
The front elevation
The same bungalow, seen from the front before reconstruction and after the new roofline and entrance took shape. The garden remains unfinished in the later photograph.


Loft Conversions and Roofing
A bungalow reconstruction combining an extension, loft rooms, a new kitchen and bathrooms, documented from the original exterior to the finished interiors.


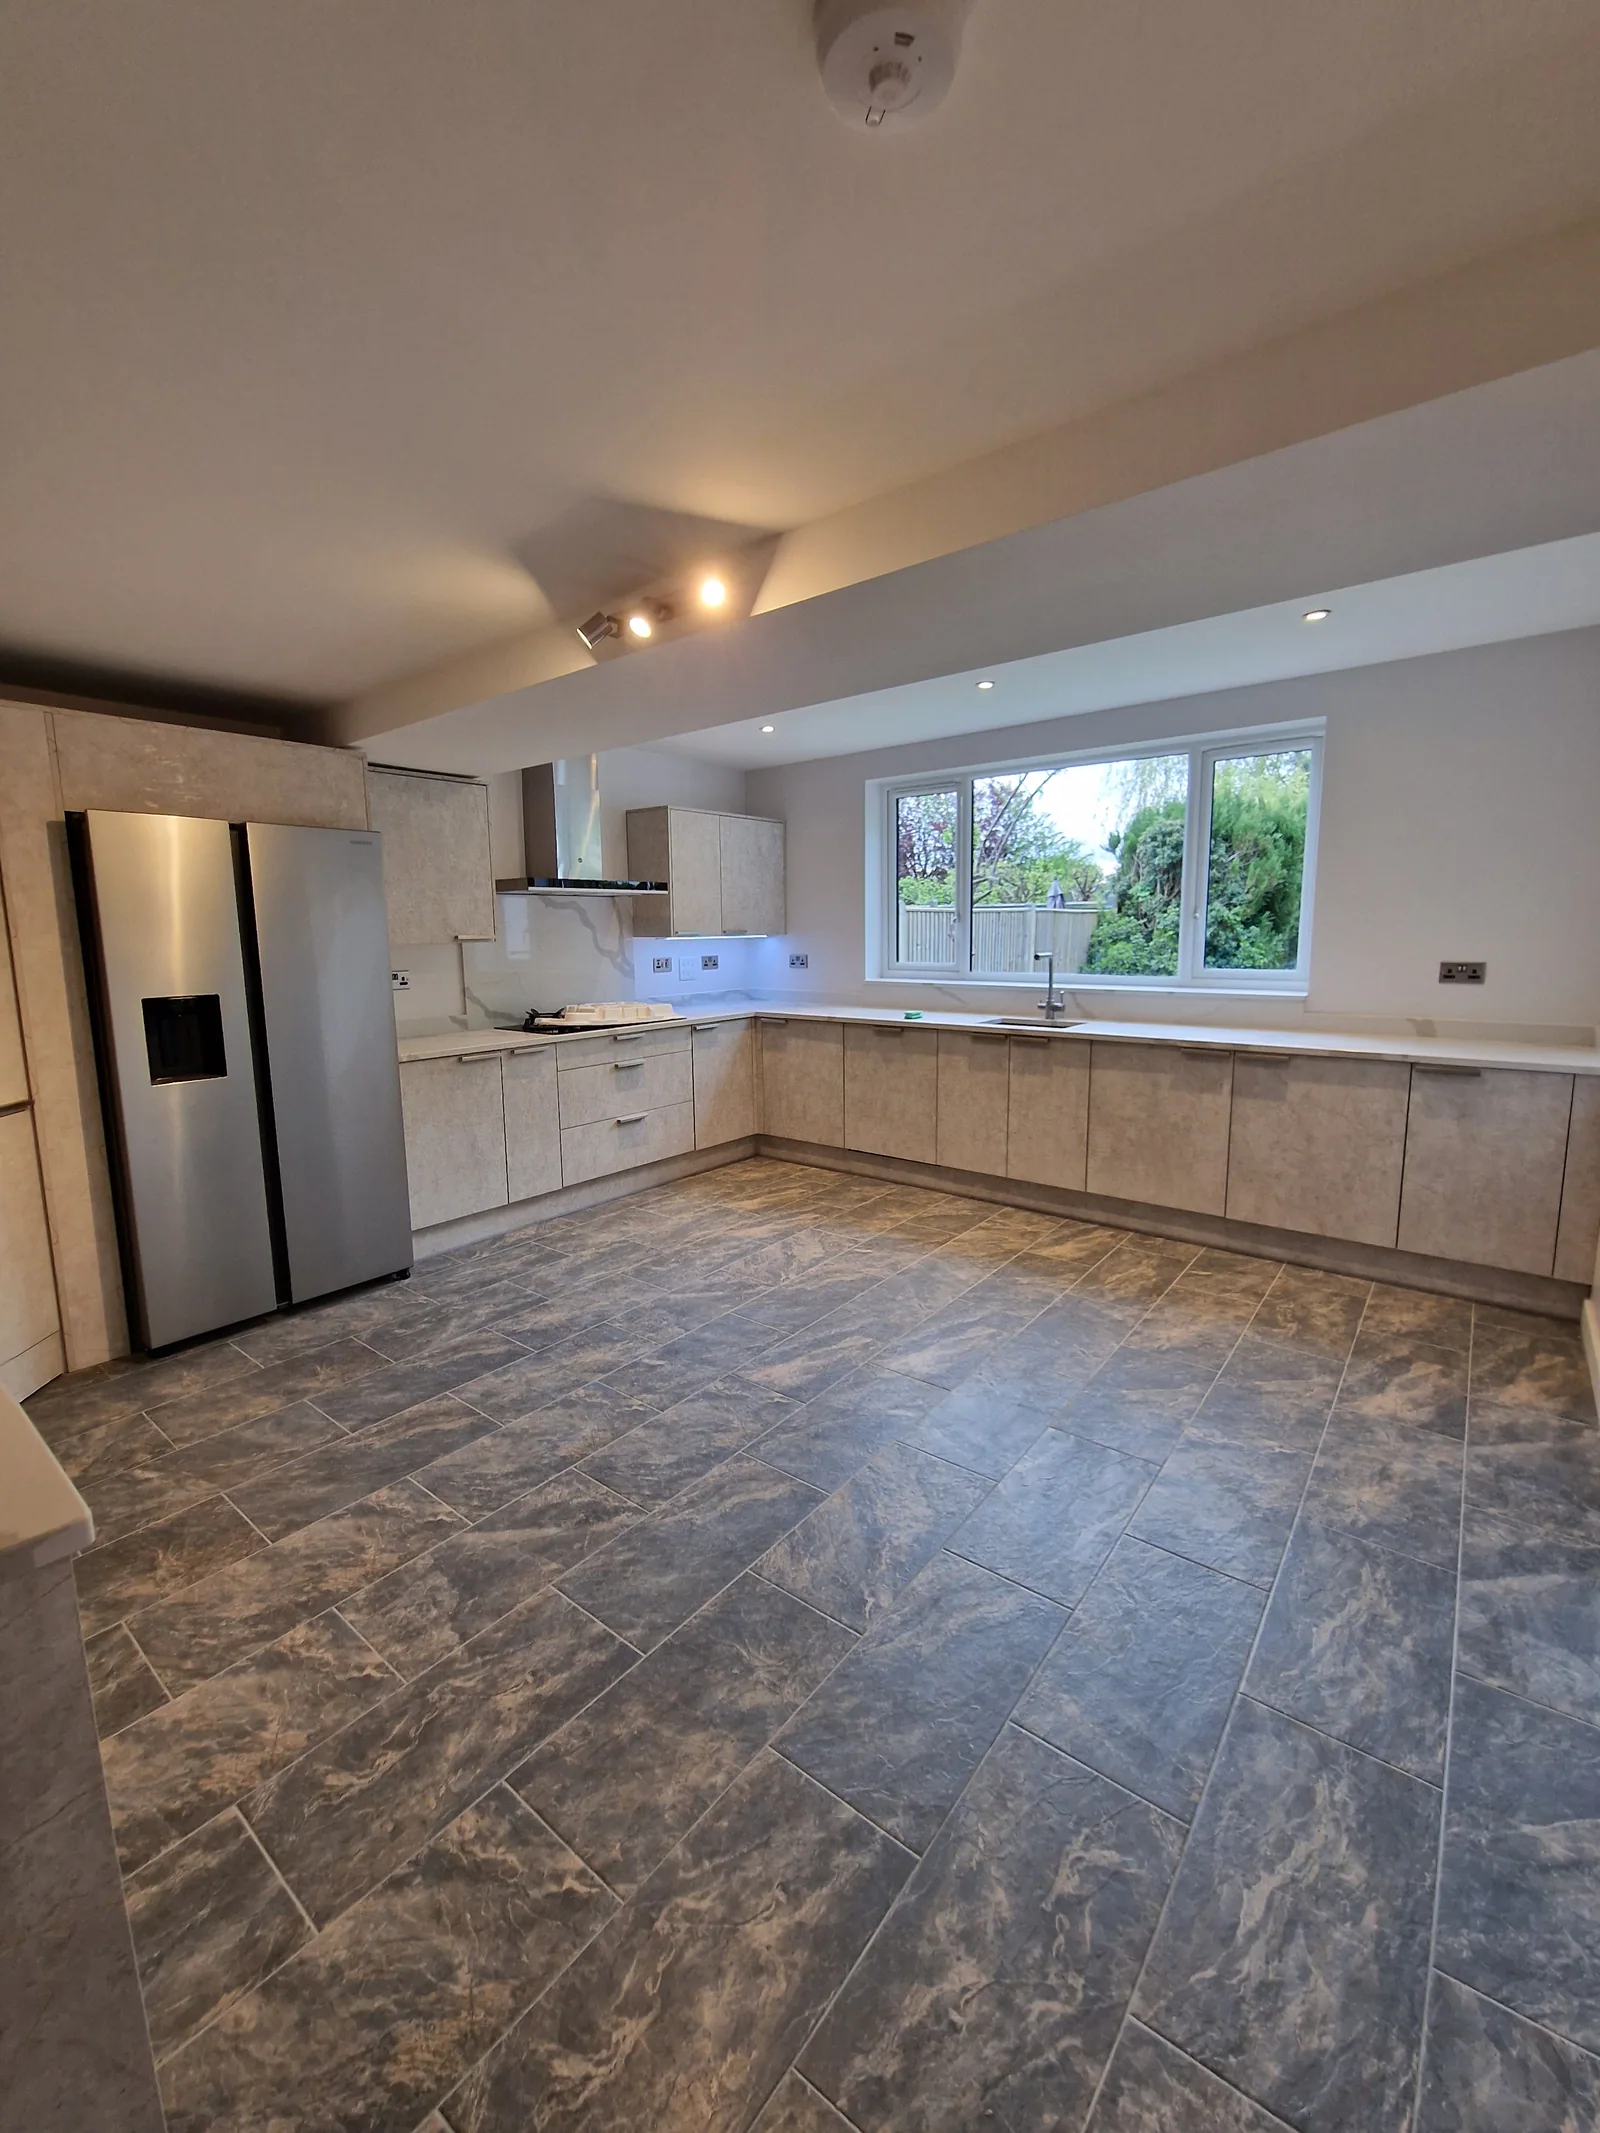
The kitchen with pale cabinetry and a broad window
Swipe to explore · Tap a photo to enlarge
The project story
This project combines a rebuilt roof and exterior with rooms across two levels. Earlier photographs make the scale of the reconstruction visible.
Make more of the bungalow’s ground floor and roof space, bringing living areas, bedrooms, storage and bathrooms into one renewed home.
Whole-home reconstruction with an extension and loft works, followed by kitchen and utility installation, bathrooms, fitted storage, flooring and interior finishes.
Use rooflights and cupboards fitted to the sloping ceilings to make the upper rooms practical. A hallway and staircase connect them with the ground-floor living spaces.
A renewed exterior and completed living spaces, kitchen, utility area, loft rooms and bathrooms. Before-and-after views show the changed roofline; the garden is unfinished in the photographed exterior.
The transformation
Views of the same home, with the earlier and later stages clearly labelled.
The same bungalow, seen from the front before reconstruction and after the new roofline and entrance took shape. The garden remains unfinished in the later photograph.
Extensions & renovations · Central and Greater London
Tell us the type of work, your postcode and what you would like to change.
Photos or plans can help explain the space.
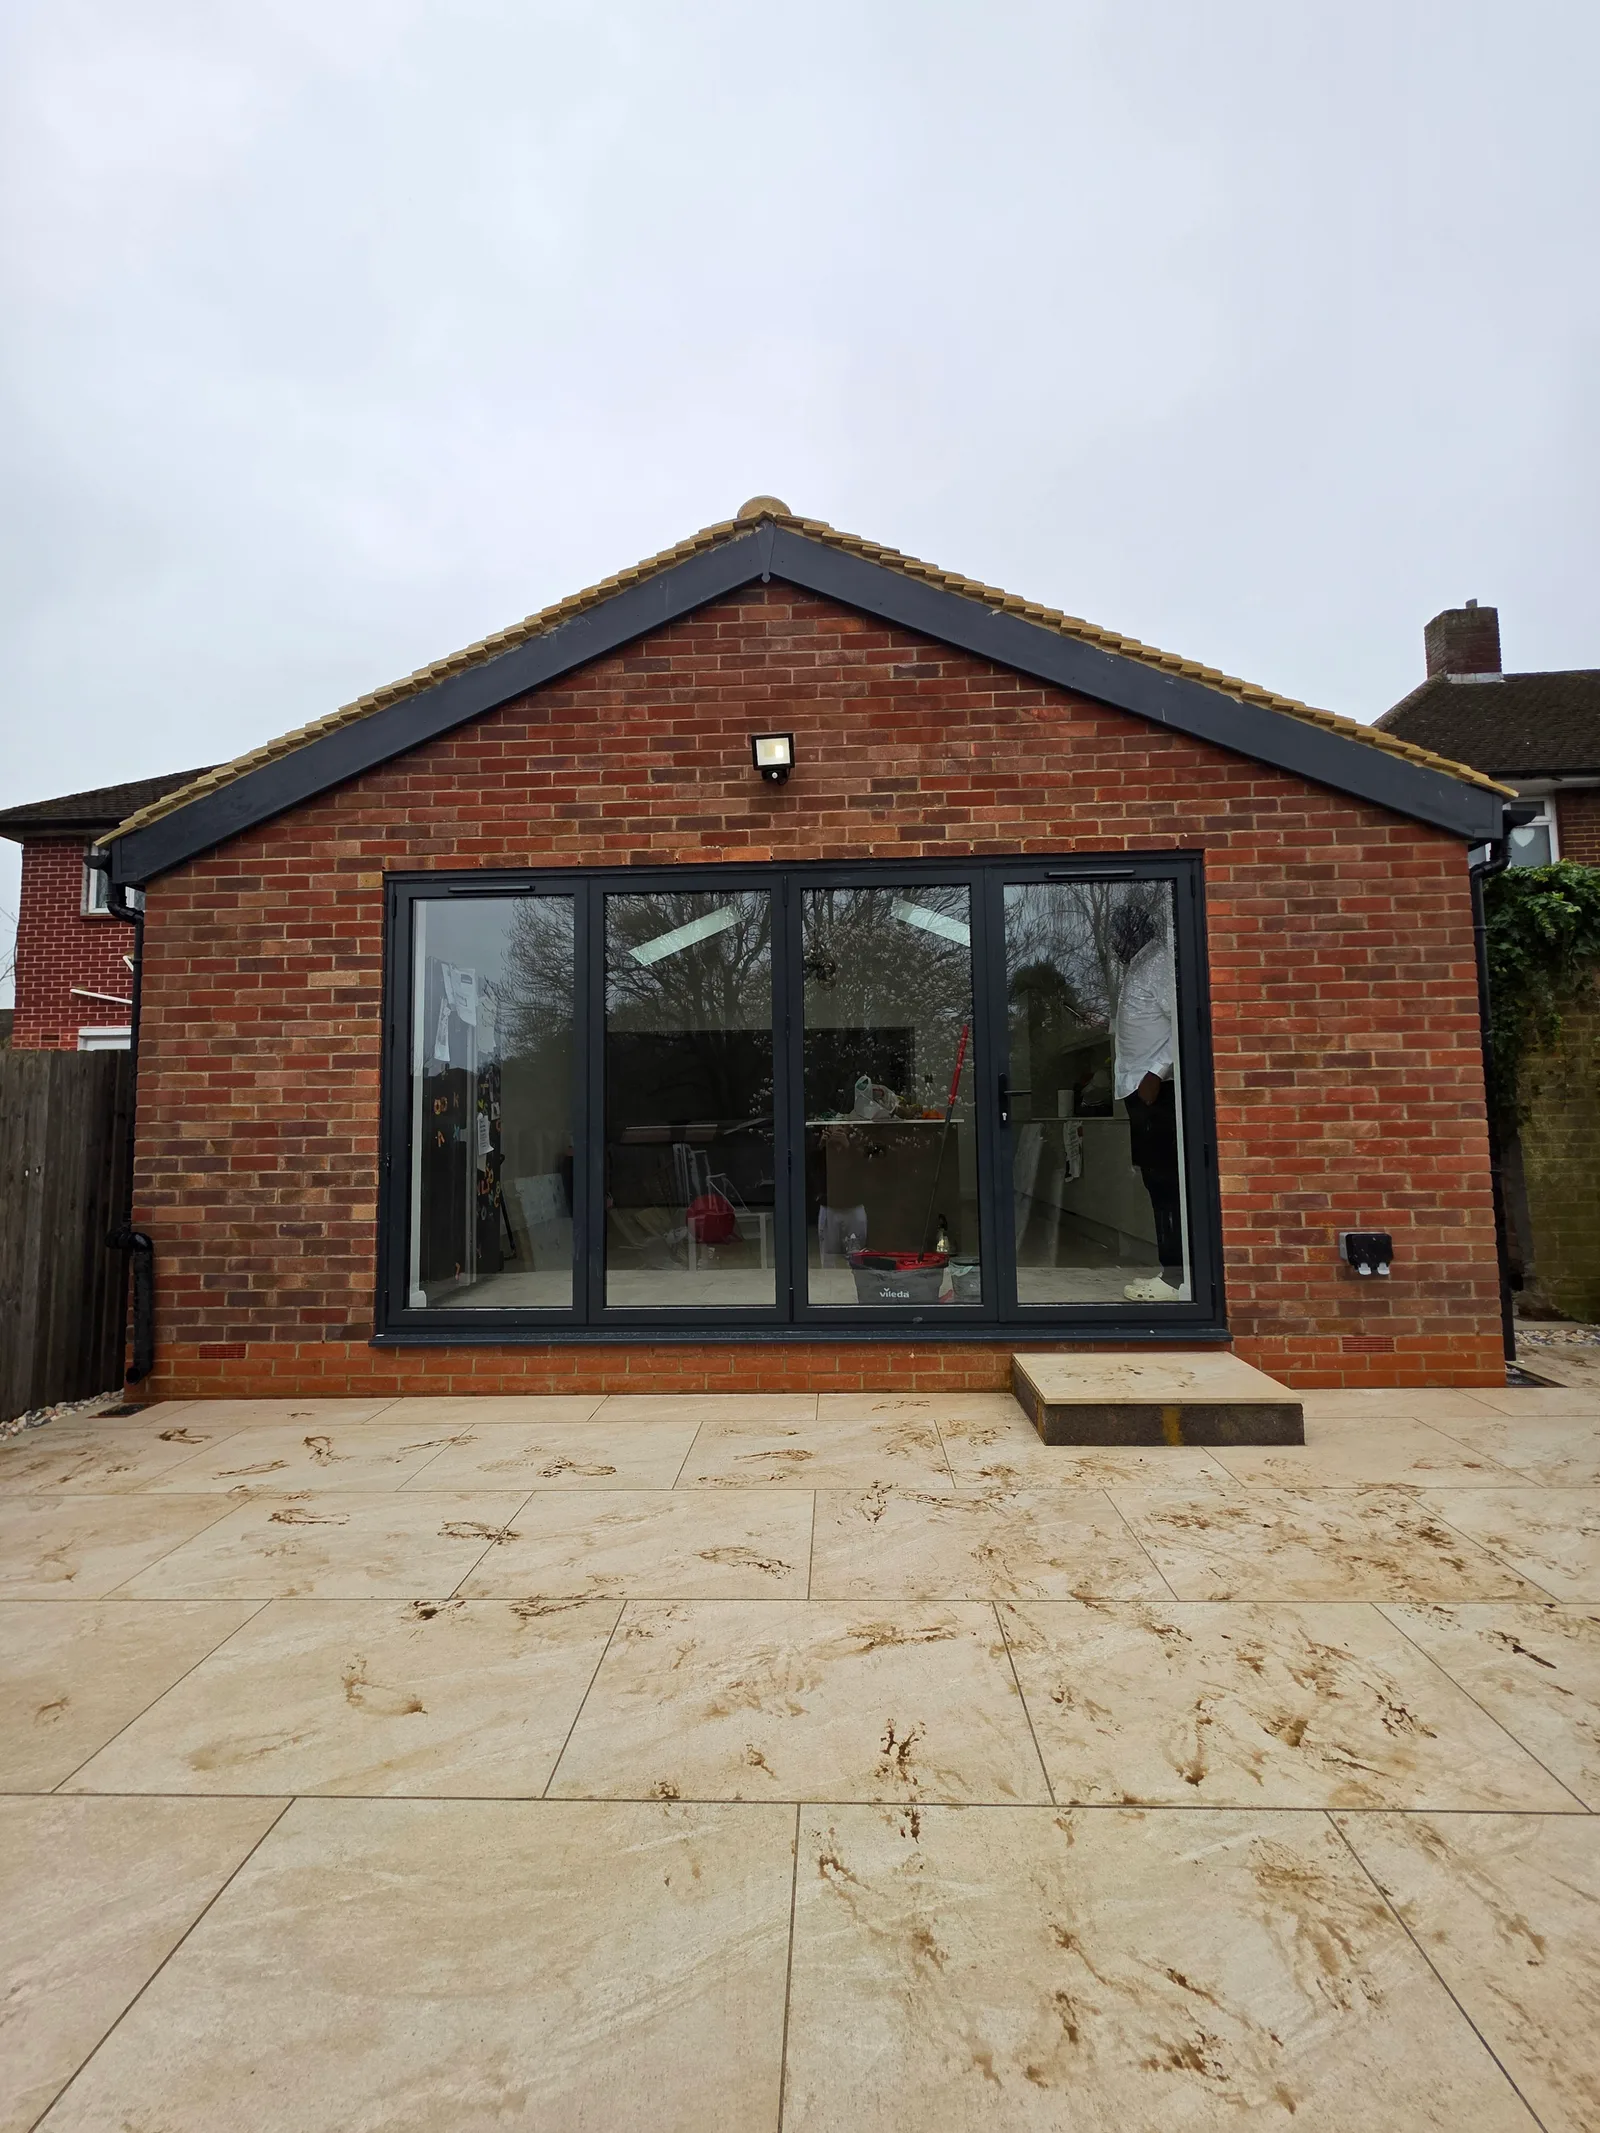
Kitchens and Extensions
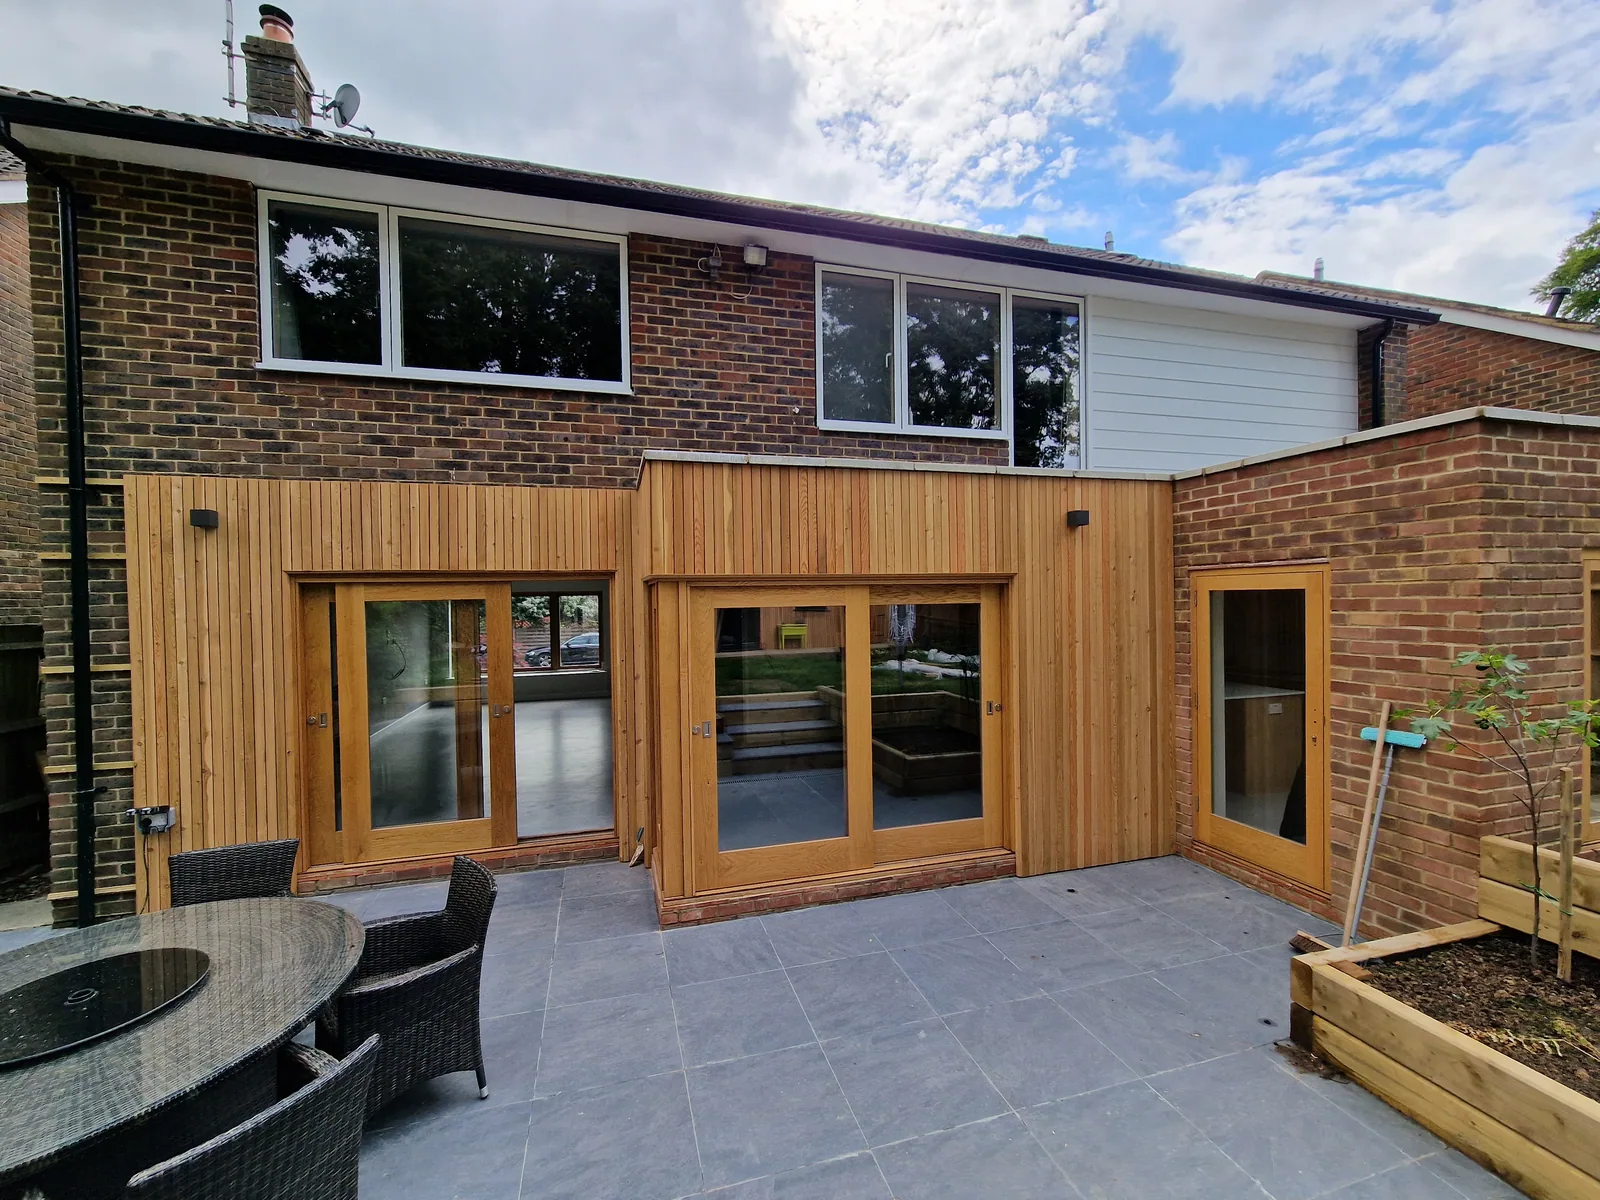
Extensions and Outbuildings
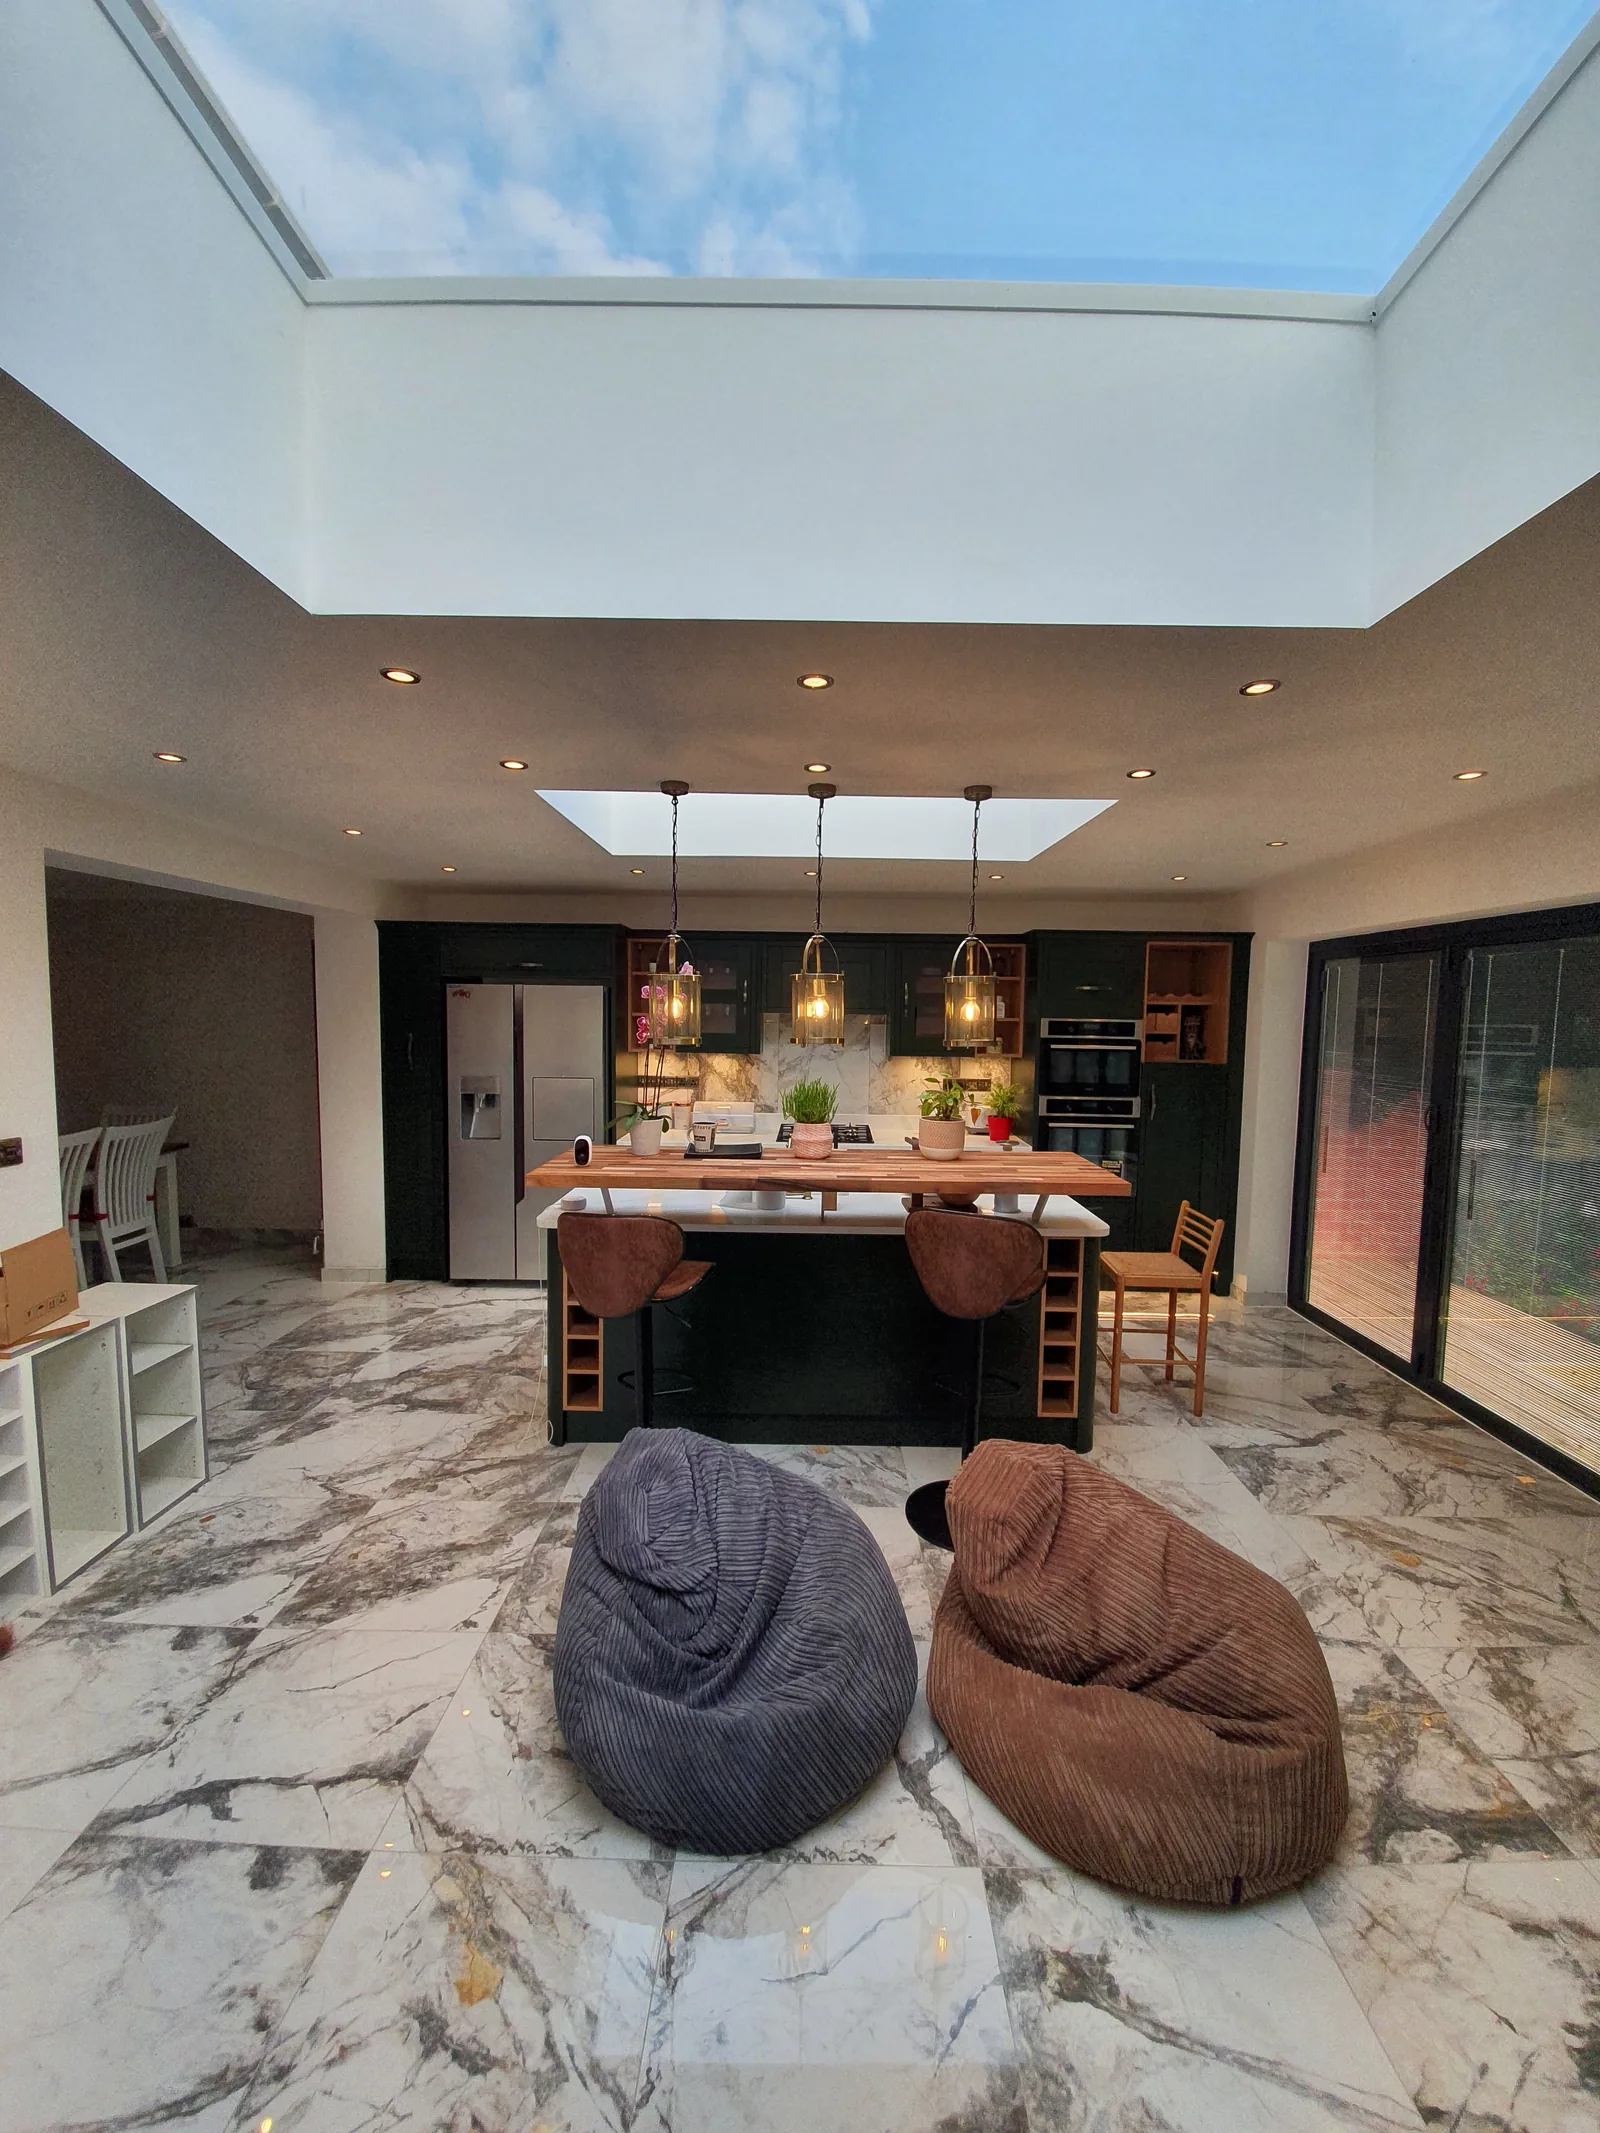
Extensions and Outbuildings
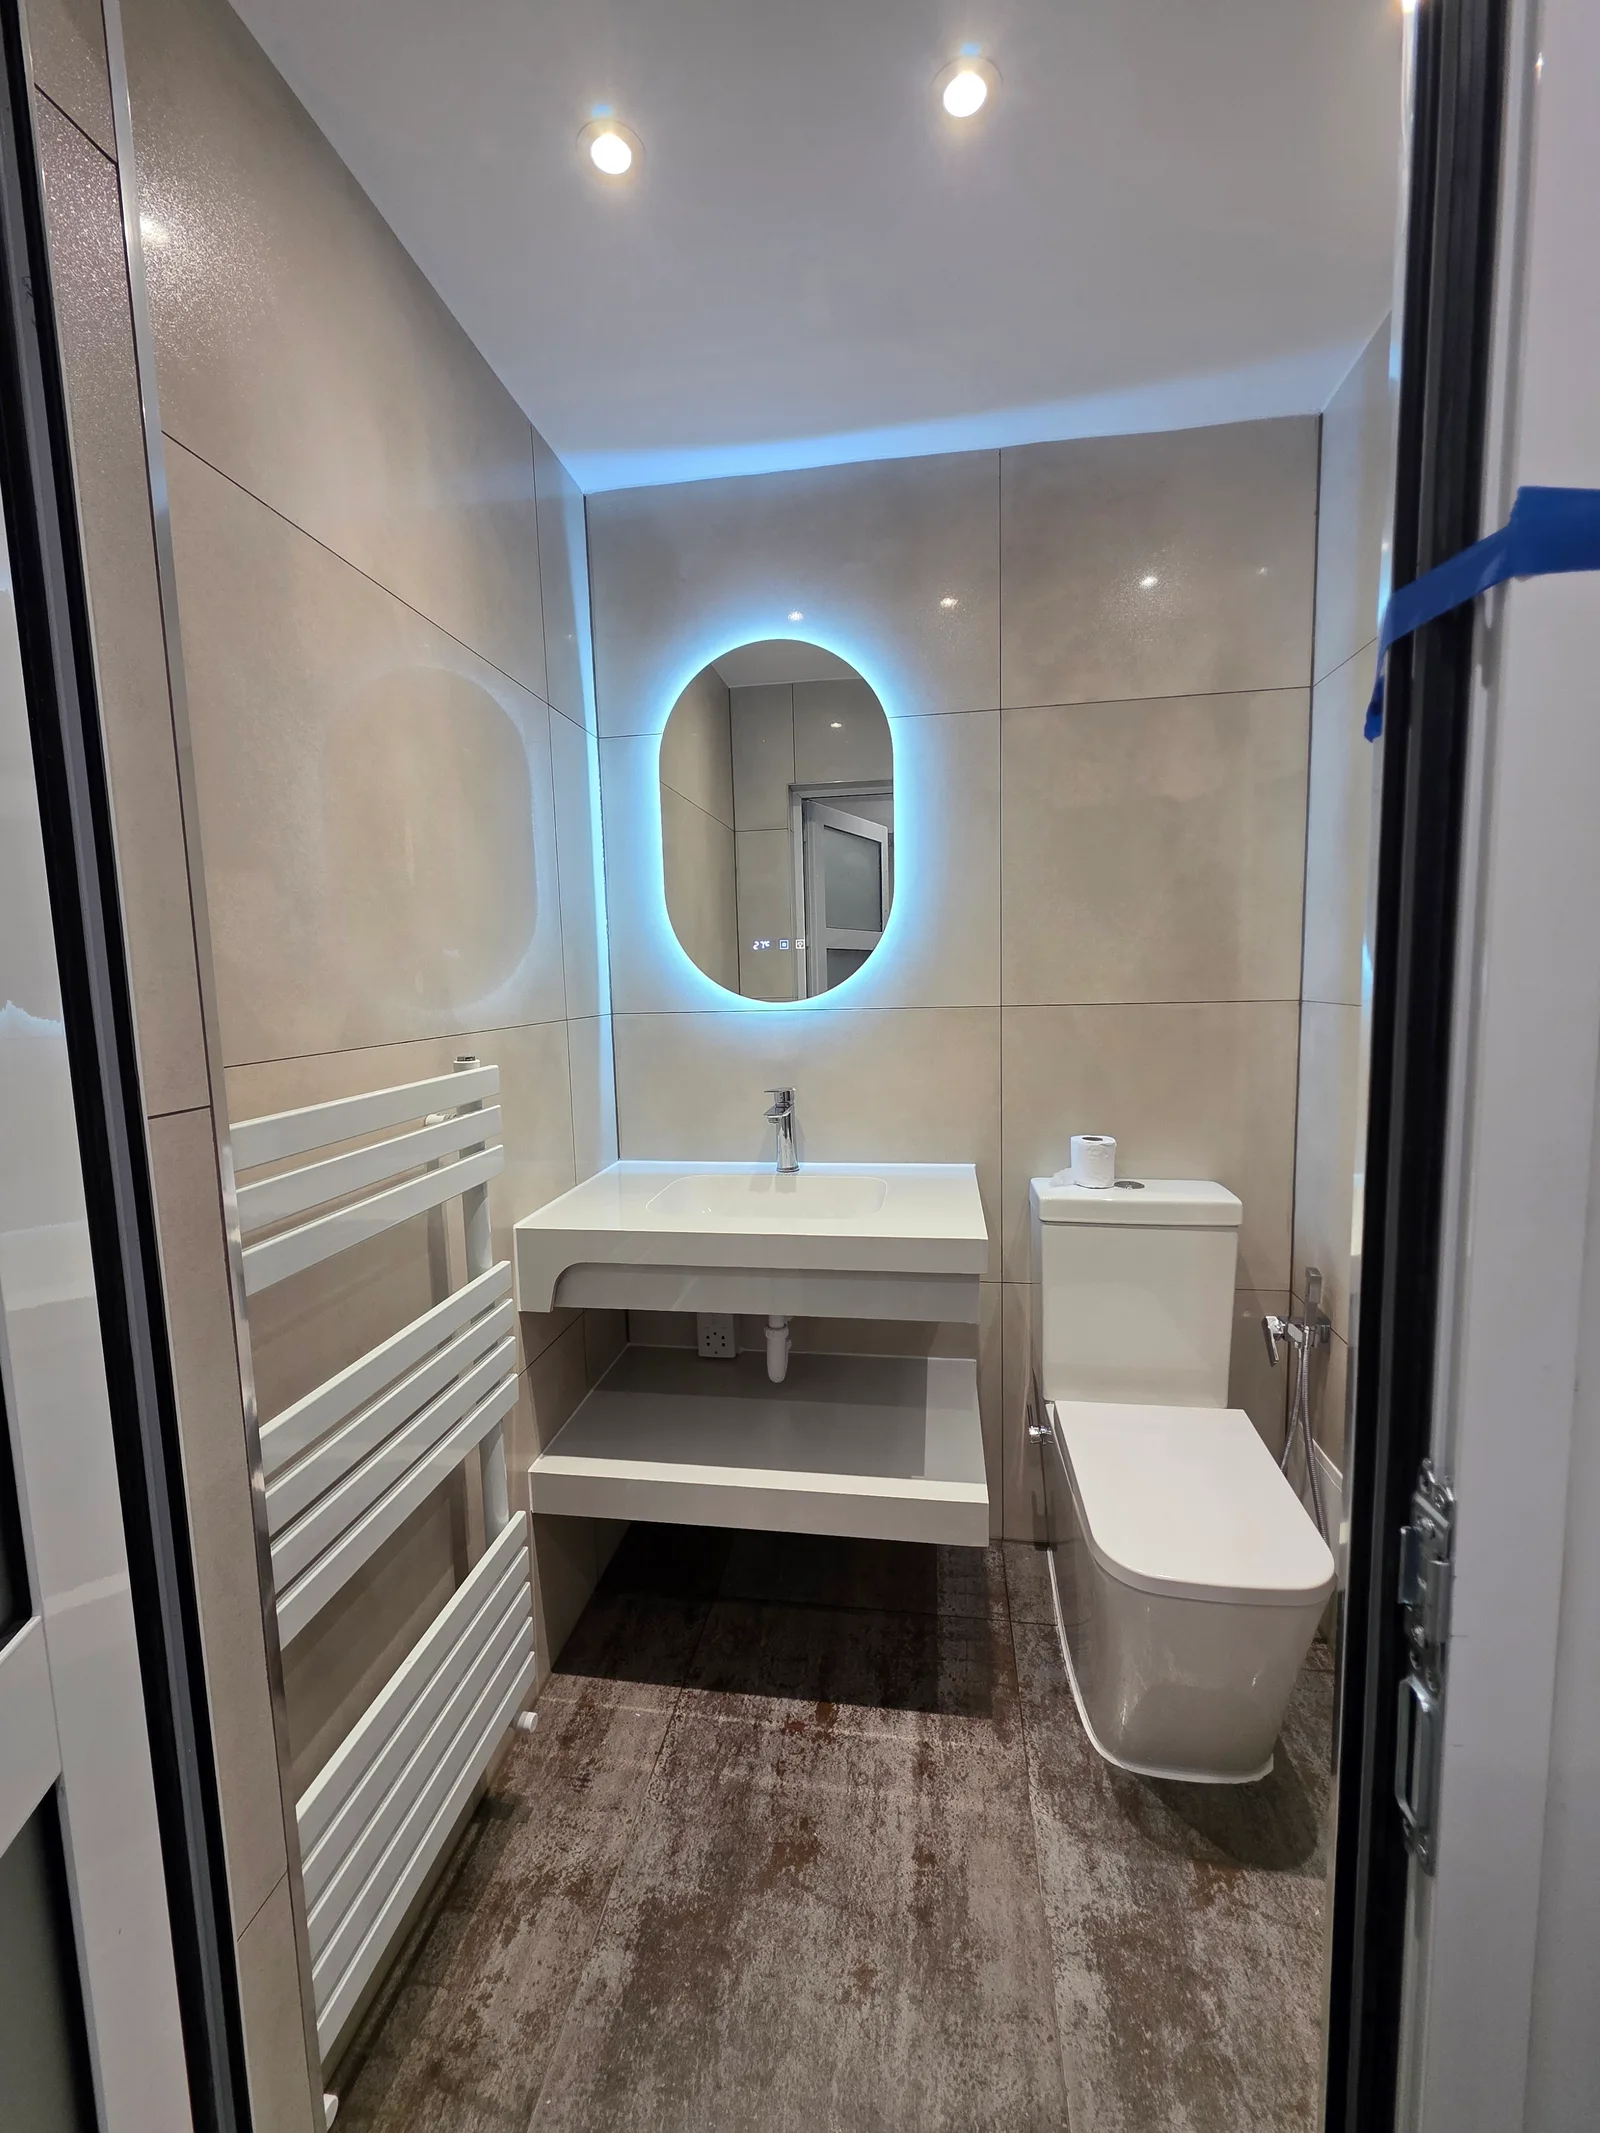
Bathrooms
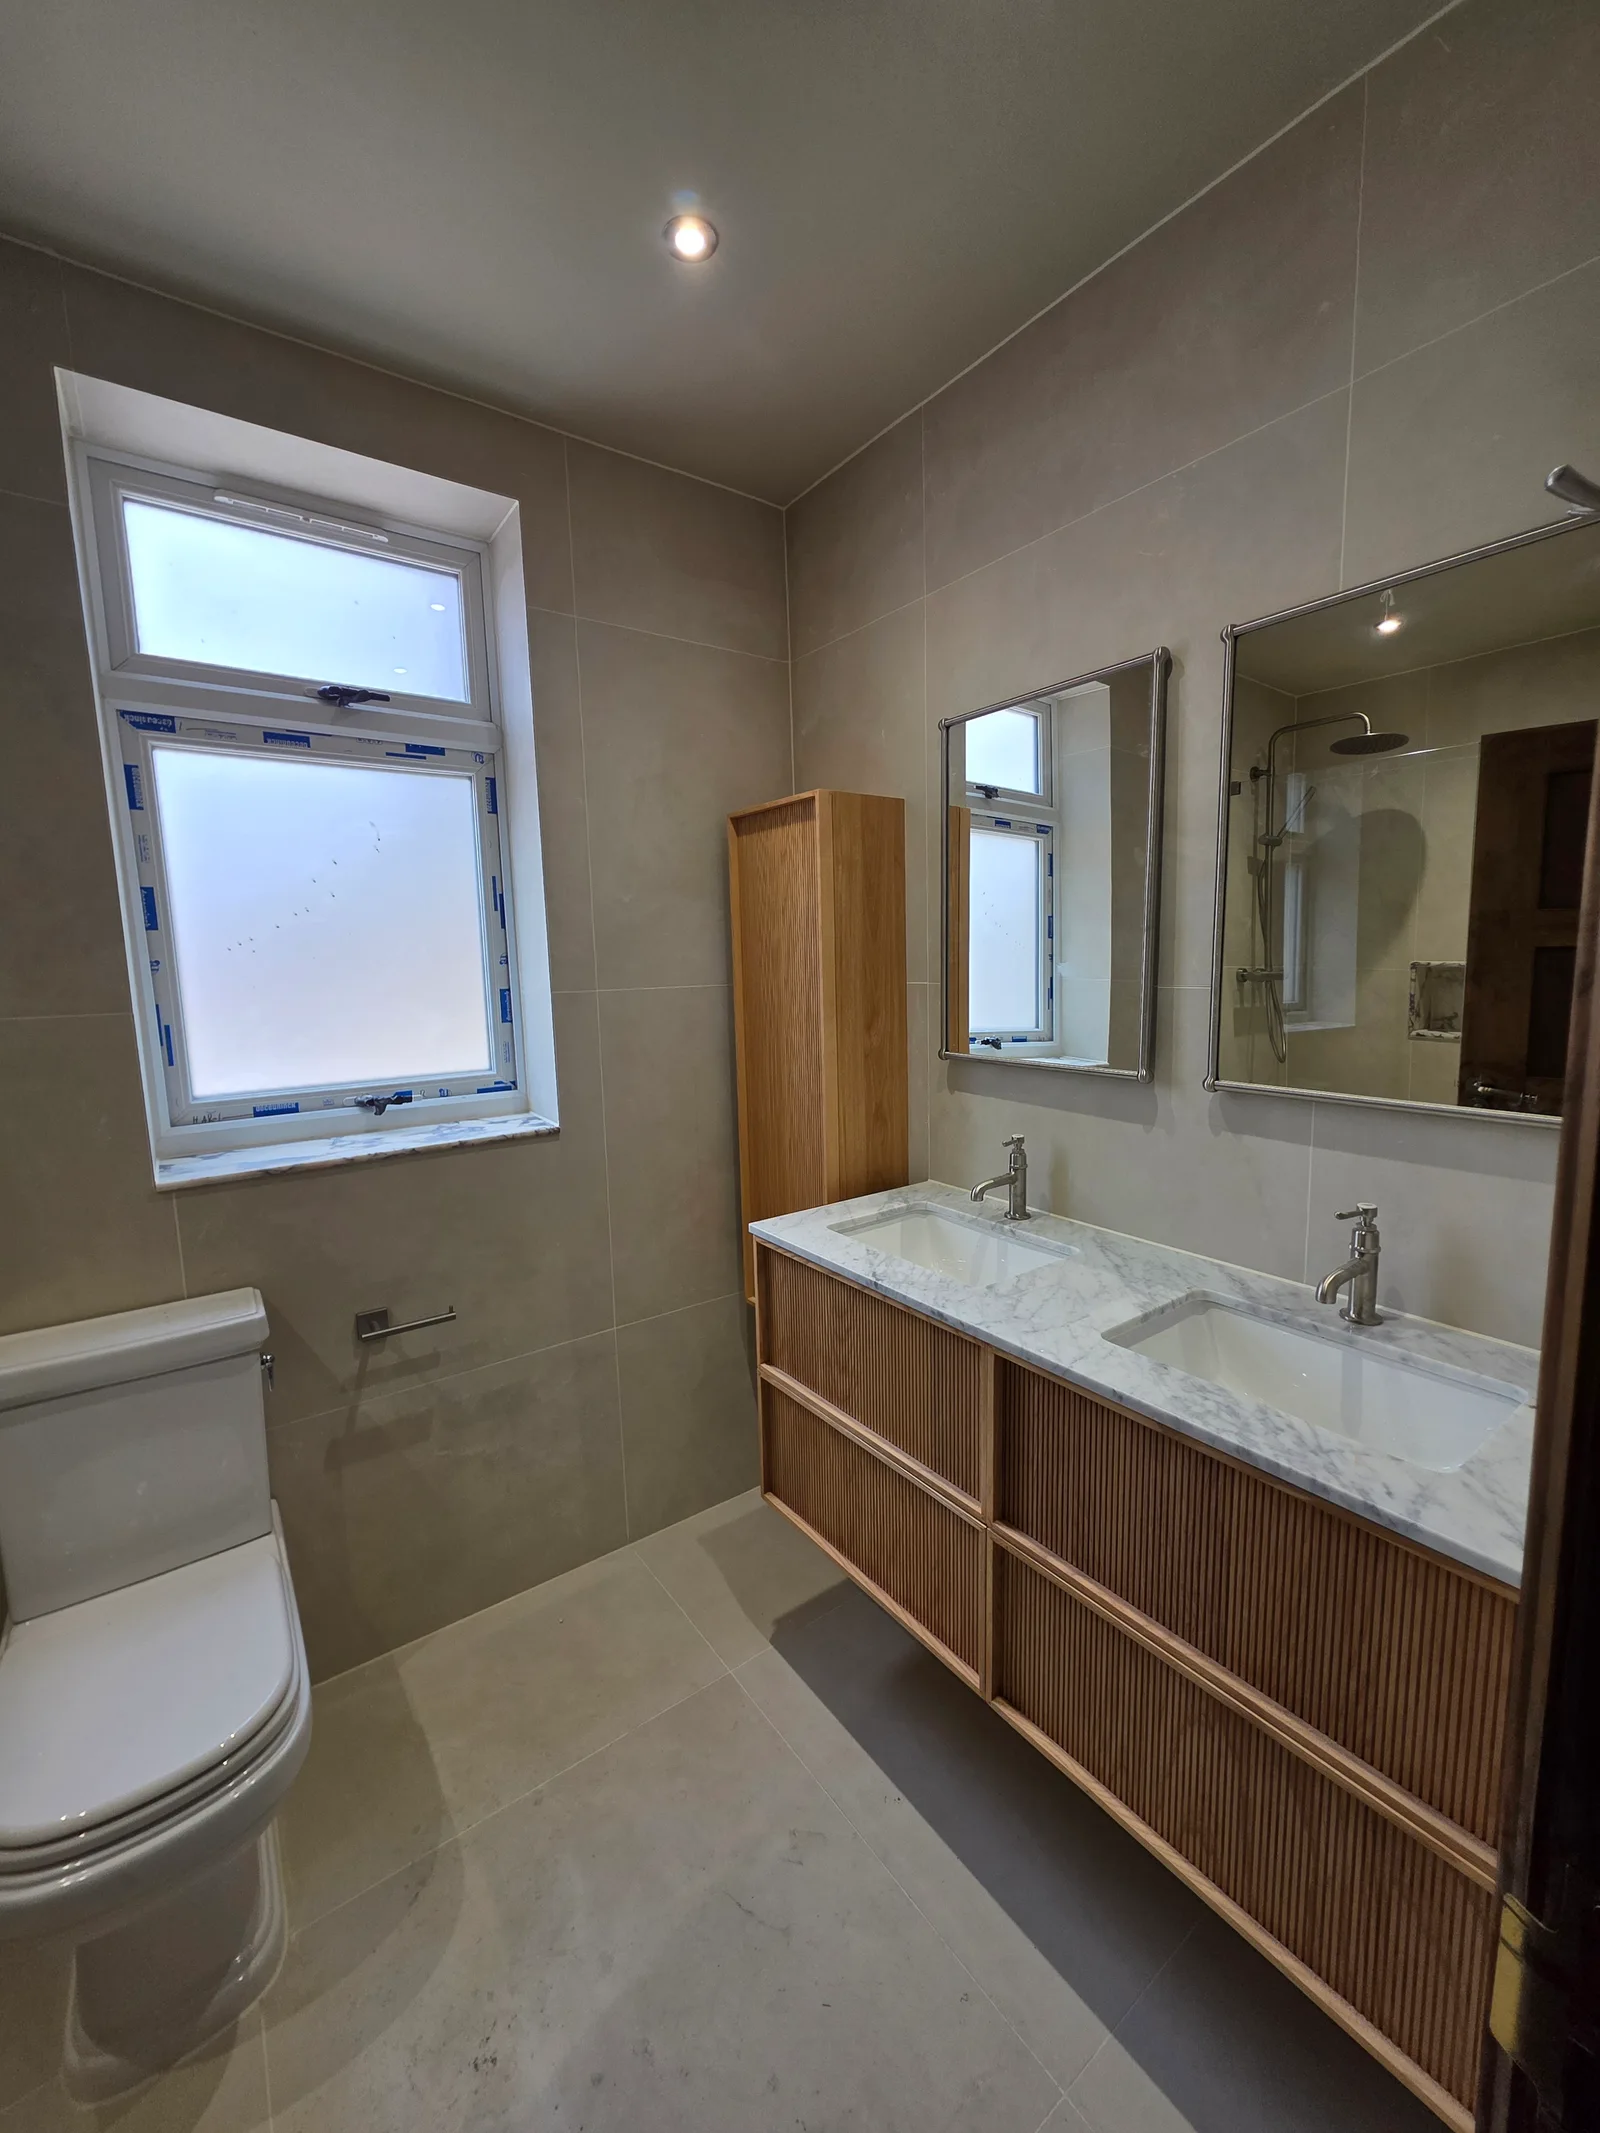
Bathrooms
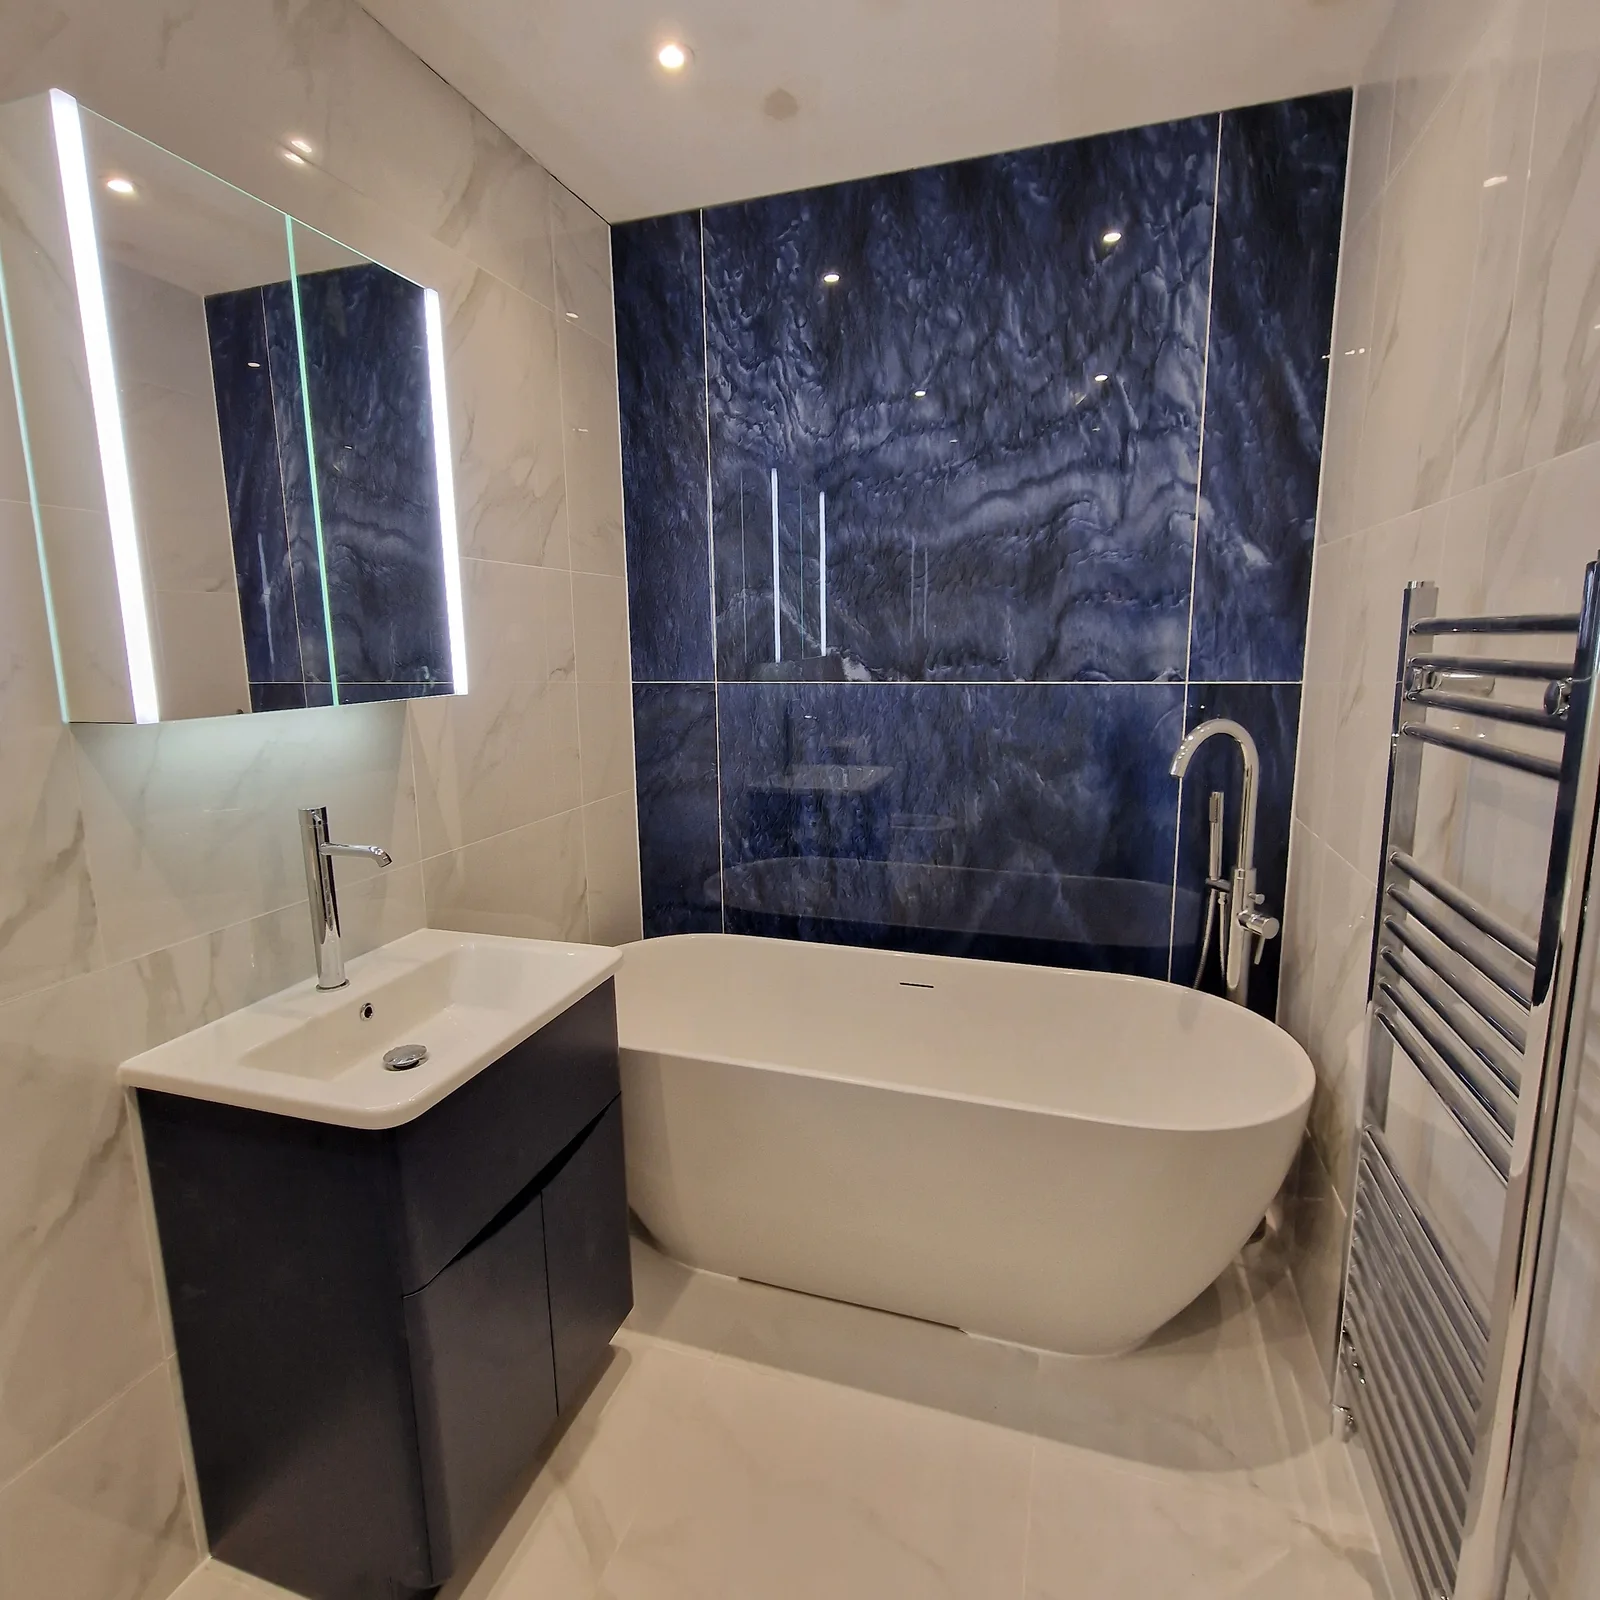
Bathrooms
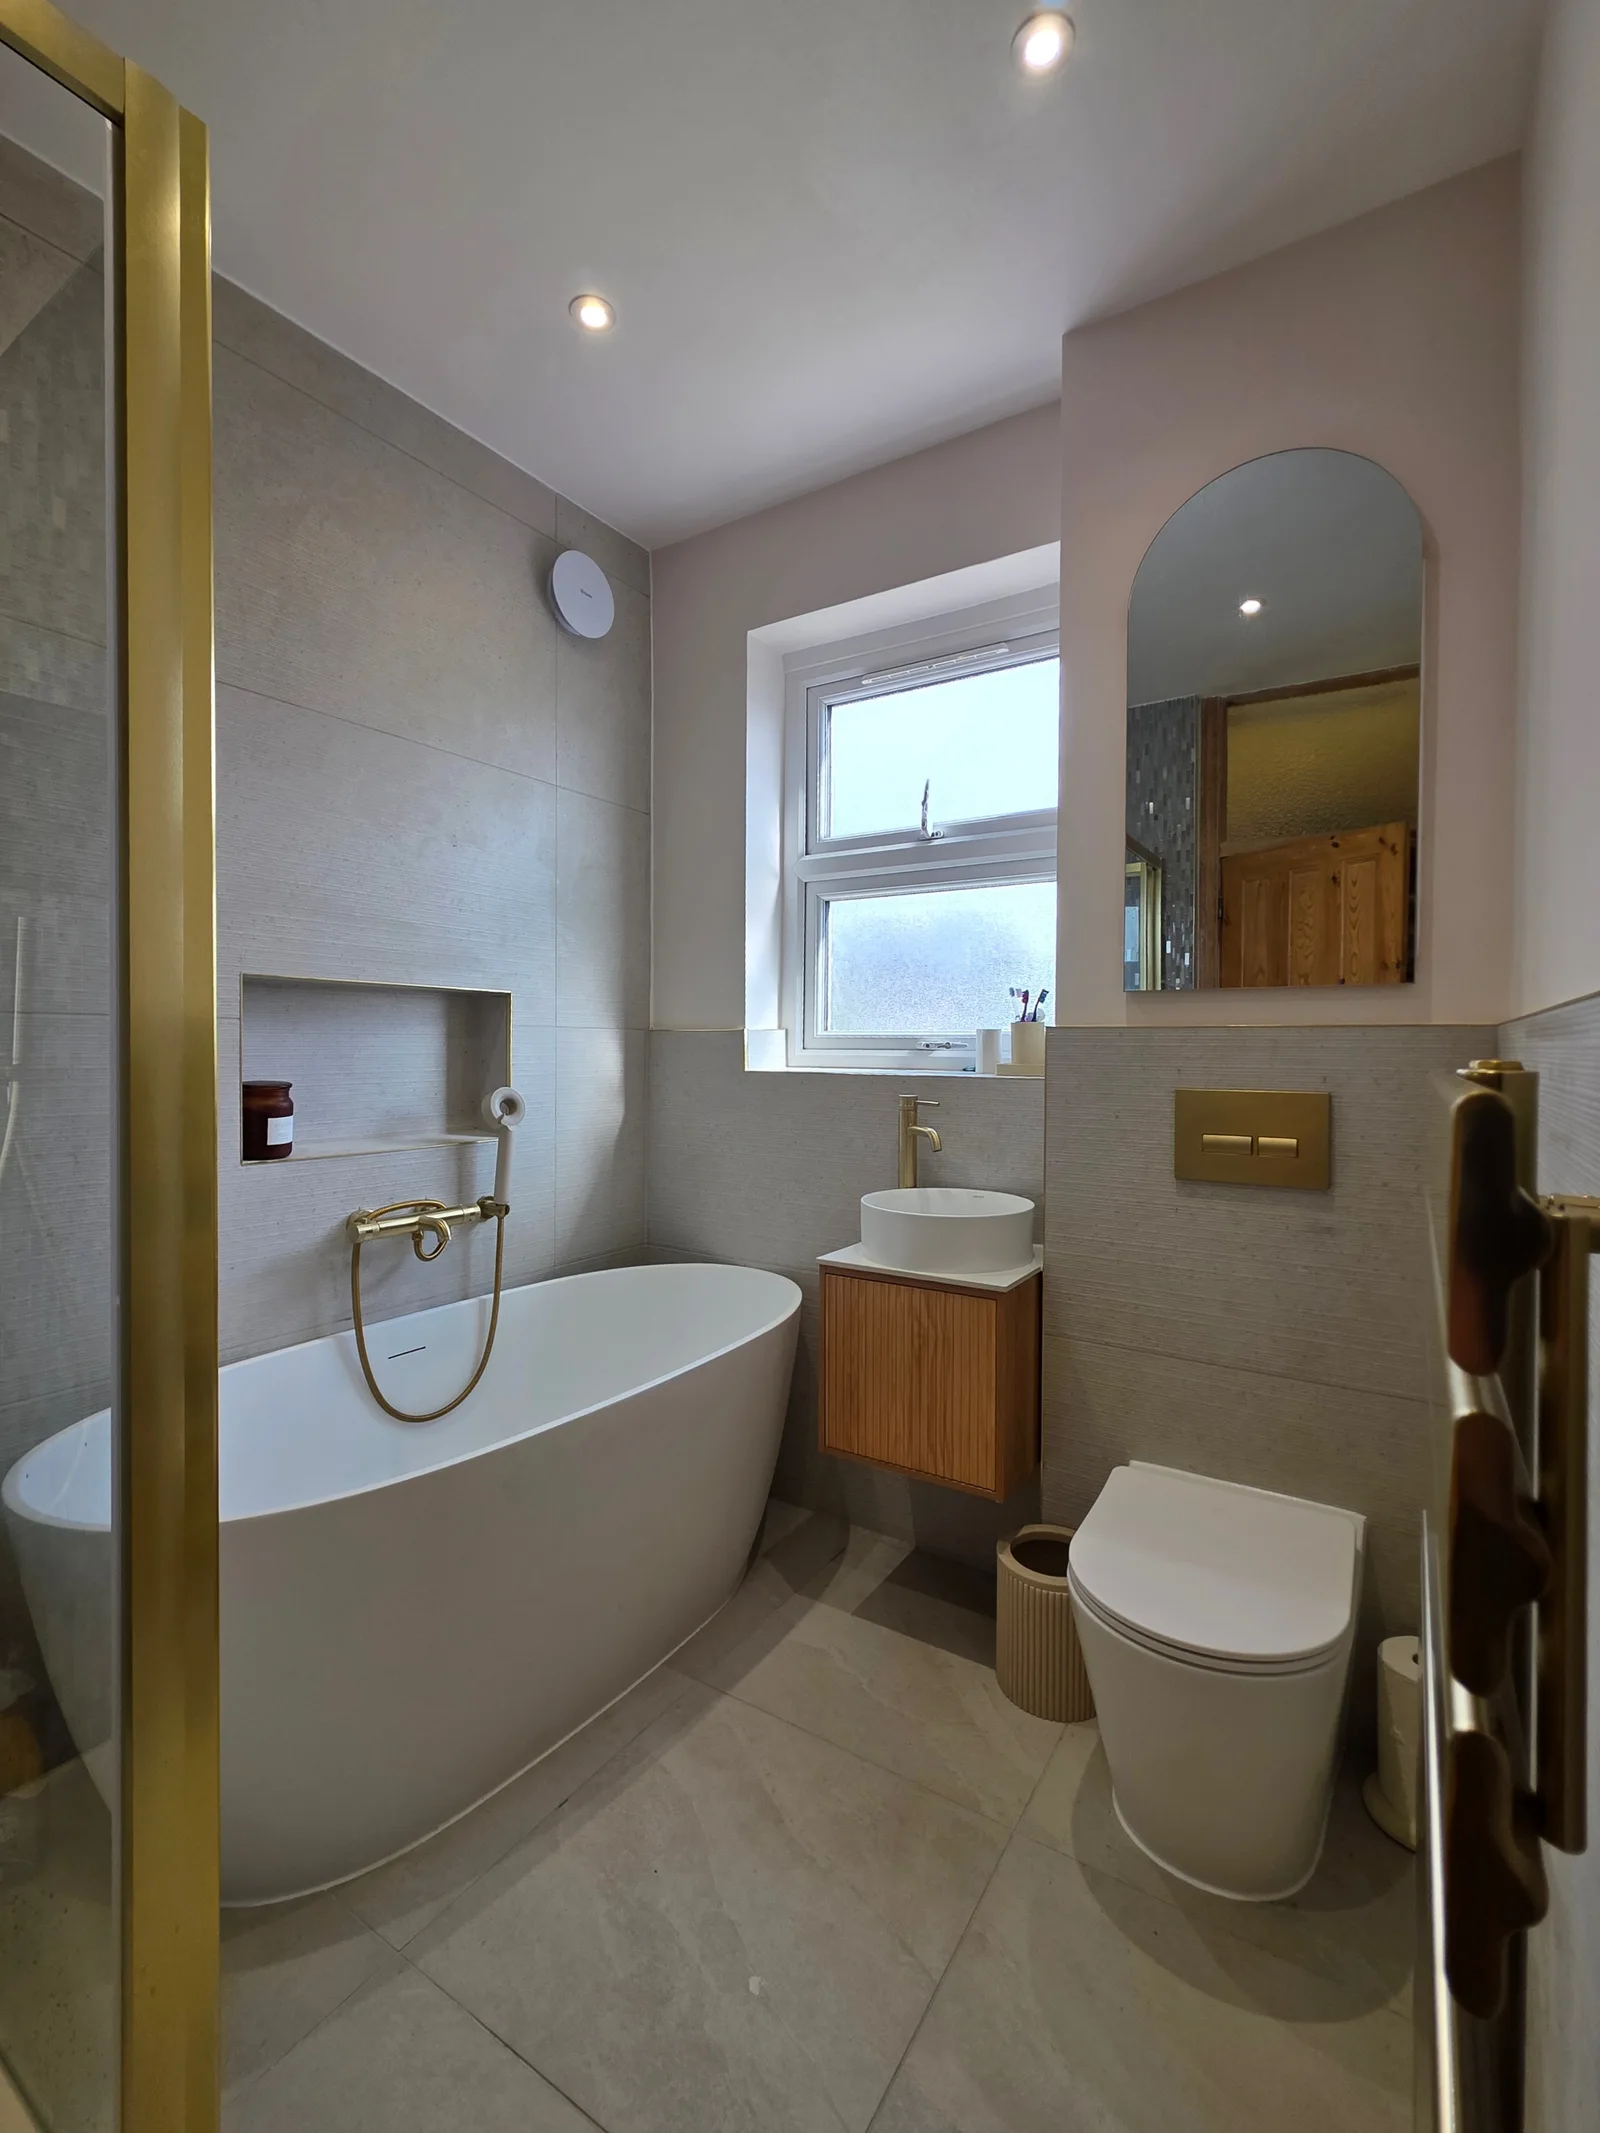
Bathrooms
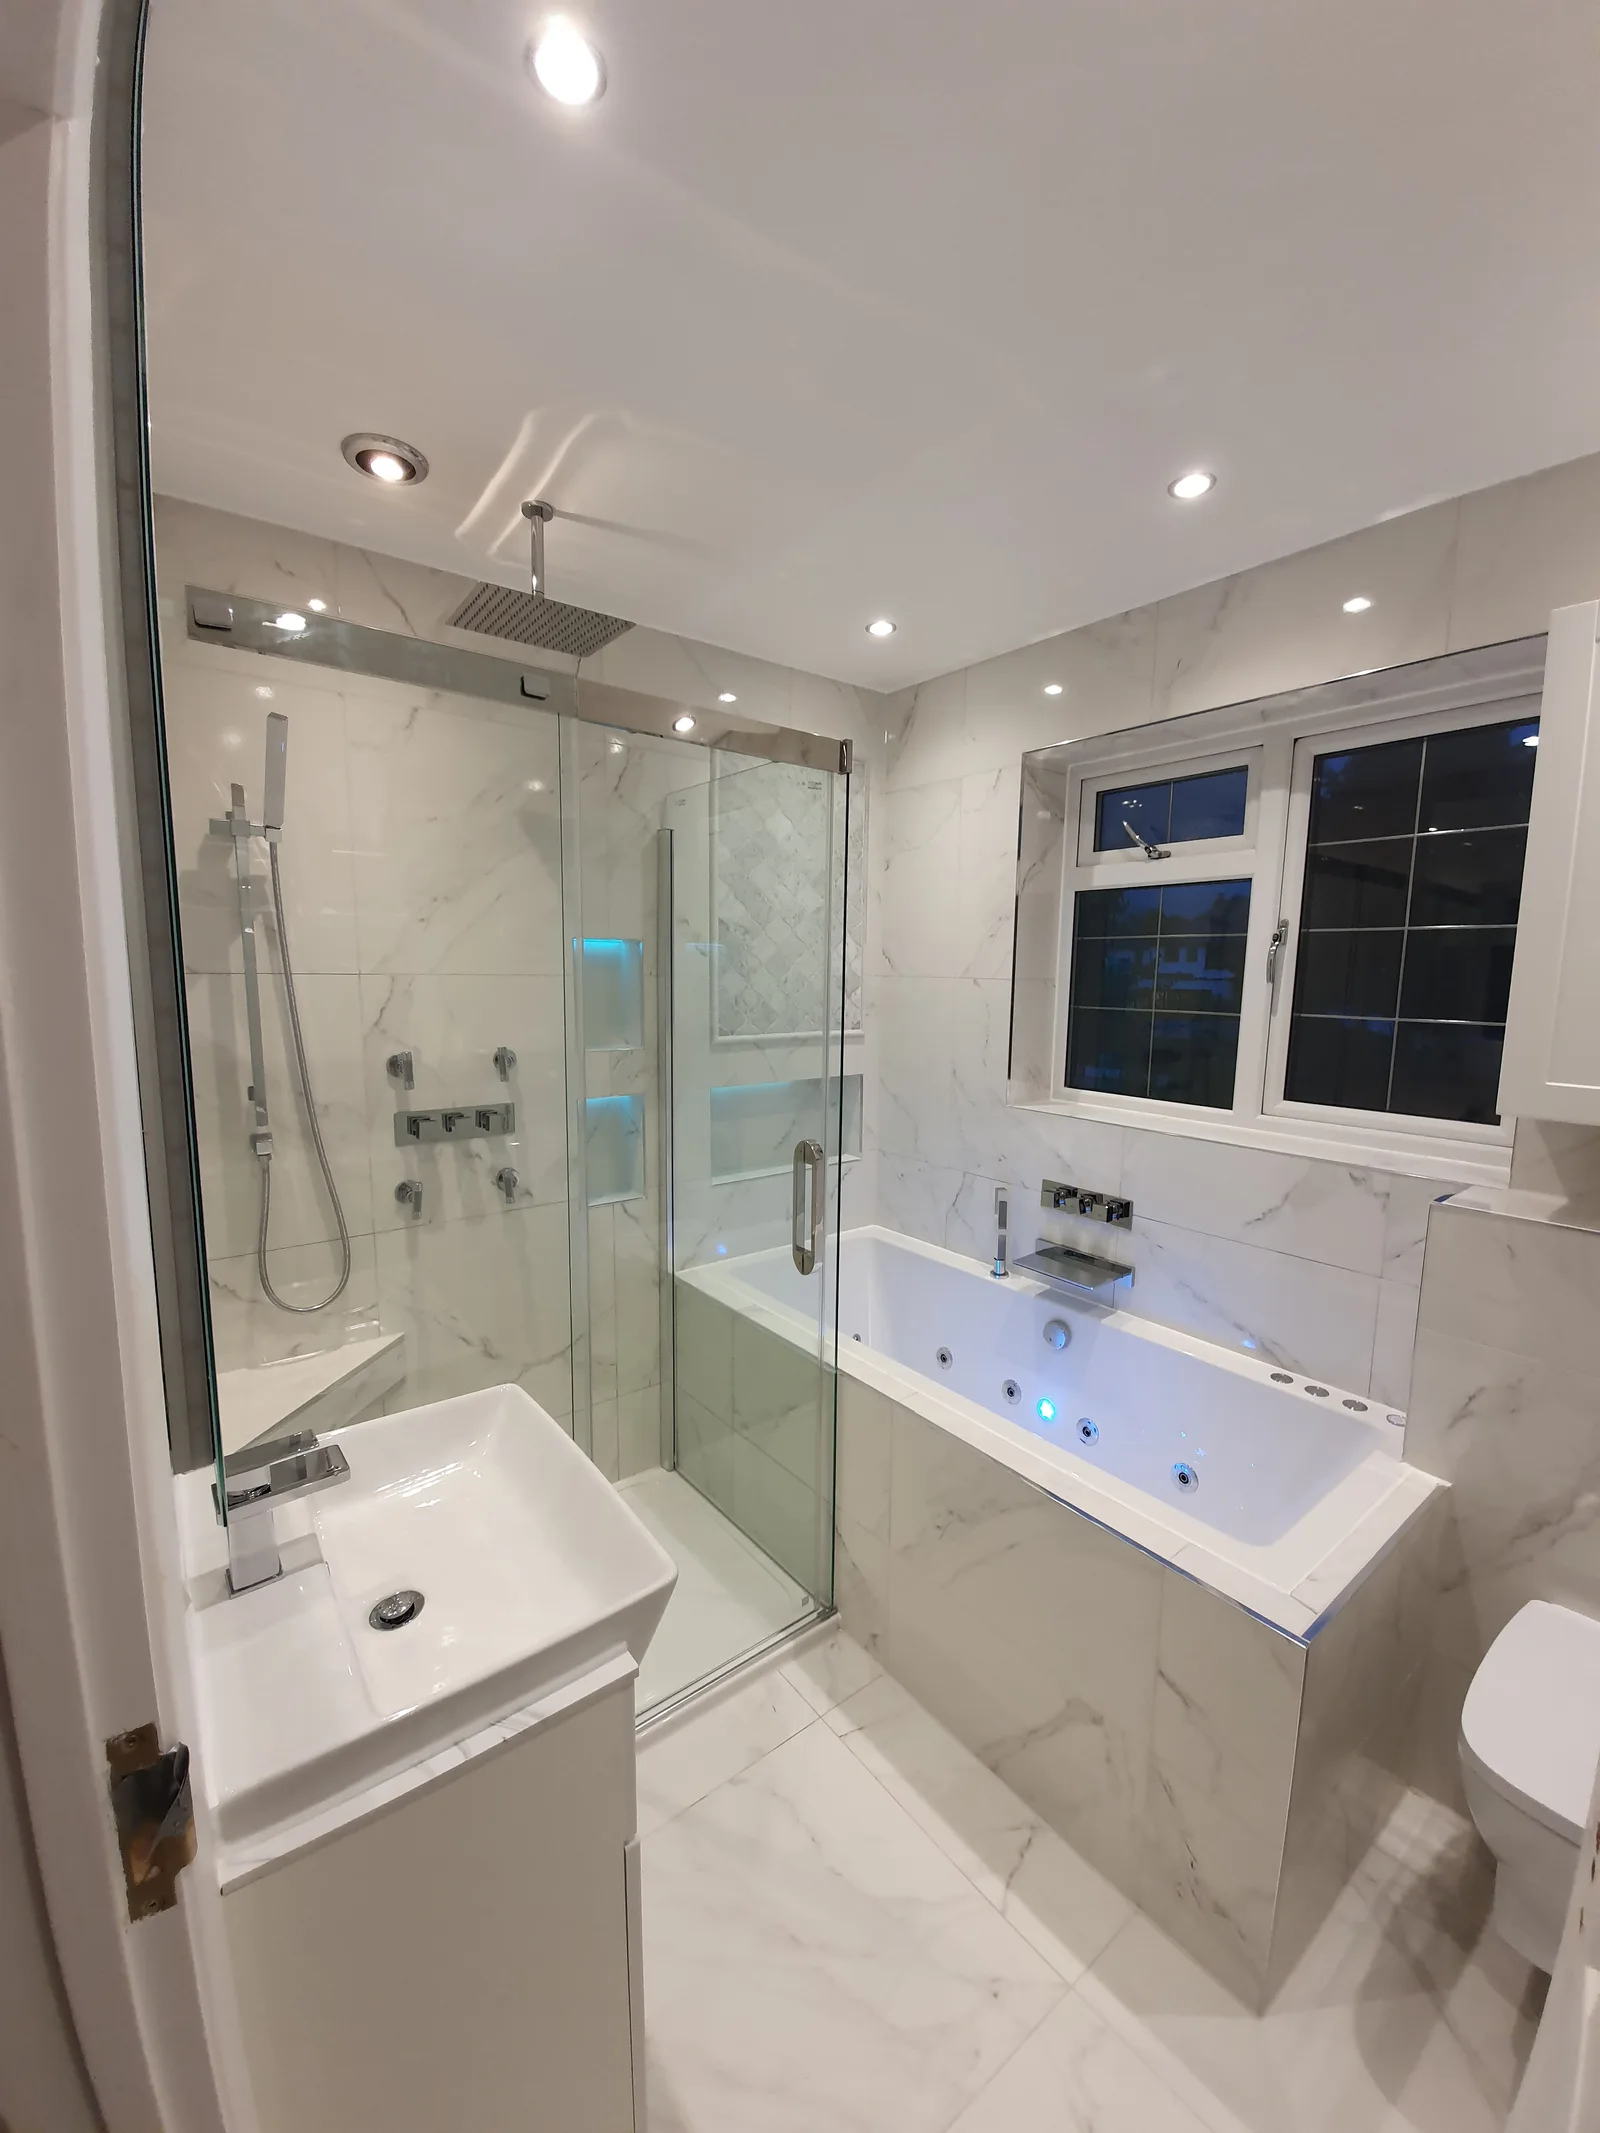
Bathrooms
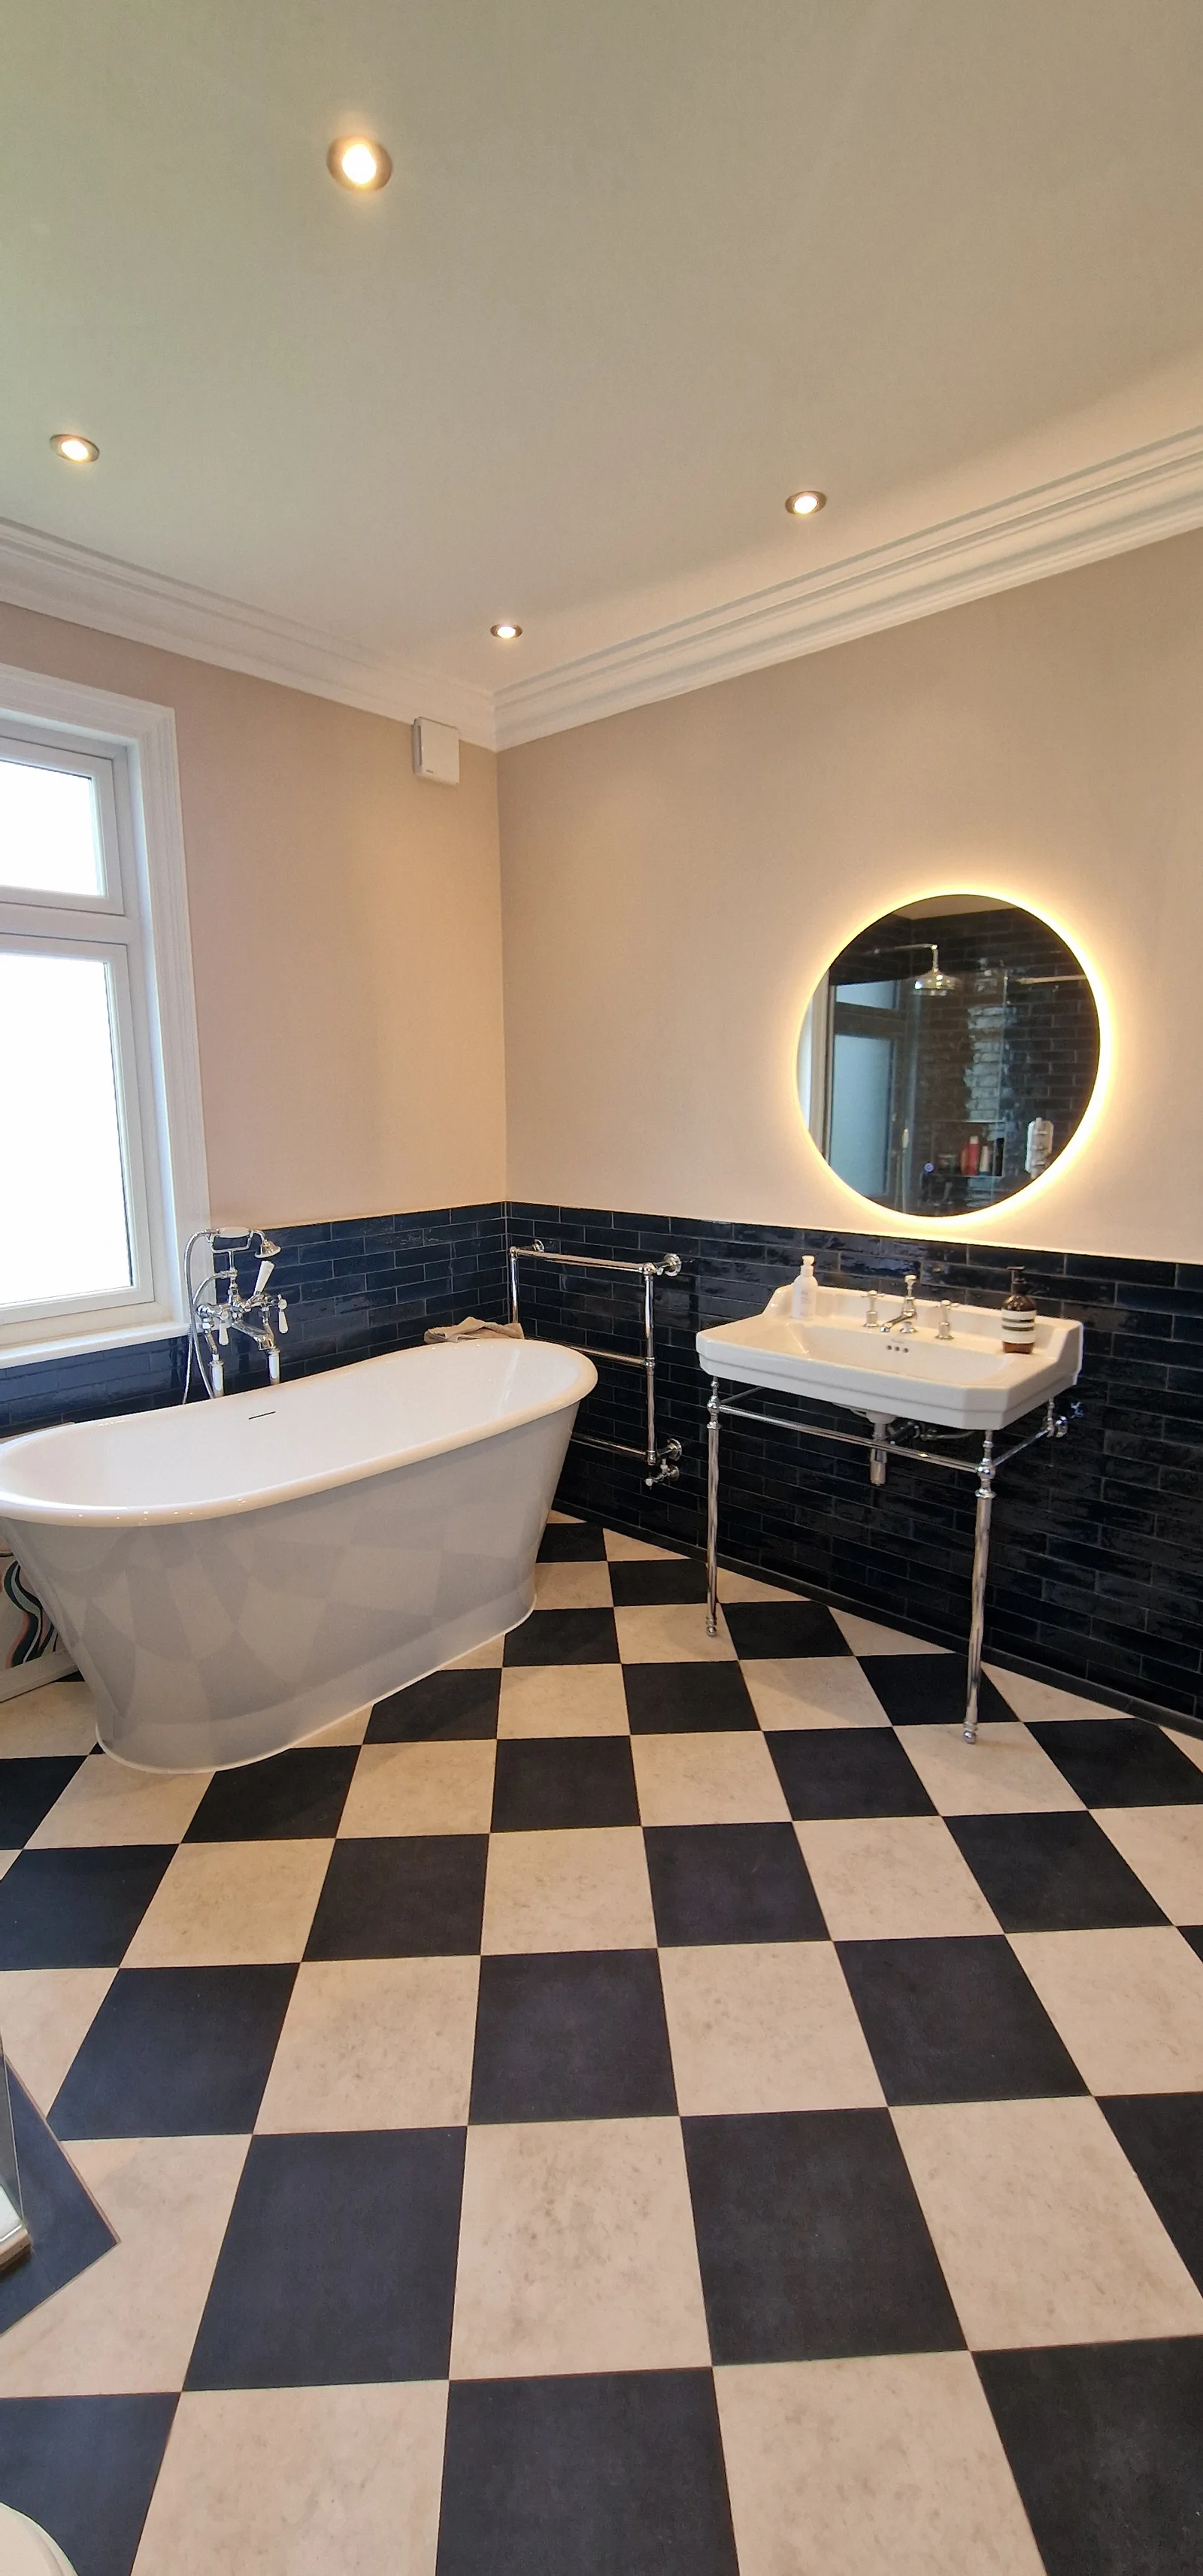
Bathrooms
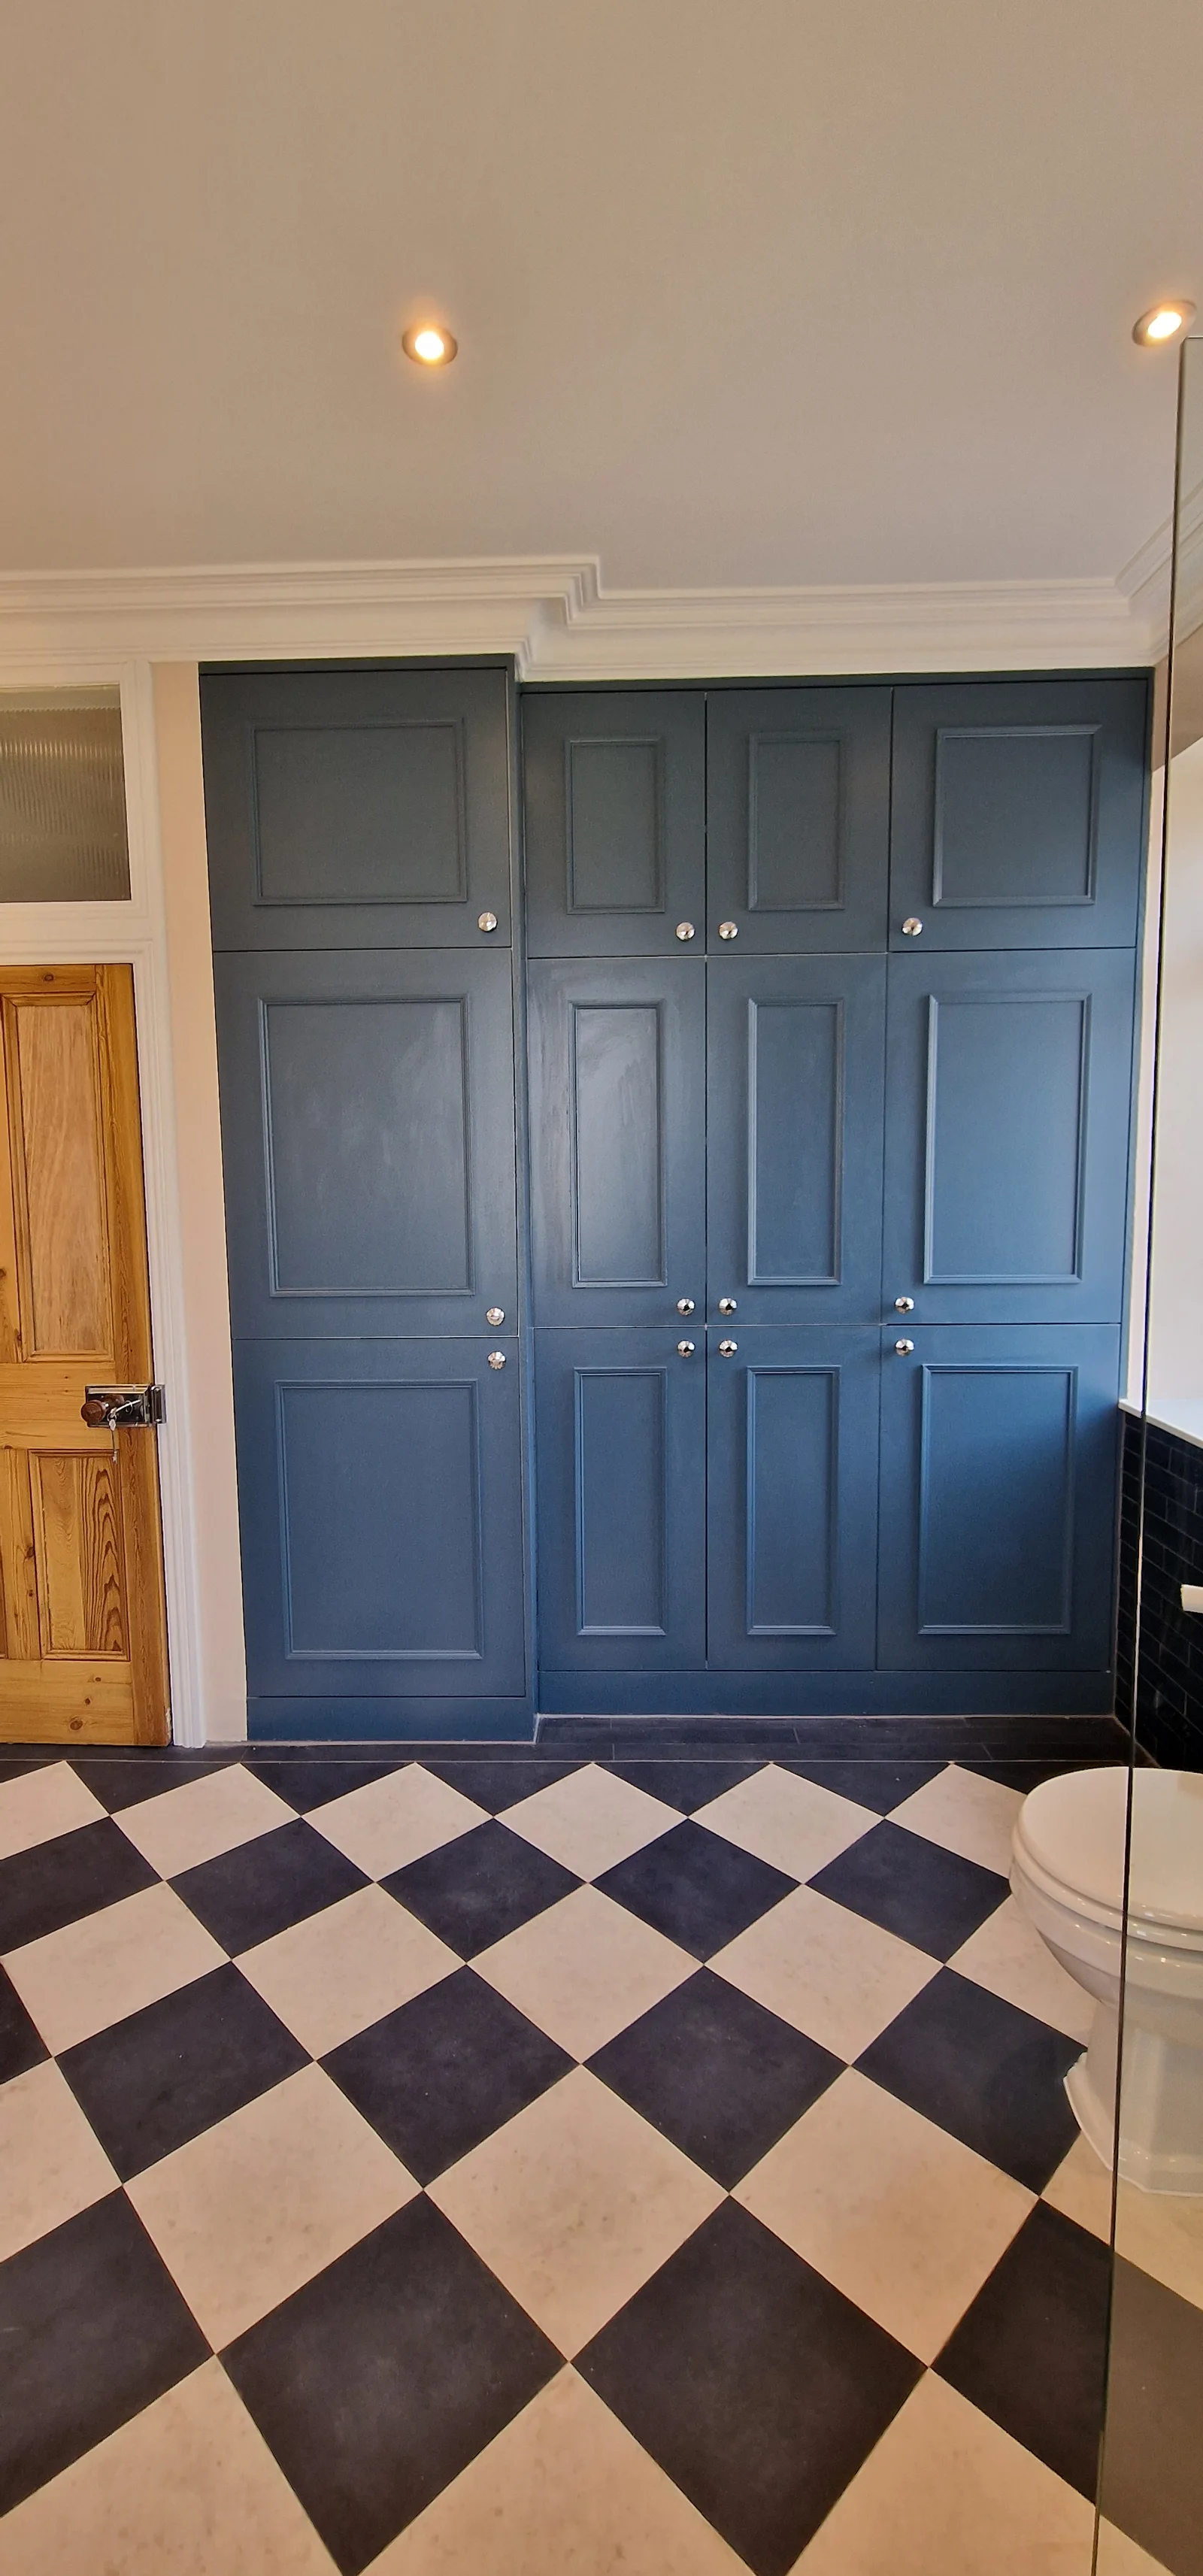
Bespoke Joinery
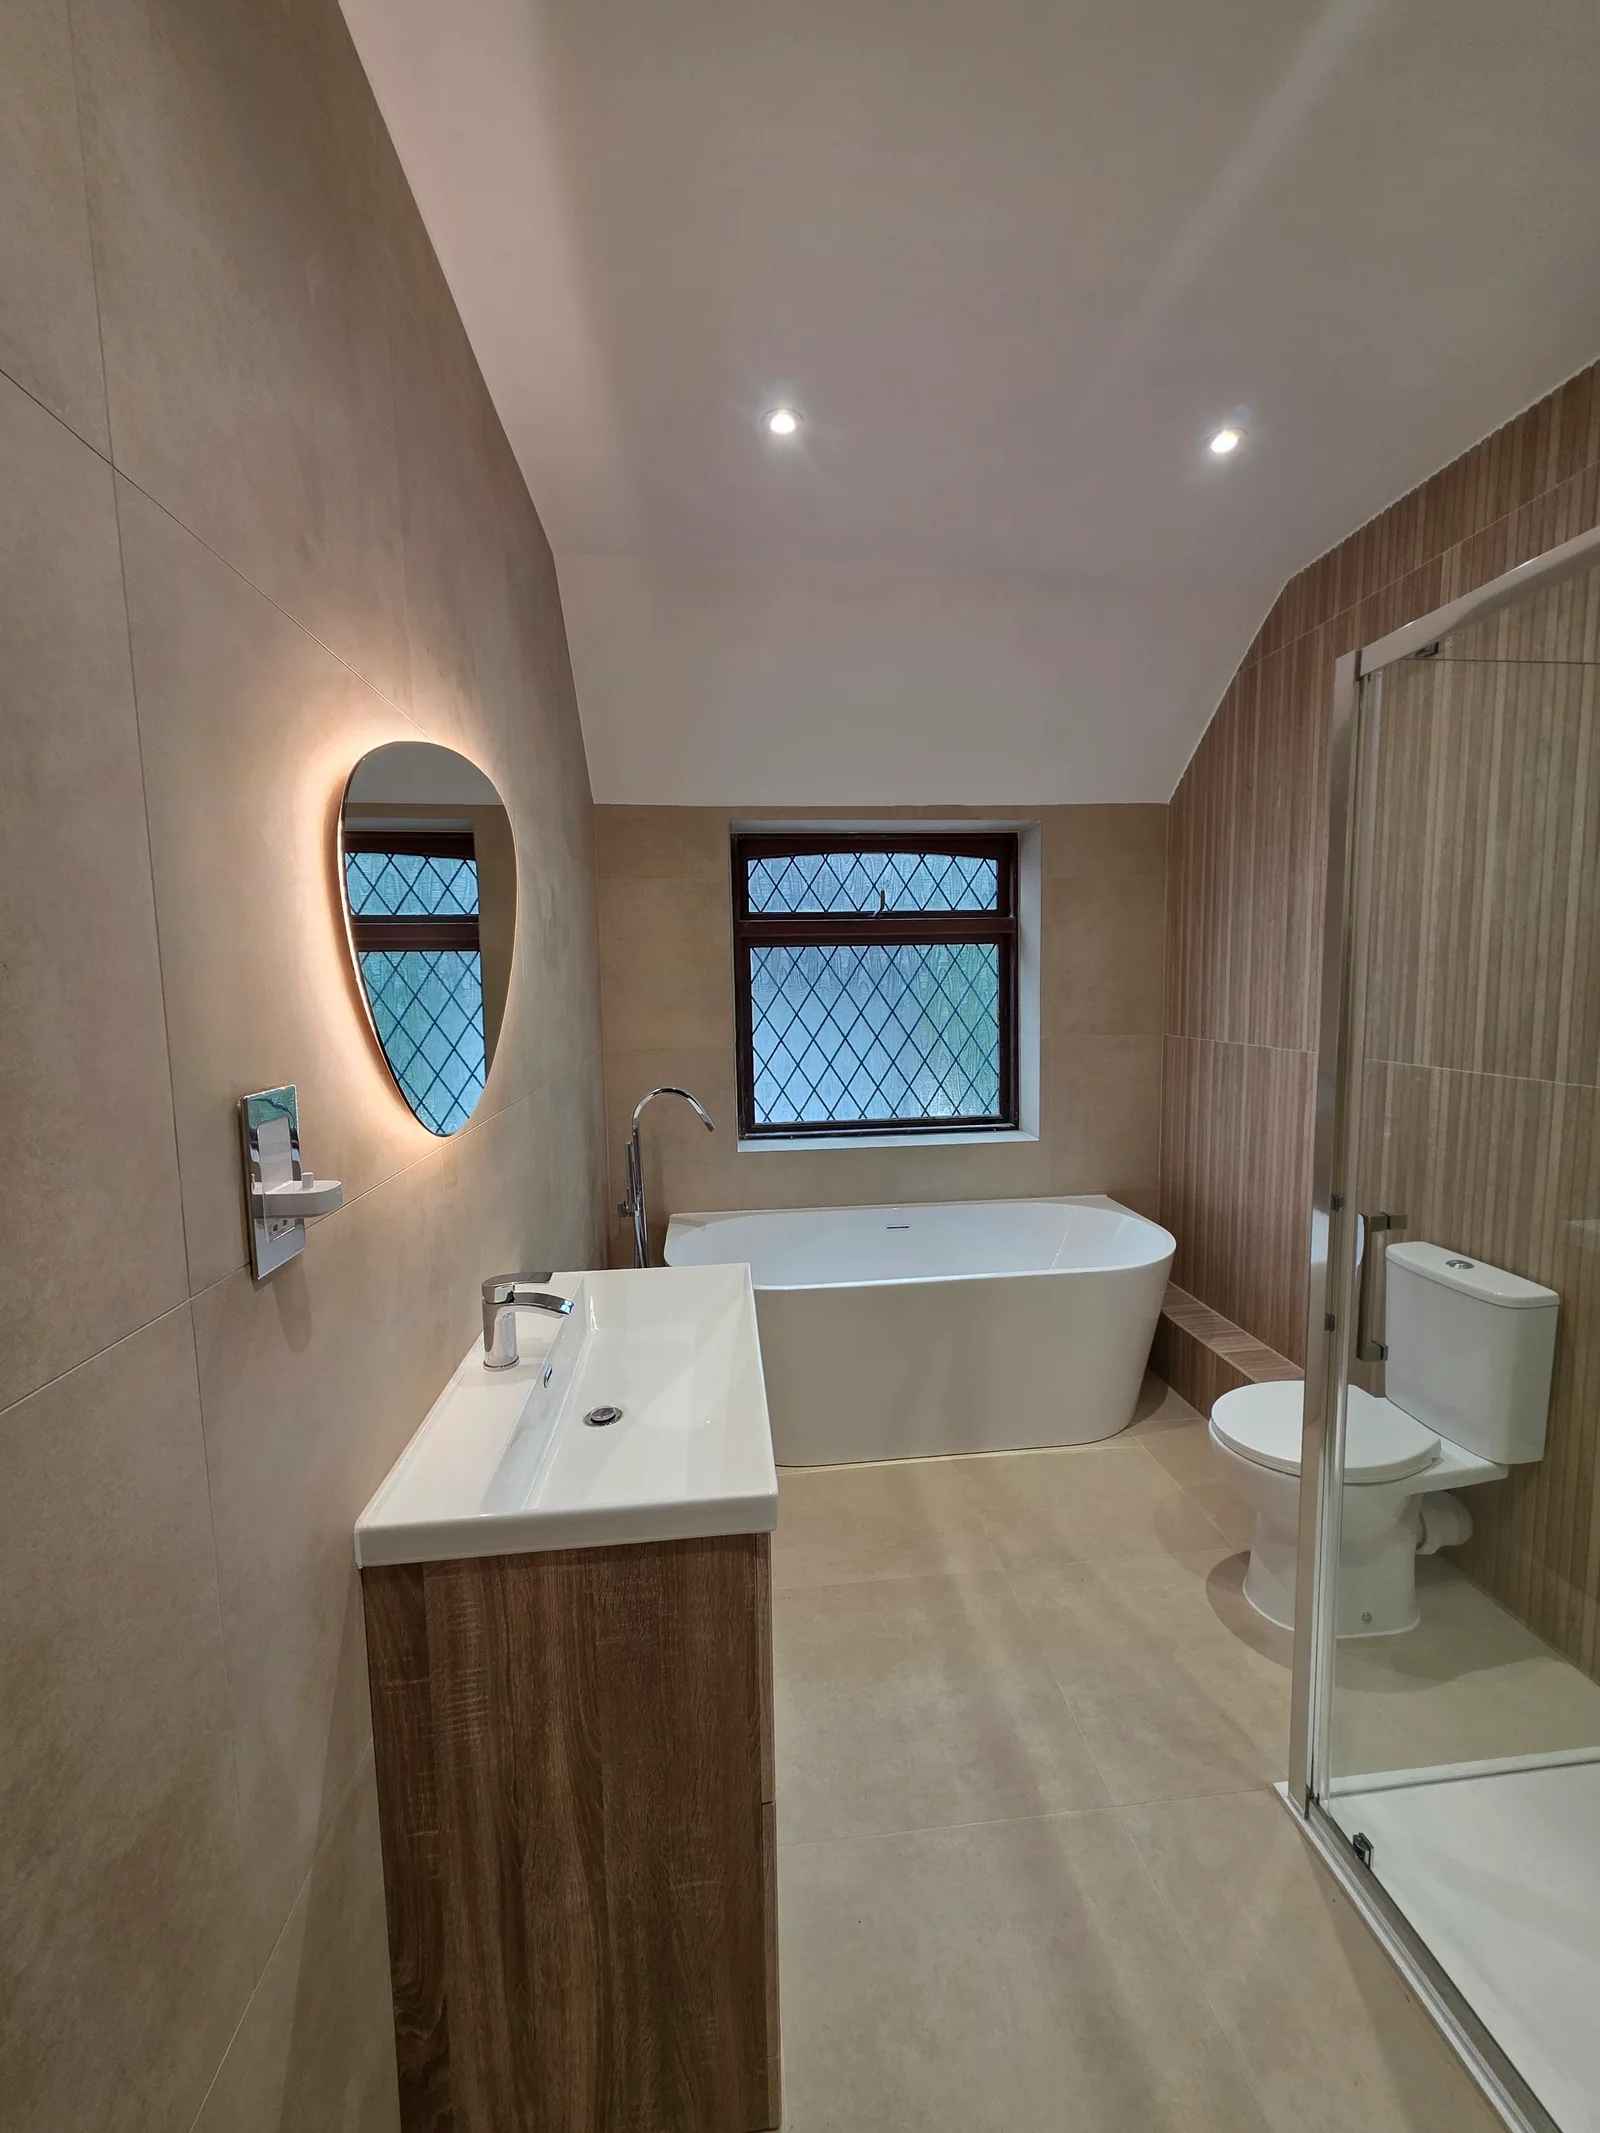
Bathrooms
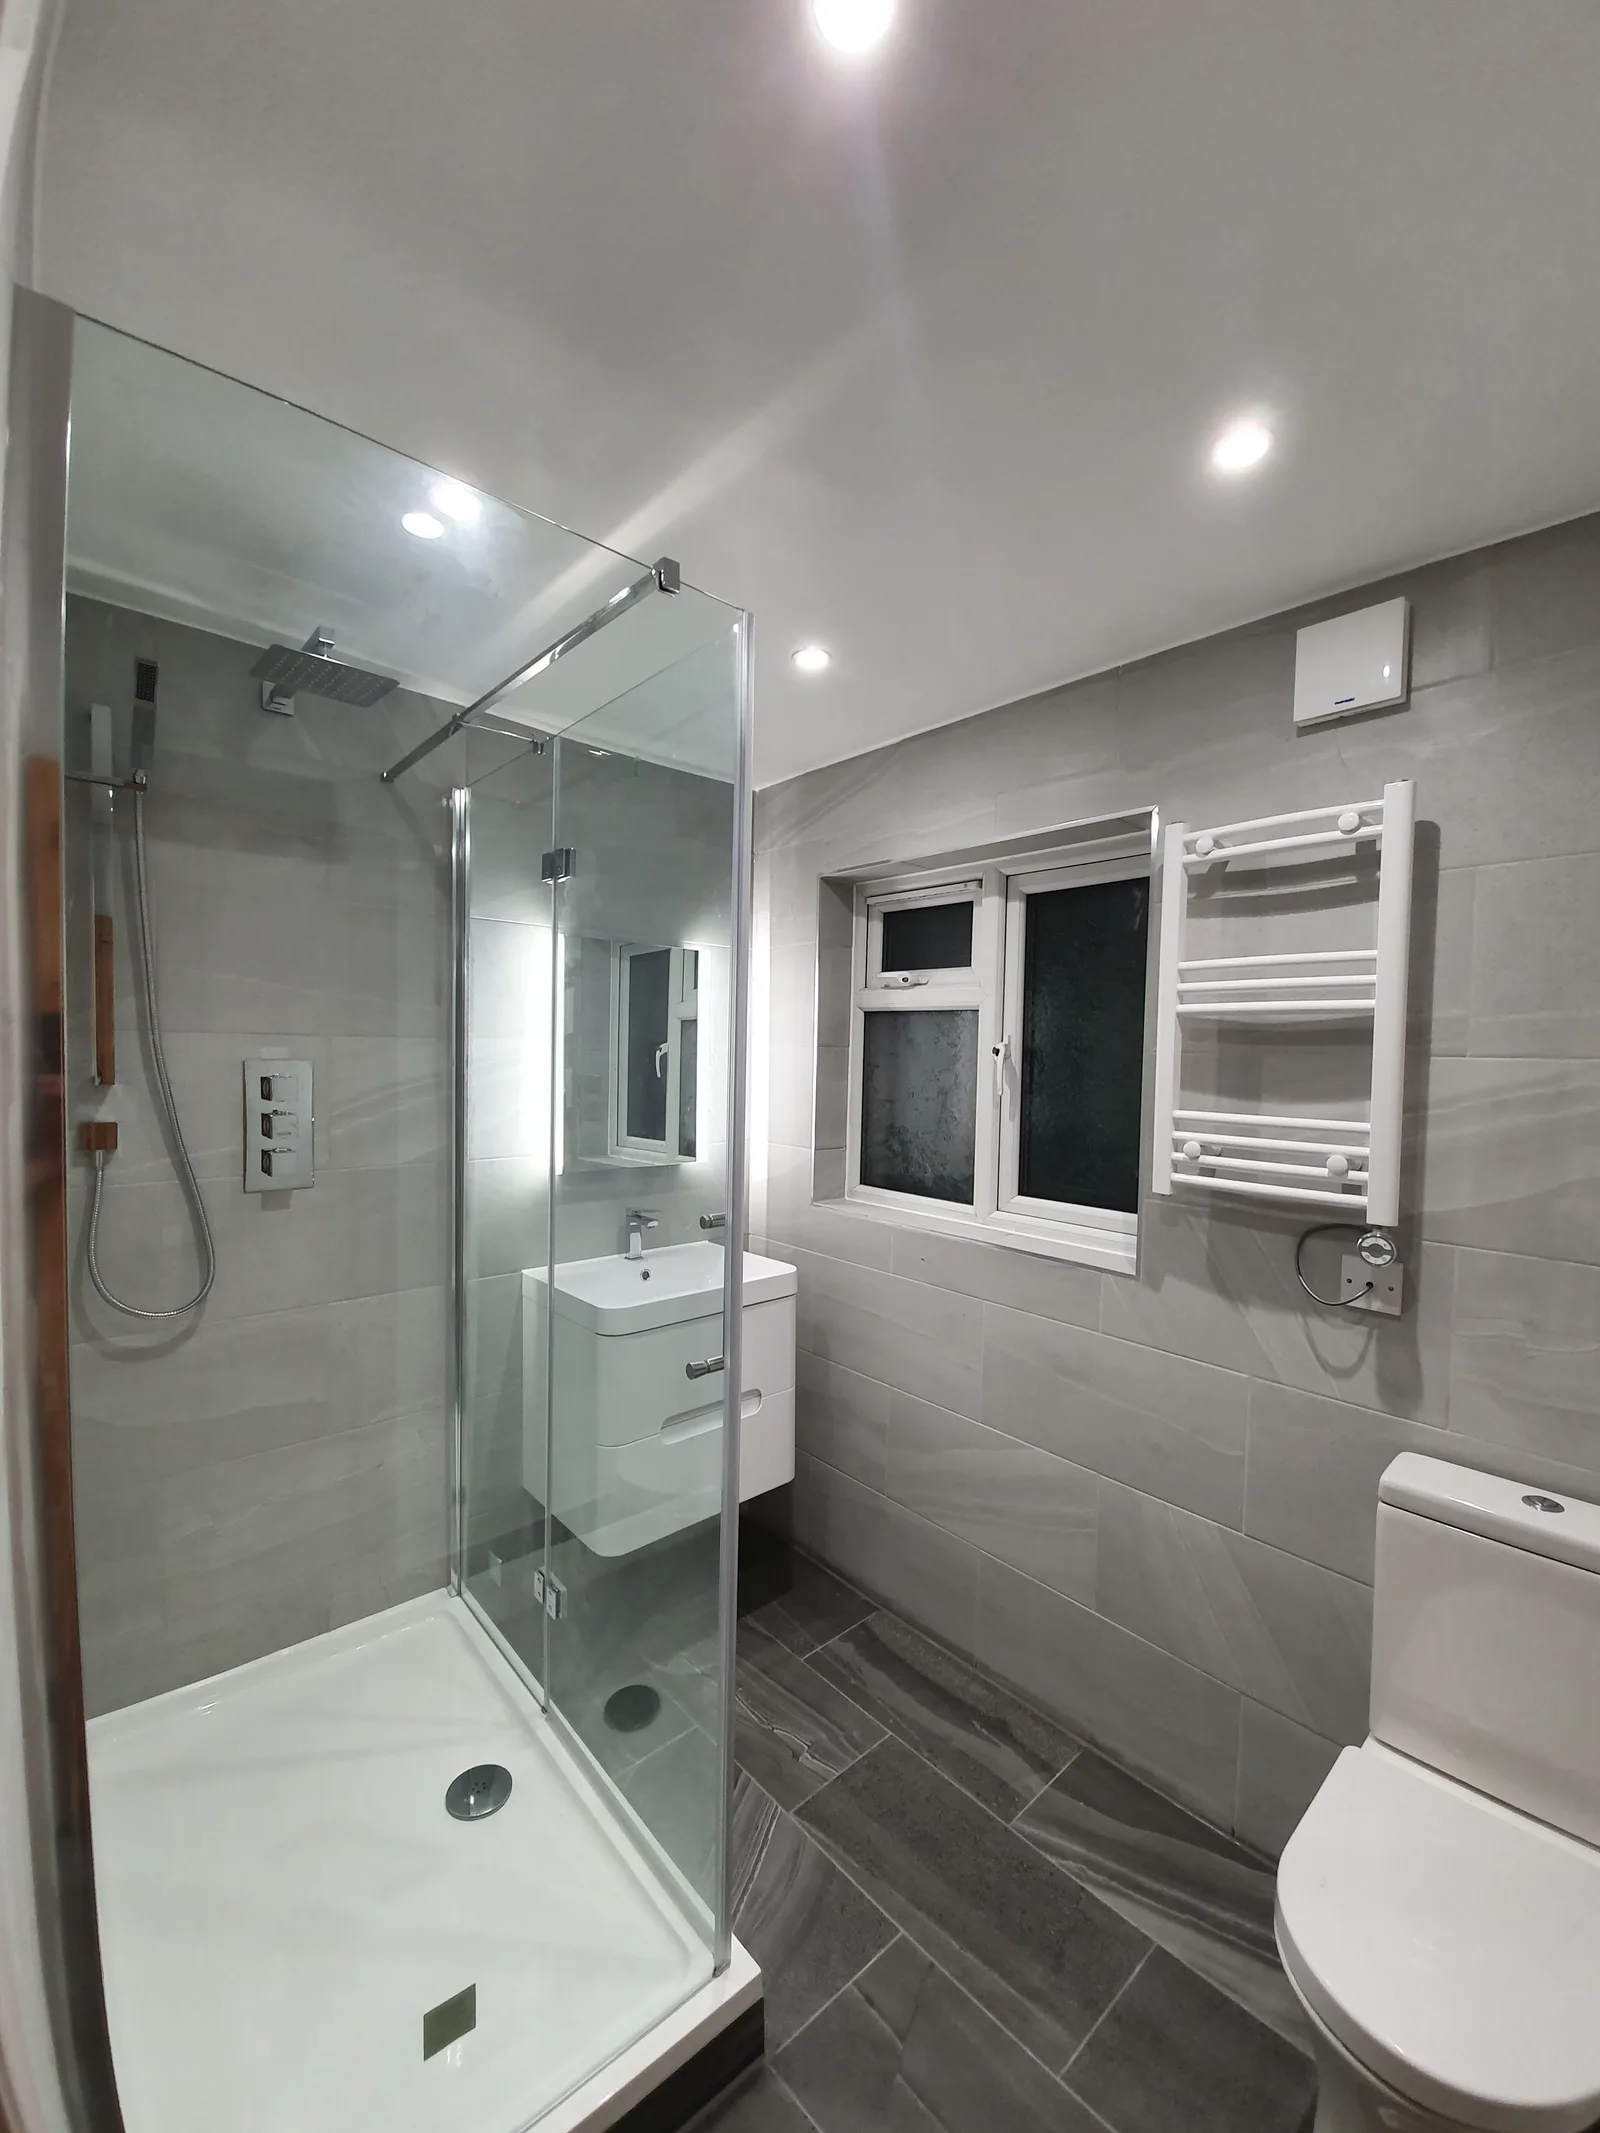
Bathrooms
Bathrooms
Bathrooms
Bathrooms
Bathrooms
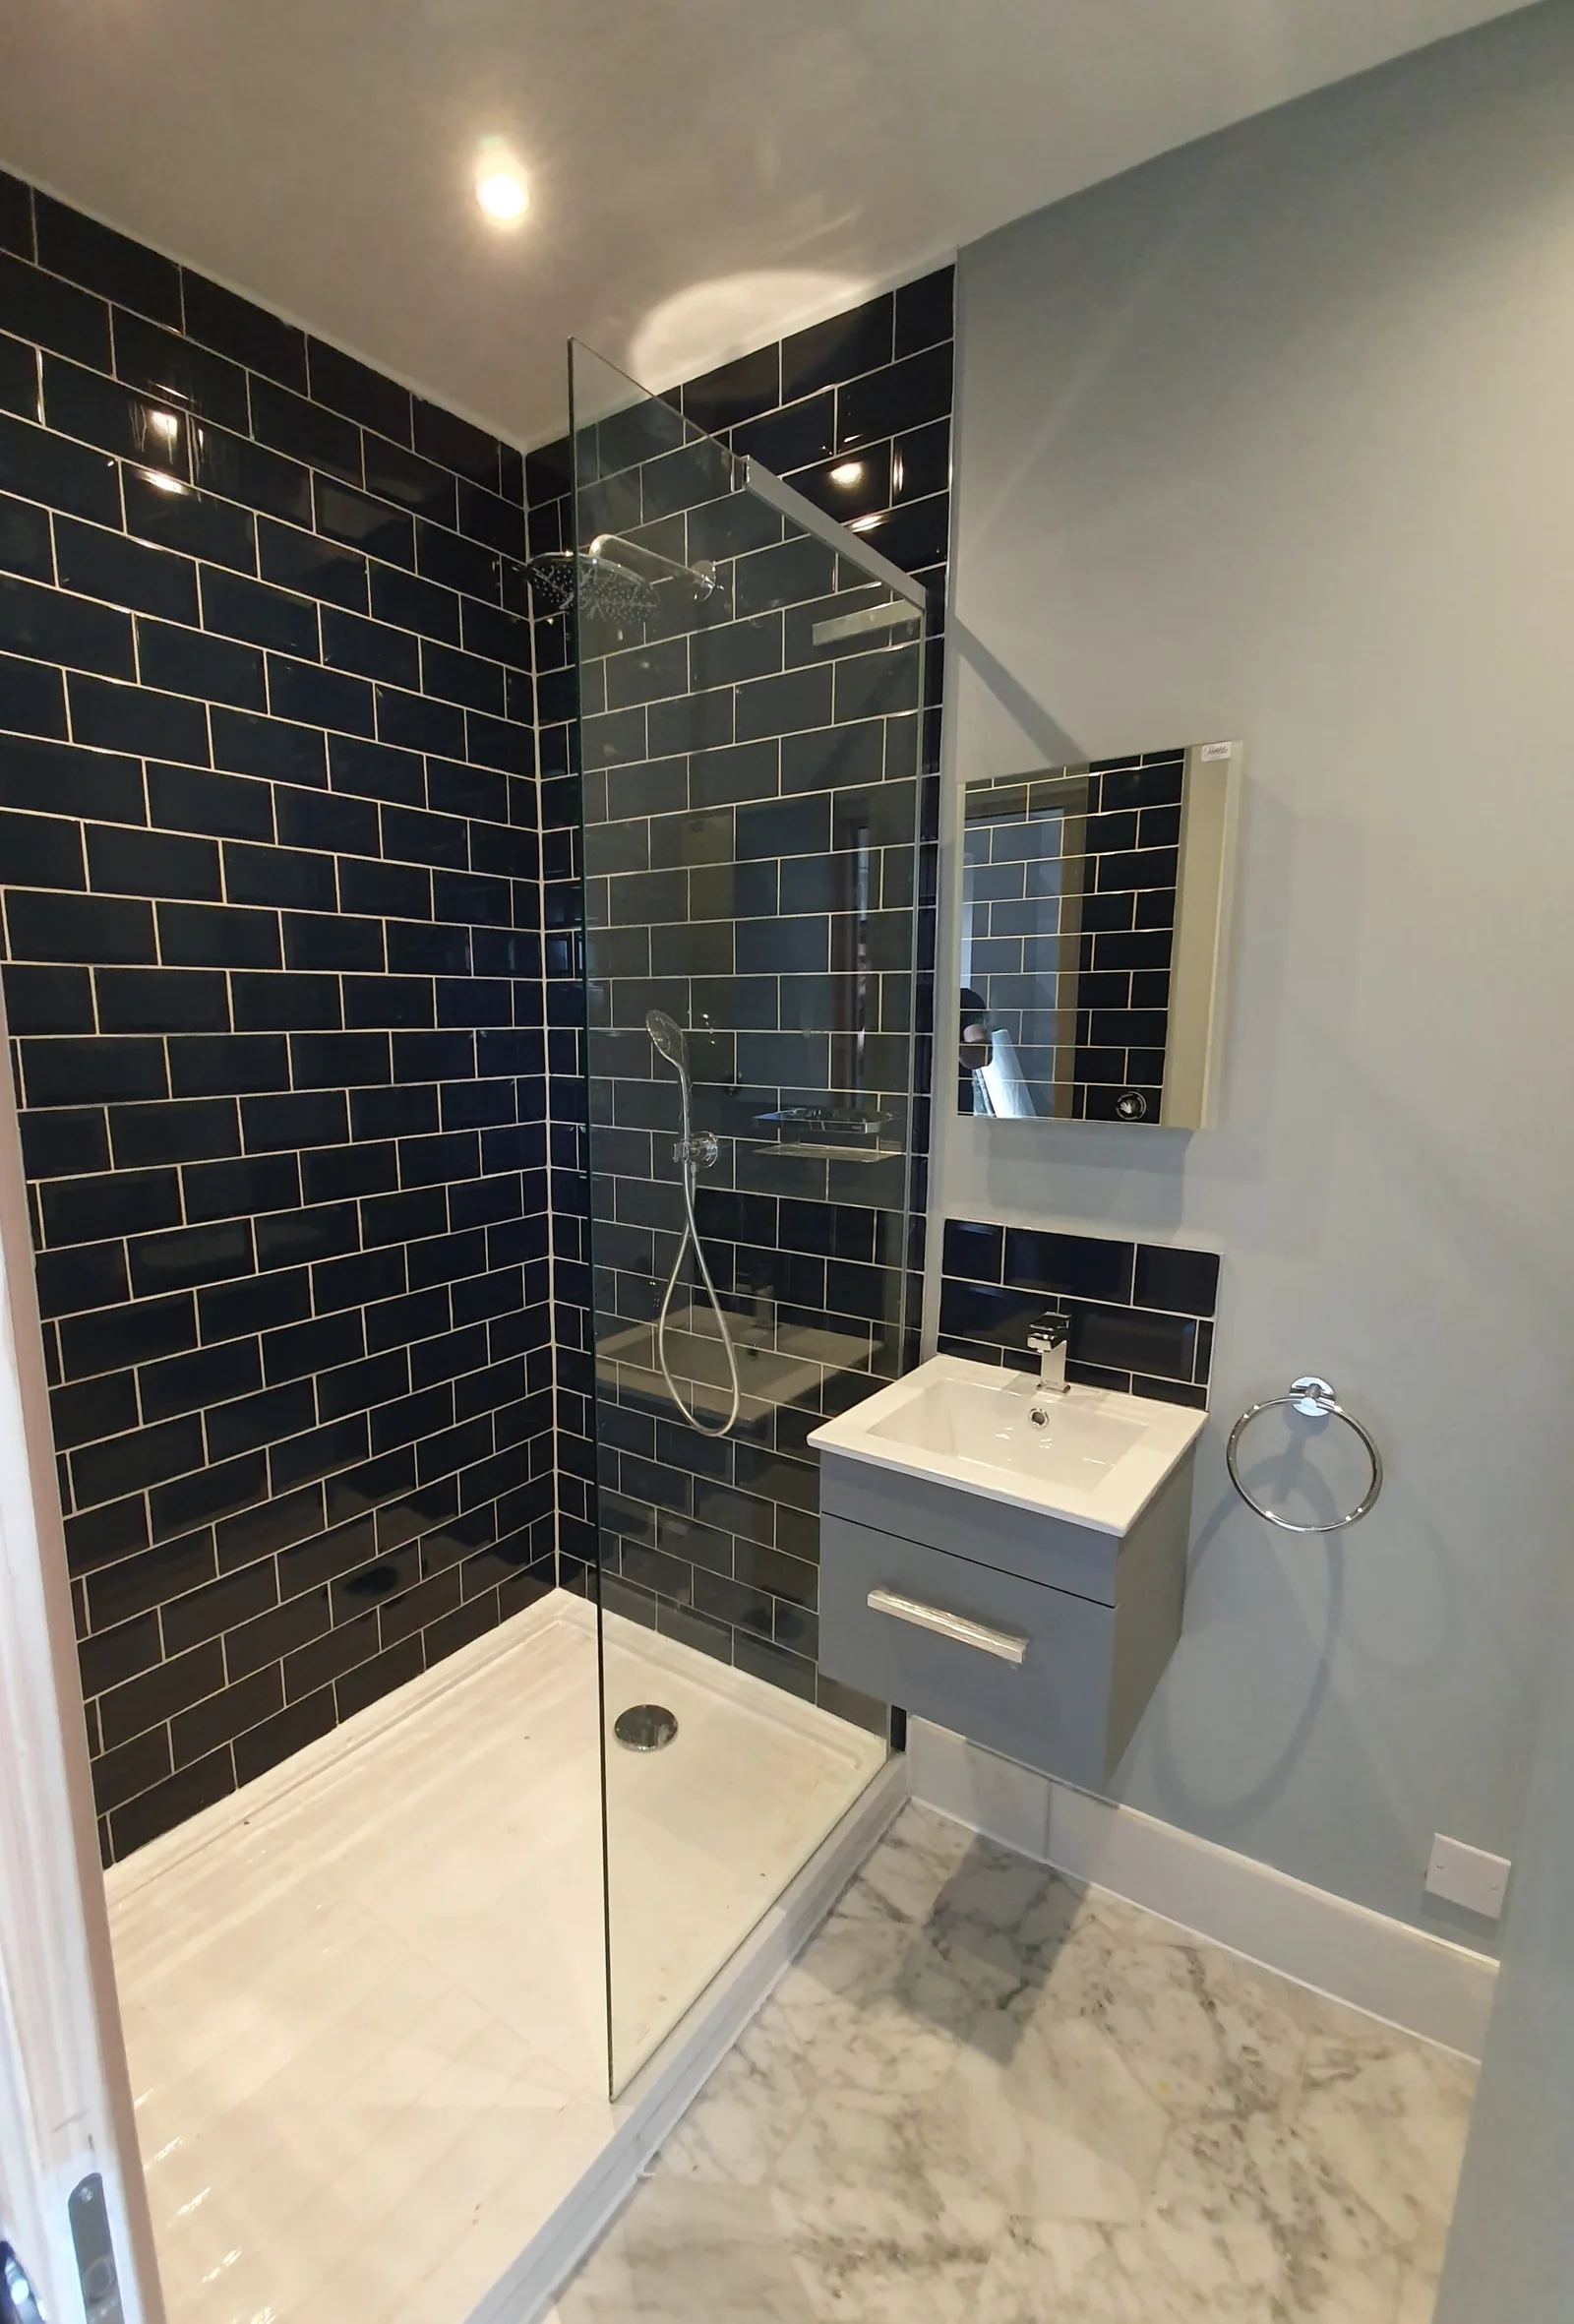
Bathrooms
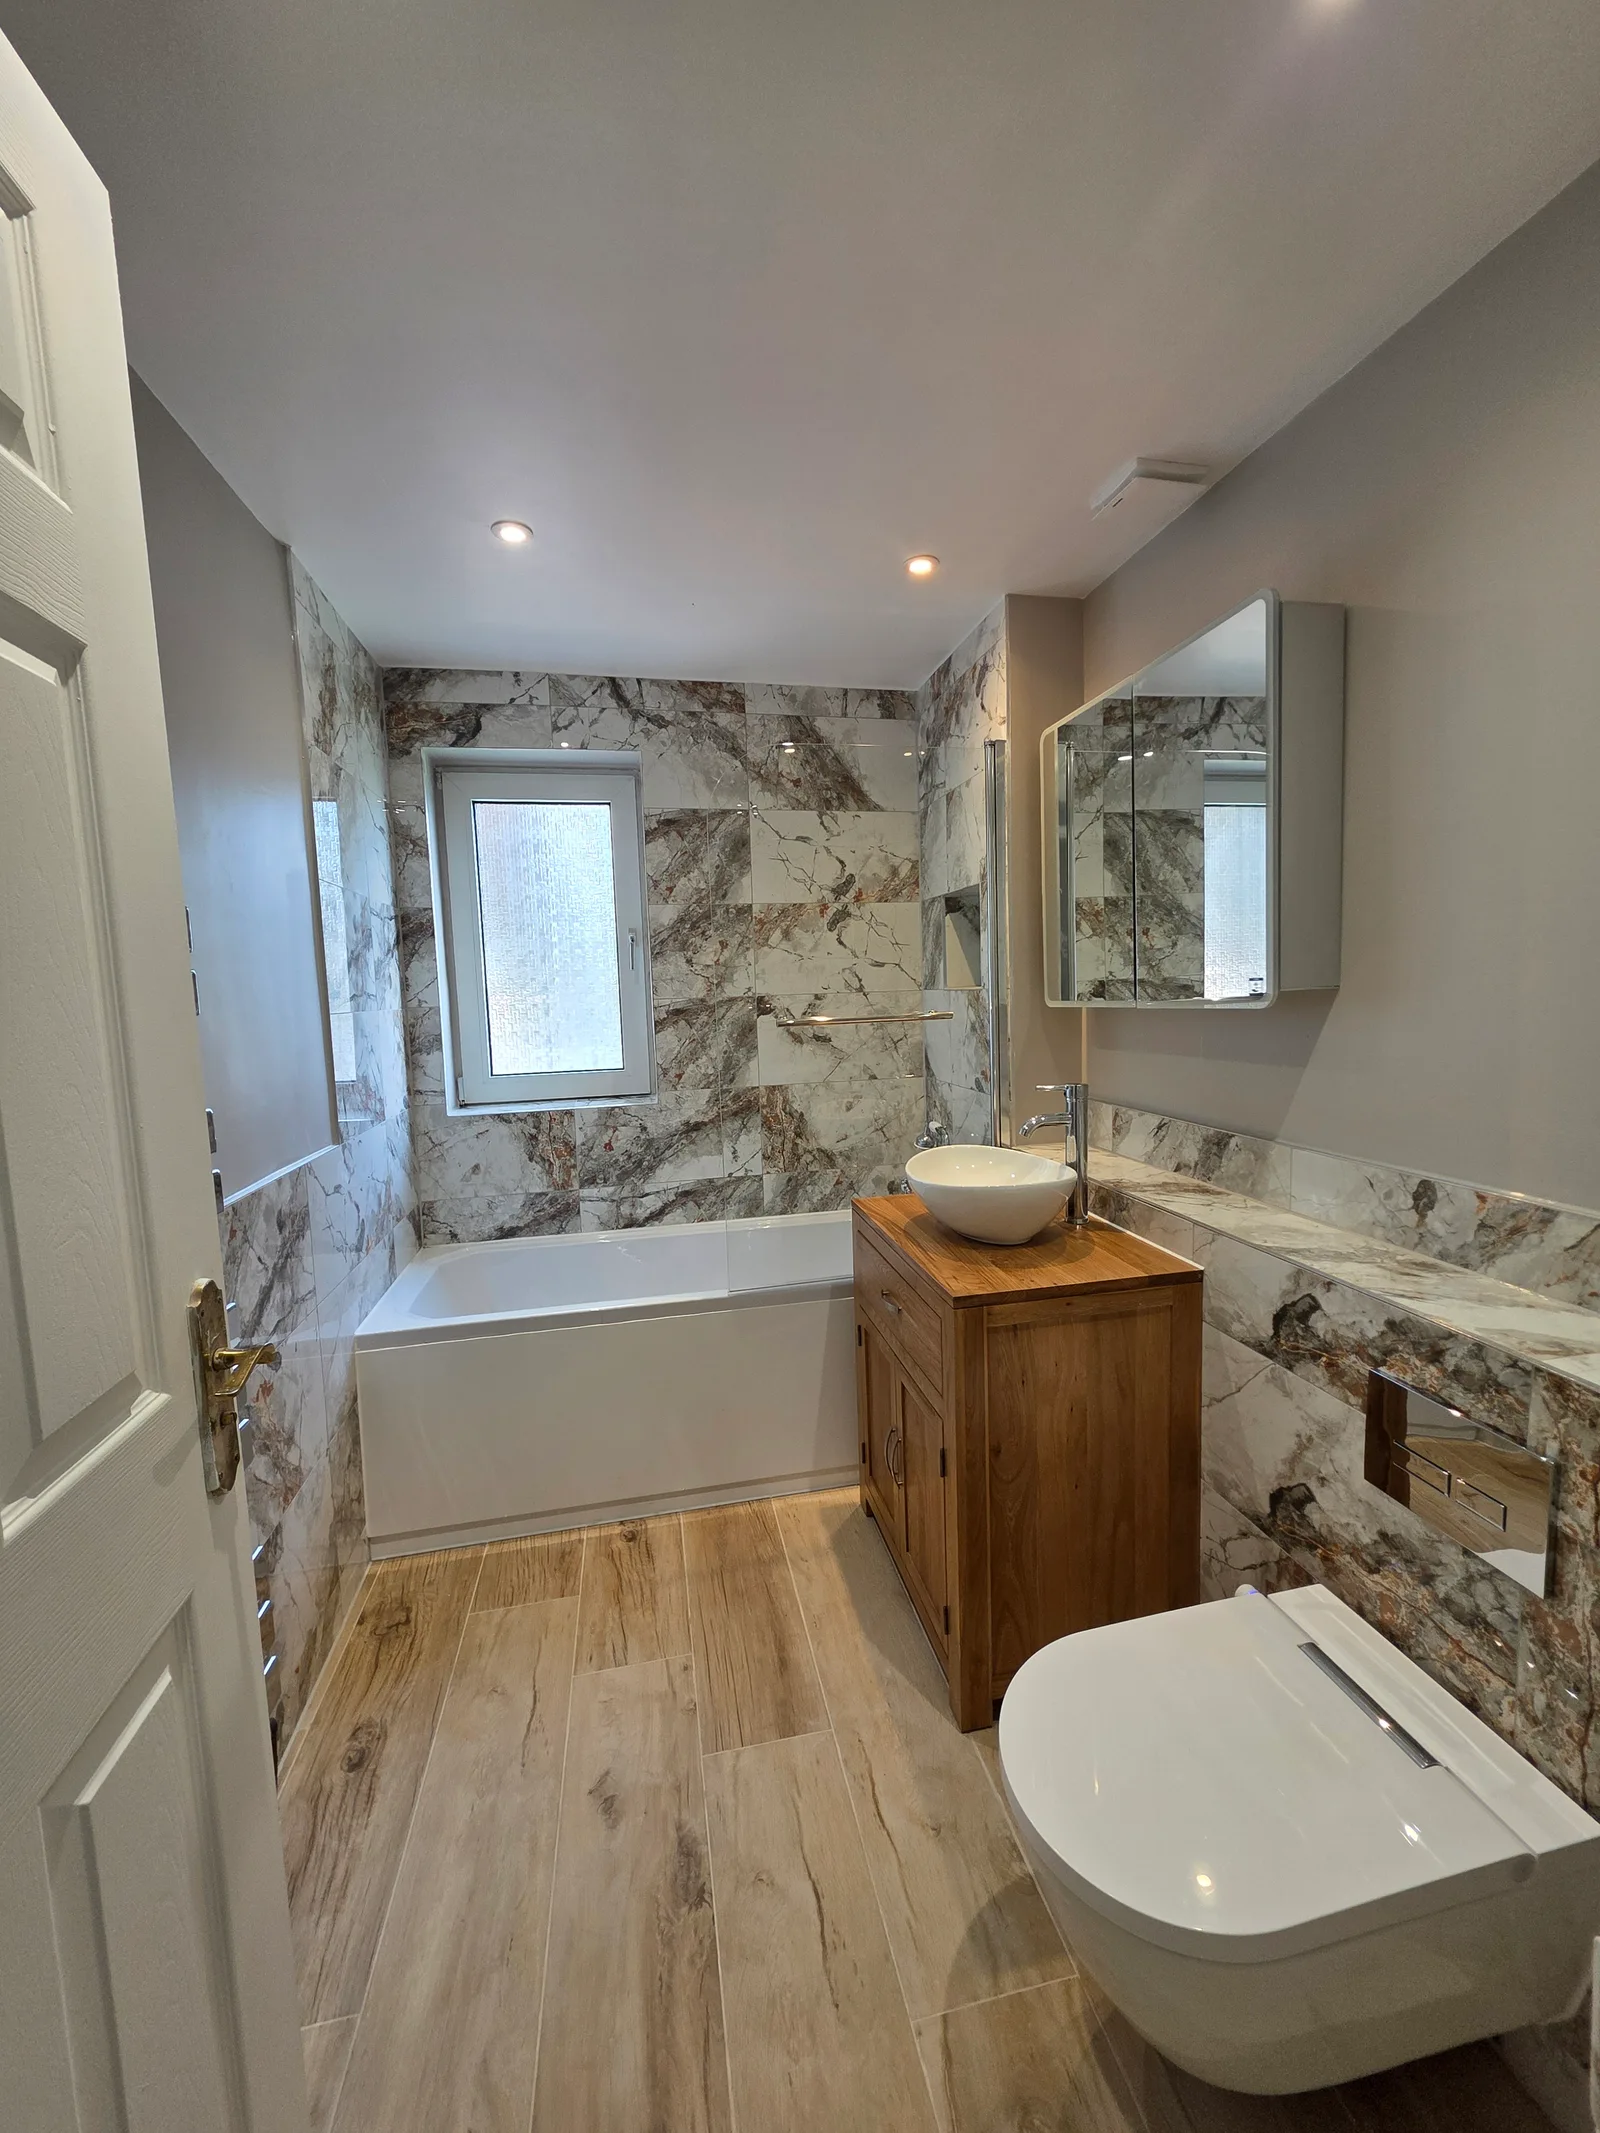
Bathrooms
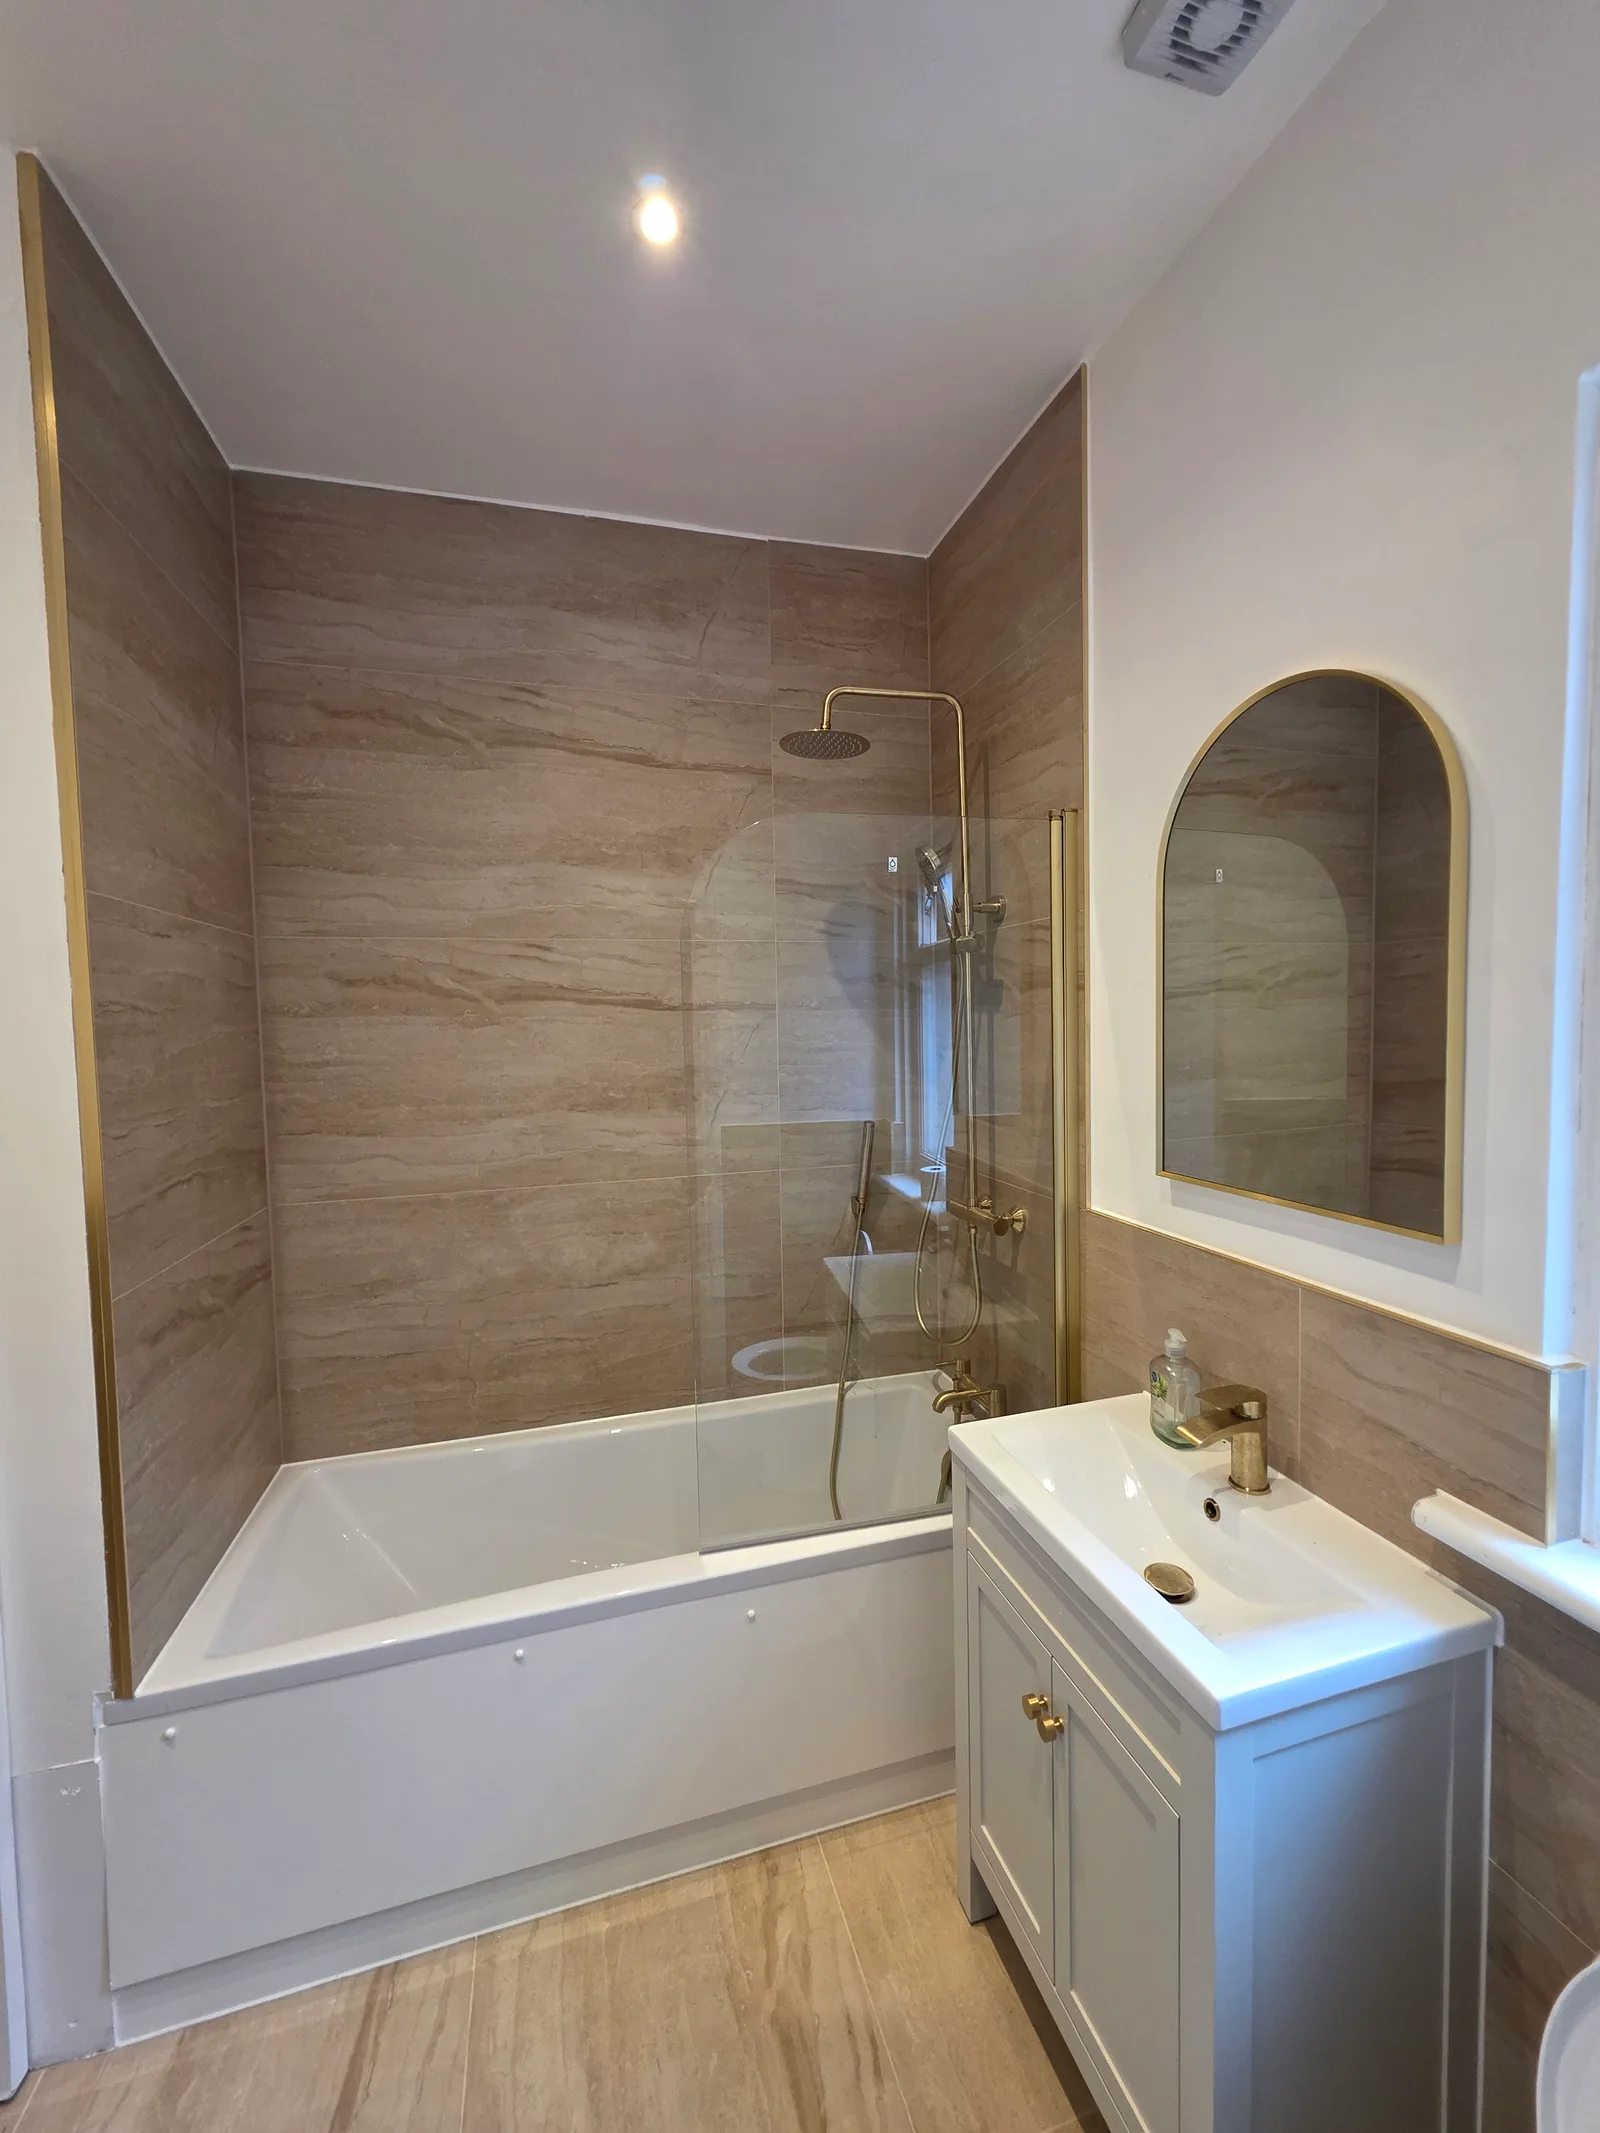
Bathrooms
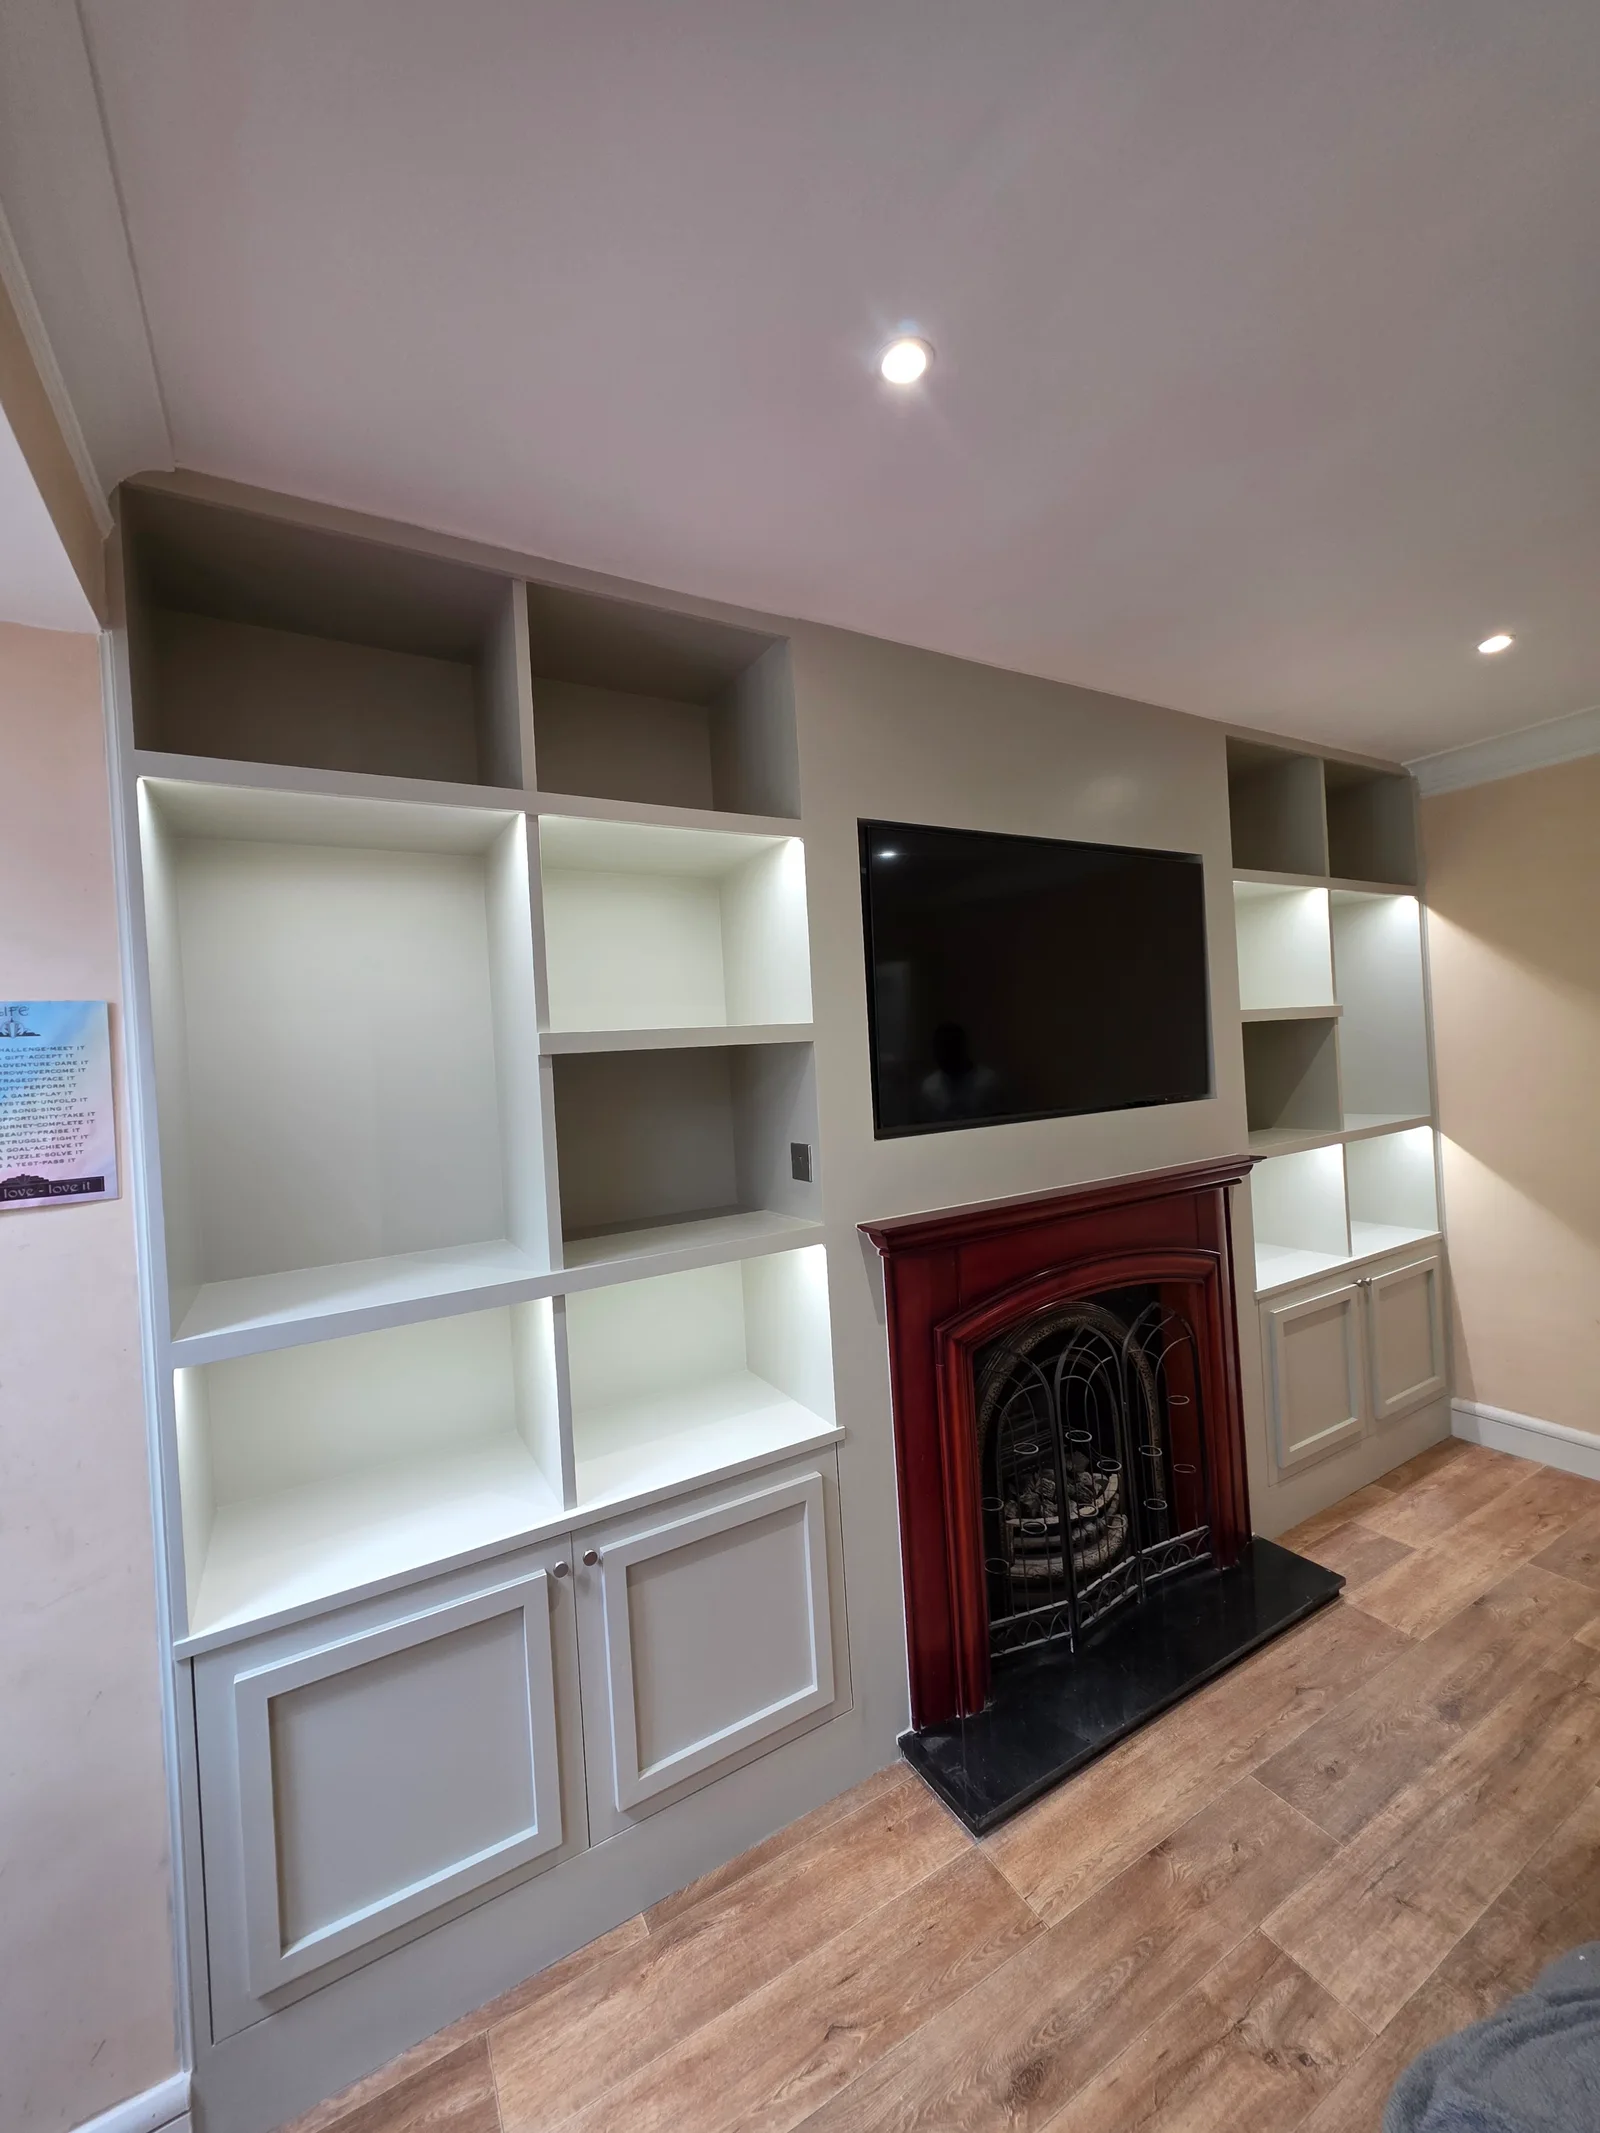
Bespoke Joinery
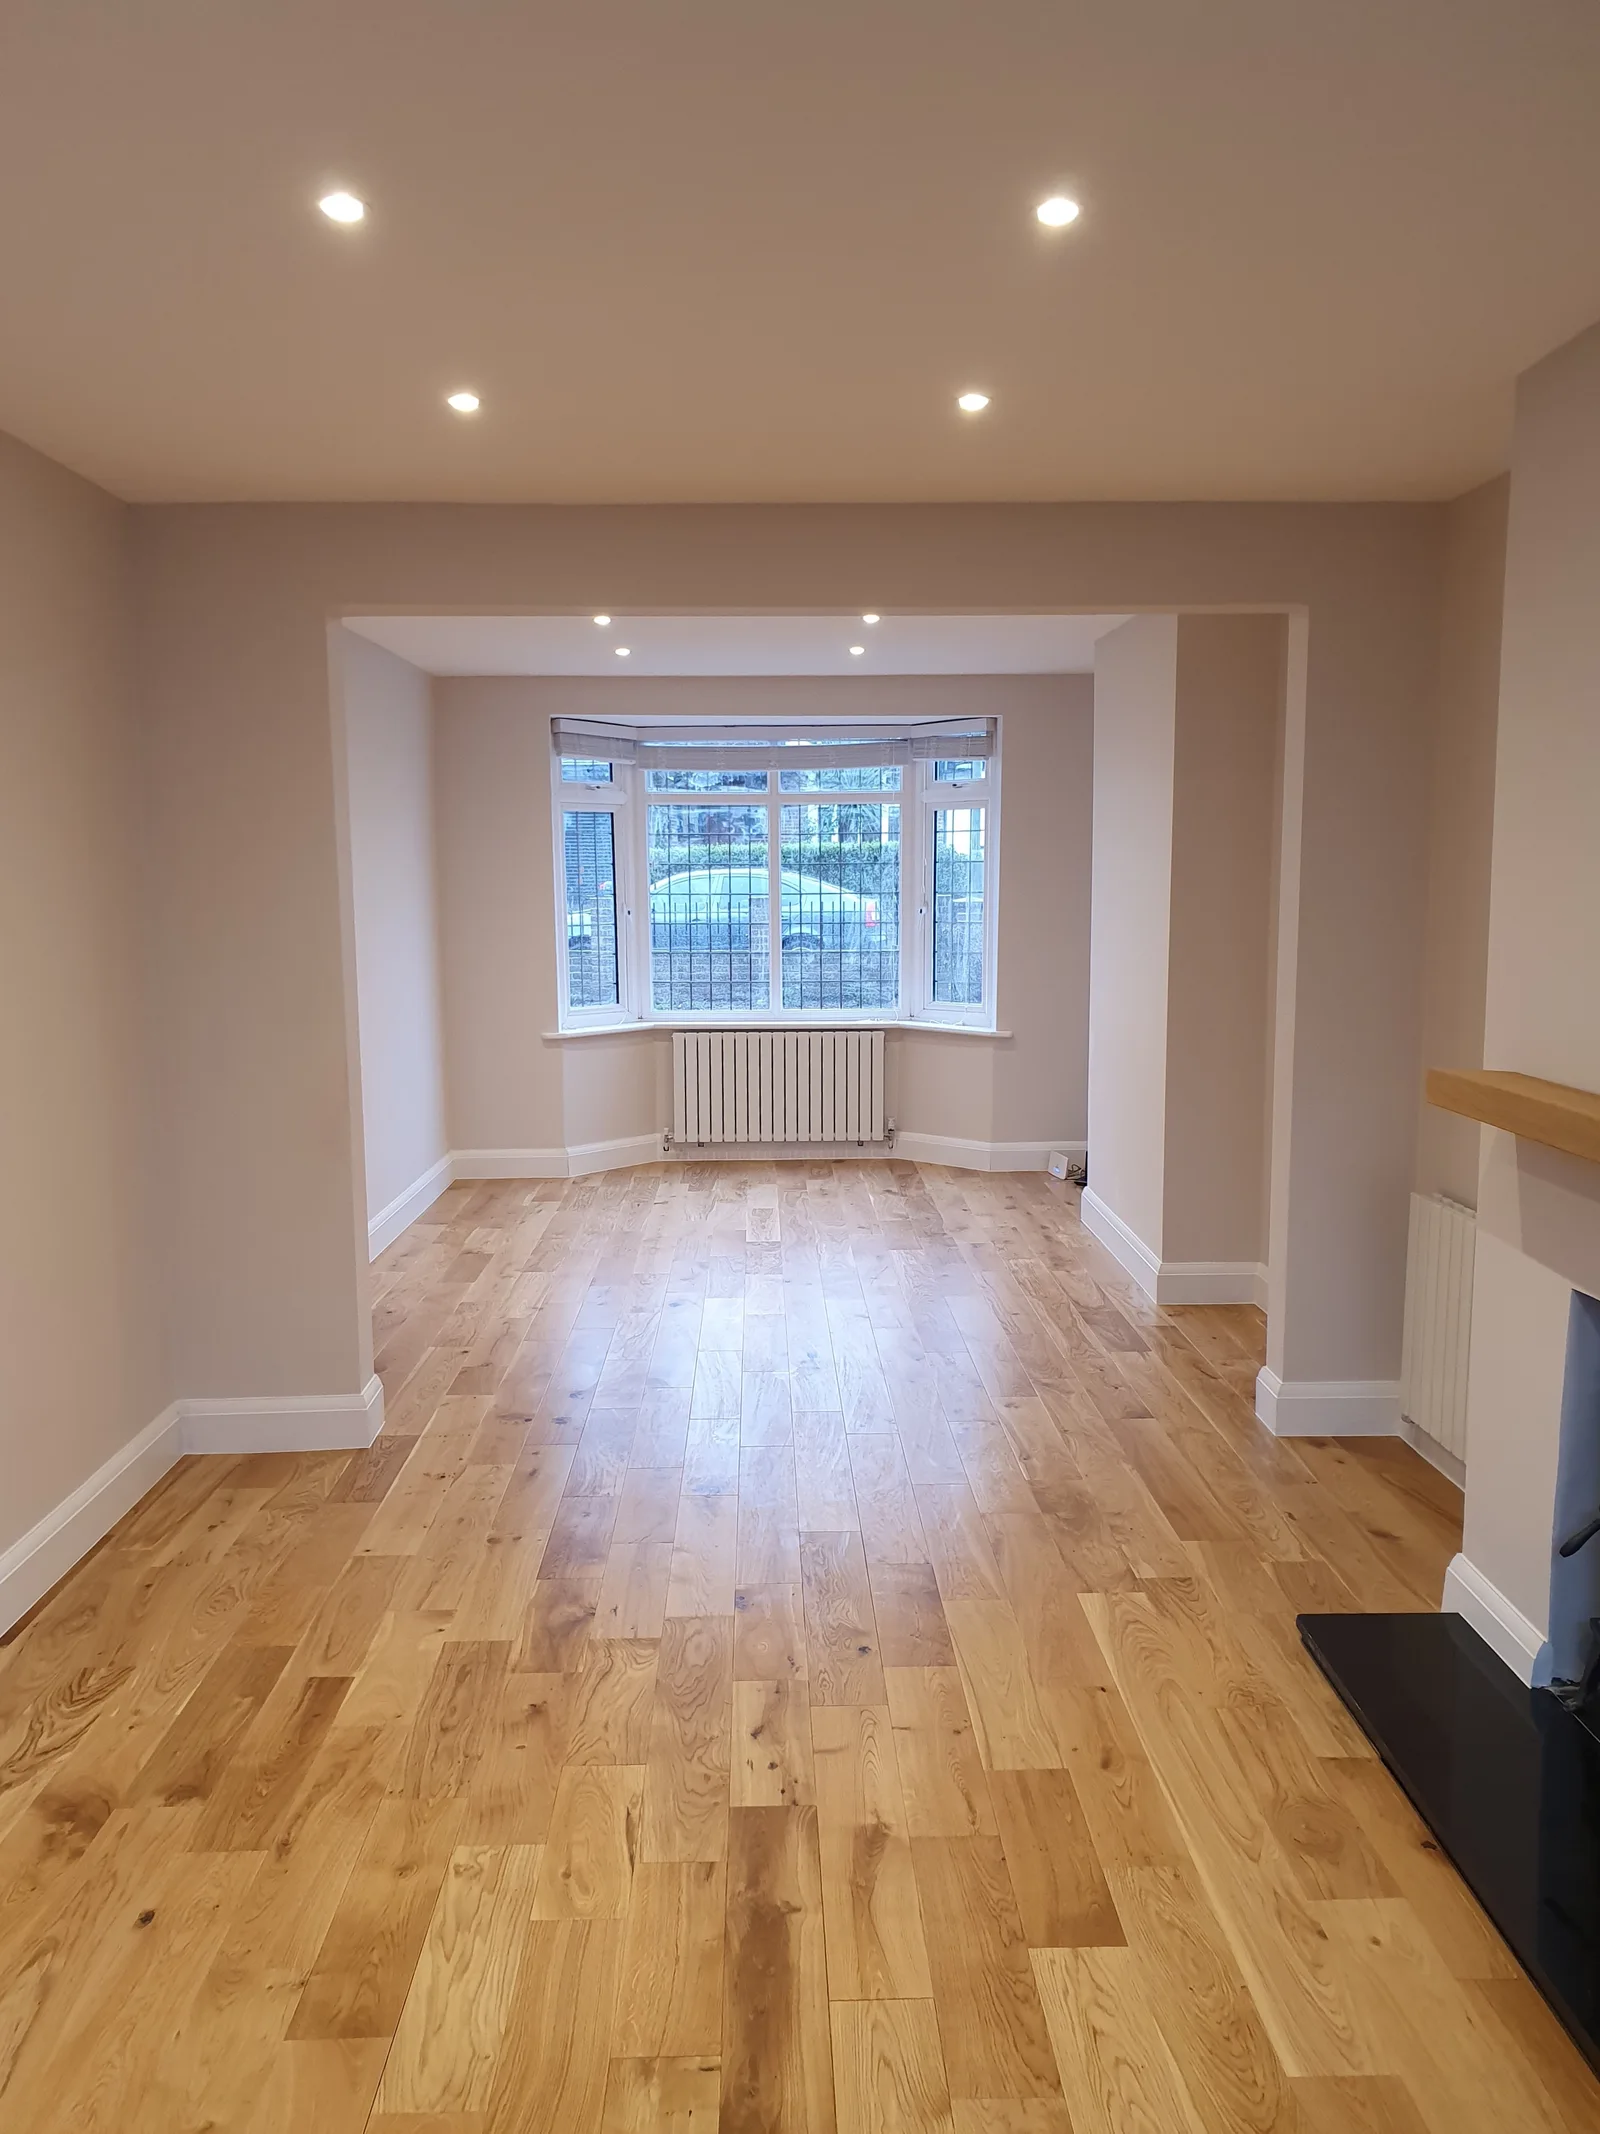
Interior Renovations
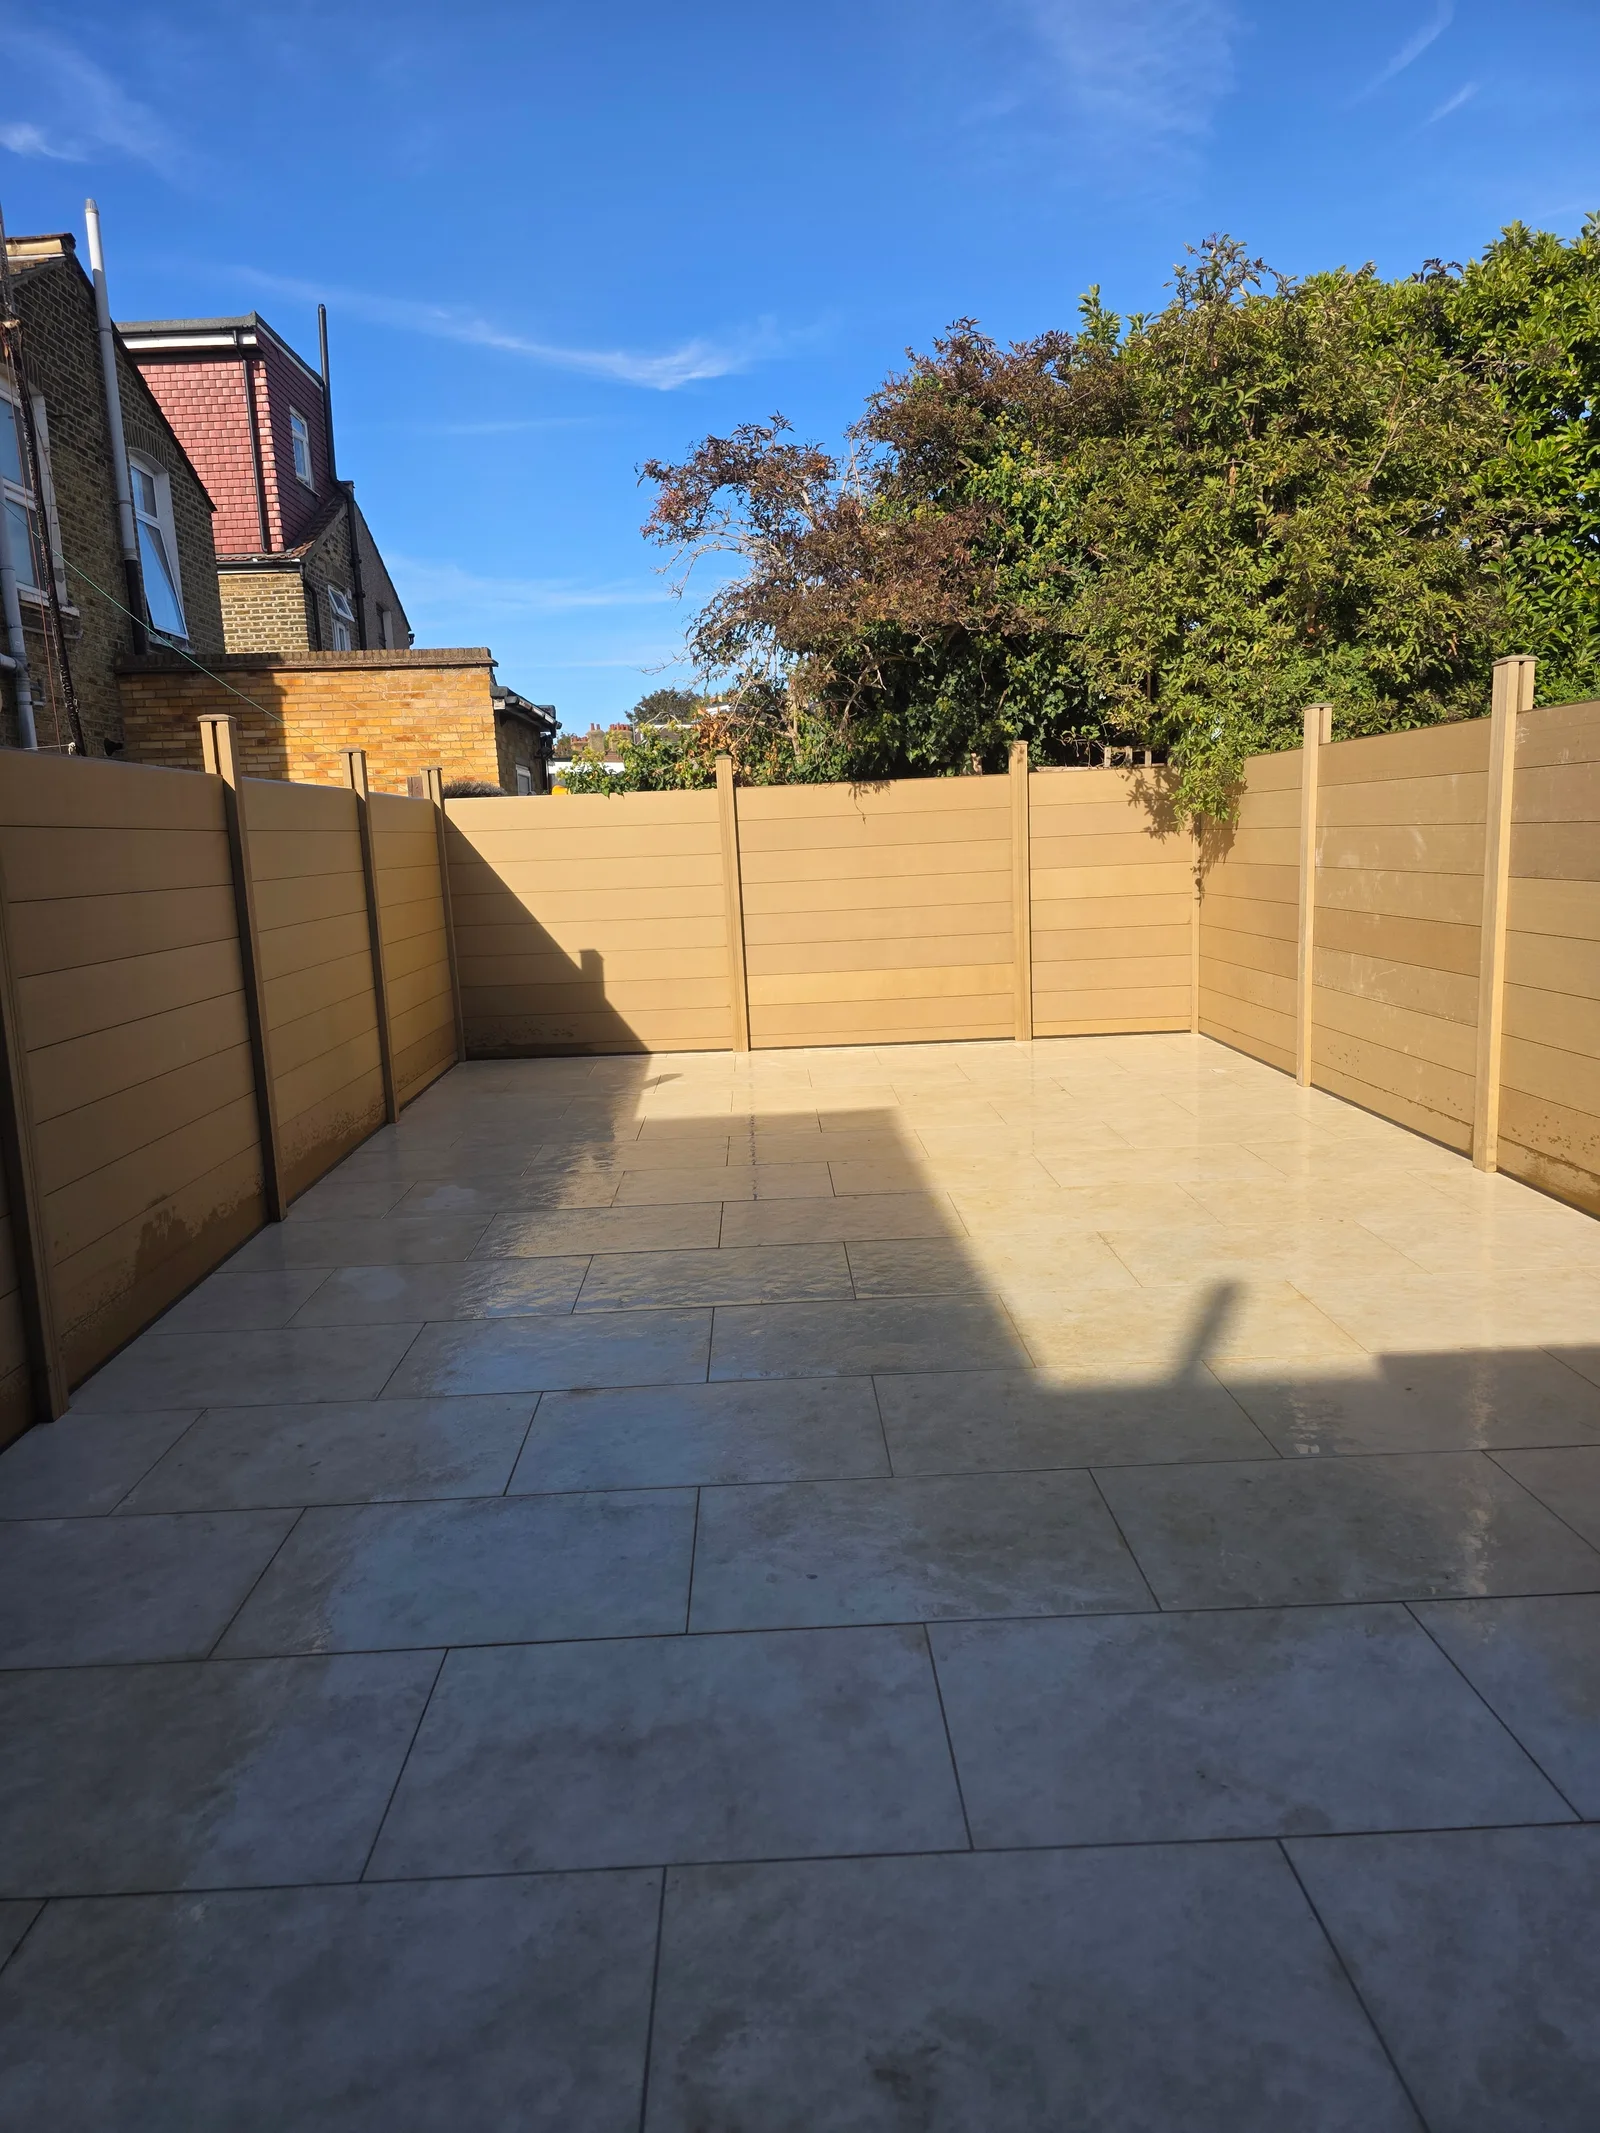
Gardens and Landscaping
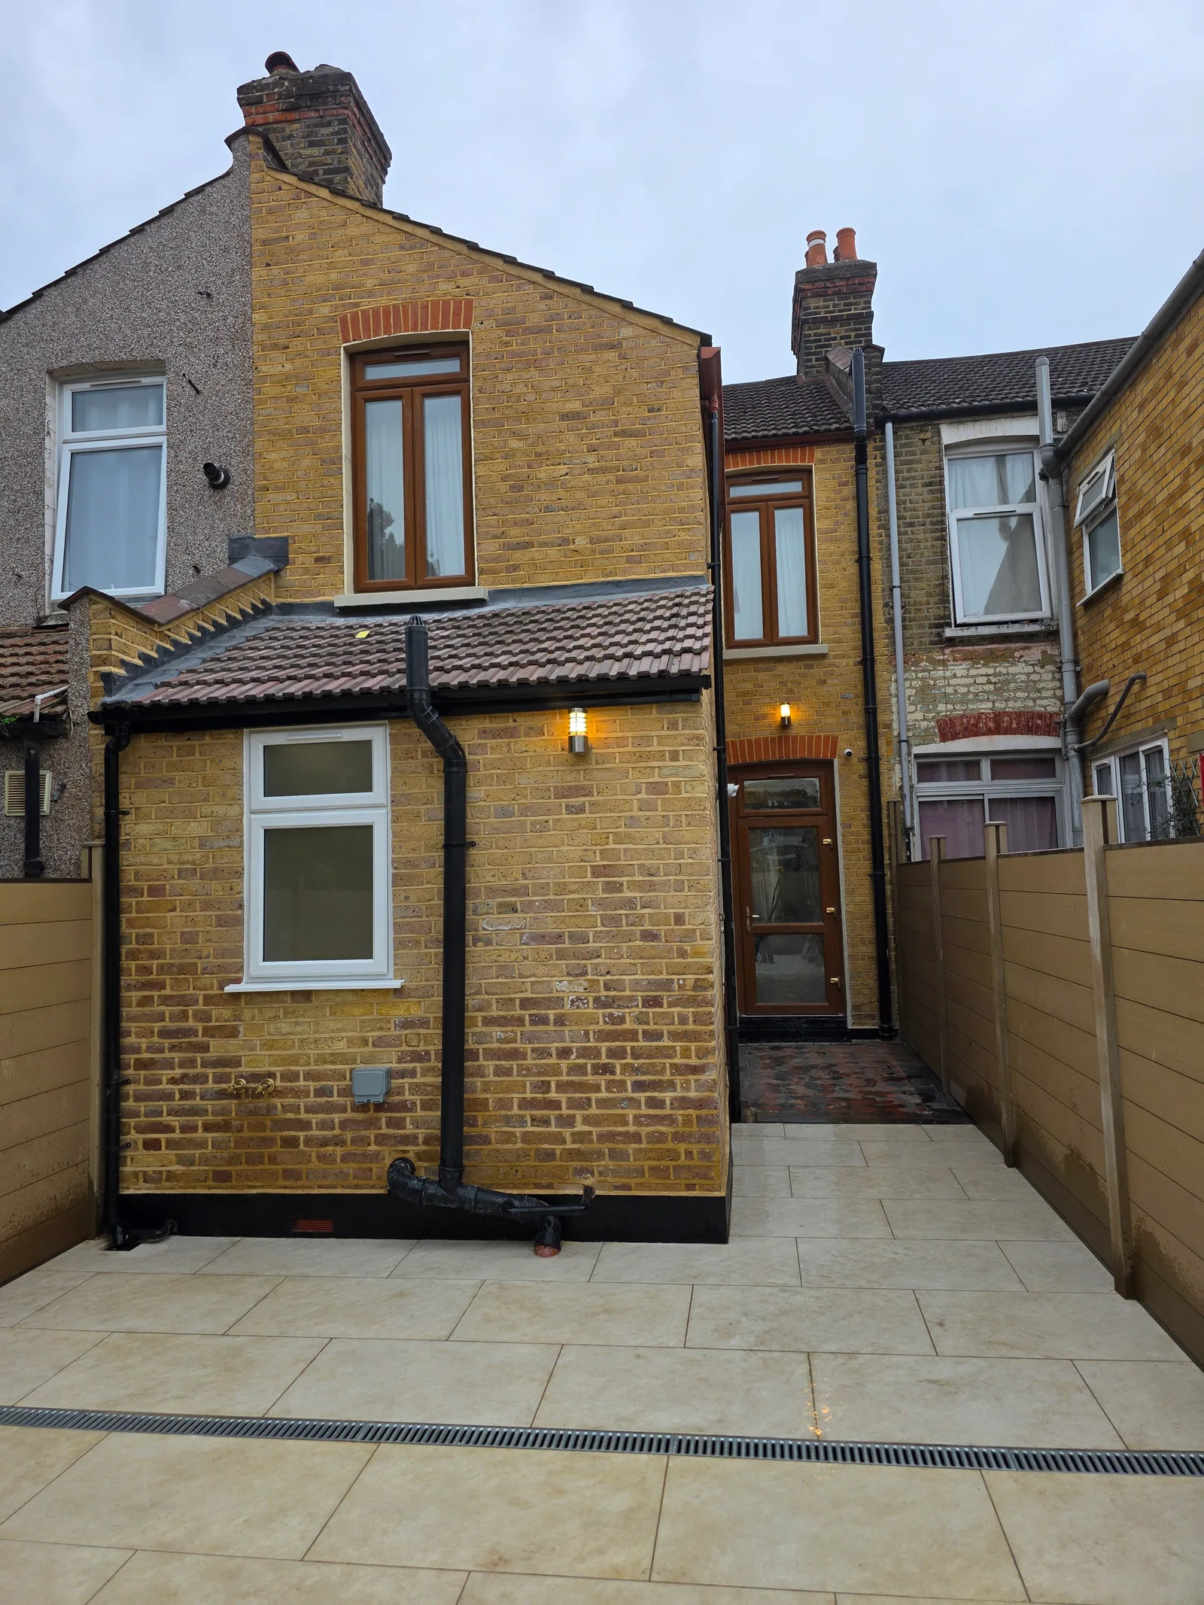
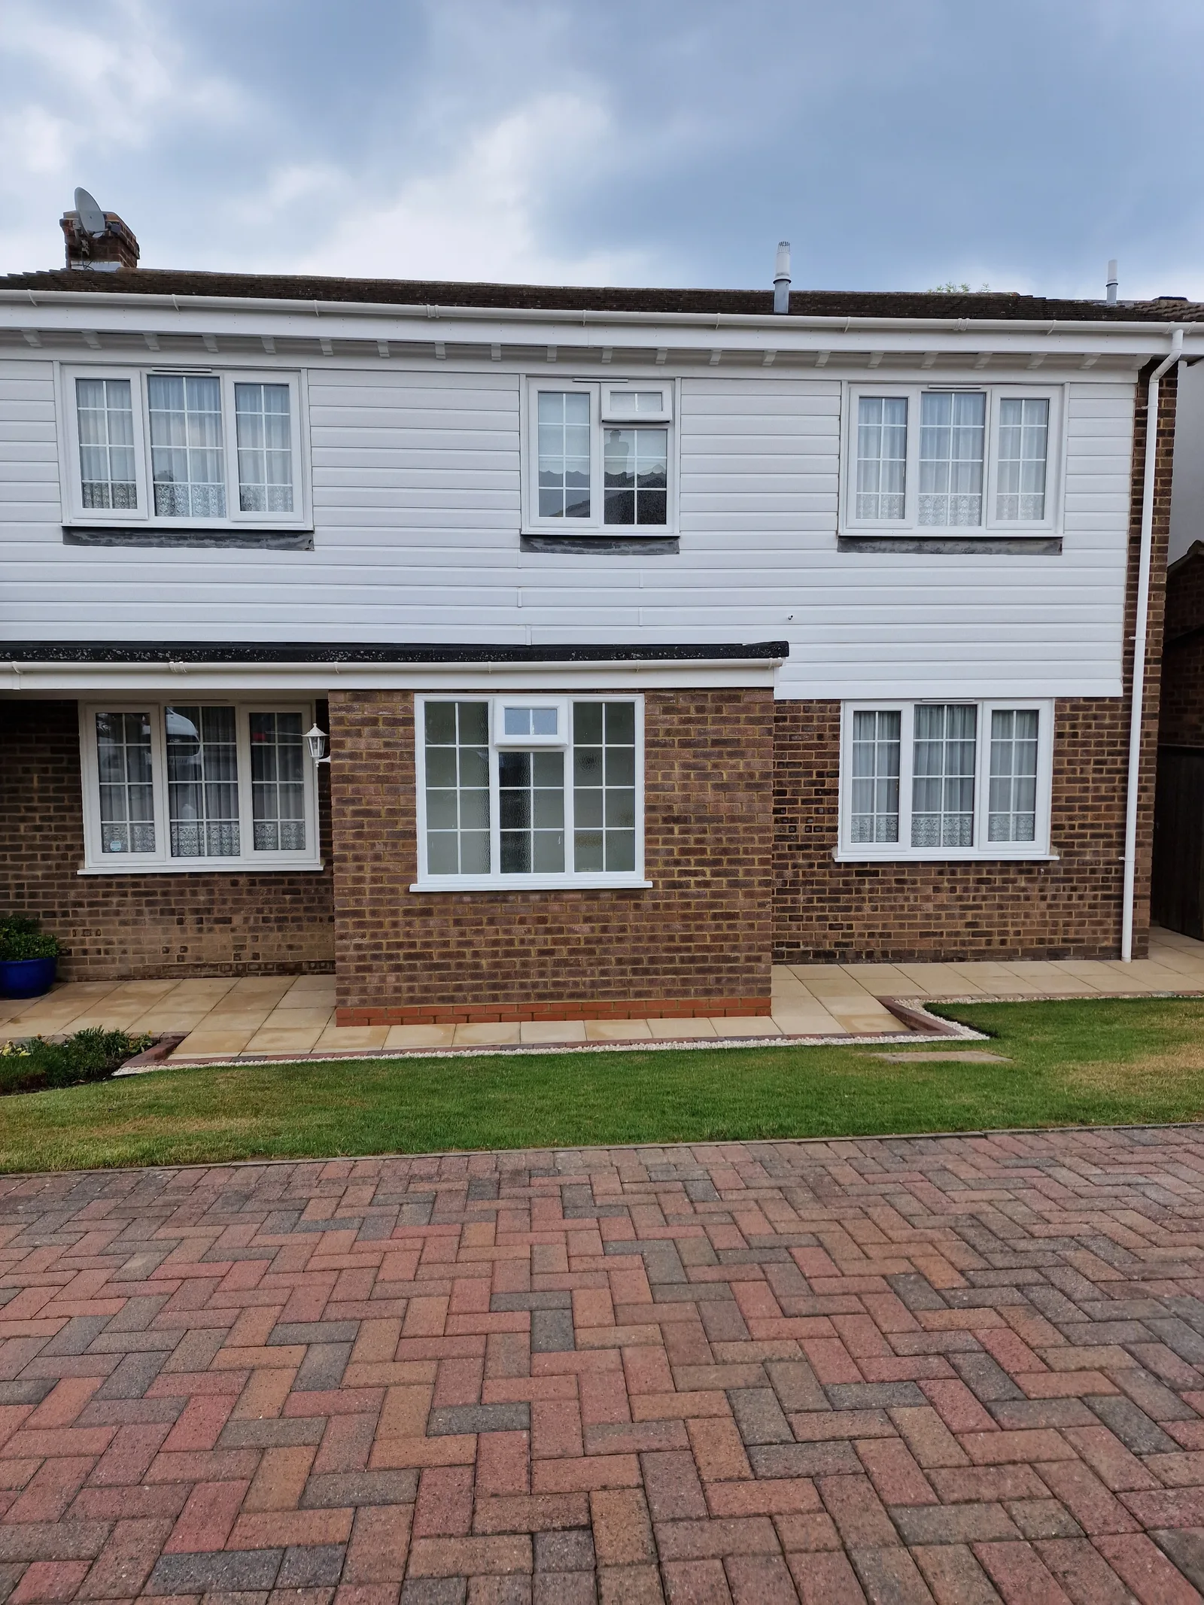
Brickwork
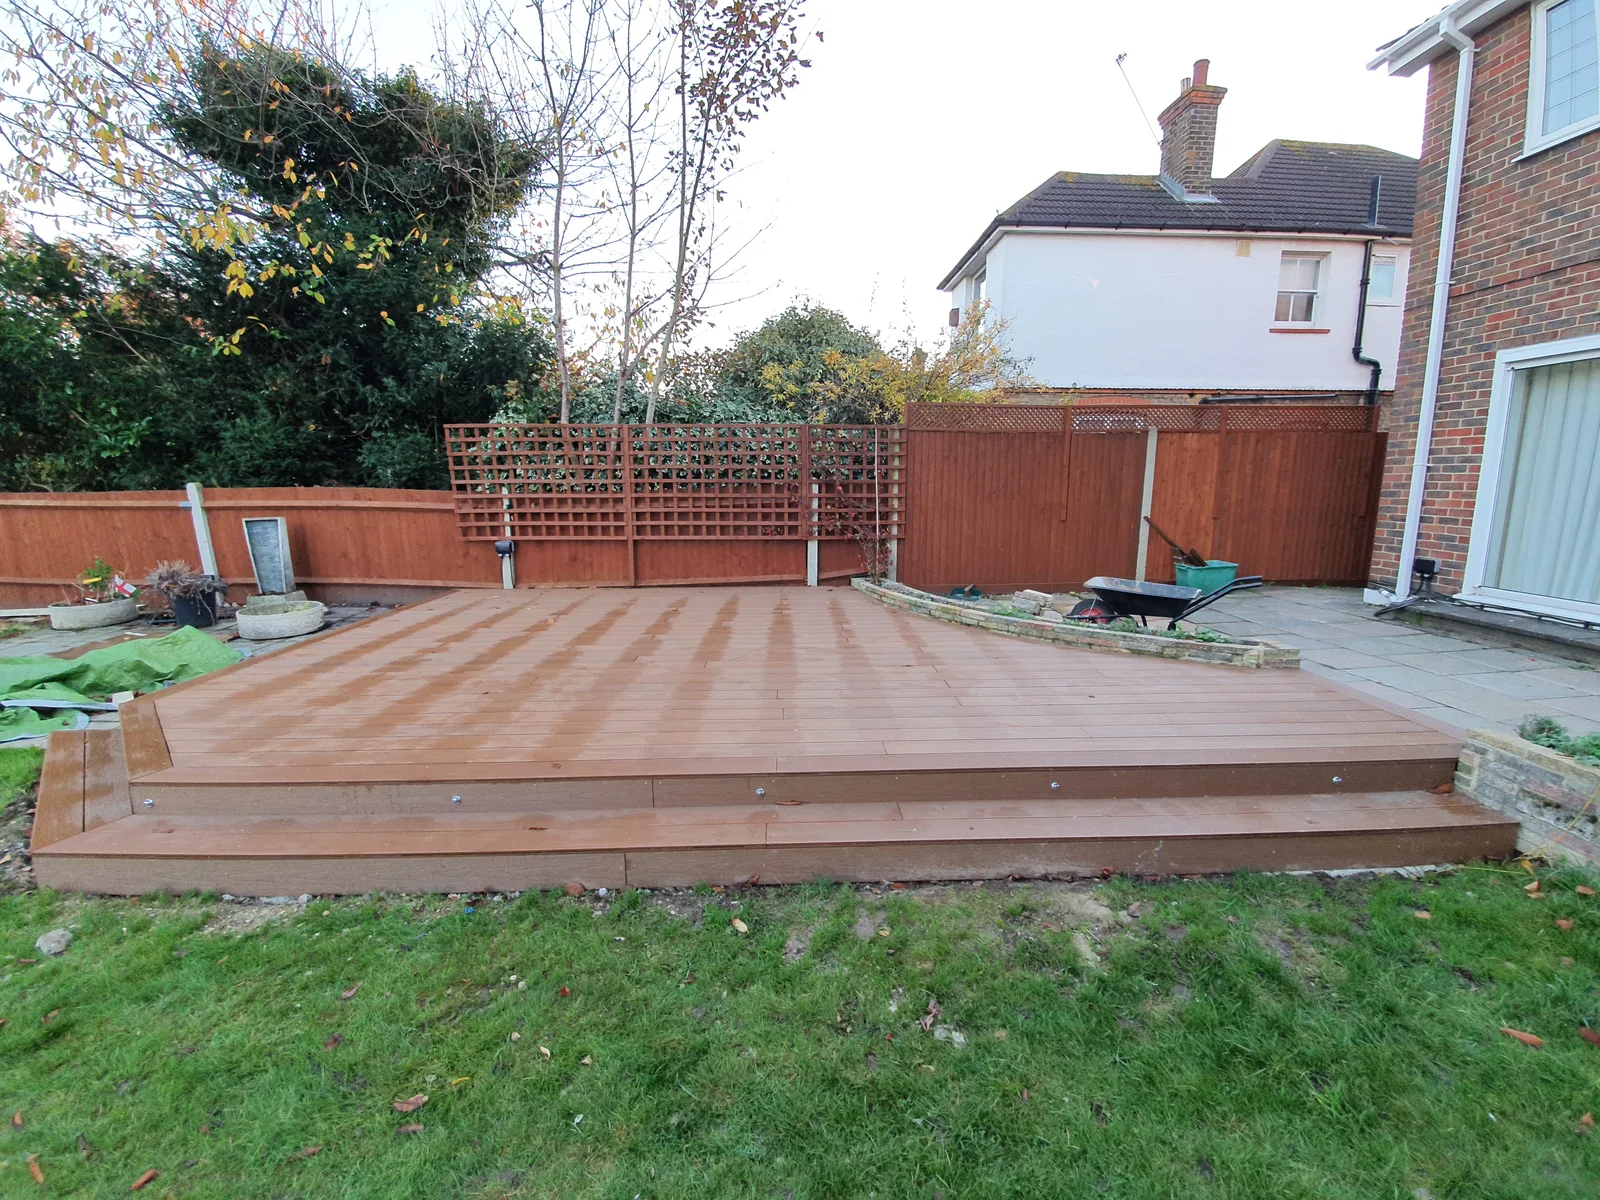
Garden Decking
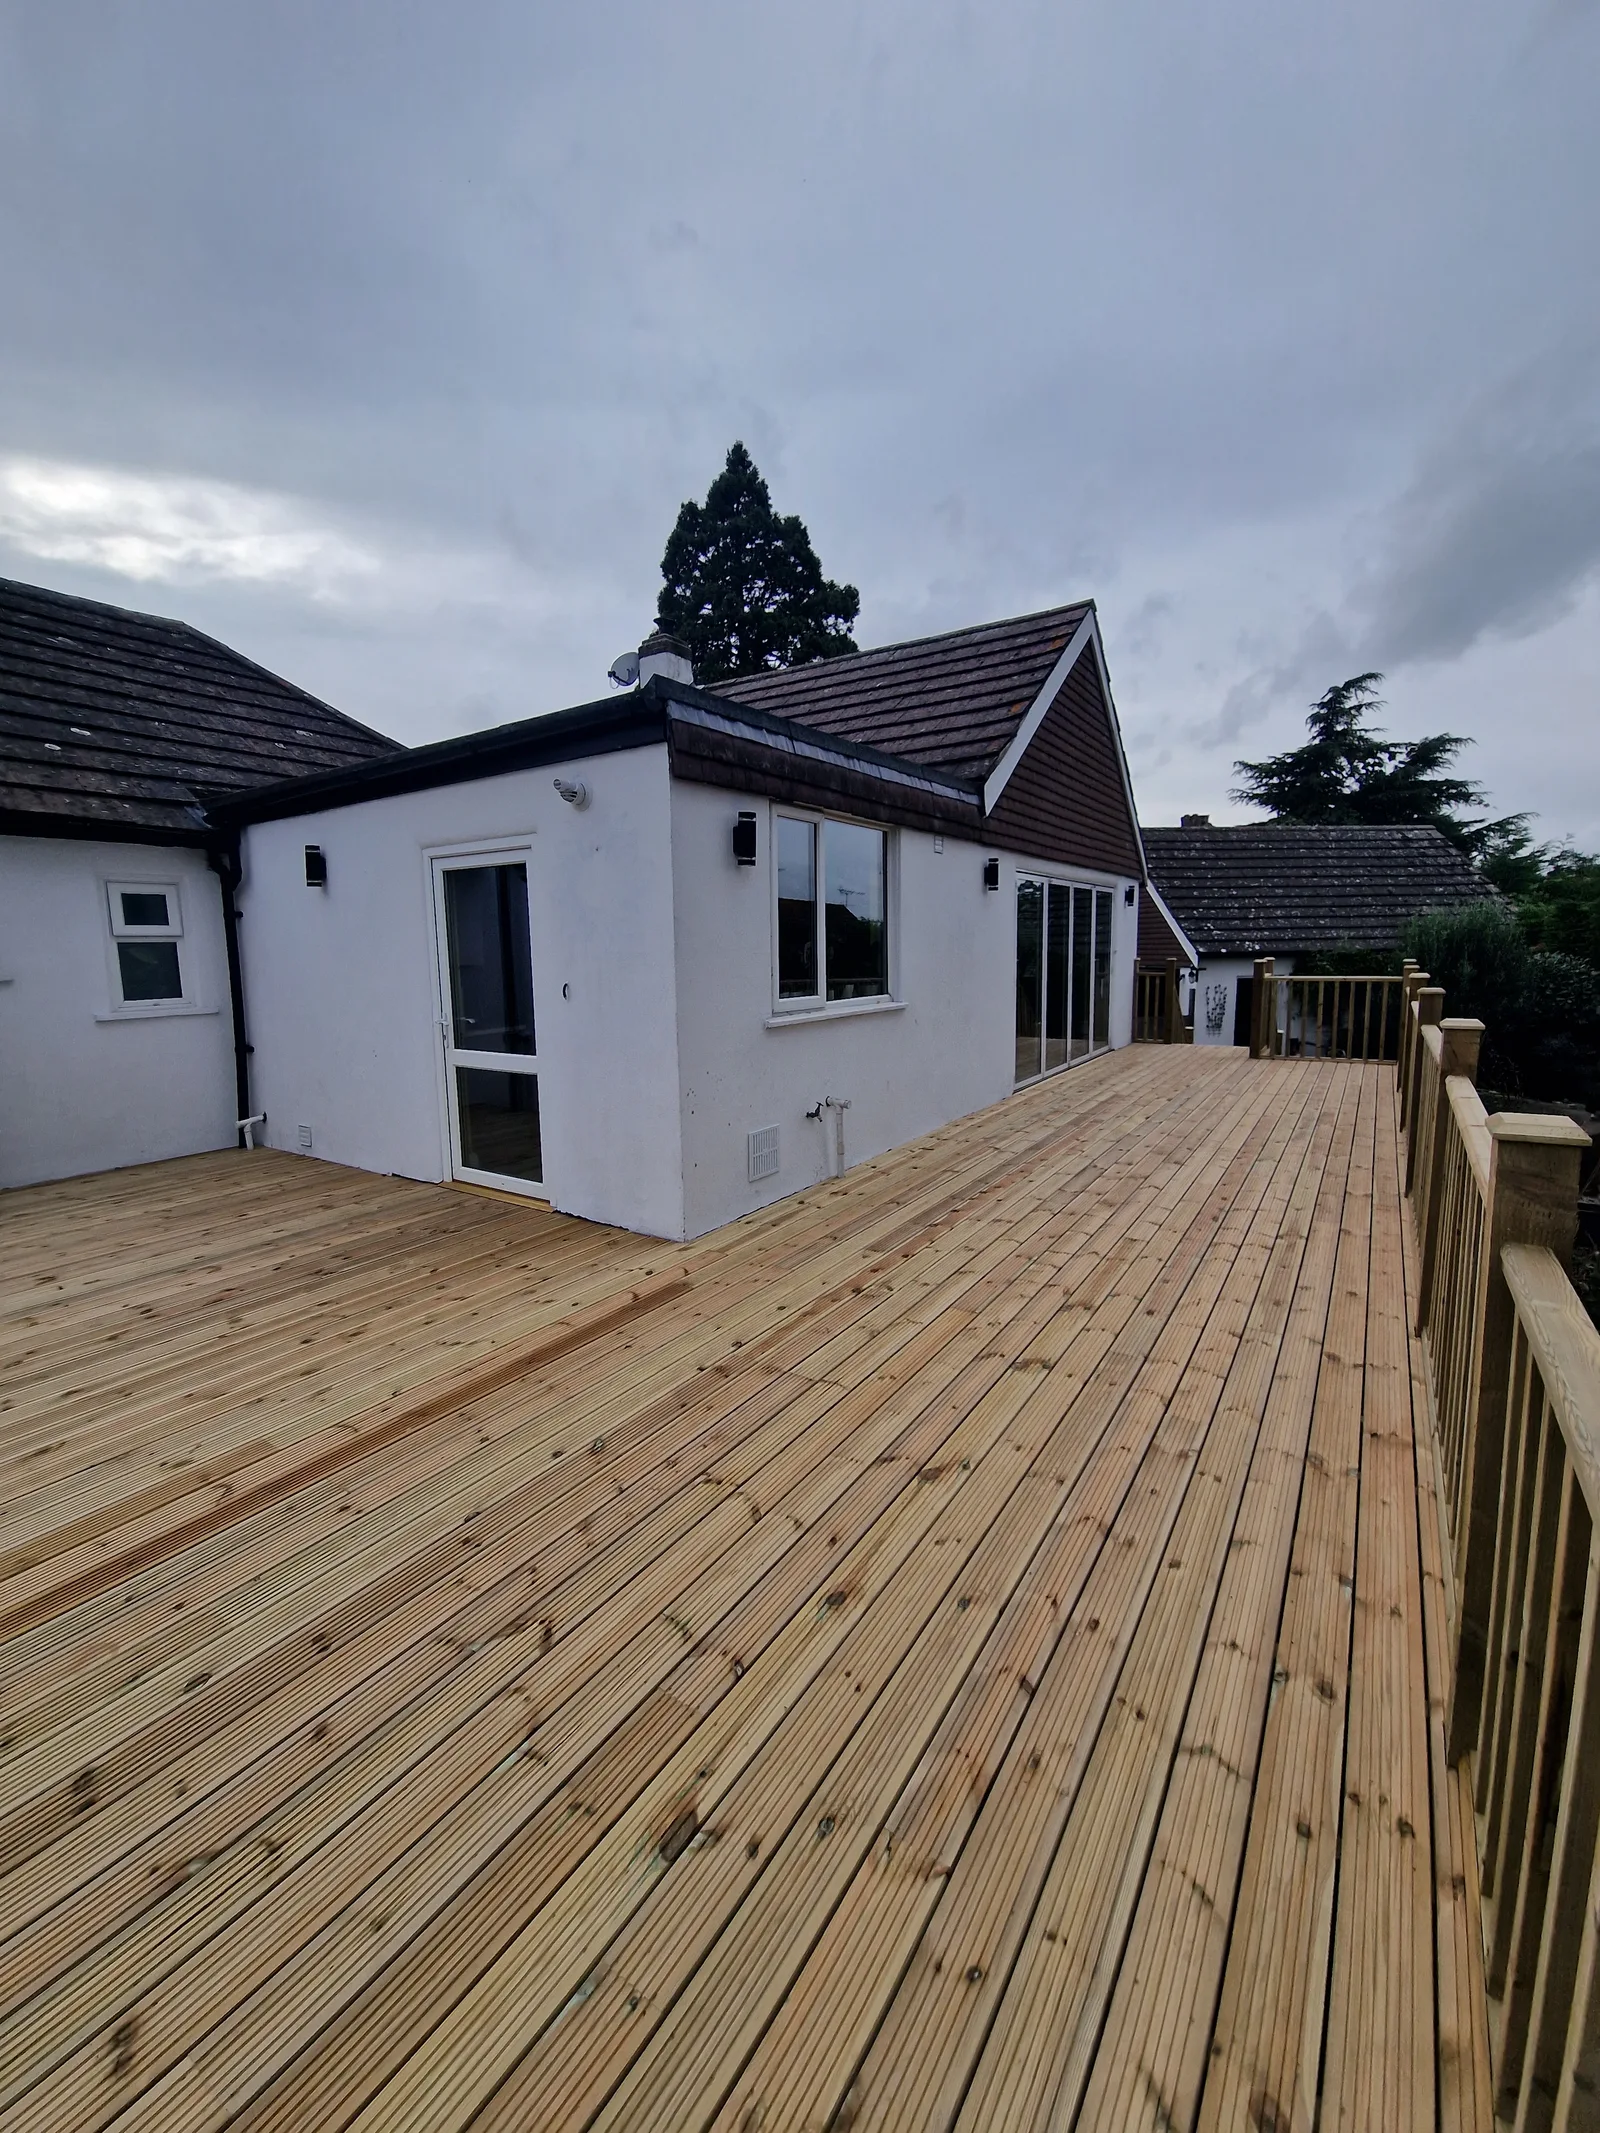
Garden Decking
Porches
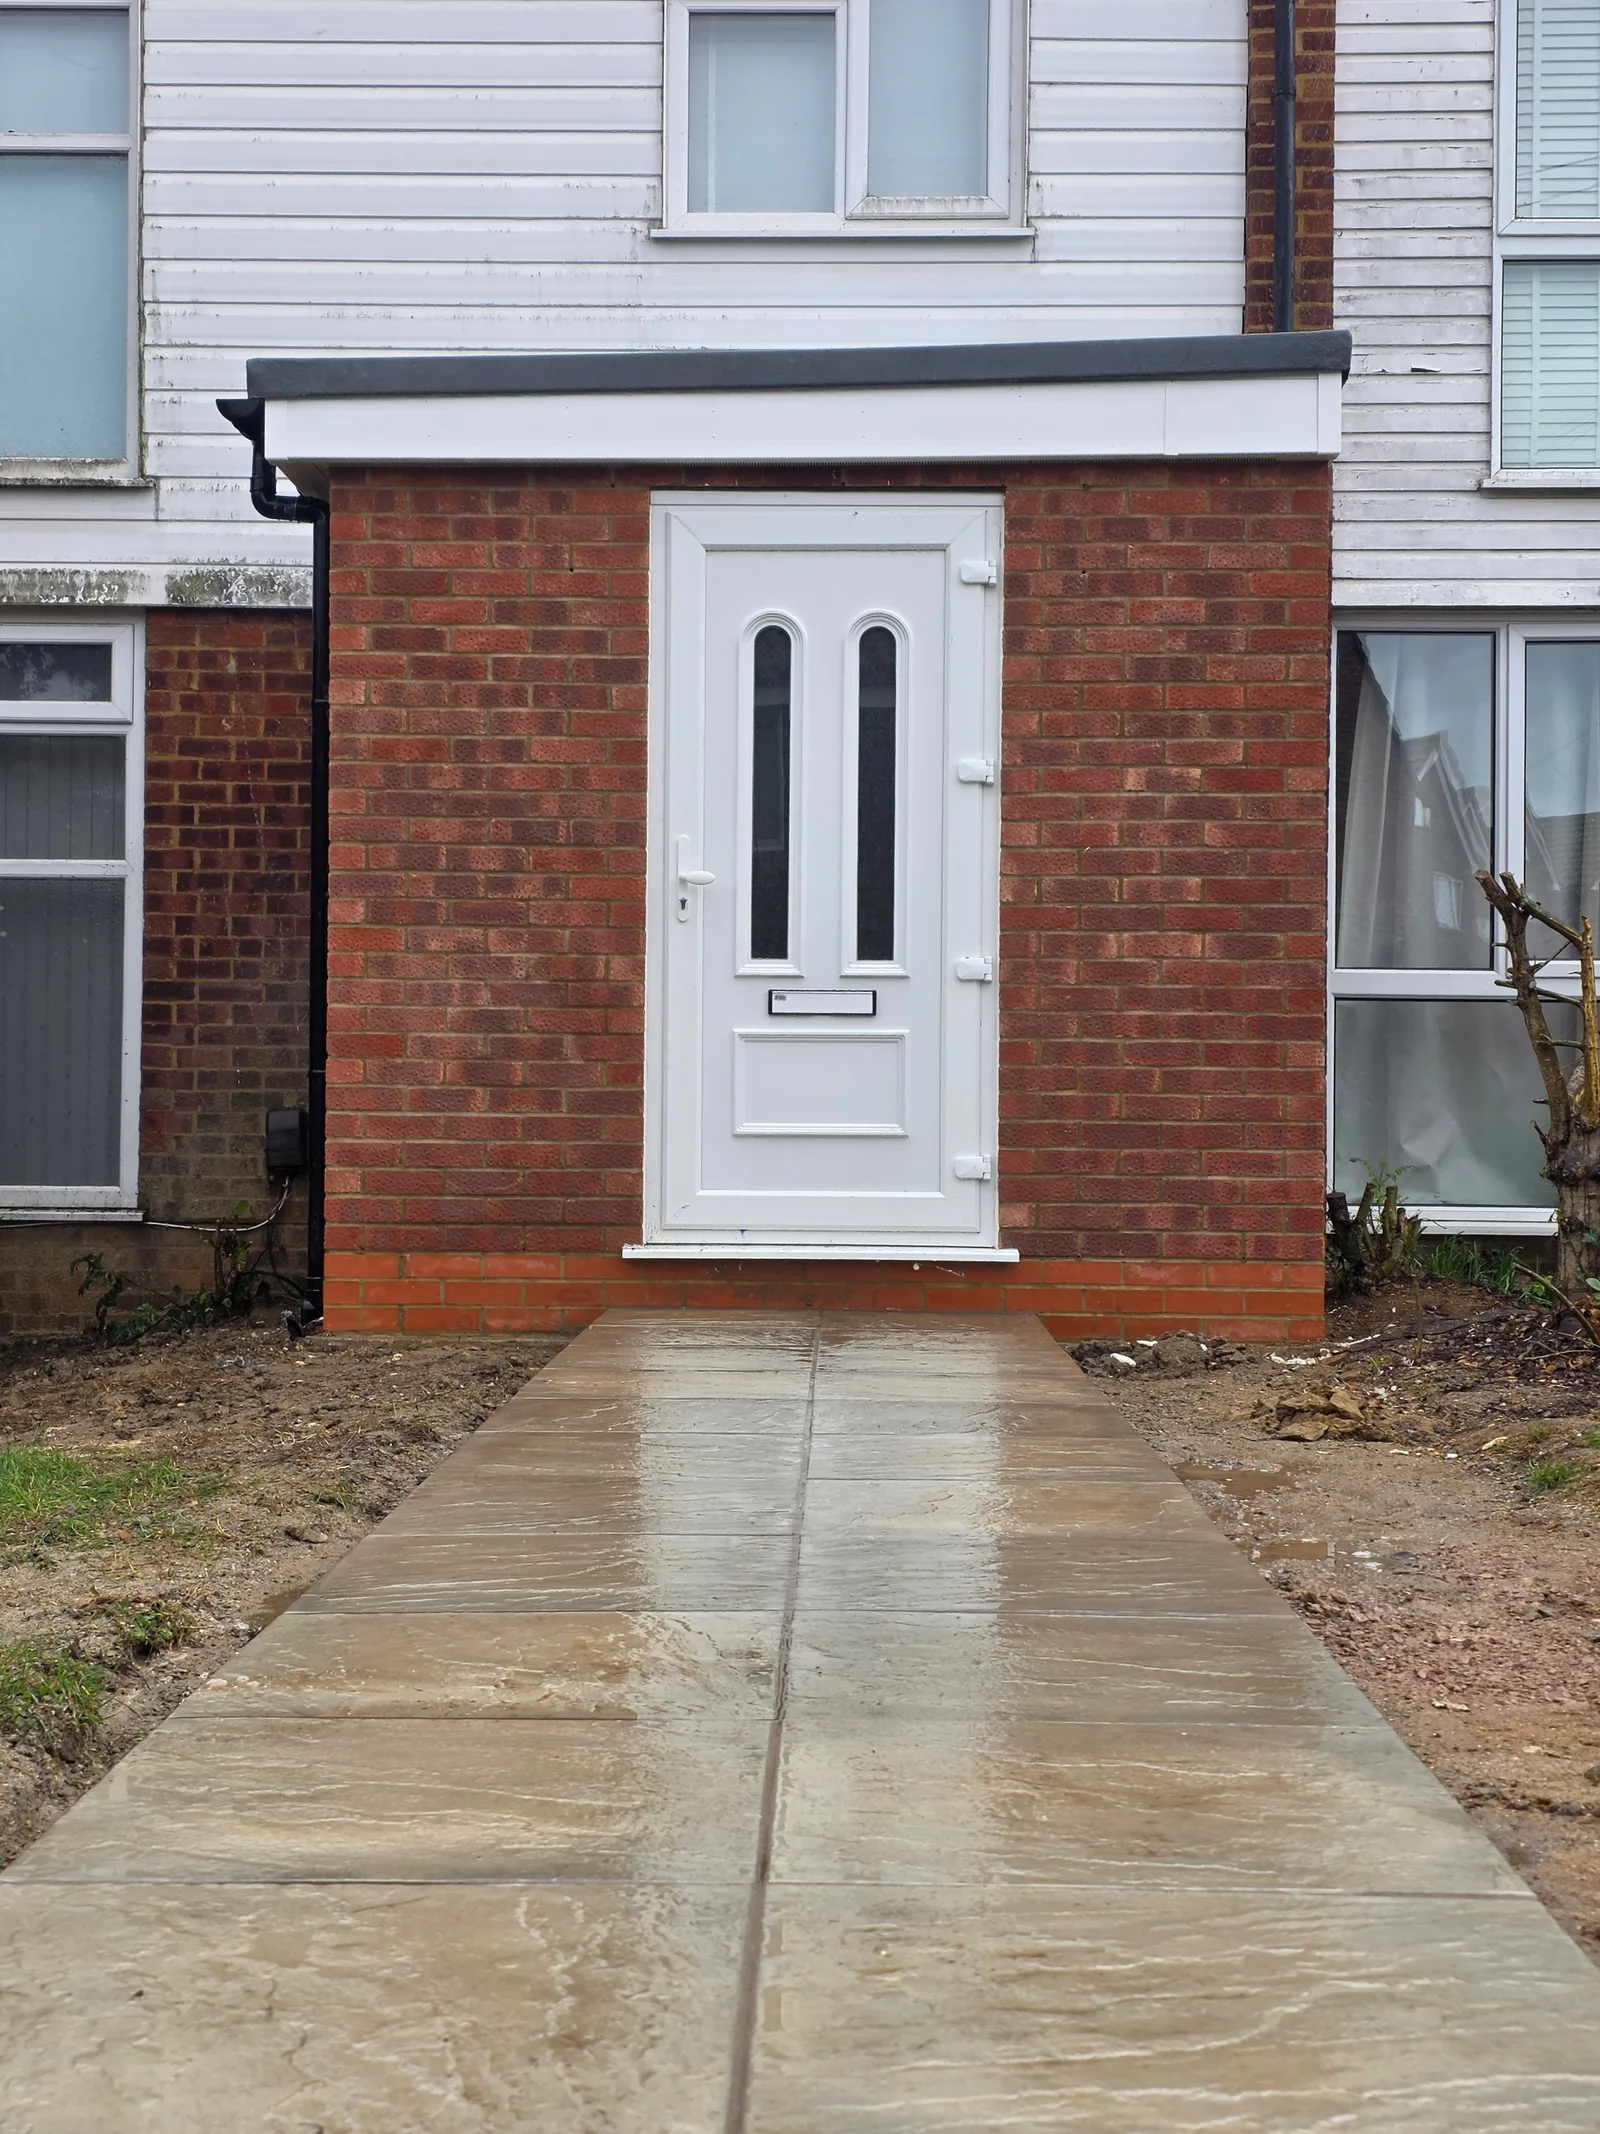
Porches
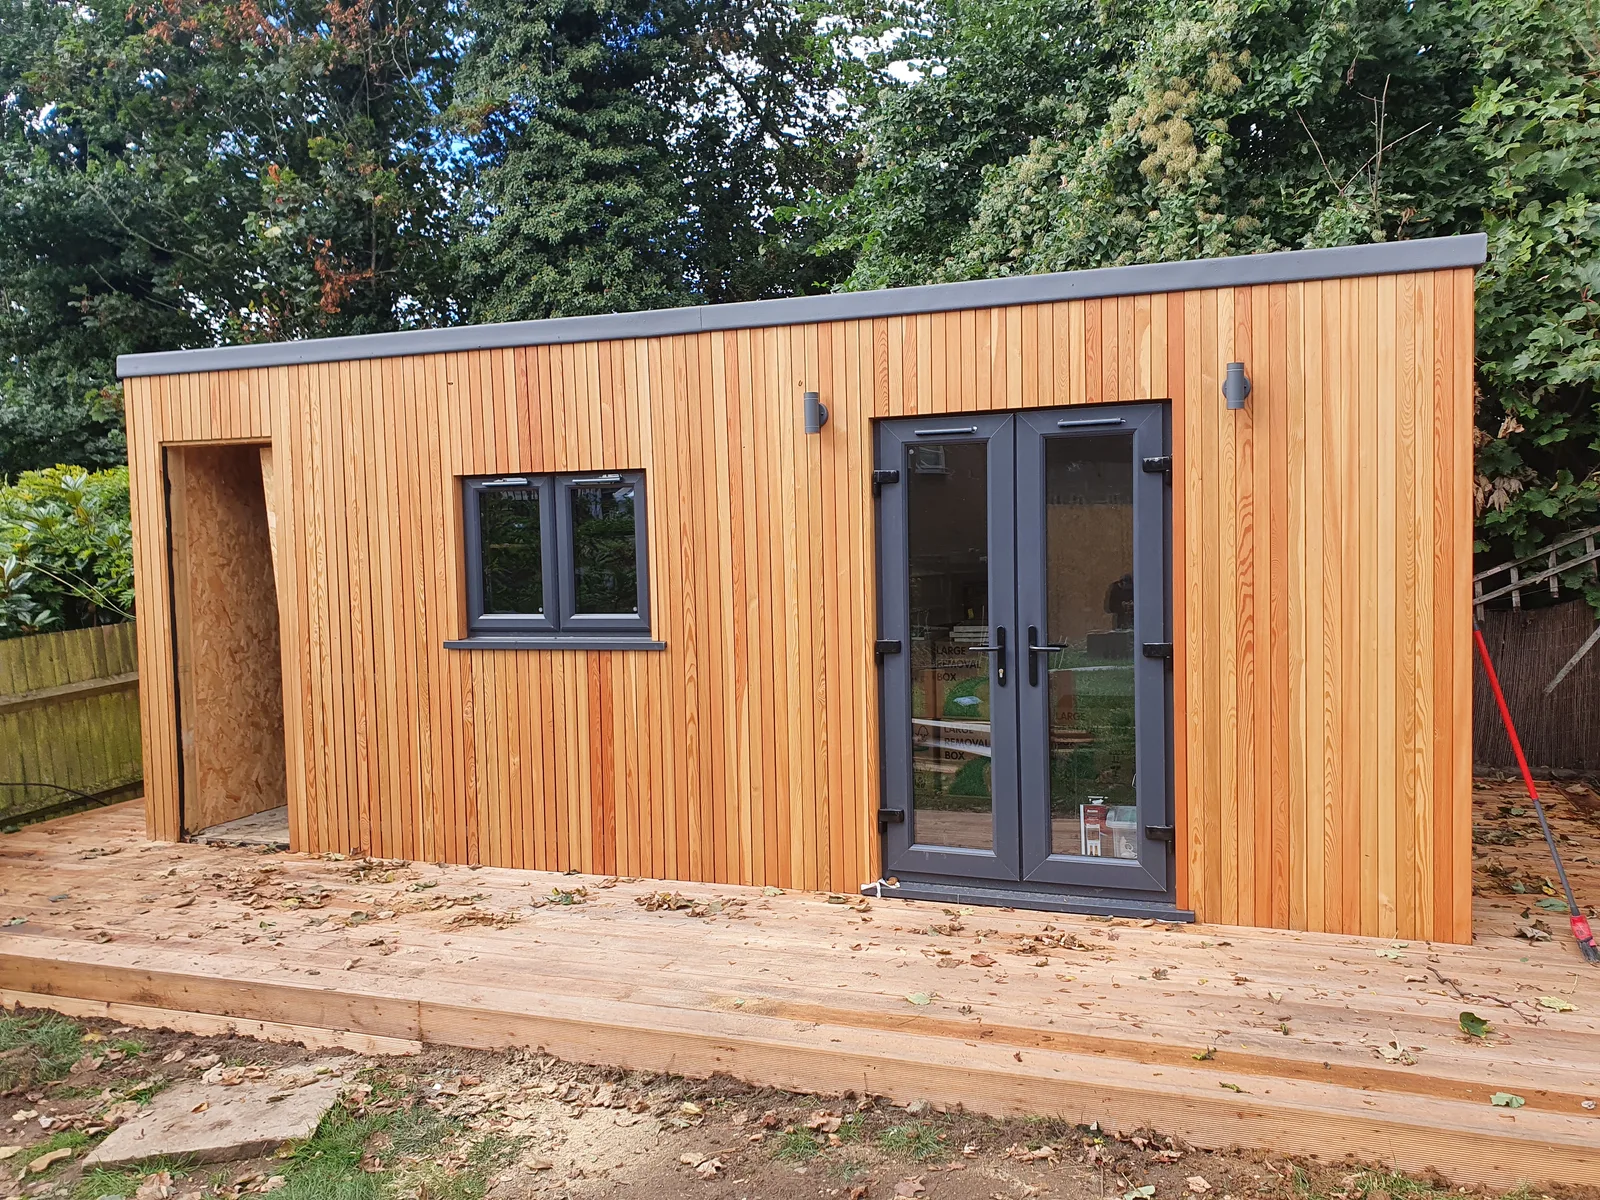
Garden Buildings
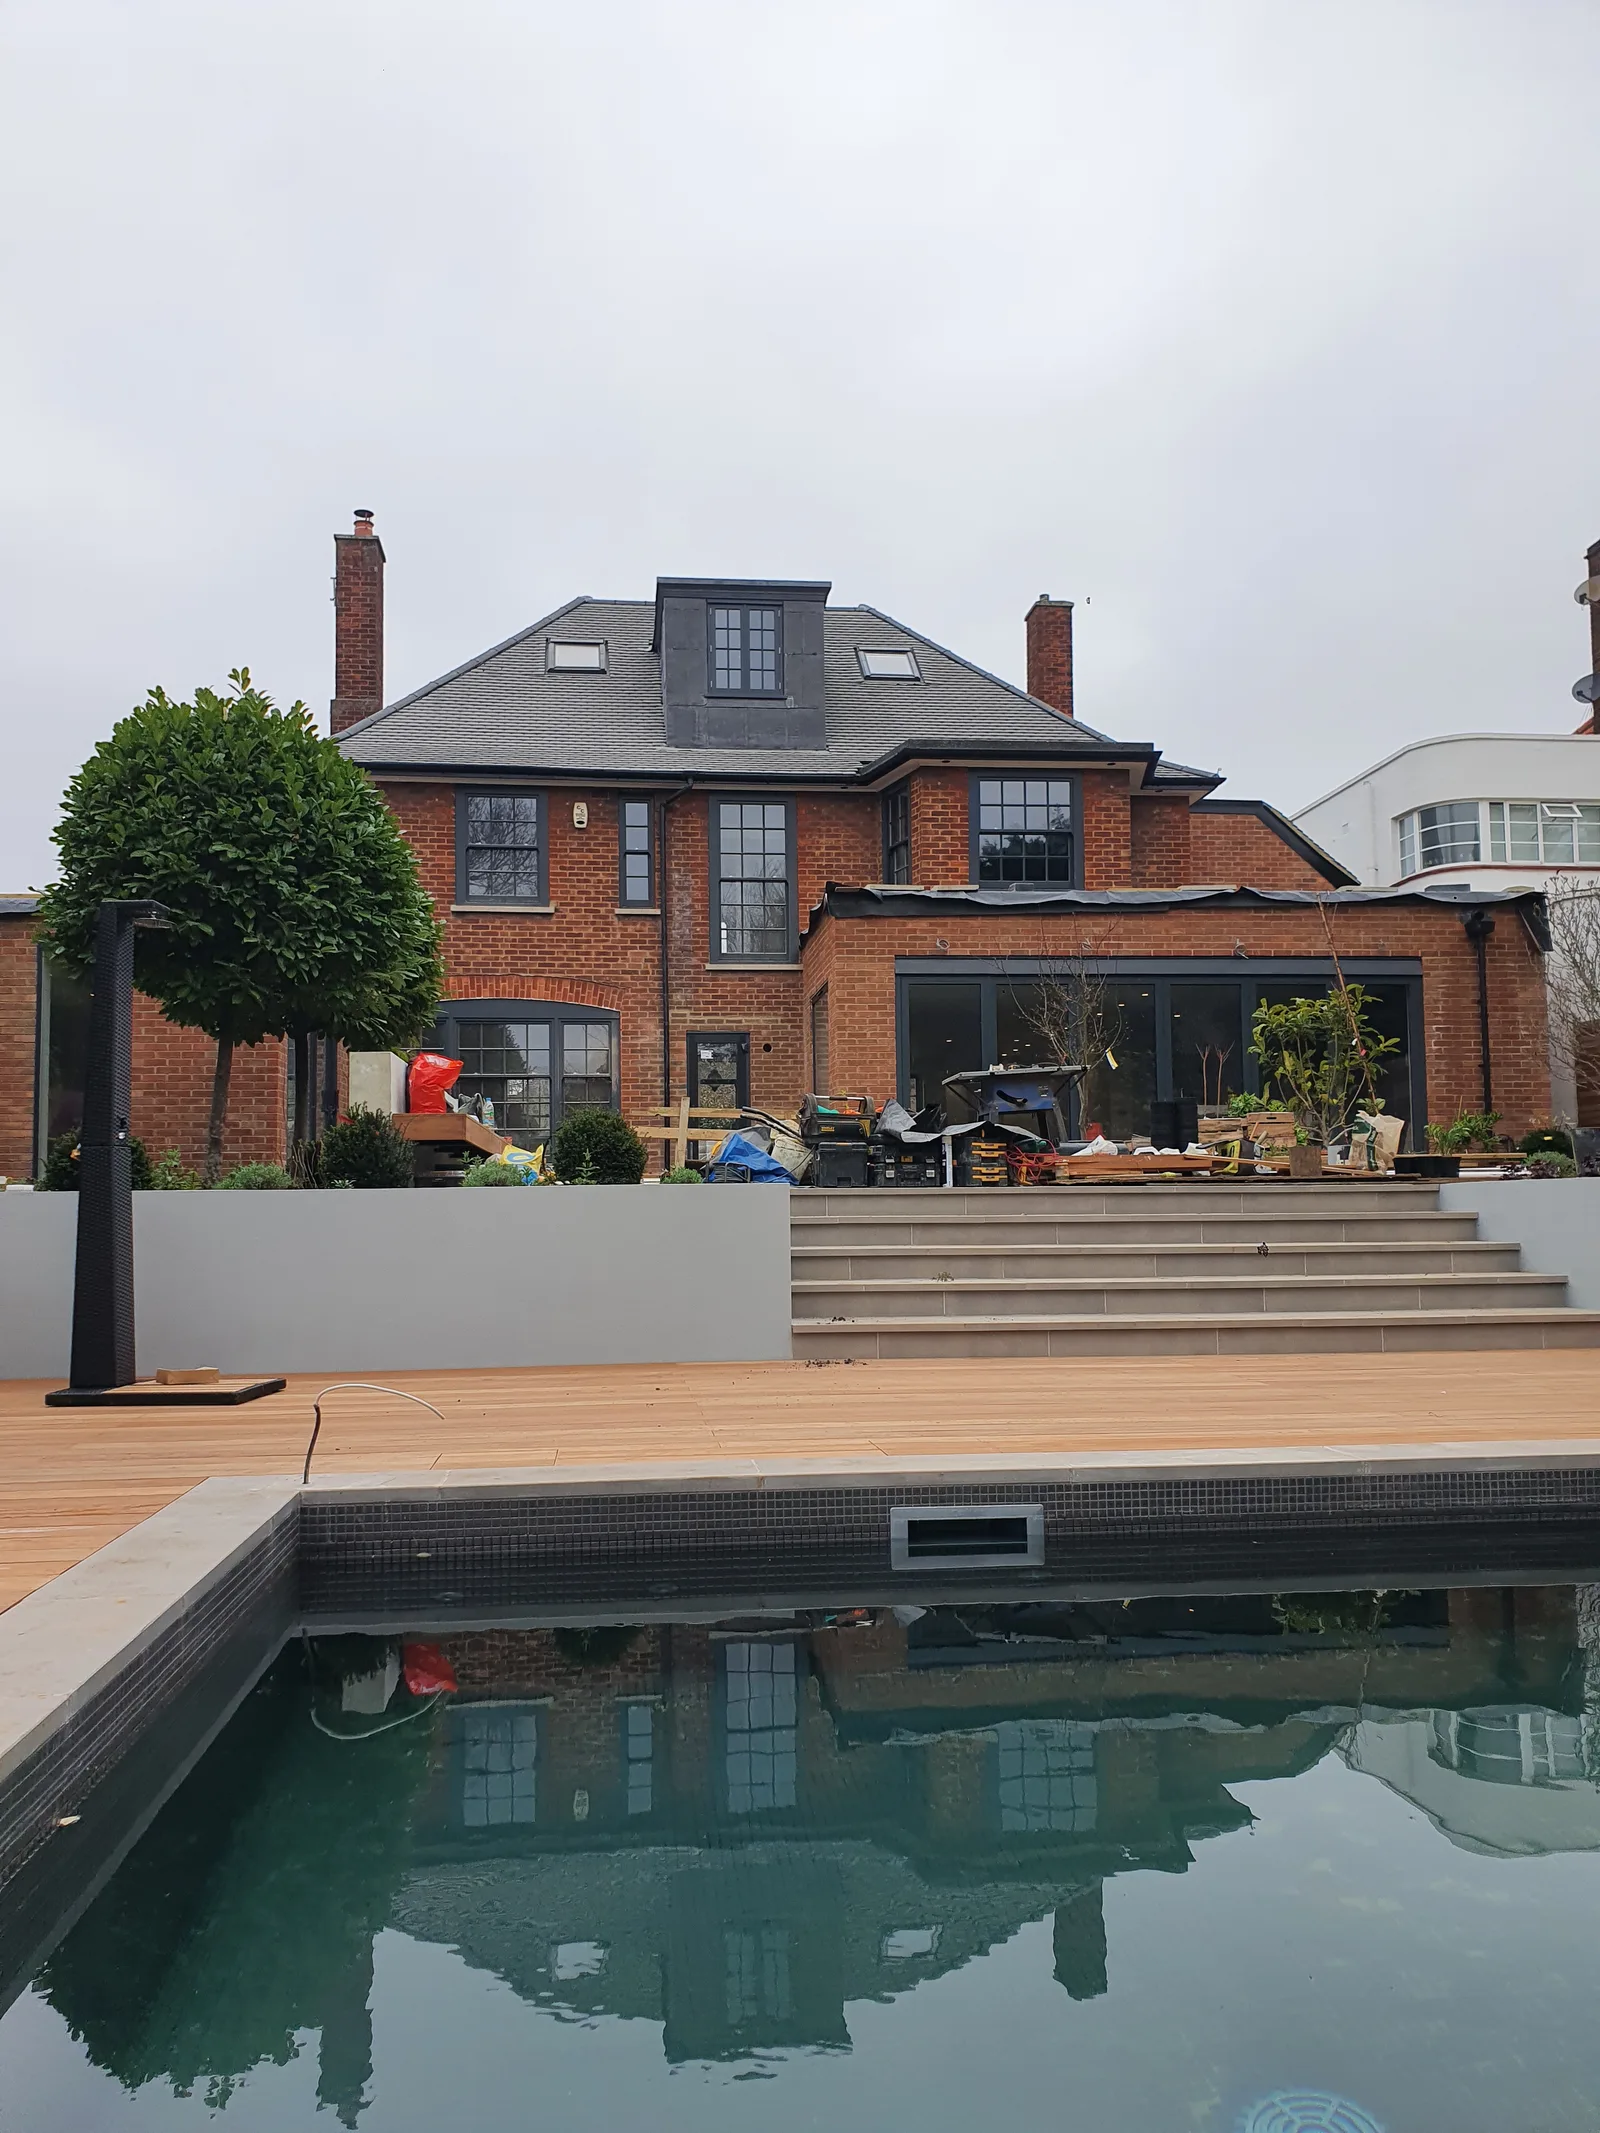
Roofing
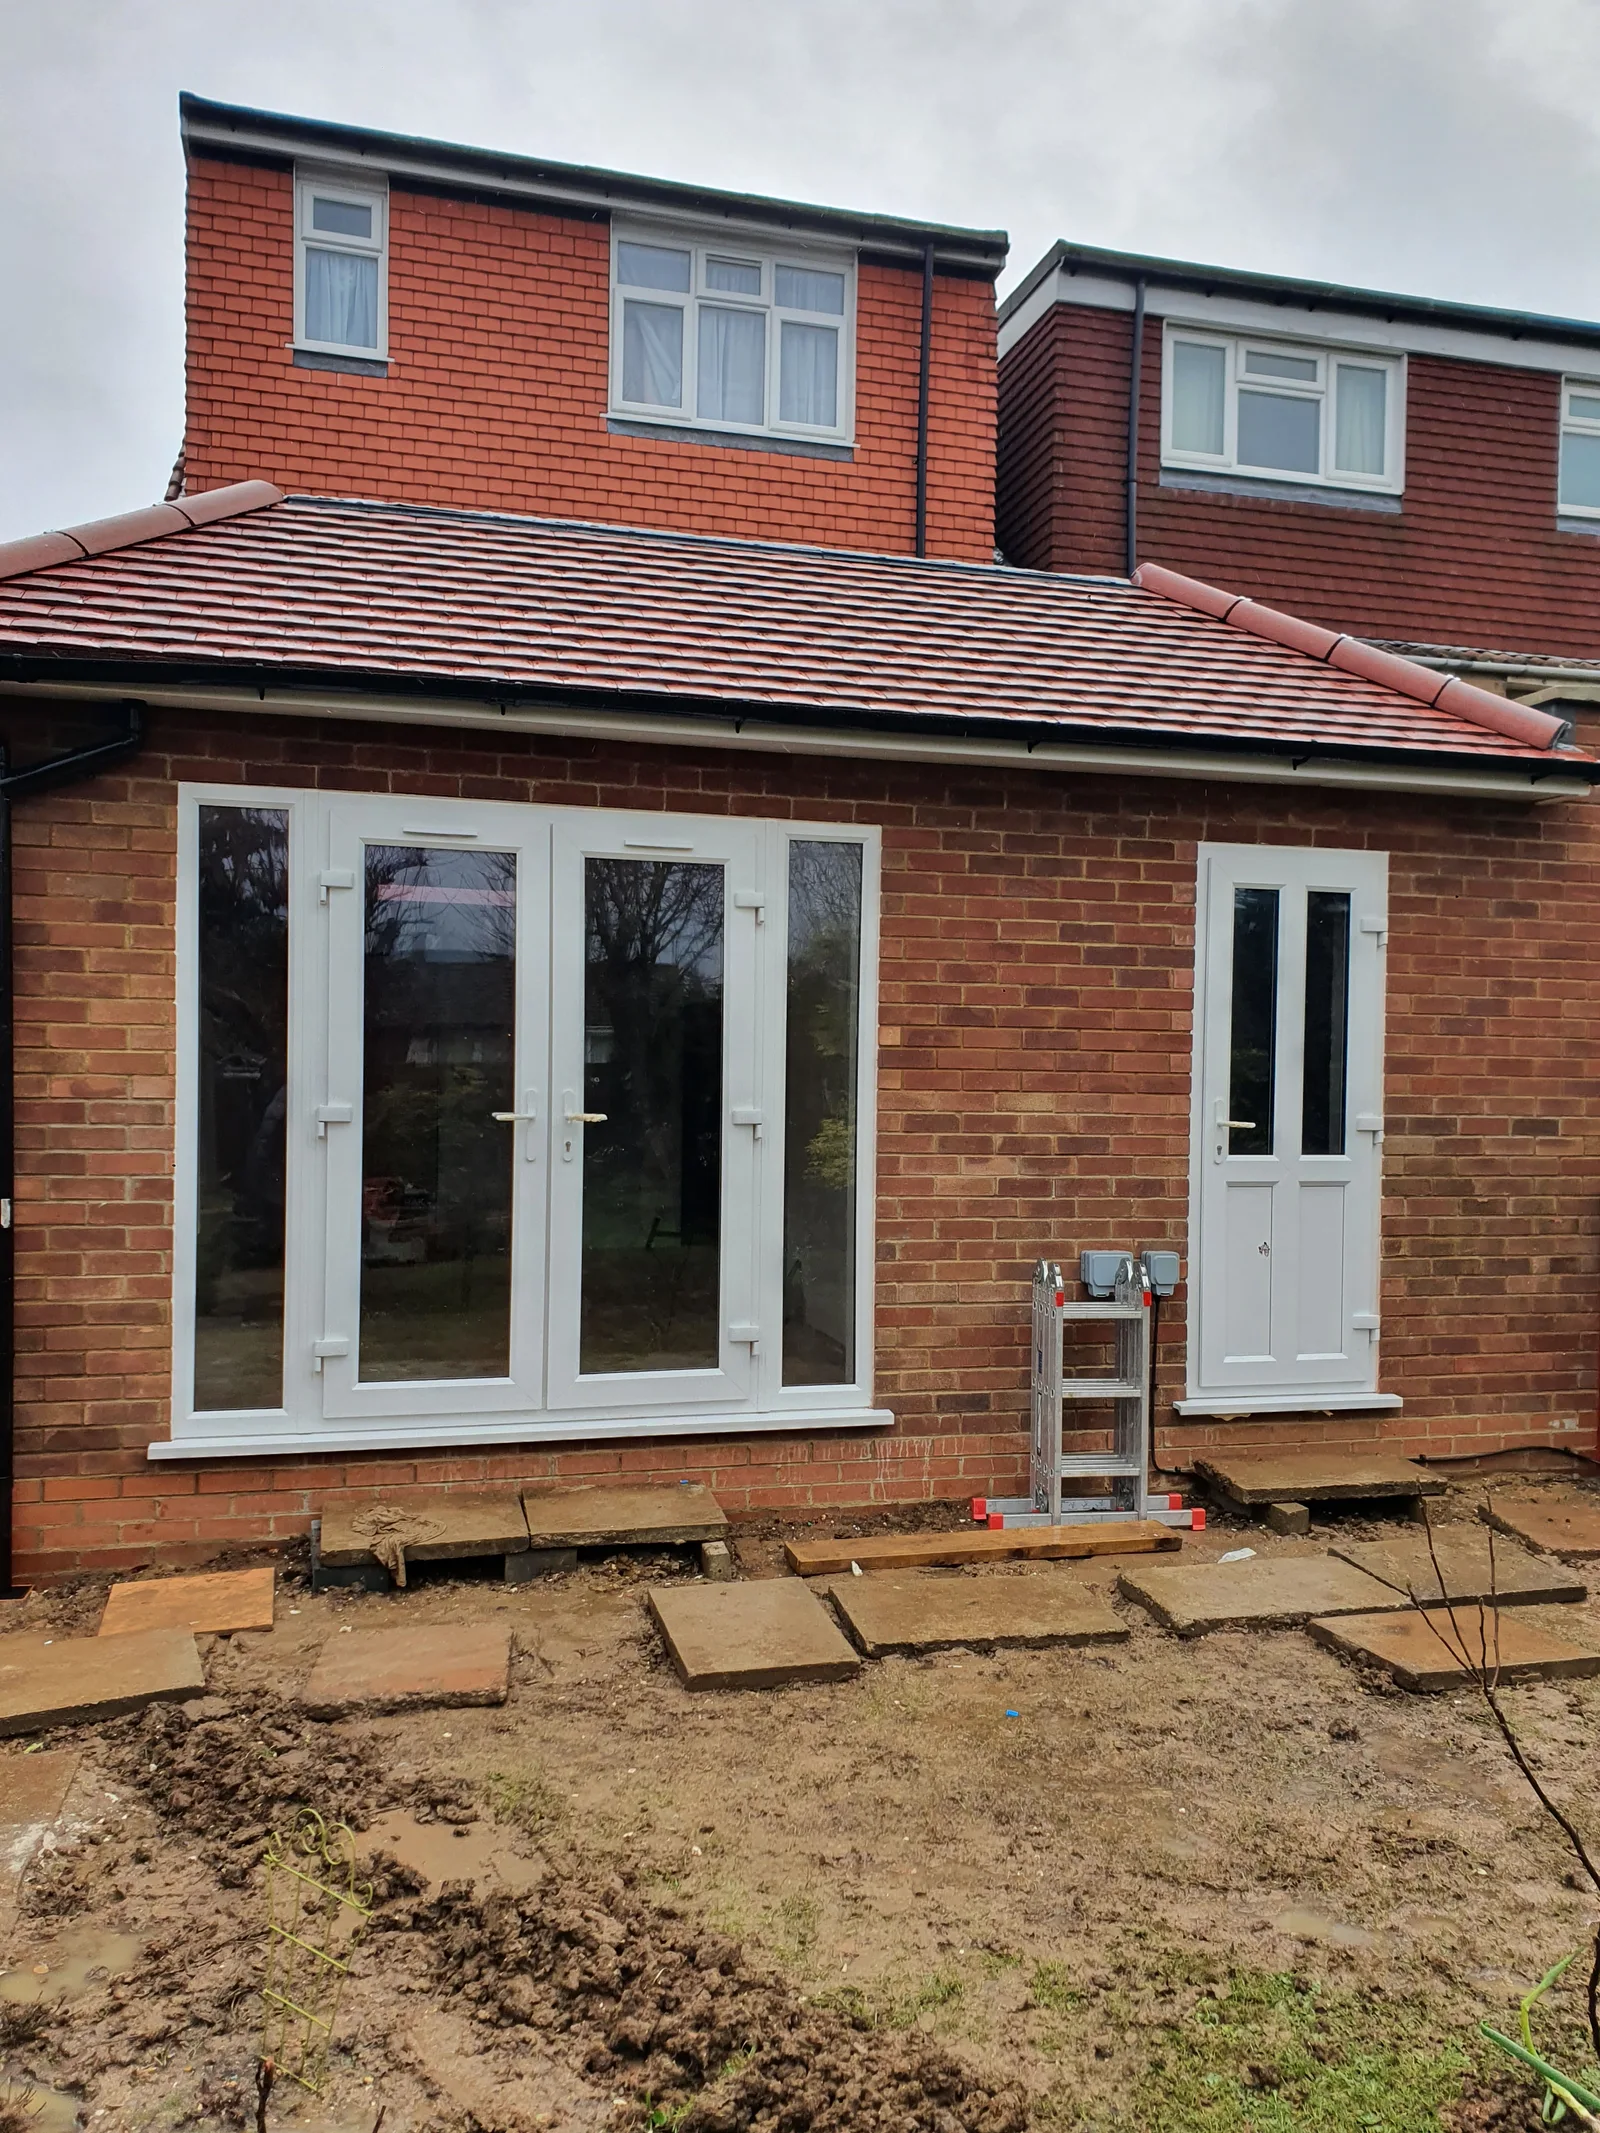
Extensions and Outbuildings
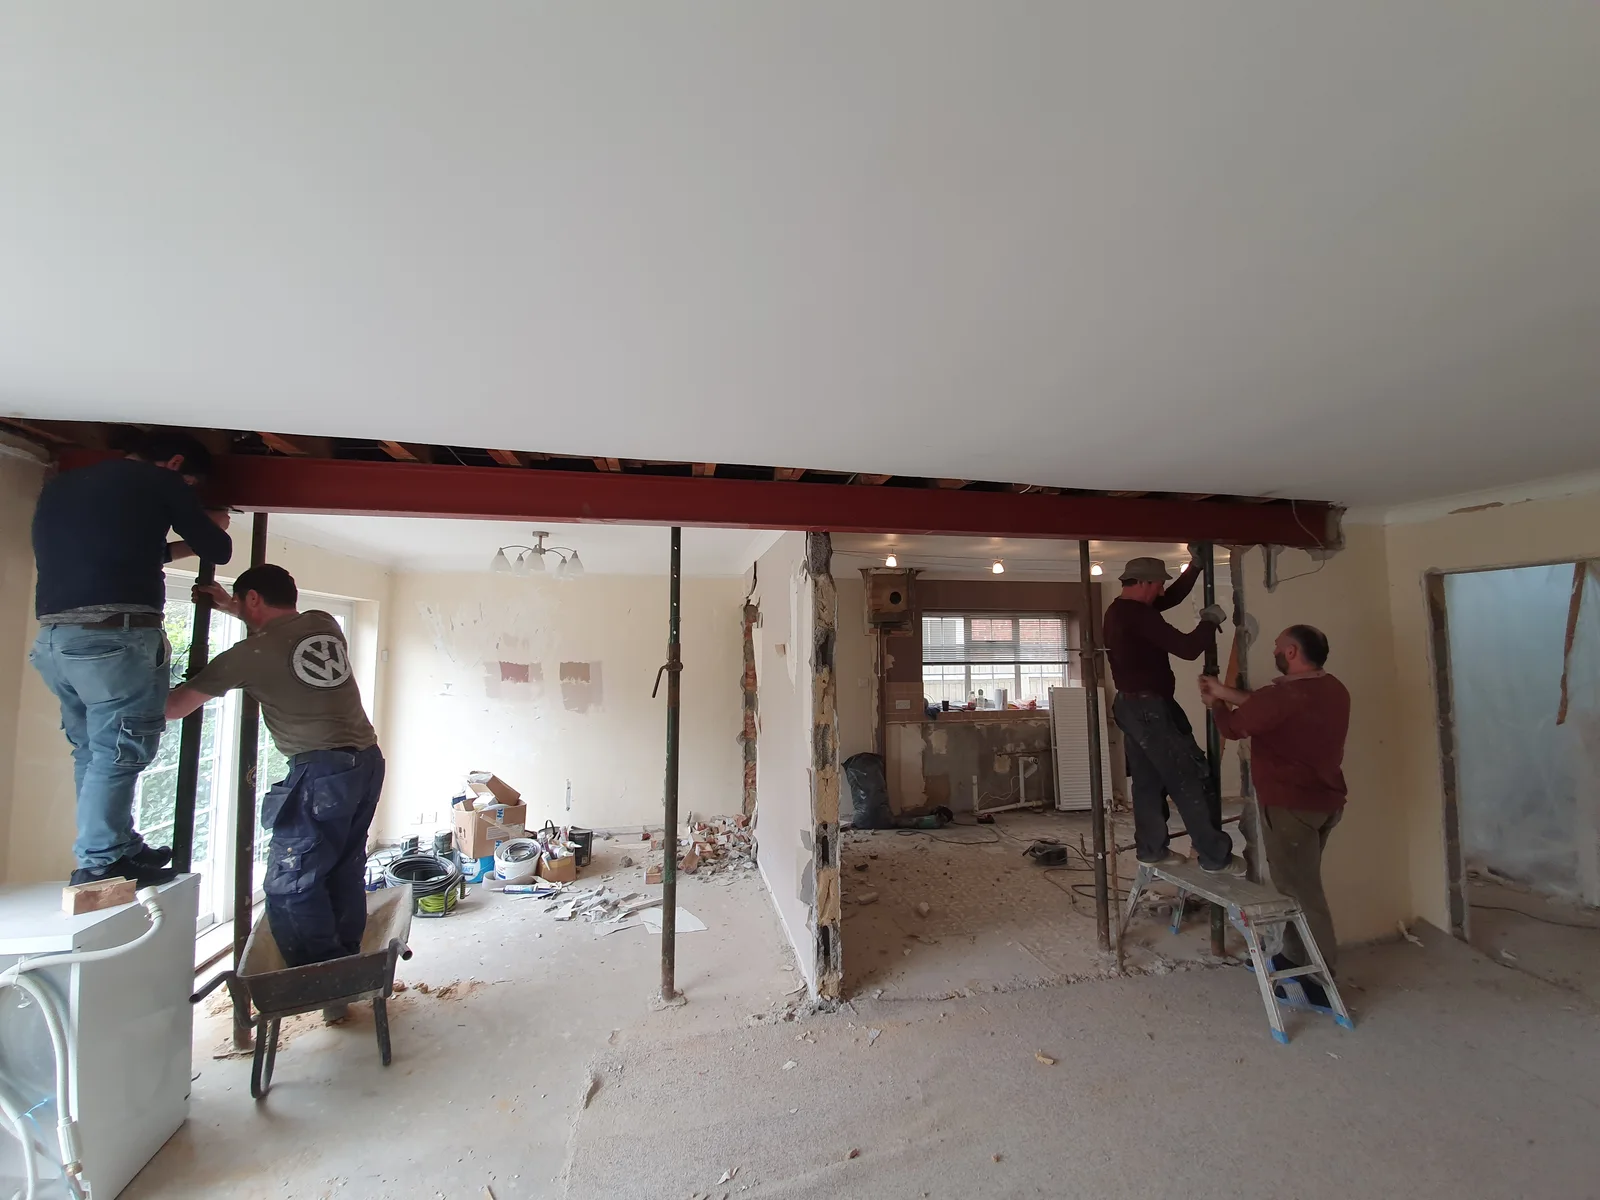
Structural Works · During construction
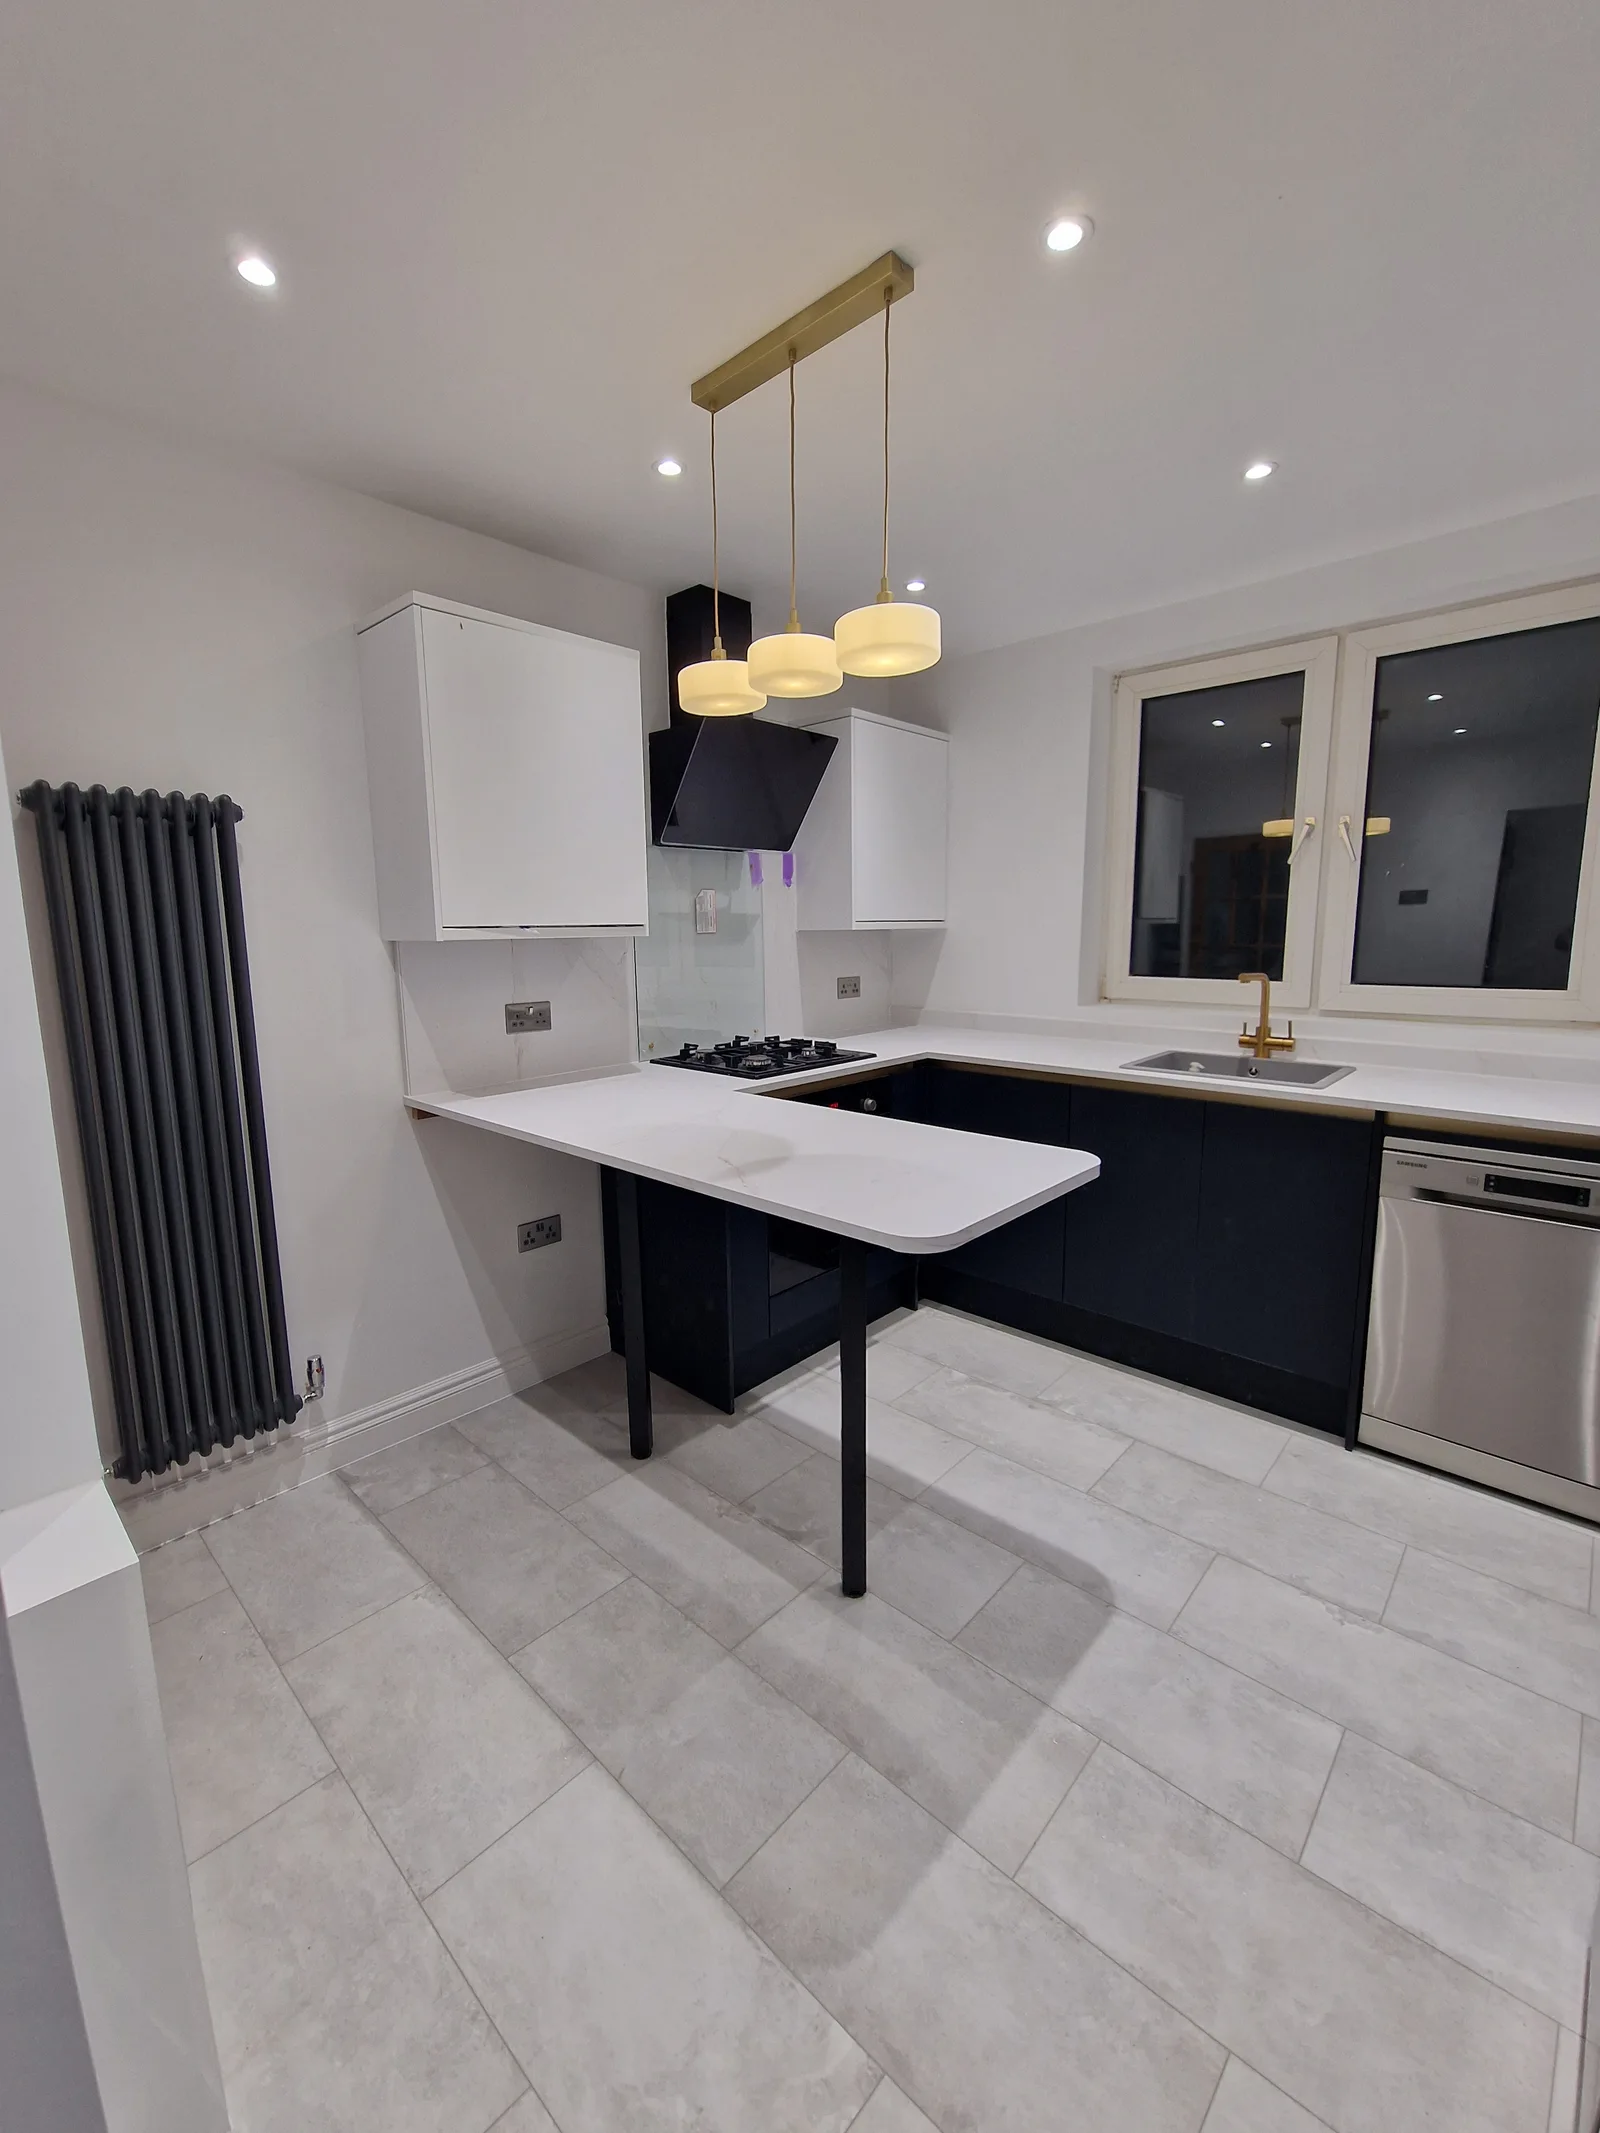
Kitchens
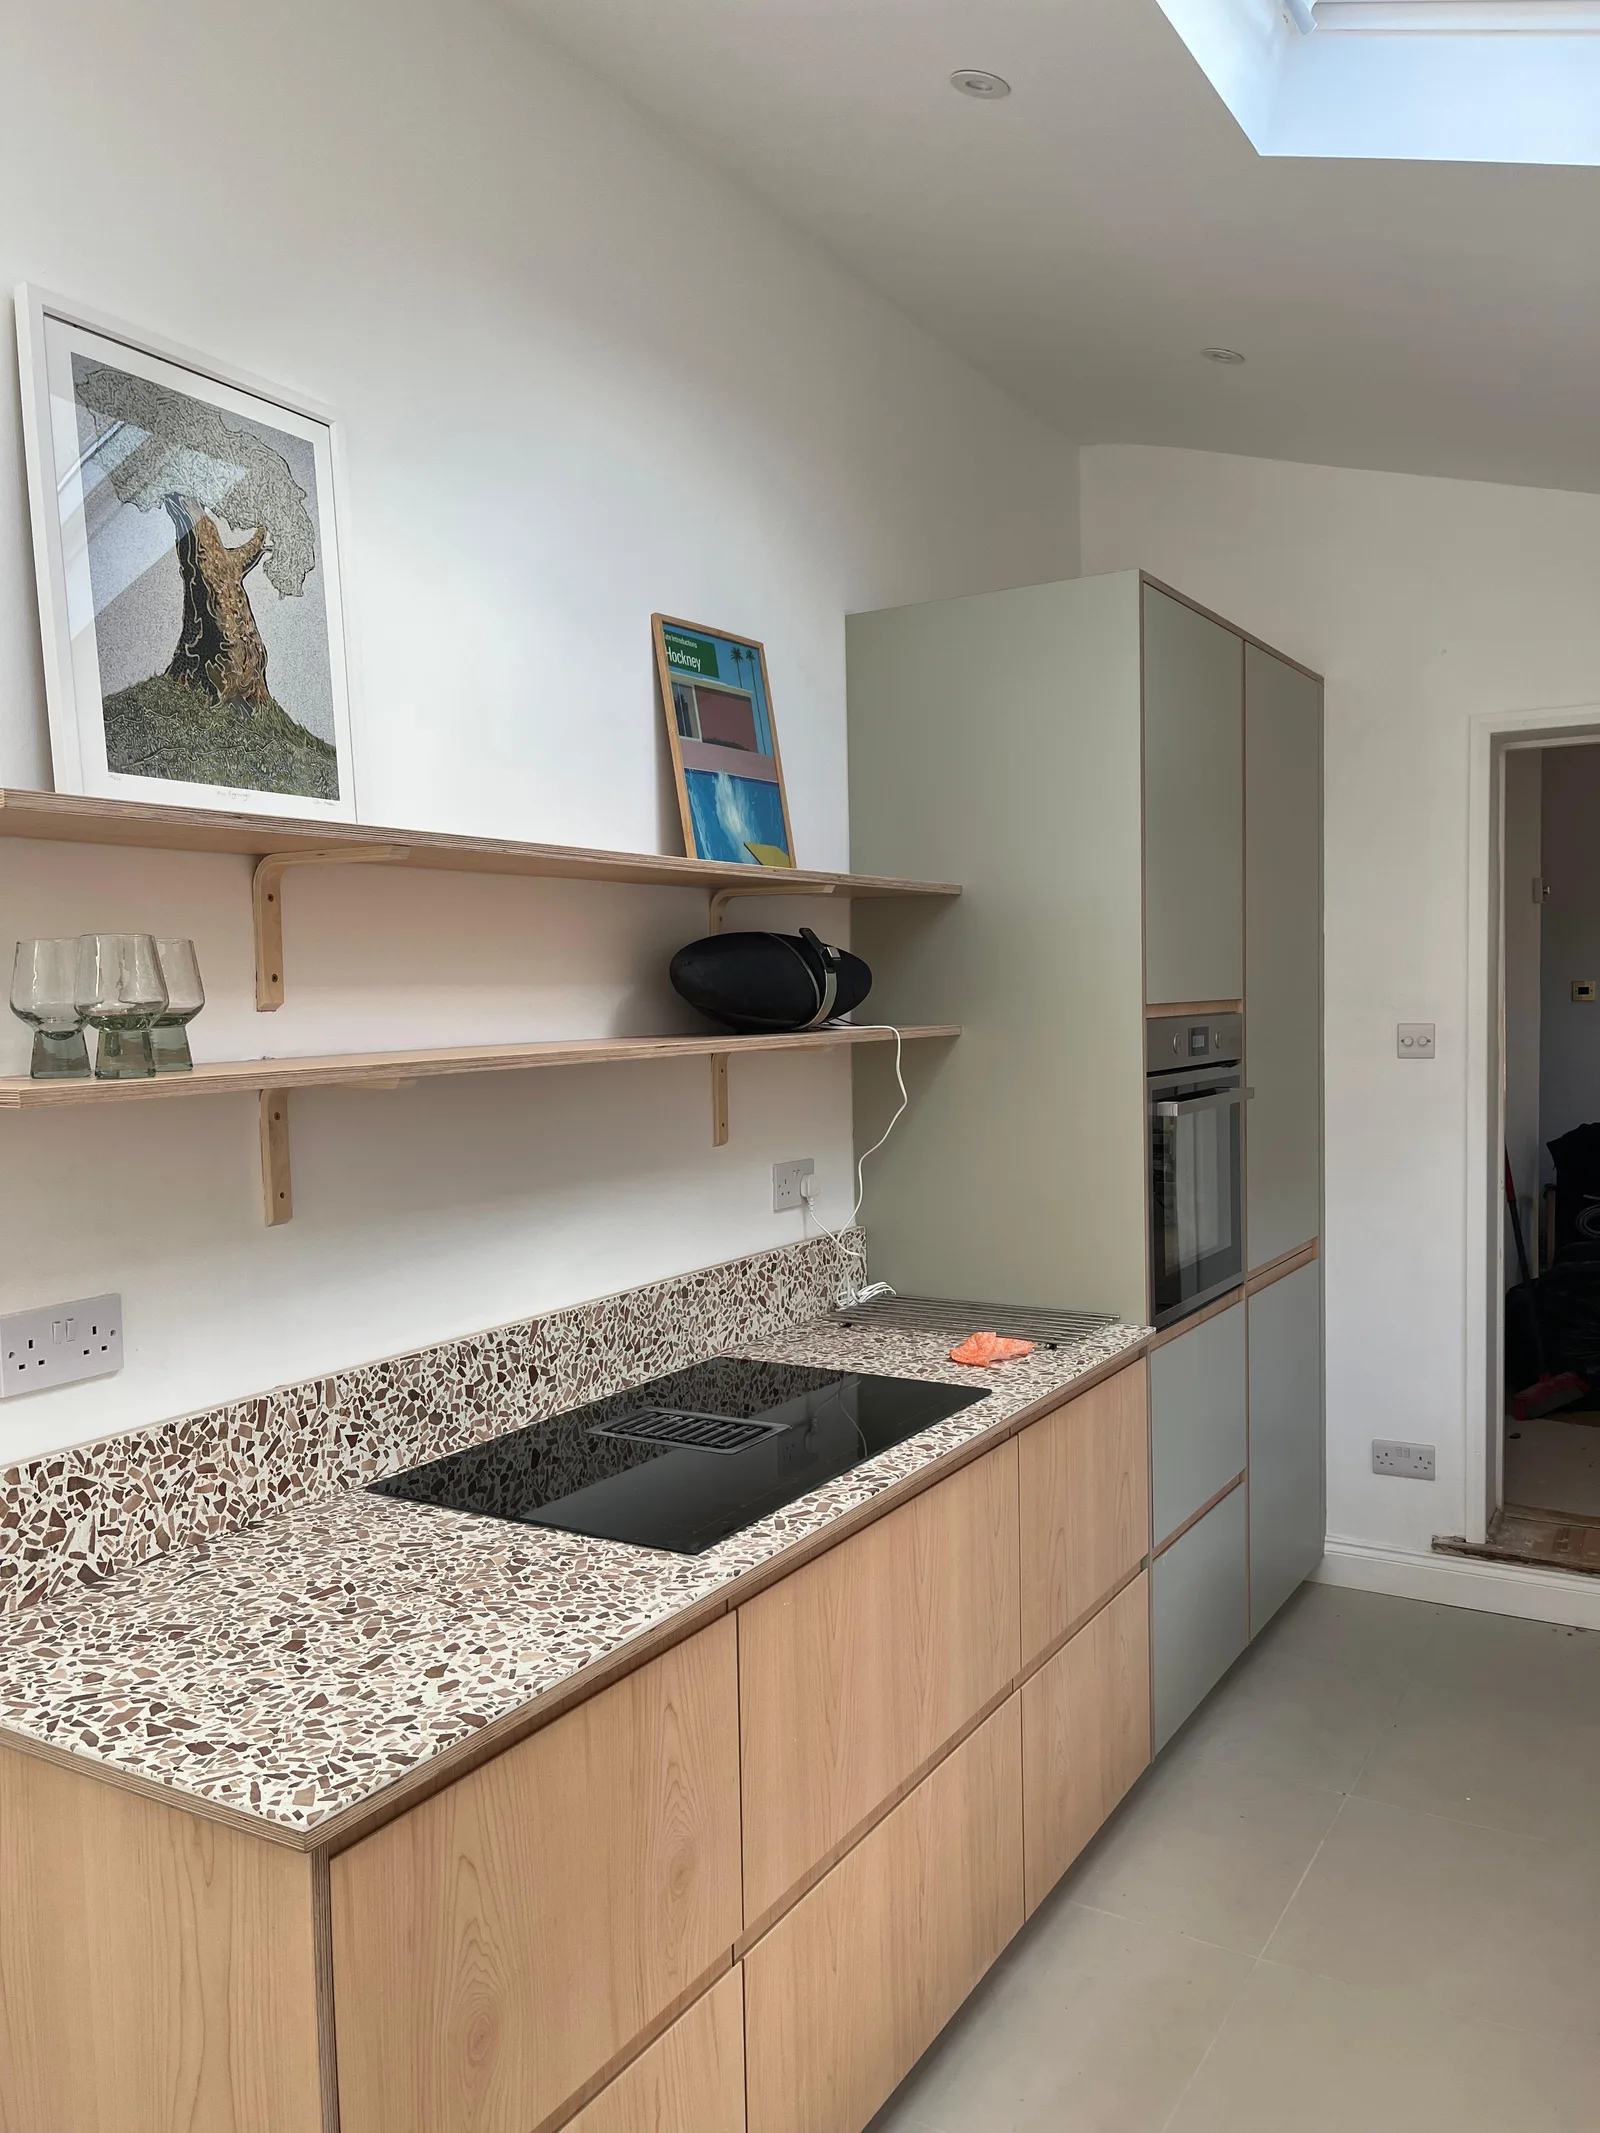
Kitchens
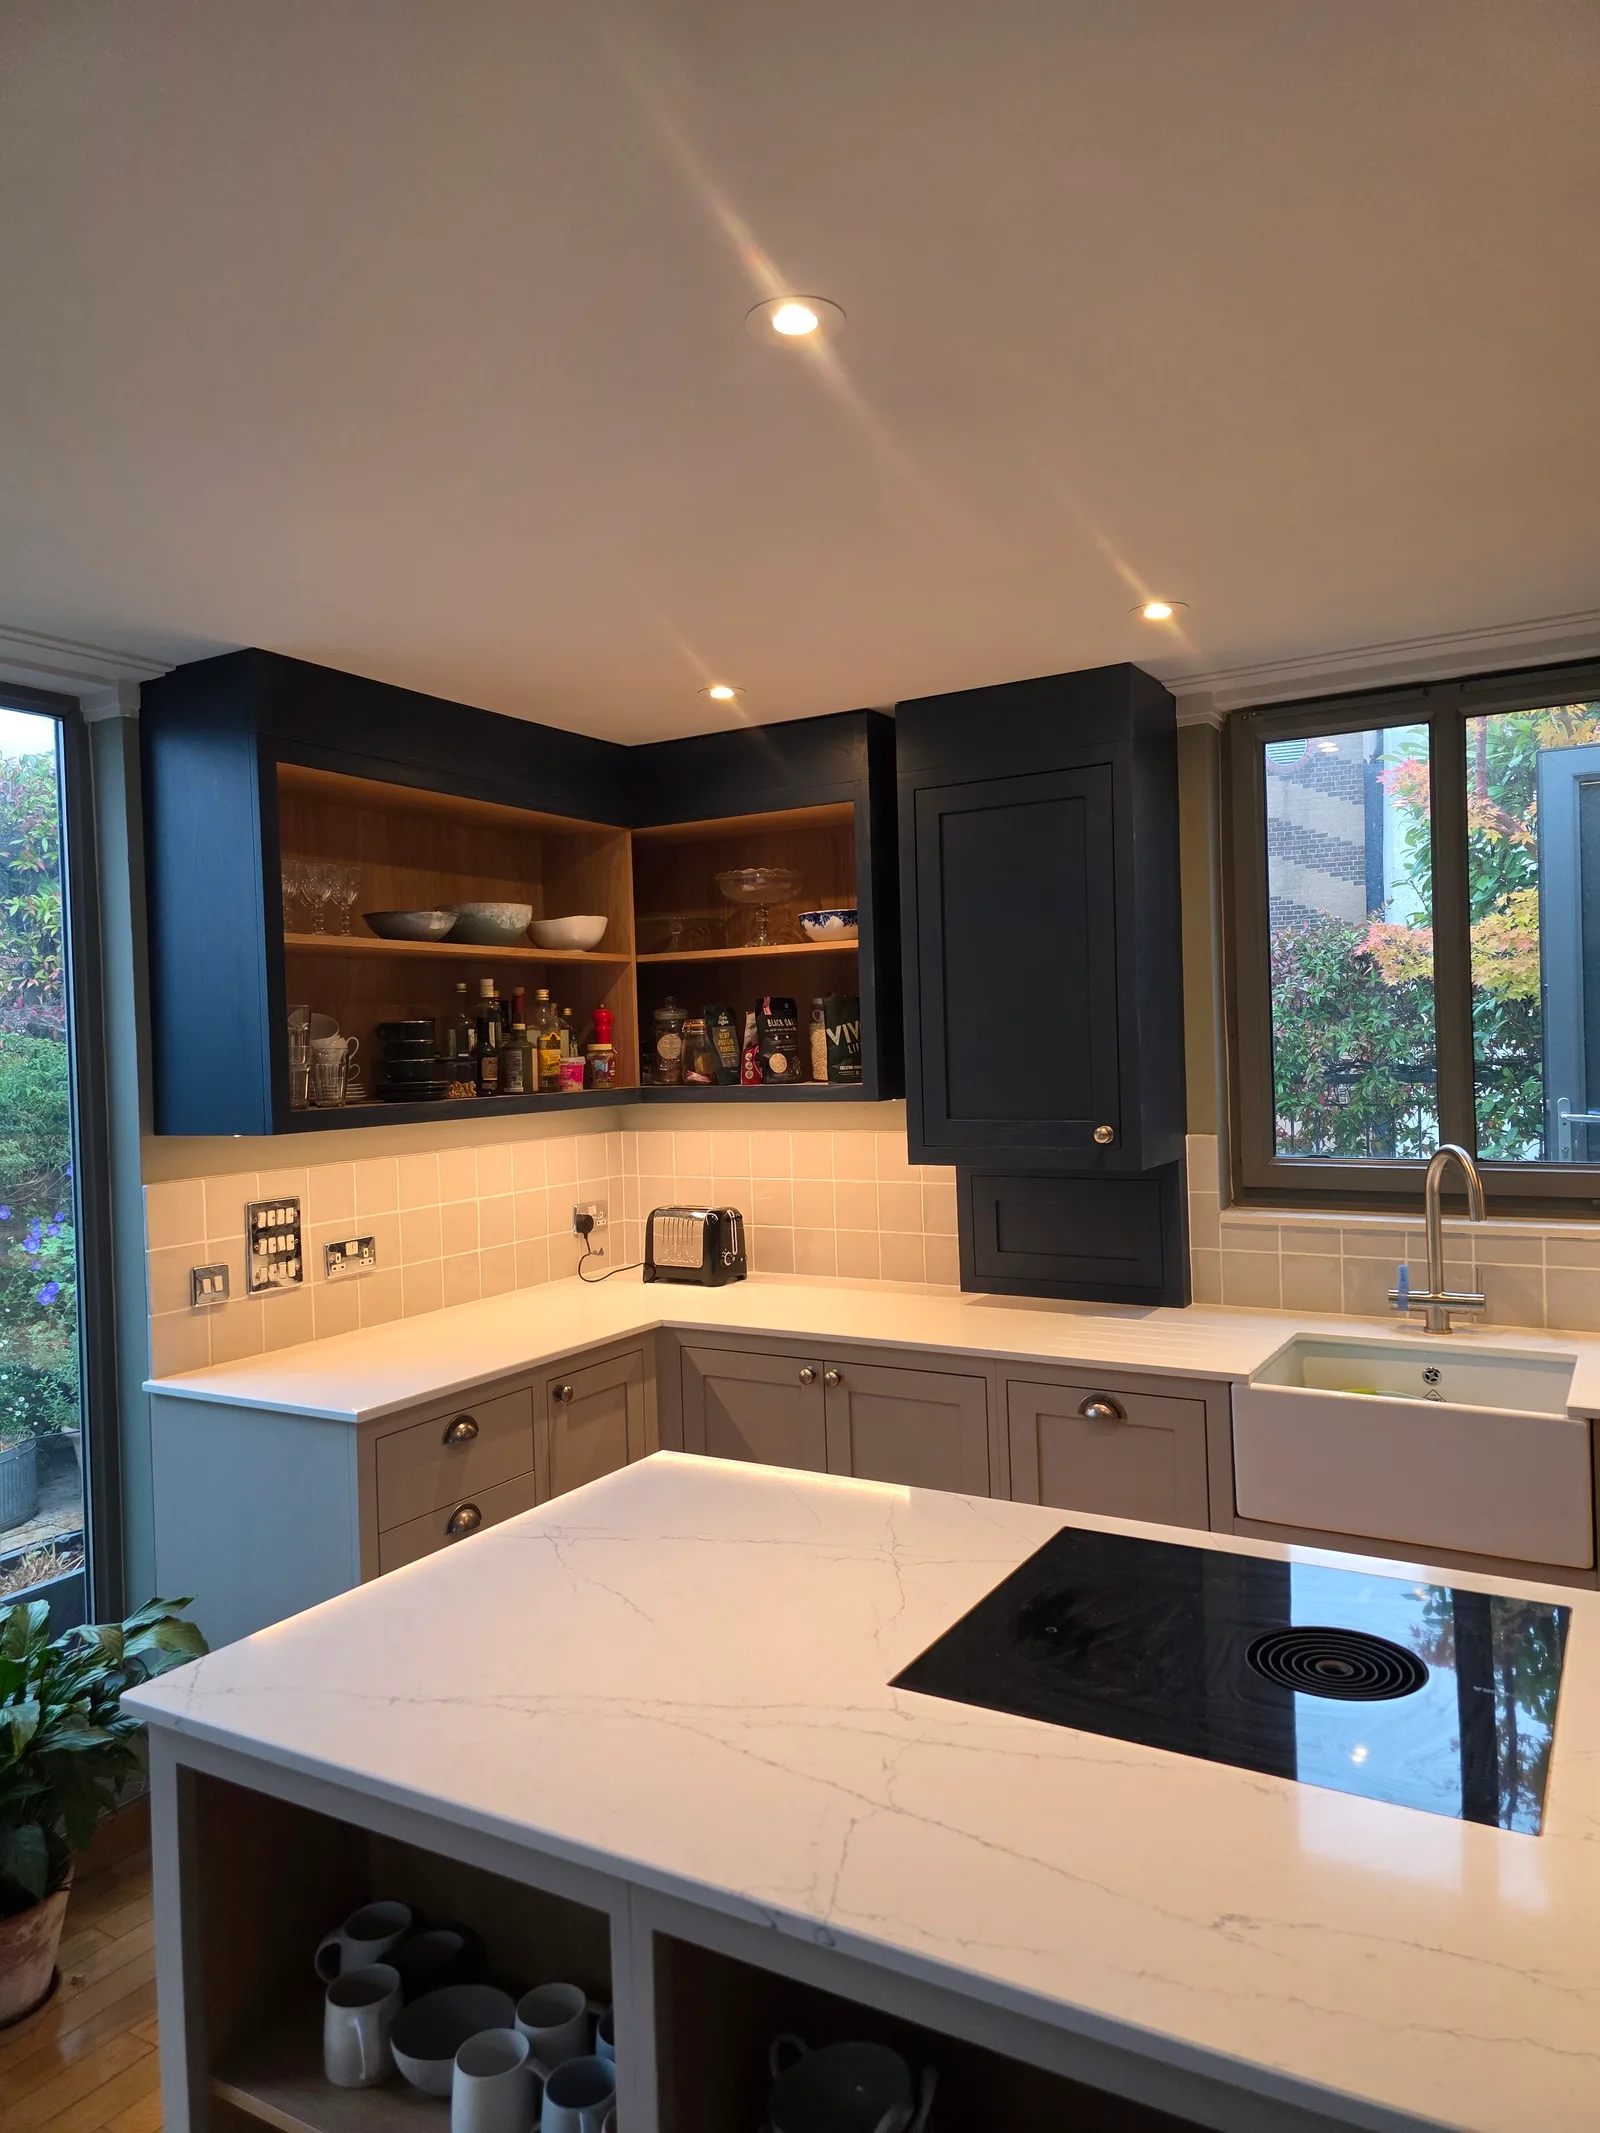
Kitchens
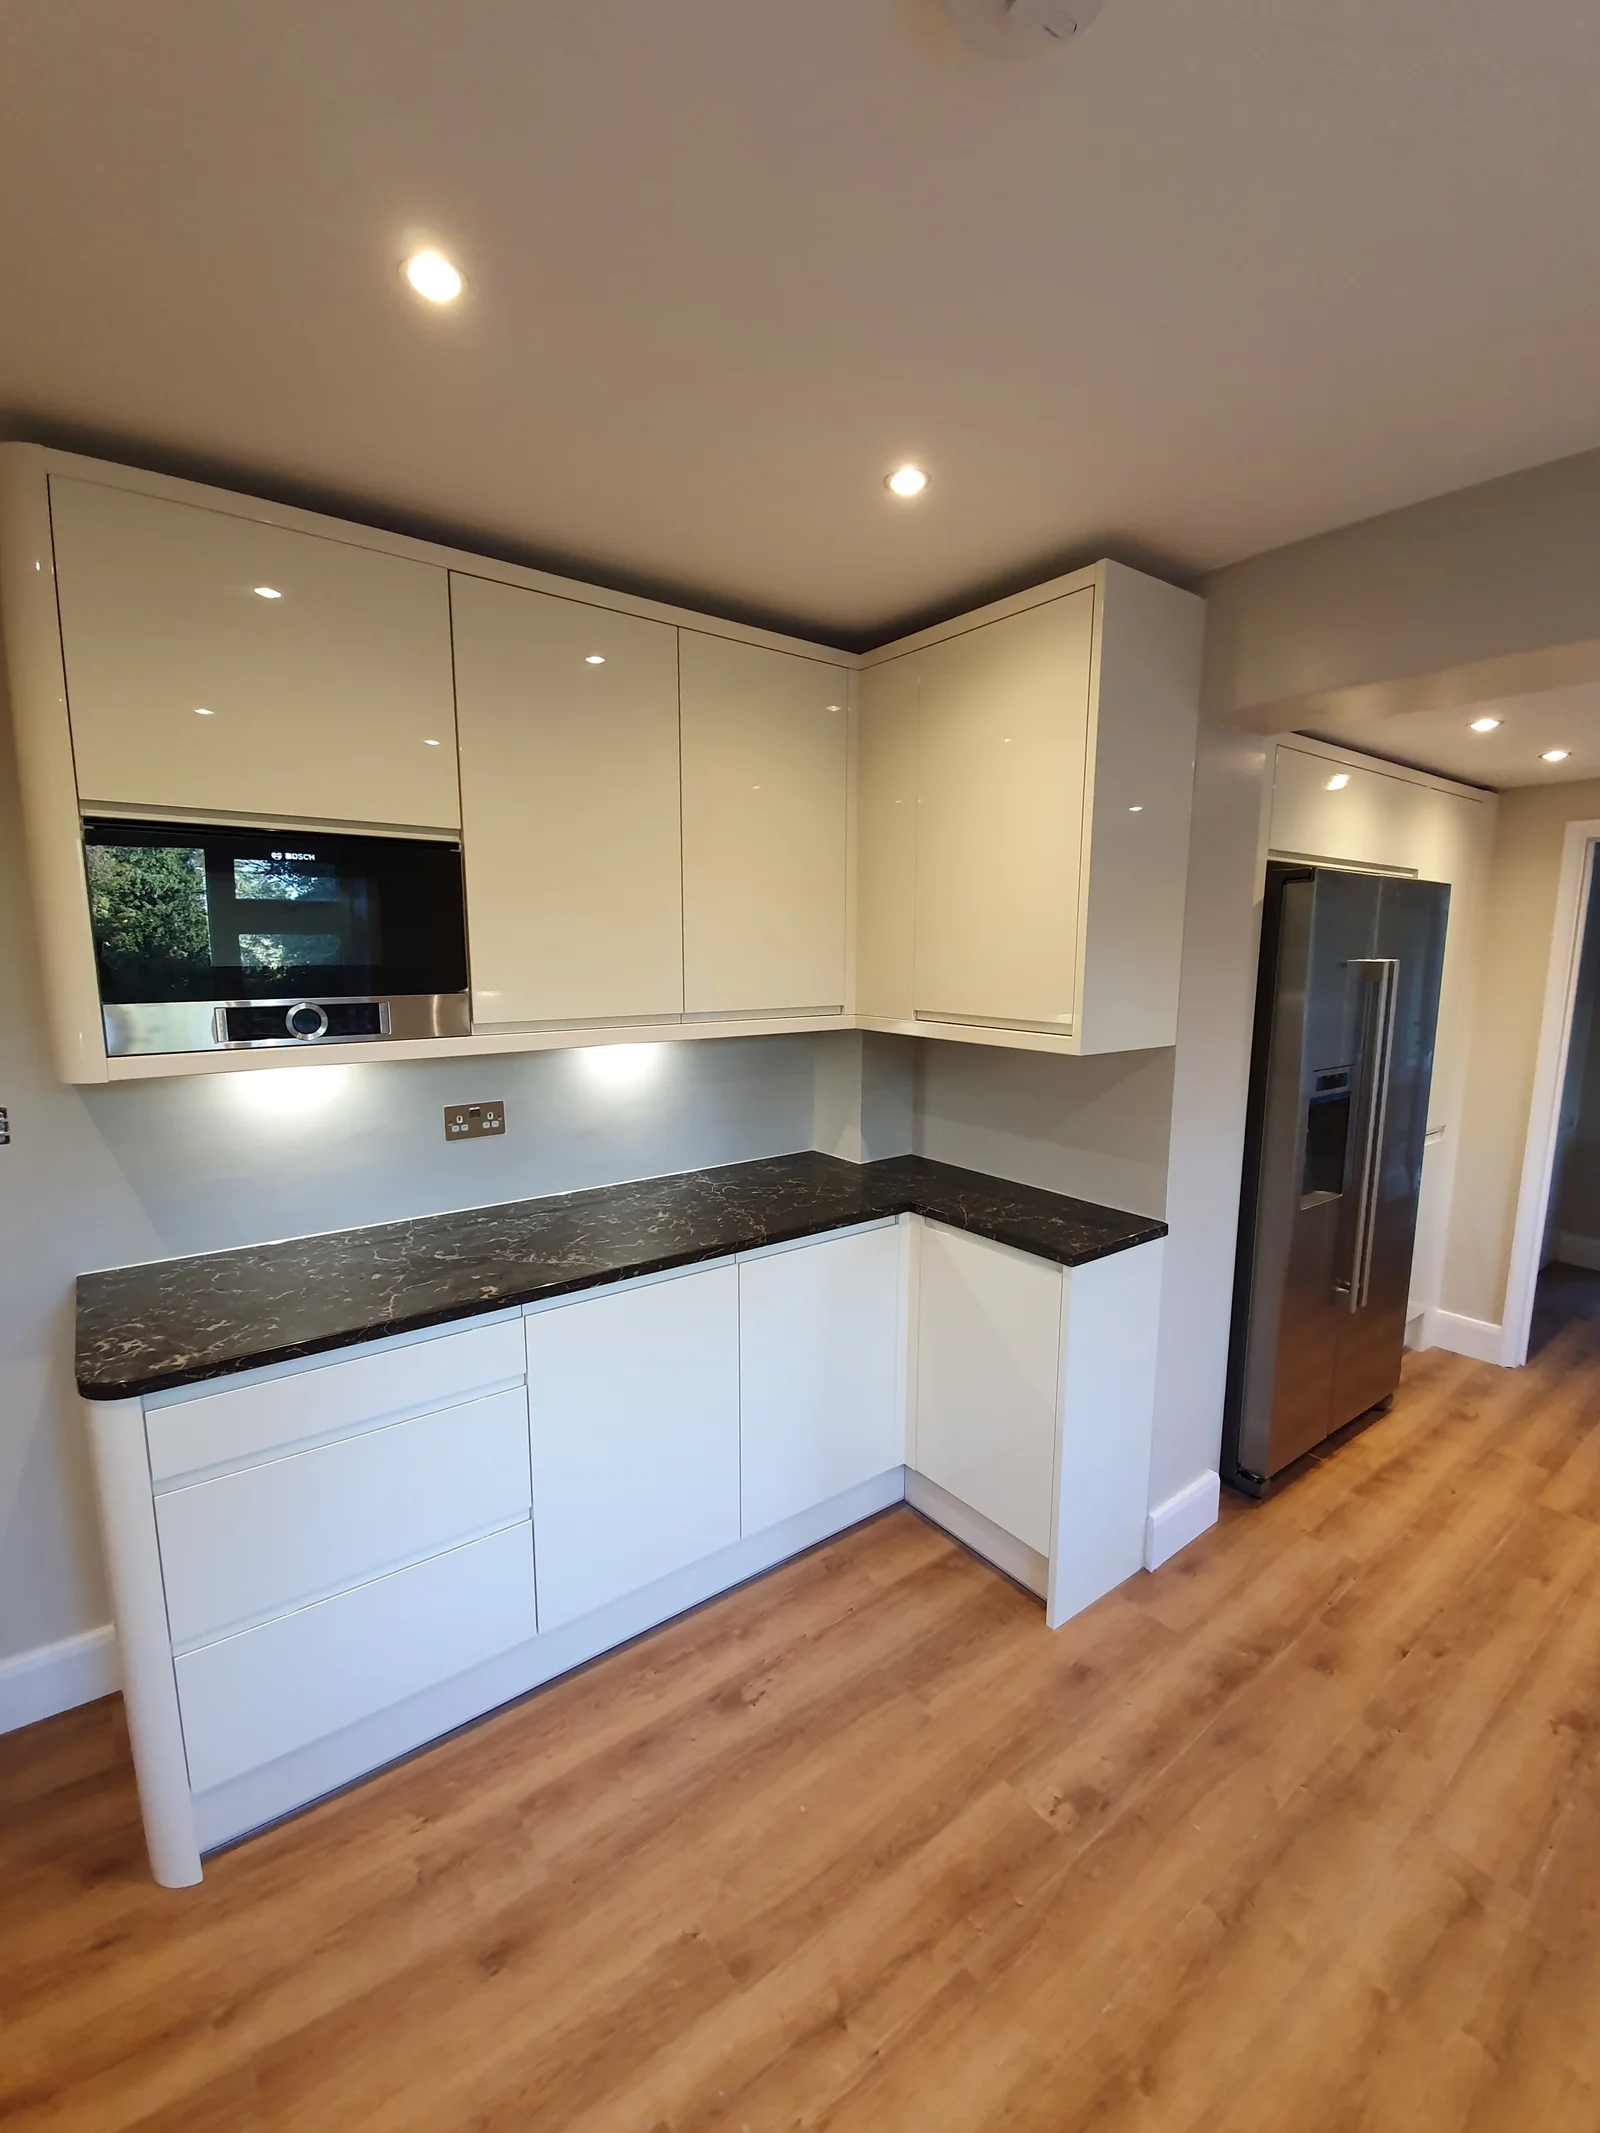
Kitchens
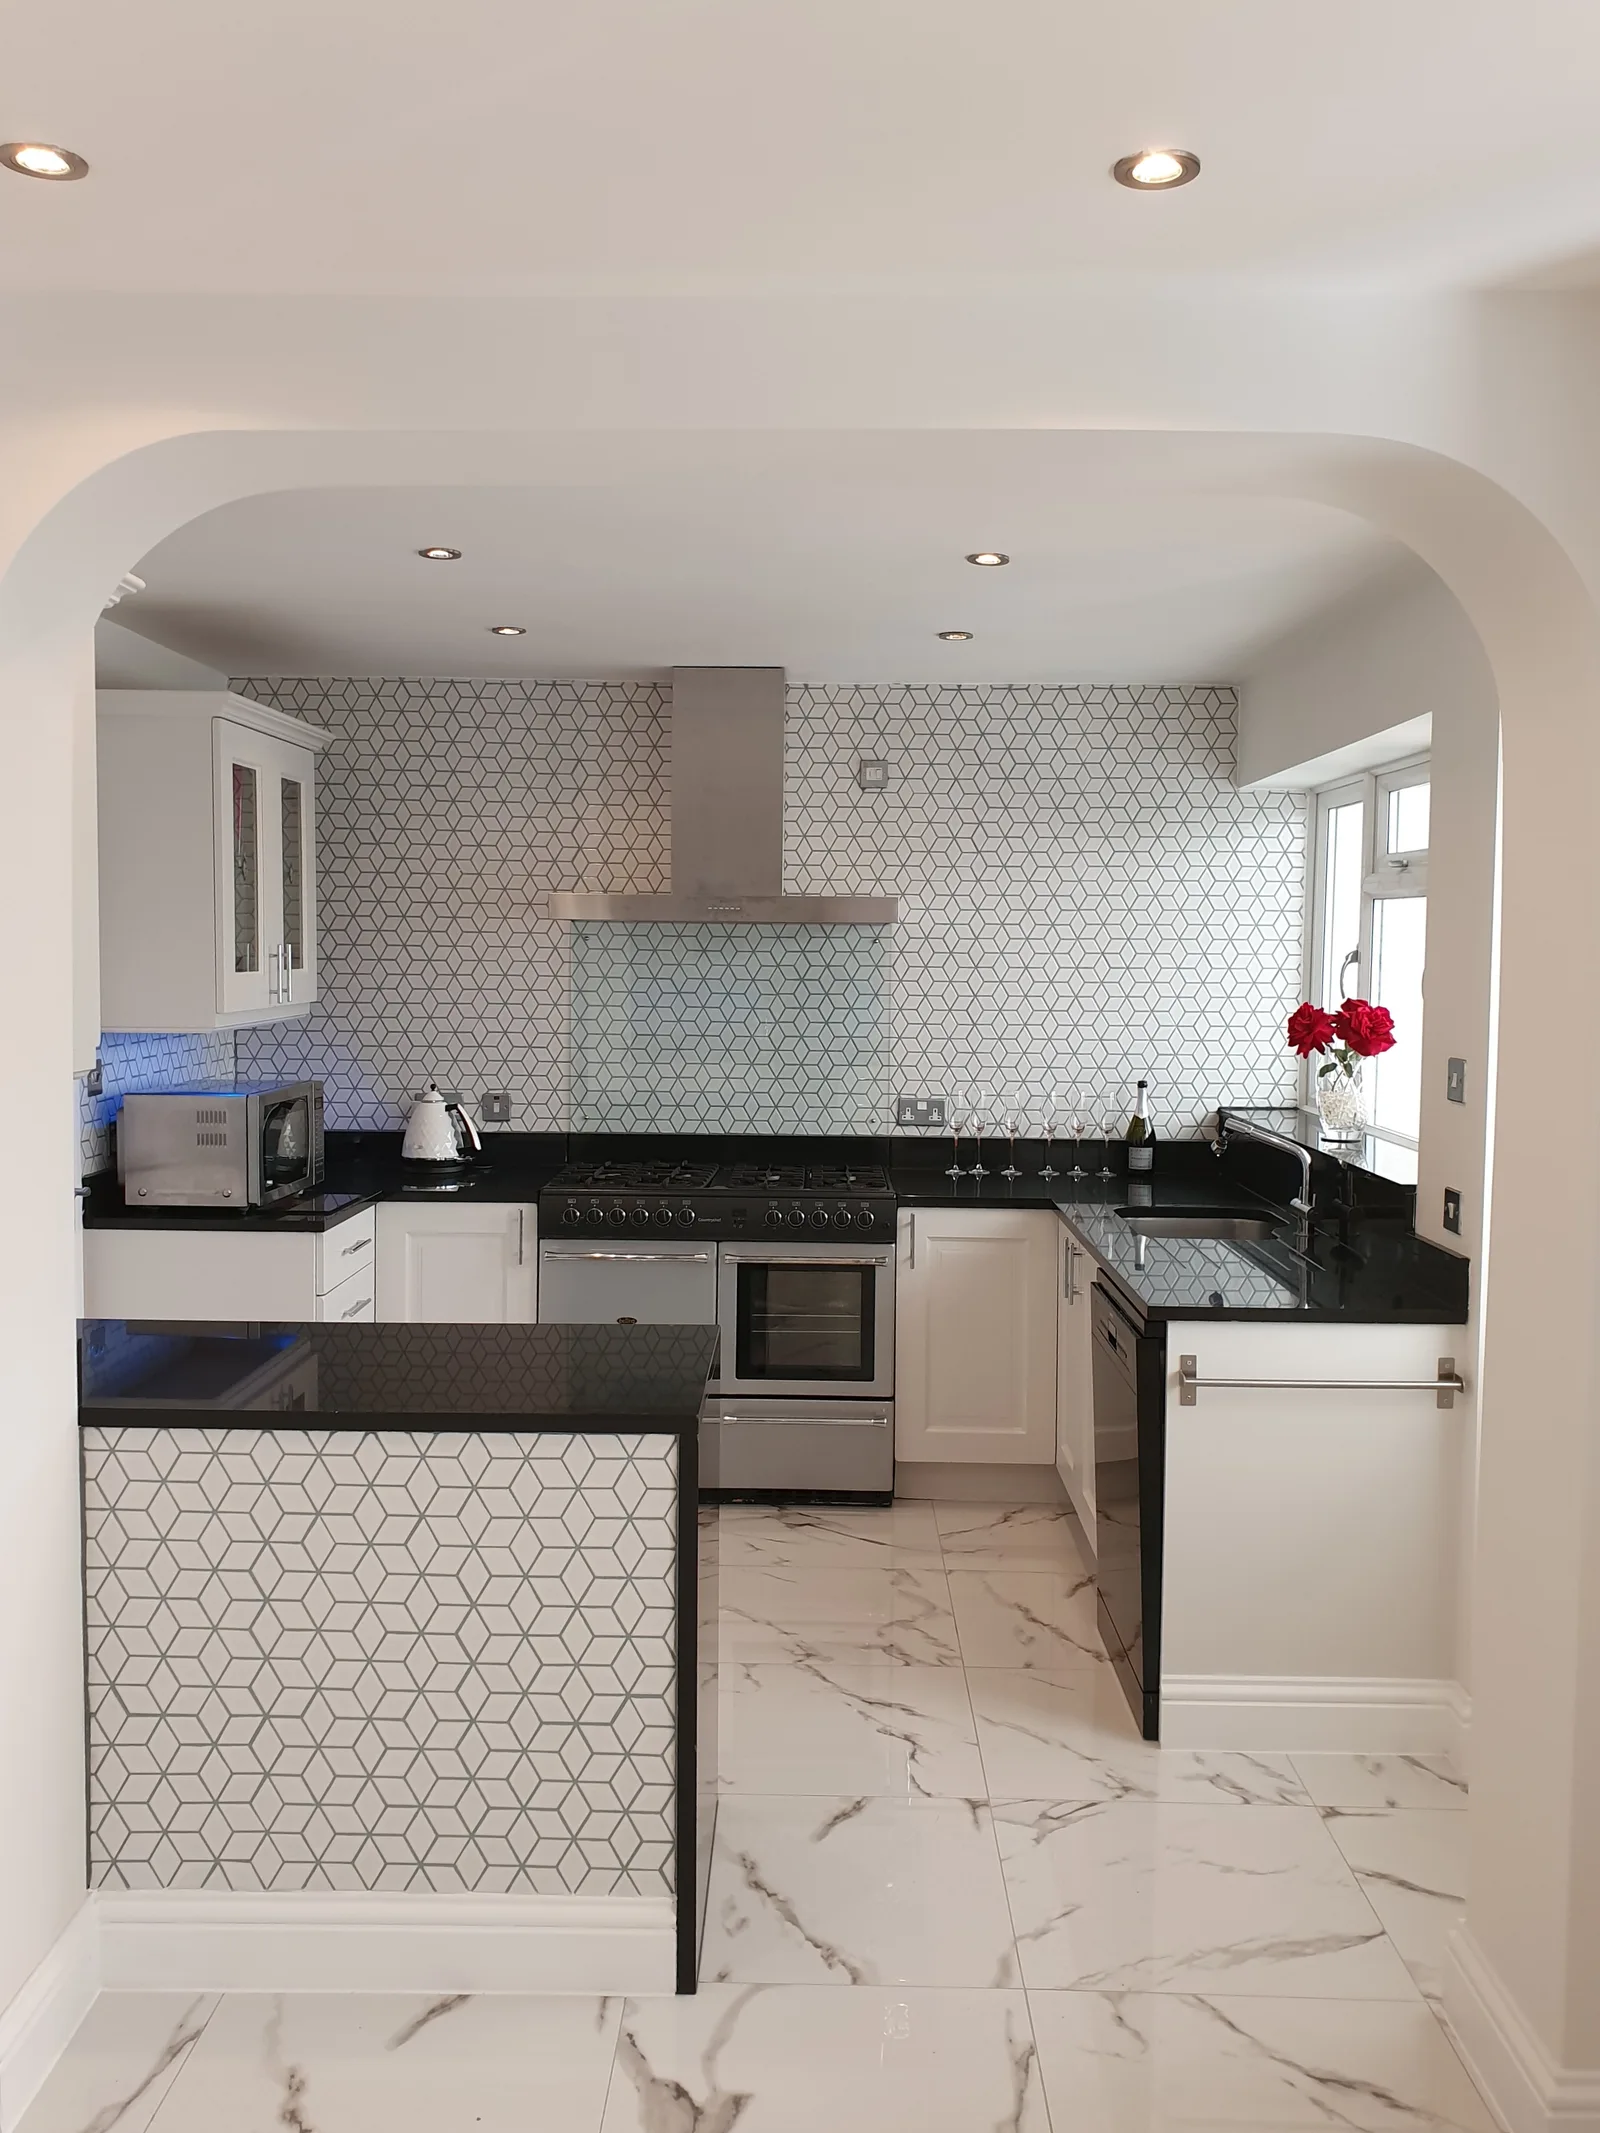
Kitchens
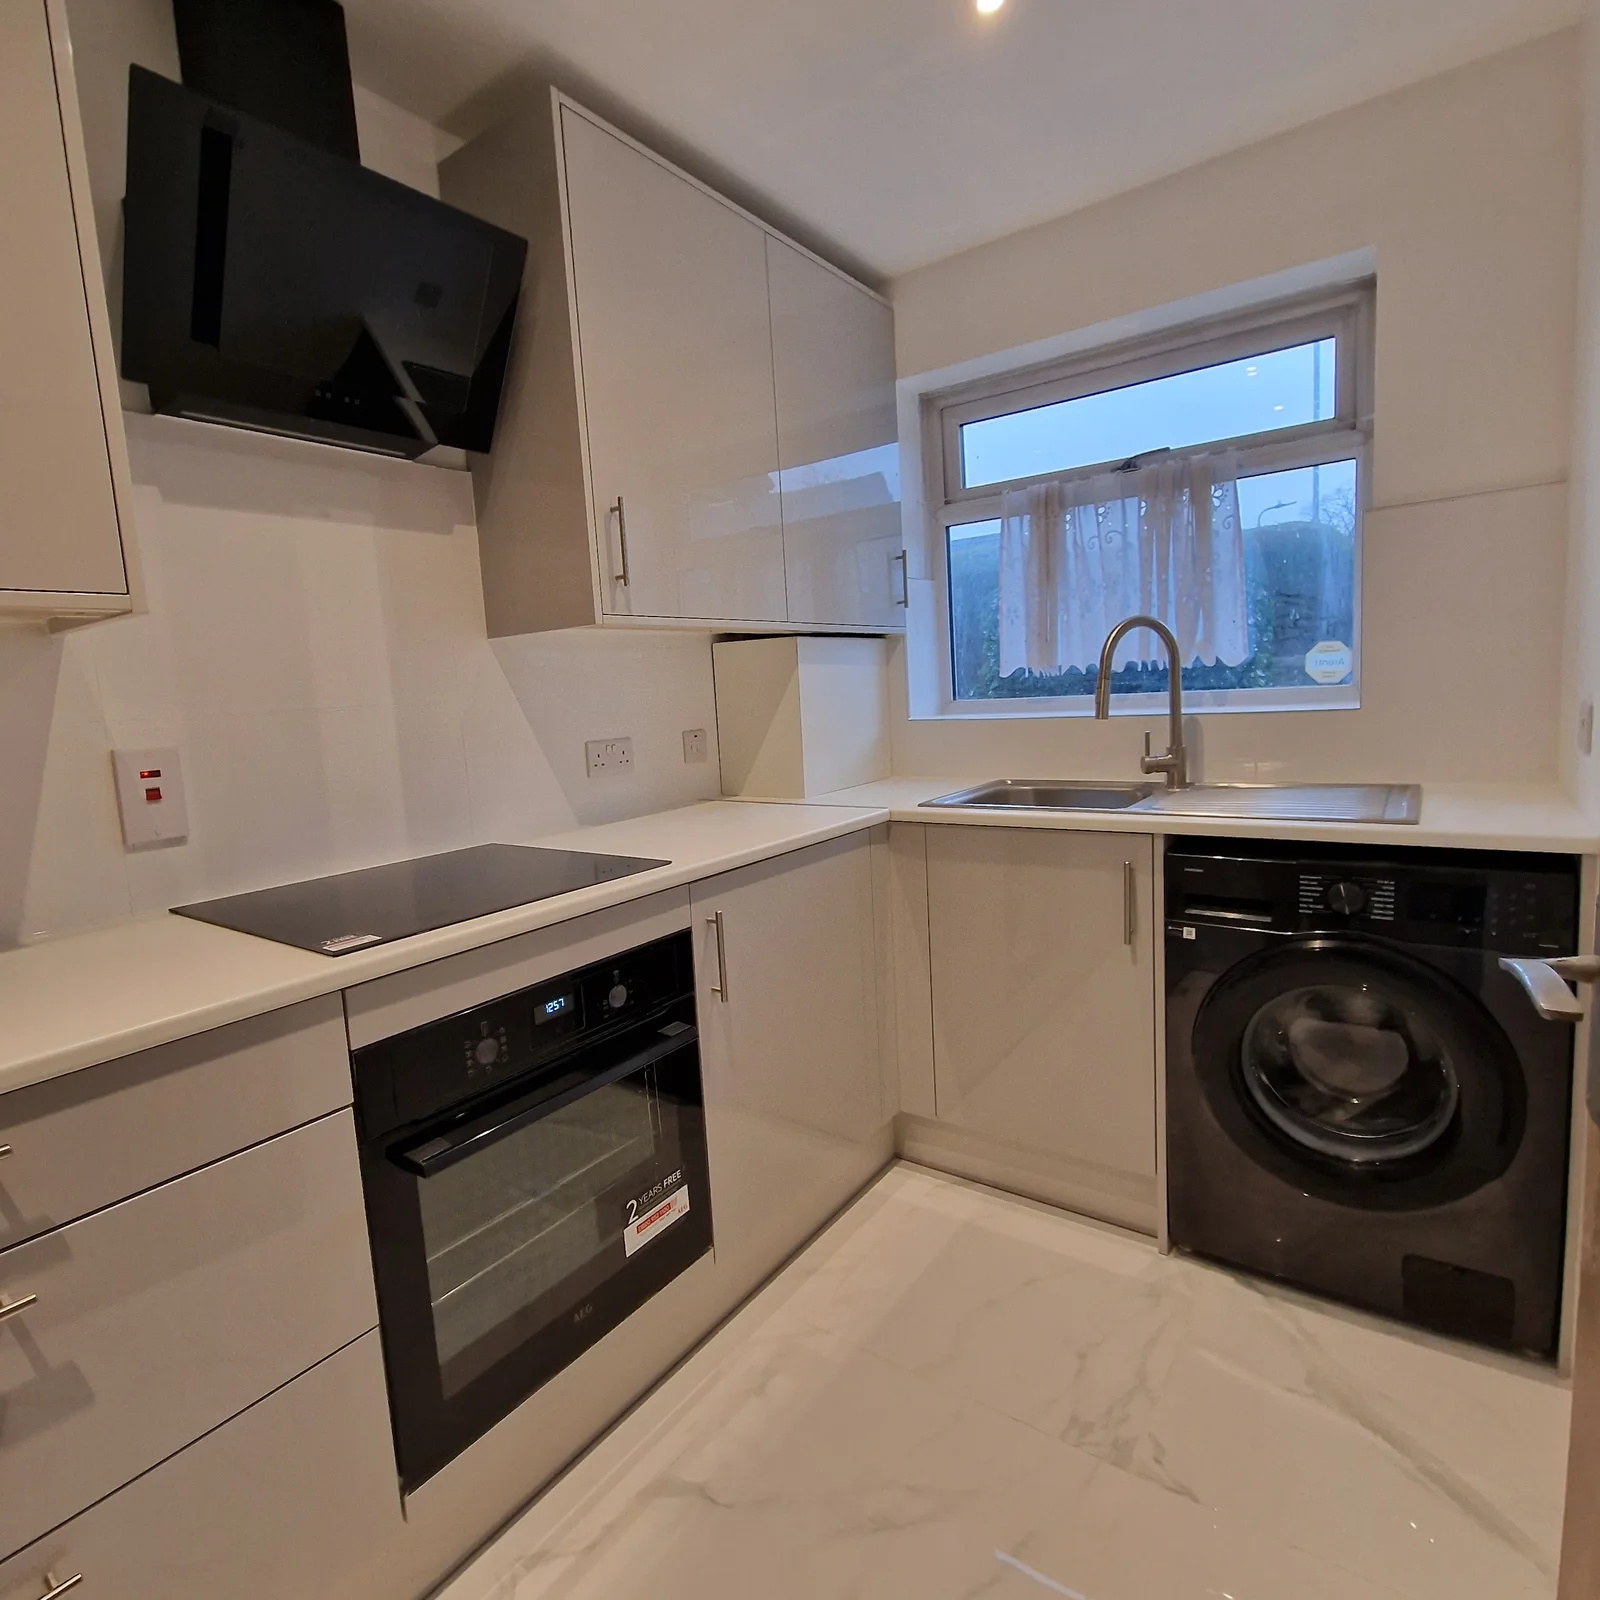
Kitchens
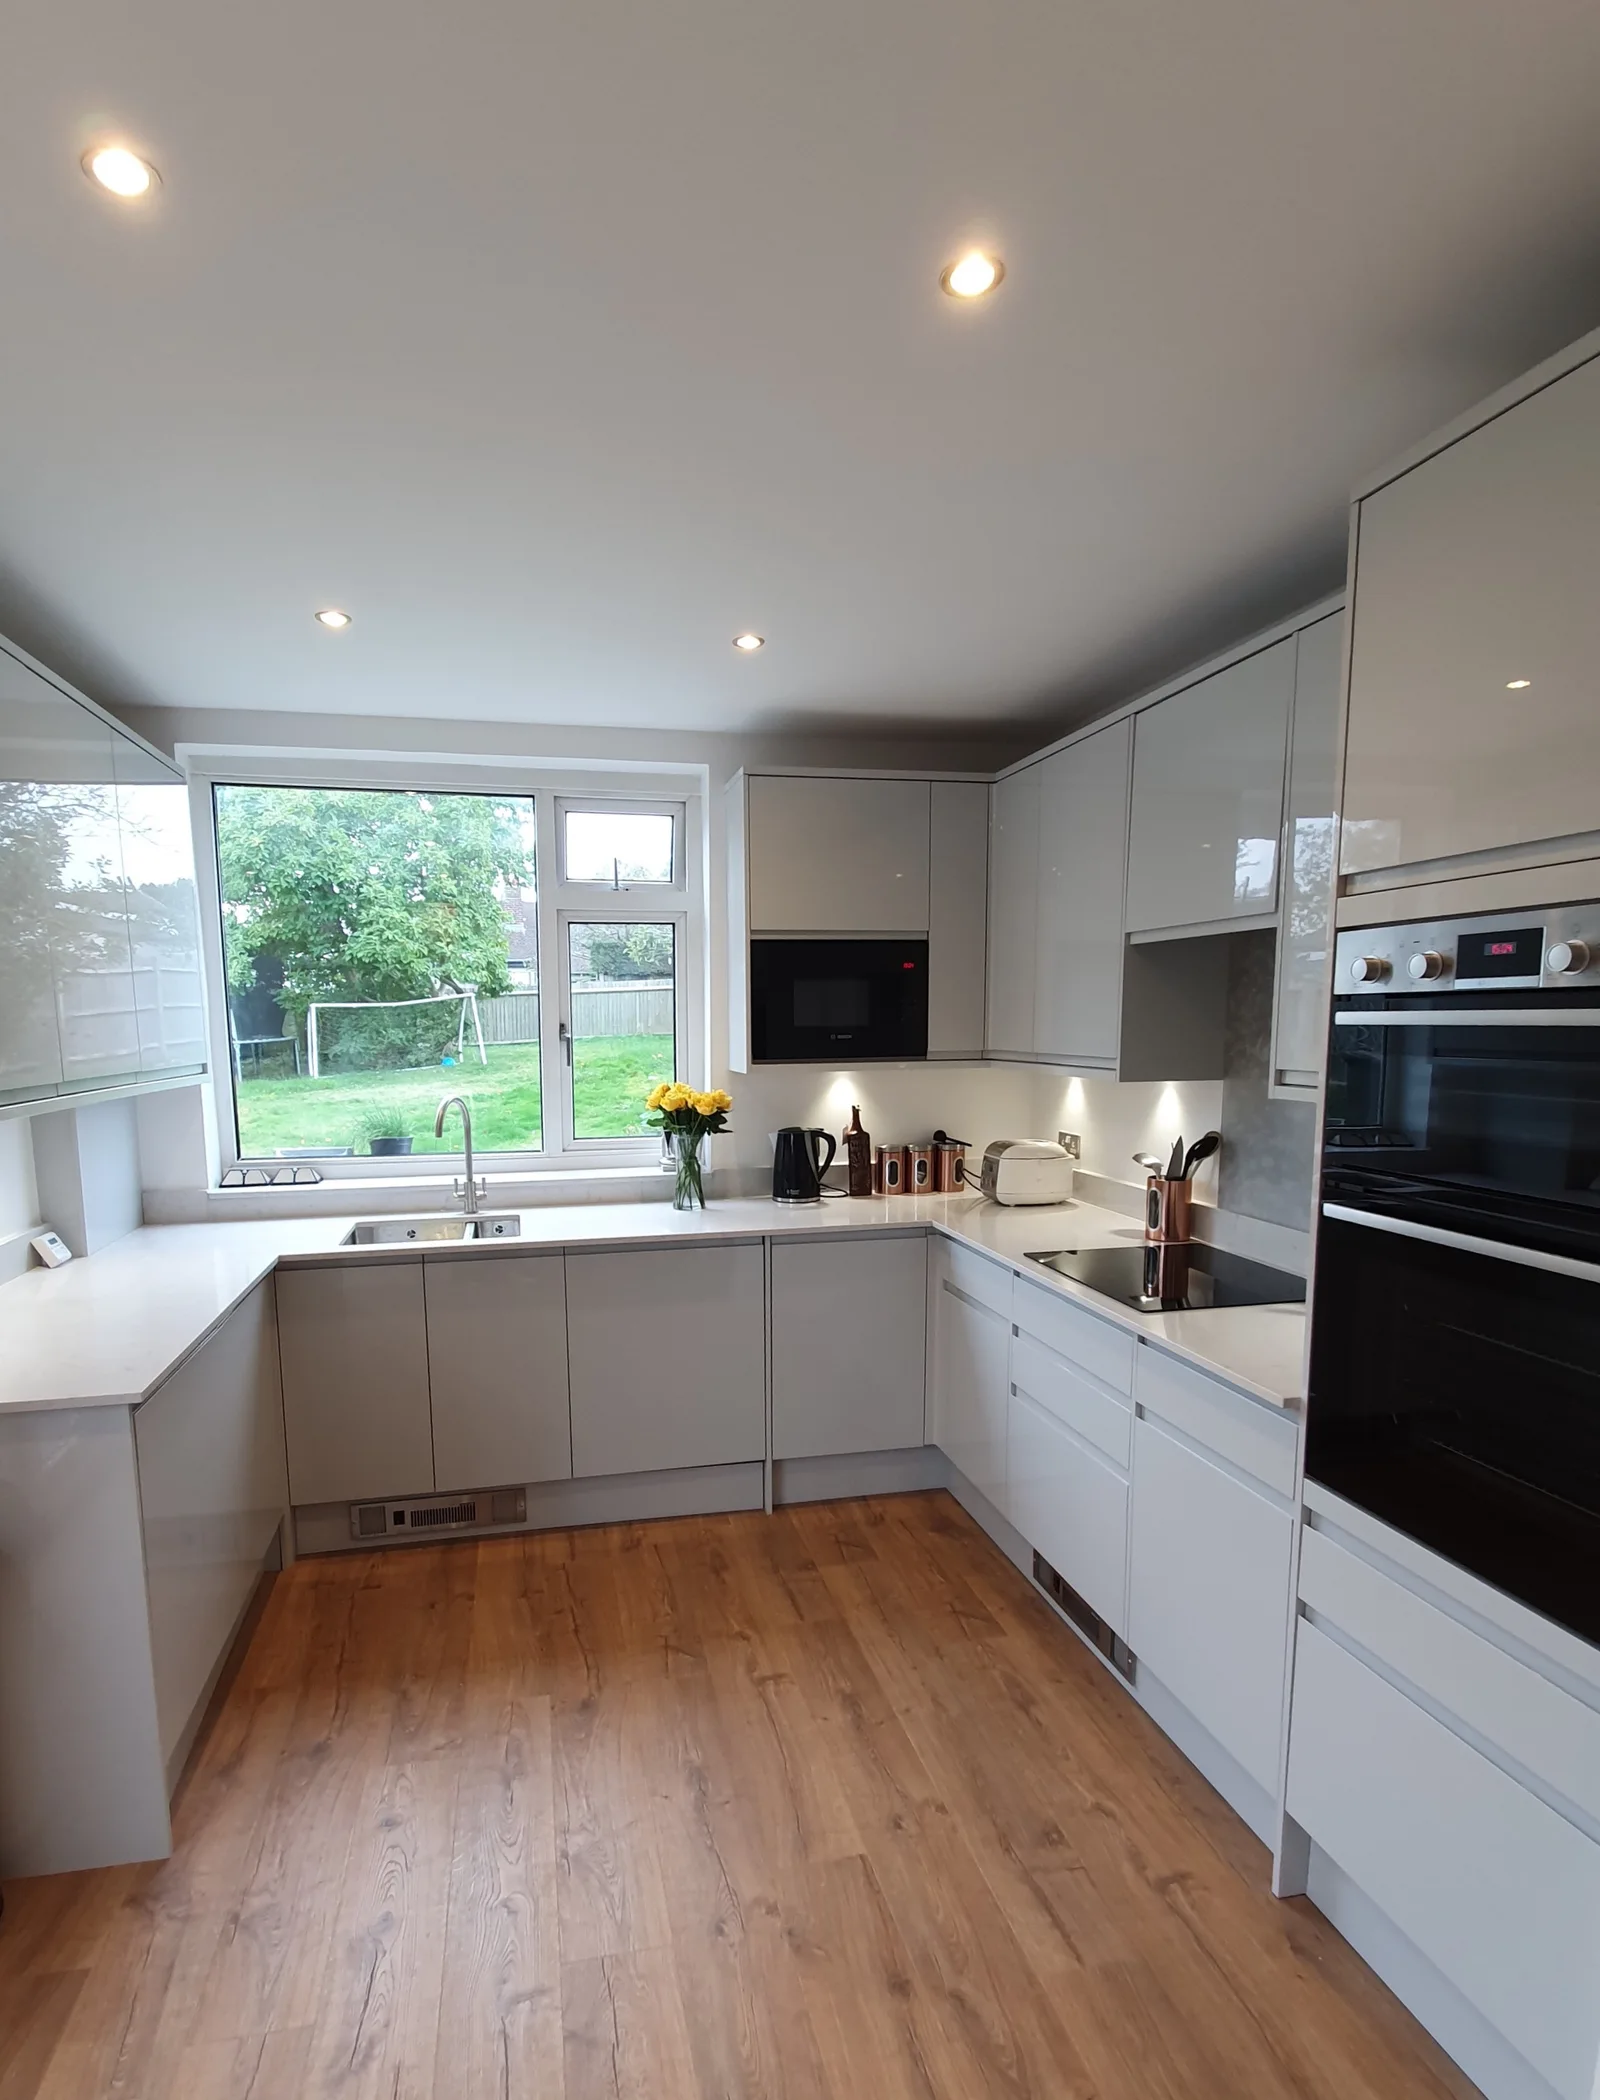
Kitchens
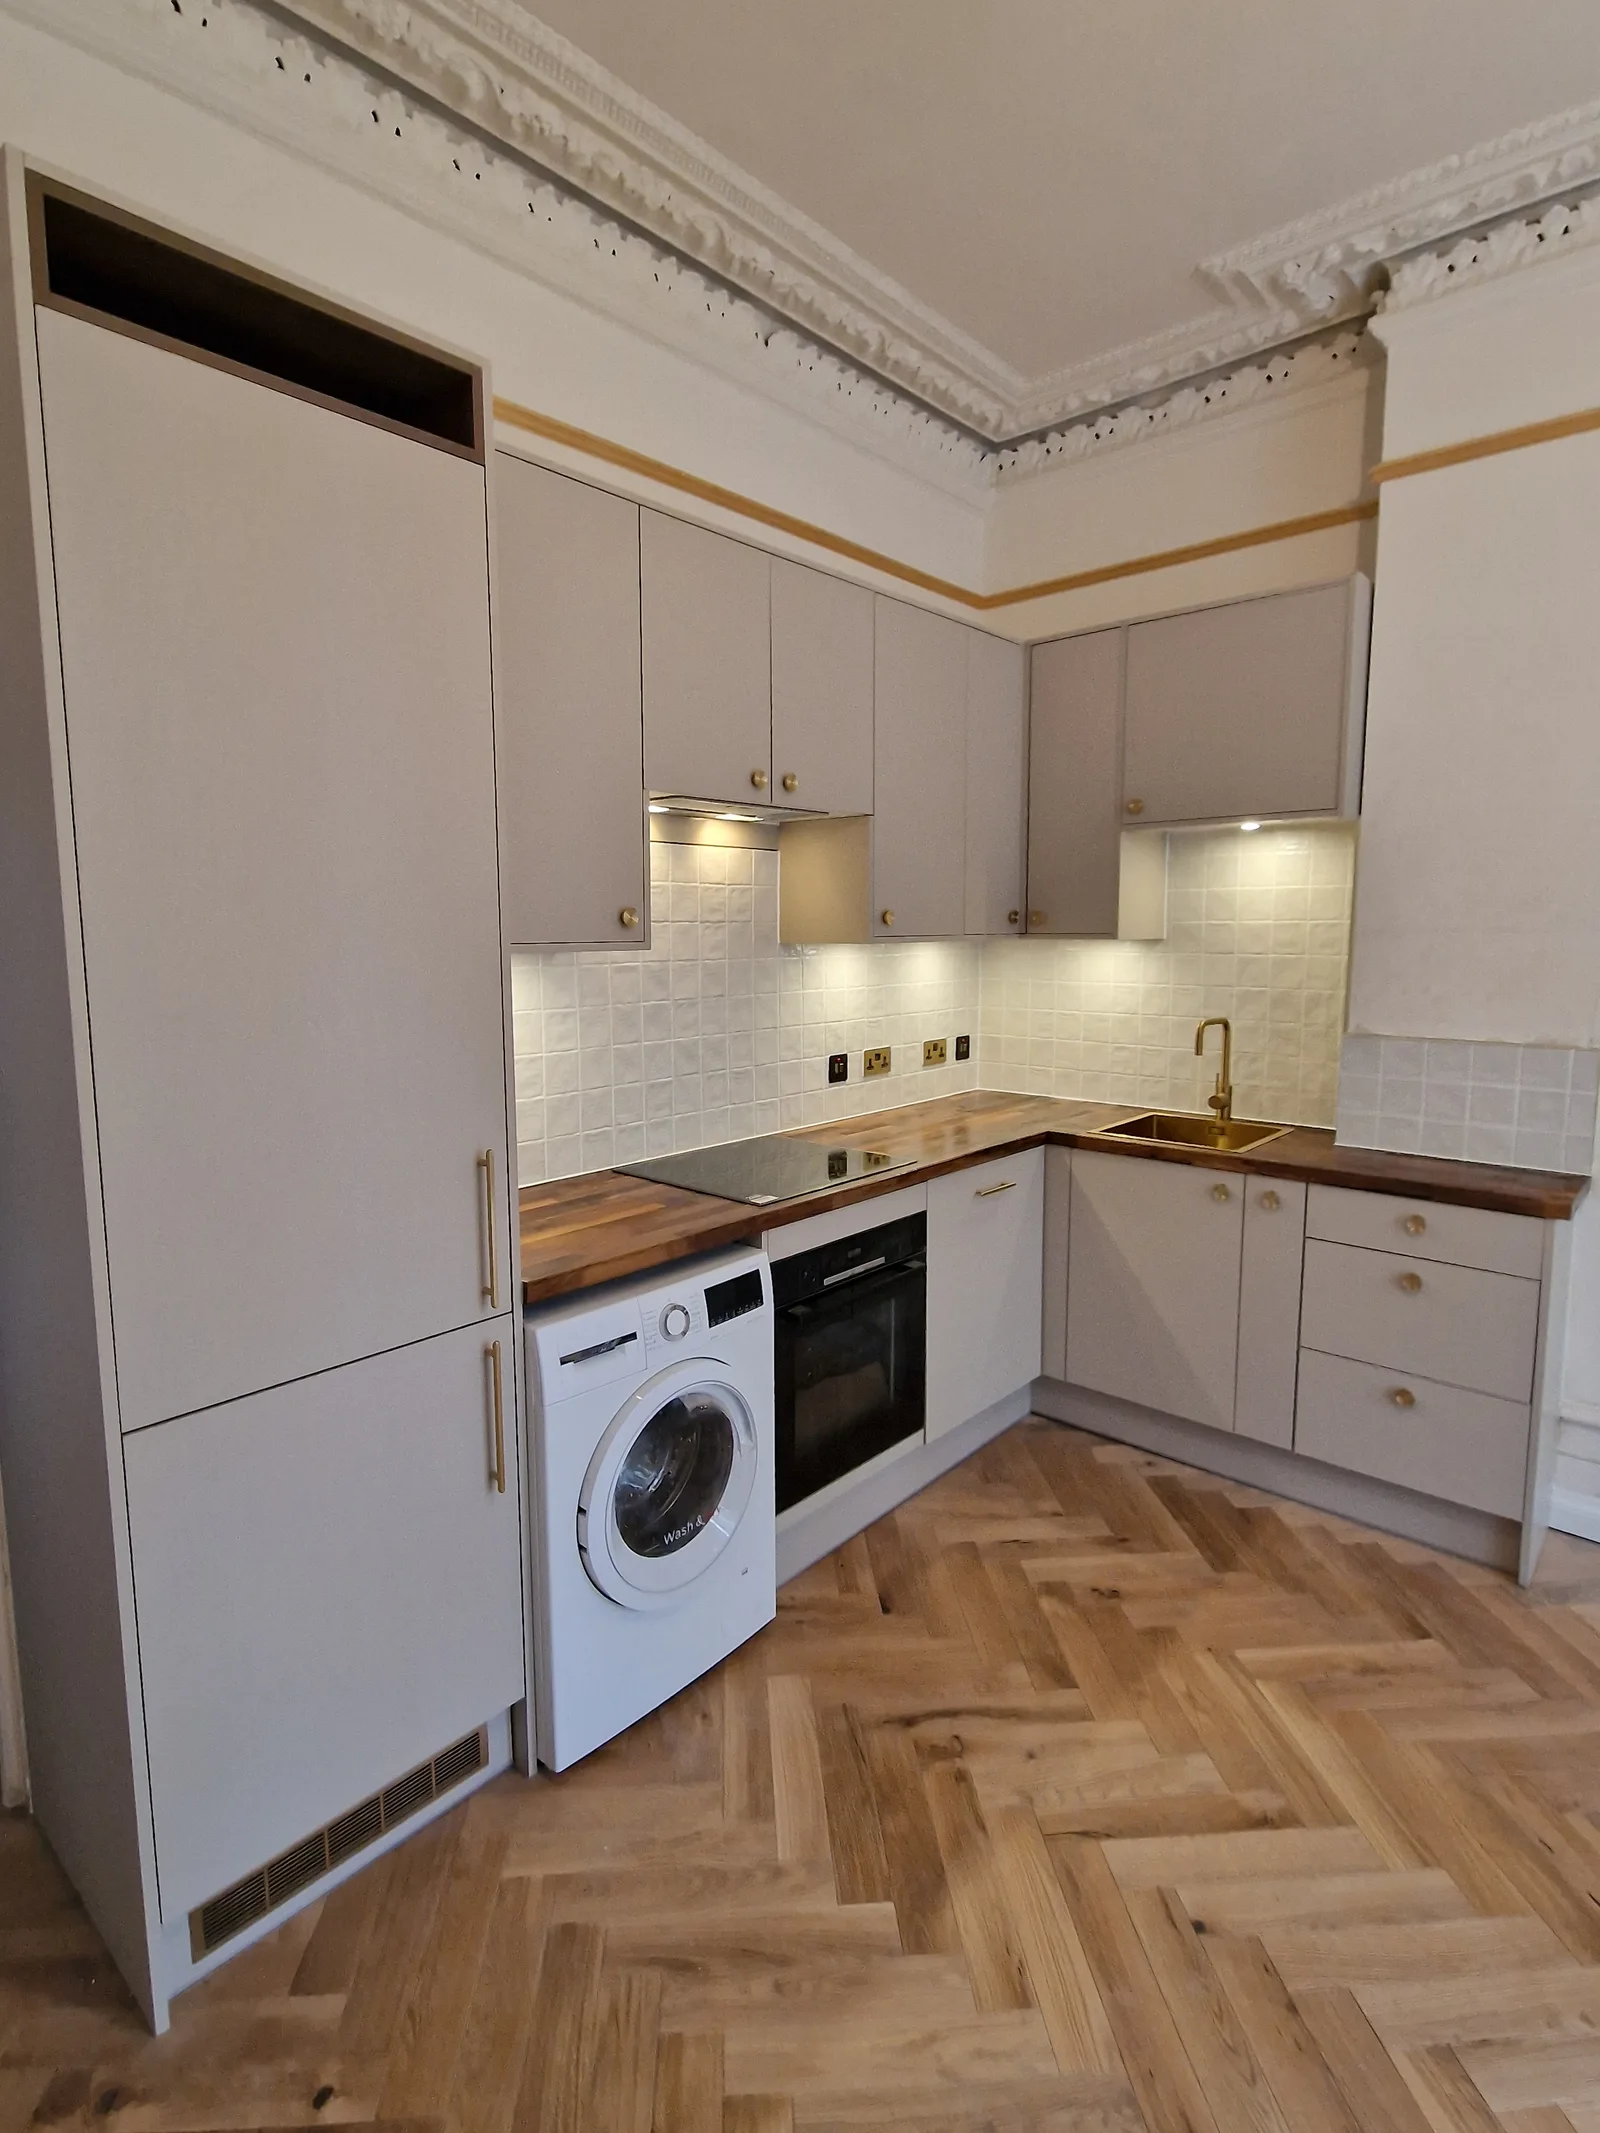
Kitchens
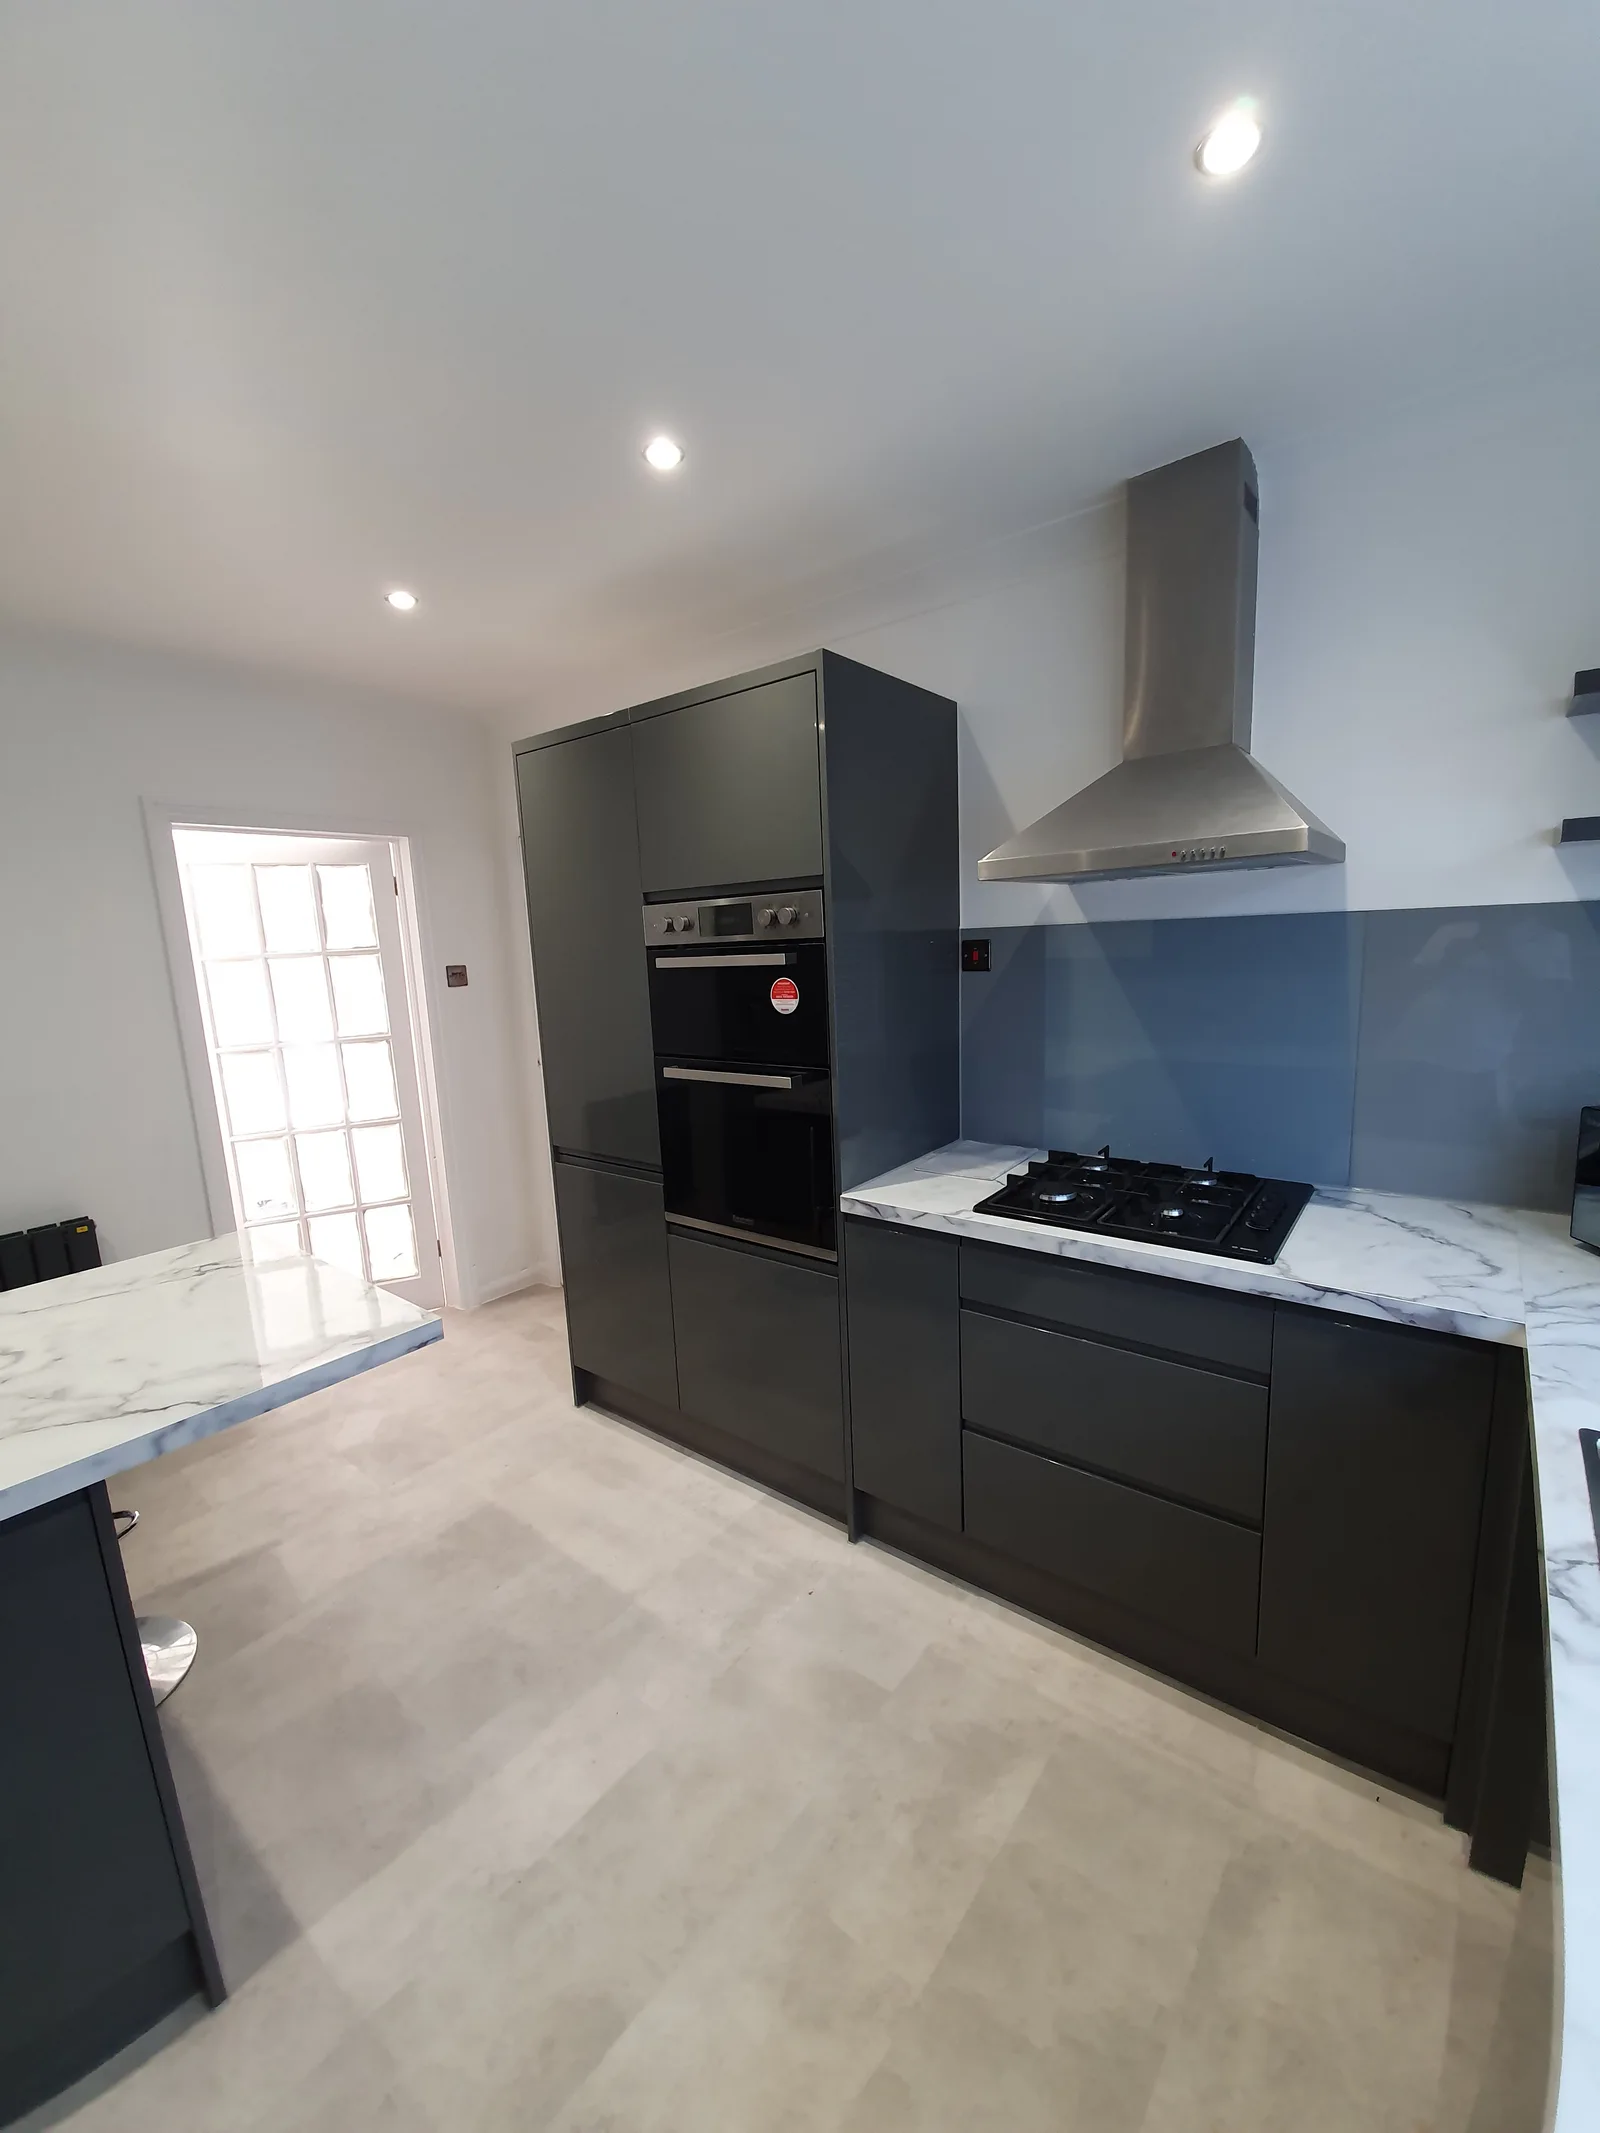
Kitchens
Interiors and Full Renovations
Explore more of our work.
From inspiration to your home
A photograph. A drawing. An idea.
Tell us what you have in mind, and let’s explore the possibilities together.