
Interiors and Full Renovations
Character, restored.
A full house restoration connecting reception rooms, dining space and a garden-facing kitchen with herringbone flooring and detailed joinery.


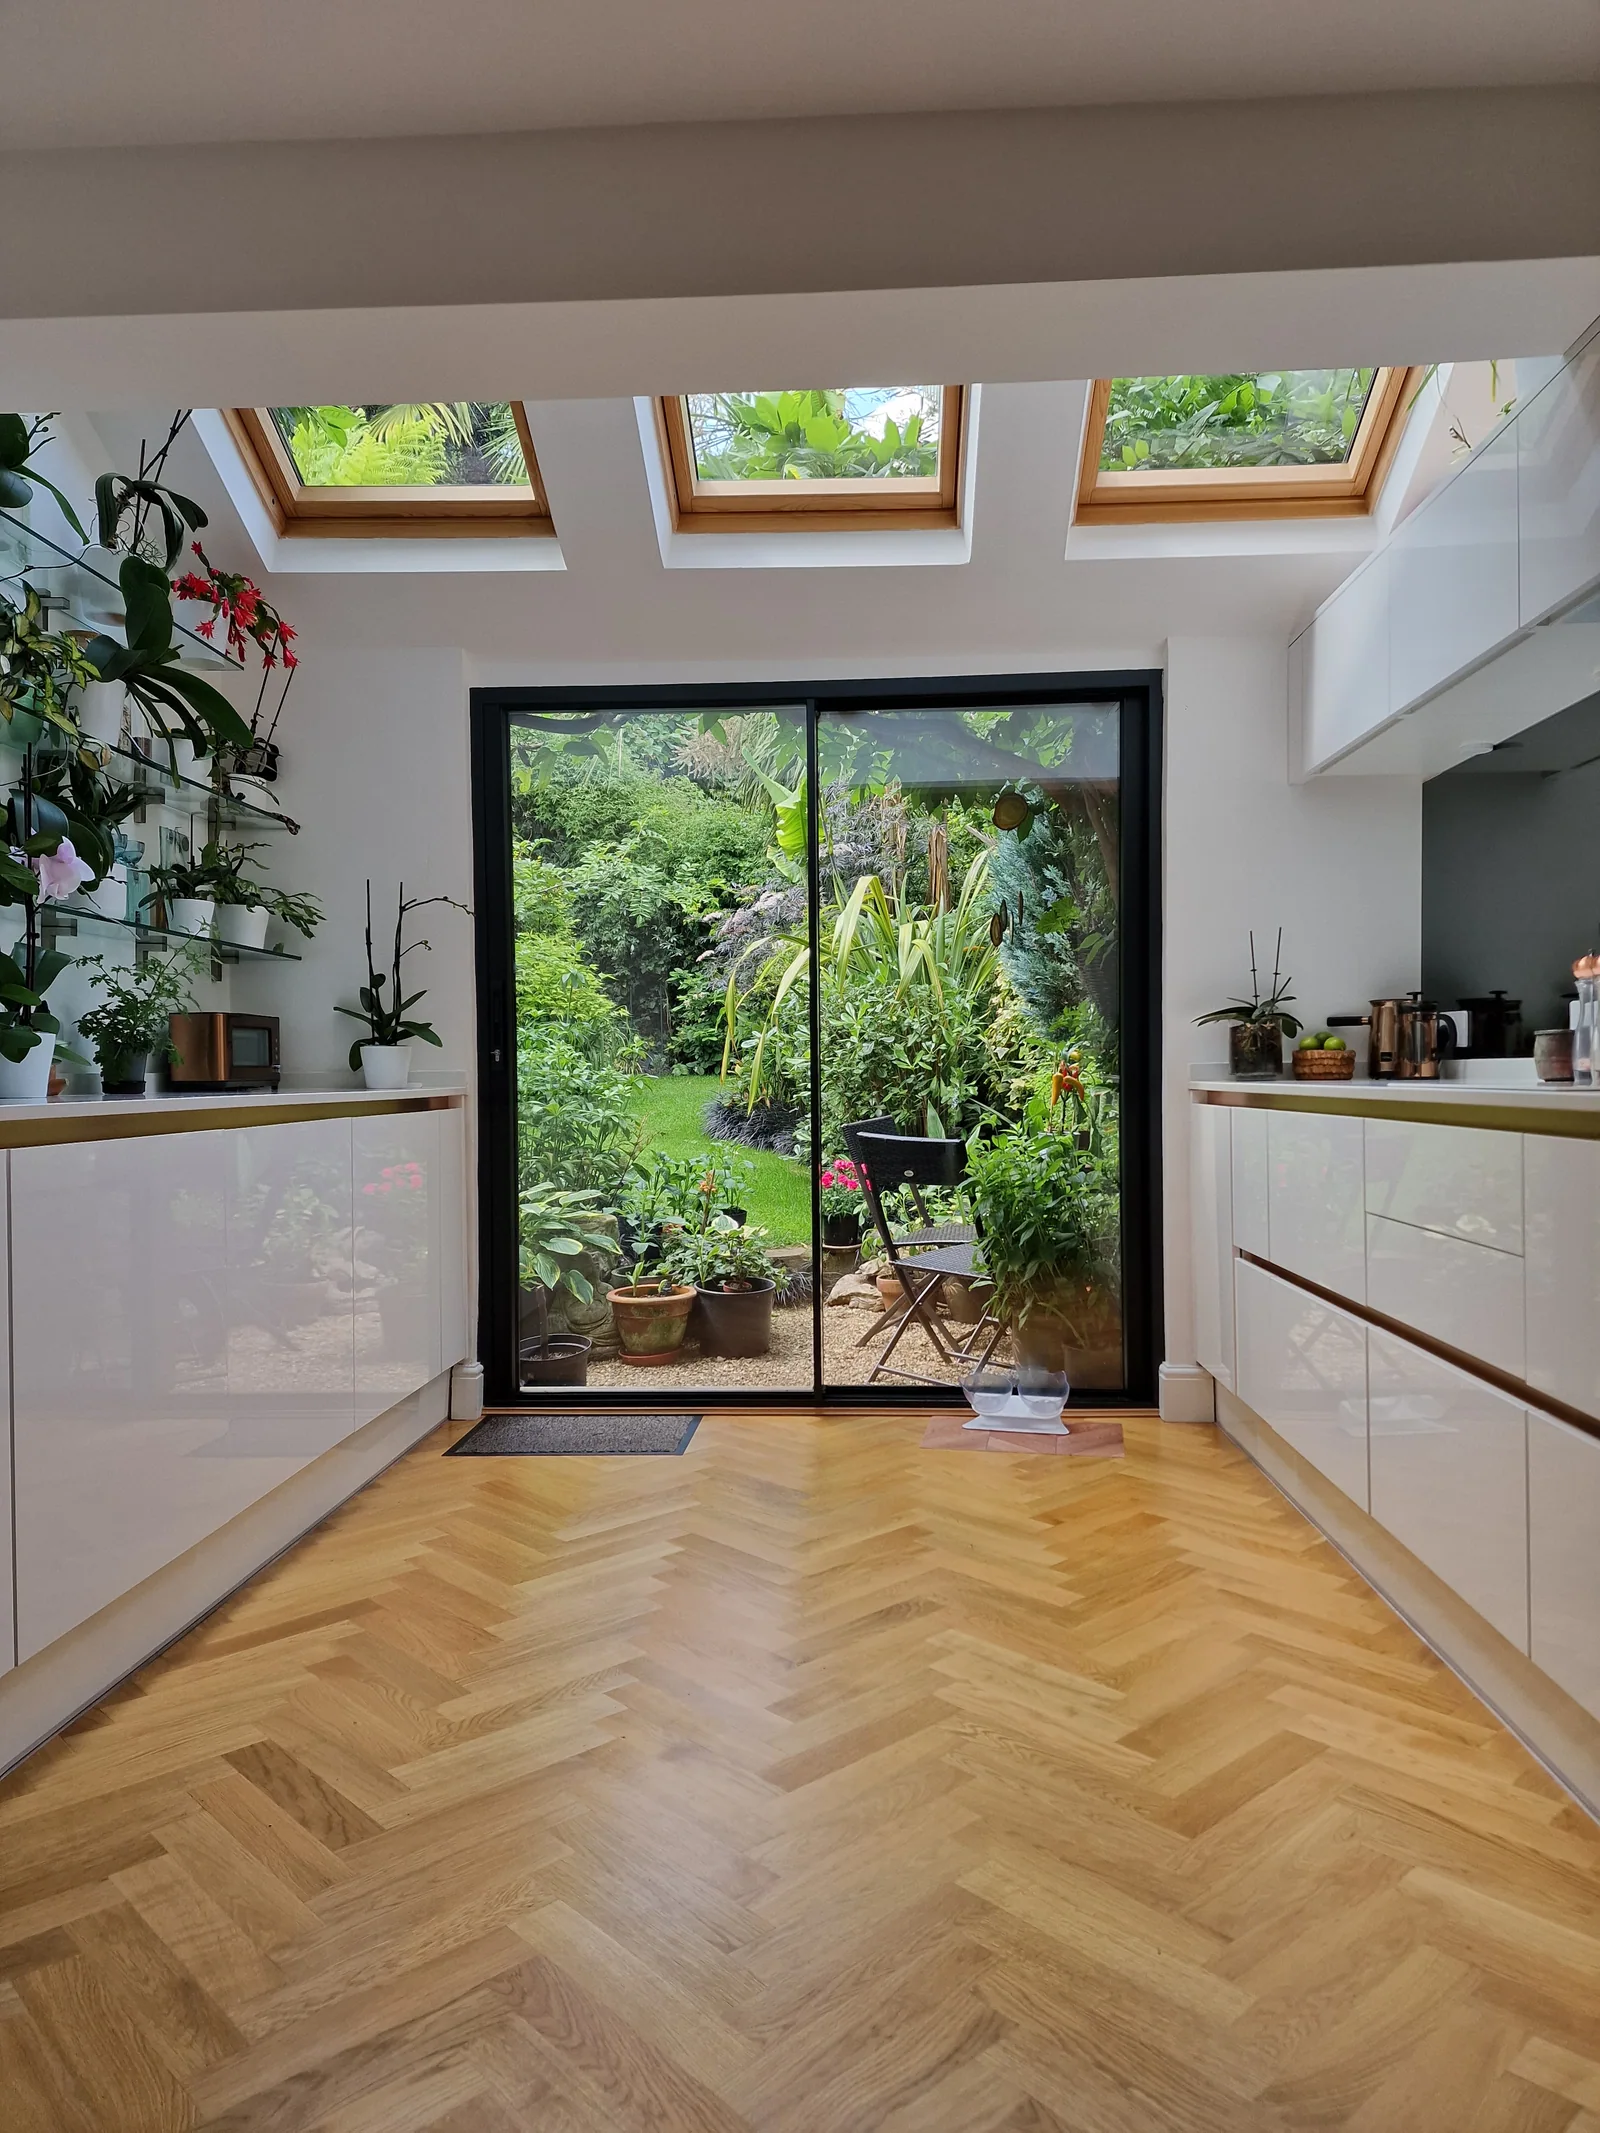
Rooflights and garden doors at the end of the kitchen
Swipe to explore · Tap a photo to enlarge
The project story
The work,
in detail.
From the front reception room to the garden doors, this restoration brings flooring, cabinetry and decorative details together across the home.
- Project
- Full house restoration
- Spaces shown
- Living rooms, dining area, kitchen, hall and staircase
- Details to notice
- Herringbone flooring, wall panelling and decorative ceilings
The aim
Create a connected home with space to cook, dine and relax, while giving its fireplaces, decorative ceilings and reception rooms a coherent setting.
ES BUILD’s scope
Restoration across the reception rooms, dining area, kitchen, hall and staircase. The work includes wall openings, panelling, flooring, kitchen installation and interior finishes.
Key decision
Carry the herringbone floor through the adjoining rooms. White kitchen cabinetry, rooflights and glazed garden doors give the rear of the home a lighter finish.
The result
Connected living and dining spaces lead to a finished garden-facing kitchen. Panelling, cornices and ceiling roses add detail across the rooms; the gallery also records installation and finishing stages.
Extensions & renovations · Central and Greater London
Plan your
next project.
Tell us the type of work, your postcode and what you would like to change.
Photos or plans can help explain the space.
More projects
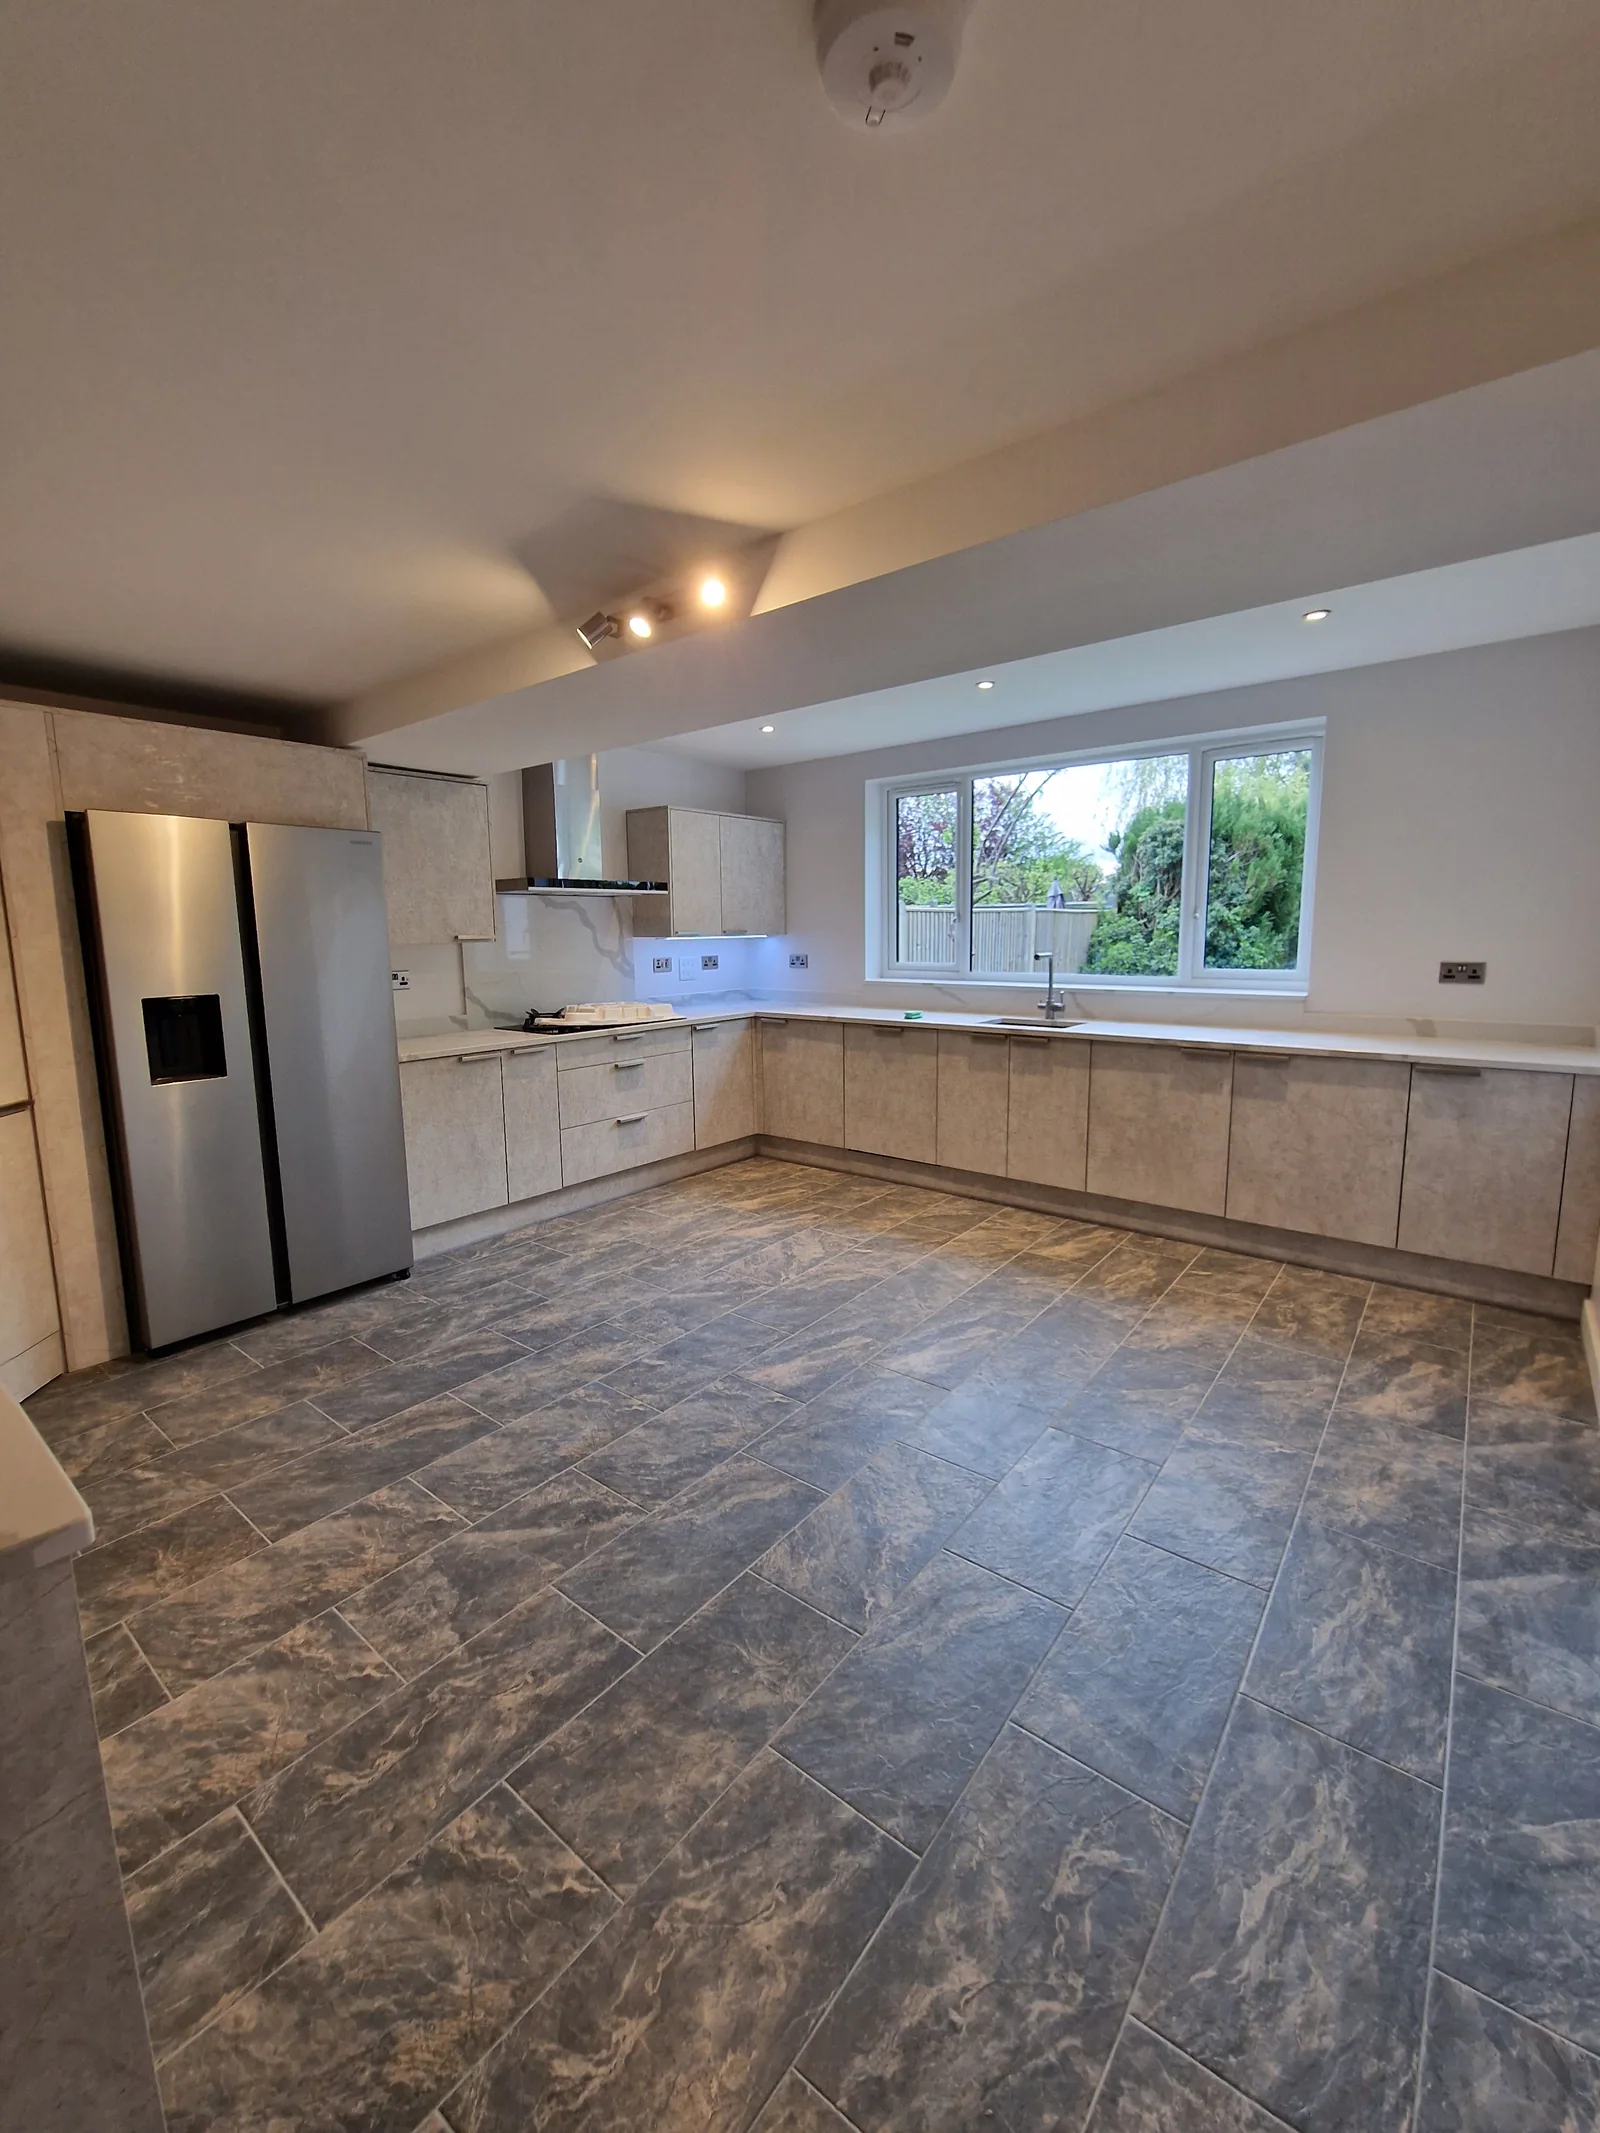
Loft Conversions and Roofing
Full Renovations and Extensions
View project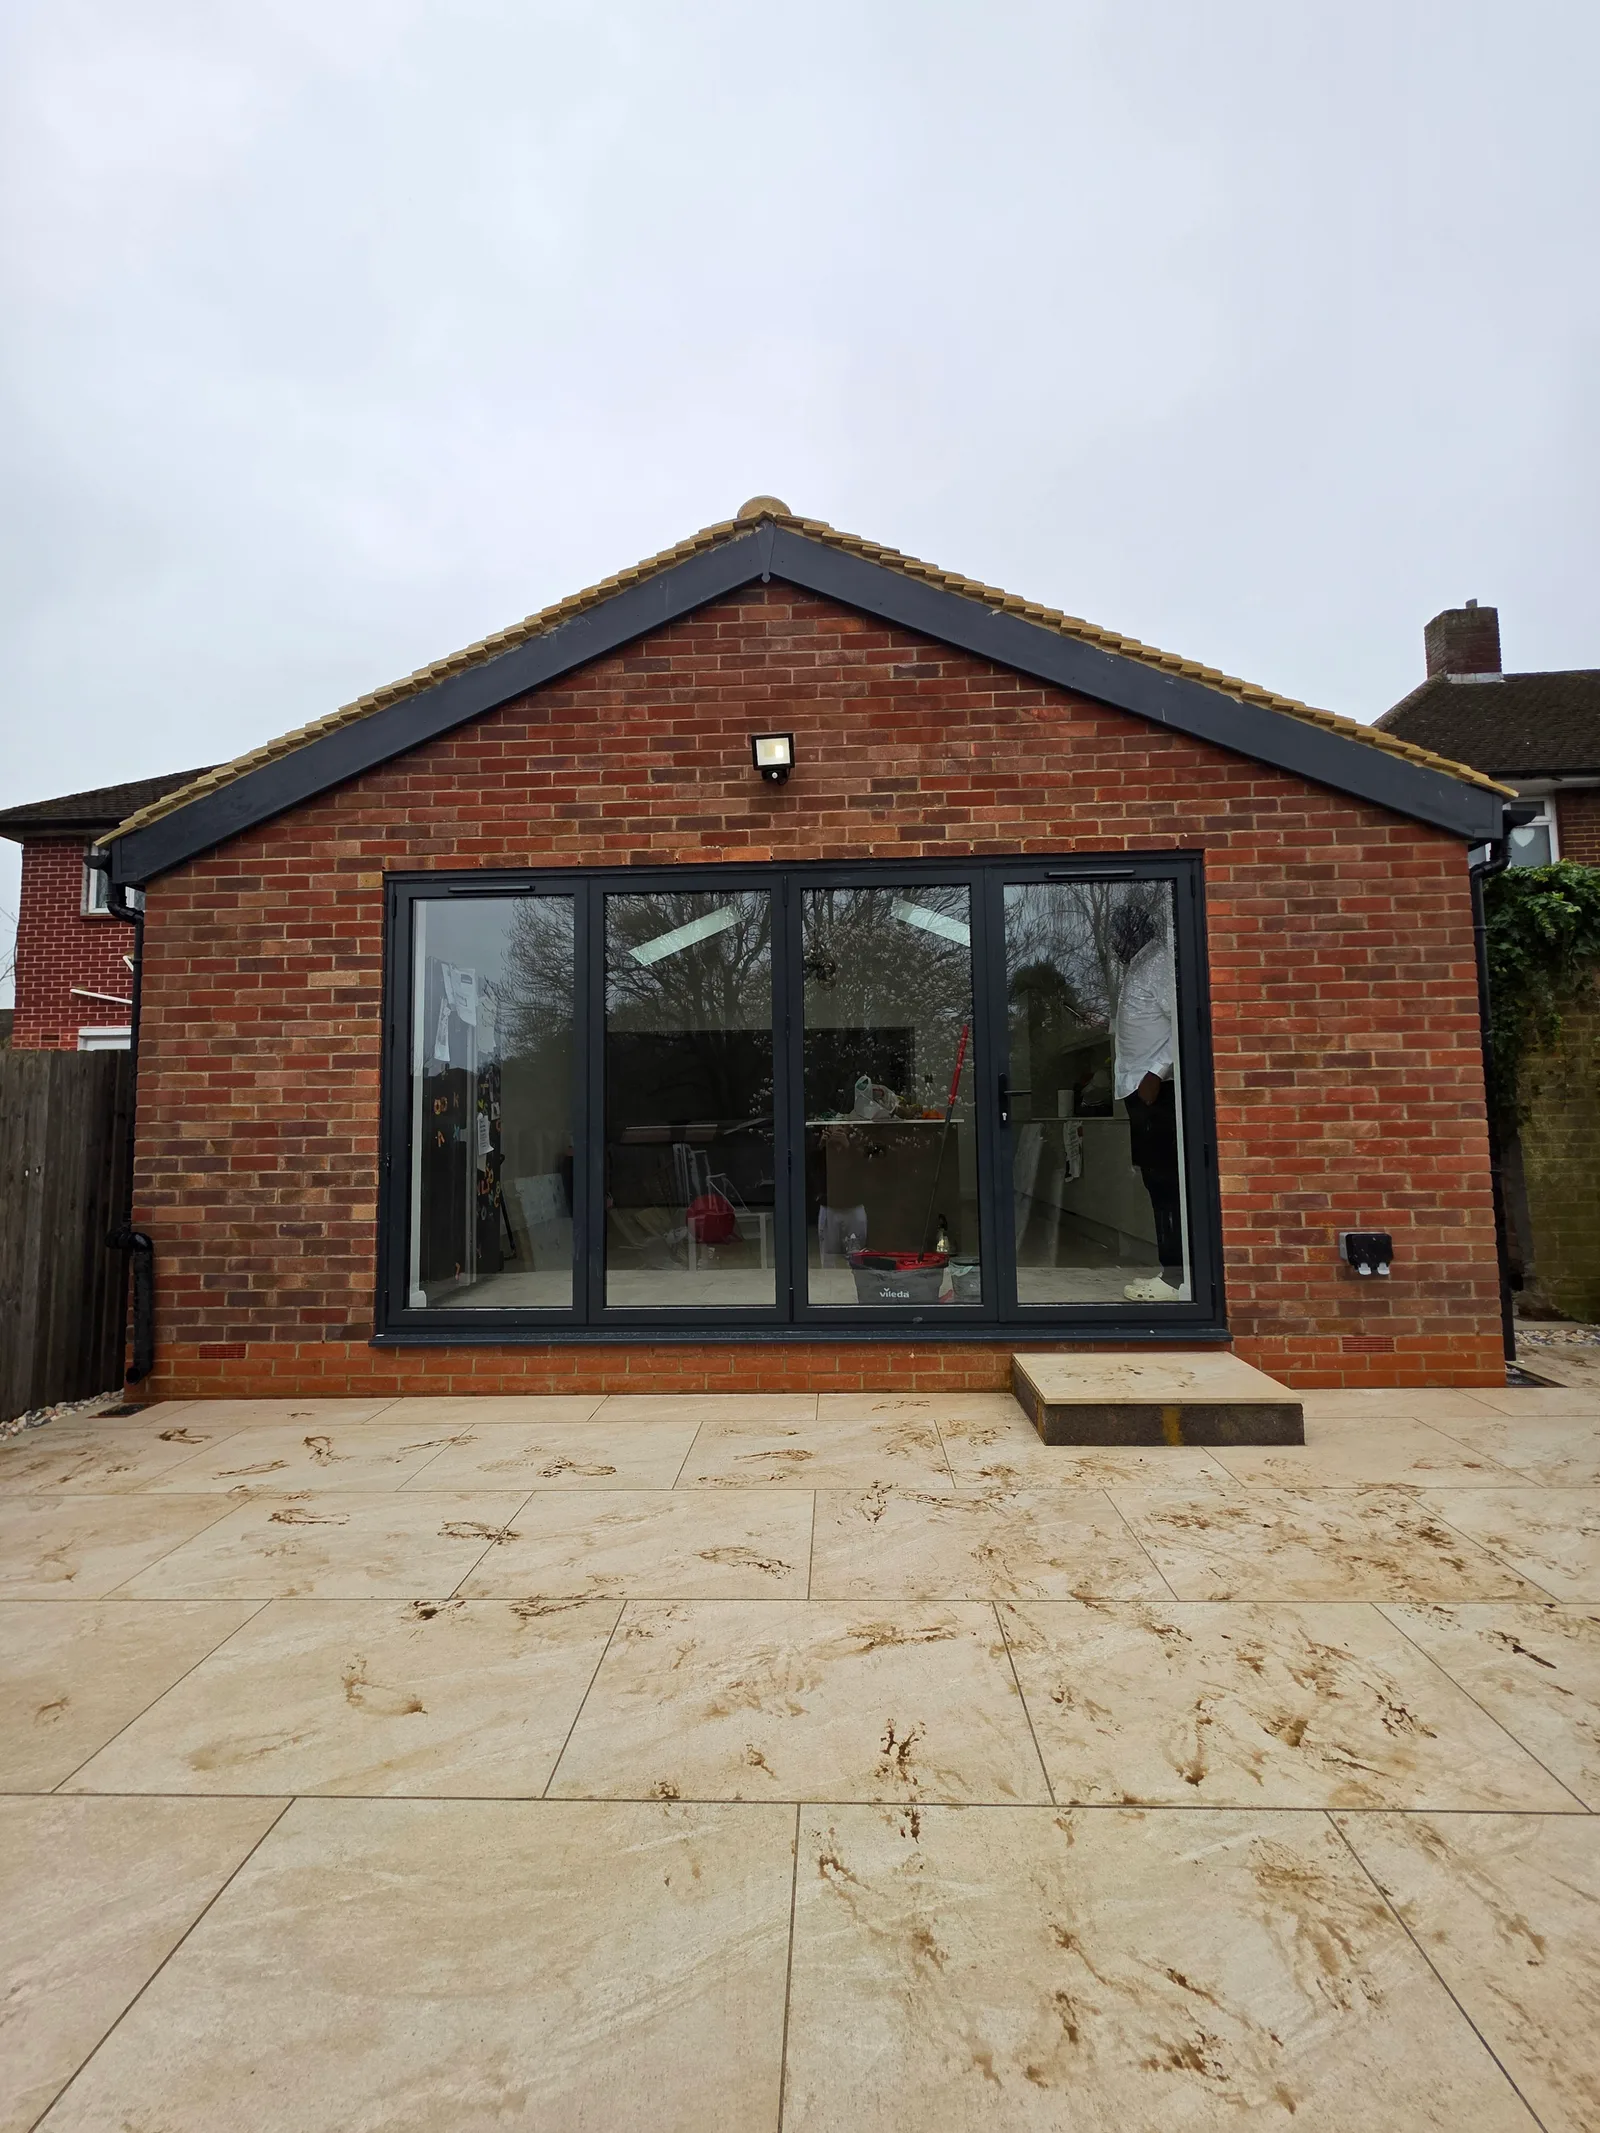
Kitchens and Extensions
The vaulted kitchen extension
View project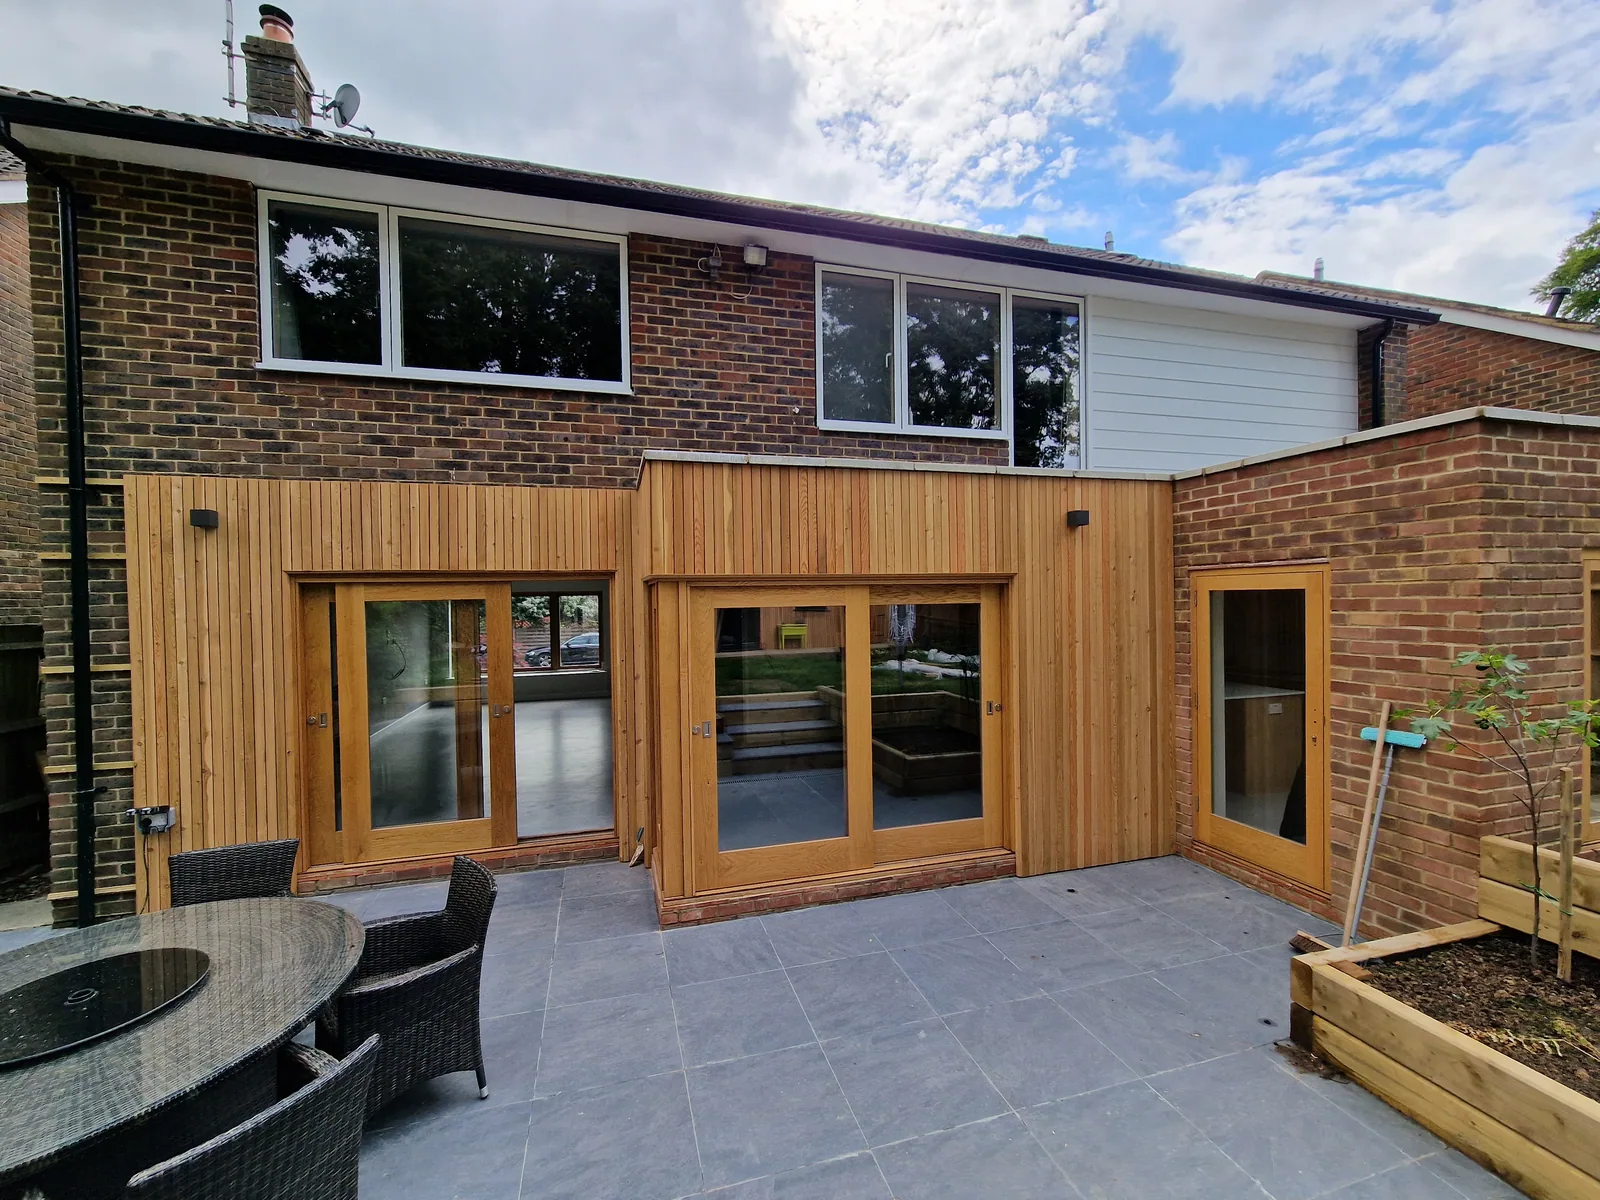
Extensions and Outbuildings
The Timber-Clad Home Extension
View project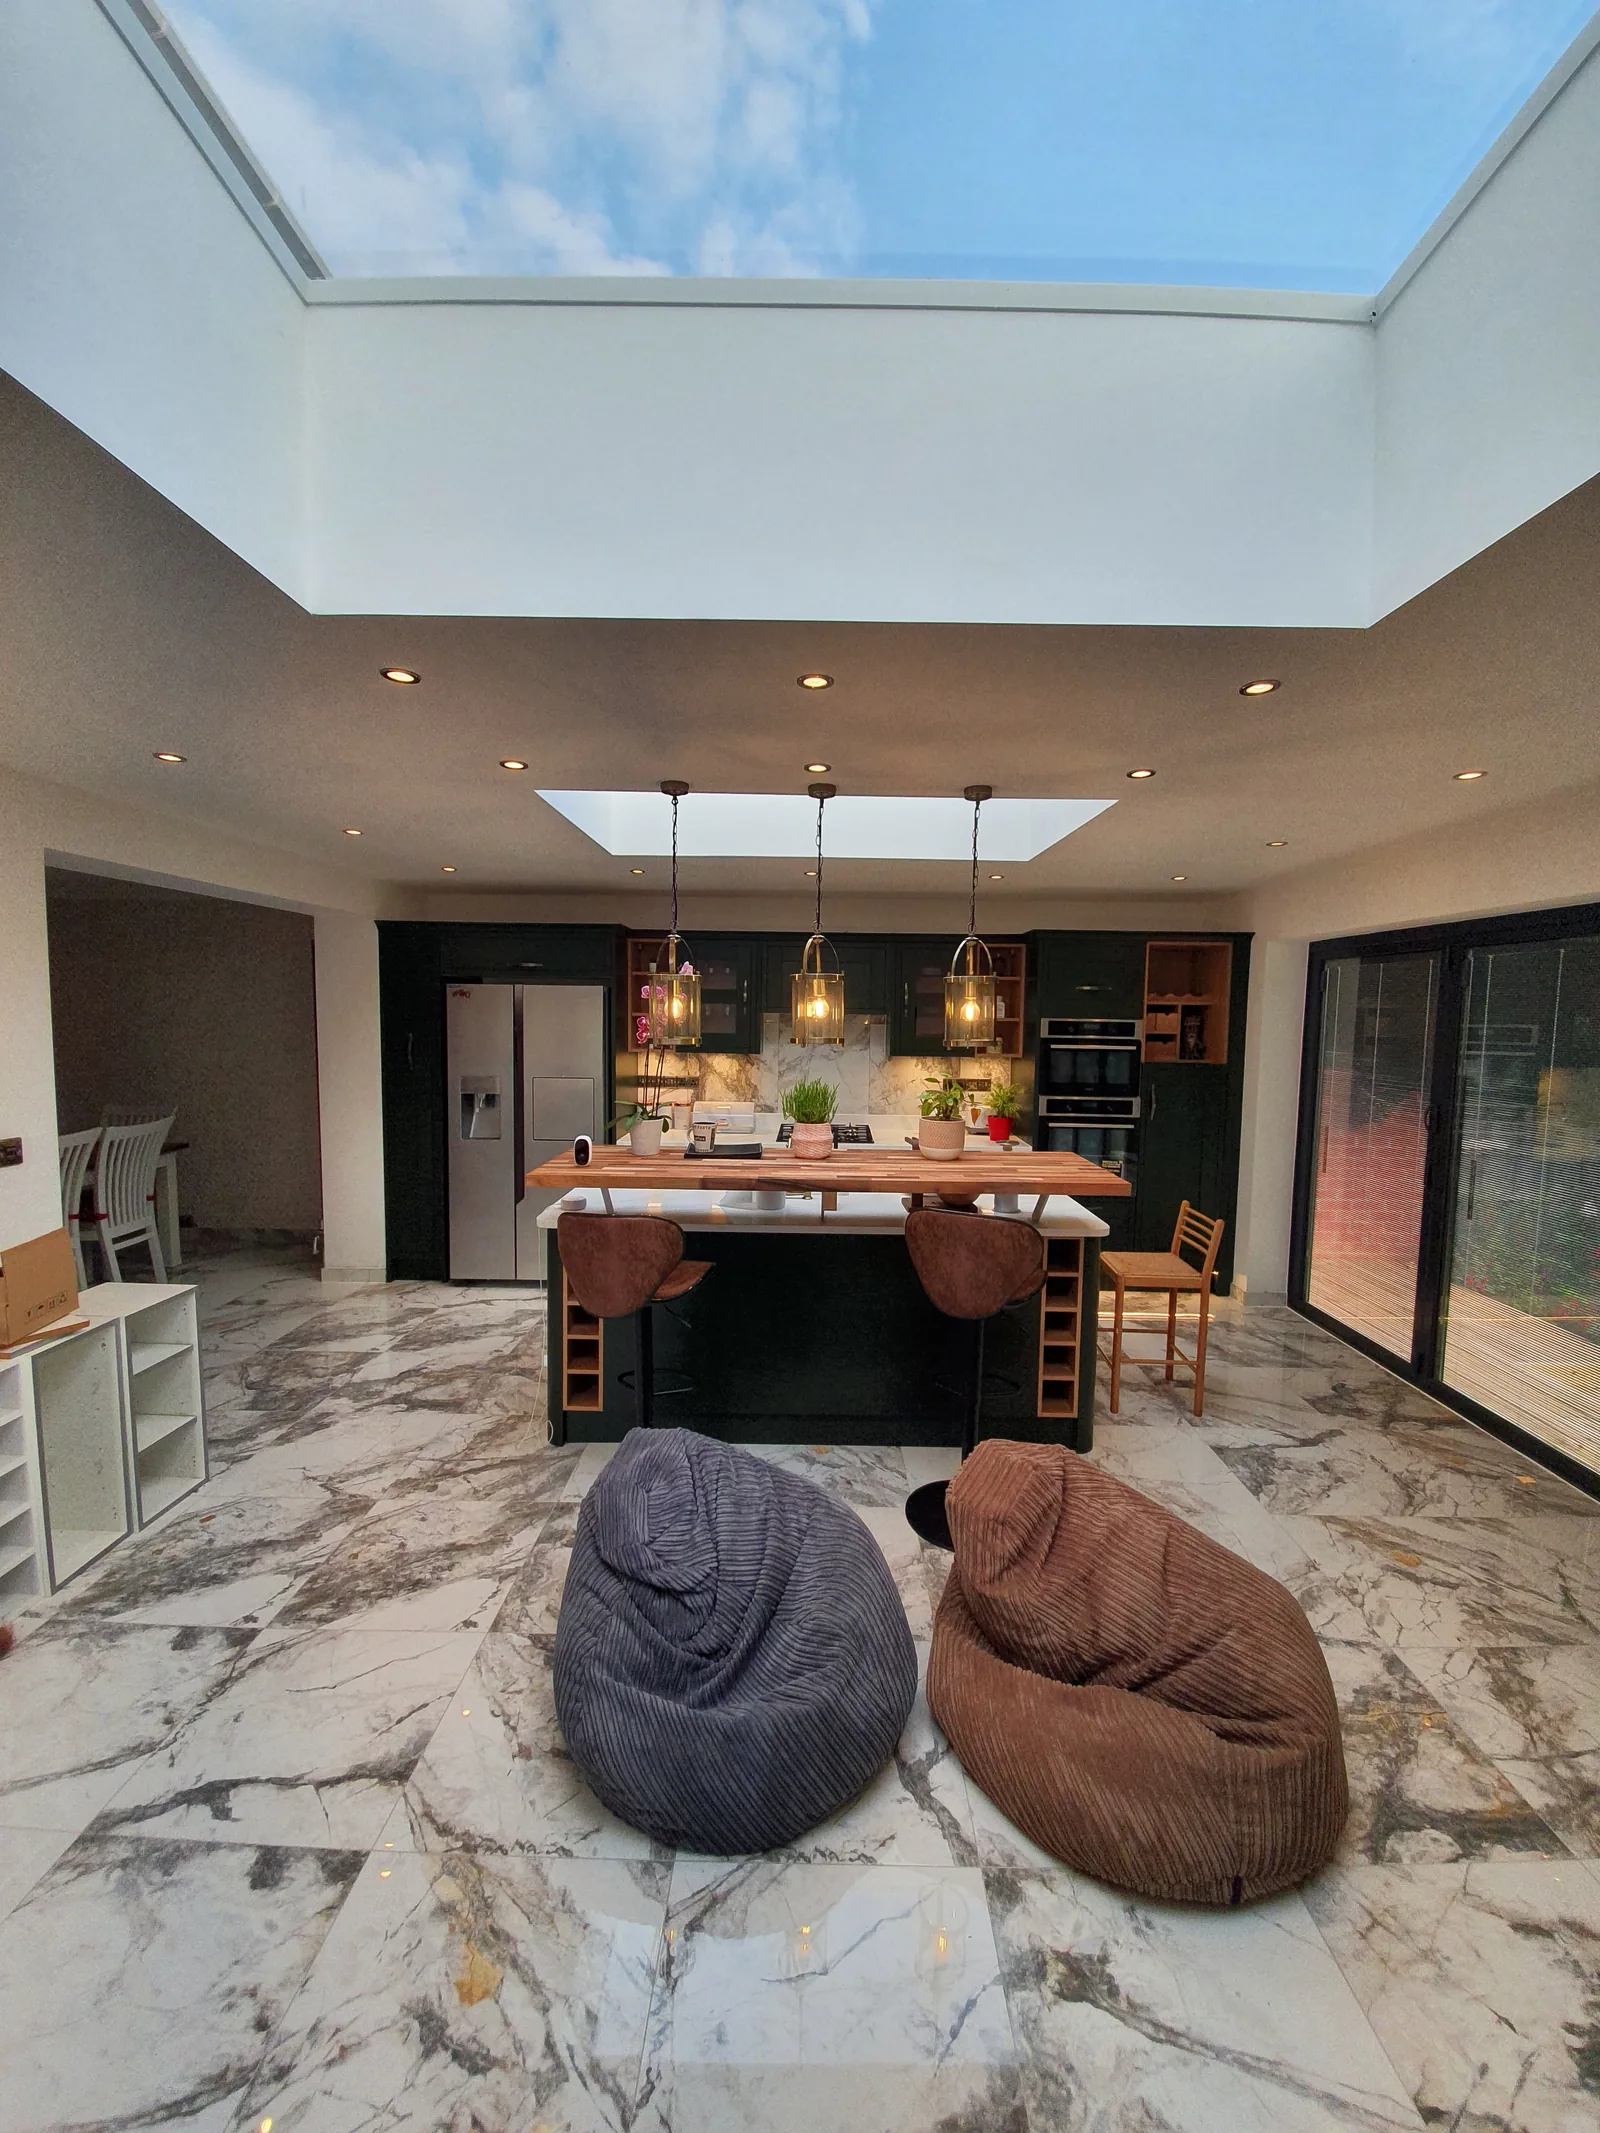
Extensions and Outbuildings
The green kitchen extension
View project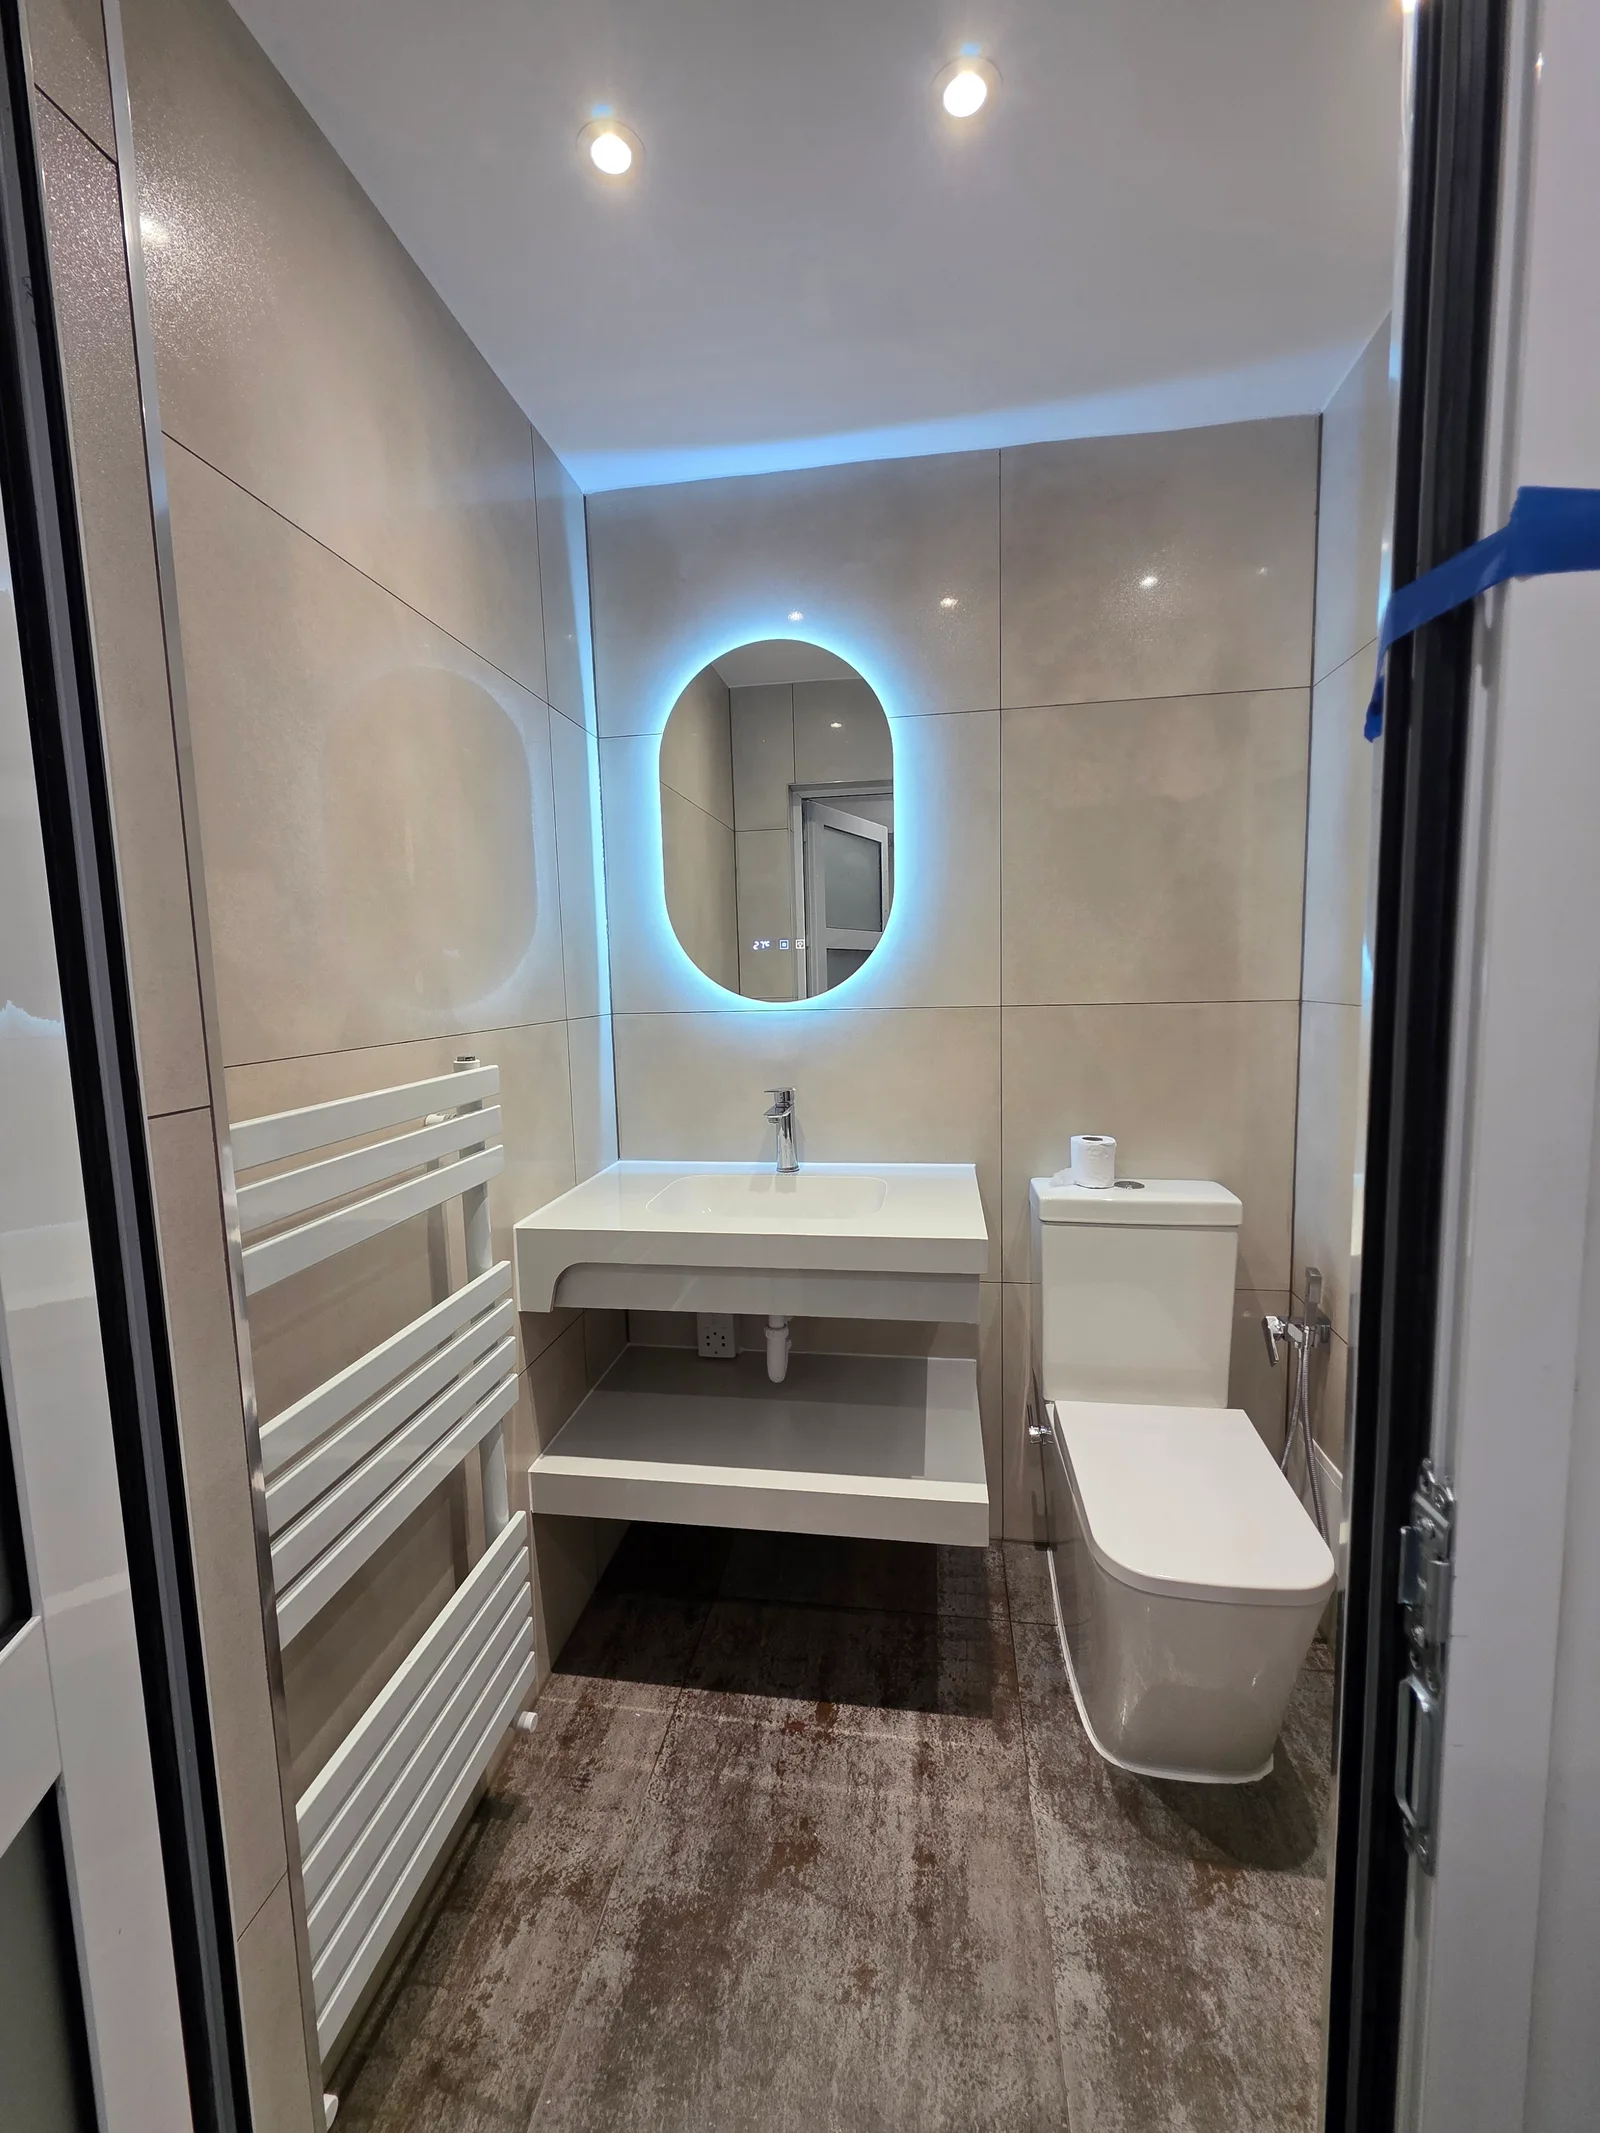
Bathrooms
The arched-mirror shower room
View project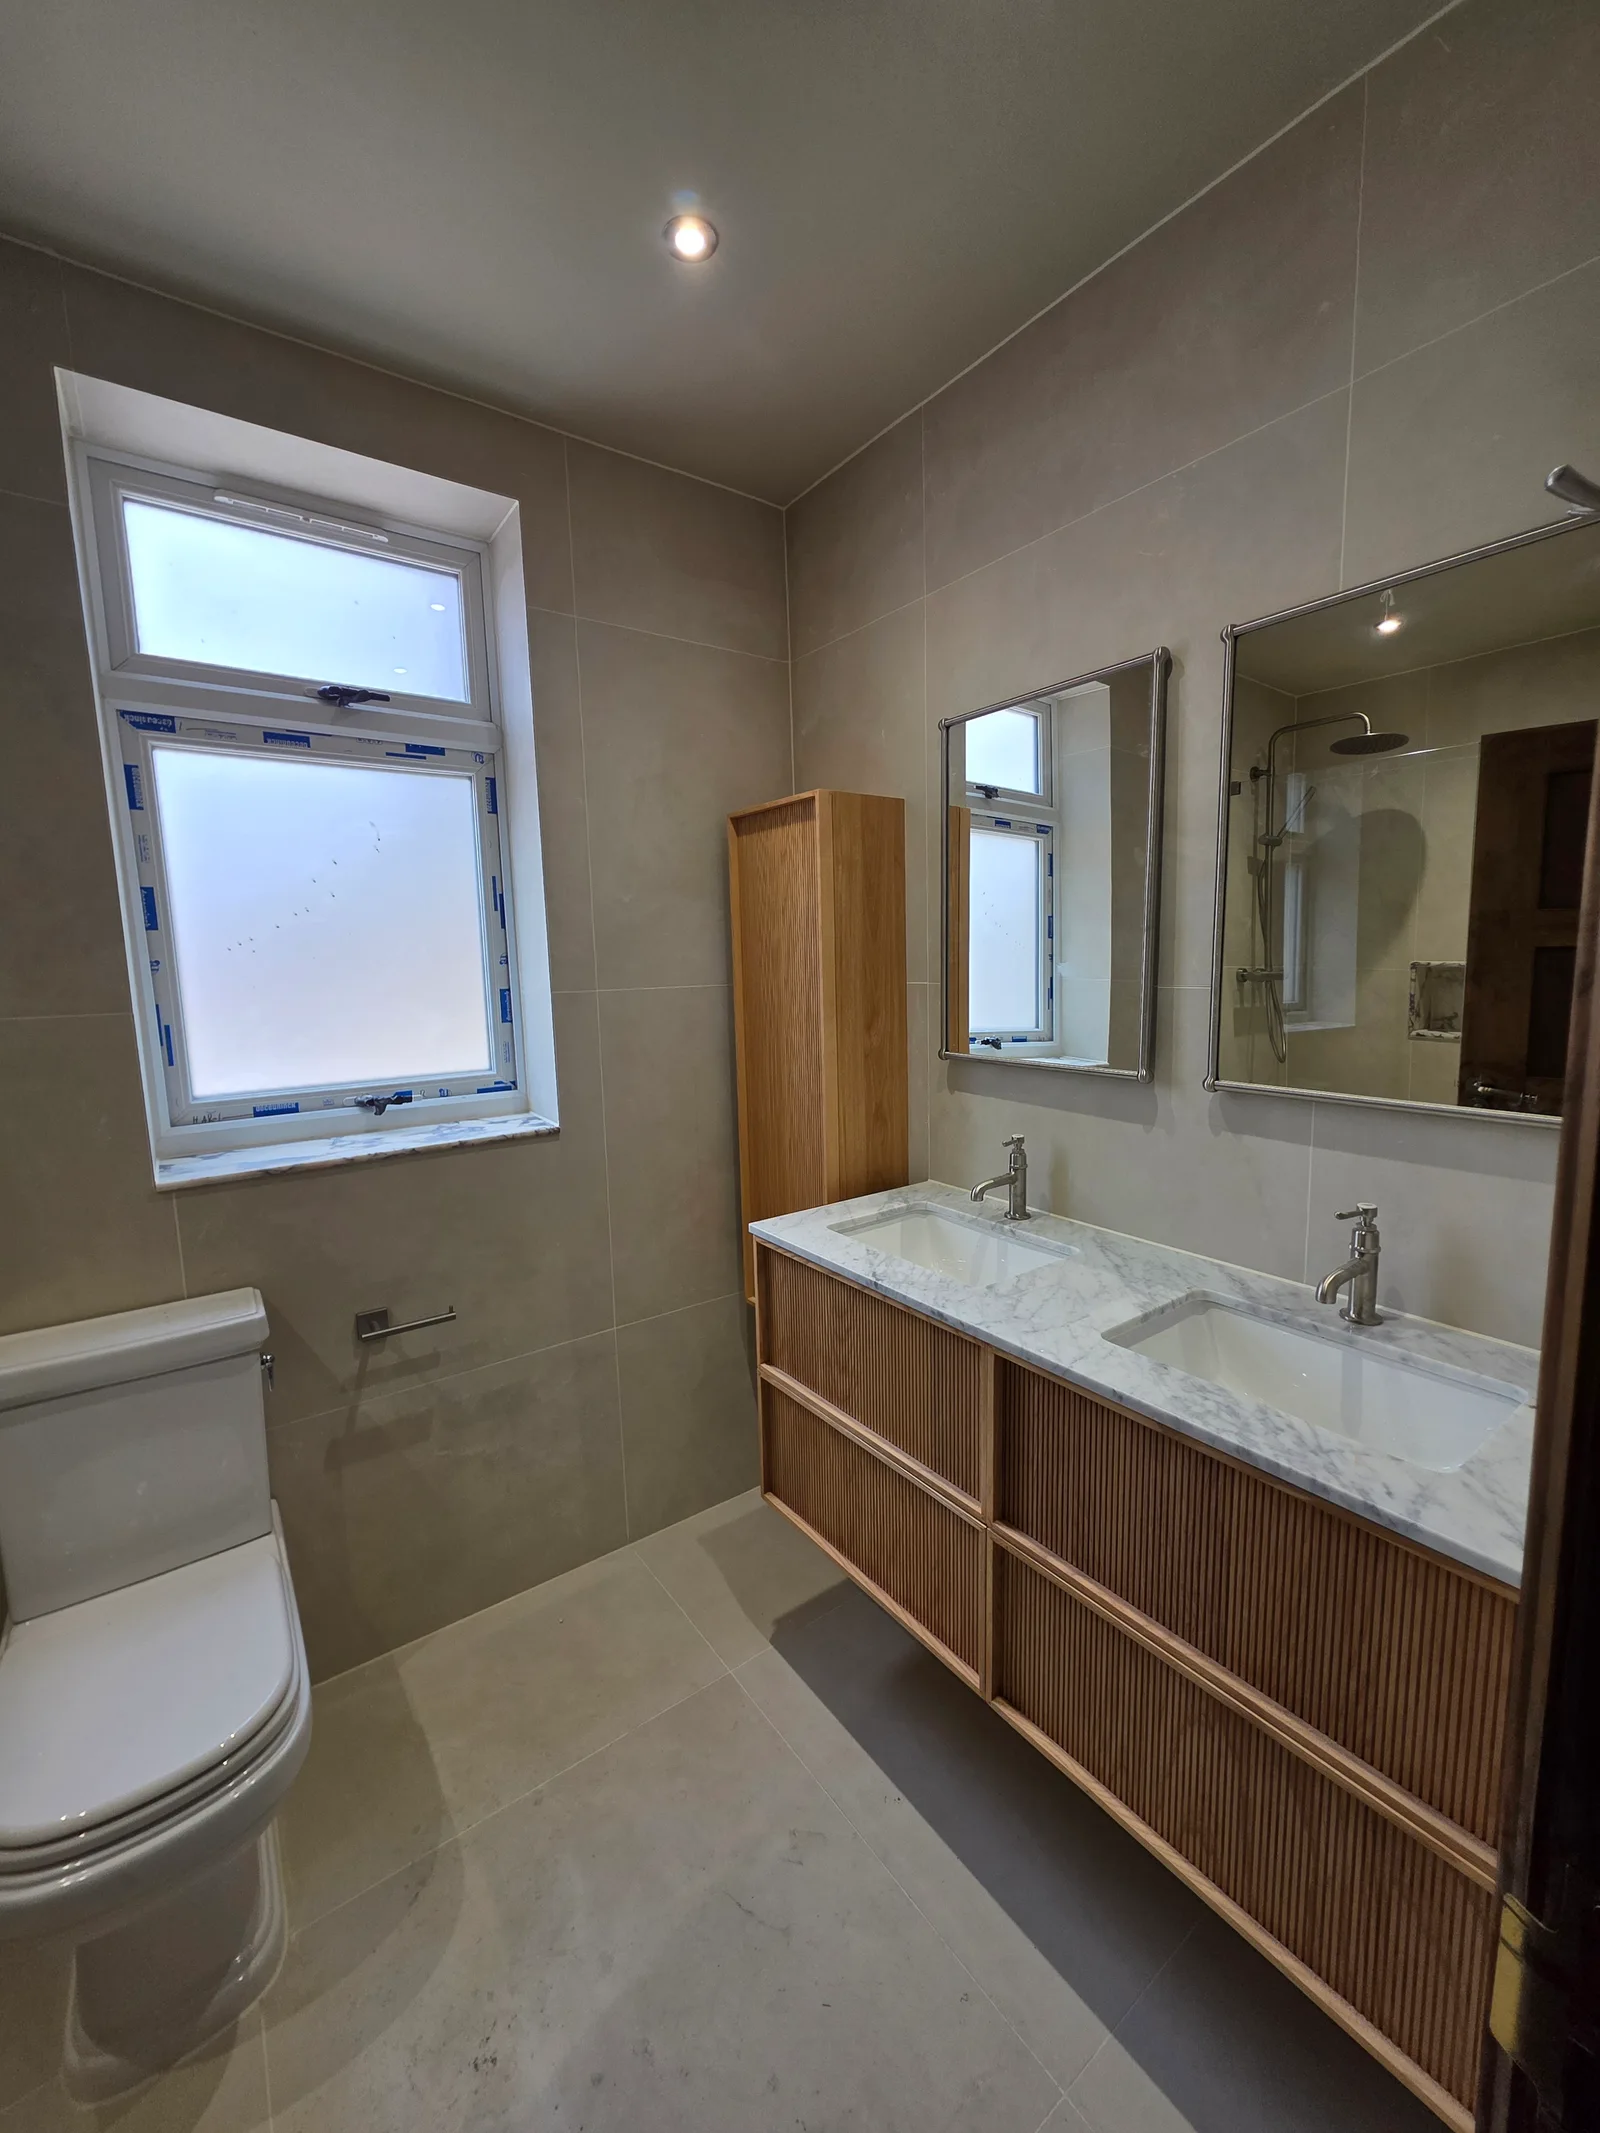
Bathrooms
The warm-toned bathroom
View project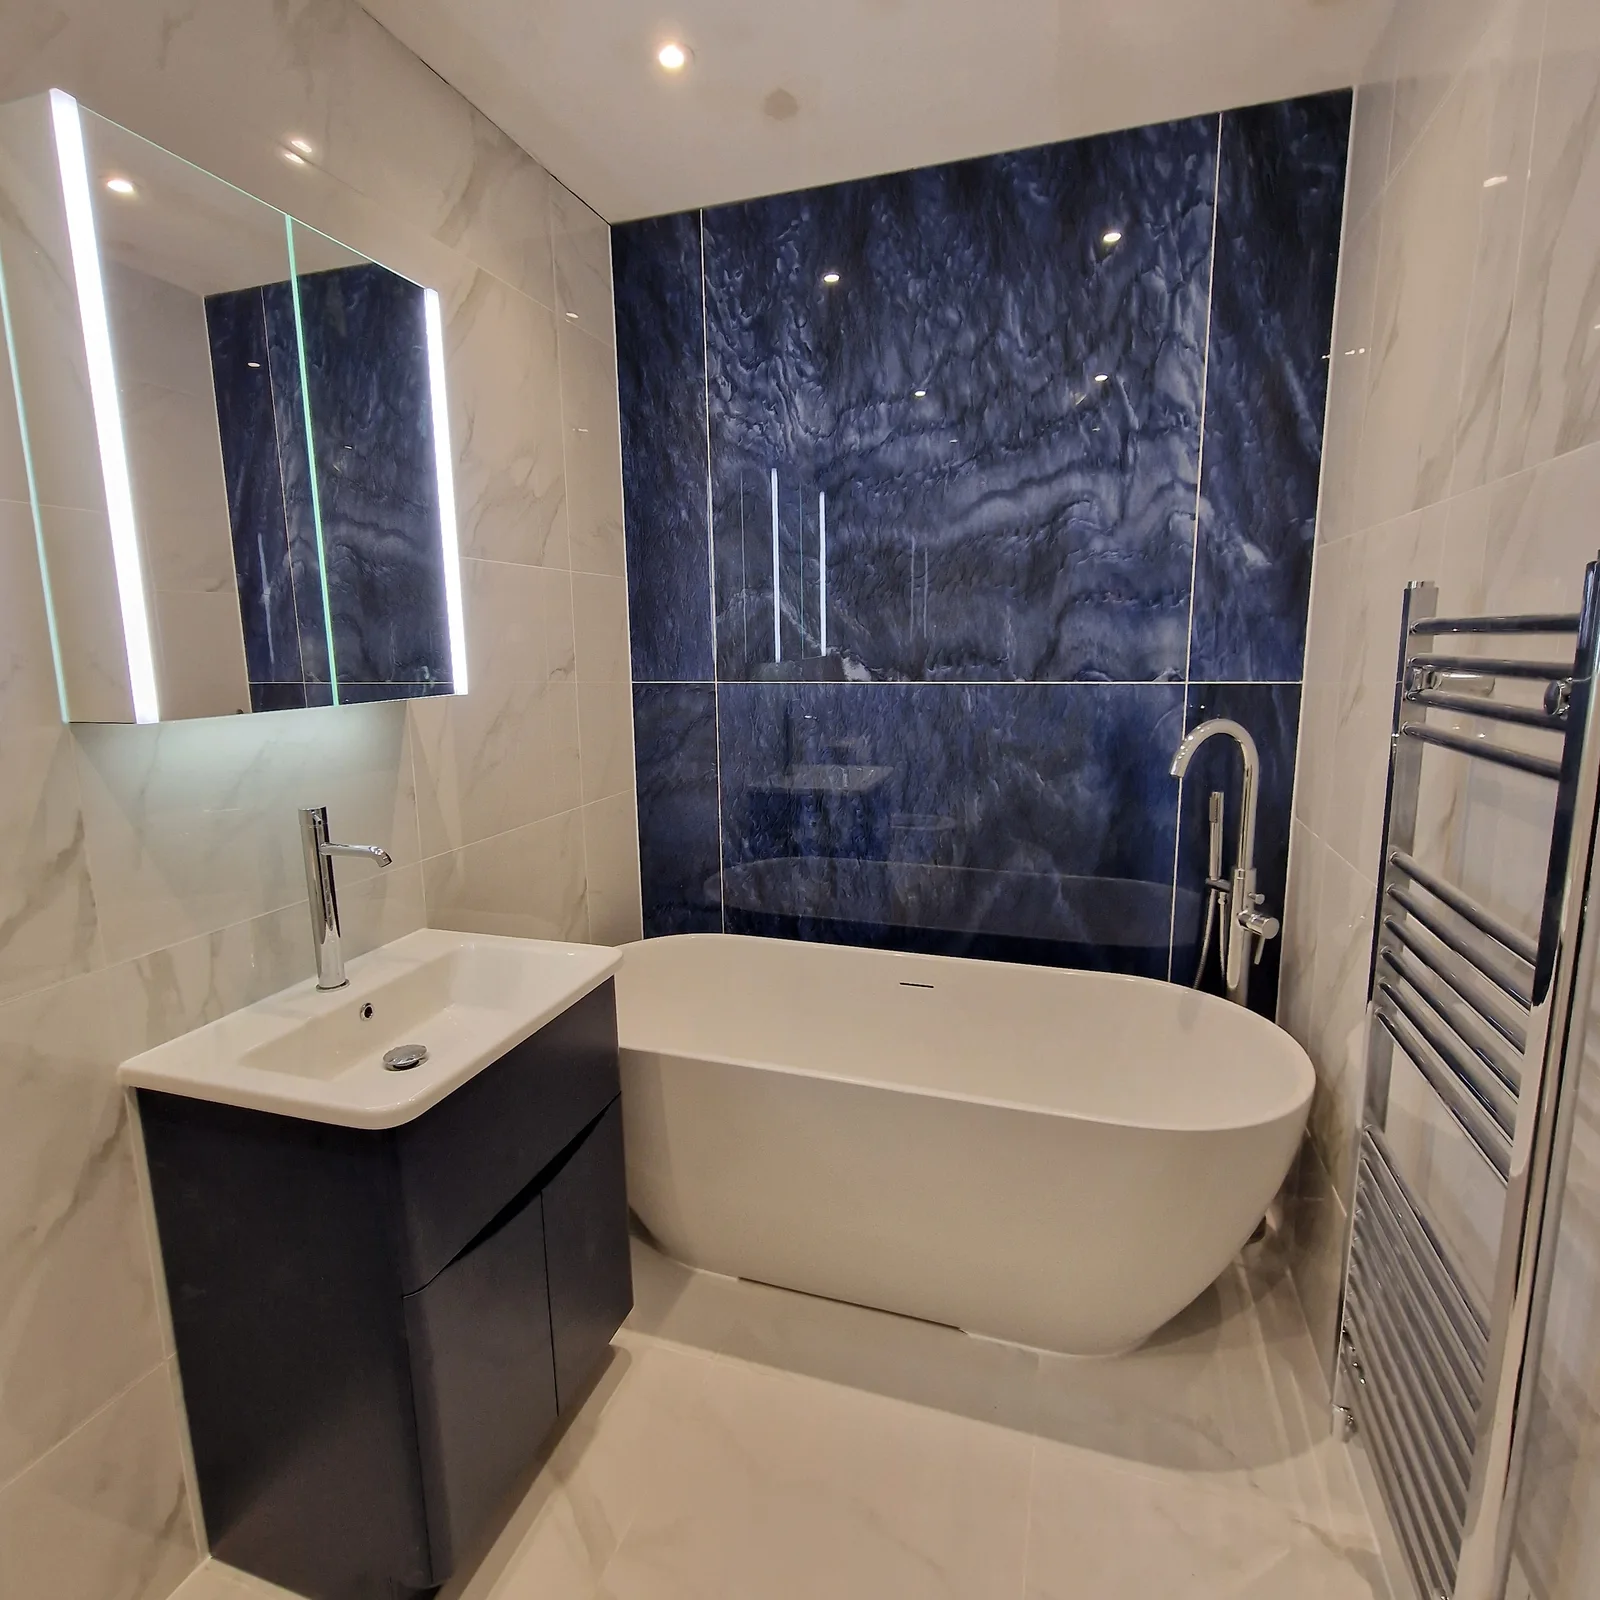
Bathrooms
The blue-veined bathroom
View project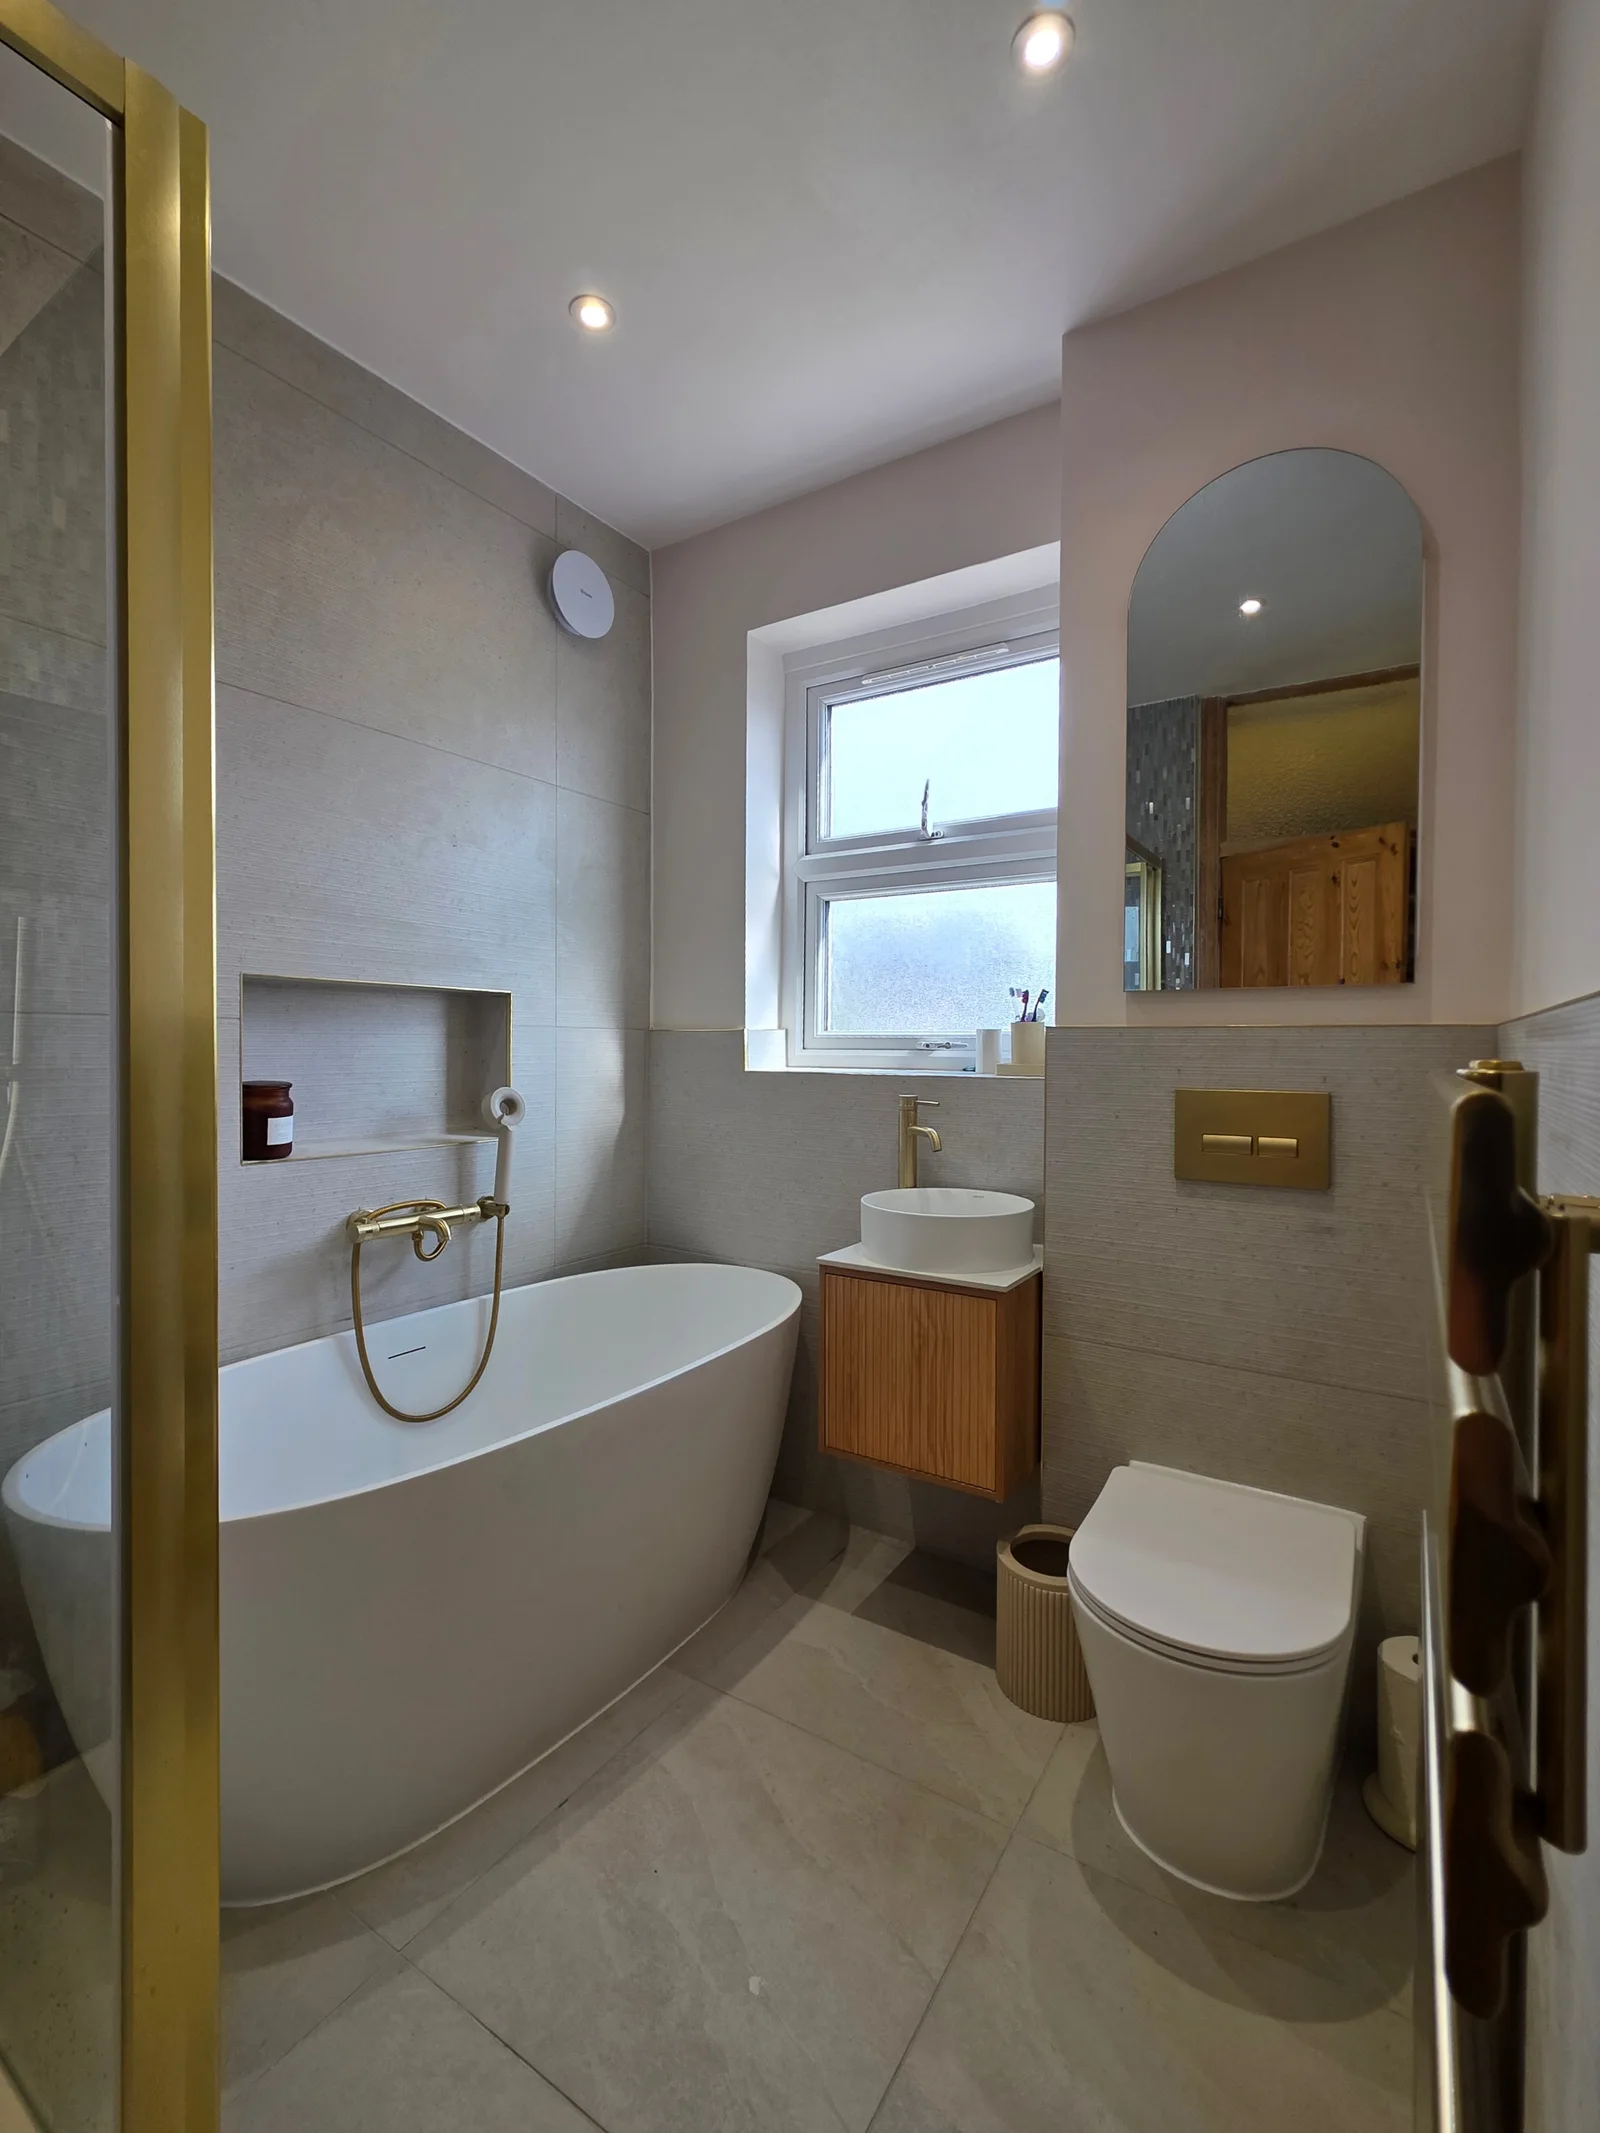
Bathrooms
Mosaic and warm metal
View project
Bathrooms
The illuminated bathroom
View project
Bathrooms
Period details and fitted storage
View project
Bespoke Joinery
Bespoke fitted storage
View project
Bathrooms
The oval-mirror bathroom
View project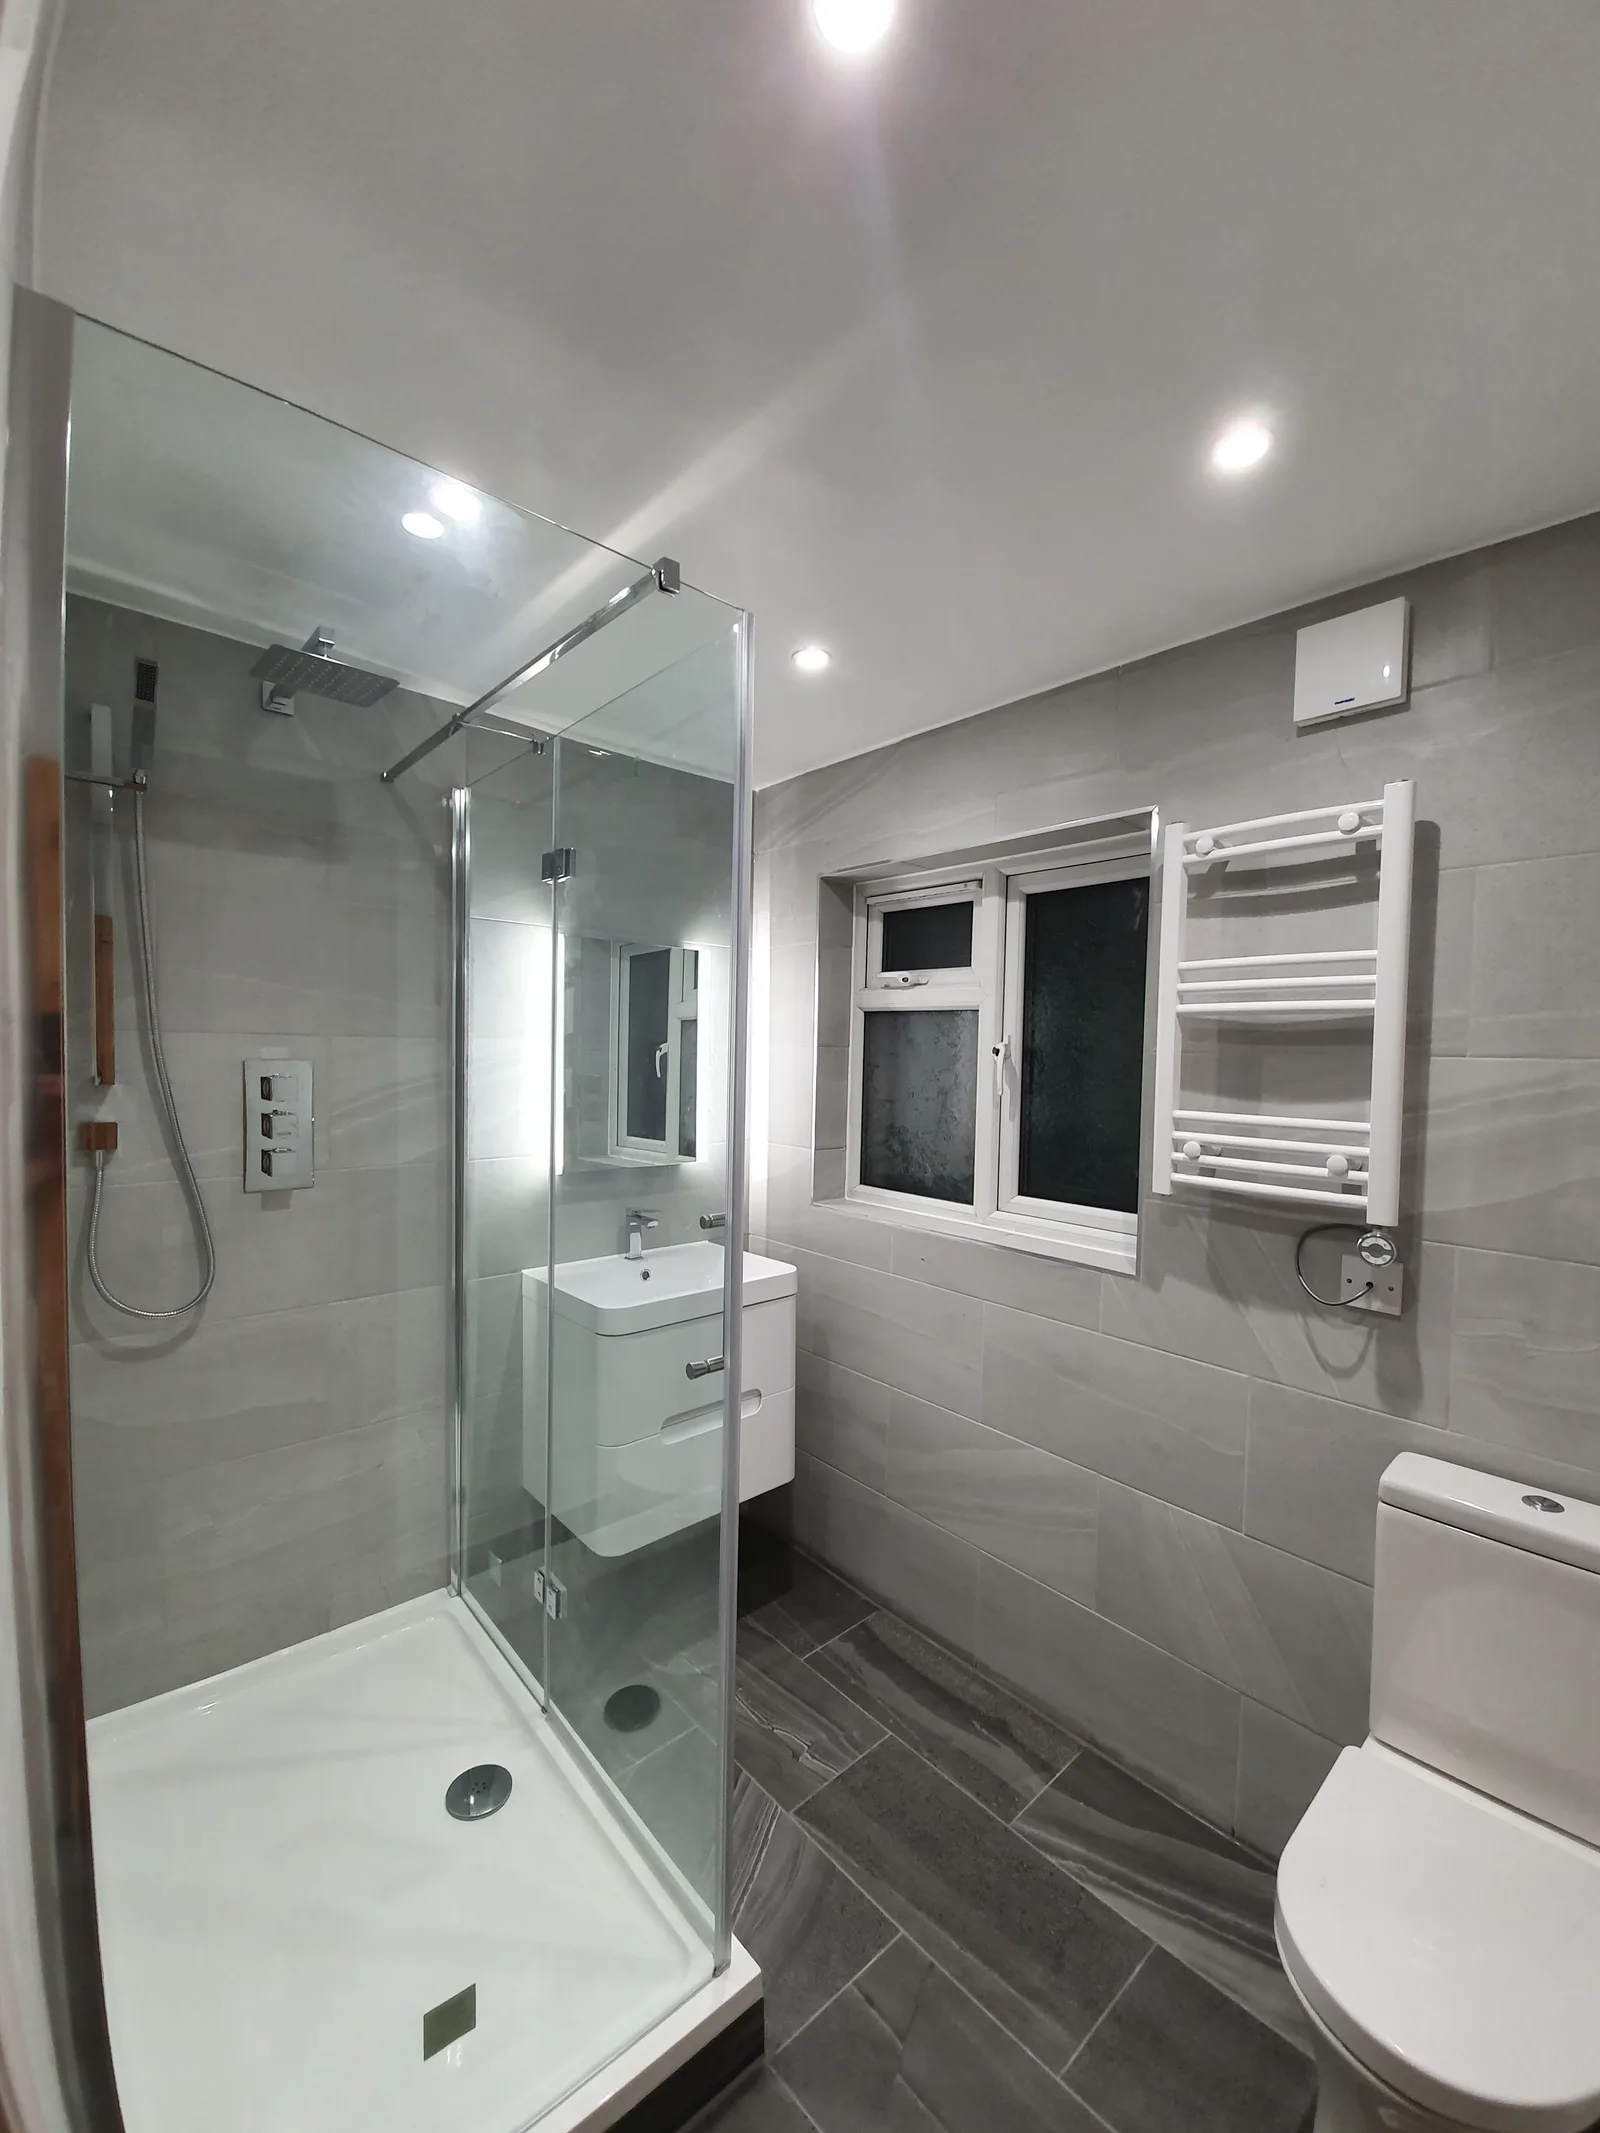
Bathrooms
The compact grey shower room
View project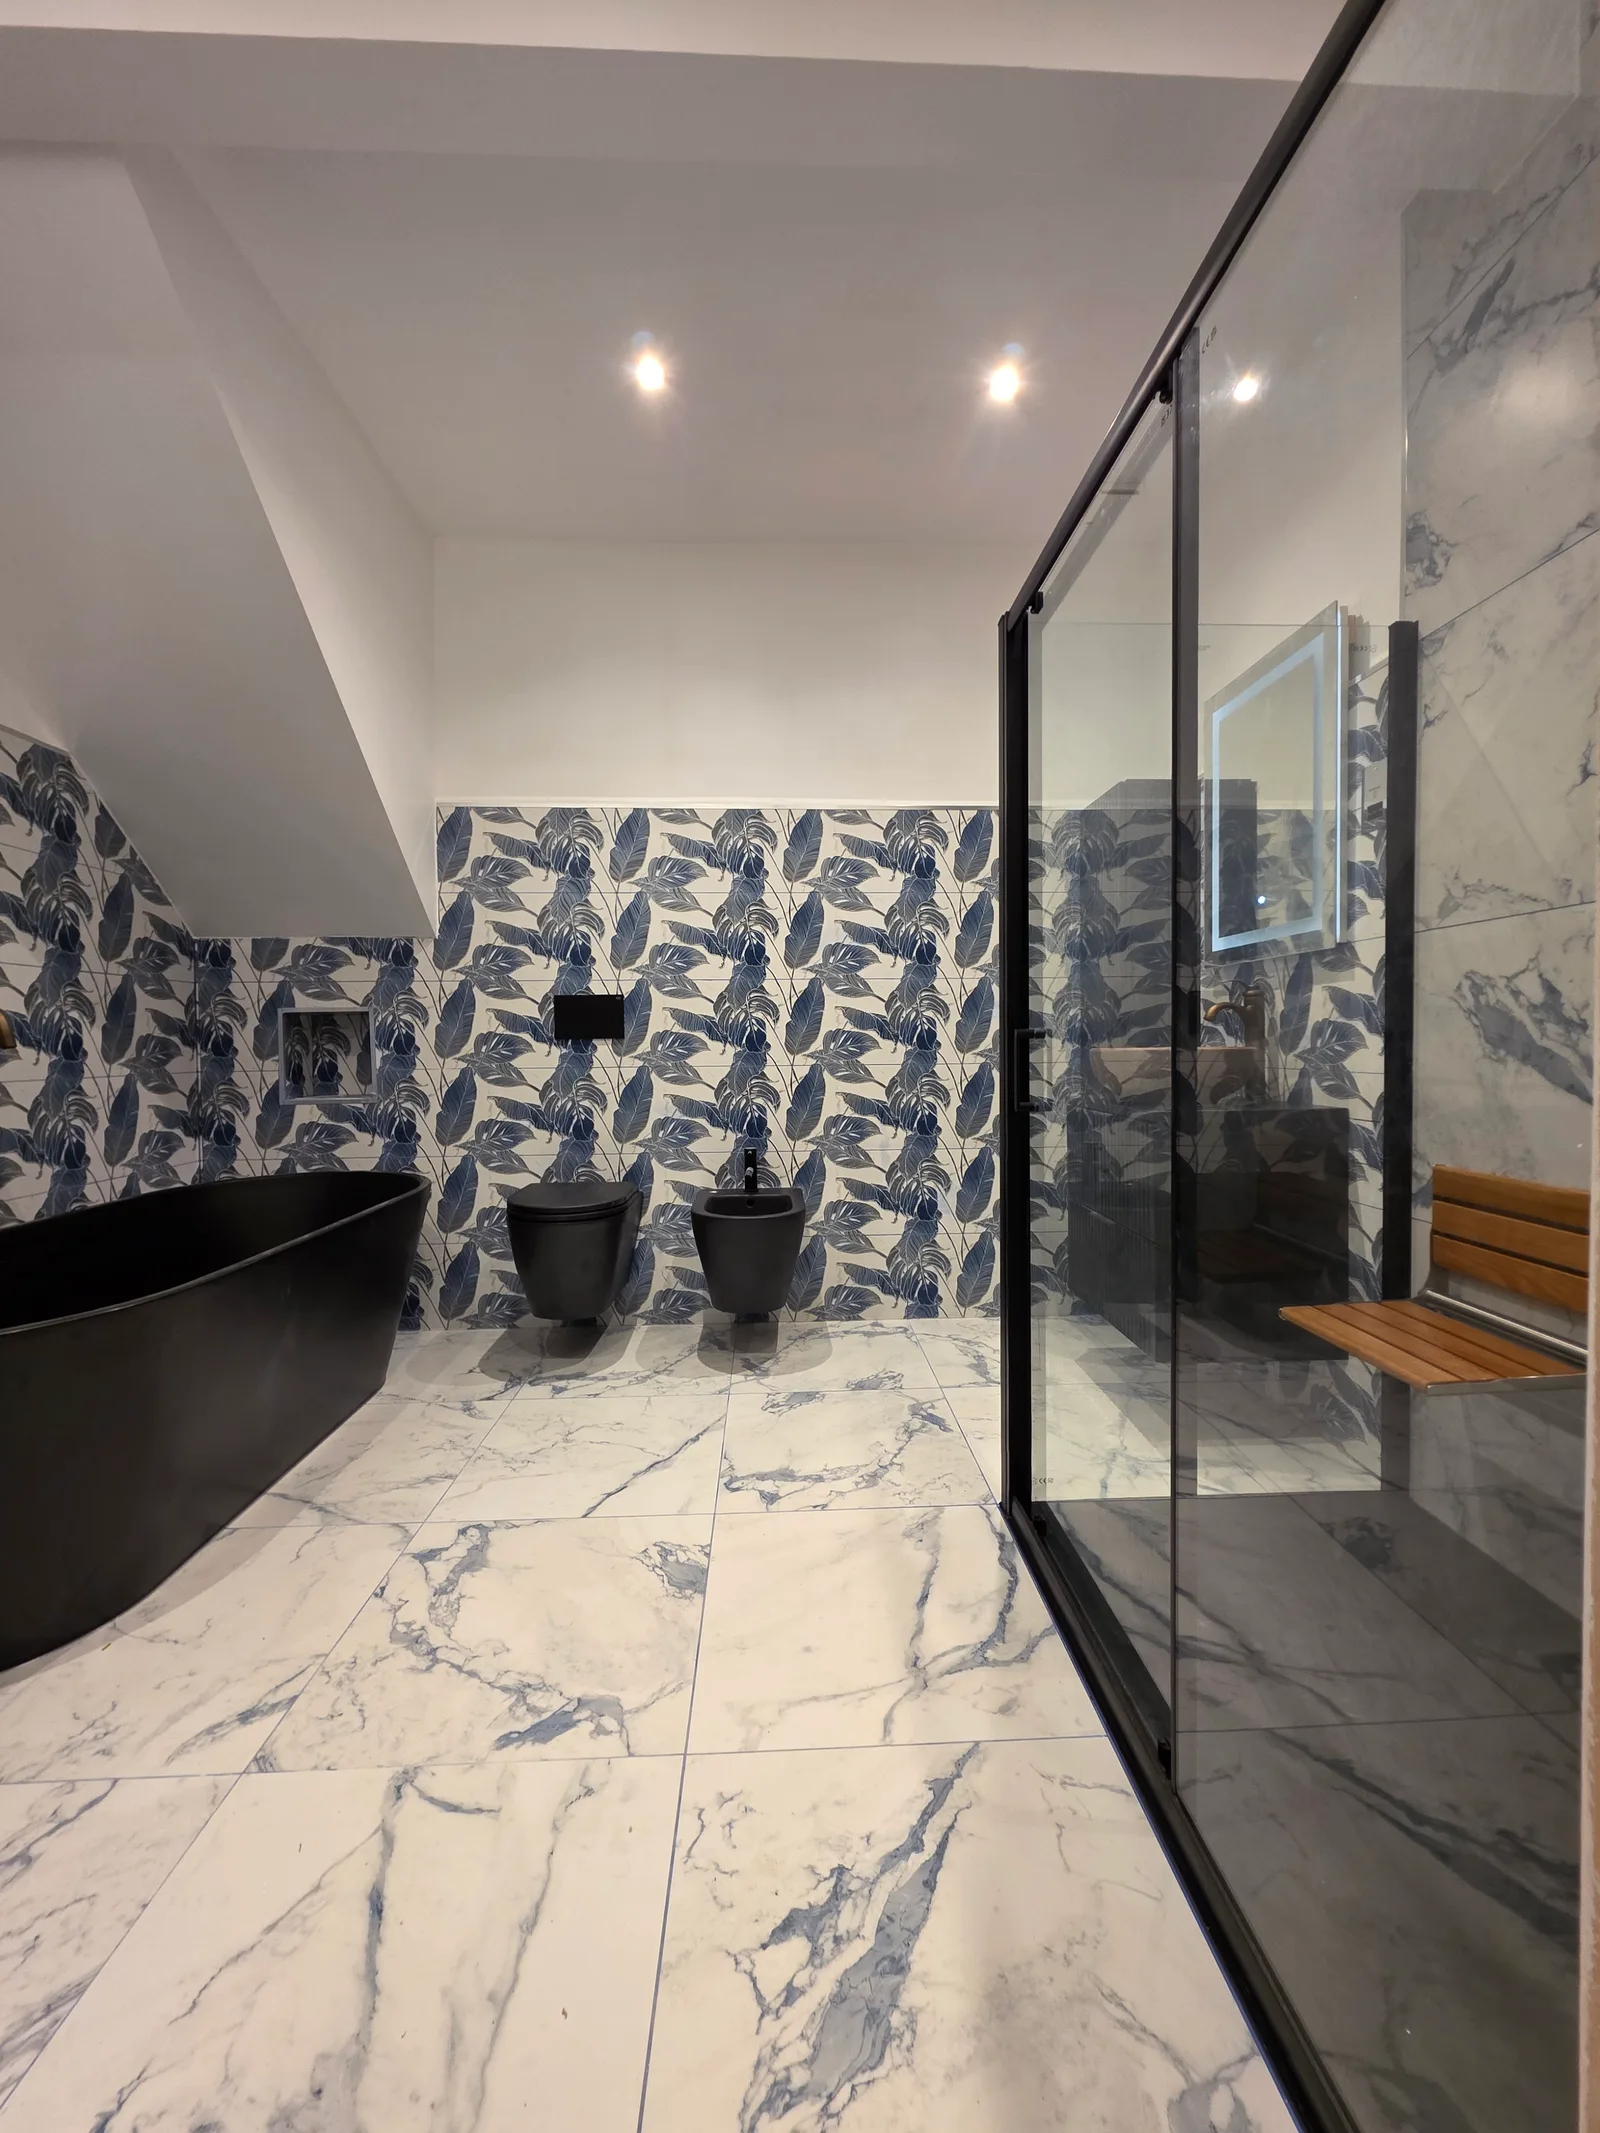
Bathrooms
The botanical bathroom
View project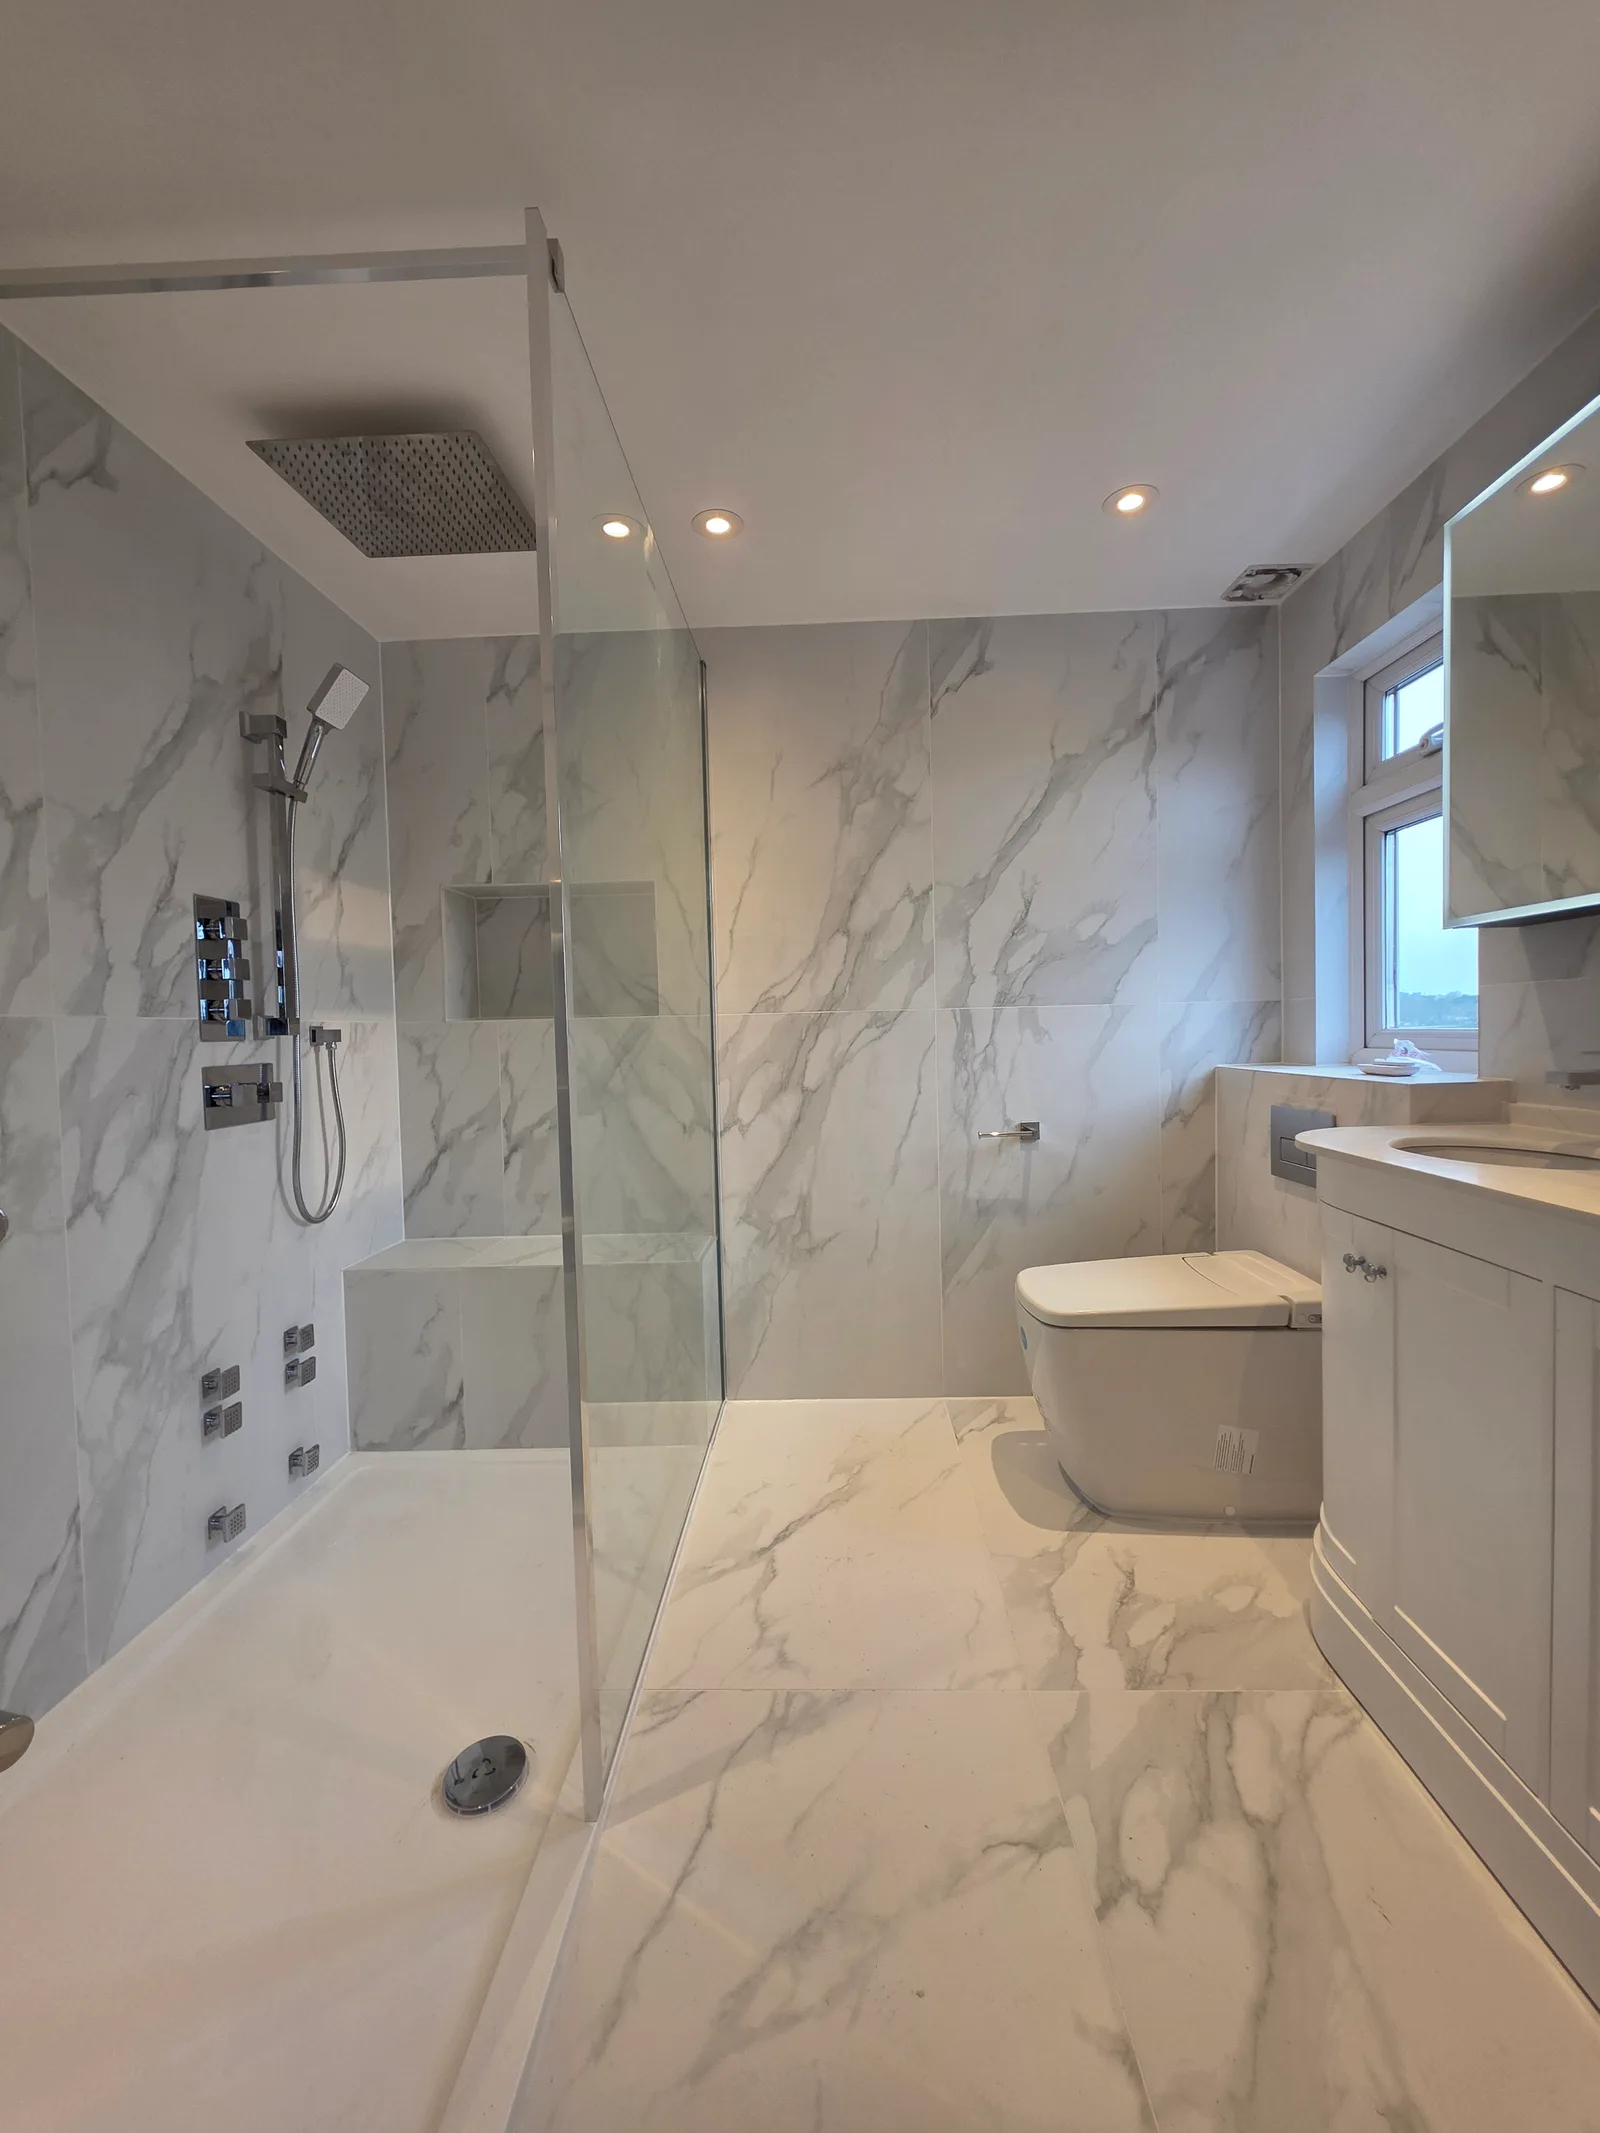
Bathrooms
The white-veined shower room
View project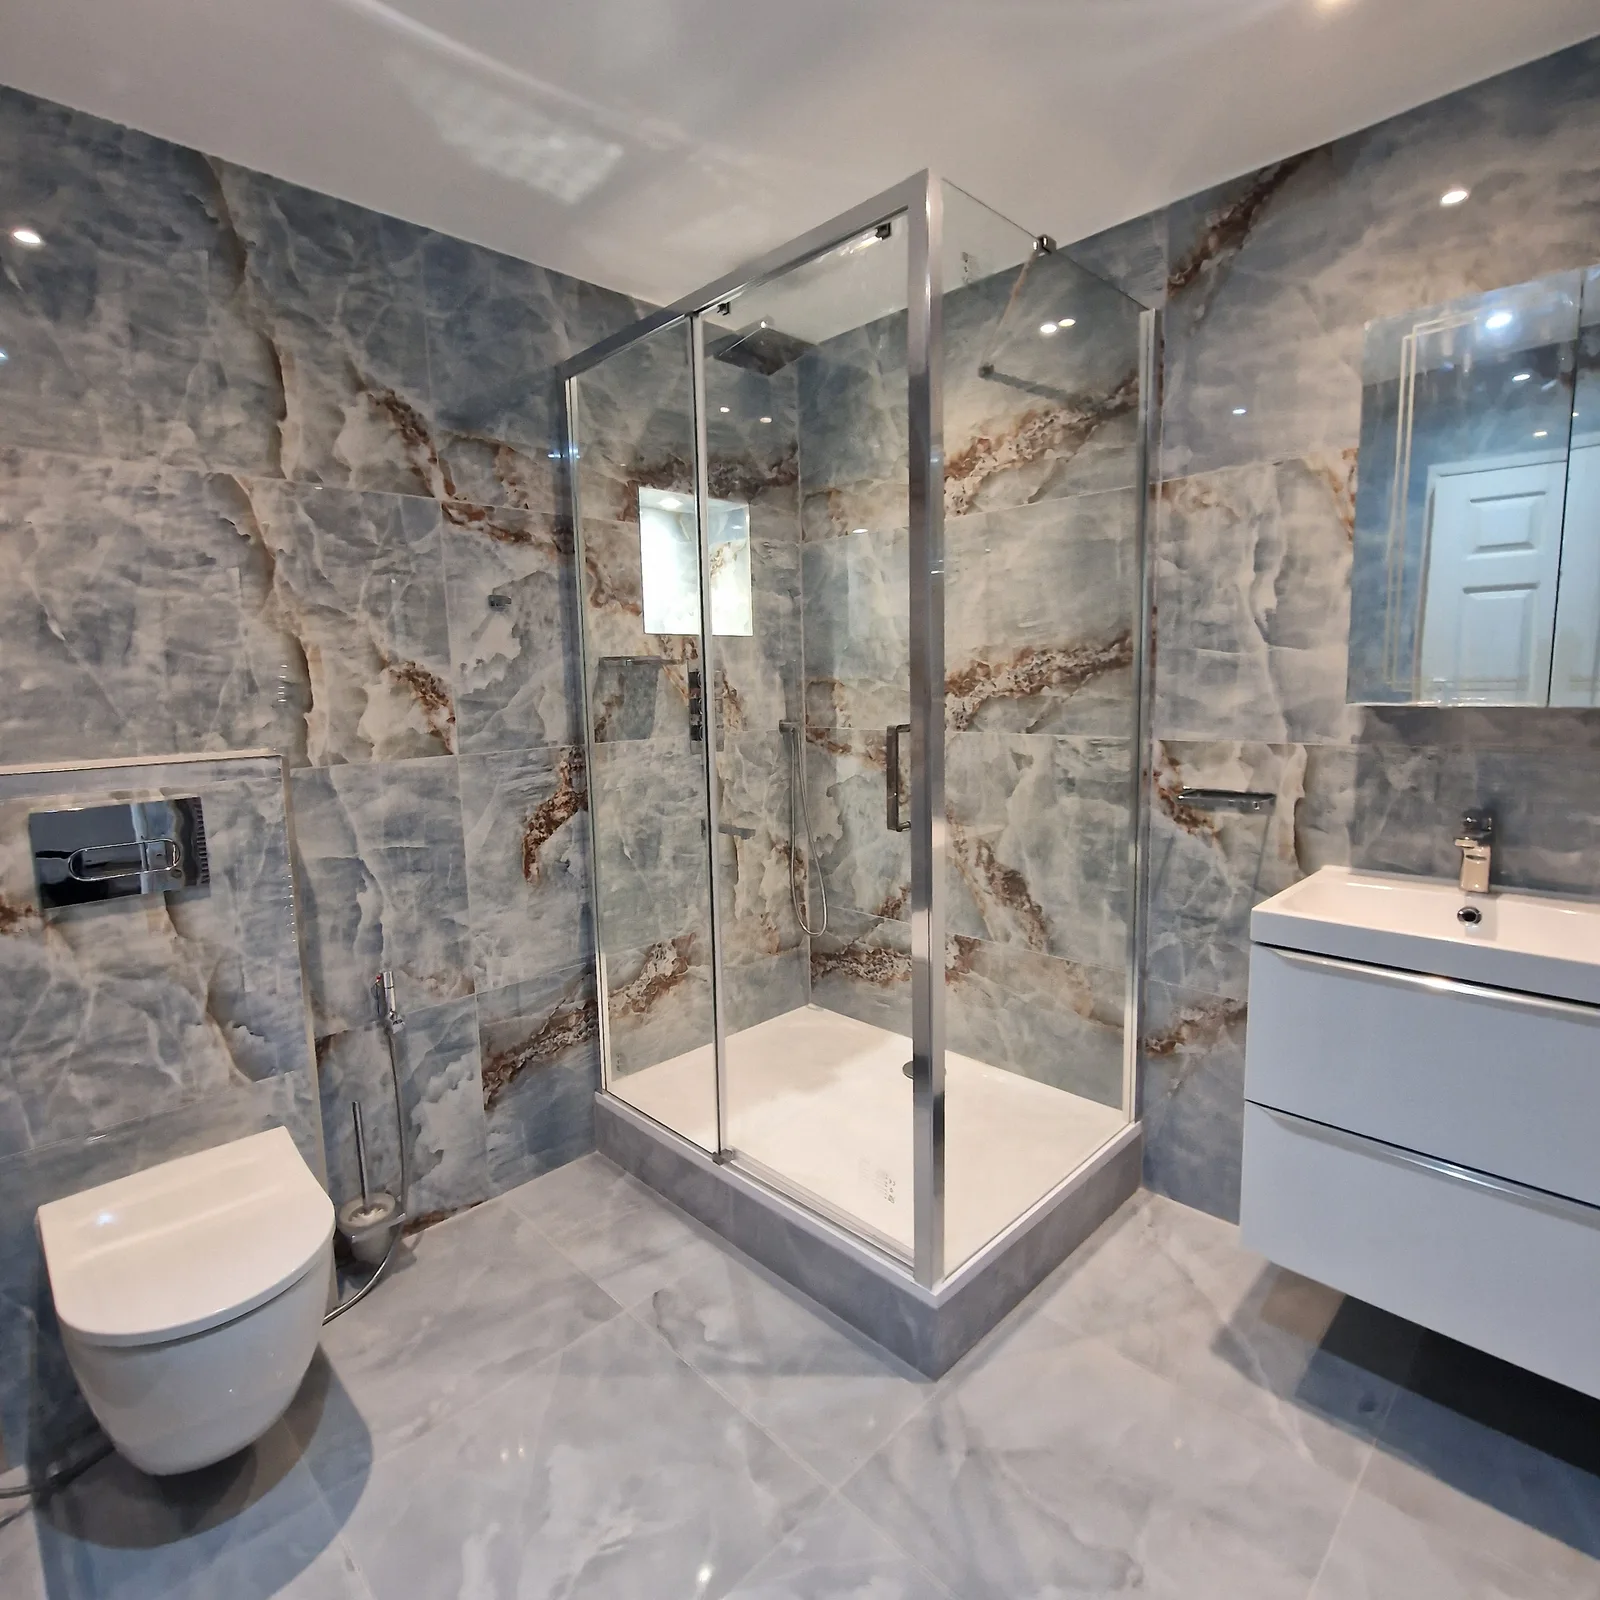
Bathrooms
Blue and copper tones
View project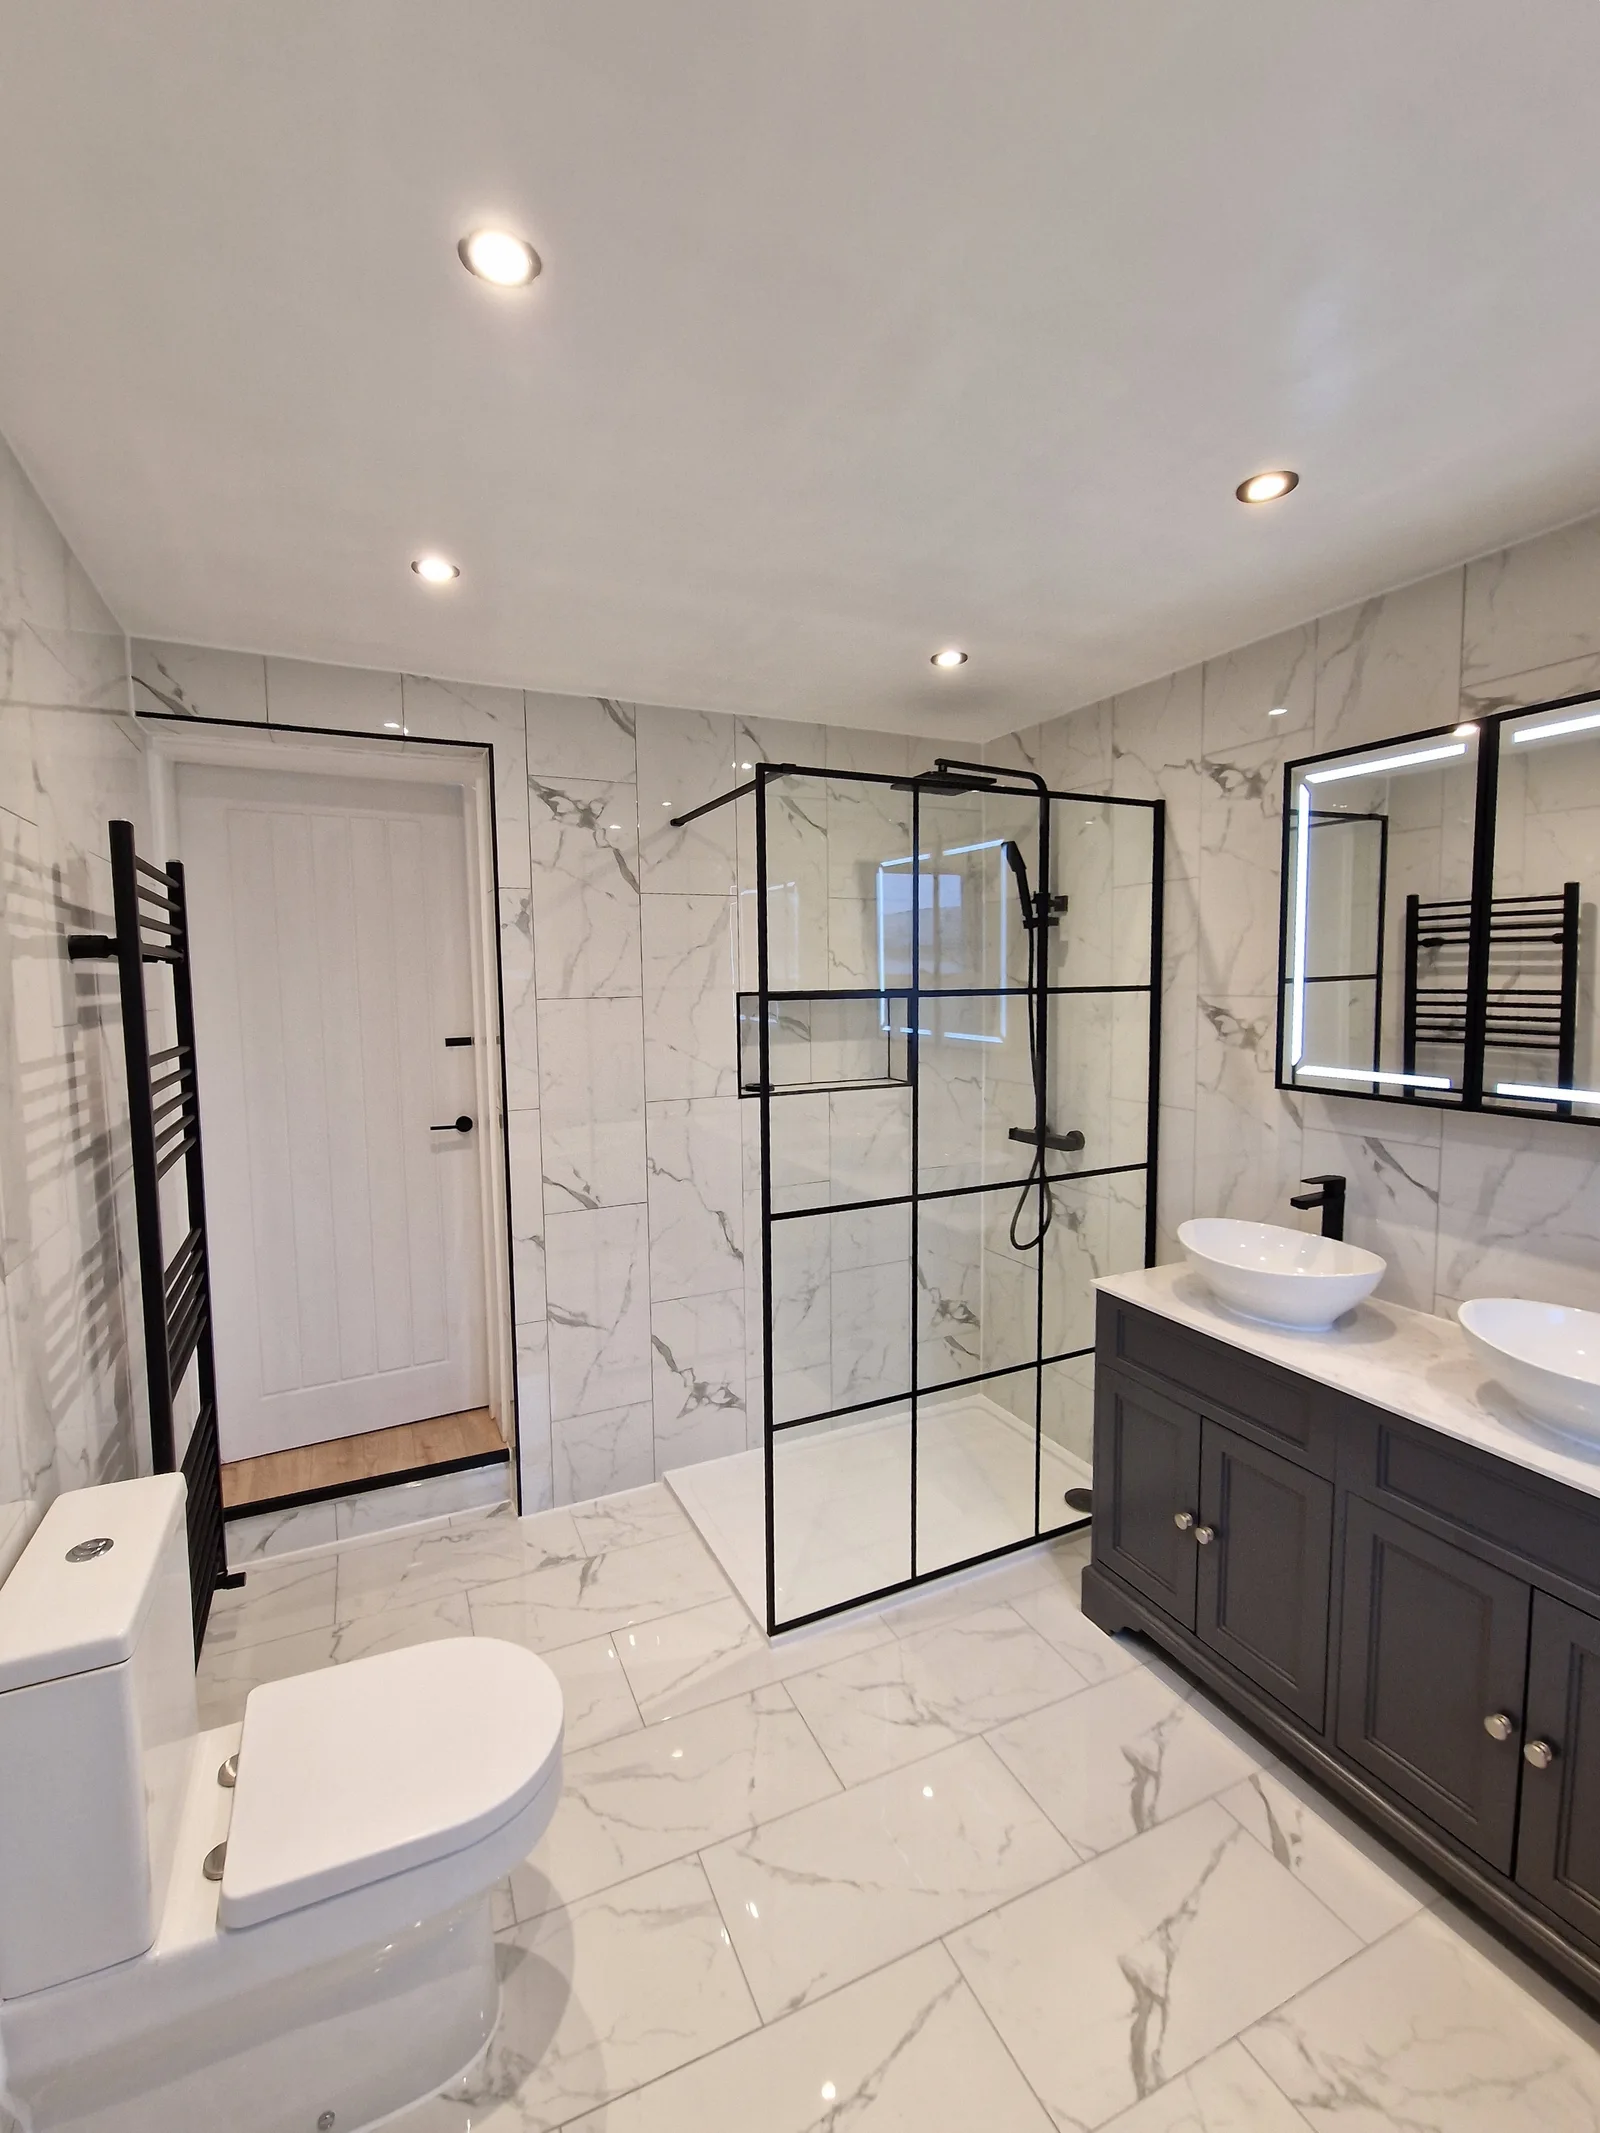
Bathrooms
The black-framed bathroom
View project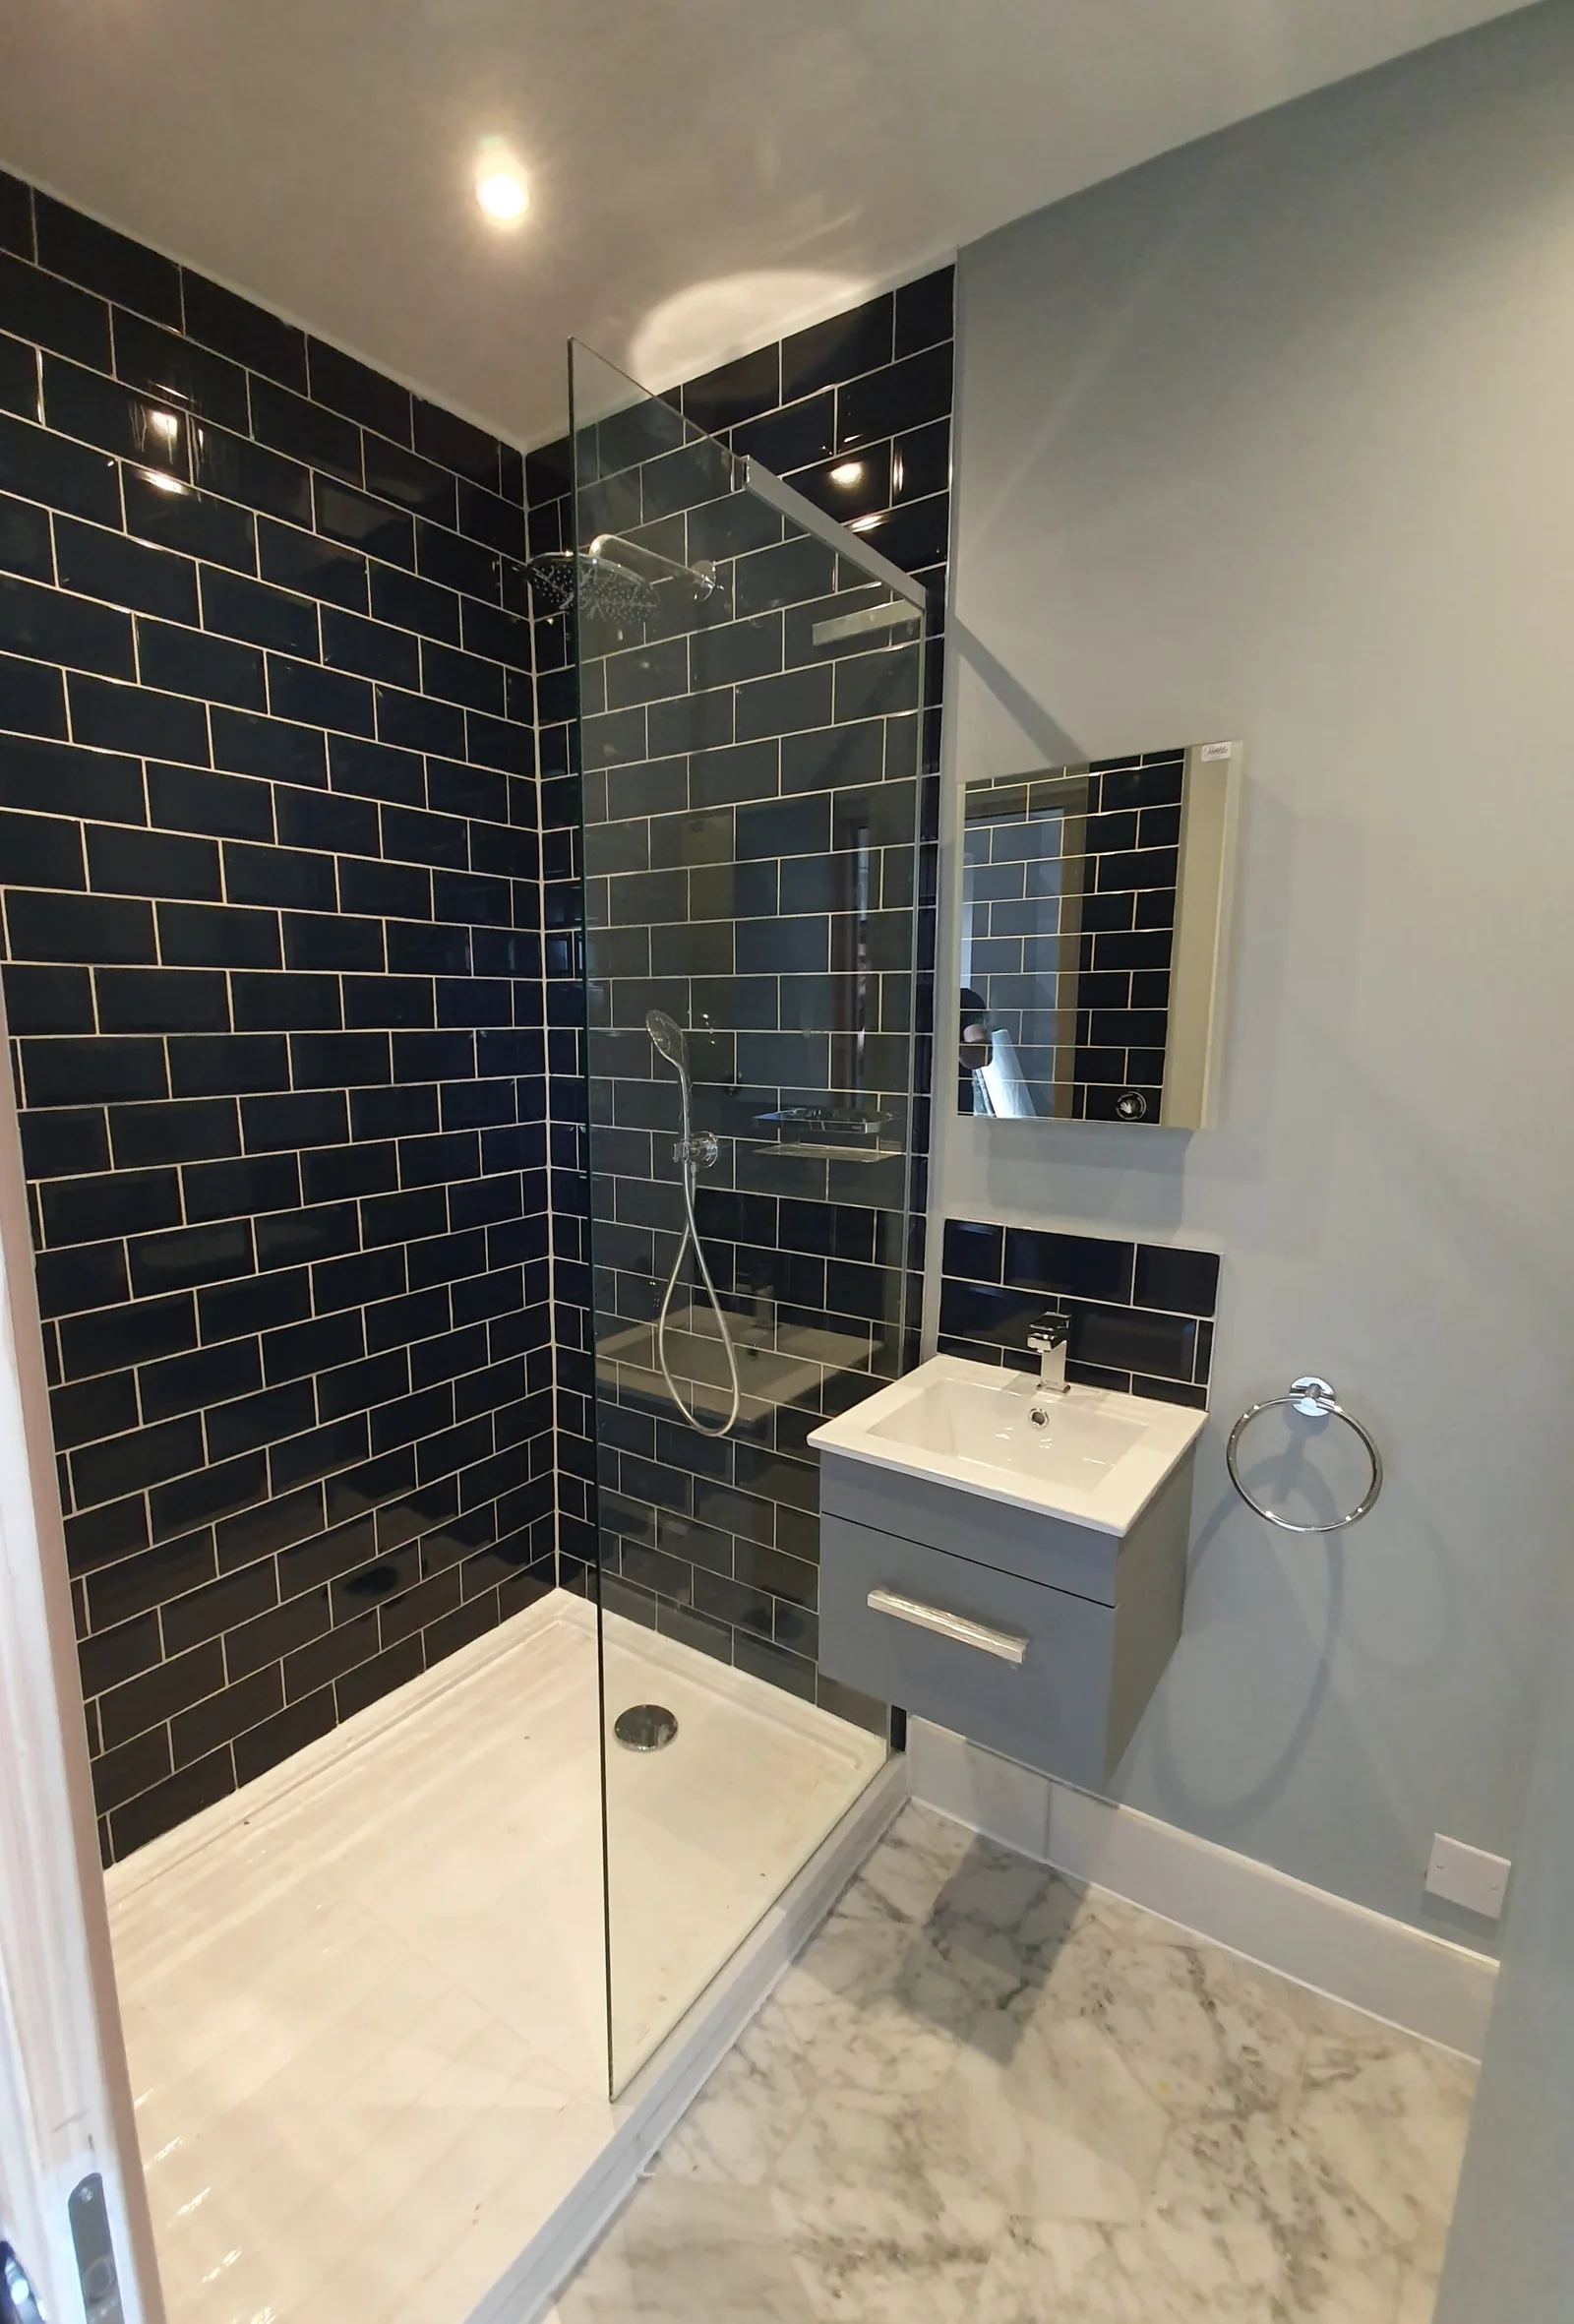
Bathrooms
Two bathrooms, two settings
View project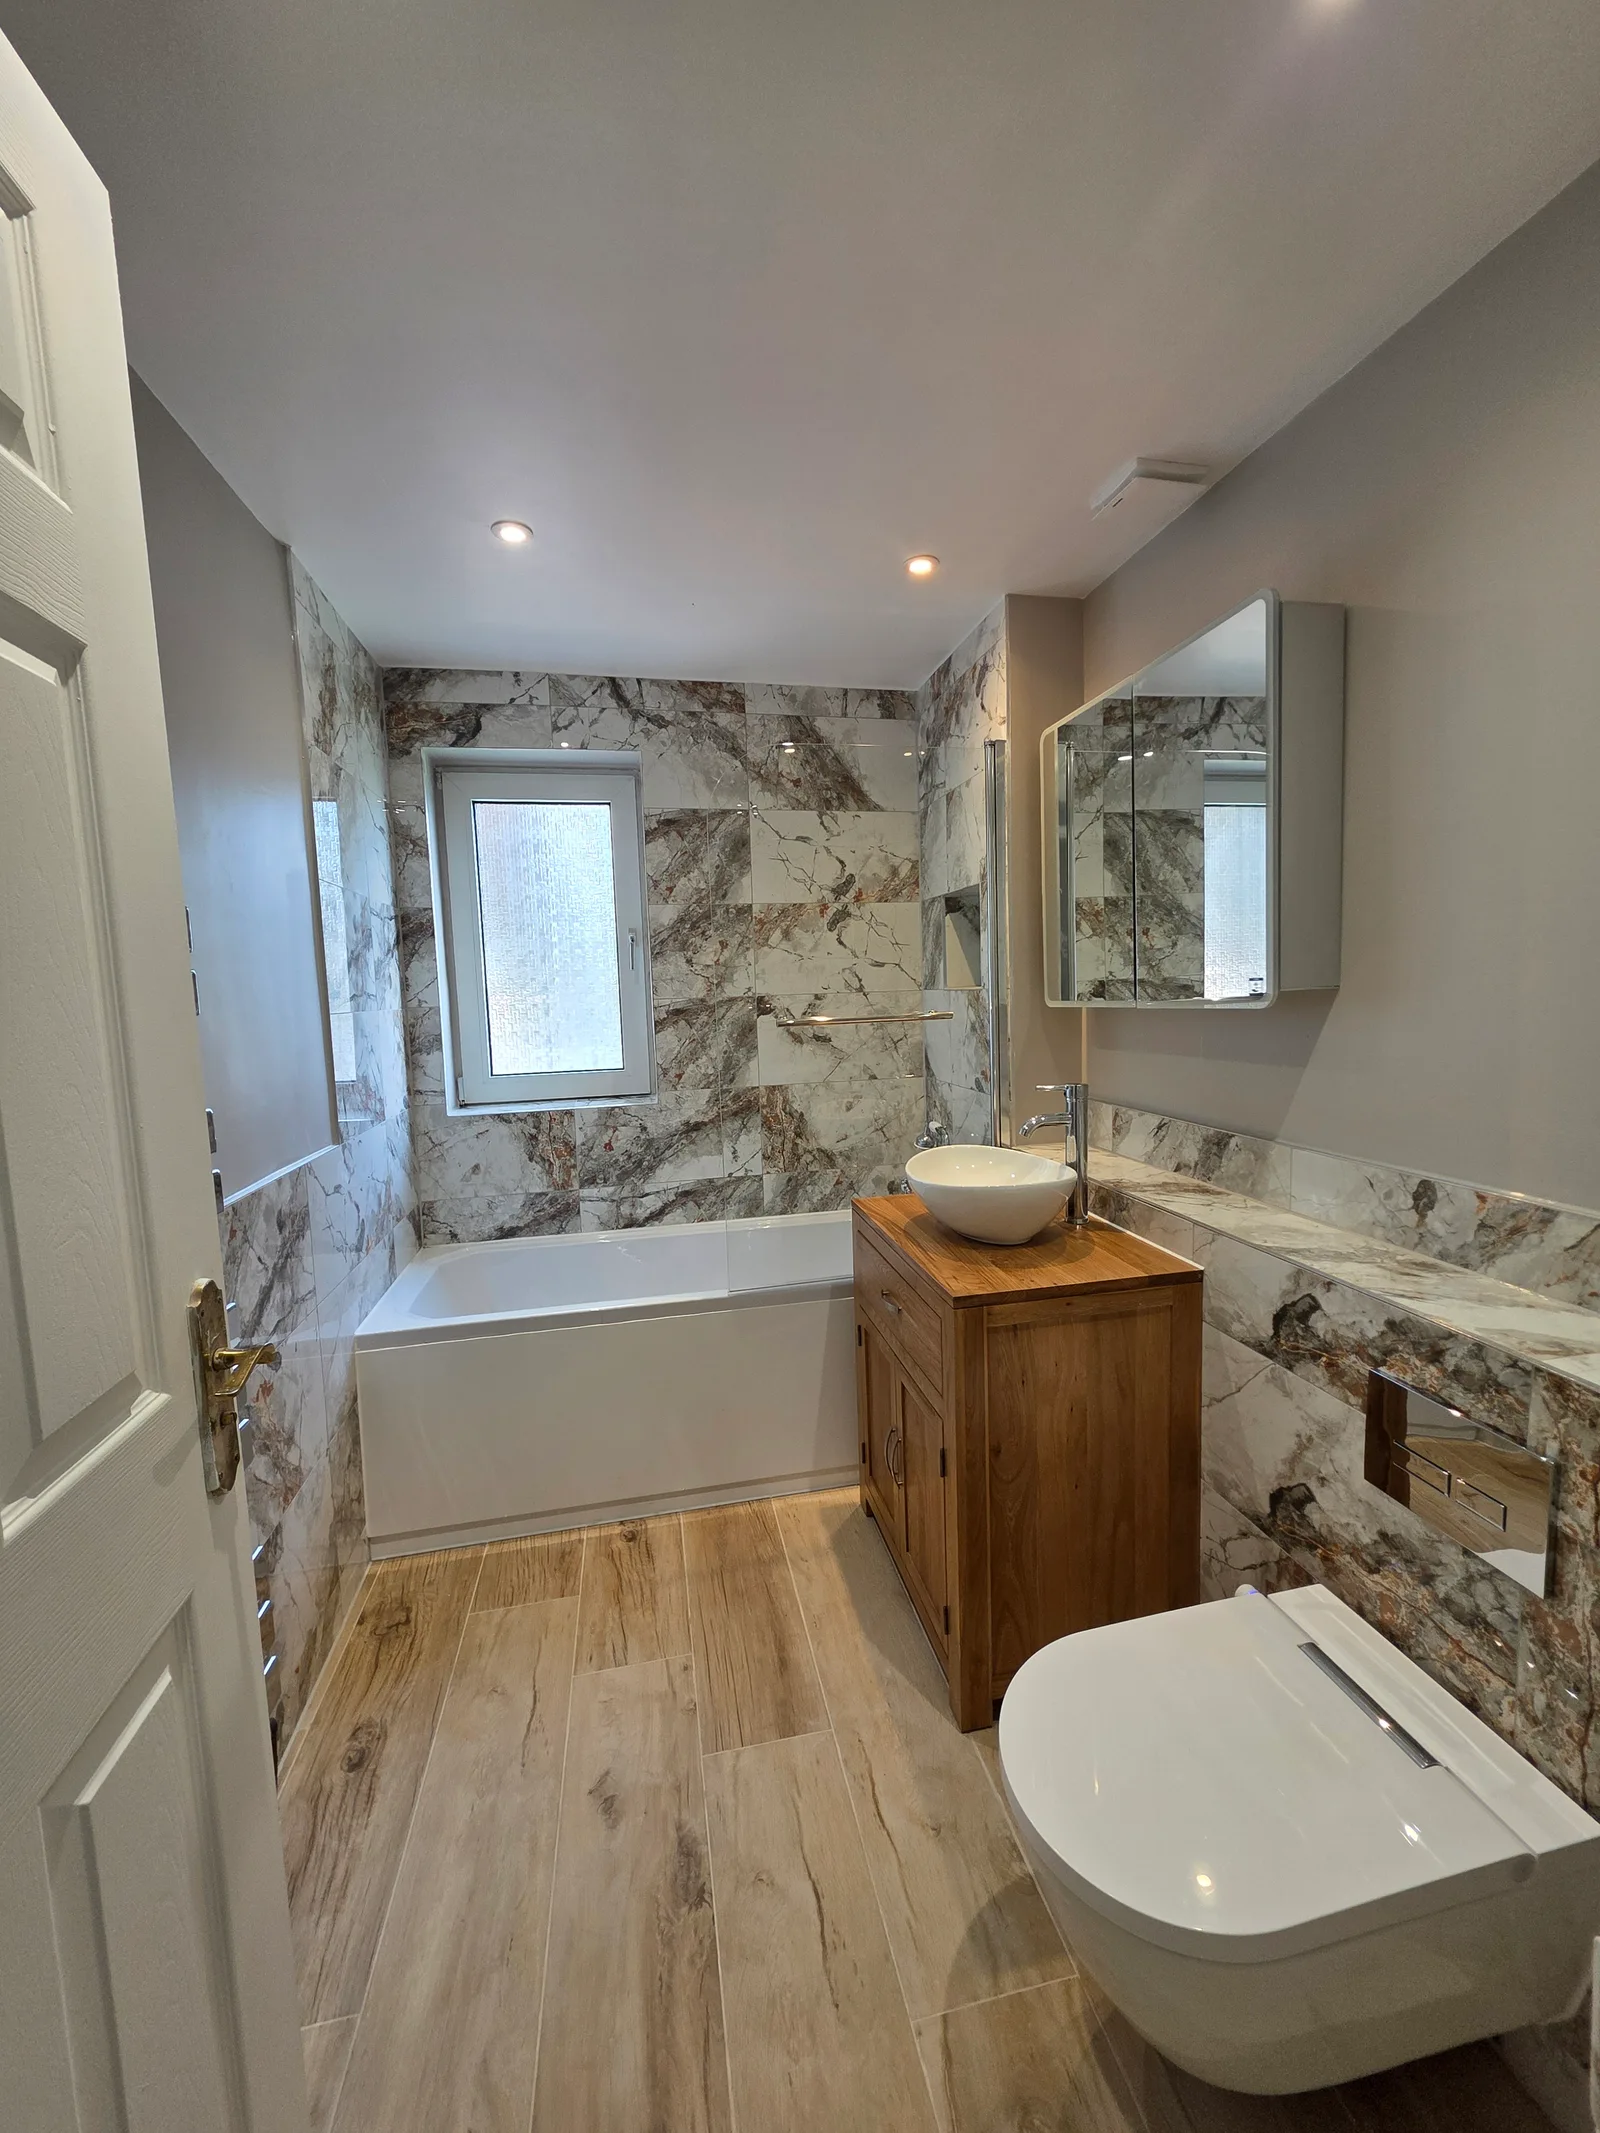
Bathrooms
The timber-vanity bathroom
View project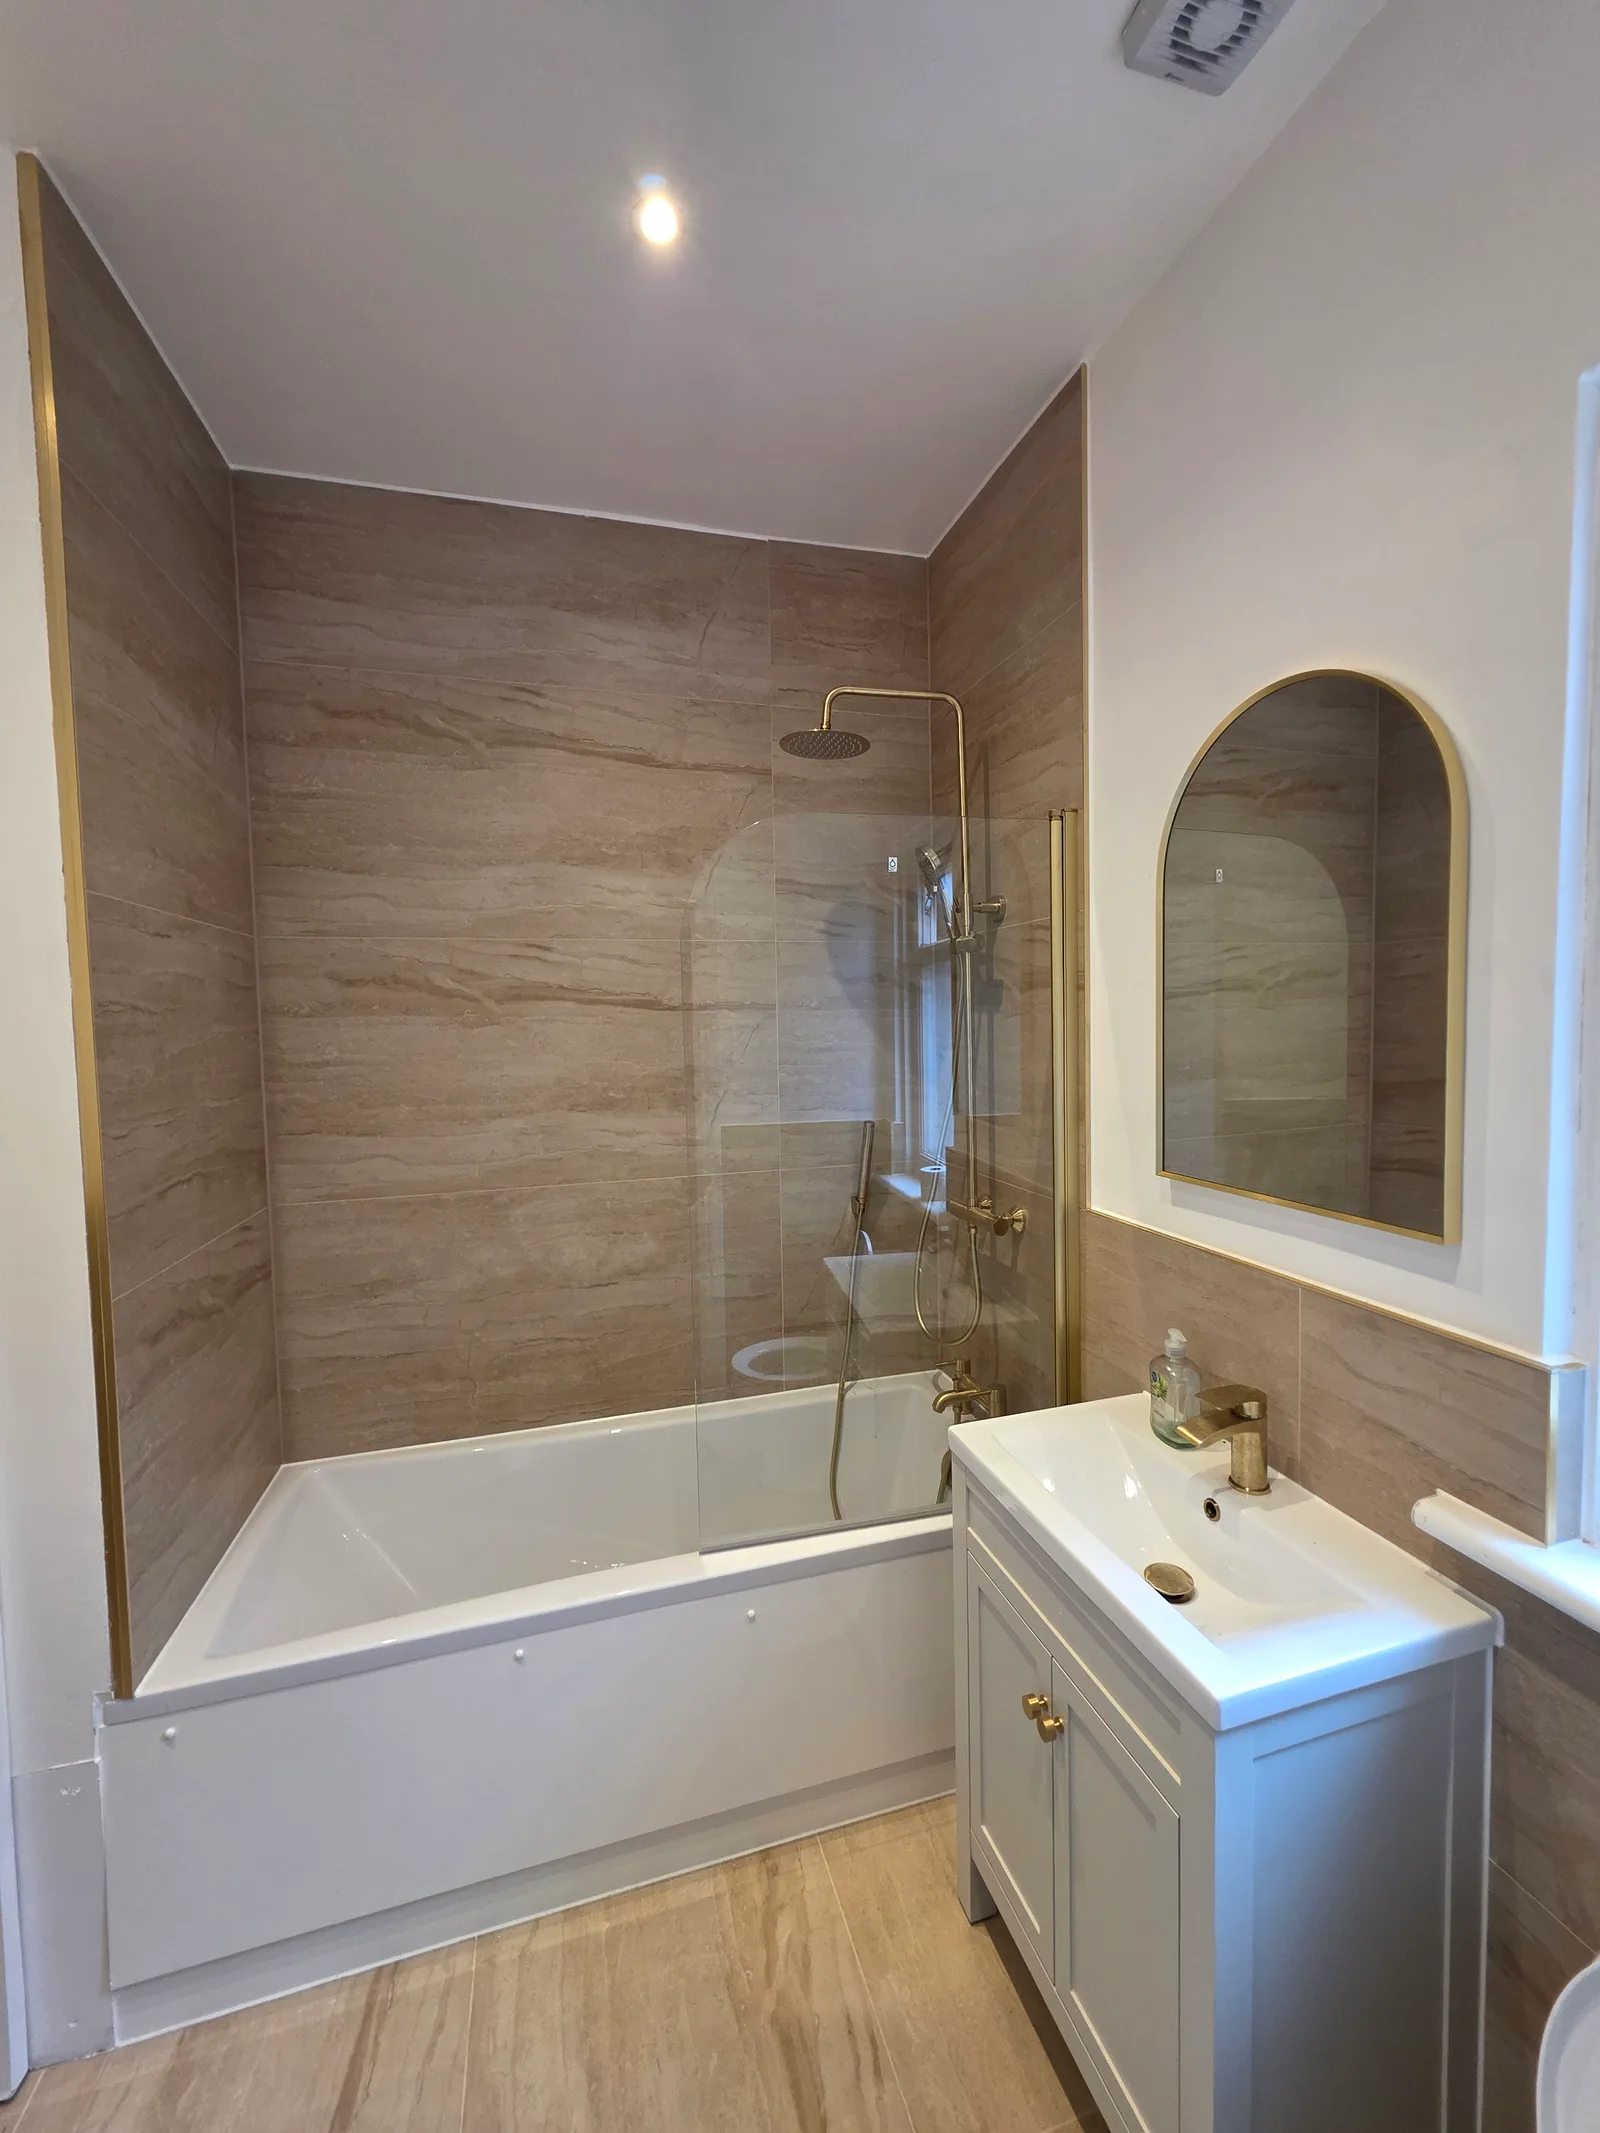
Bathrooms
The neutral bathroom
View project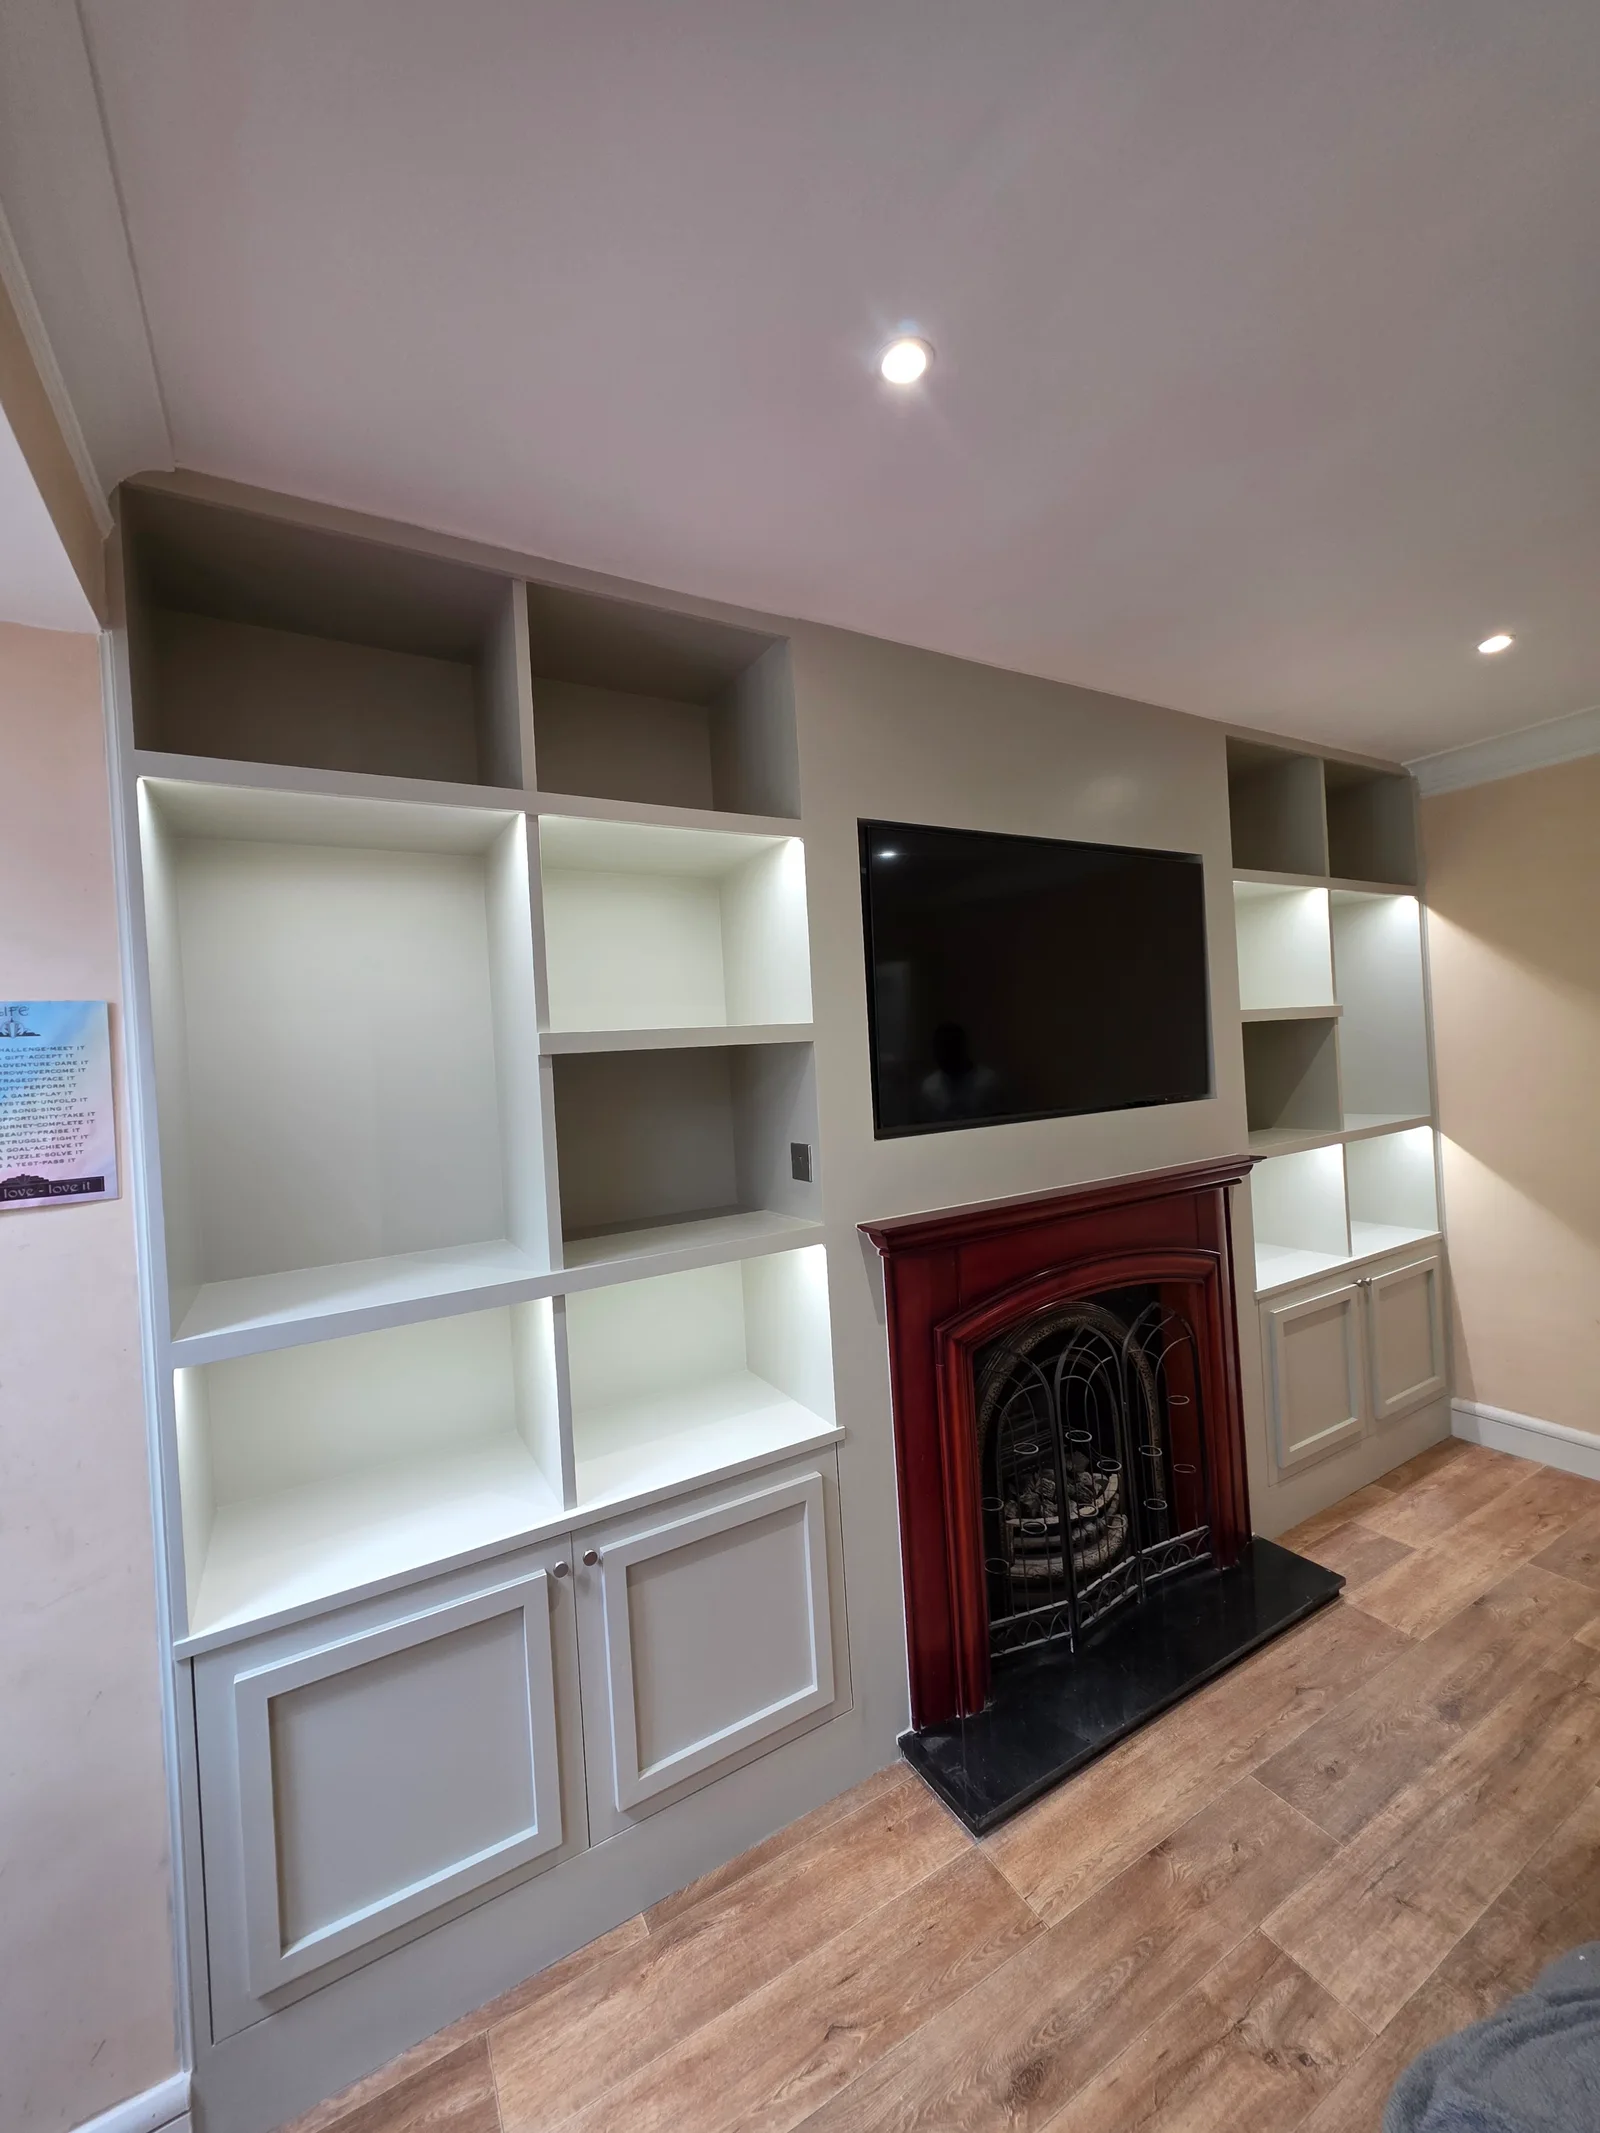
Bespoke Joinery
The fitted media wall
View project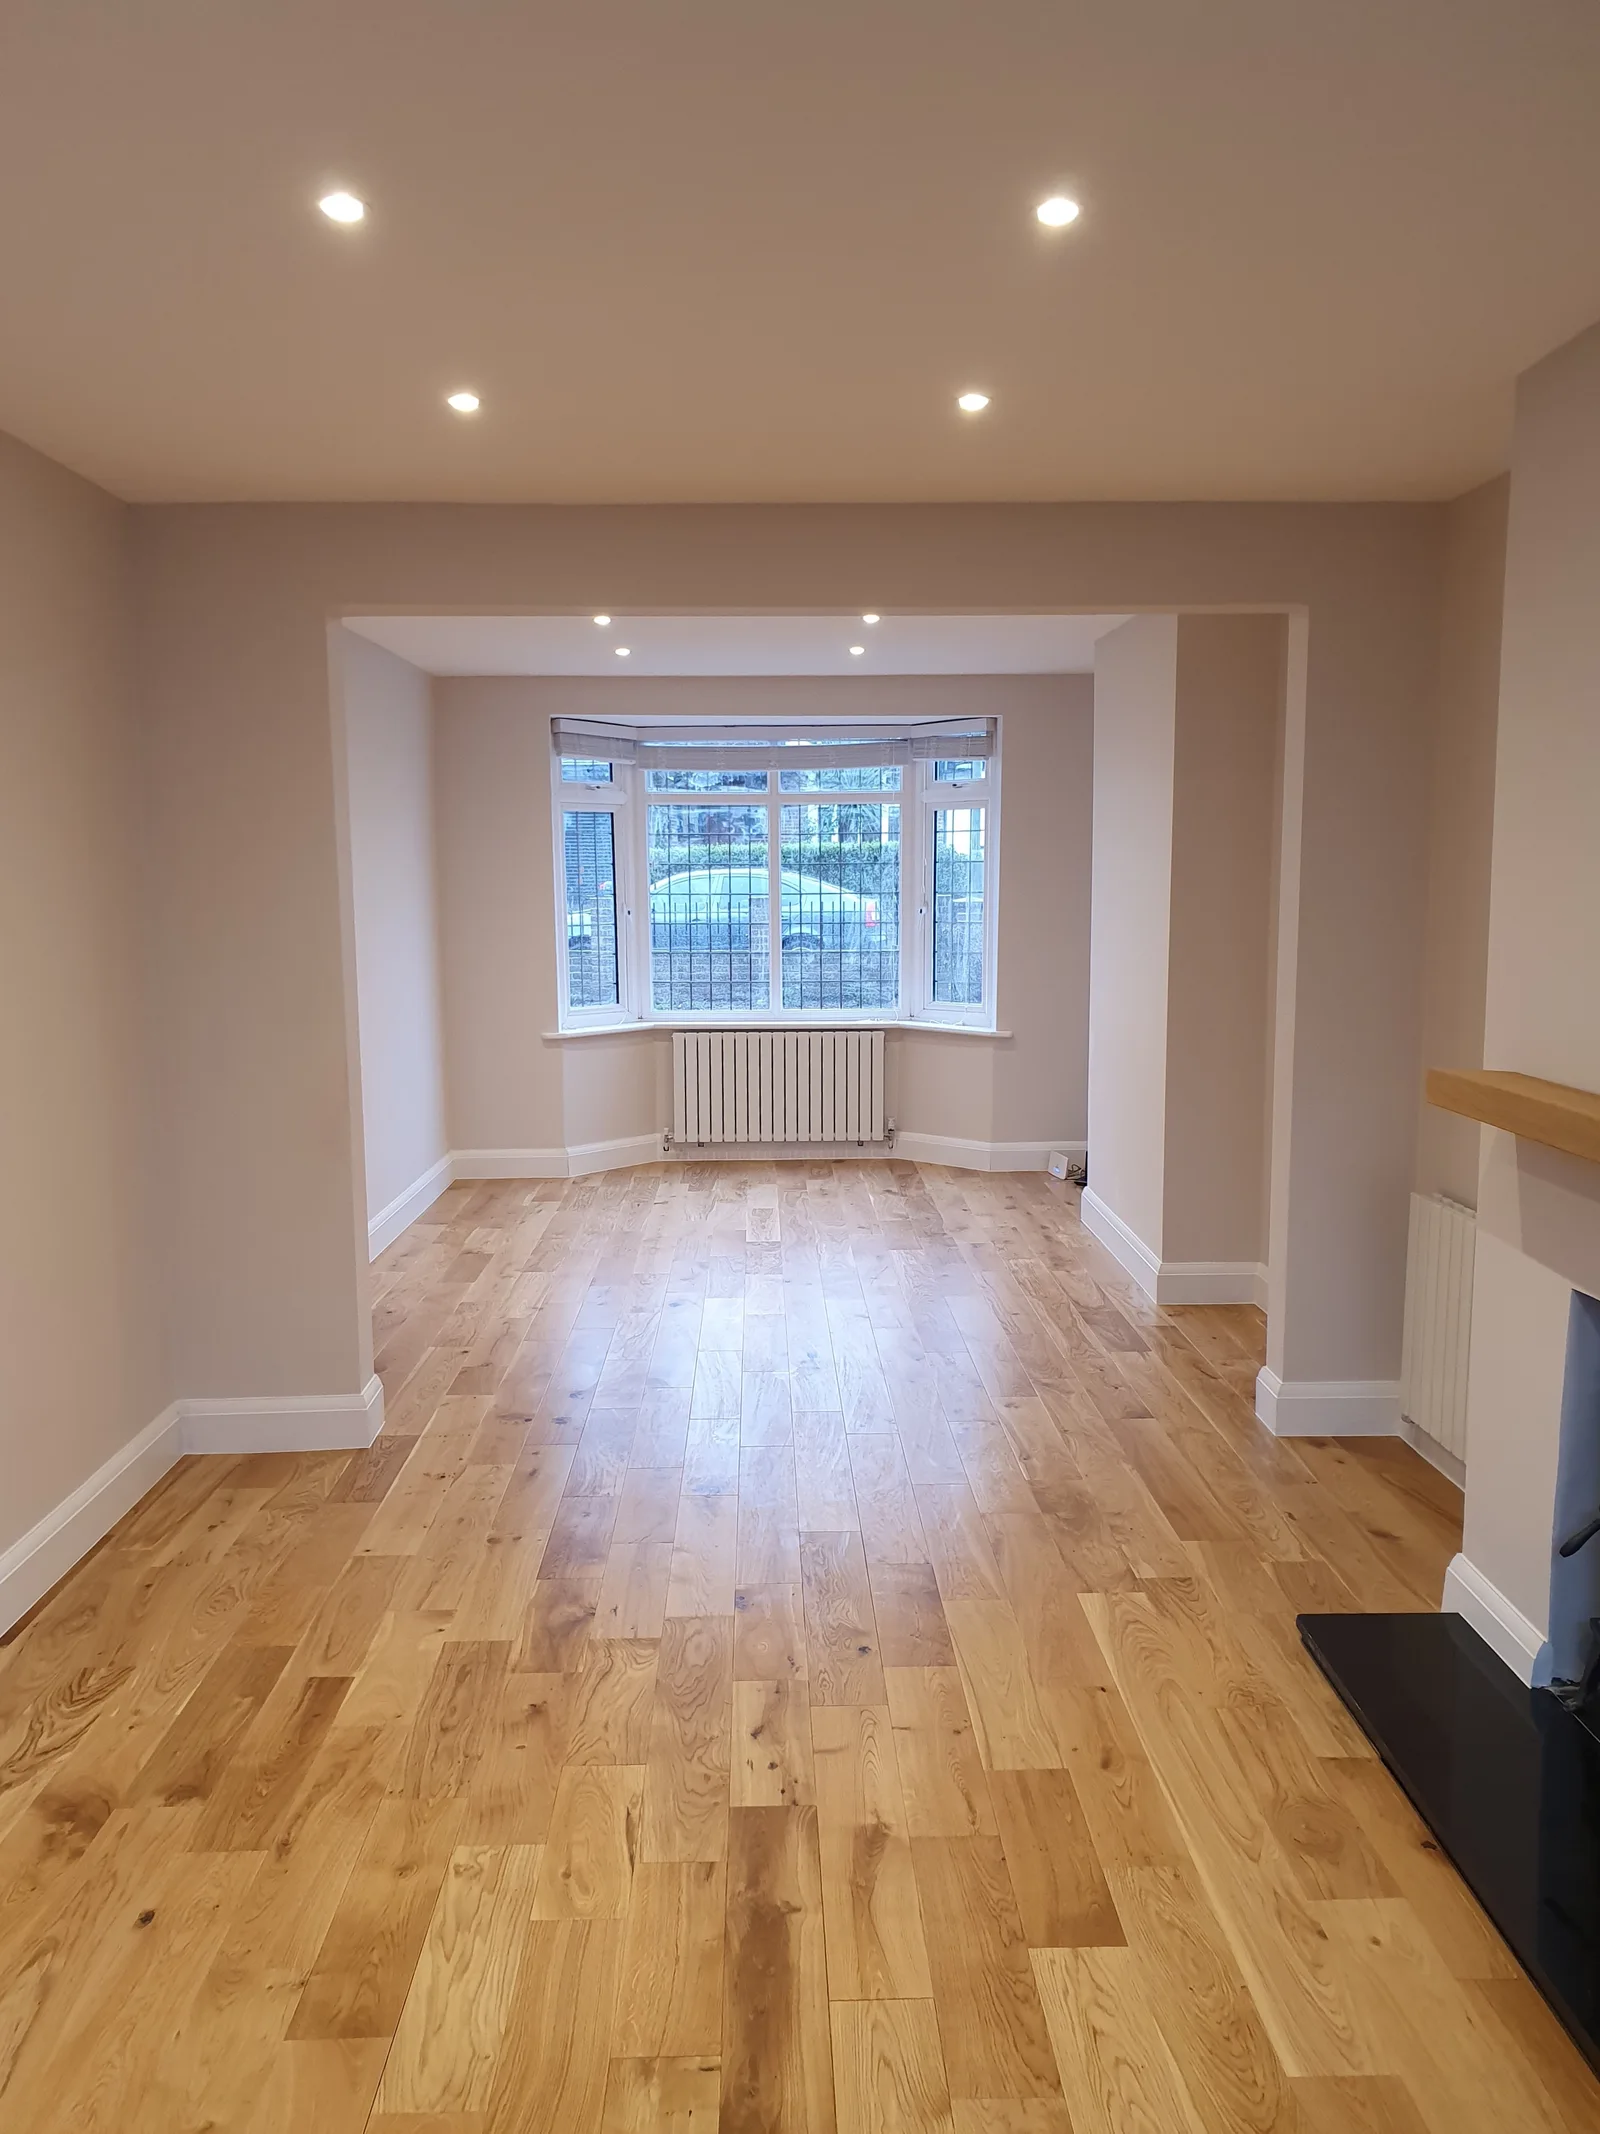
Interior Renovations
The renewed reception room
View project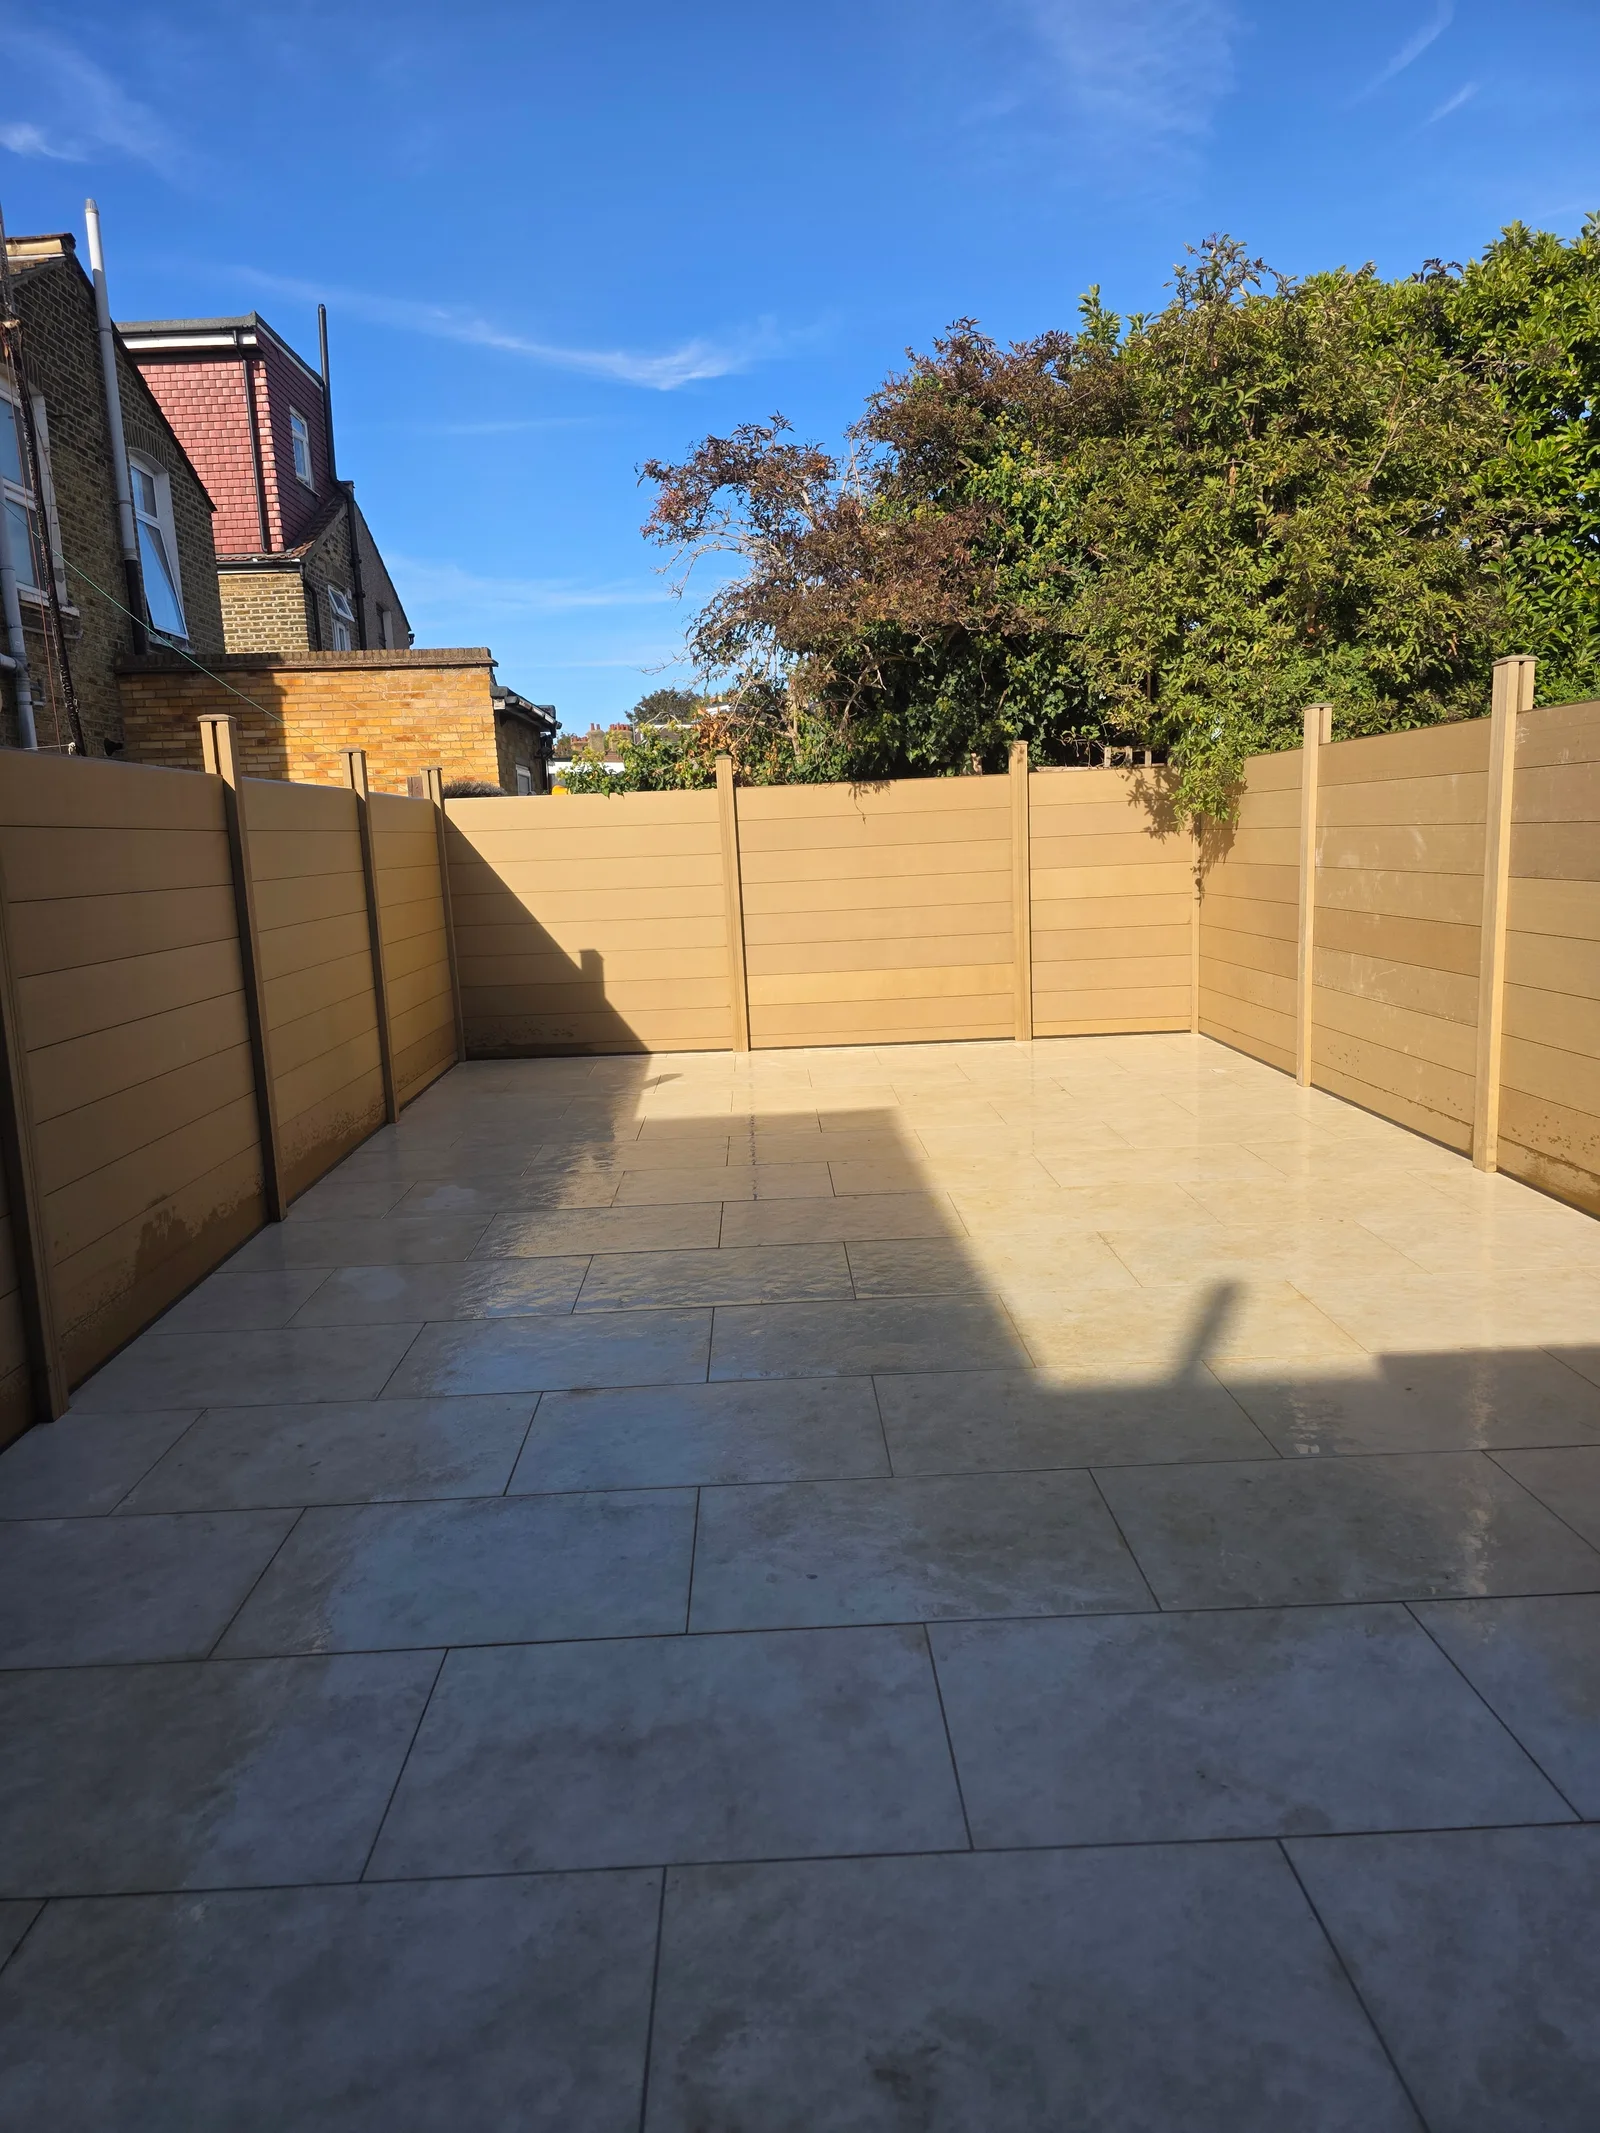
Gardens and Landscaping
The paved courtyard
View project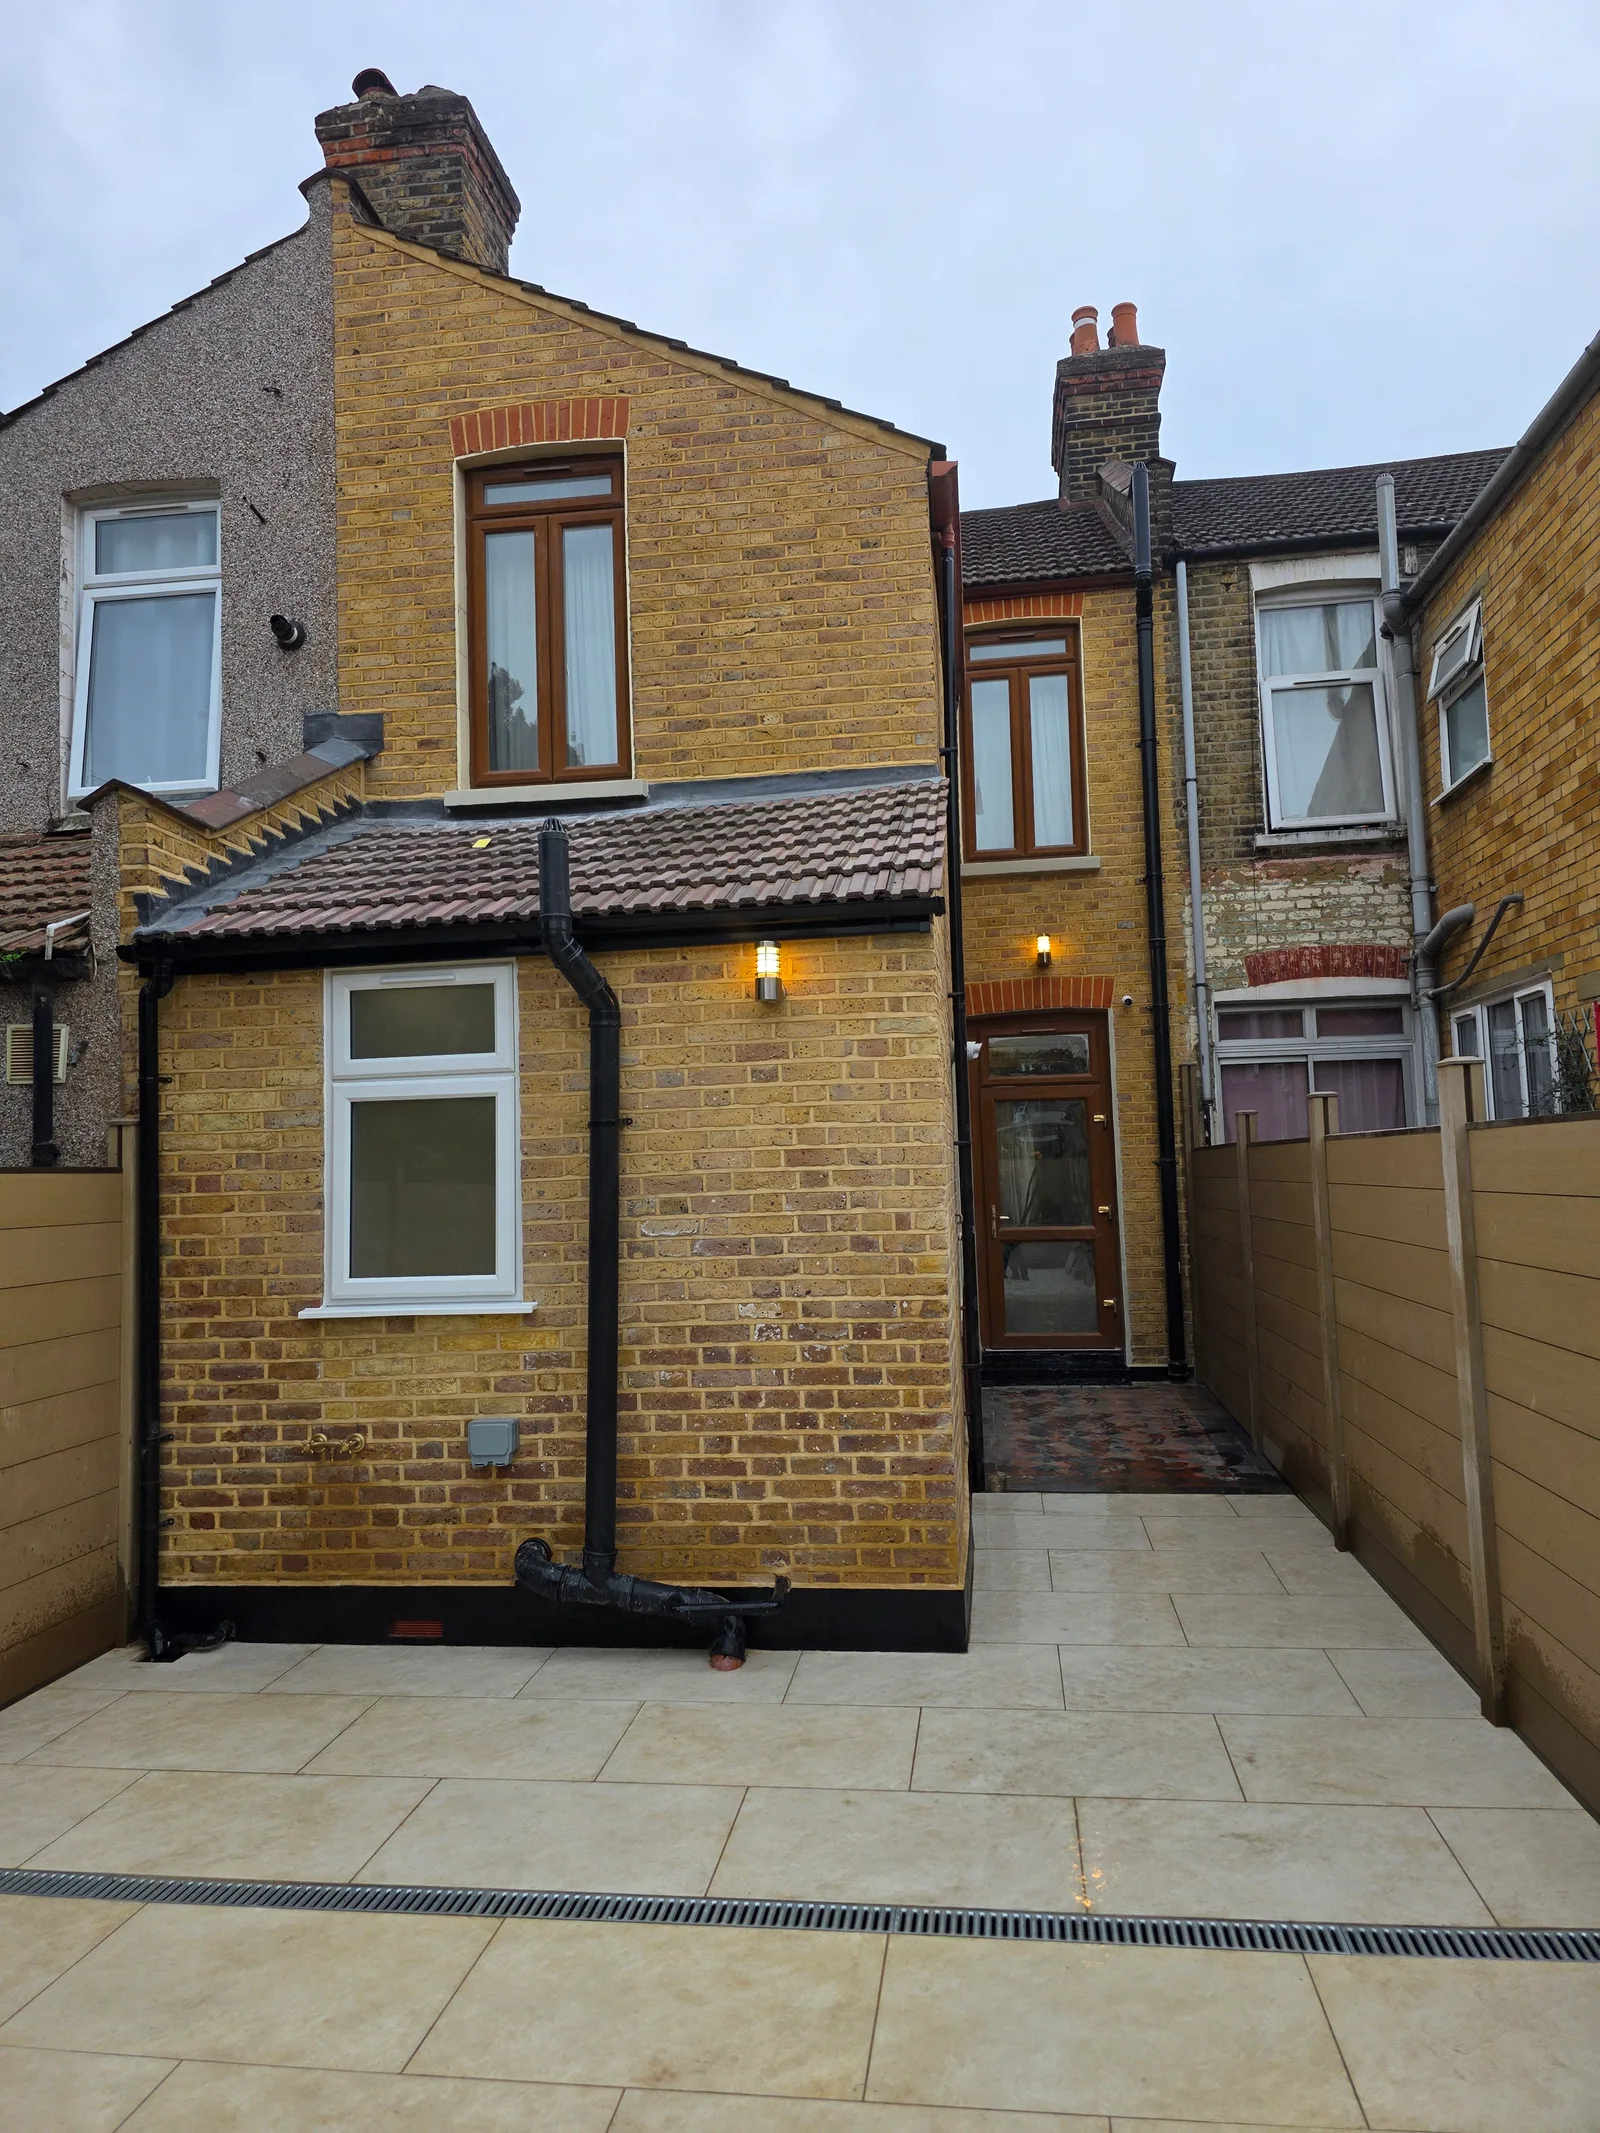
Brickwork
Brickwork and repointing
View project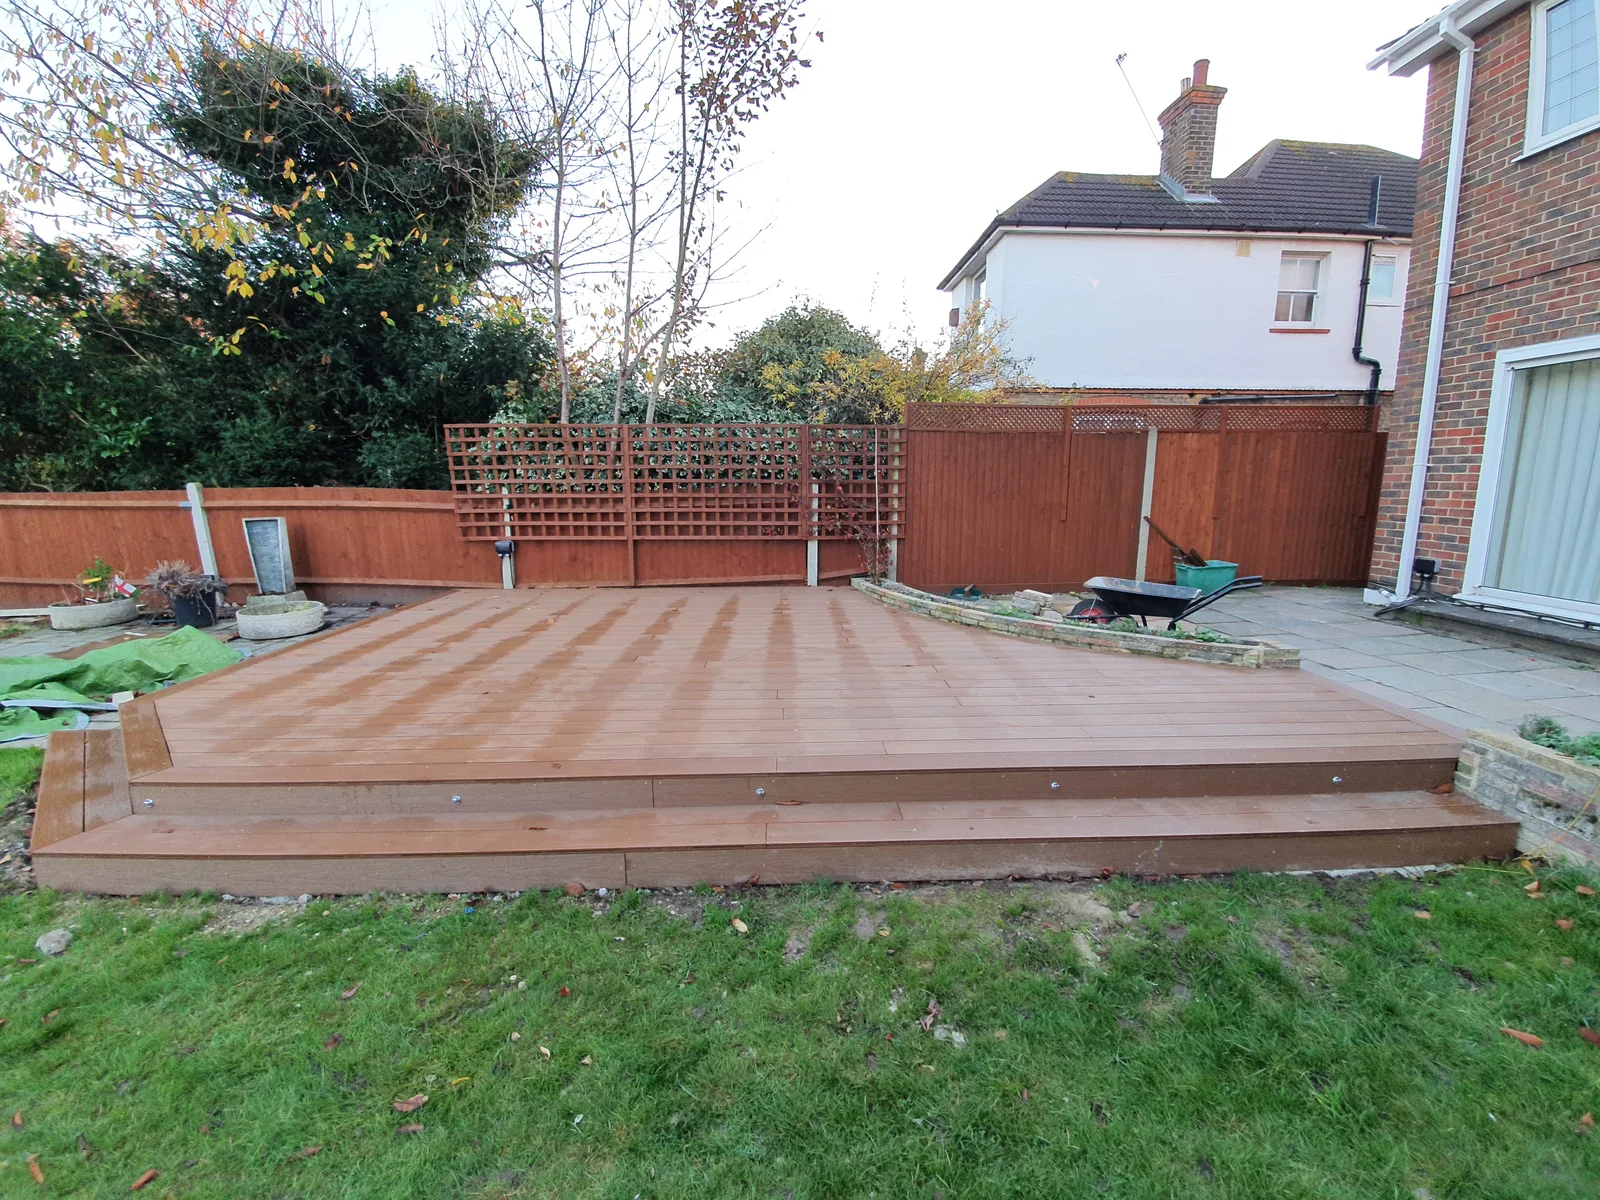
Garden Decking
The curved garden deck
View project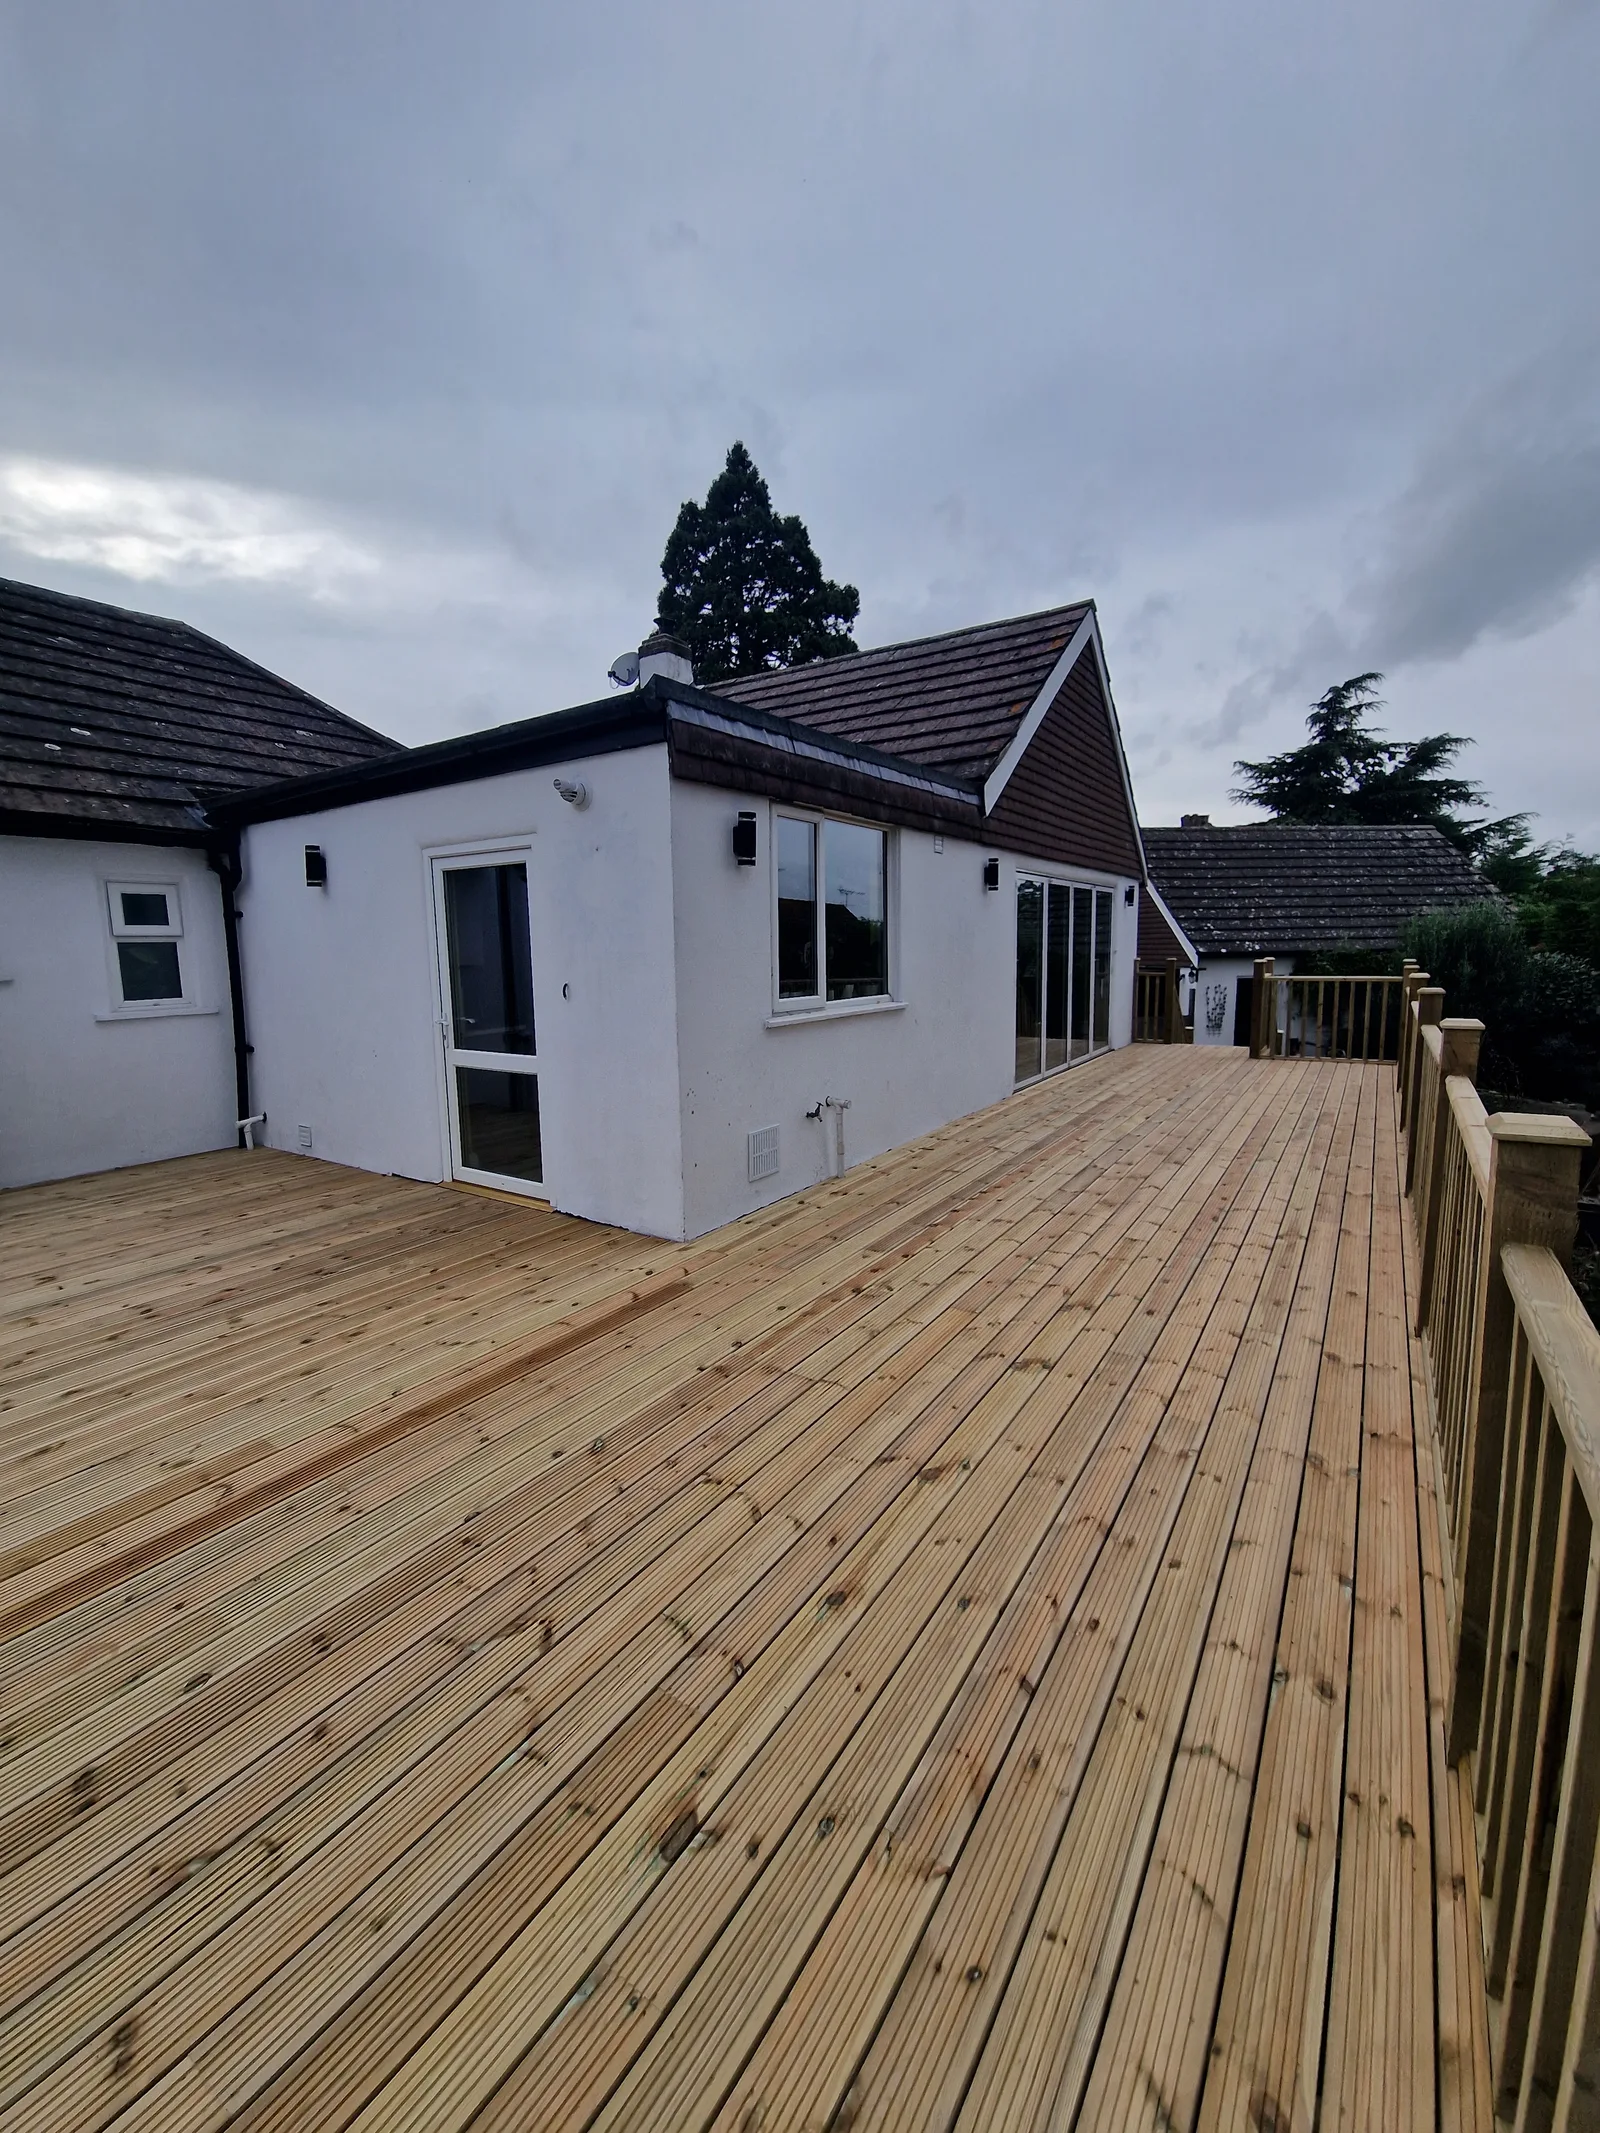
Garden Decking
The raised timber deck
View project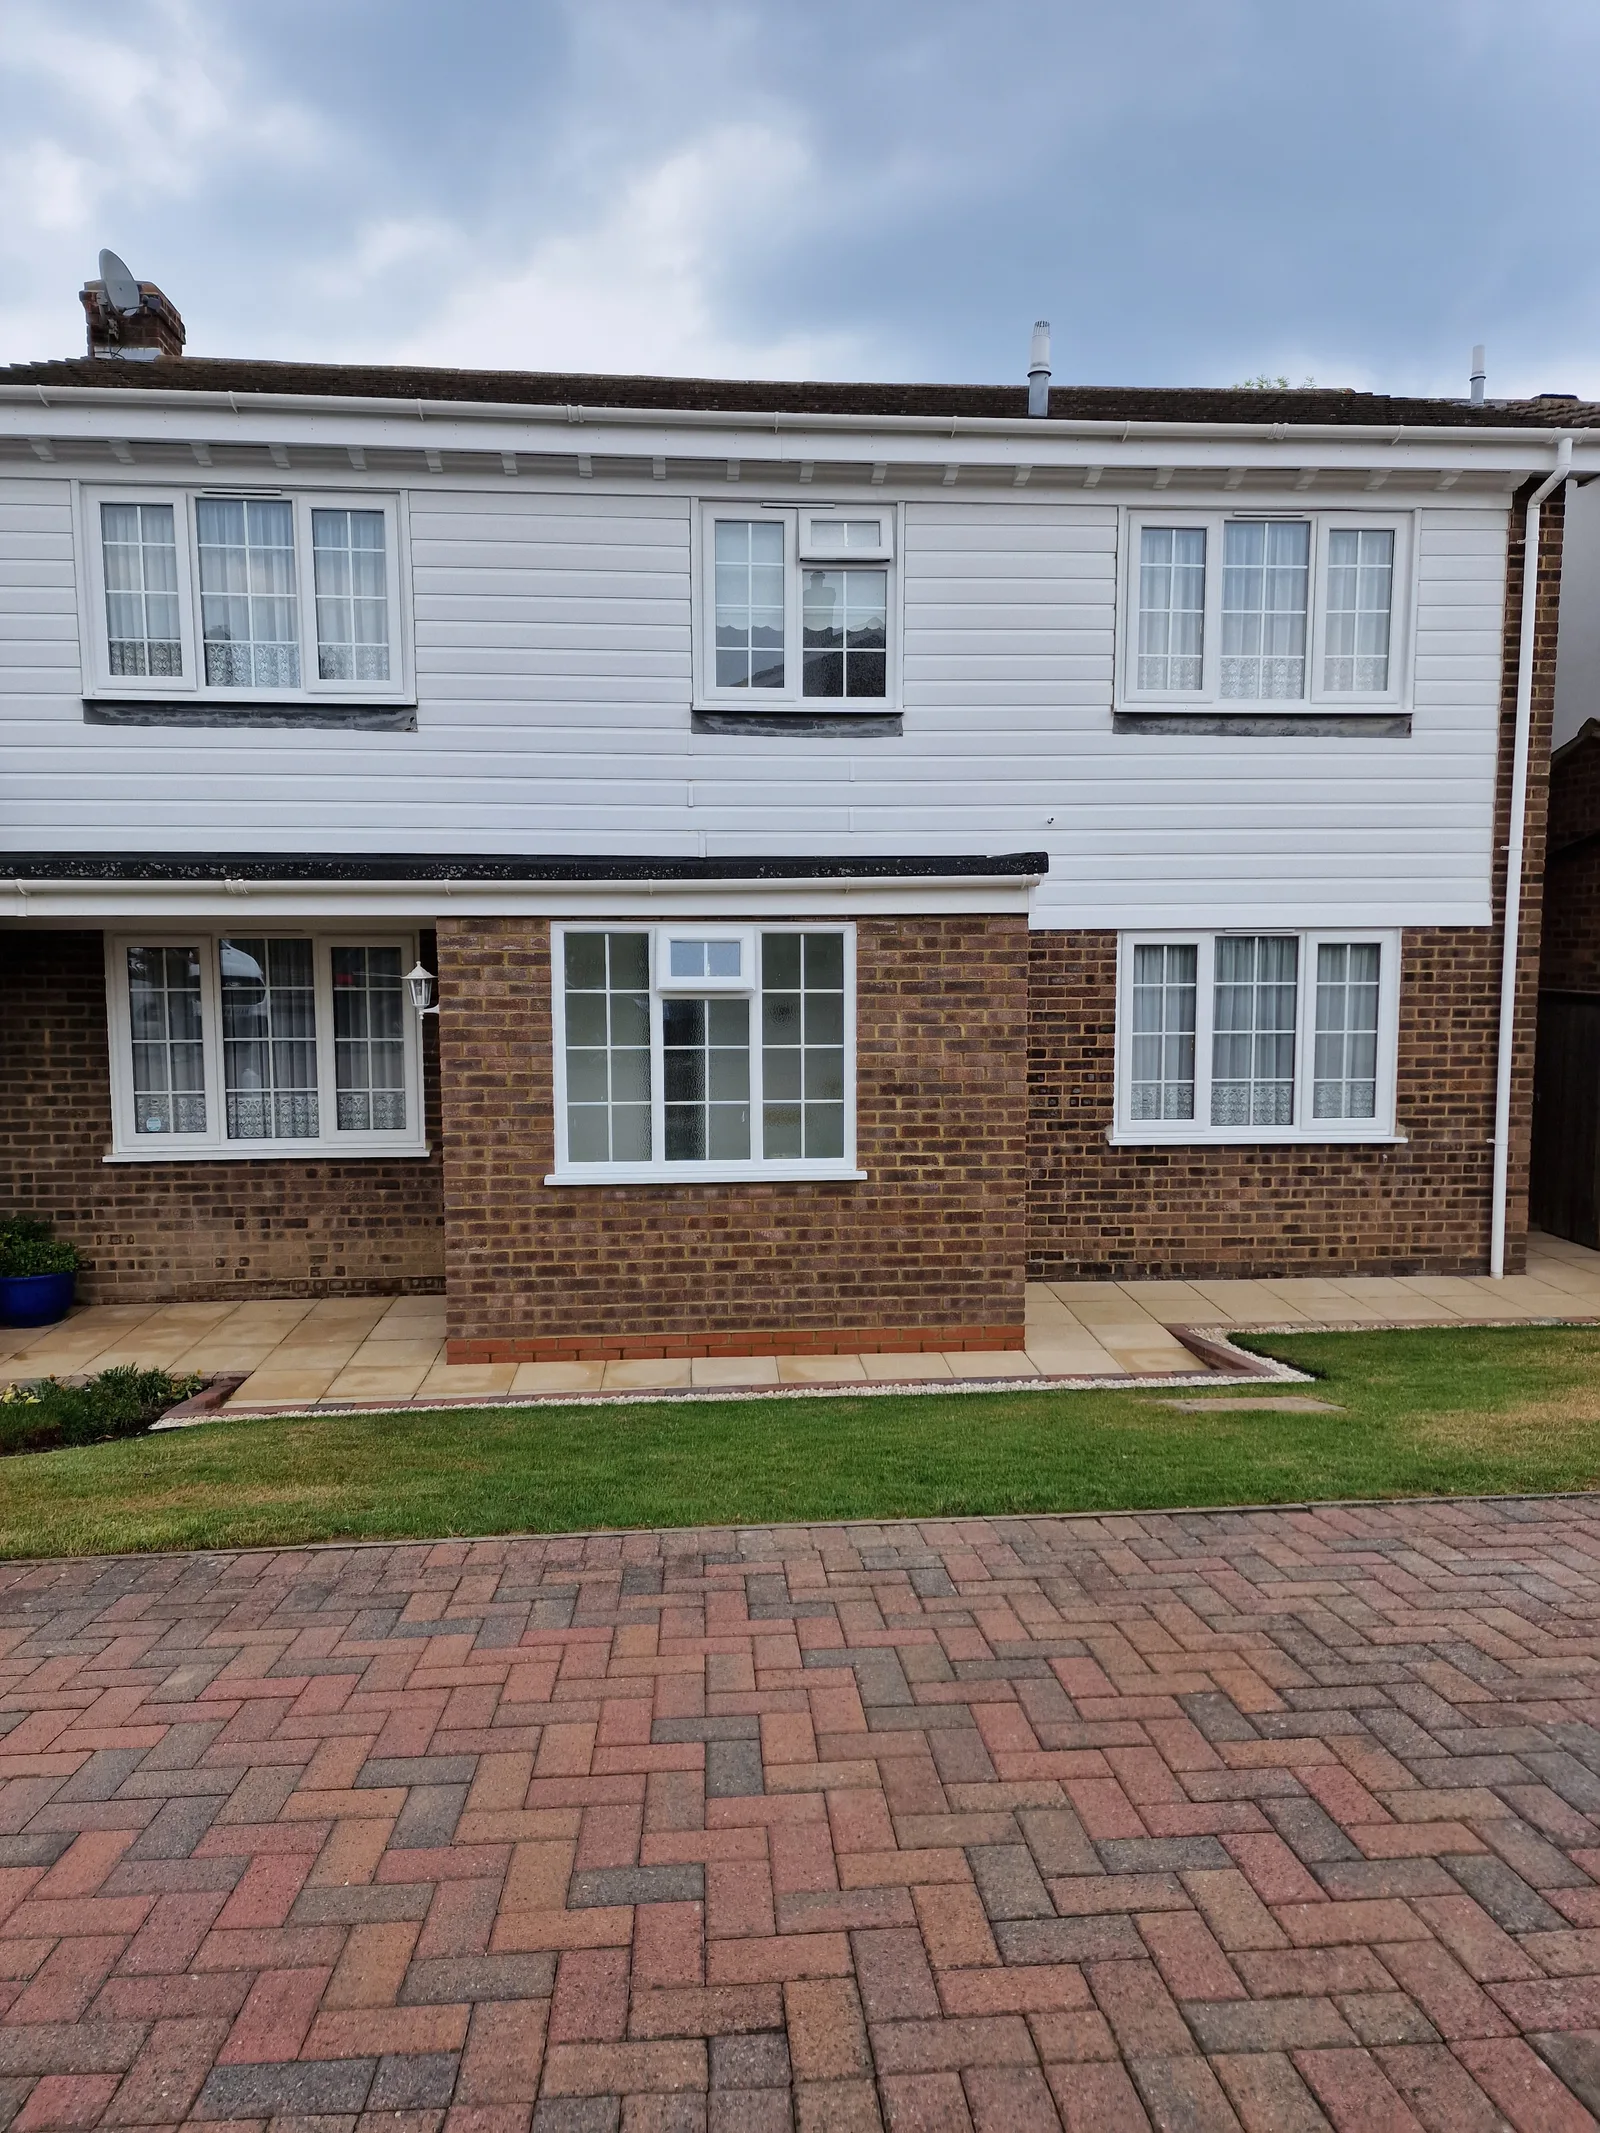
Porches
The brick-and-cladding porch
View project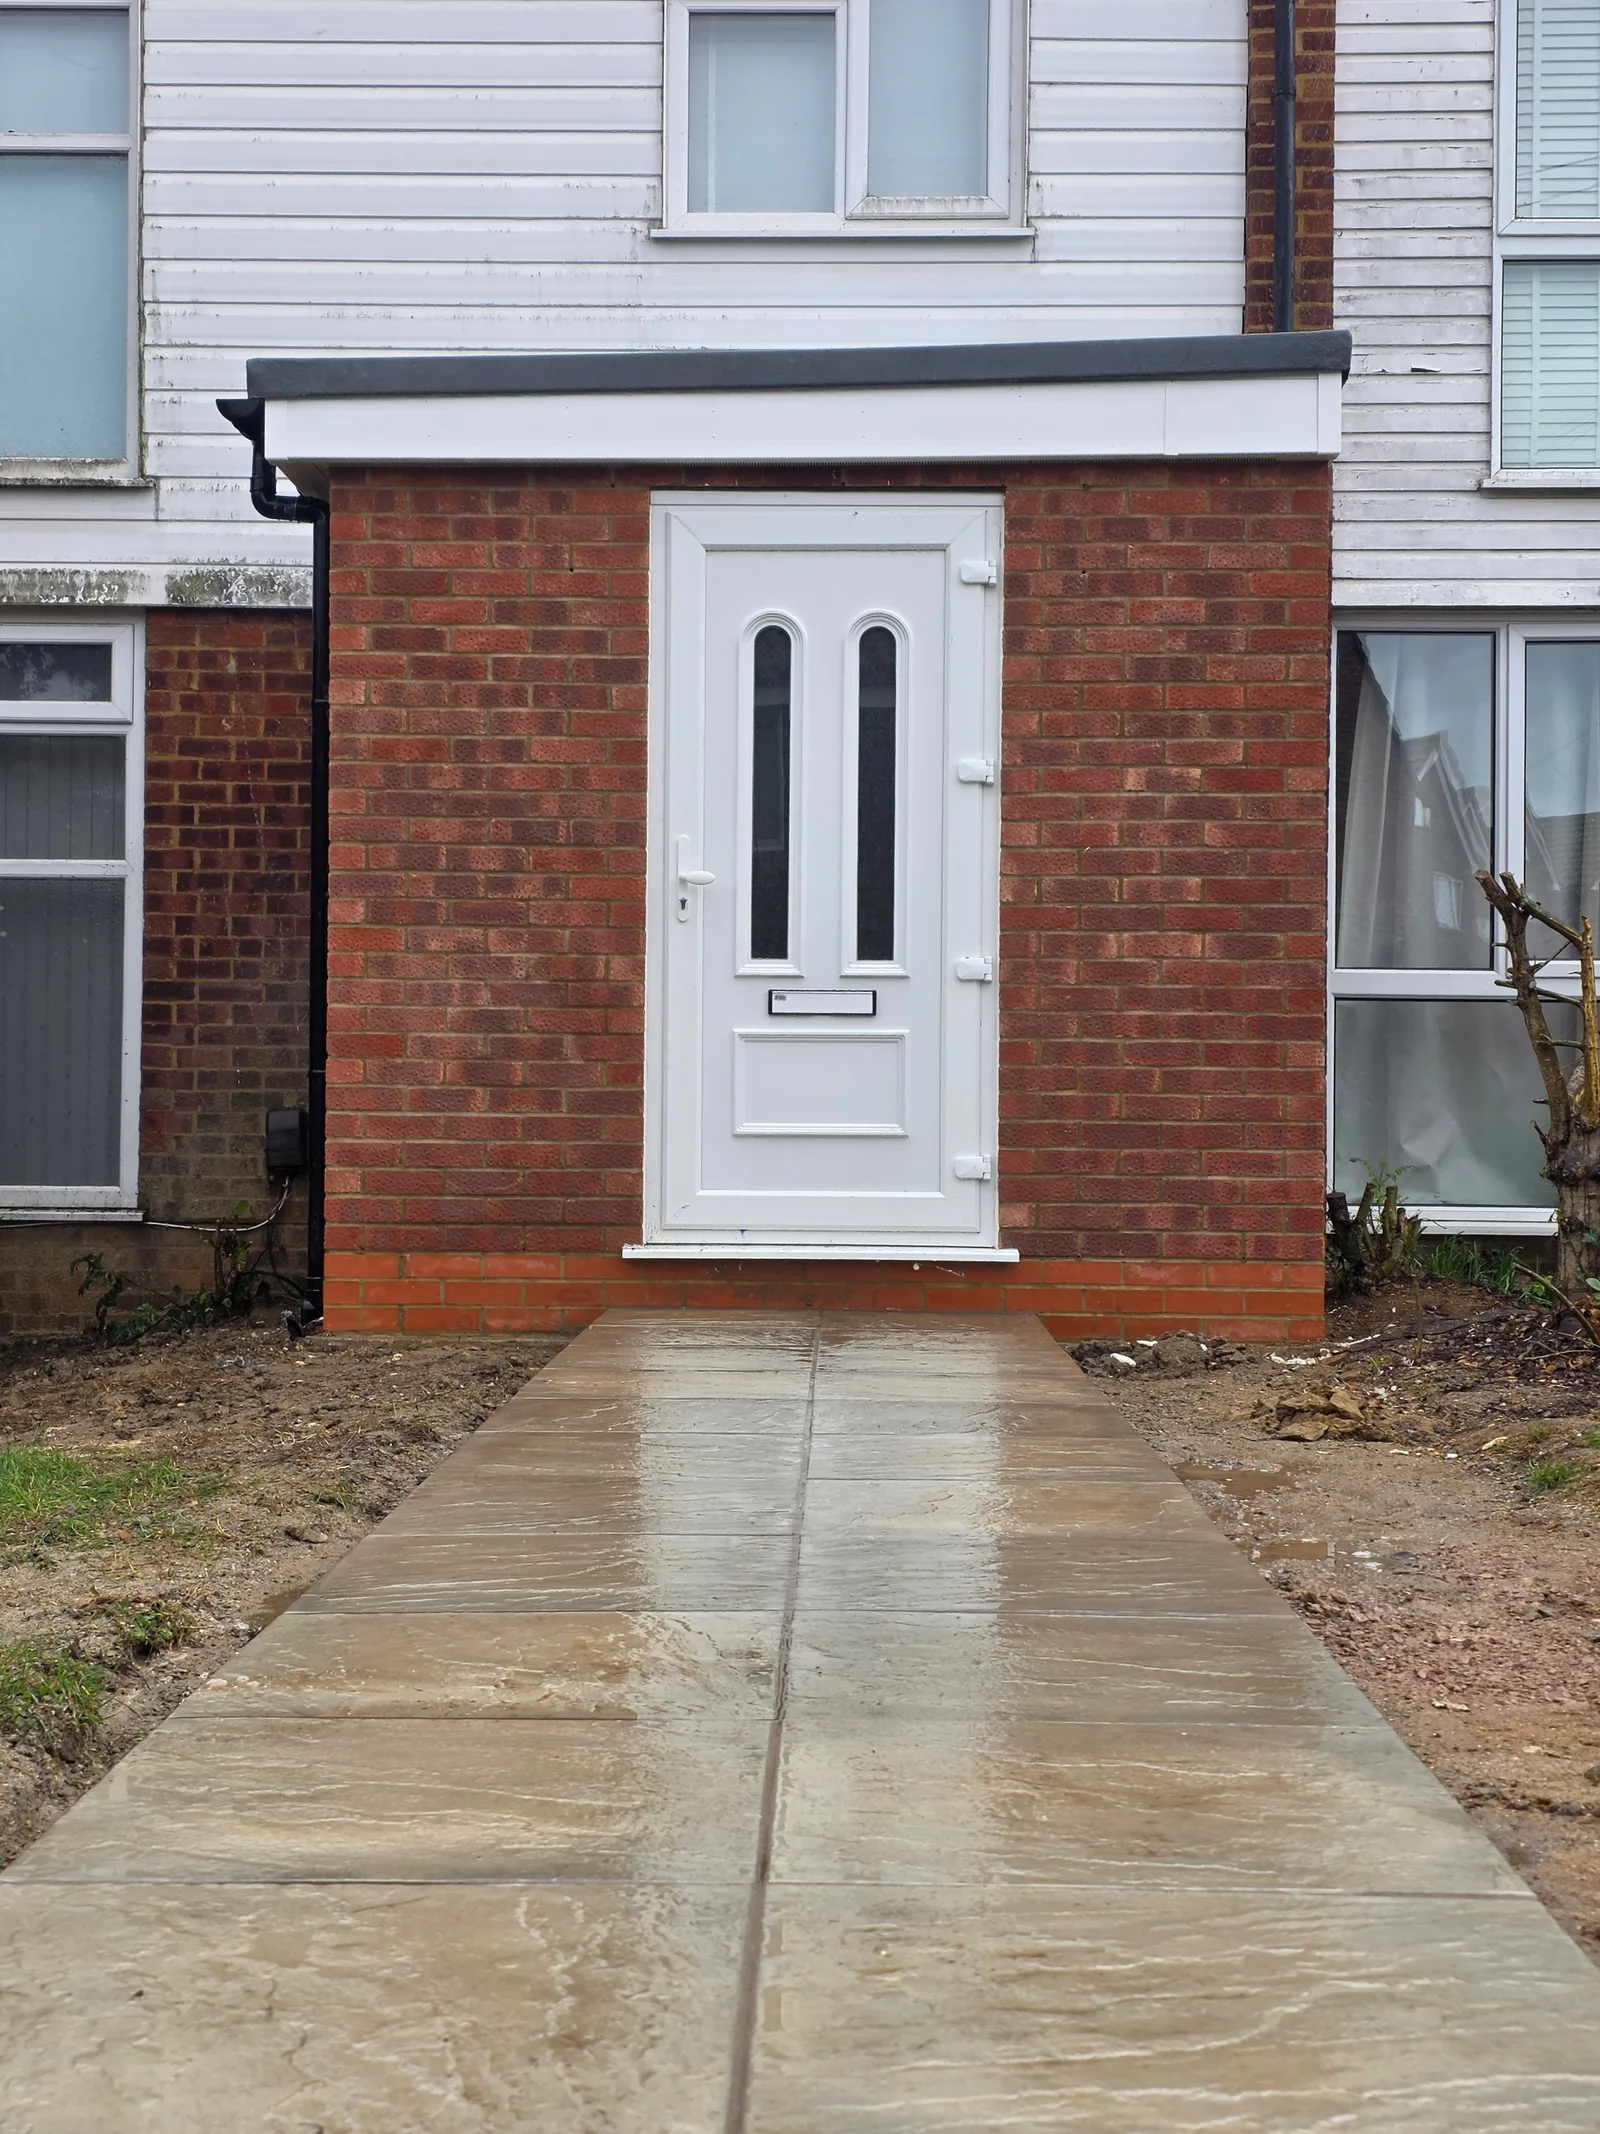
Porches
The red-brick entrance
View project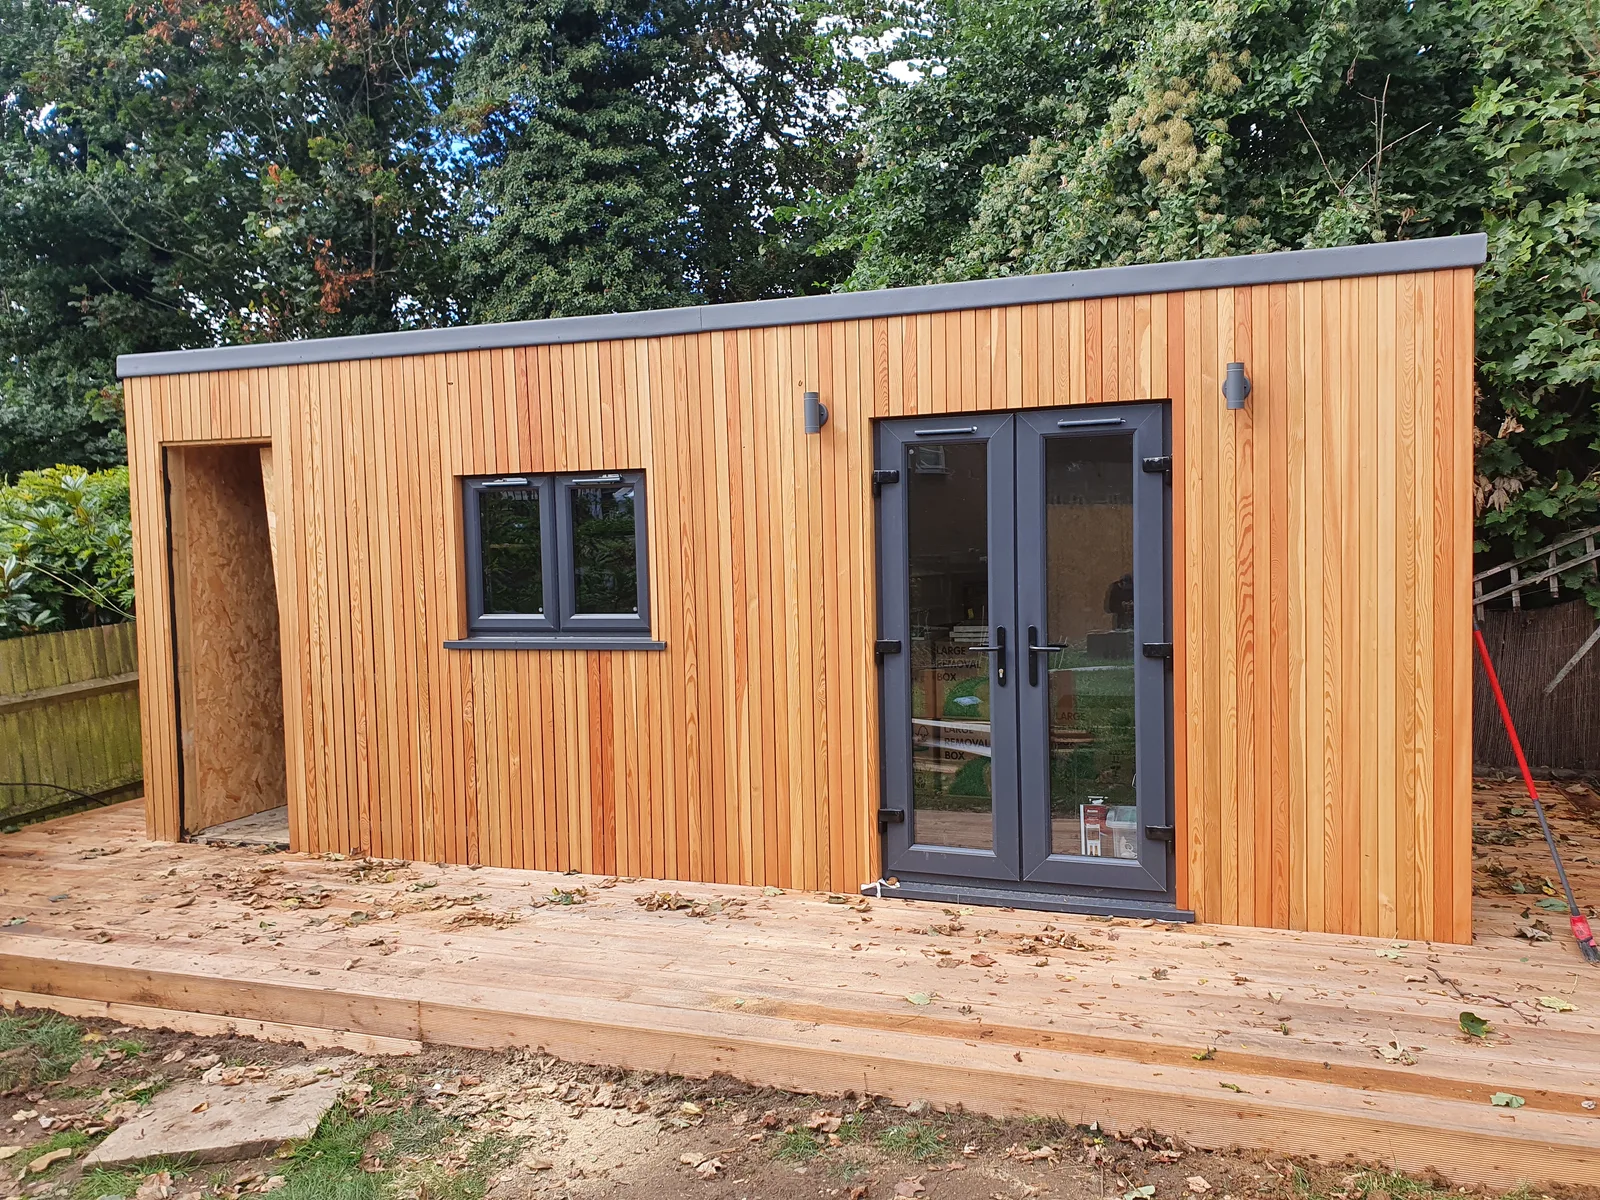
Garden Buildings
The timber garden building
View project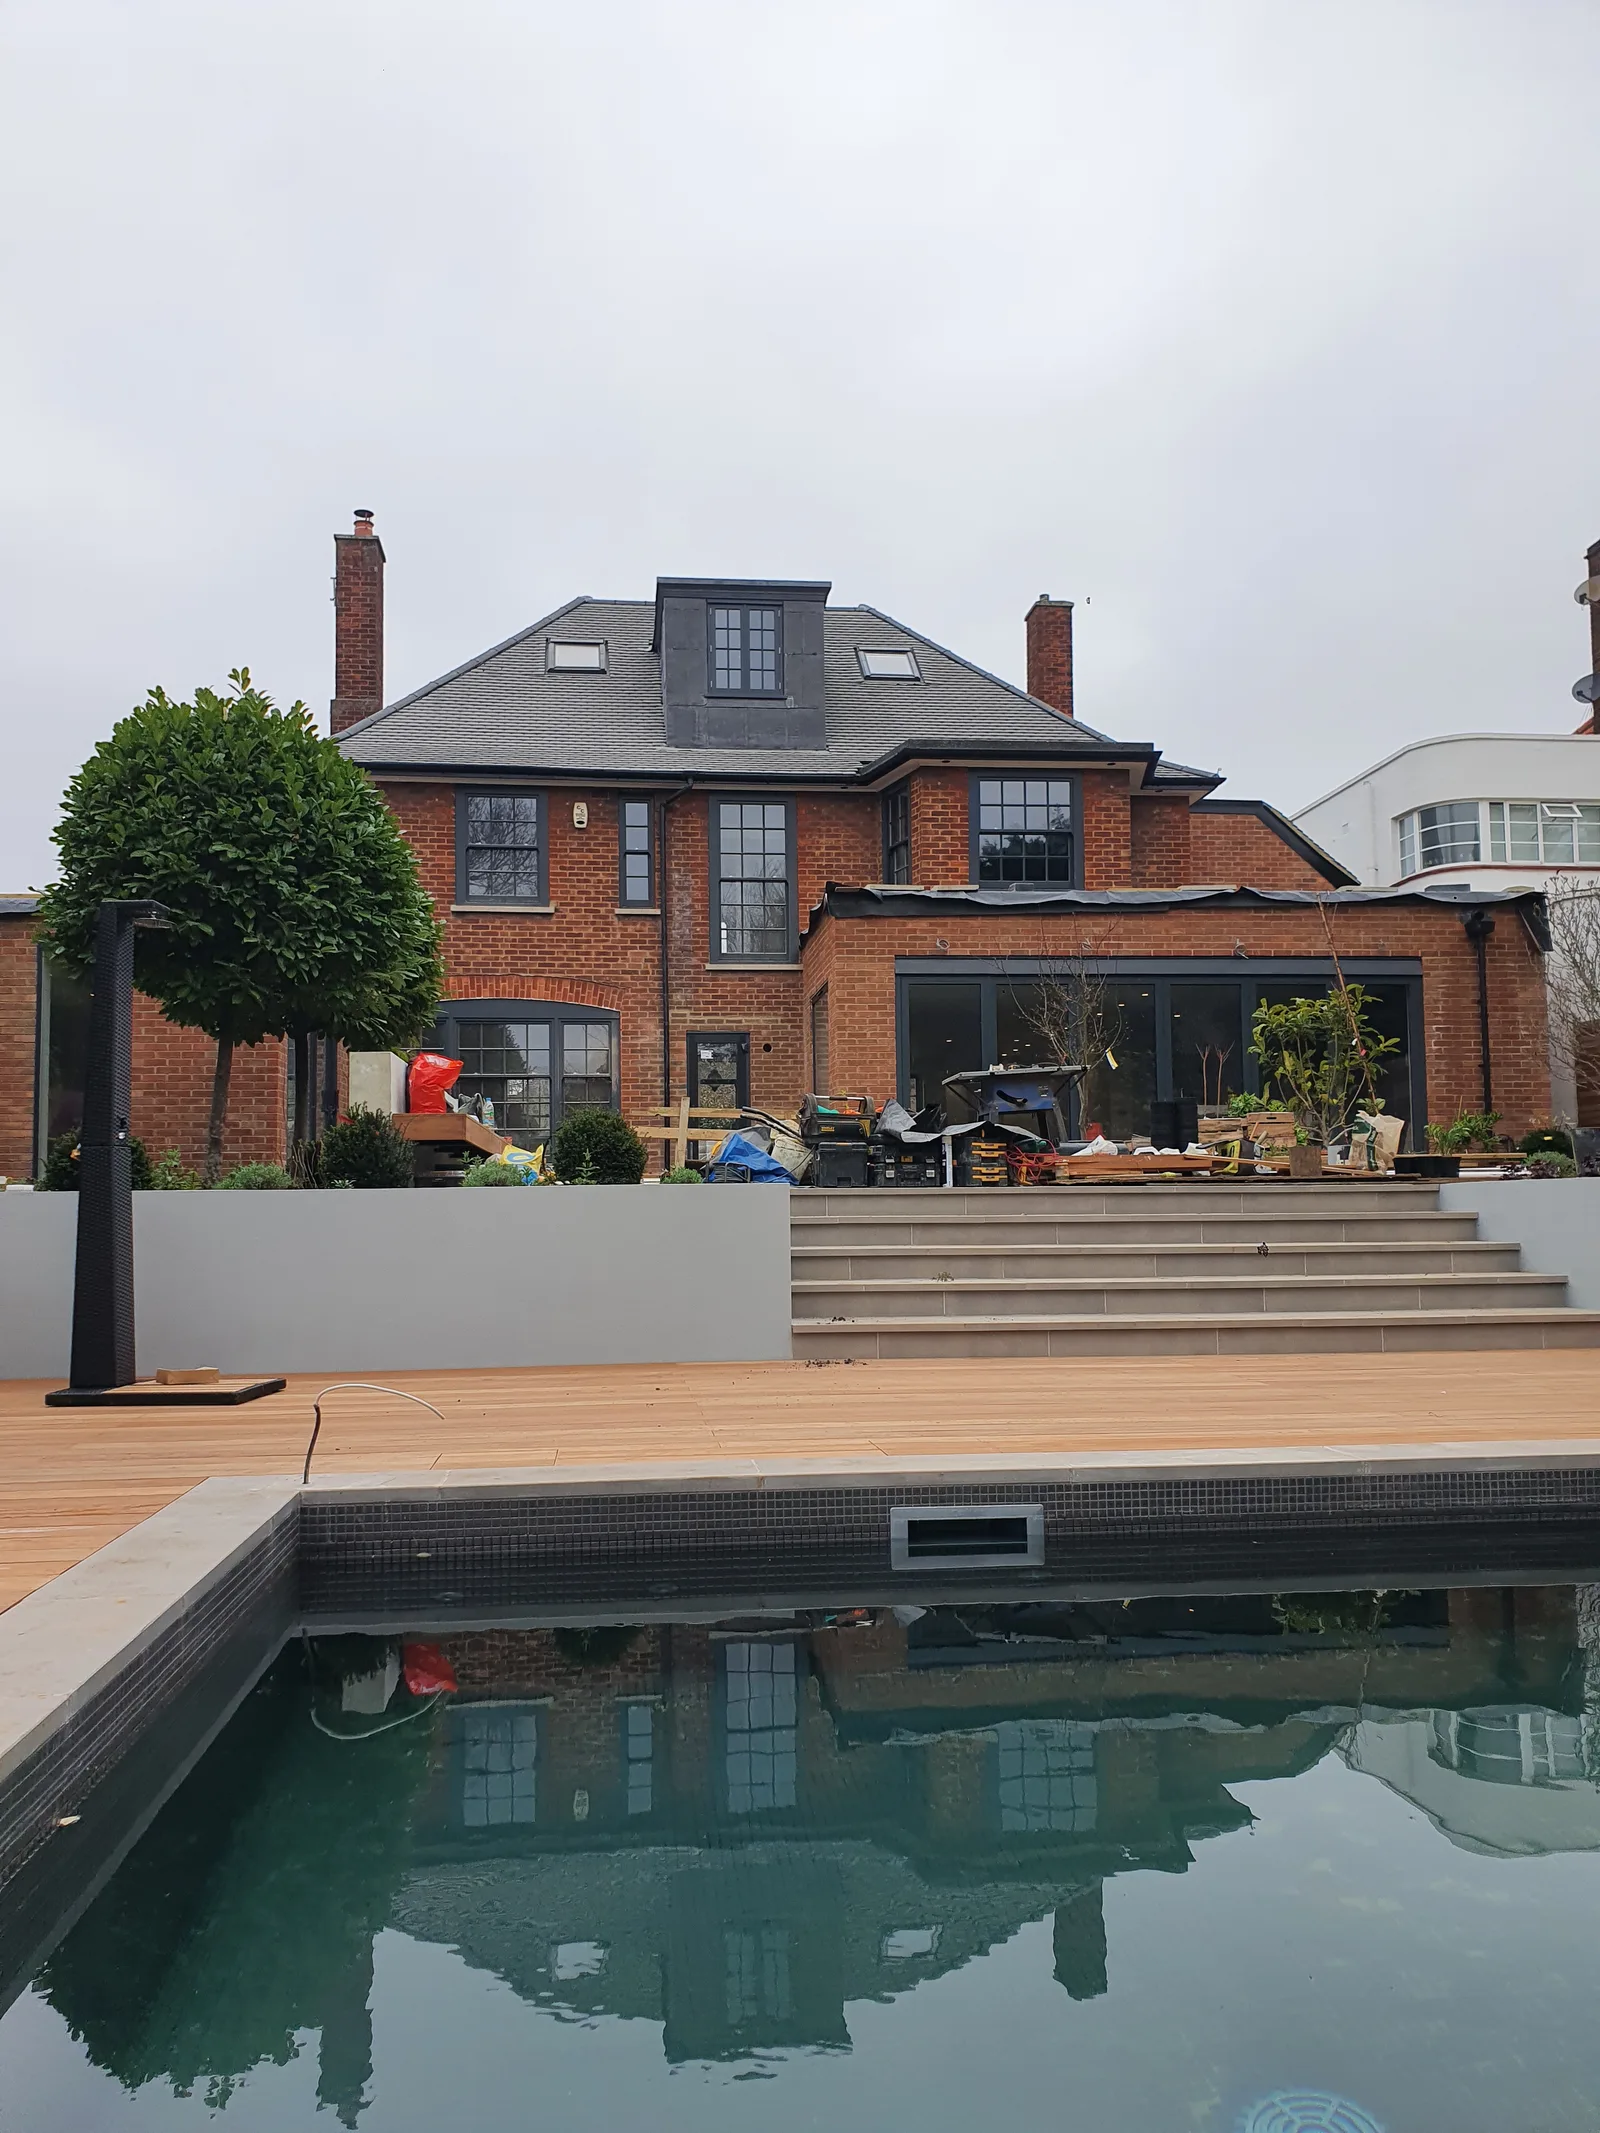
Roofing
The tiled roof
View project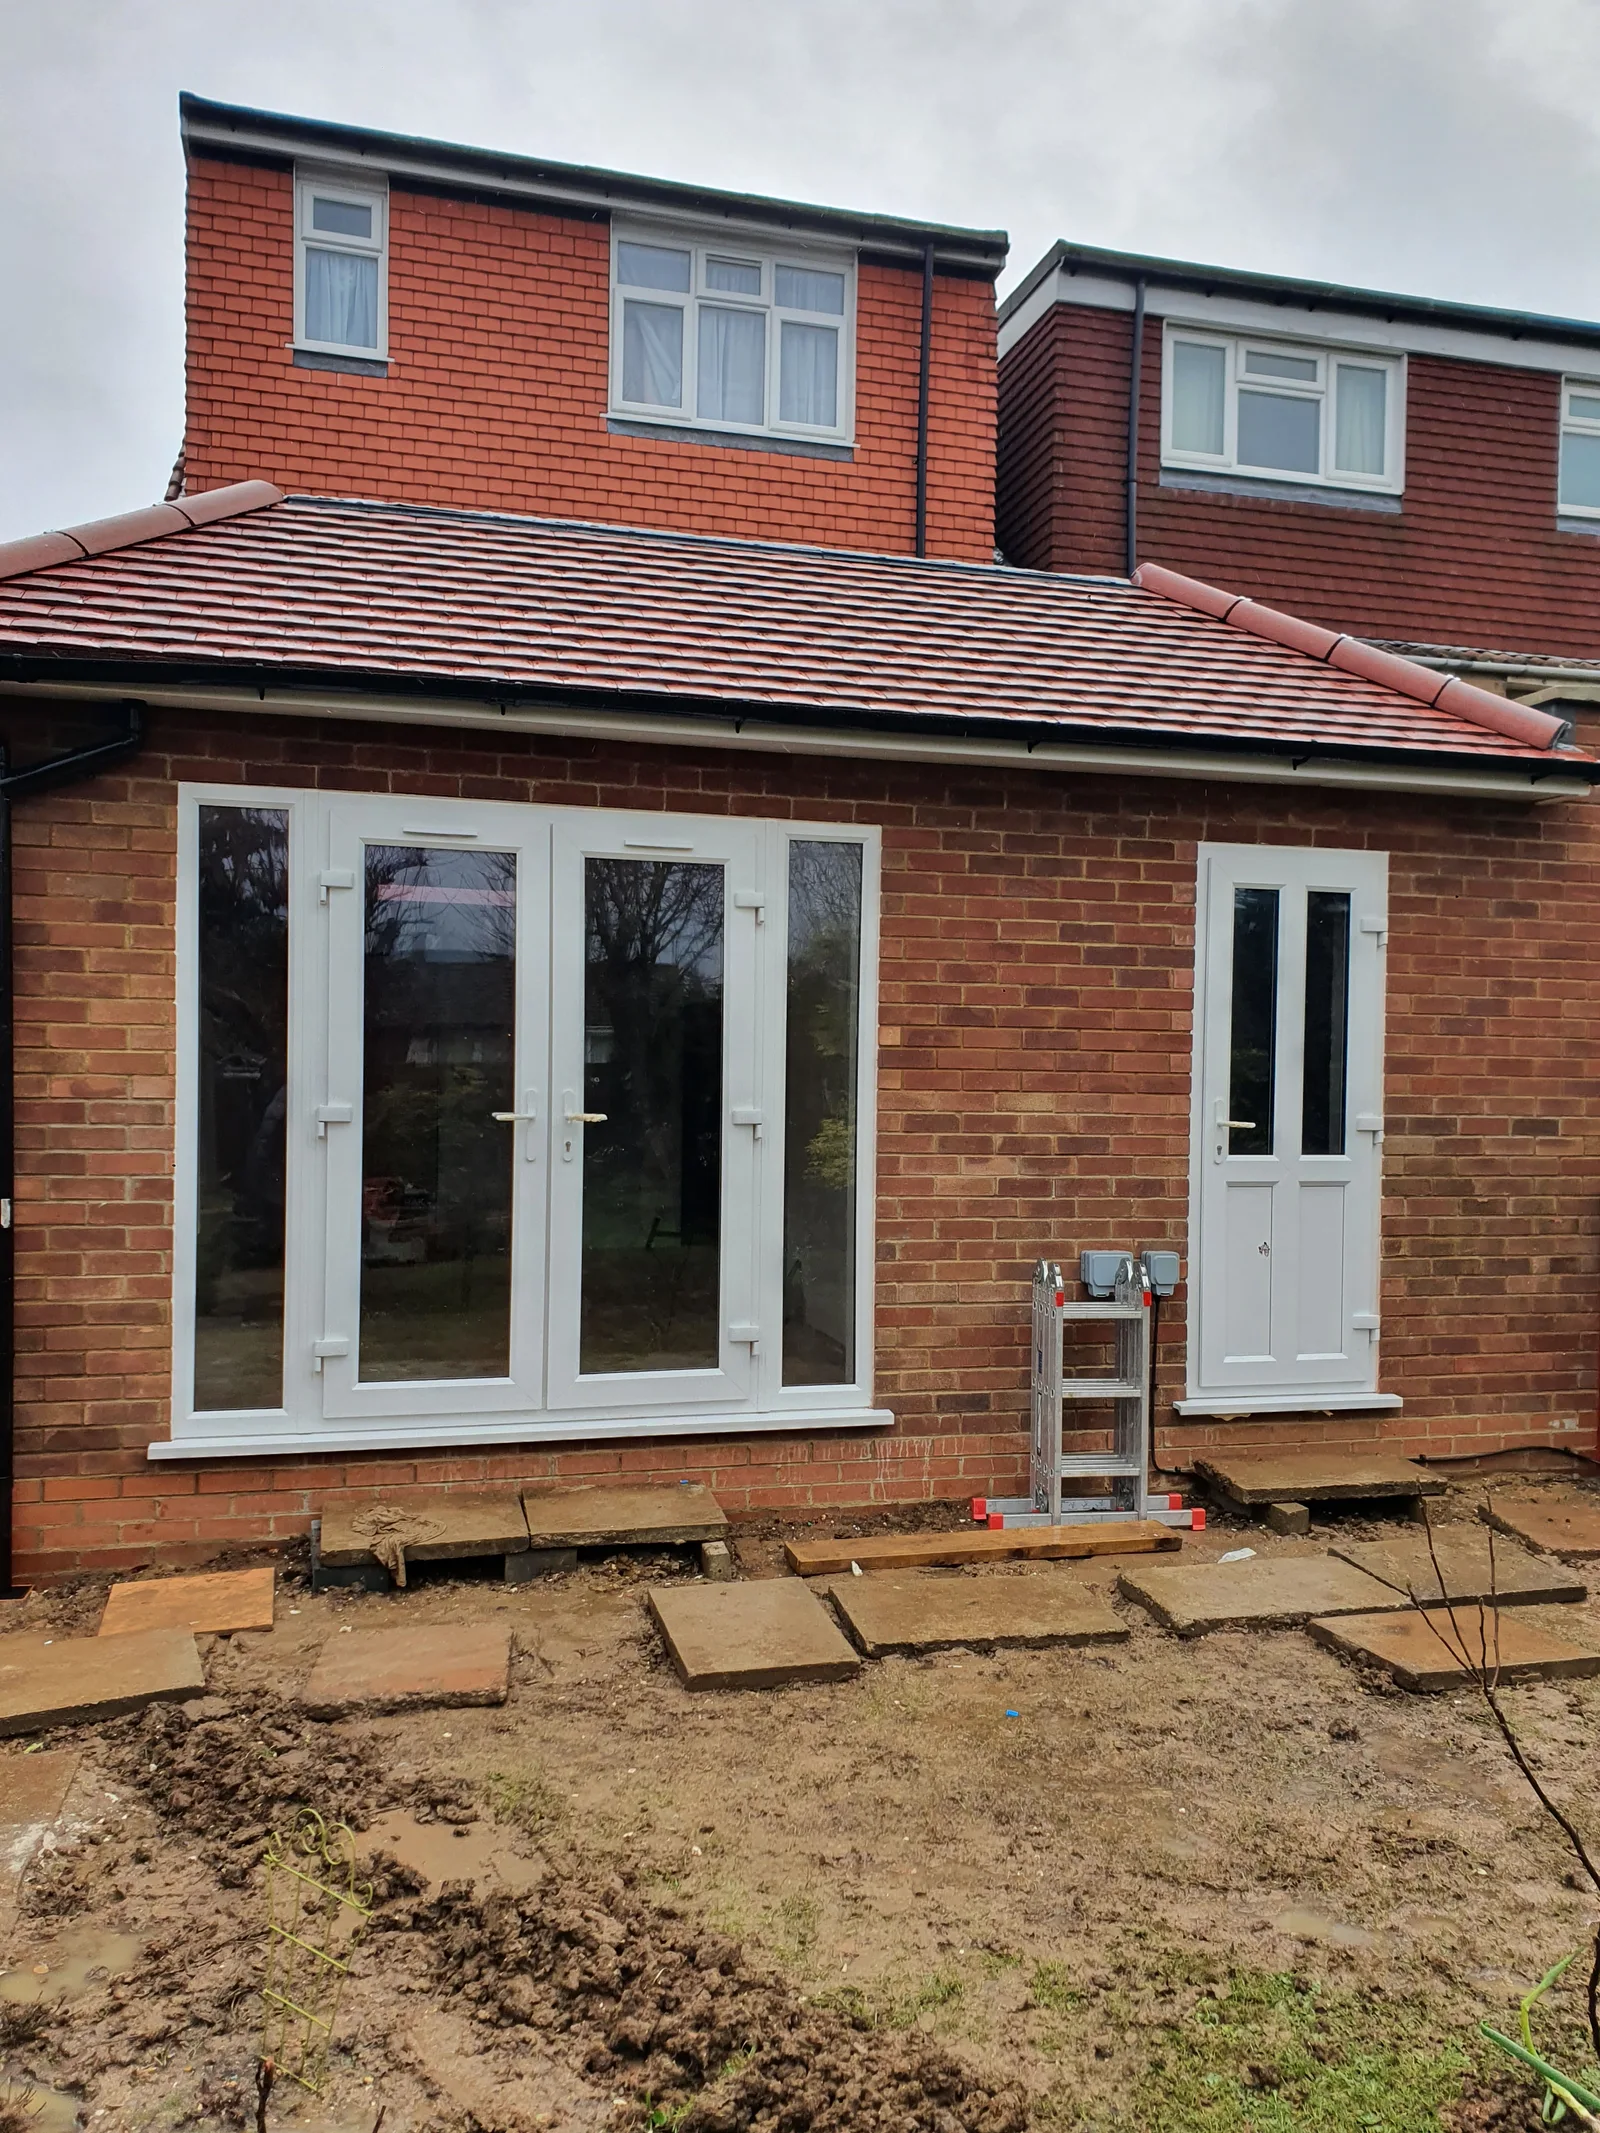
Extensions and Outbuildings
The Orpington extension
View project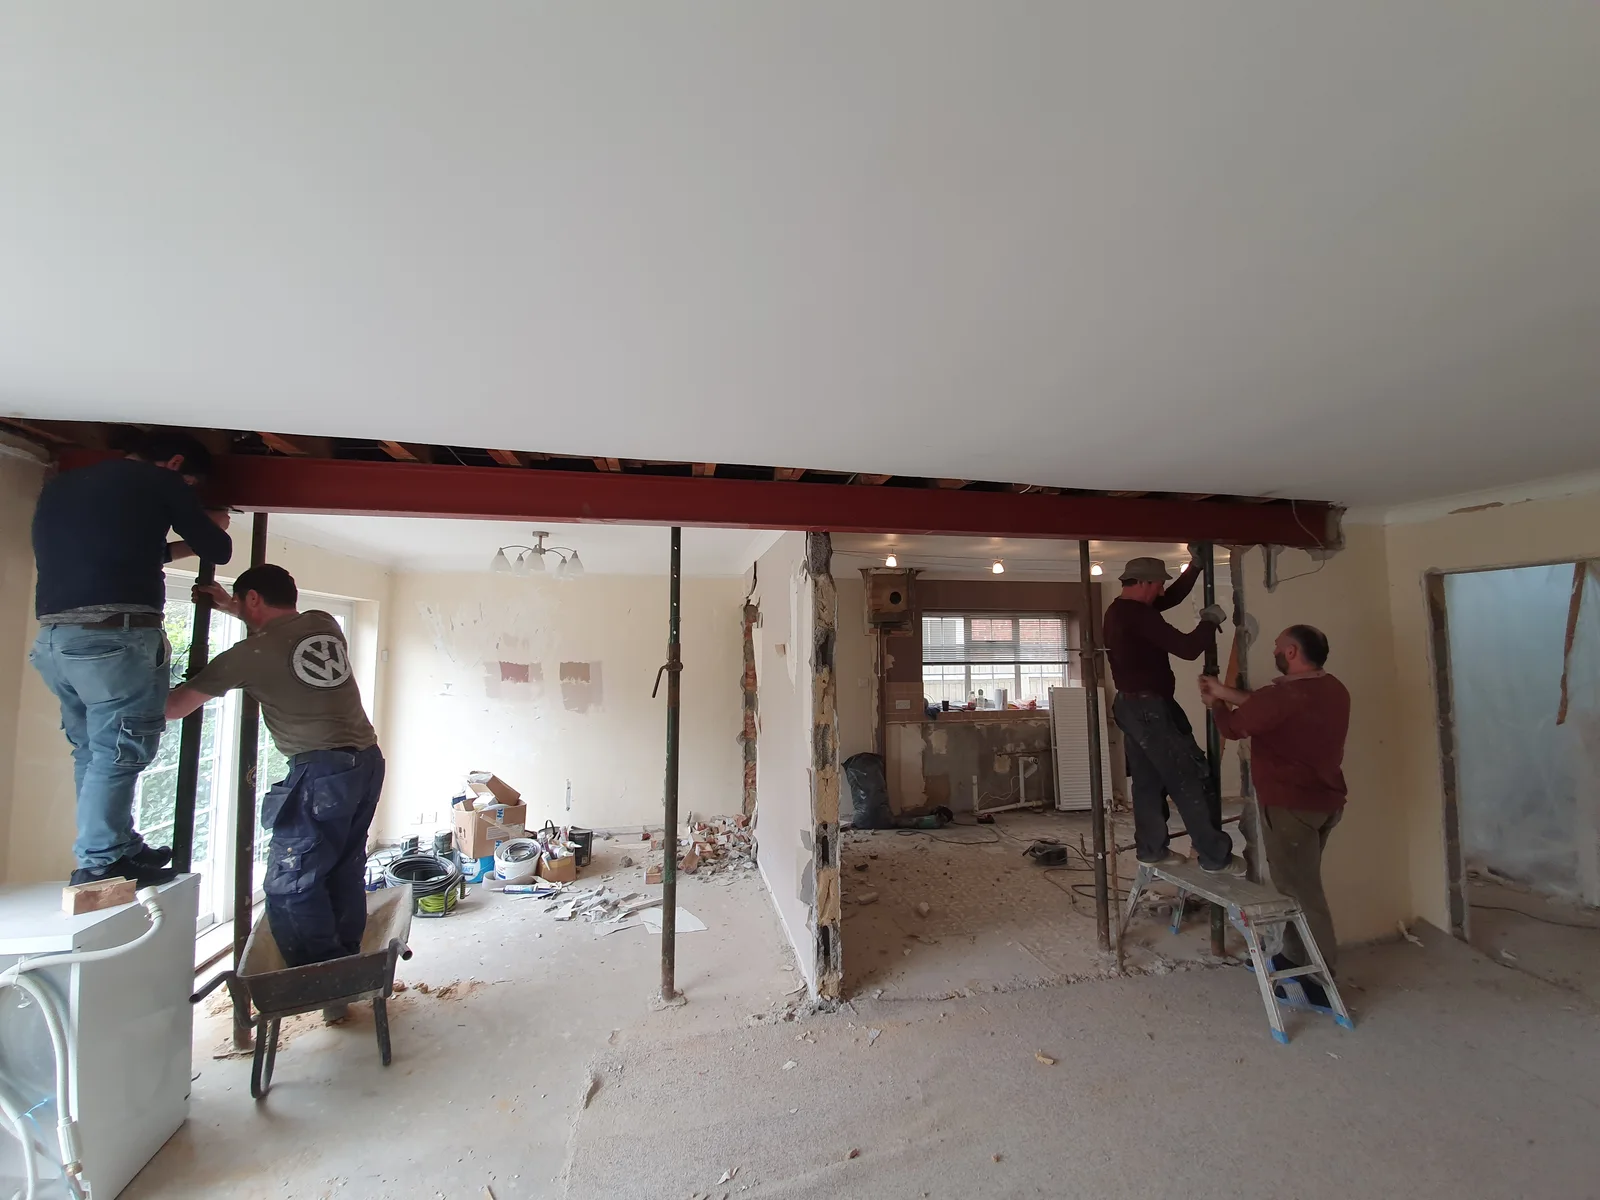
Structural Works · During construction
Structural opening
View project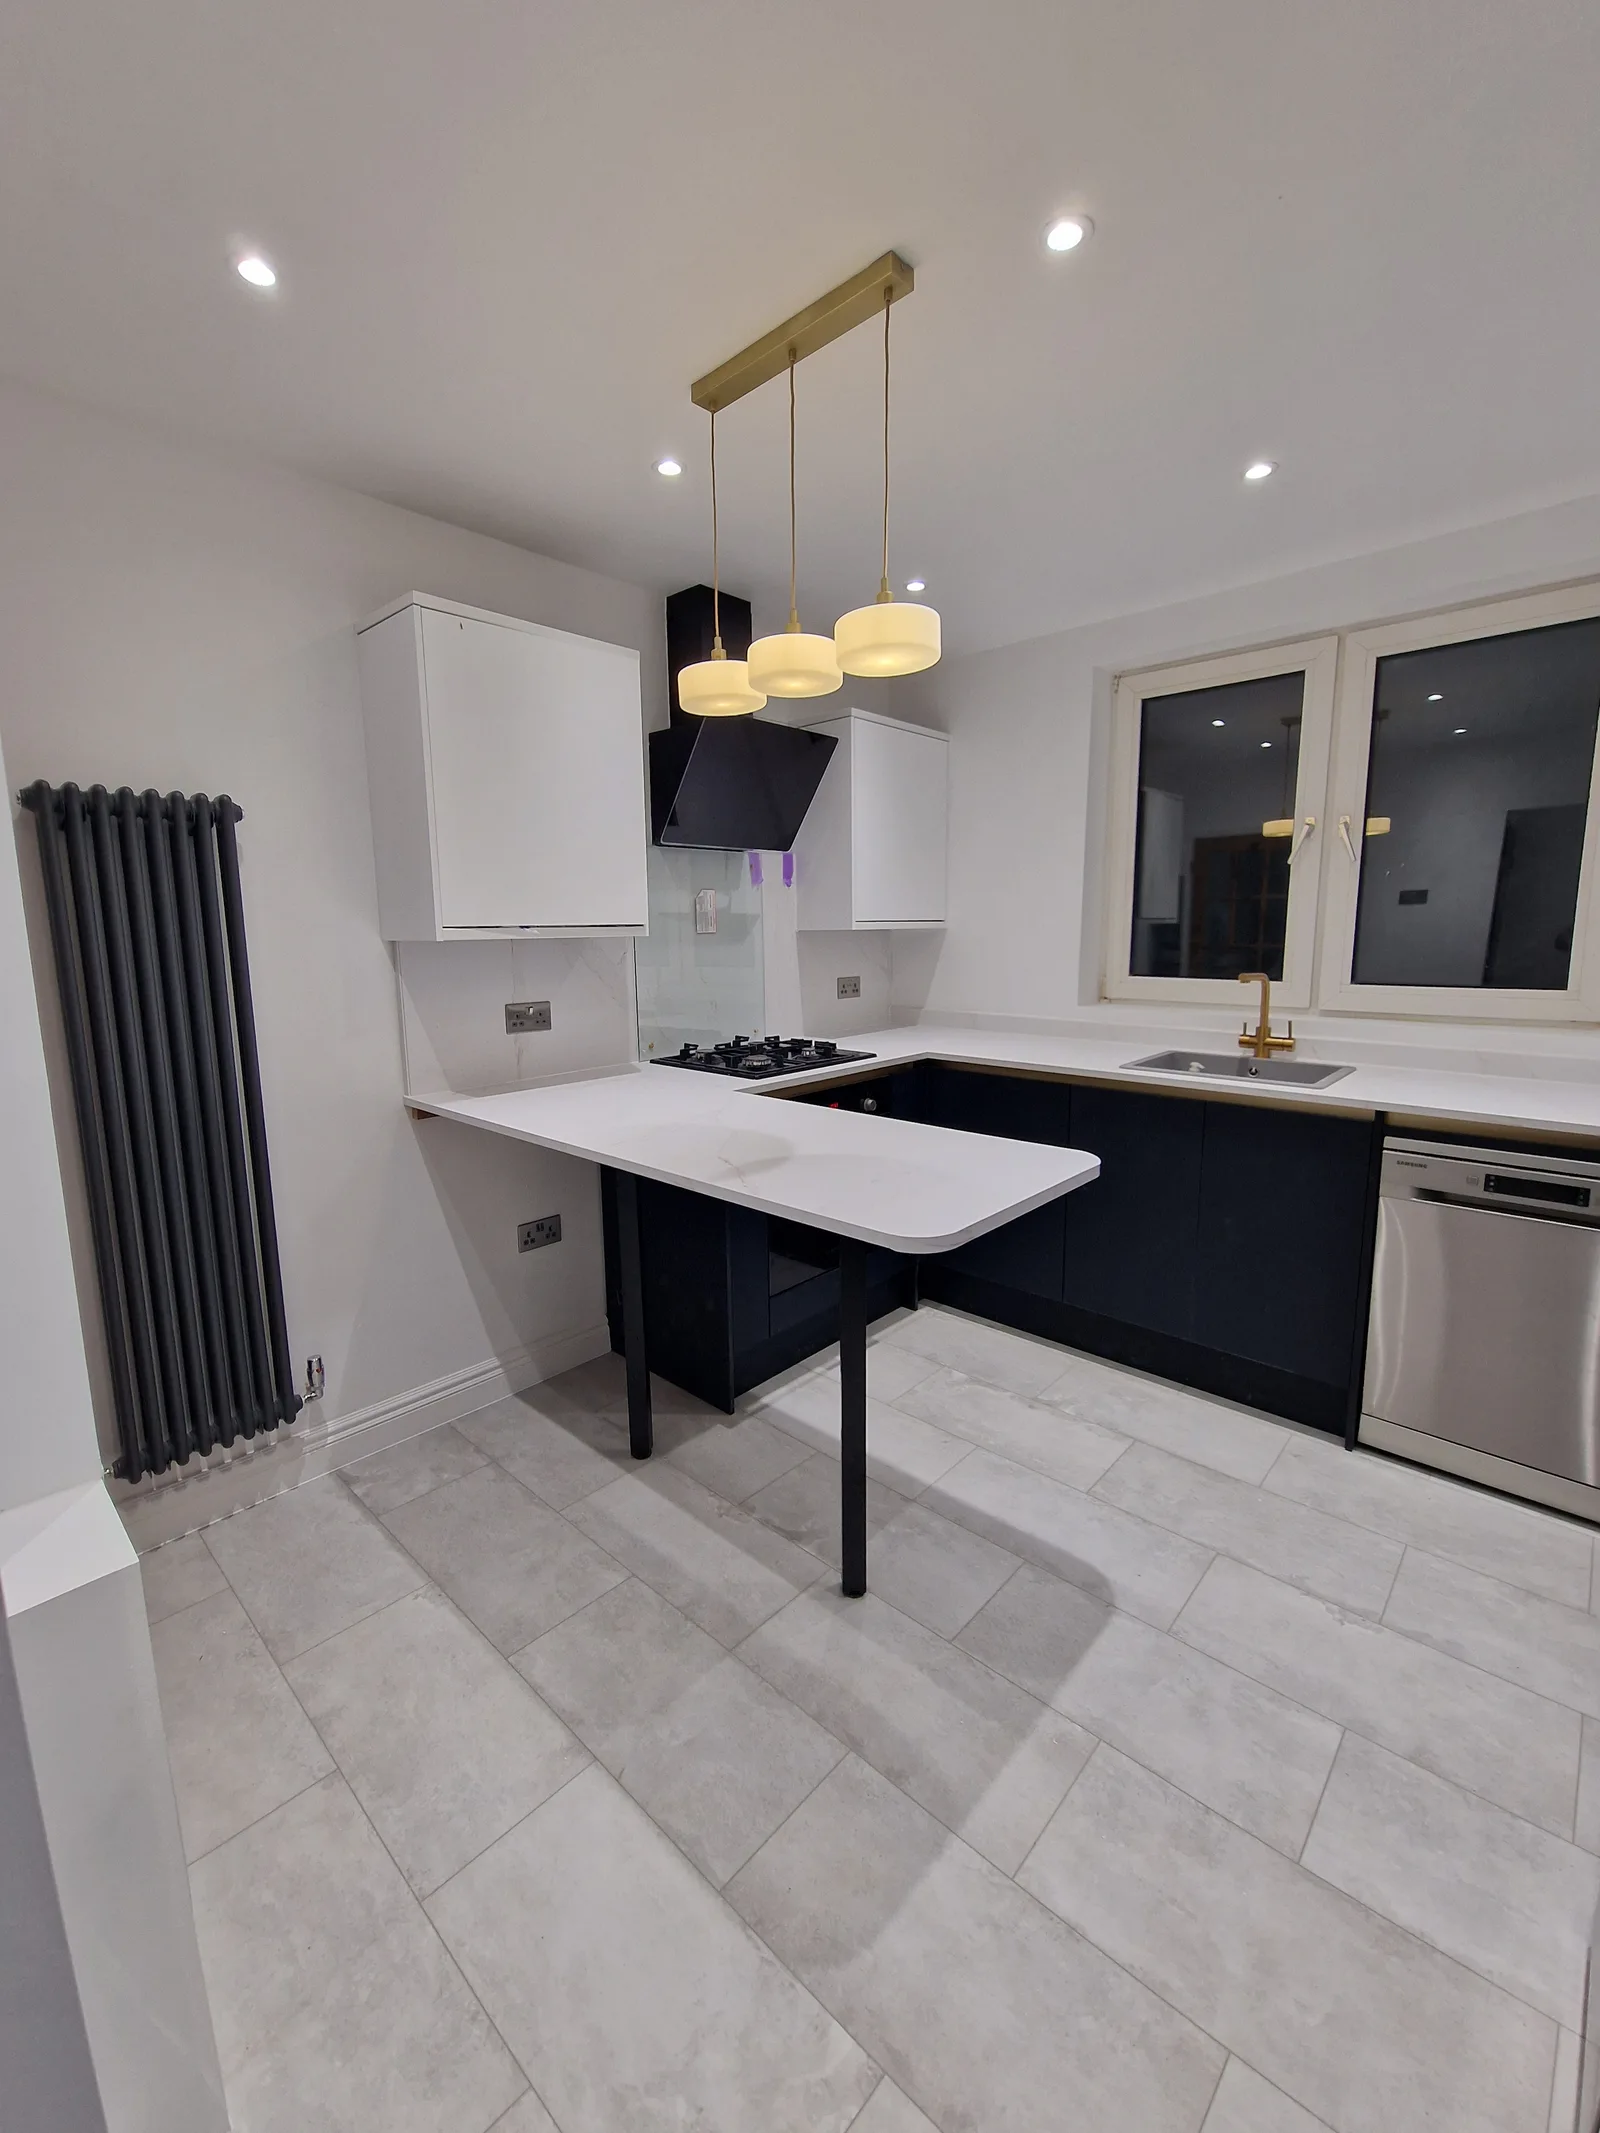
Kitchens
Kitchen with a white island
View project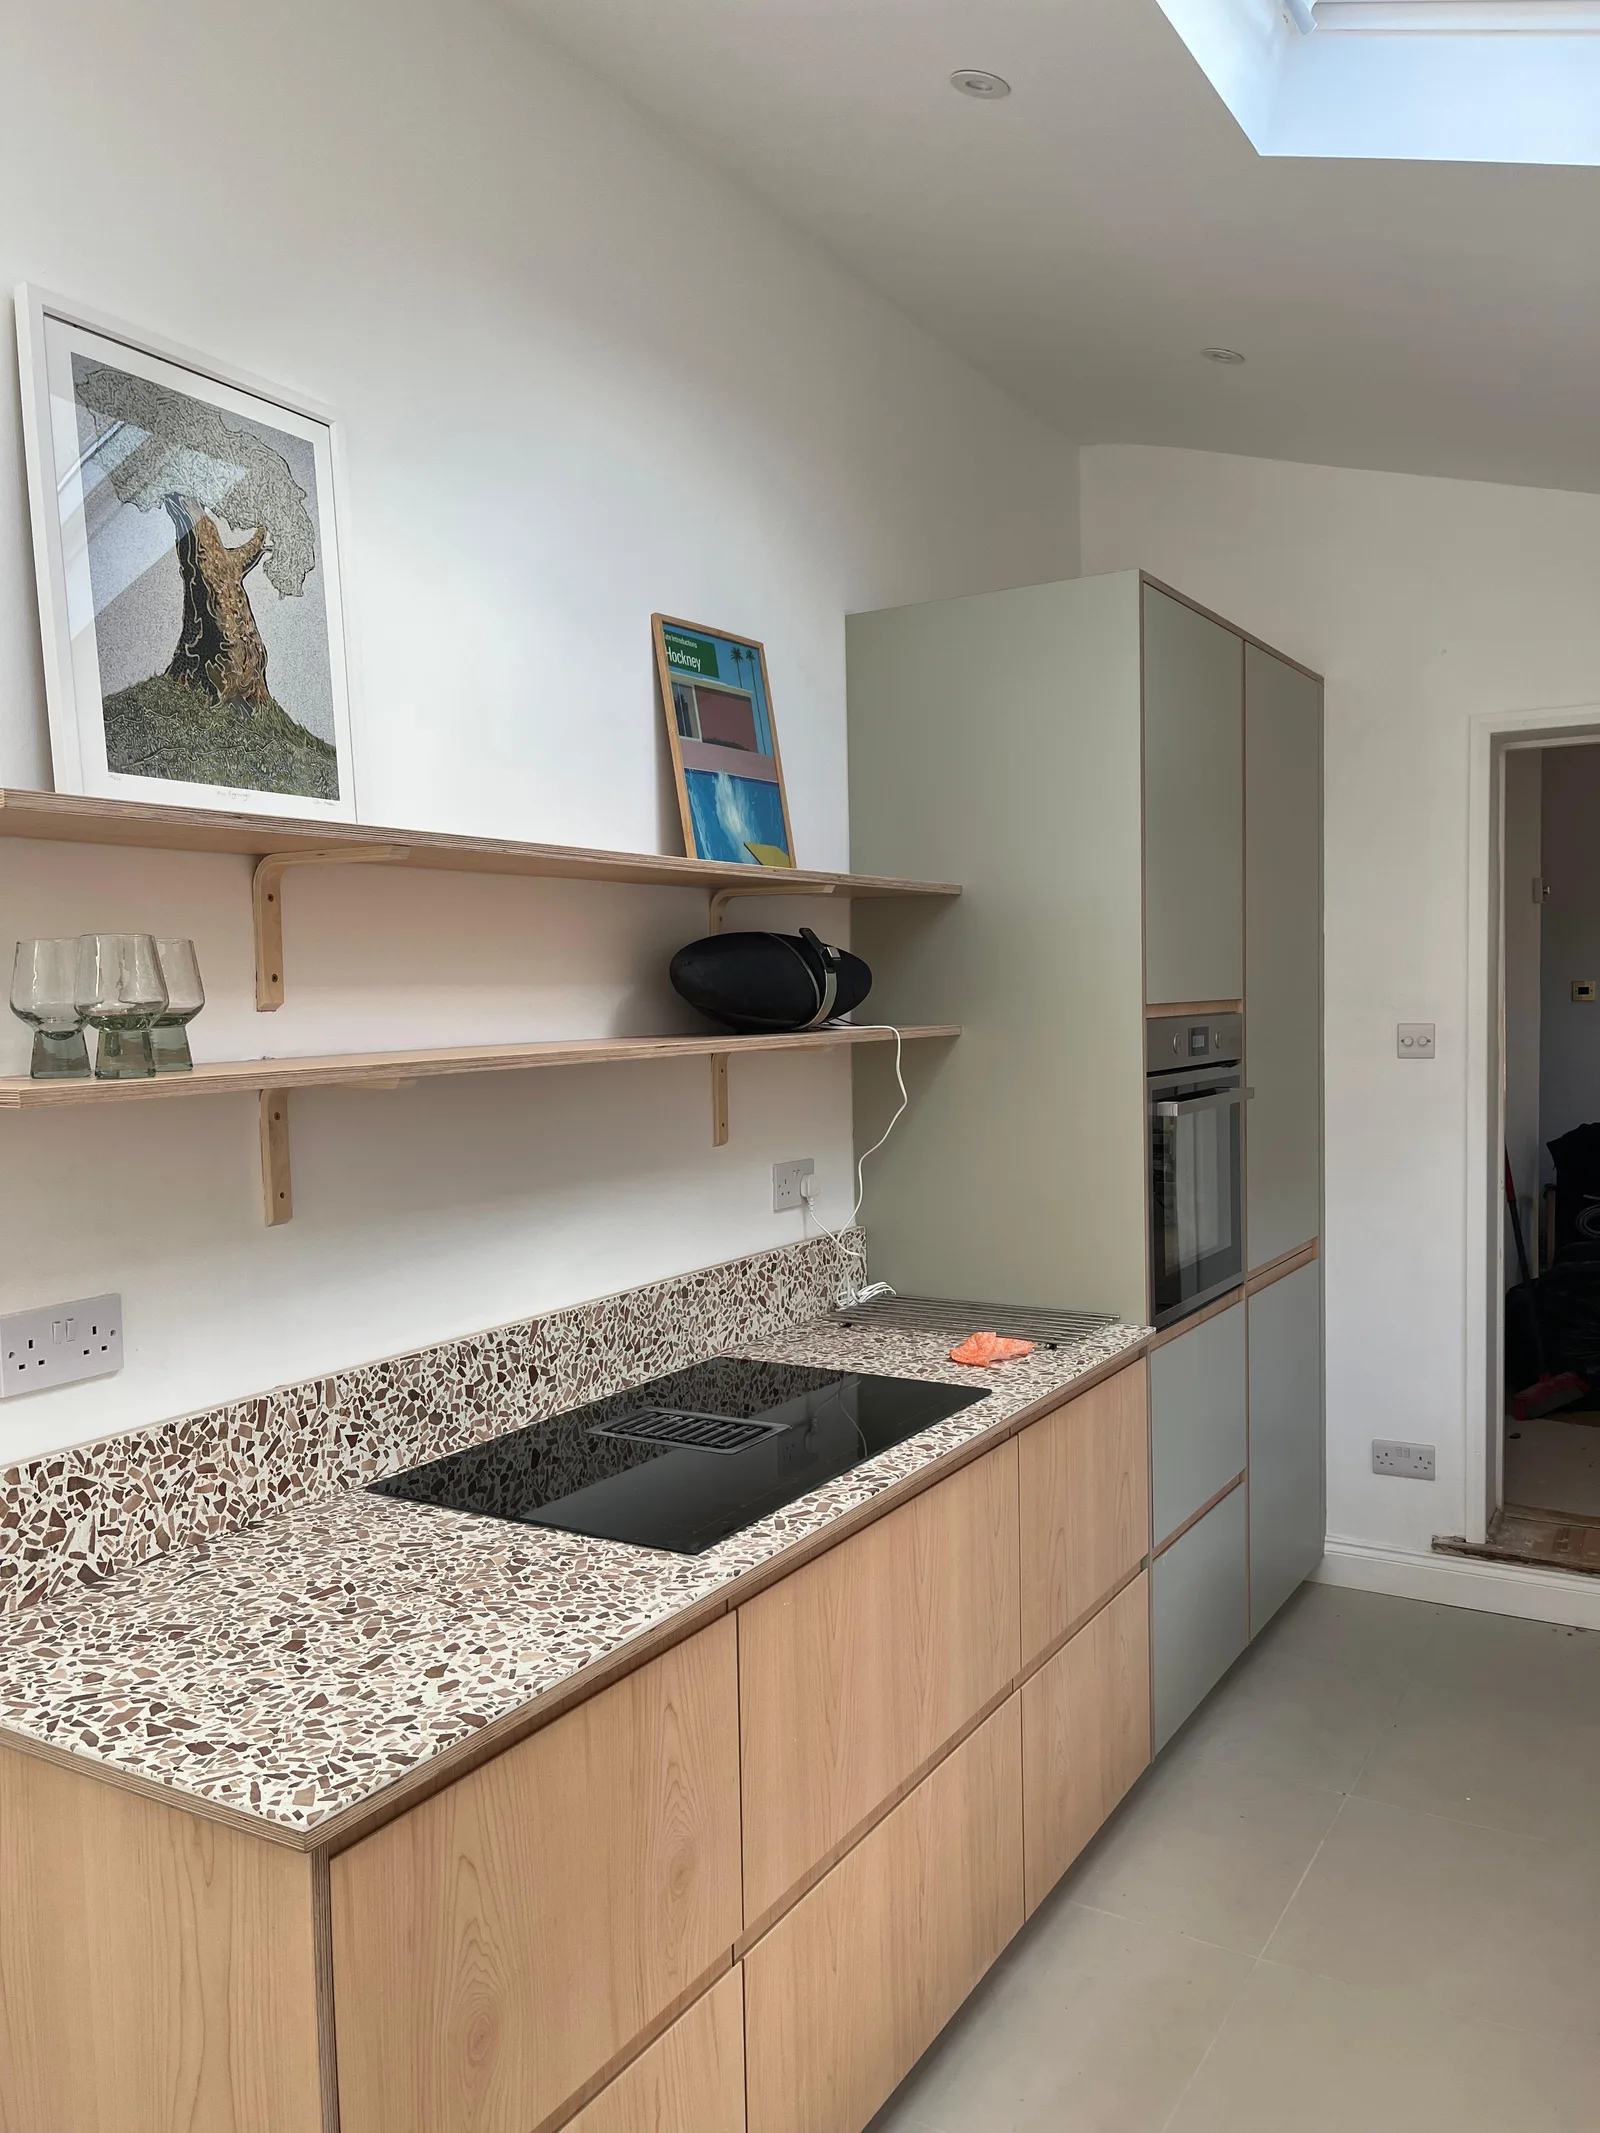
Kitchens
The rooflight kitchen
View project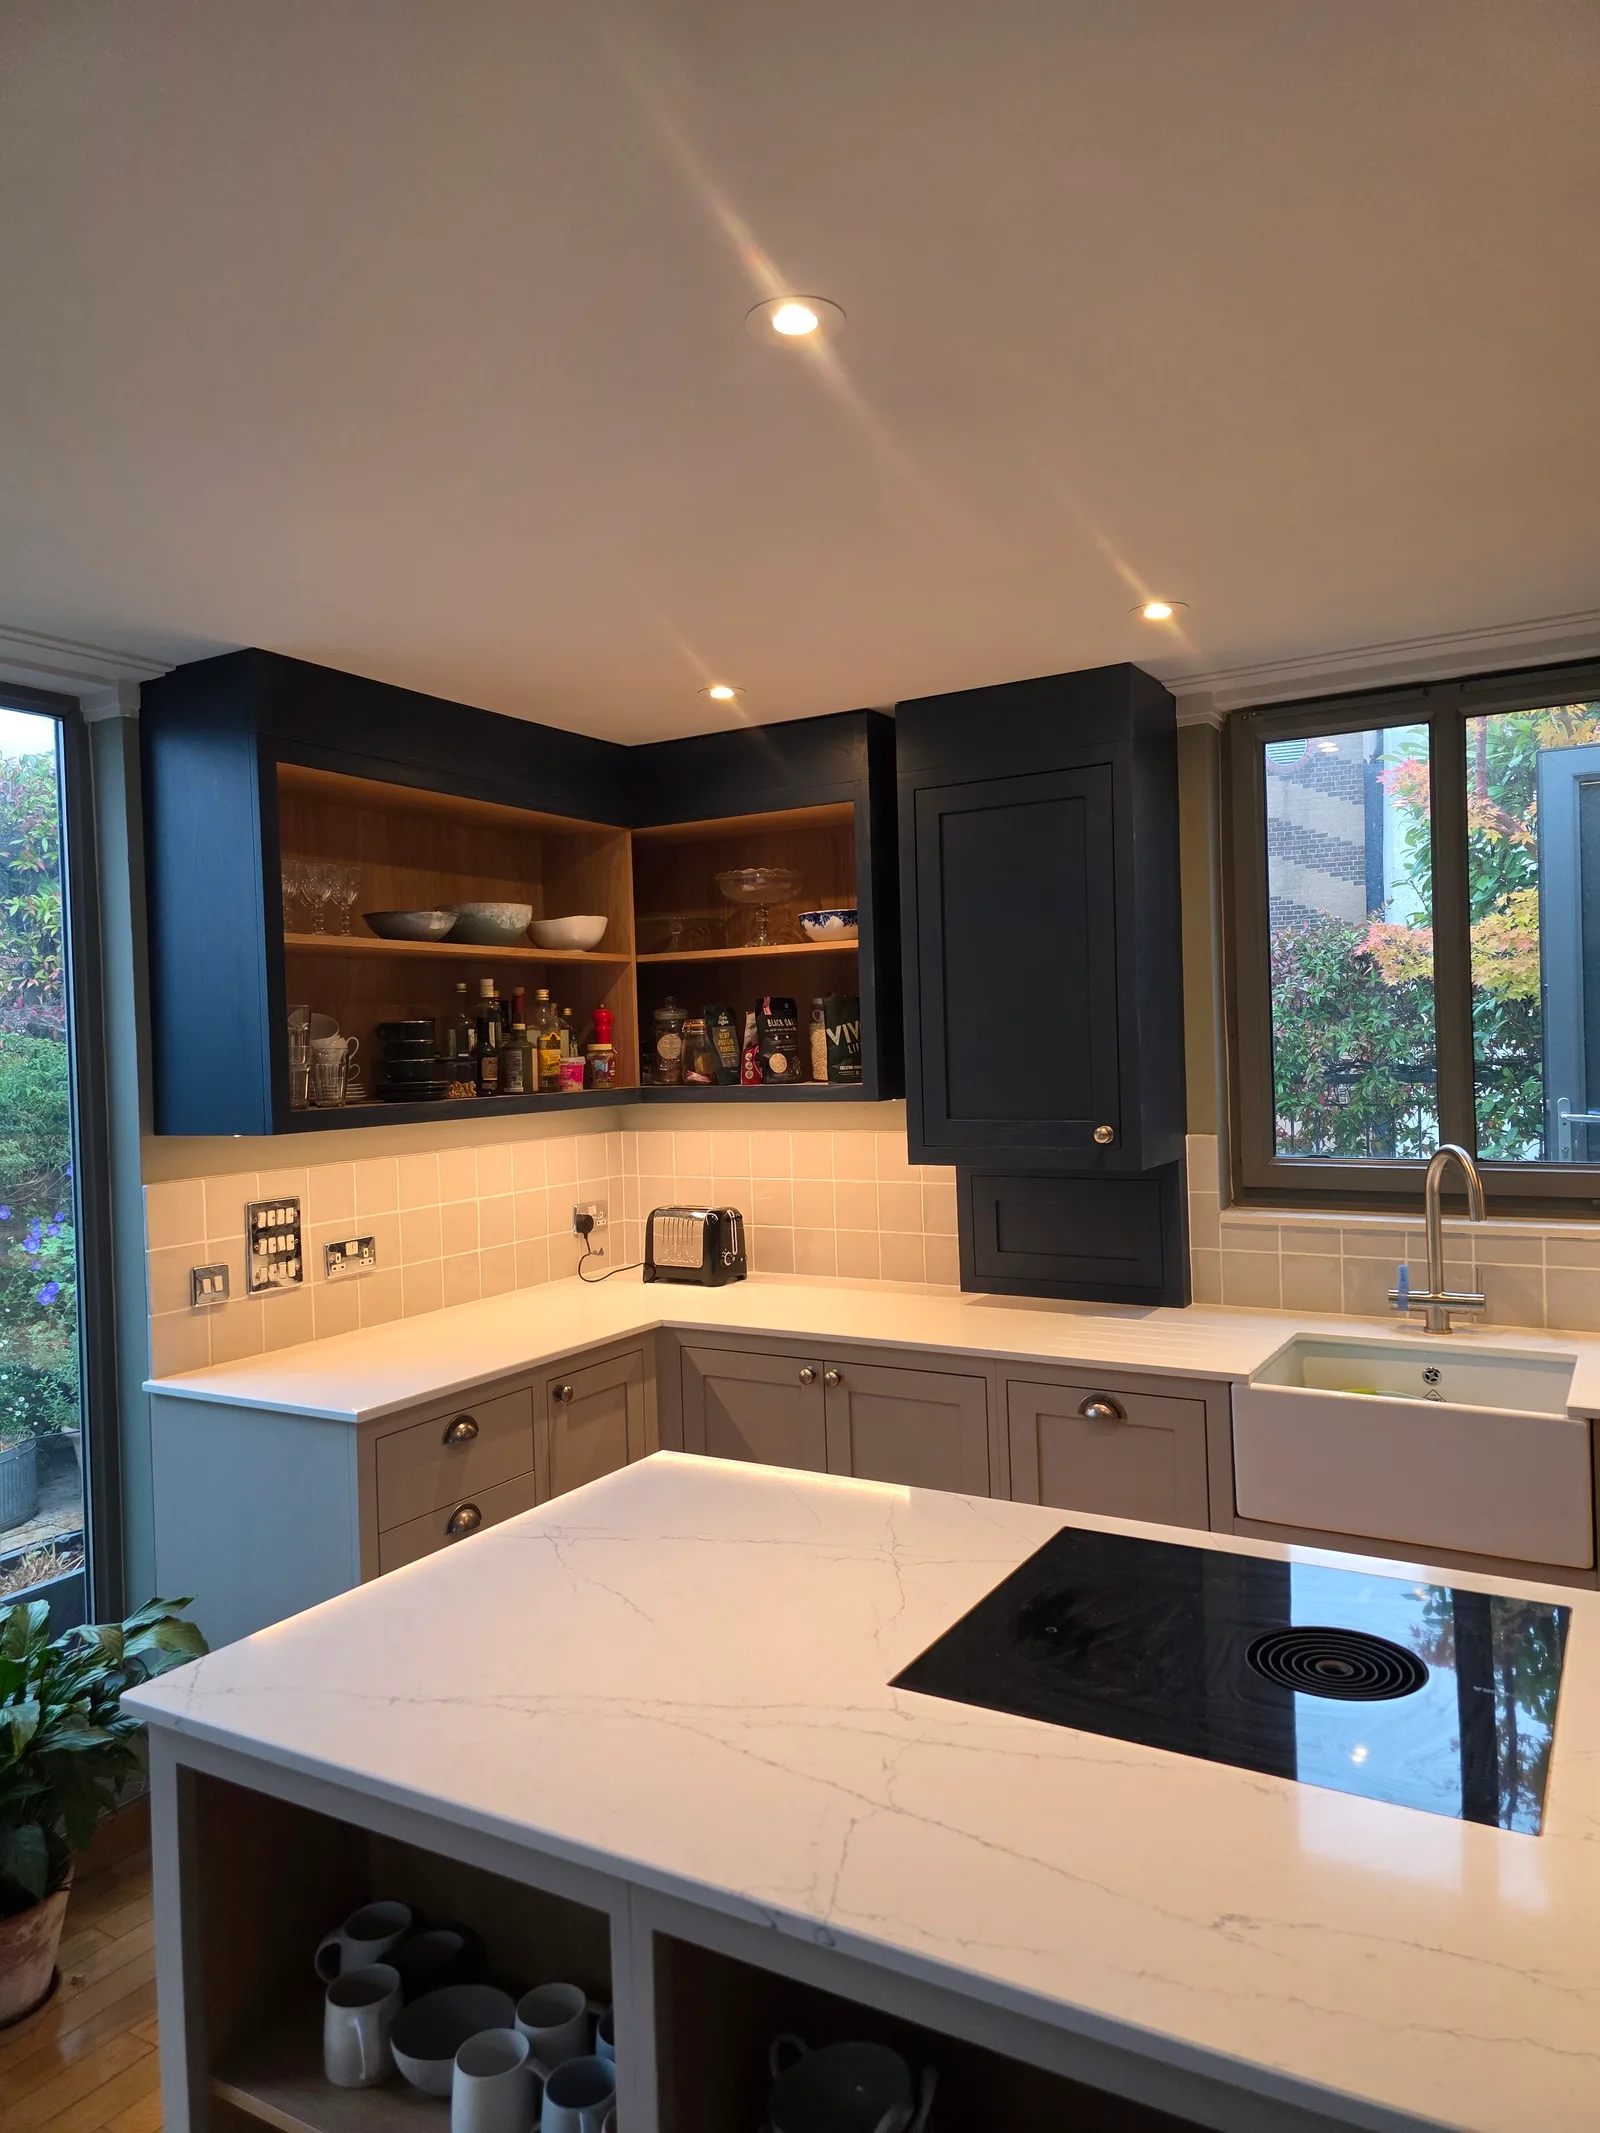
Kitchens
The dark-cabinet kitchen
View project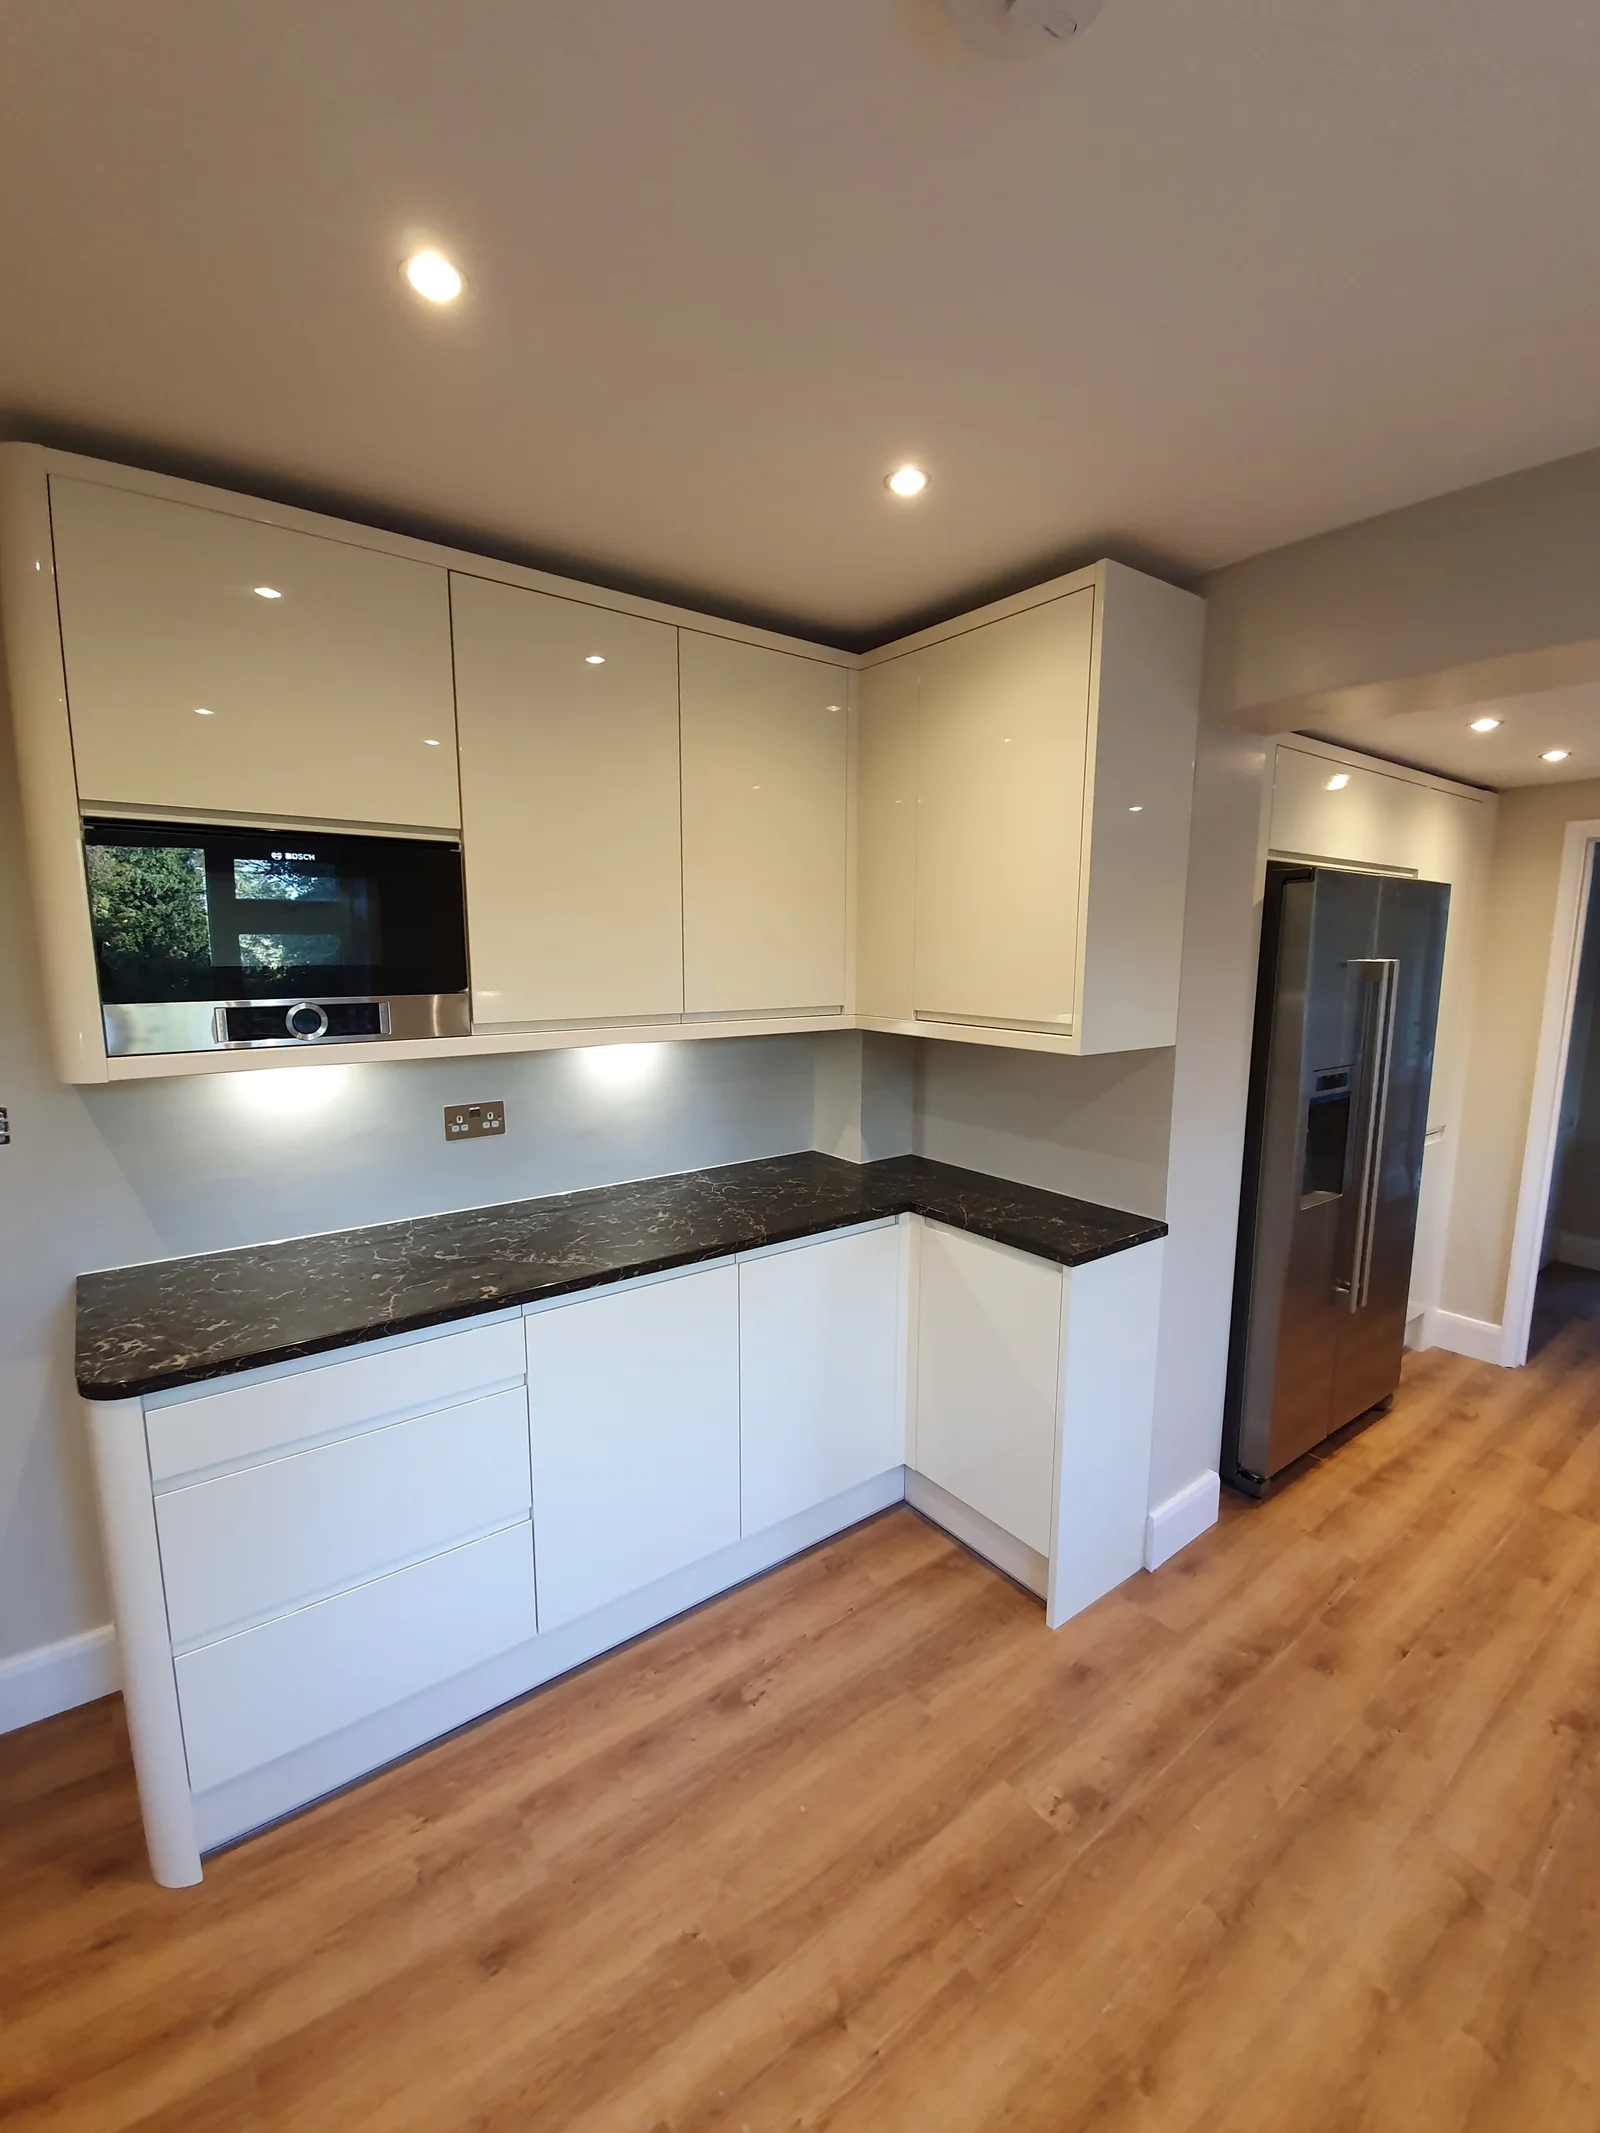
Kitchens
The Bickley kitchen
View project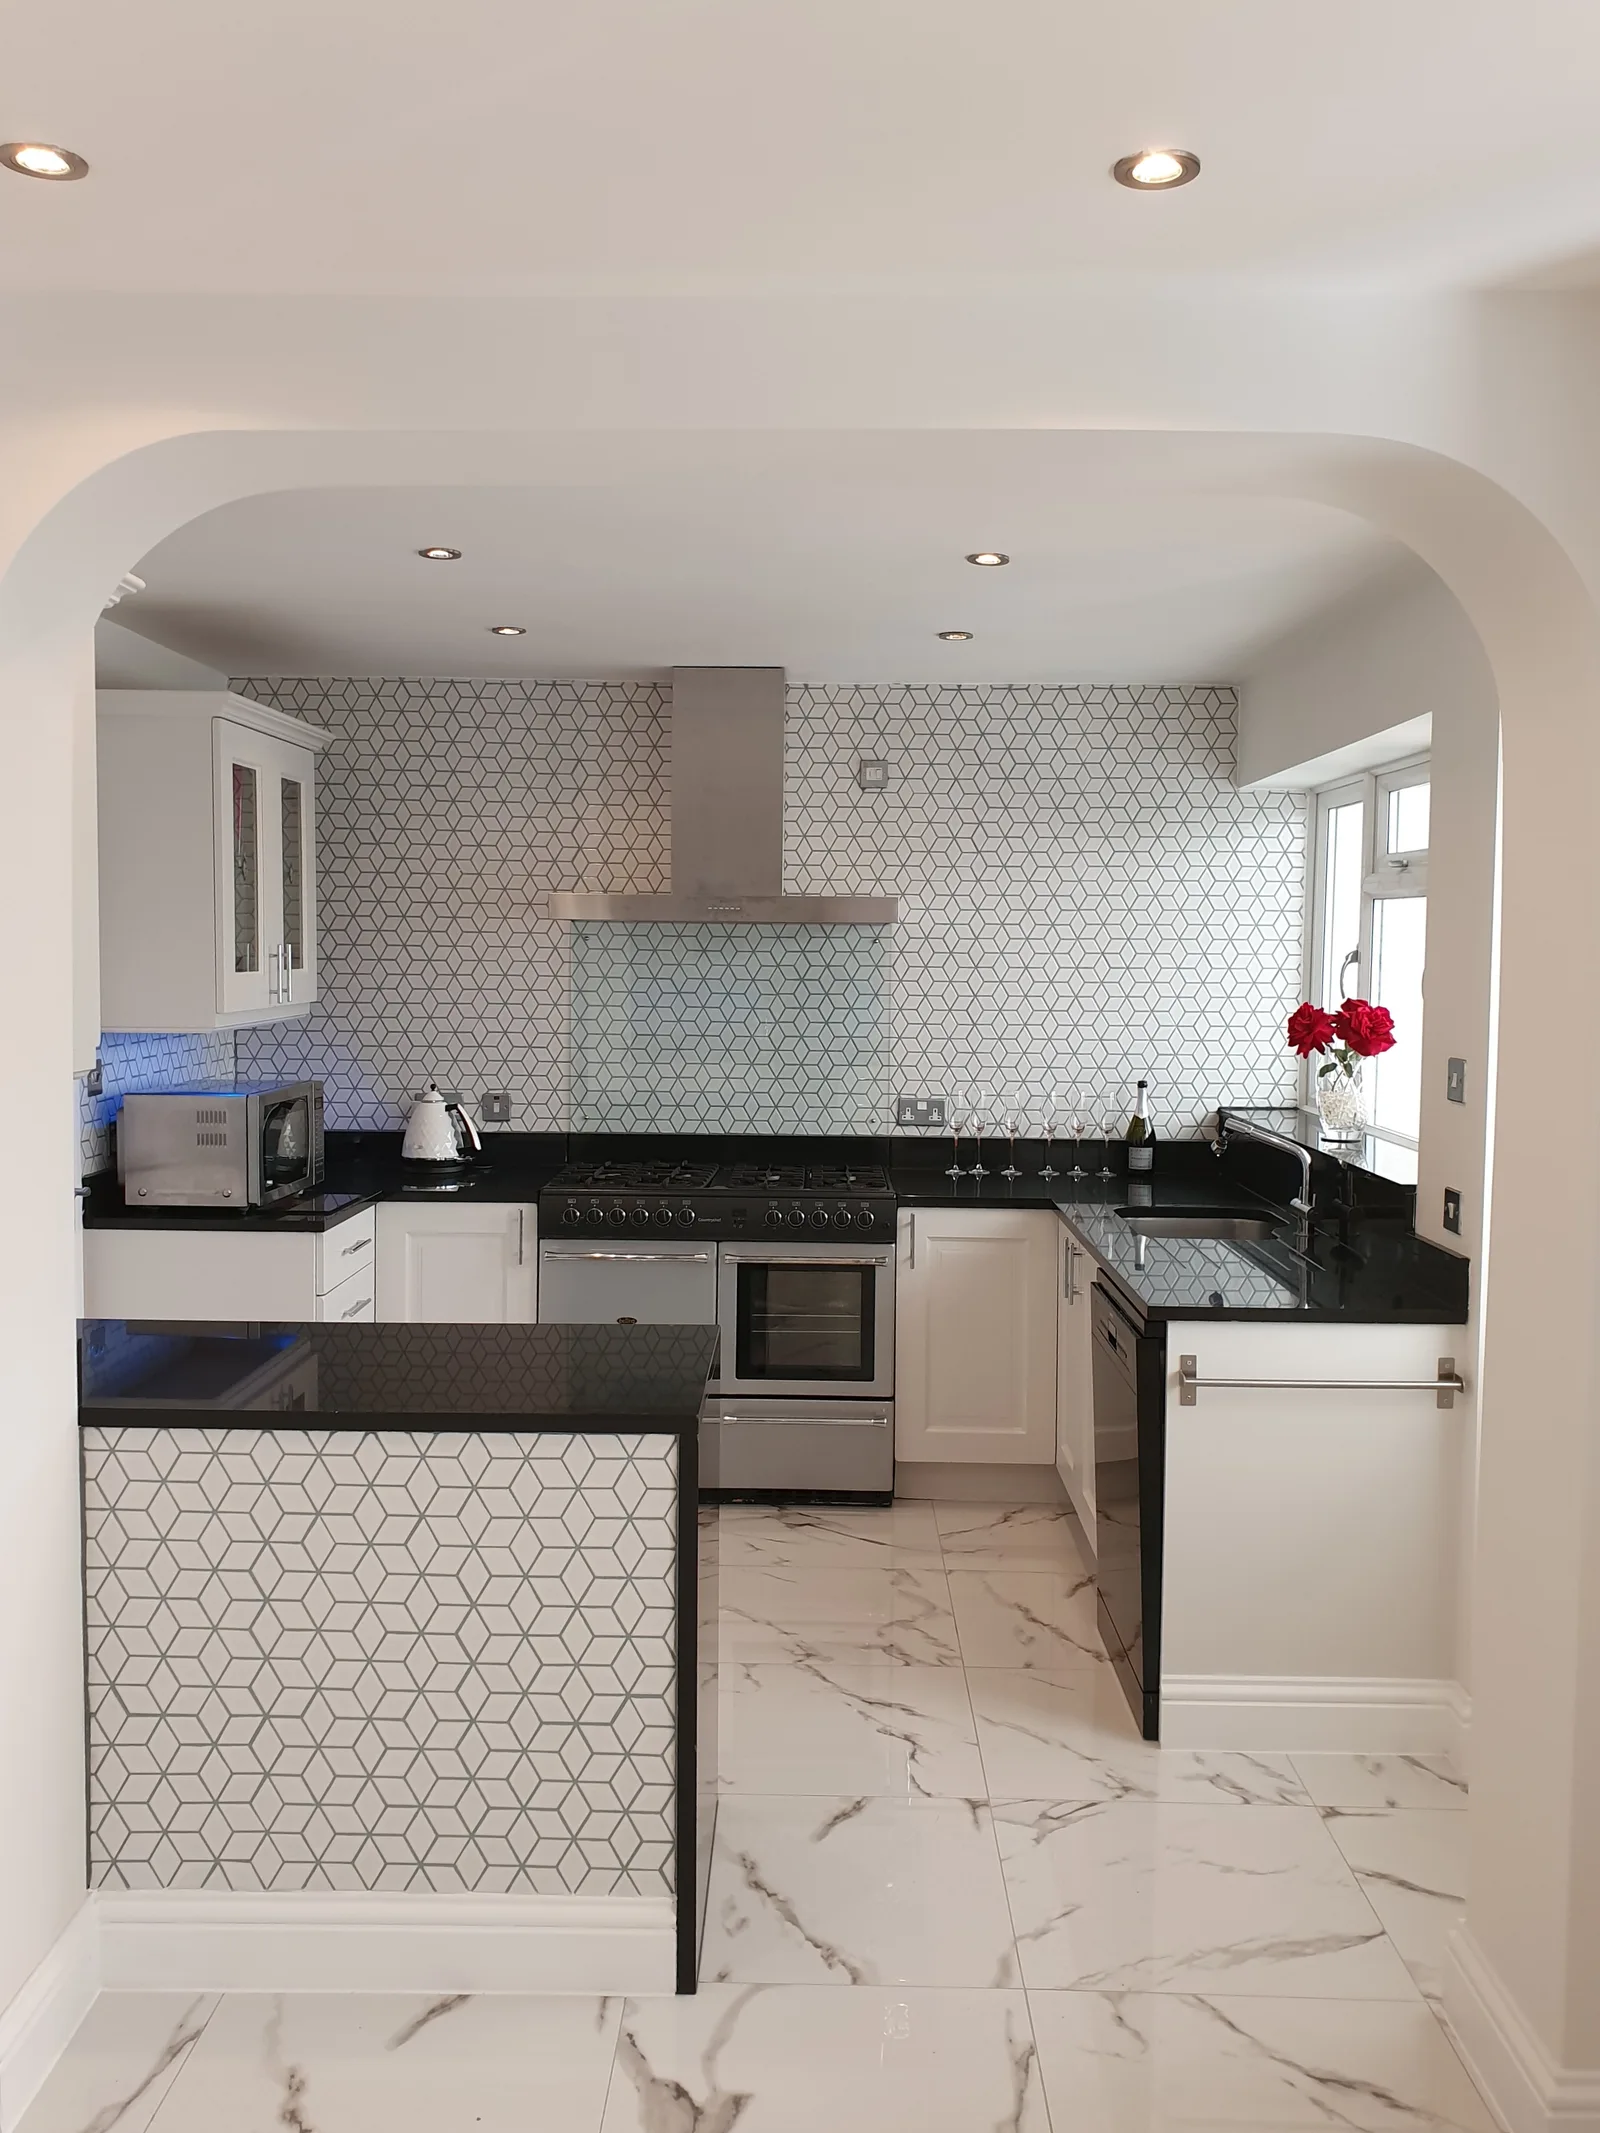
Kitchens
The white kitchen
View project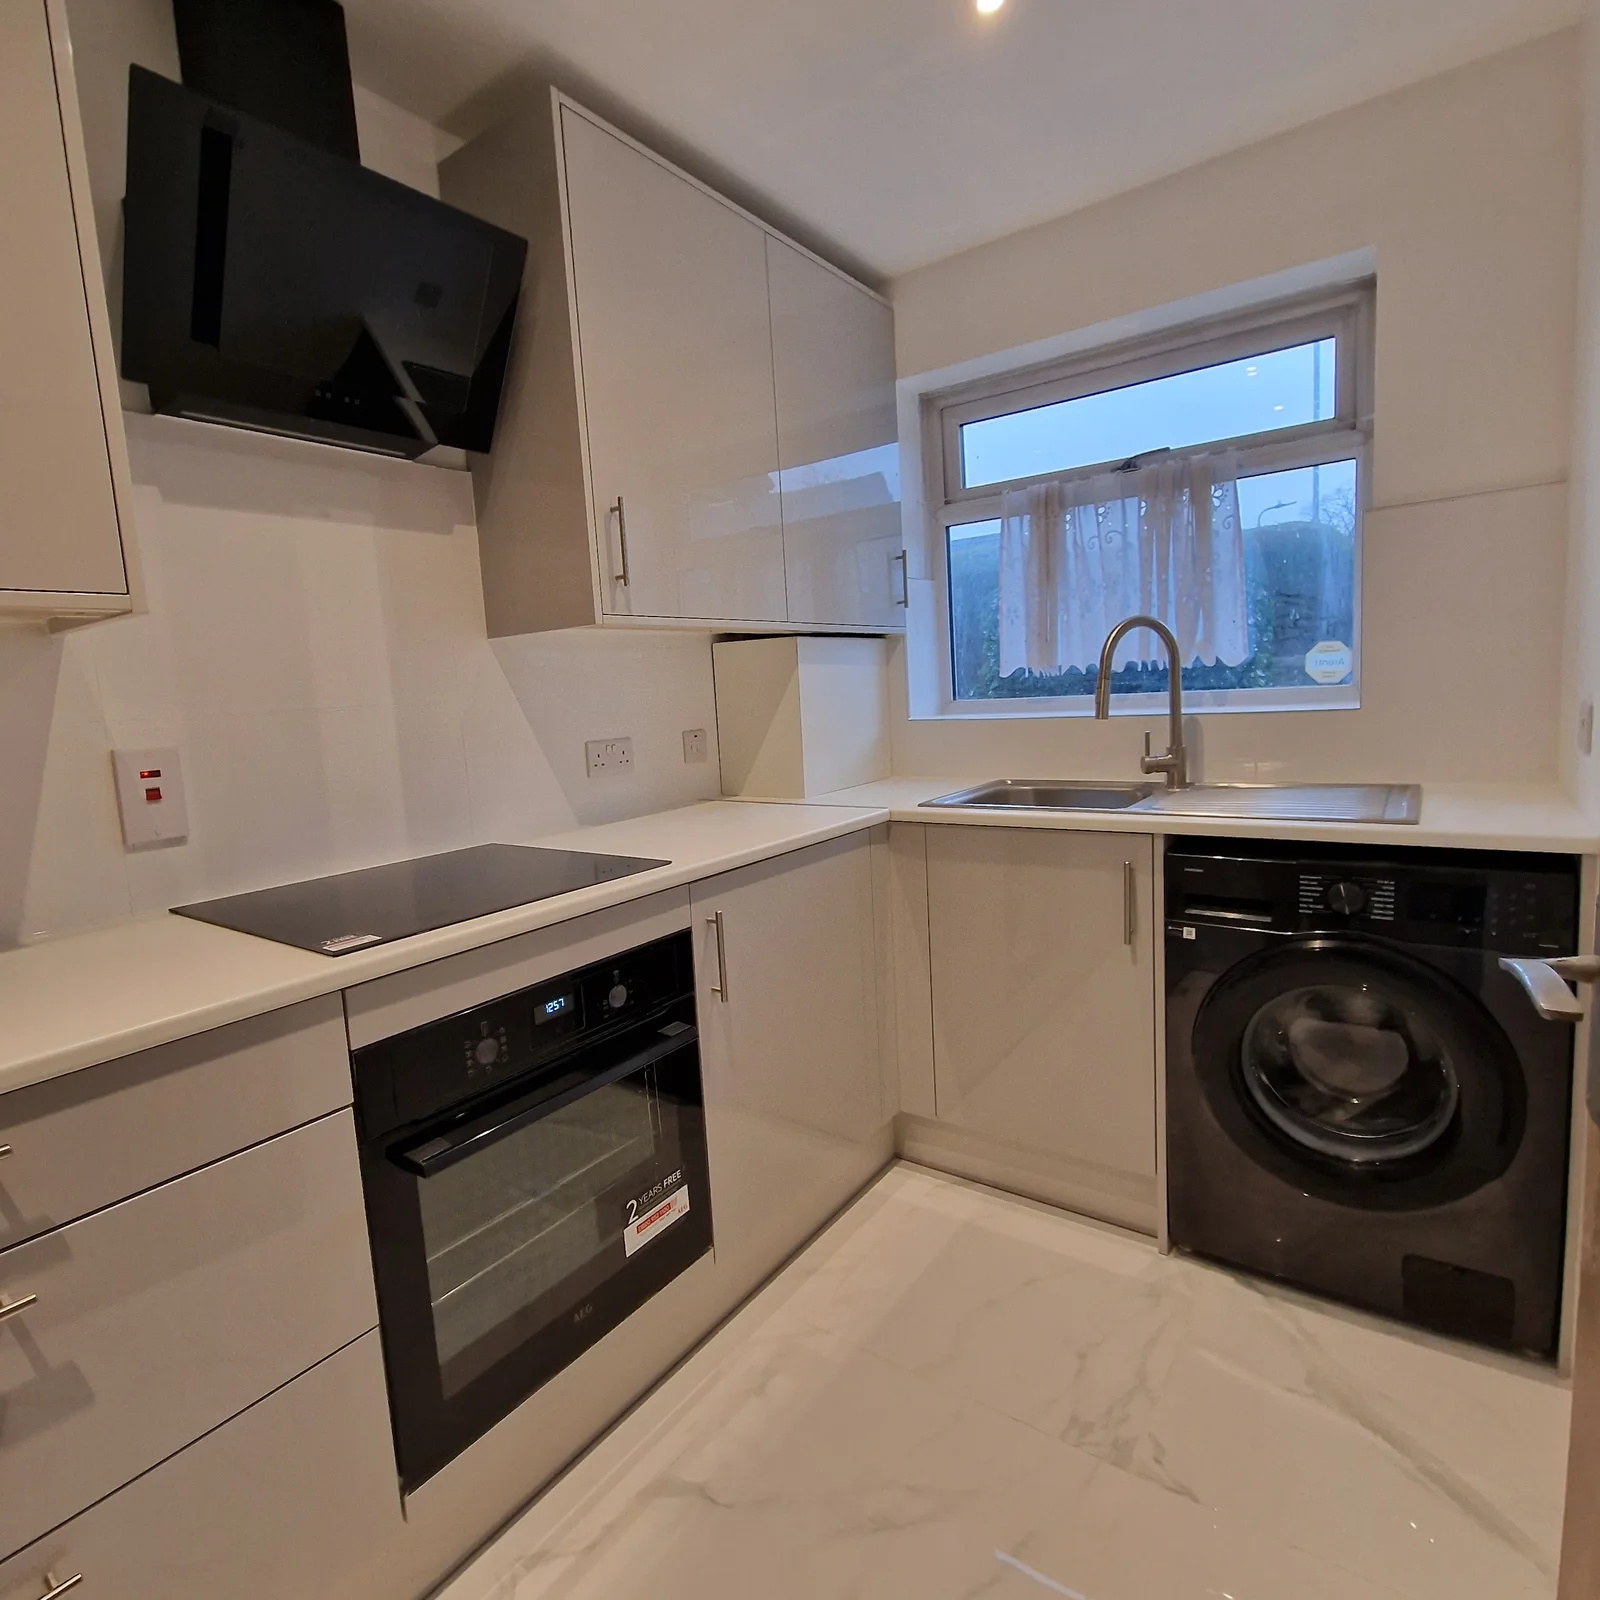
Kitchens
The light-toned kitchen
View project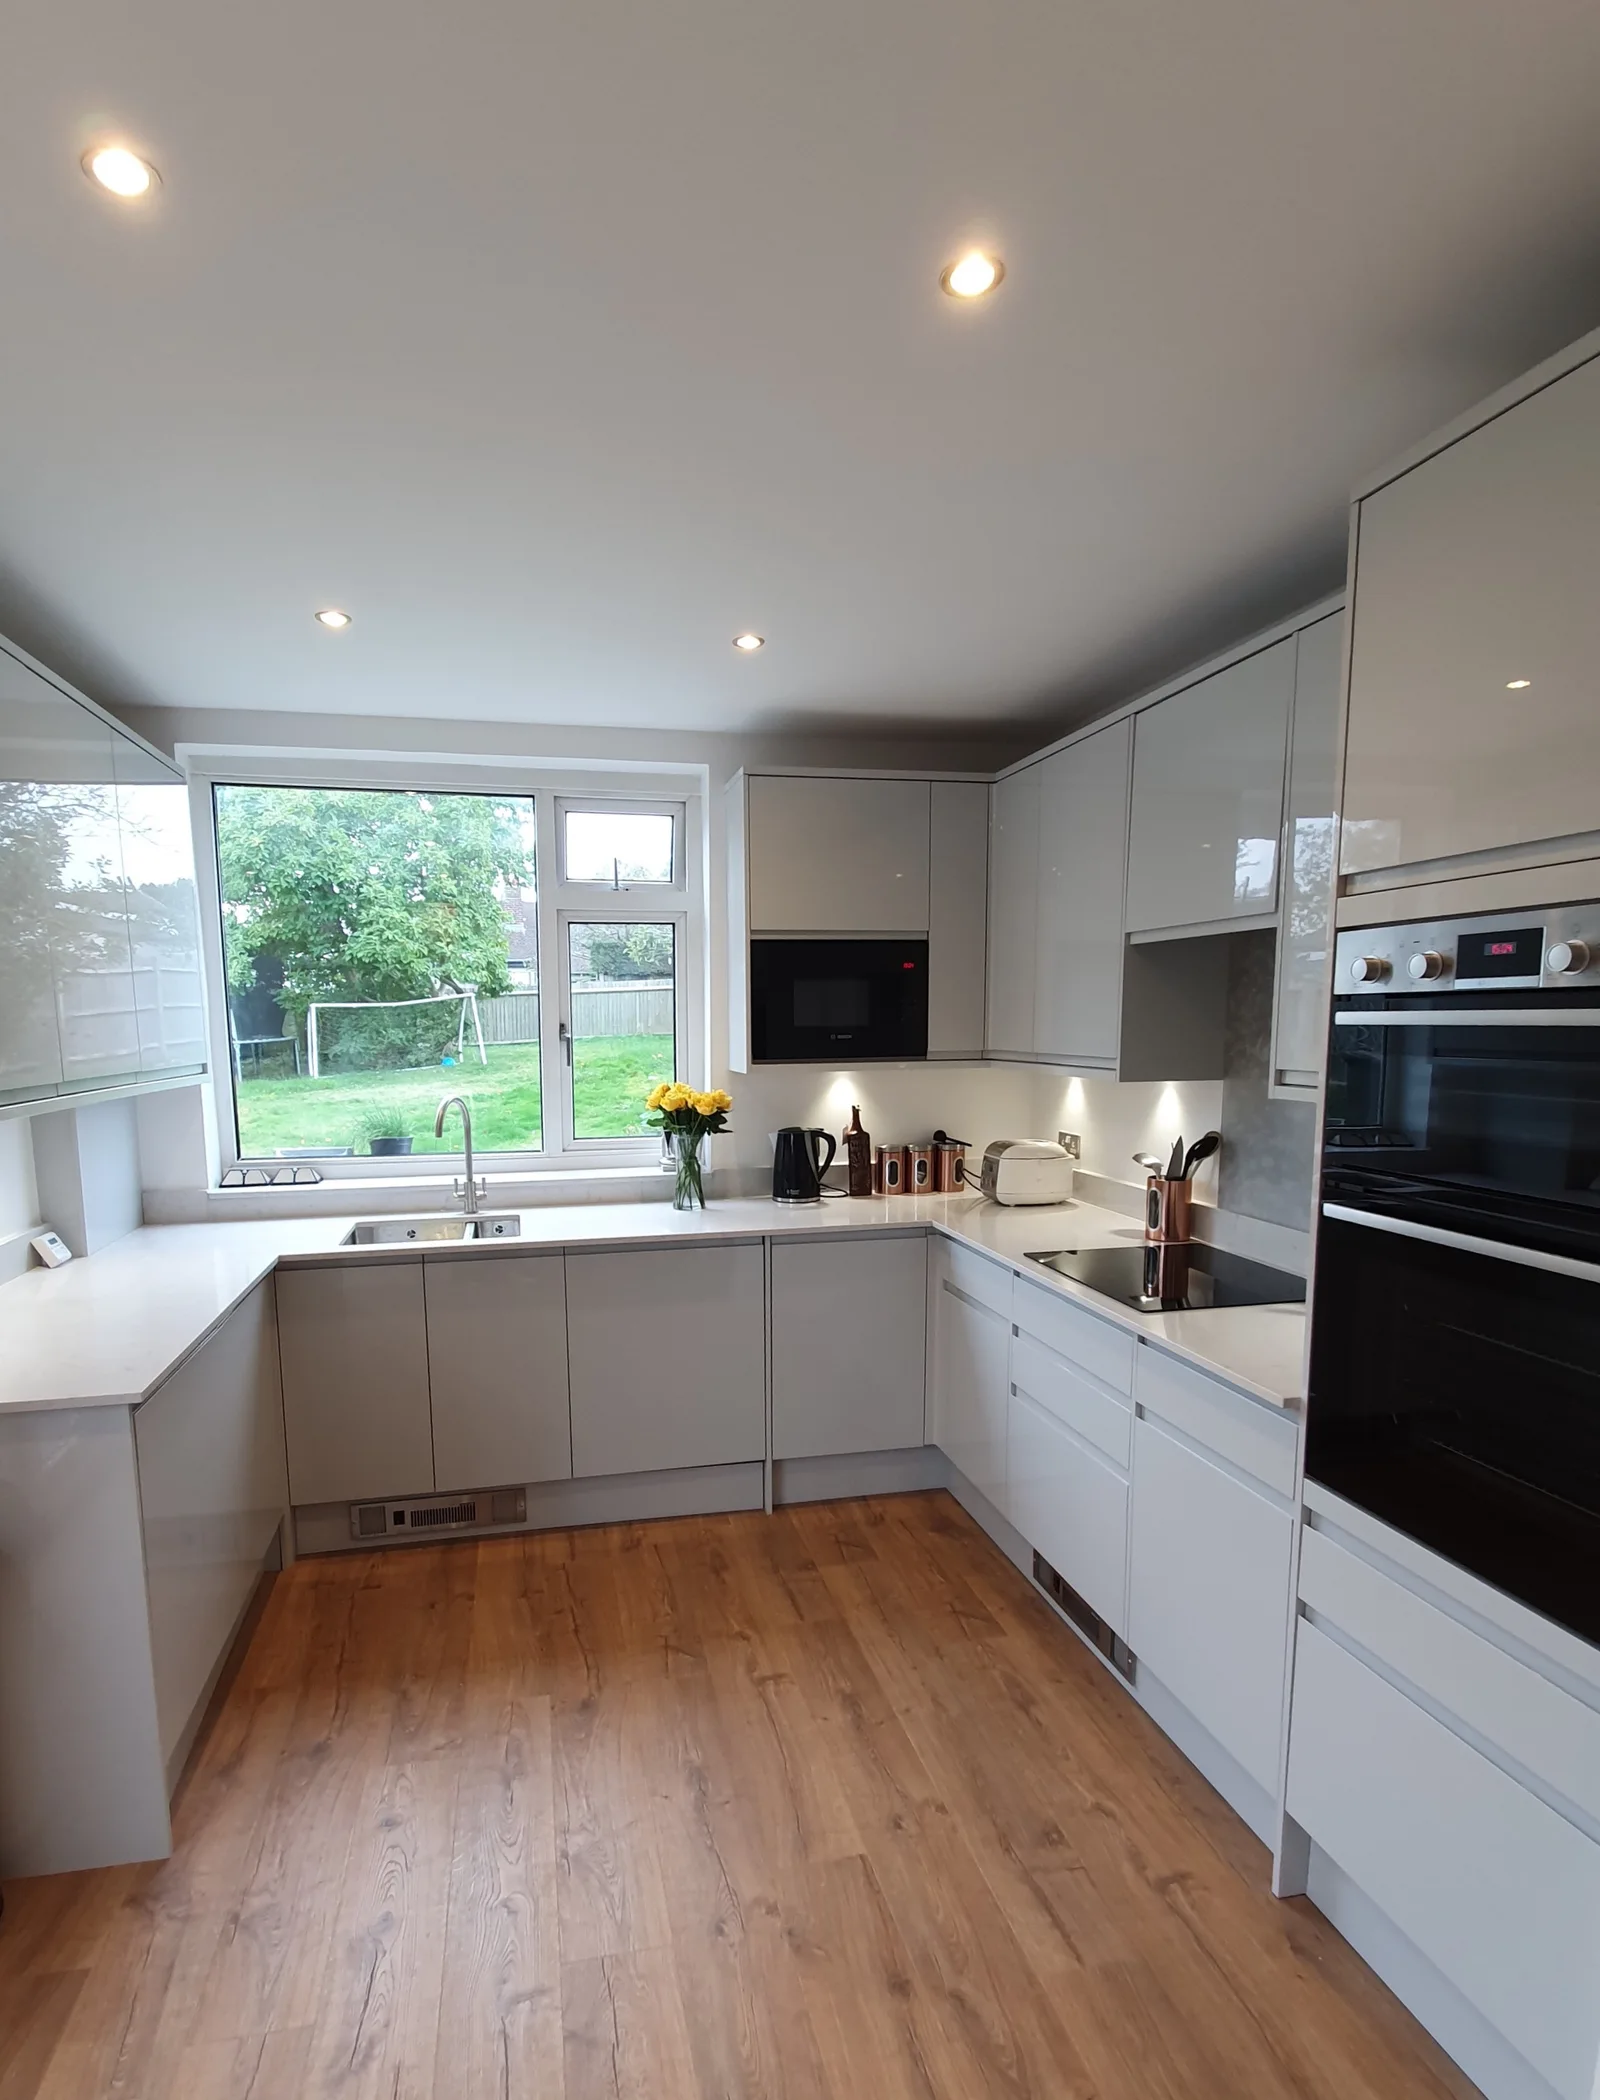
Kitchens
Kitchen and playroom
View project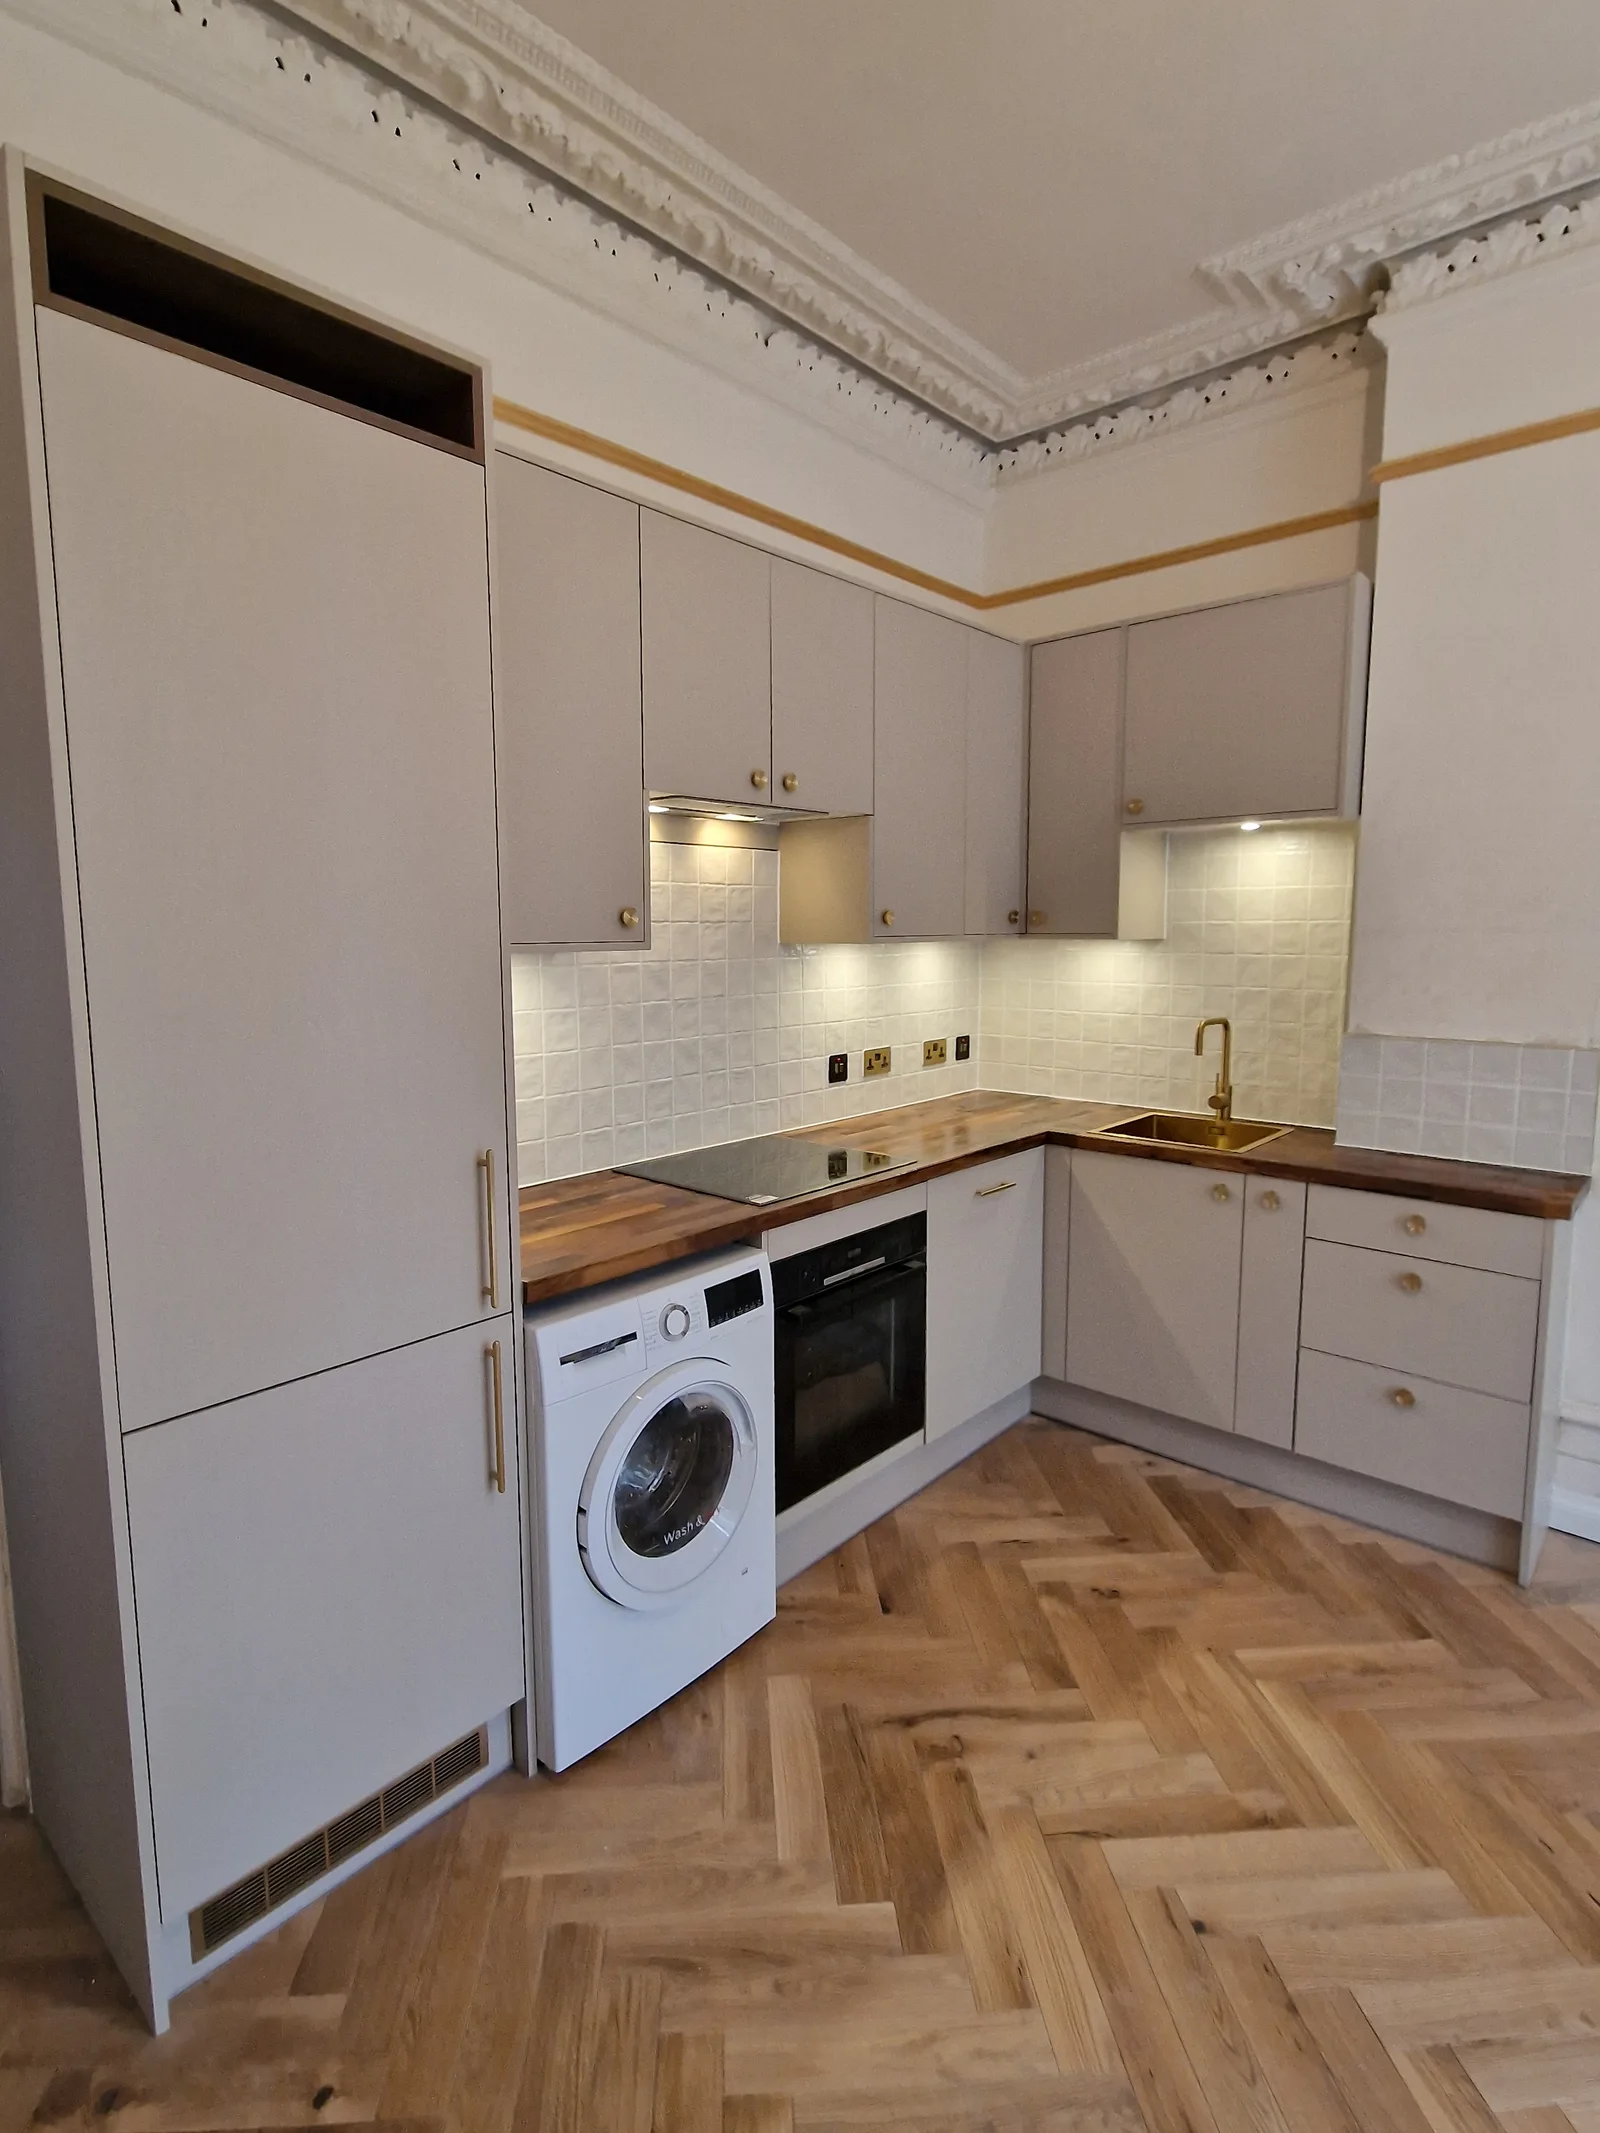
Kitchens
The Finsbury Park kitchen
View project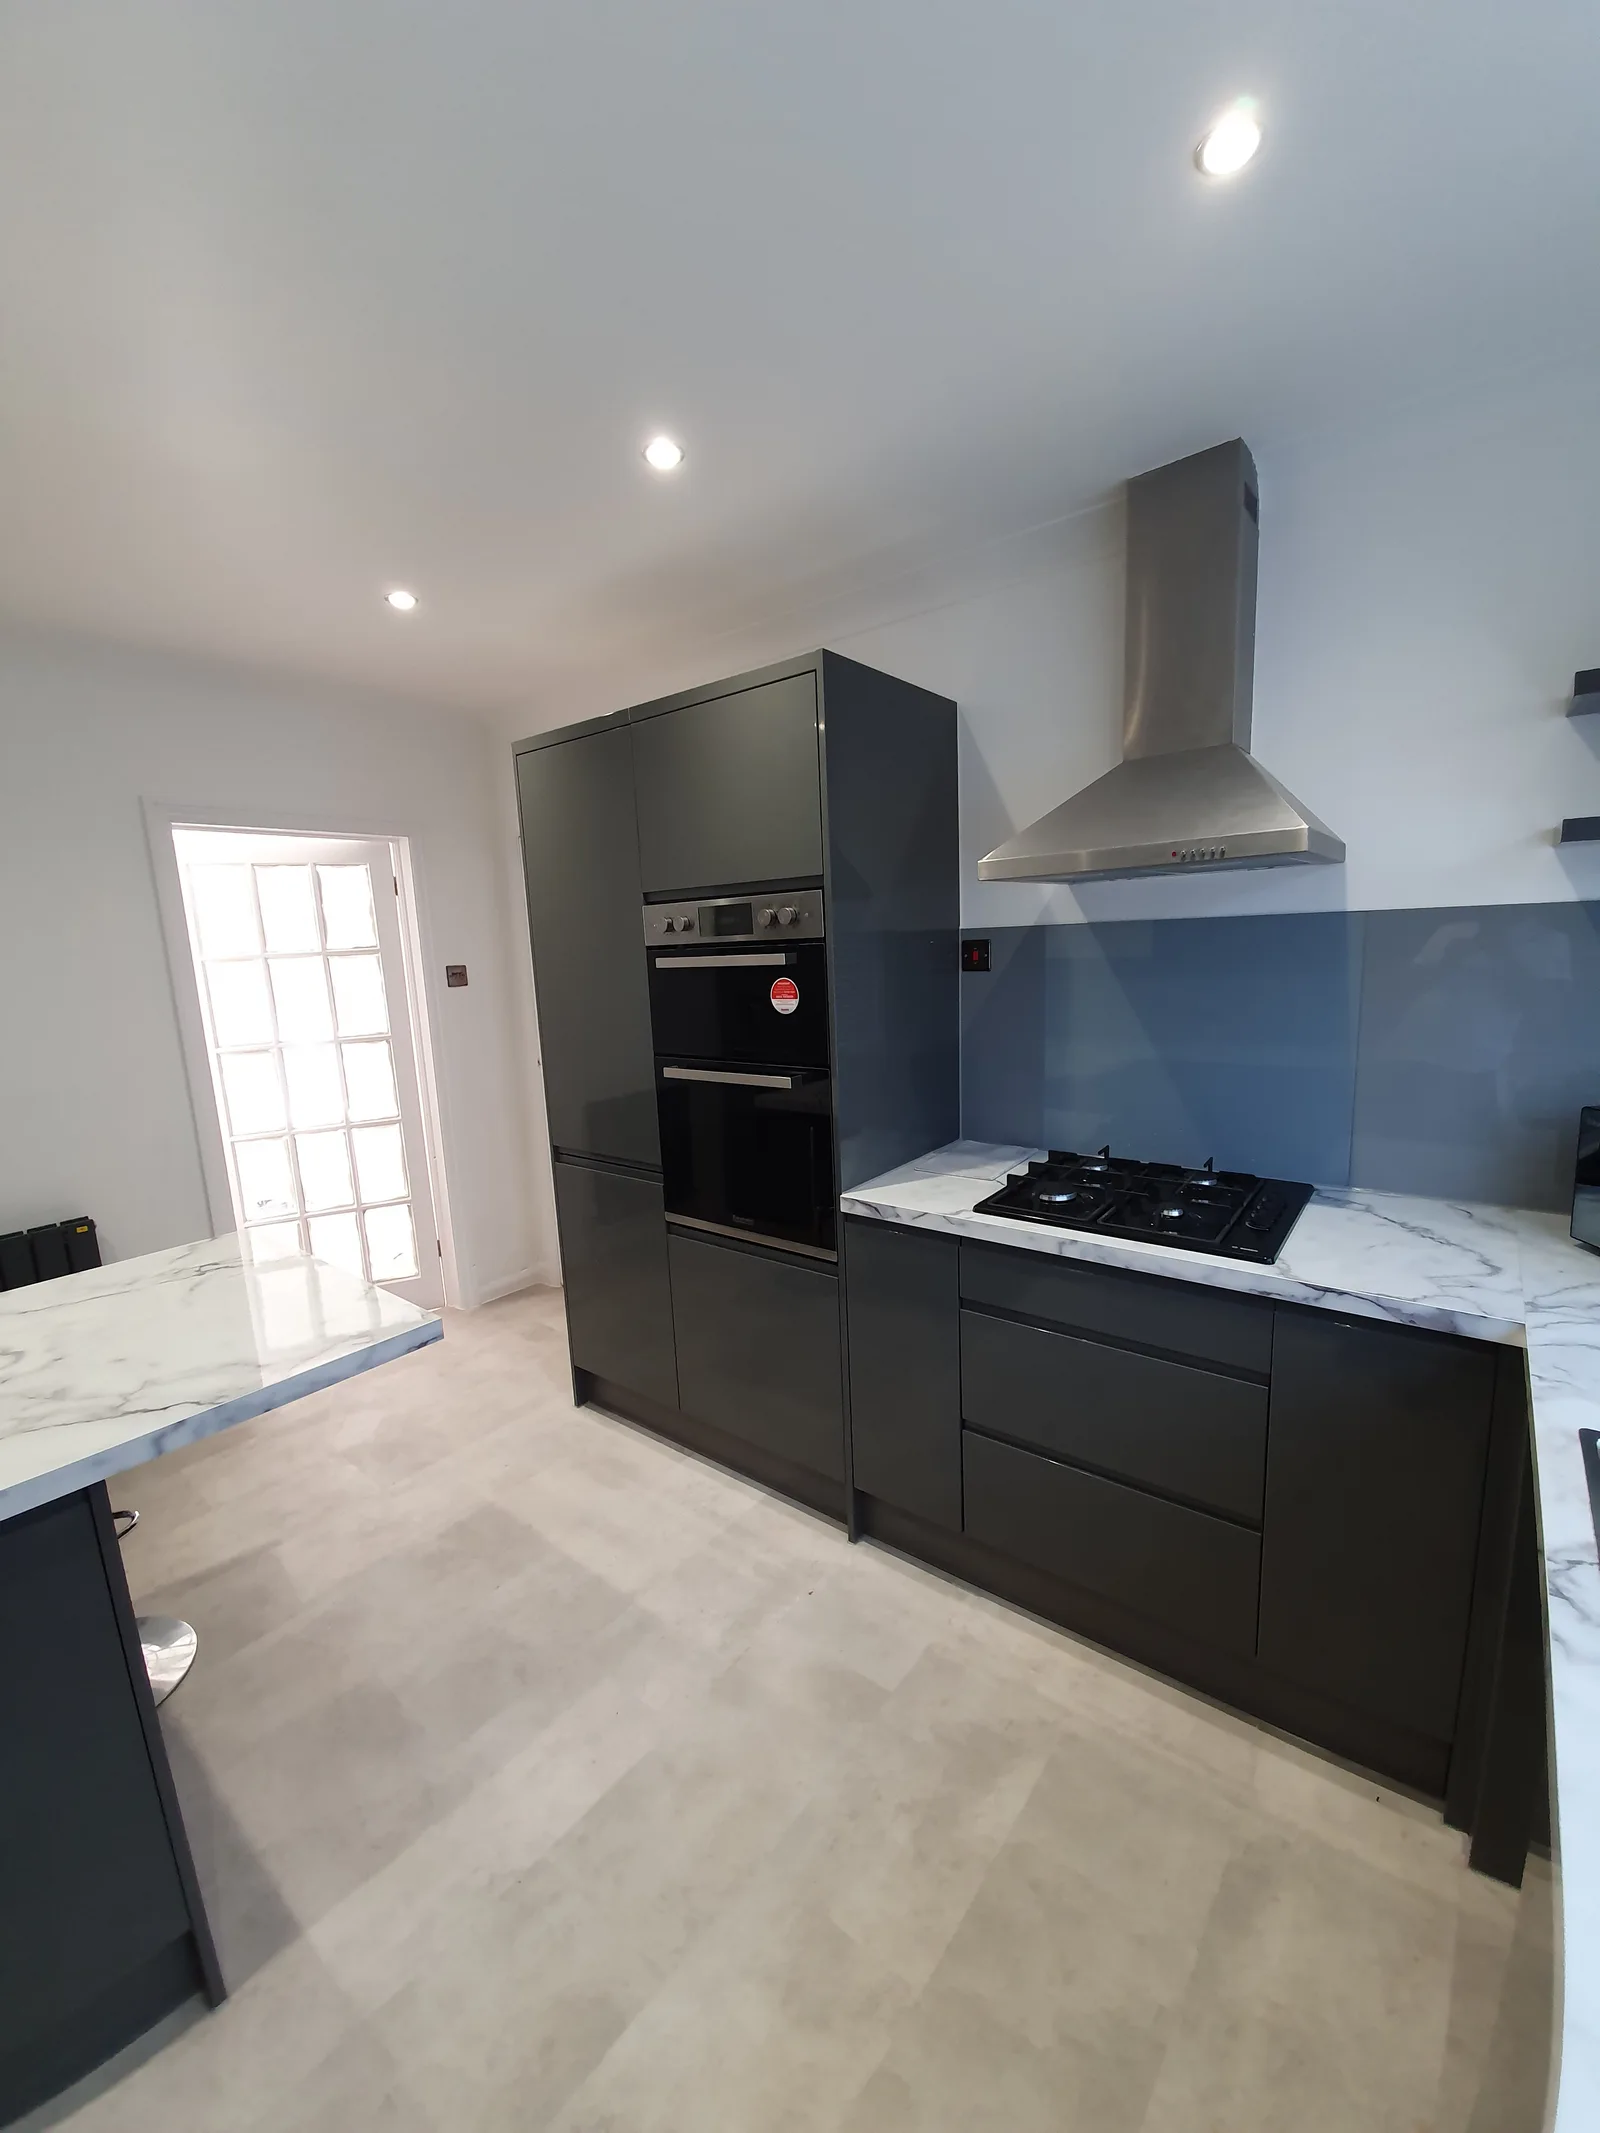
Kitchens
The island kitchen
View projectExplore more of our work.
From inspiration to your home
Let’s start
your project.
A photograph. A drawing. An idea.
Tell us what you have in mind, and let’s explore the possibilities together.