
From the original rear wall to a garden room
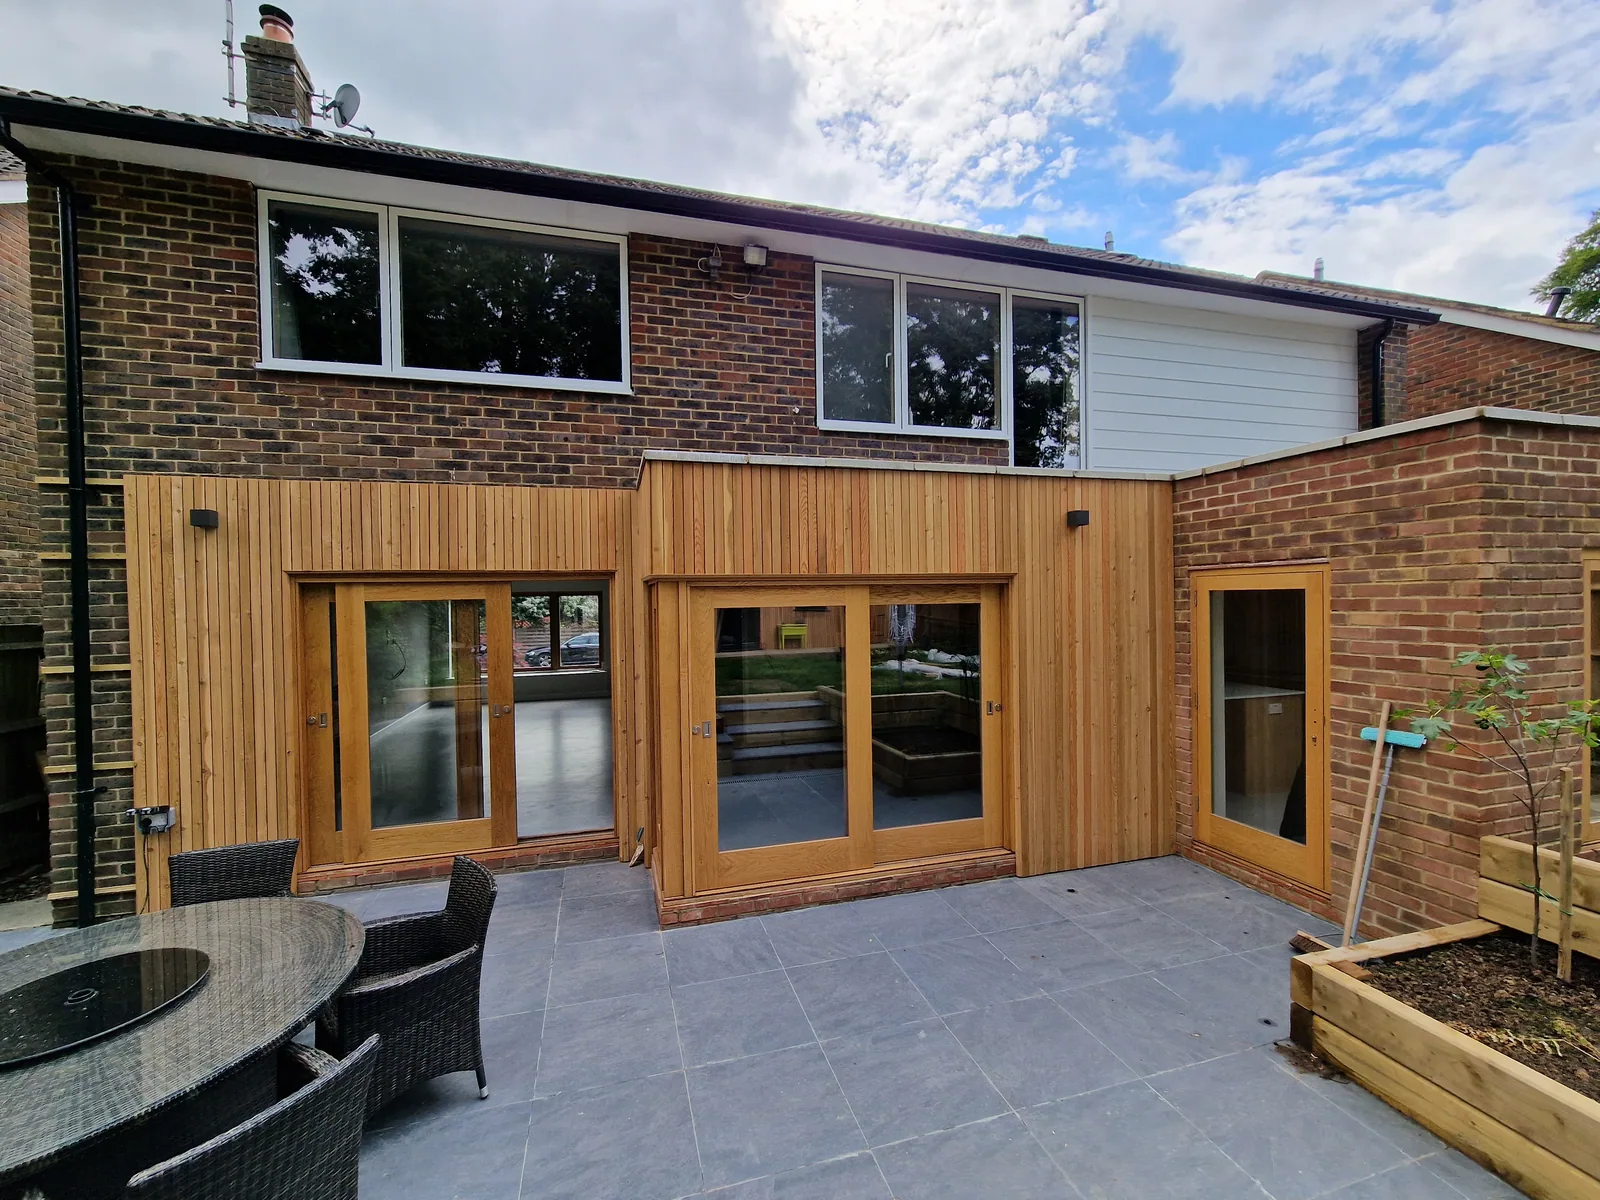
Early groundworks are already under way in the first photograph. The later image shows the red-brick extension, broad garden glazing and timber steps in the same setting.


Extensions and Outbuildings
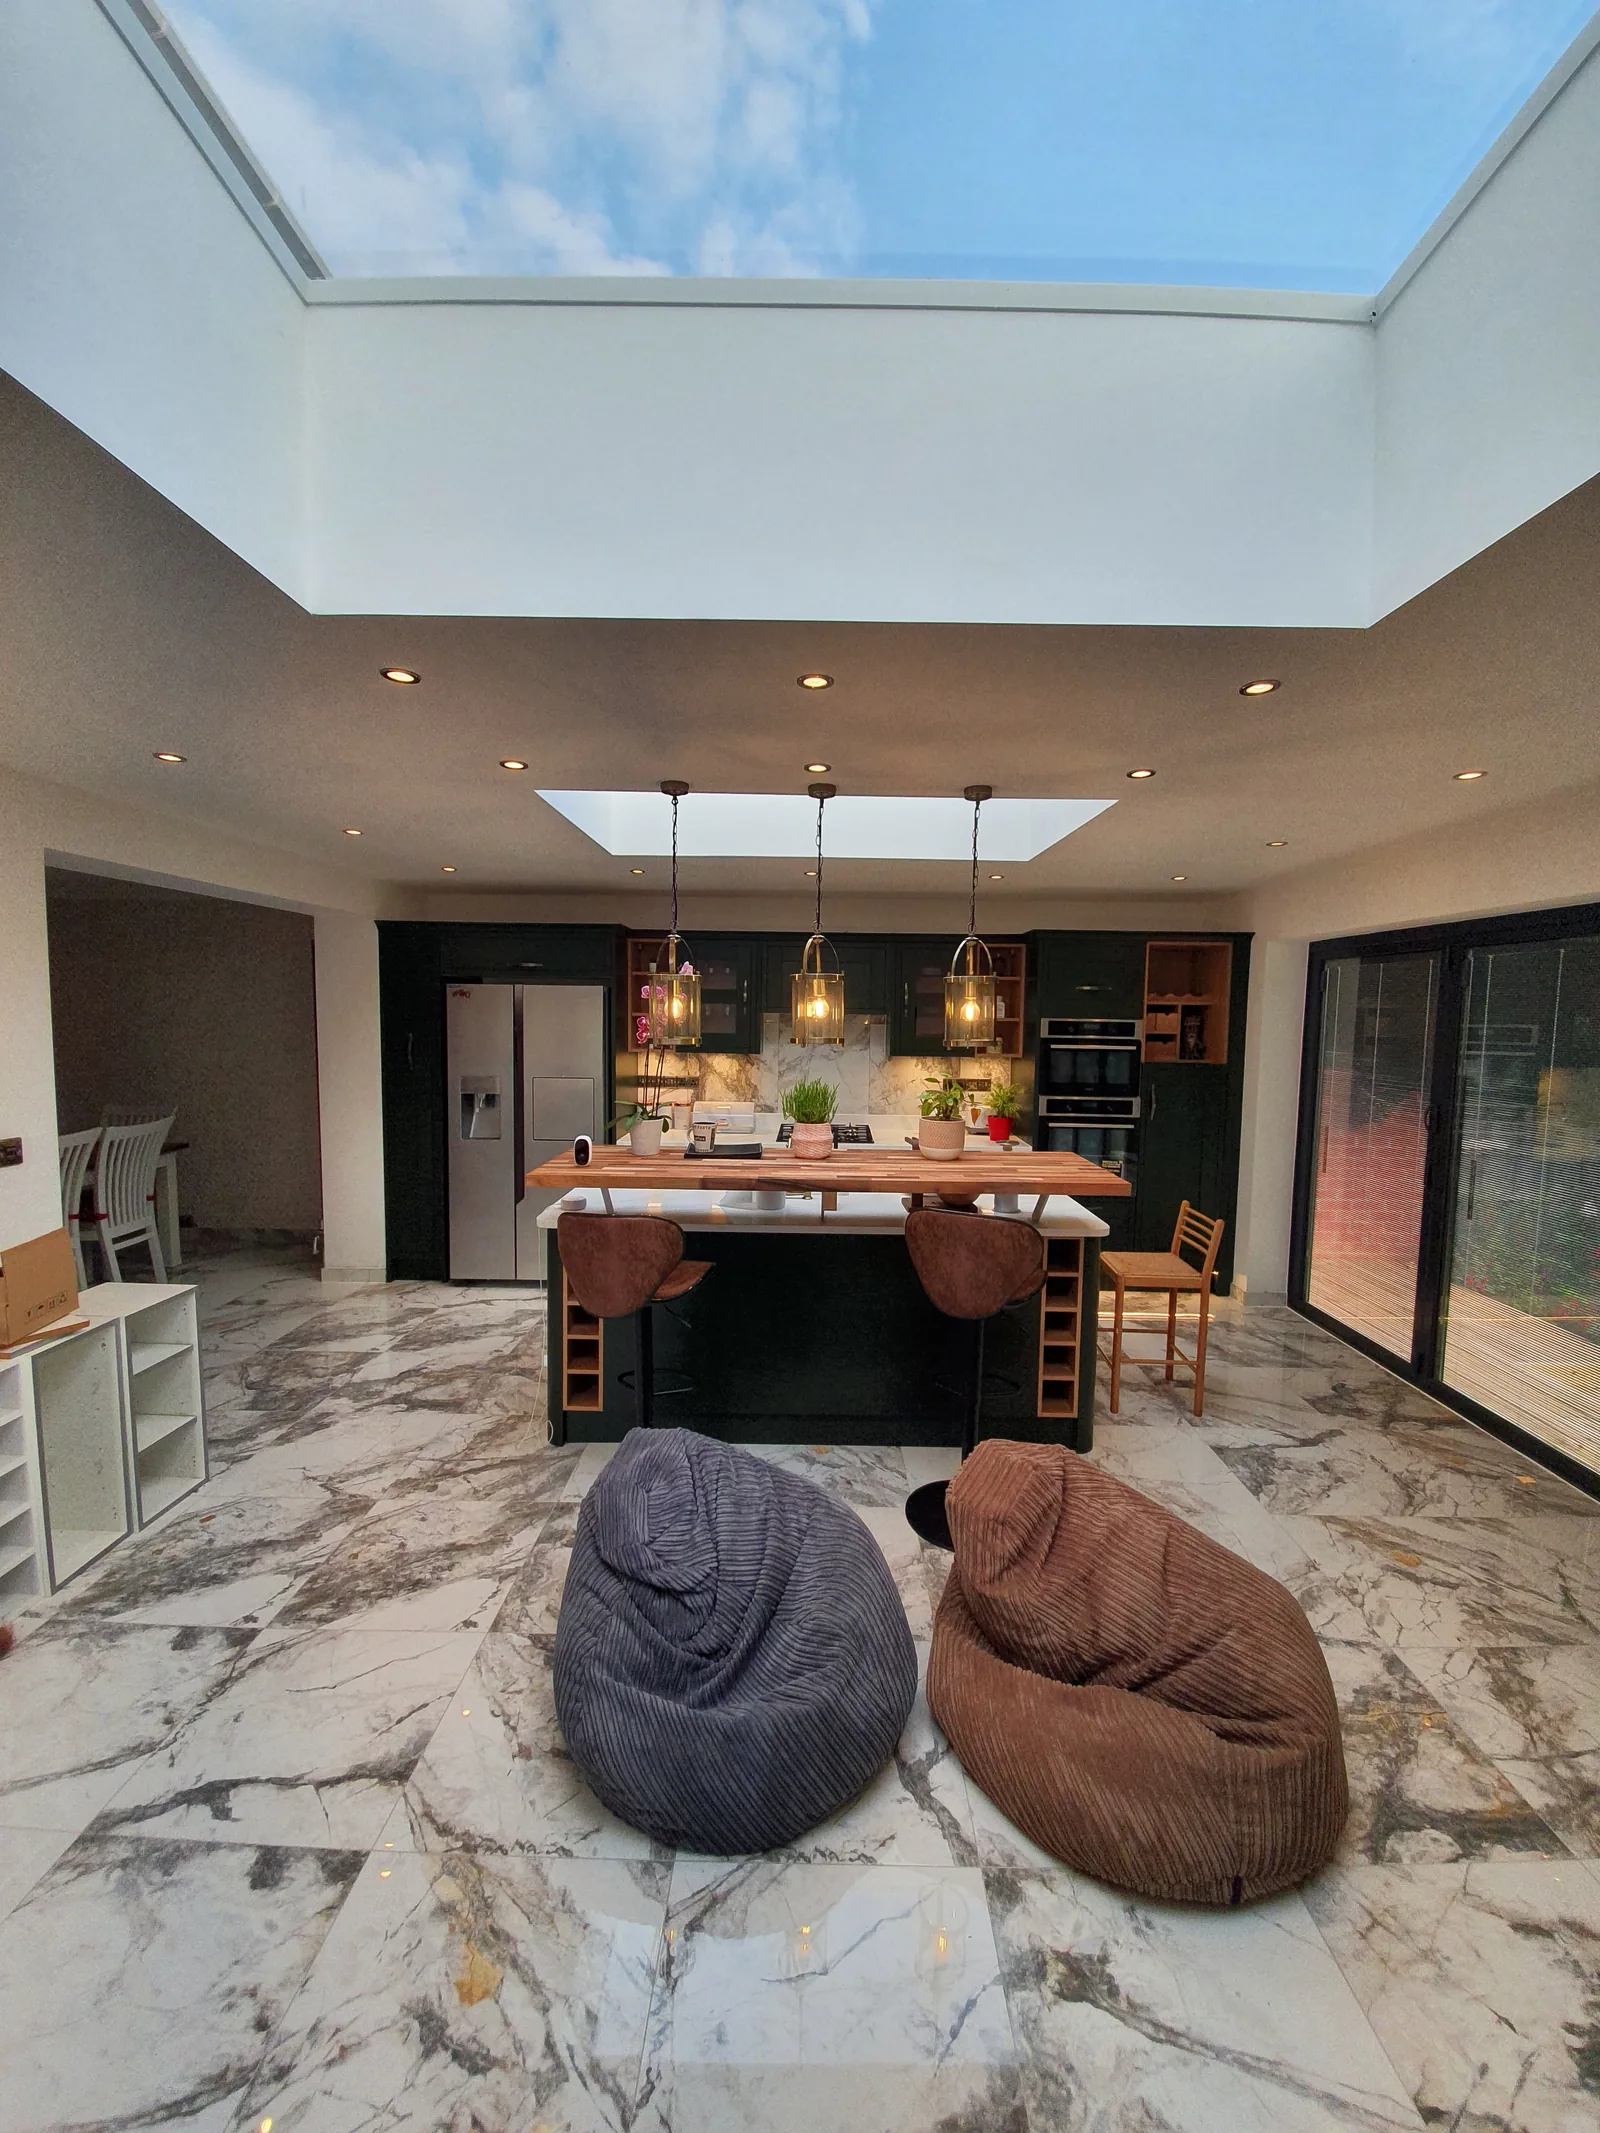
A red-brick rear extension with a green island kitchen, seating space, two rooflights and garden-facing glazing along two sides.


The green kitchen and seating area beneath two rooflights
Swipe to explore · Tap a photo to enlarge
The project story
Kitchen installation, a new seating area and the garden elevation are shown alongside earlier brickwork and roof construction.
Bring cooking, informal dining and seating together in one room, with daylight from above and views into the garden.
Rear extension construction, roof and glazing works, followed by kitchen installation, flooring and interior finishes. The photographs include the brick exterior and timber deck access.
Place a generous island between the kitchen and seating area, with a timber breakfast ledge for informal dining. Two rooflights and glazing on two sides bring light across the room.
A completed green kitchen and seating space with direct access to the raised deck. The gallery follows the structure through to installation; the earlier exterior comparison was taken after work had begun.
The transformation
Views of the same home, with the earlier and later stages clearly labelled.
Early groundworks are already under way in the first photograph. The later image shows the red-brick extension, broad garden glazing and timber steps in the same setting.
Extensions & renovations · Central and Greater London
Tell us the type of work, your postcode and what you would like to change.
Photos or plans can help explain the space.
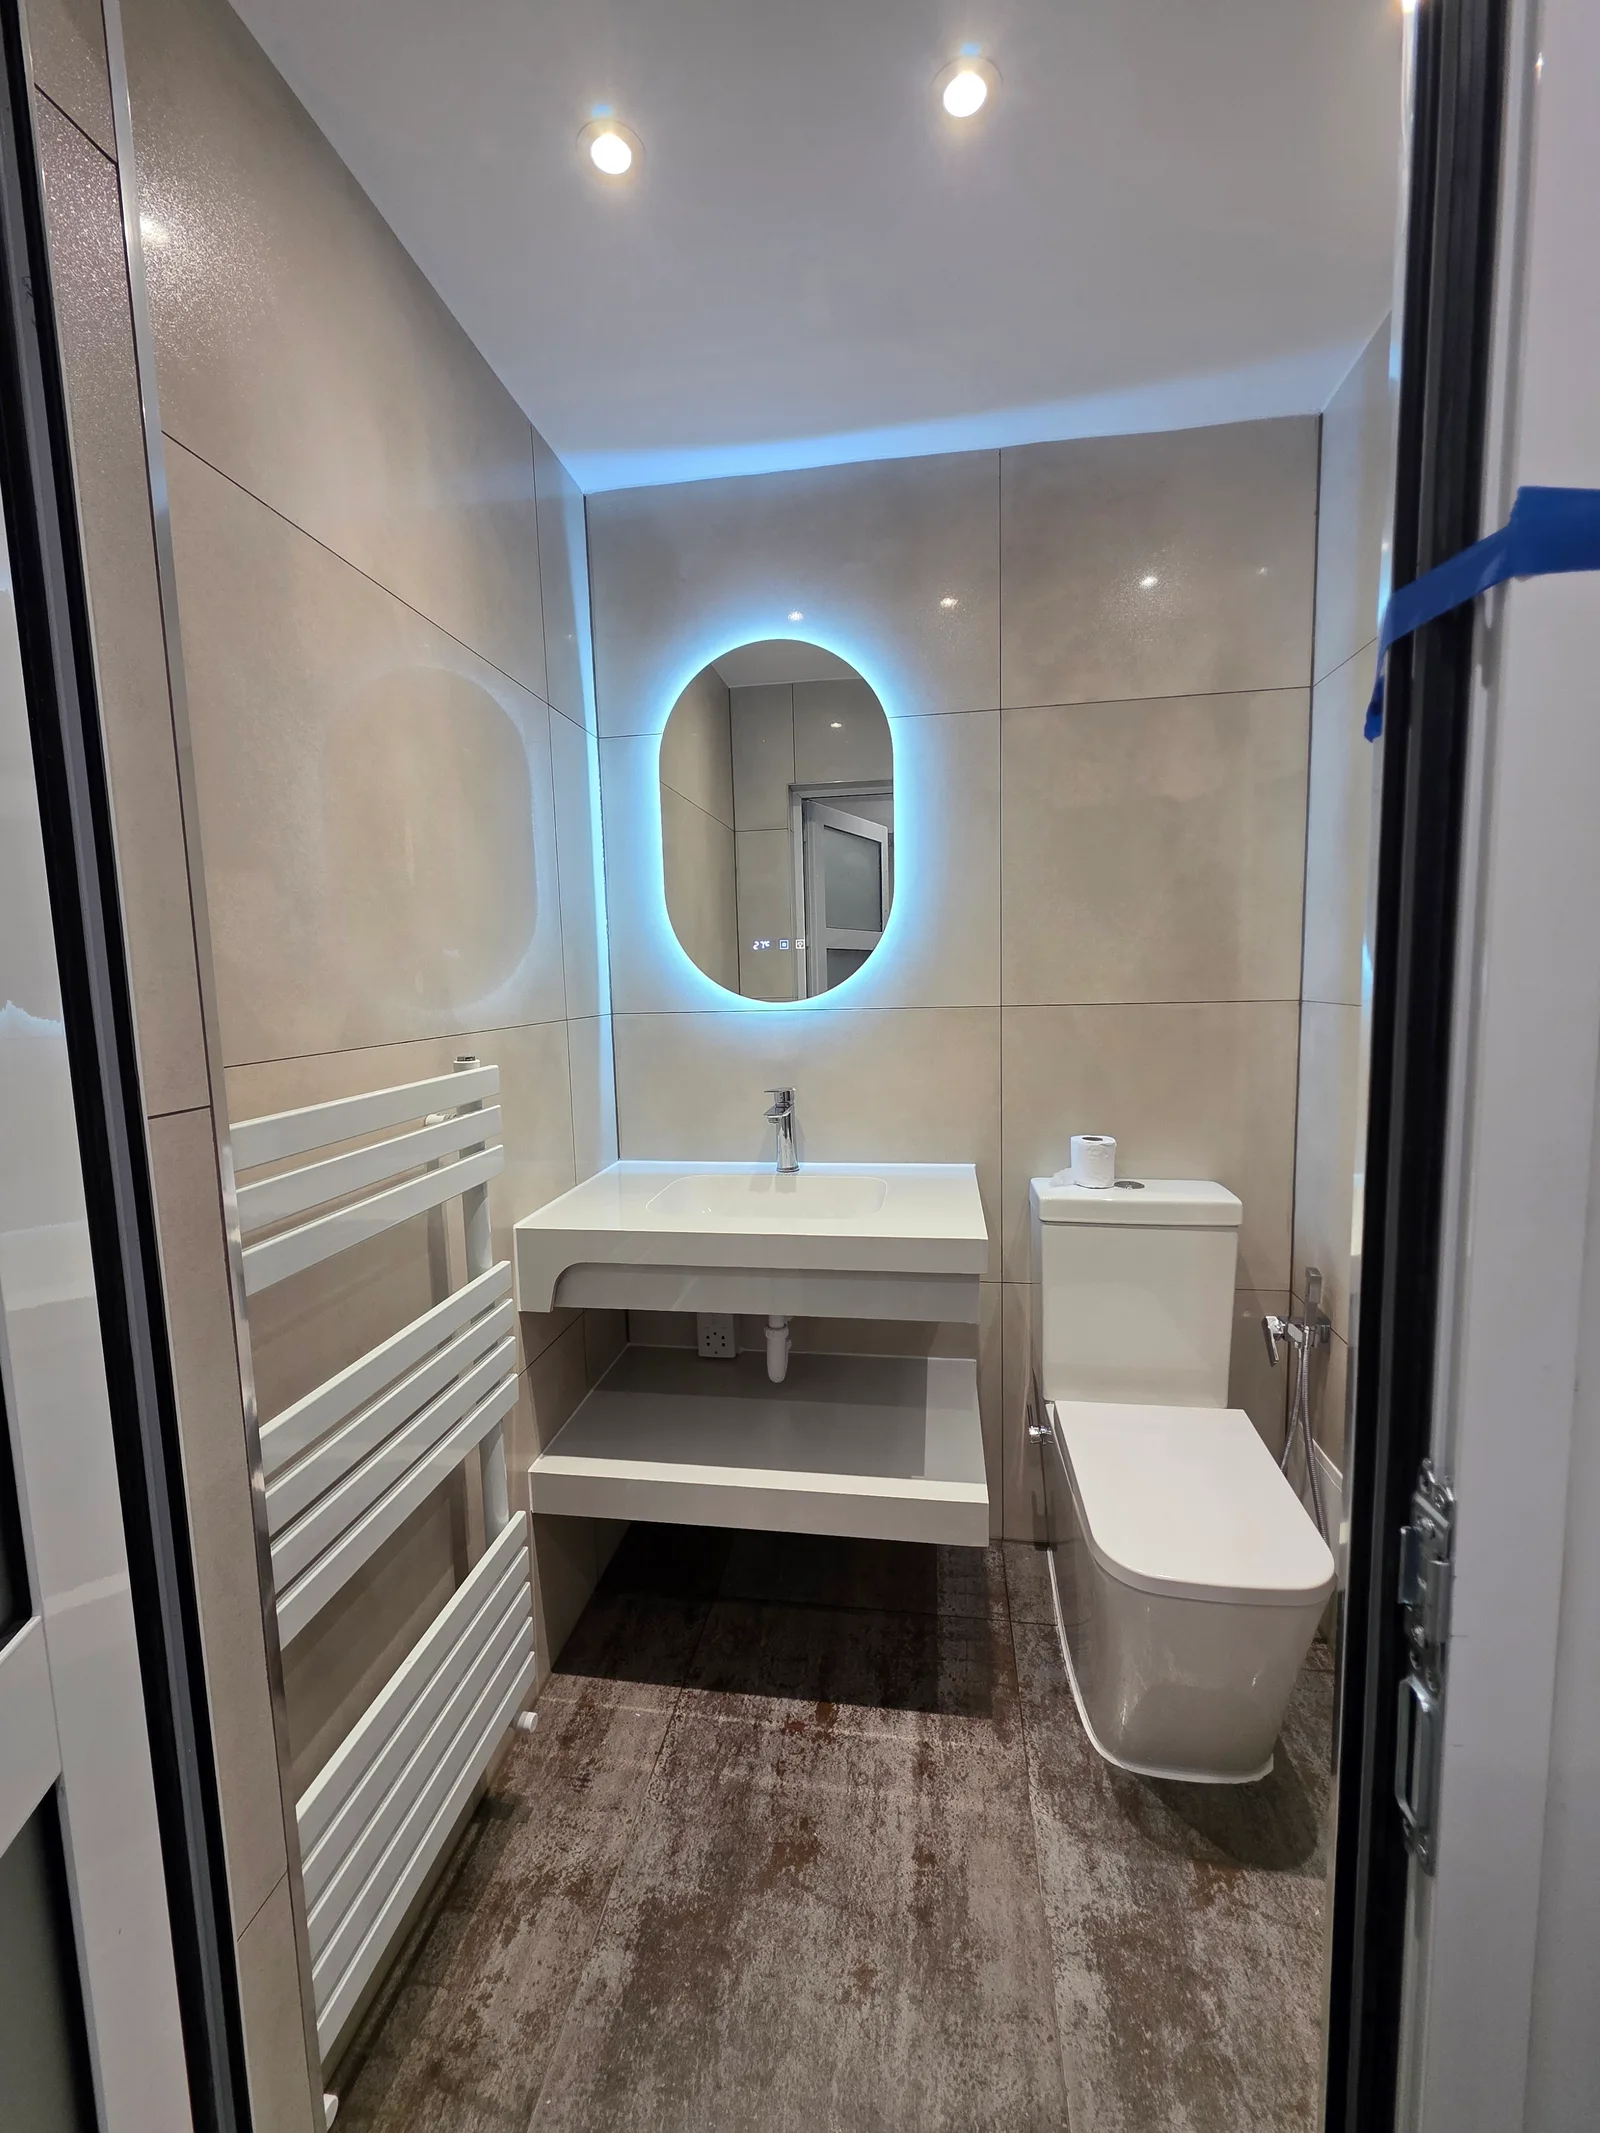
Bathrooms
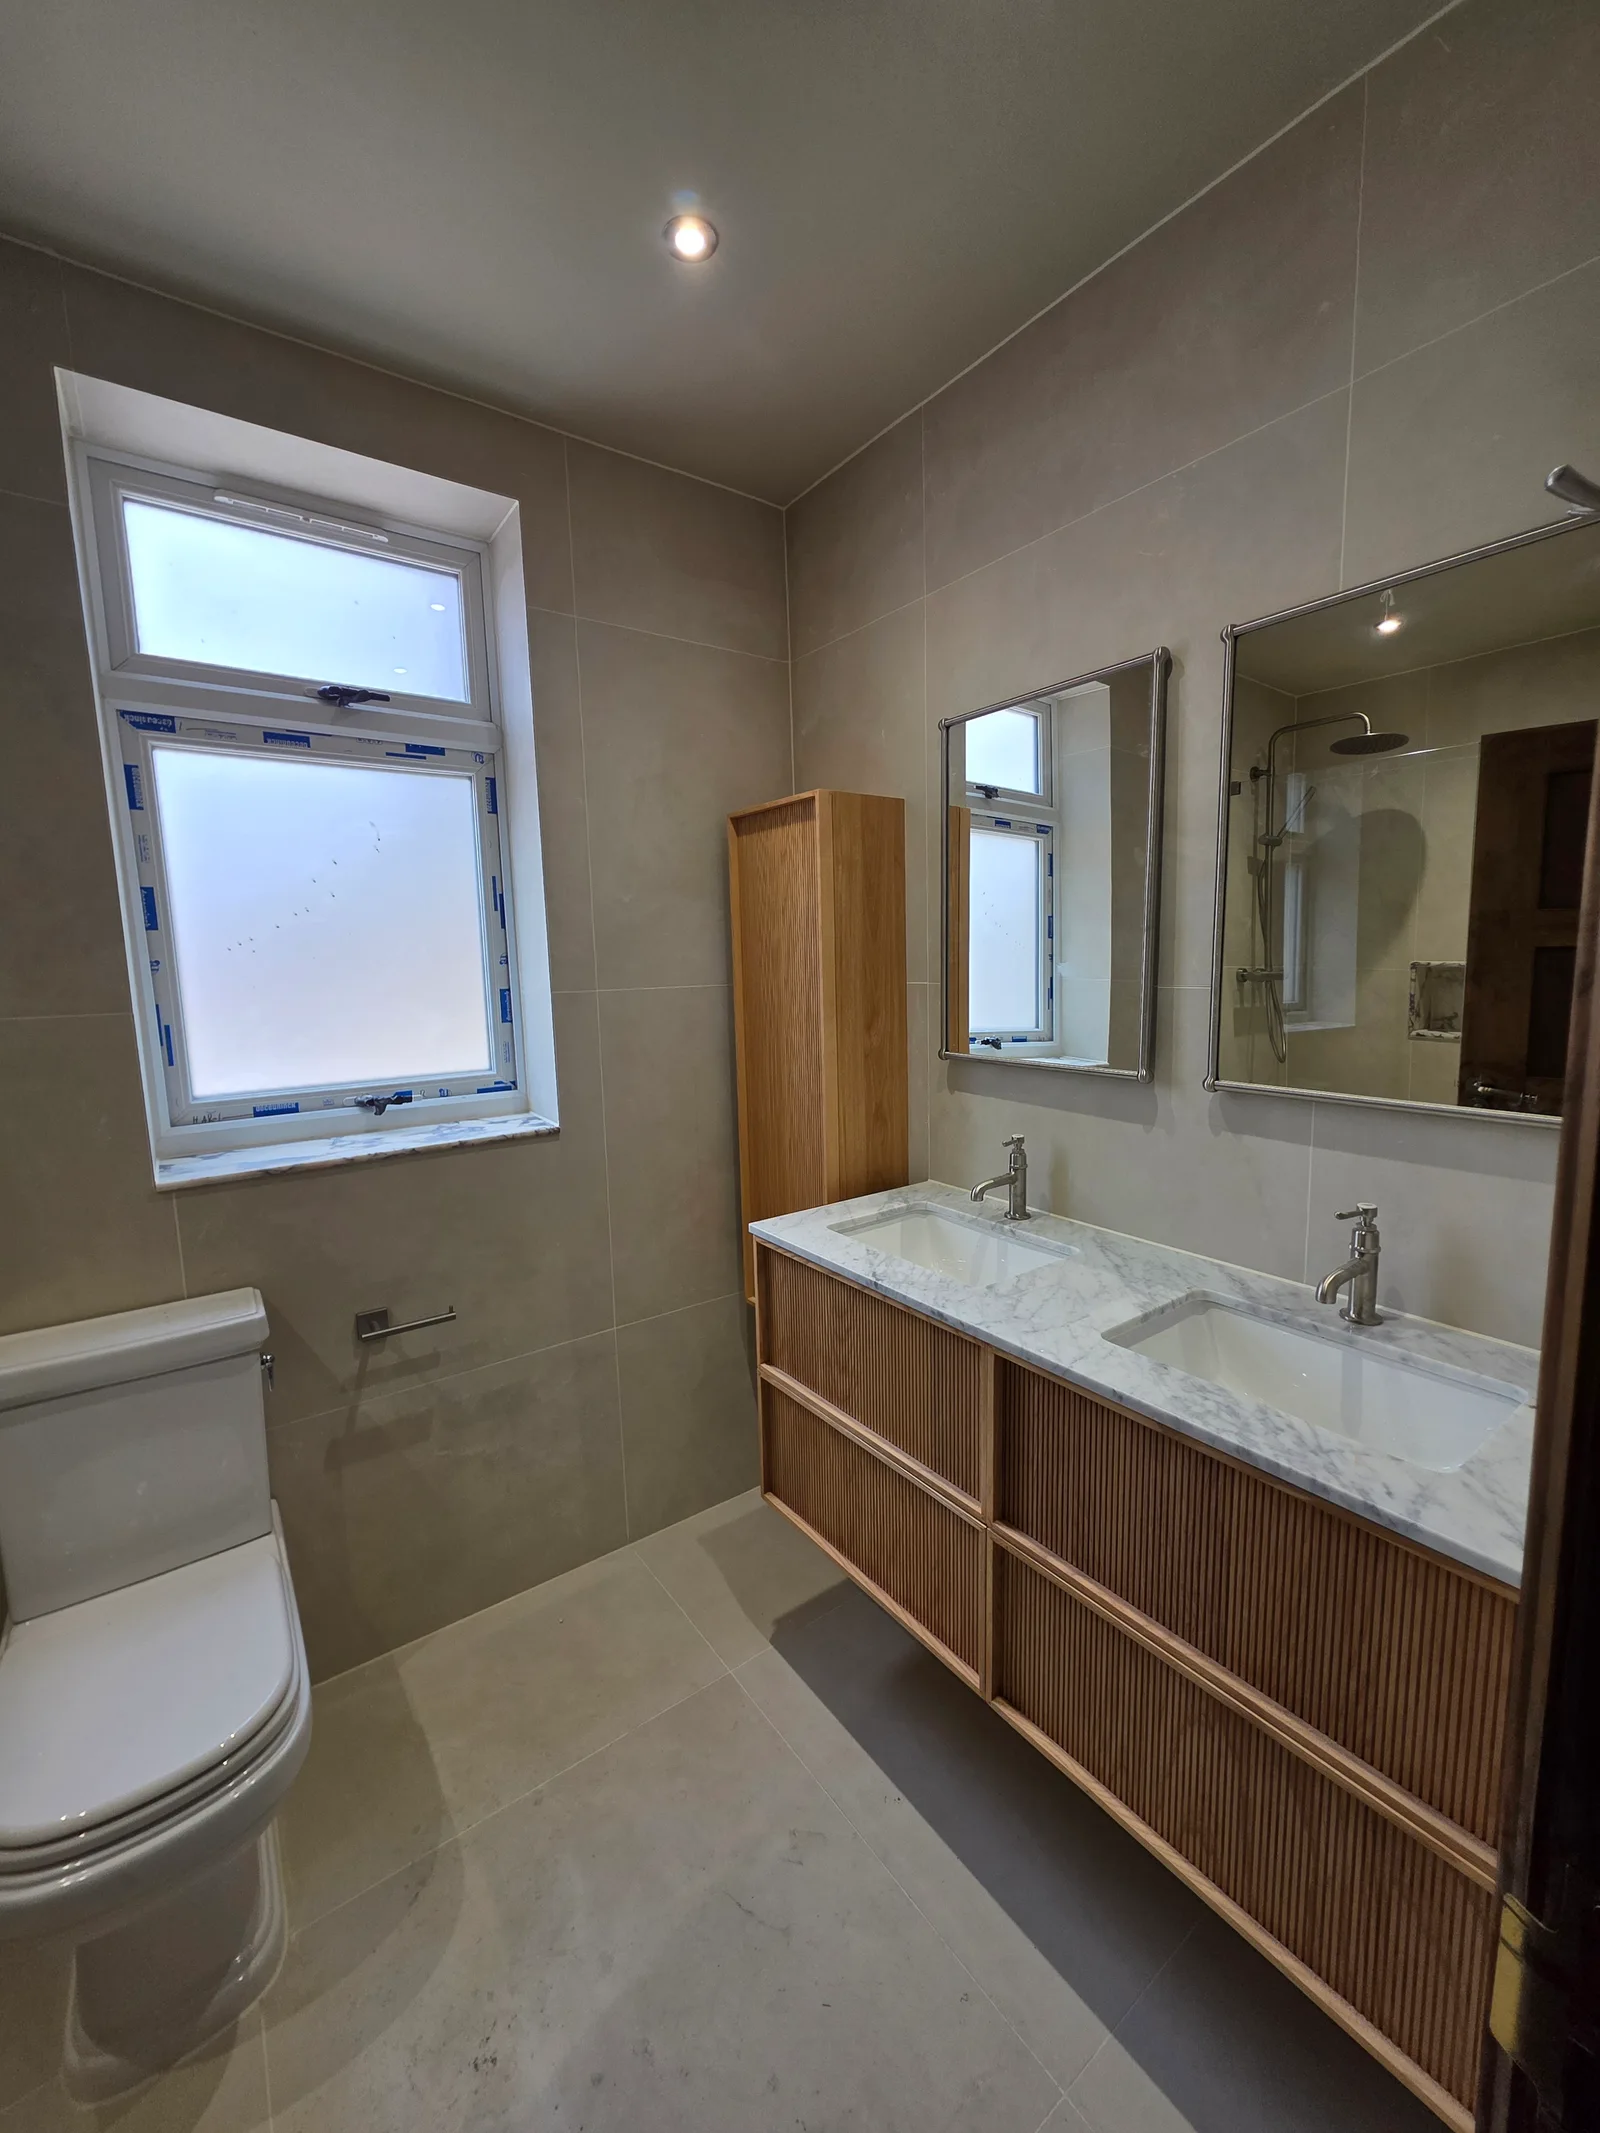
Bathrooms
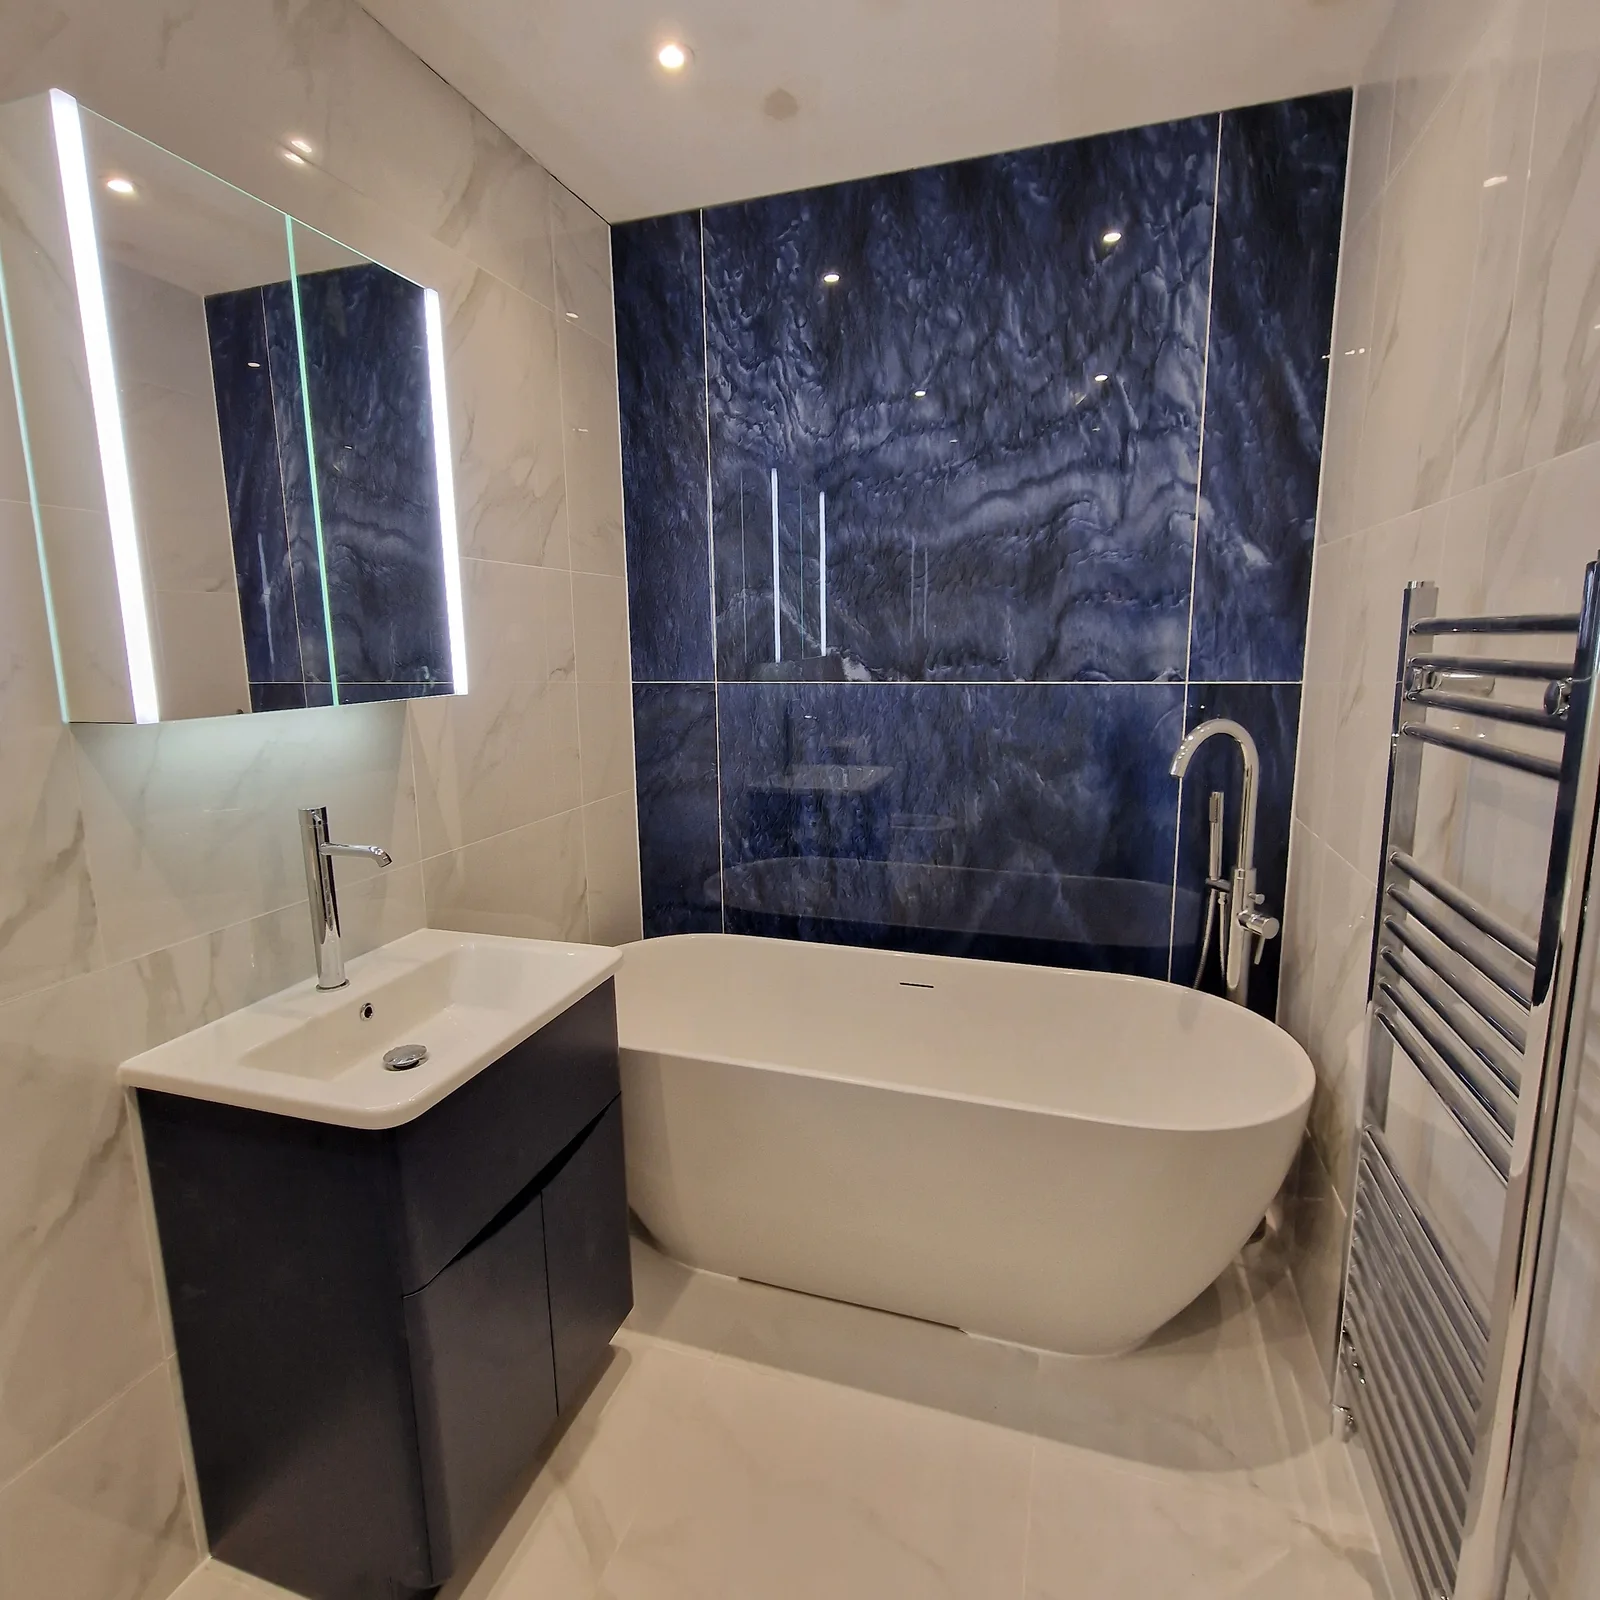
Bathrooms
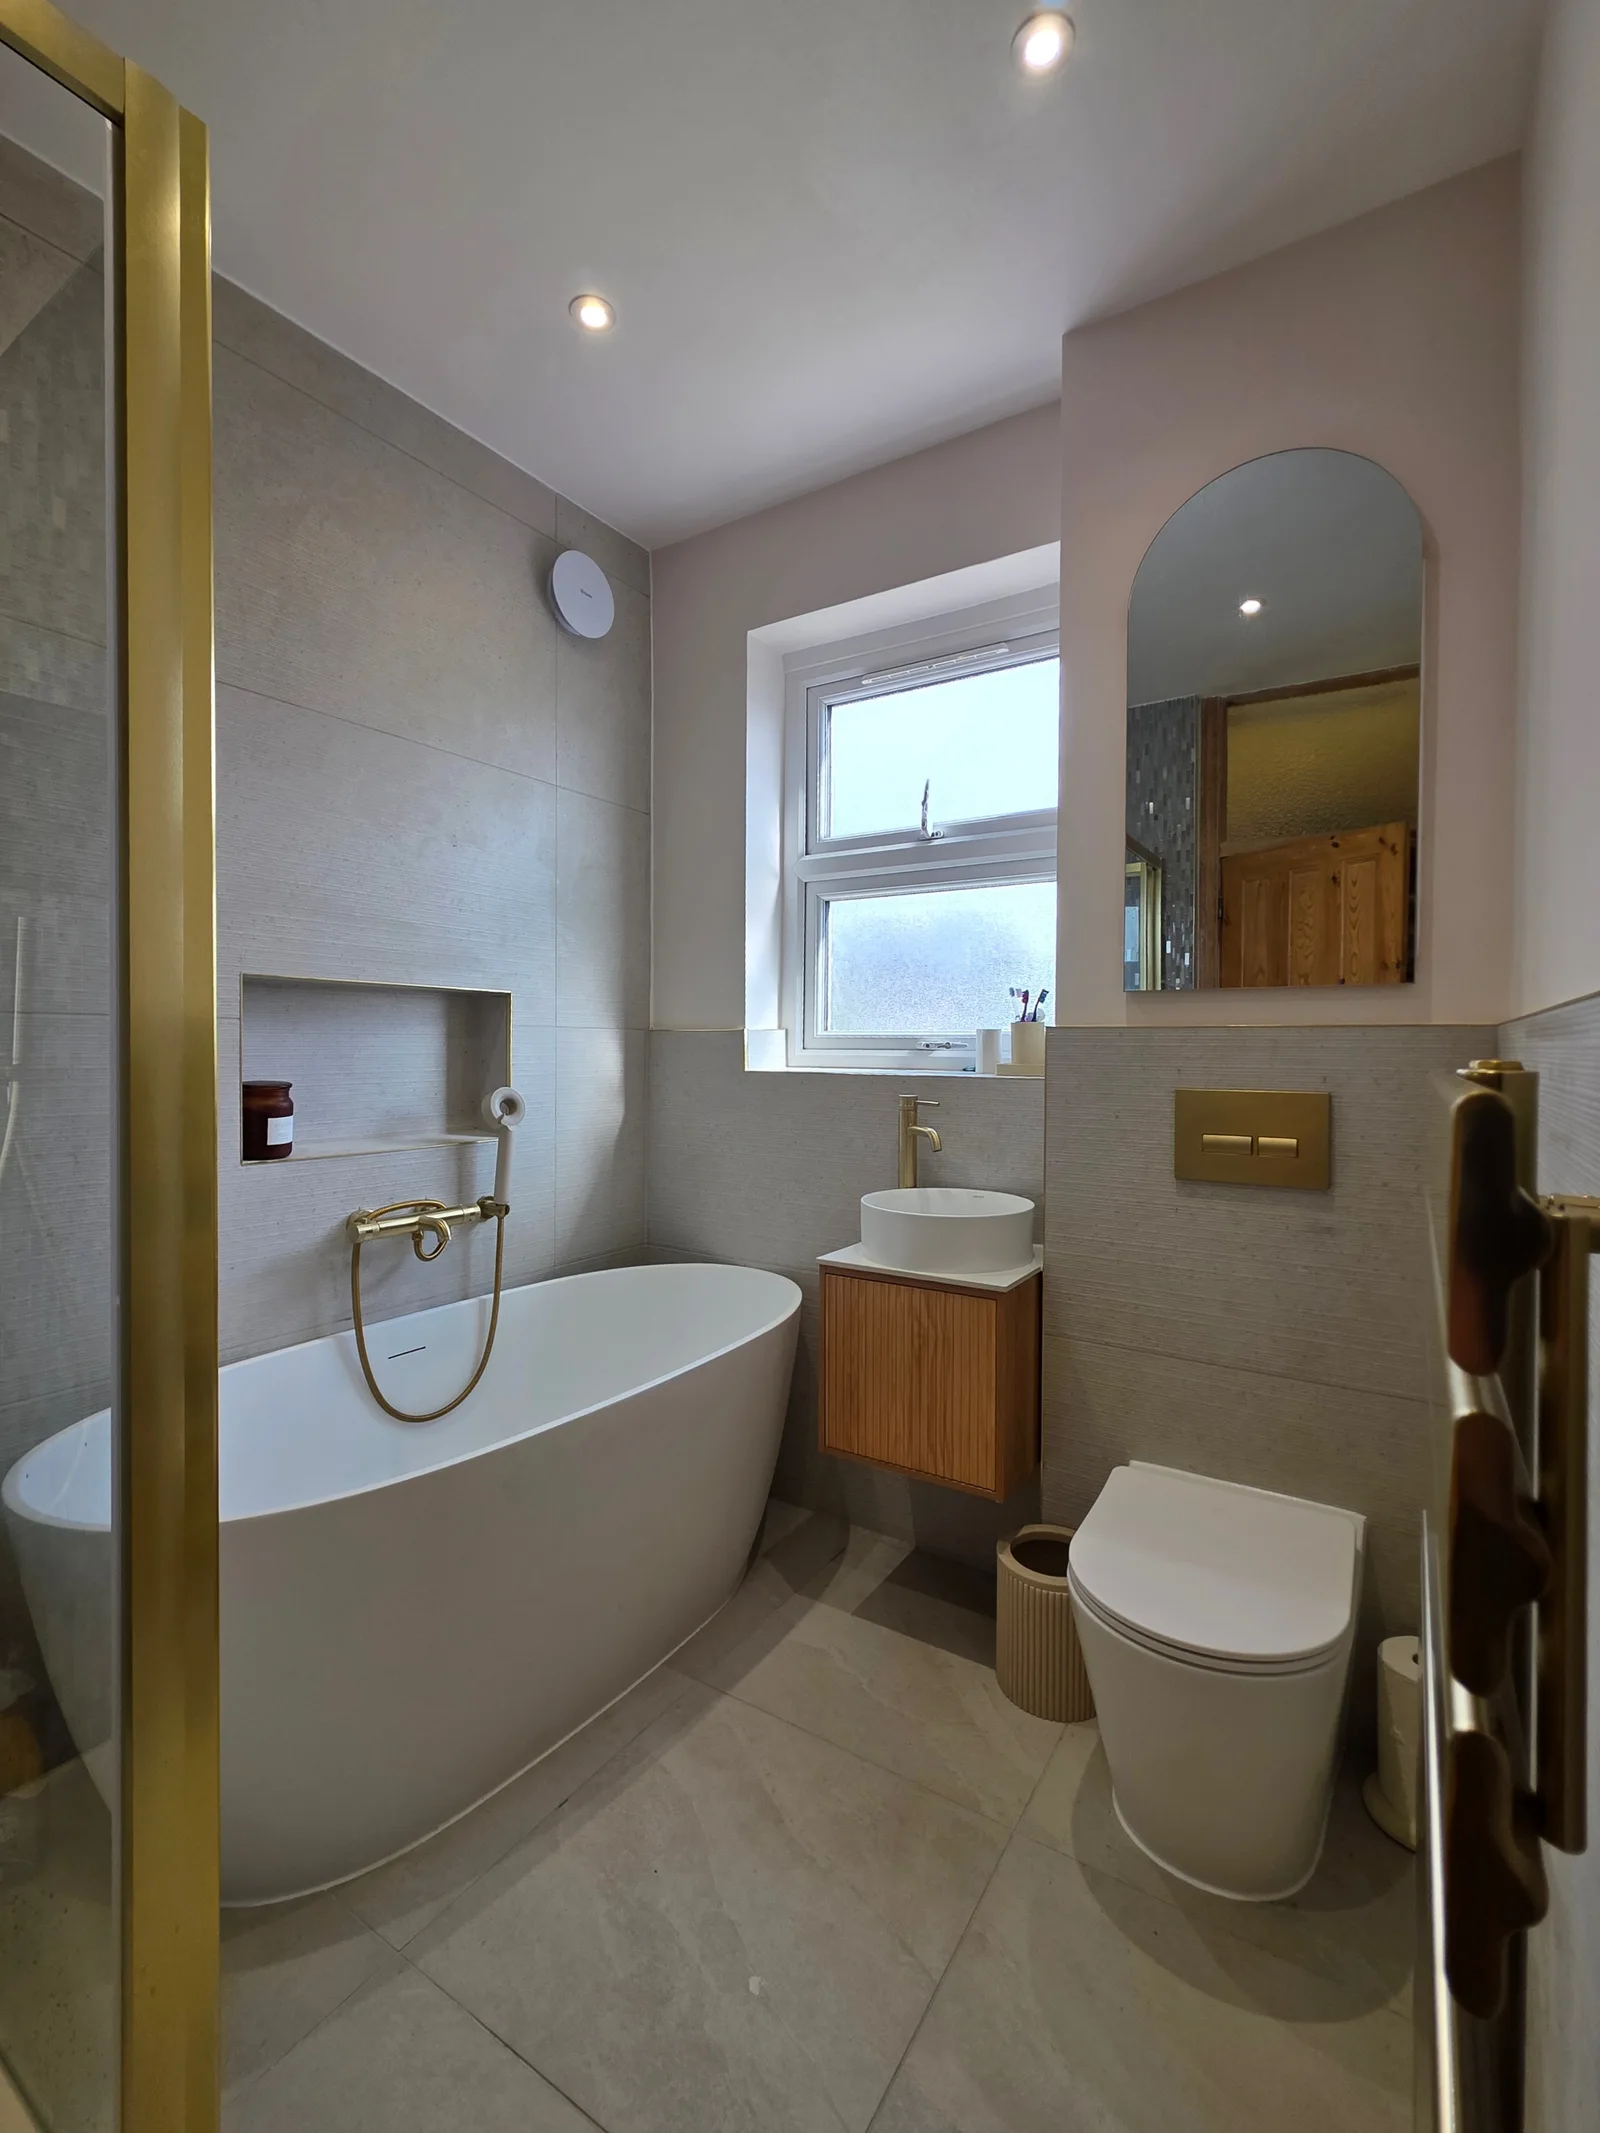
Bathrooms
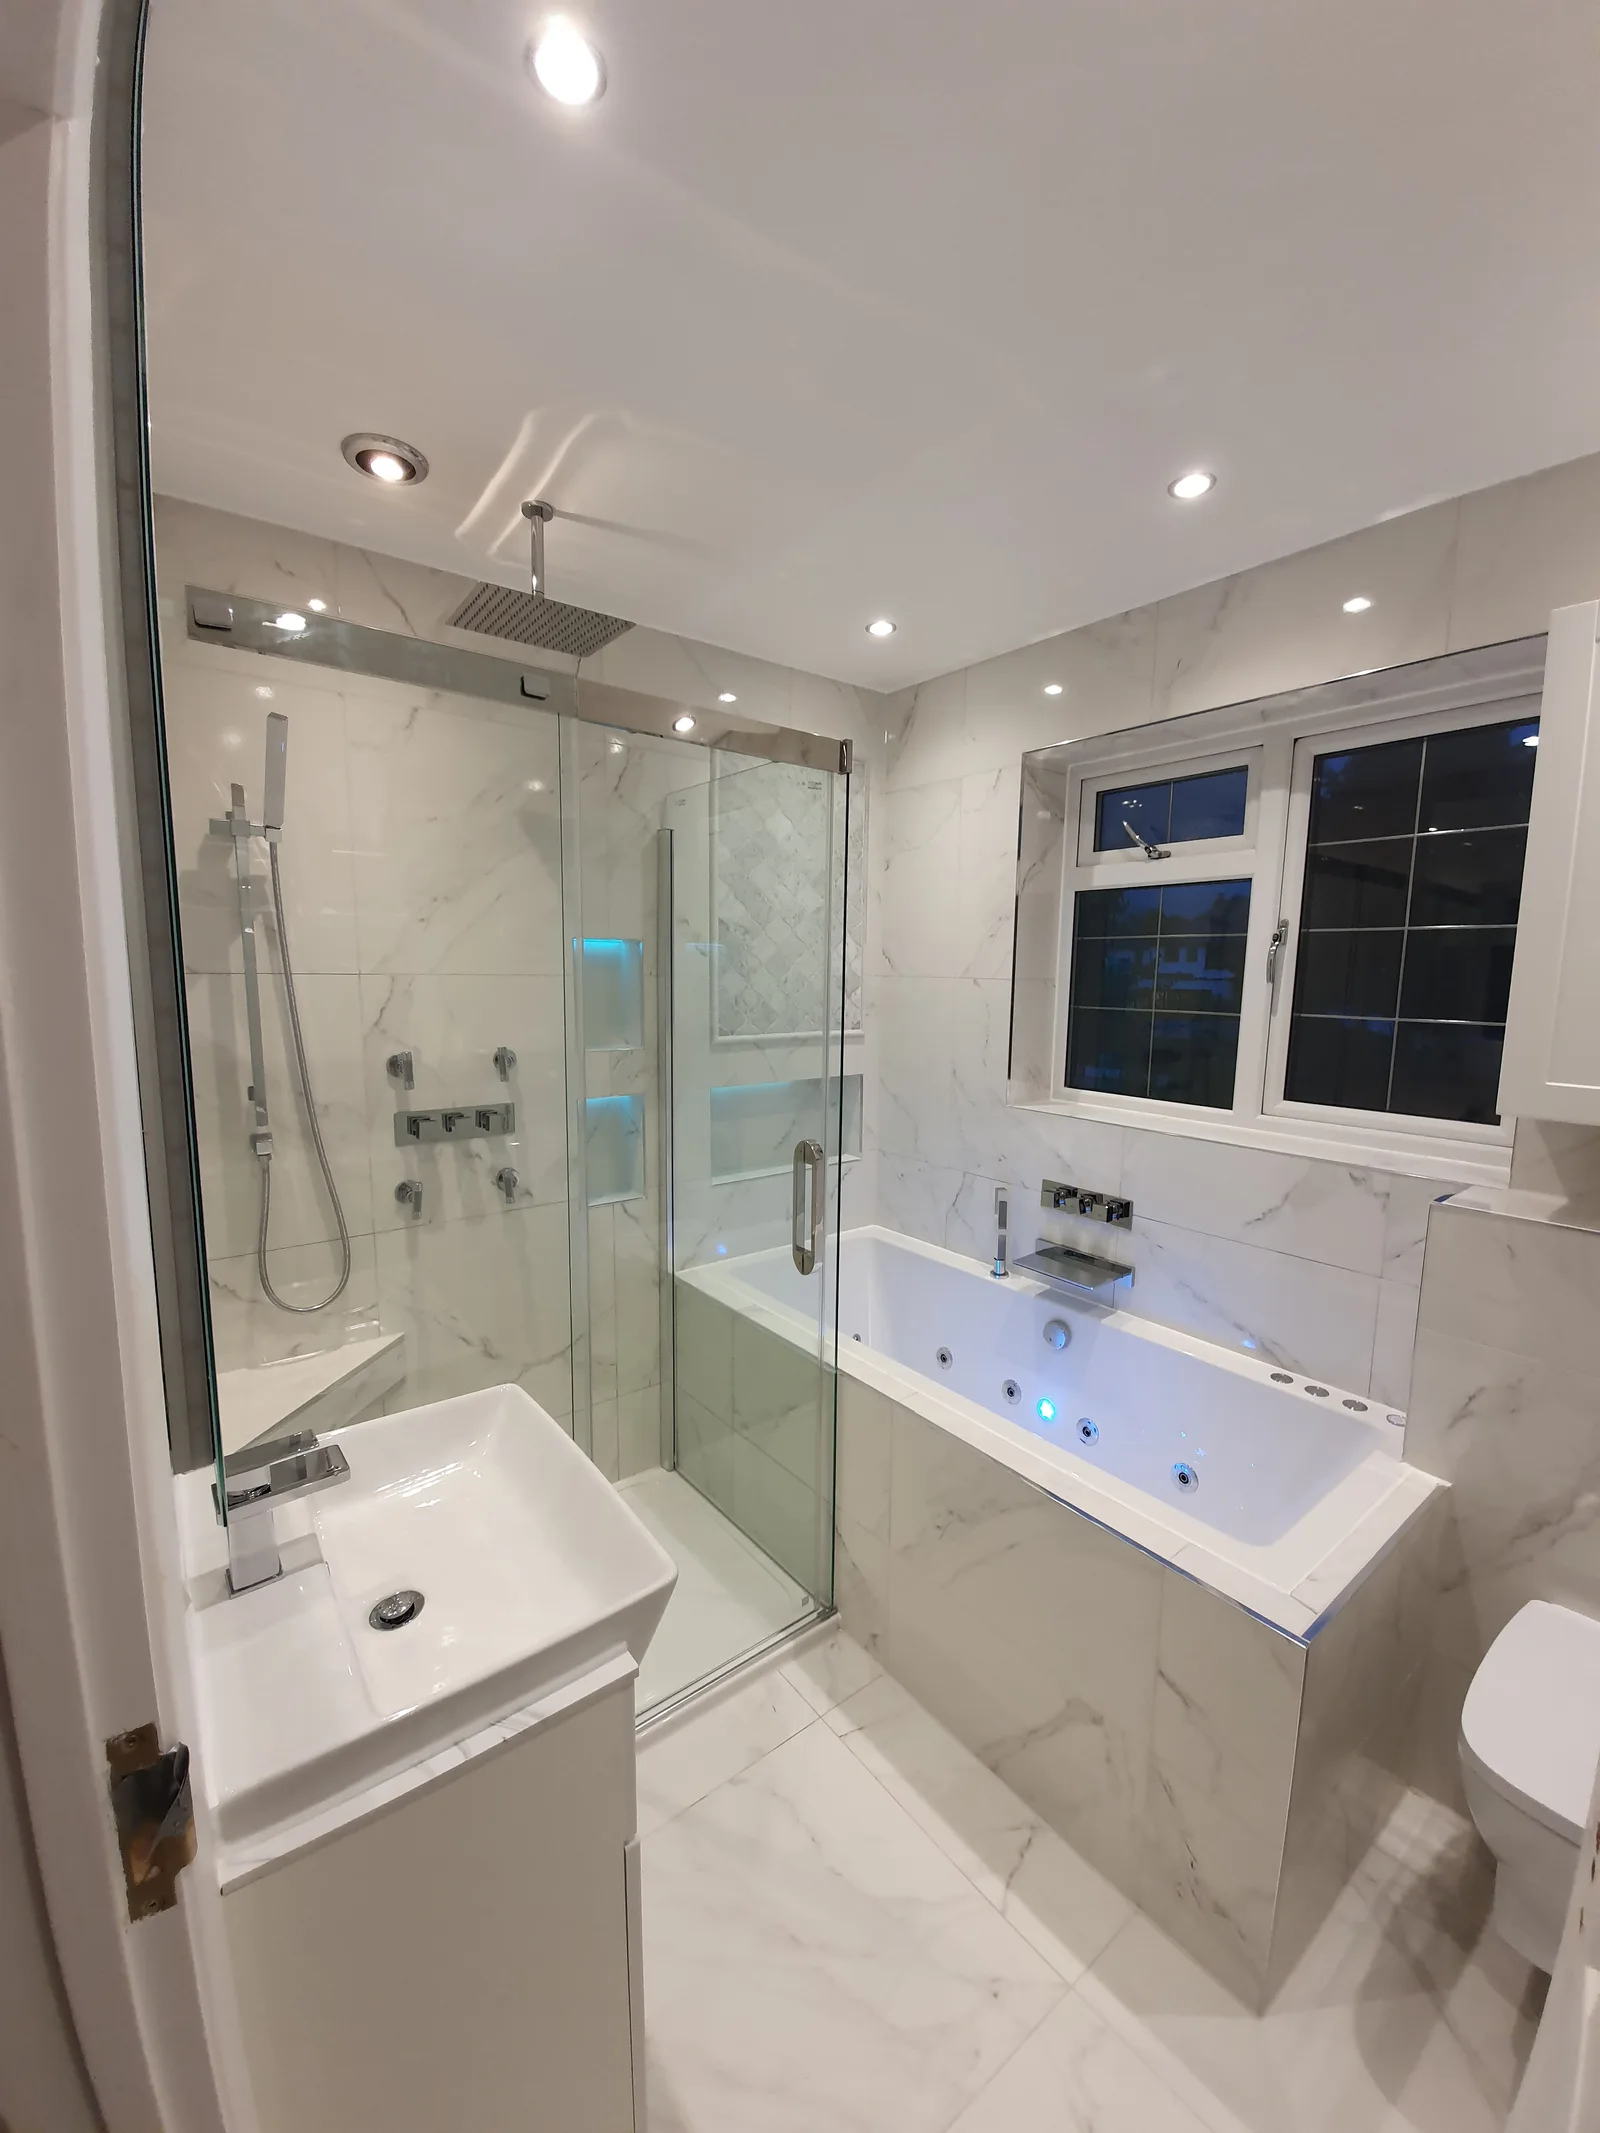
Bathrooms
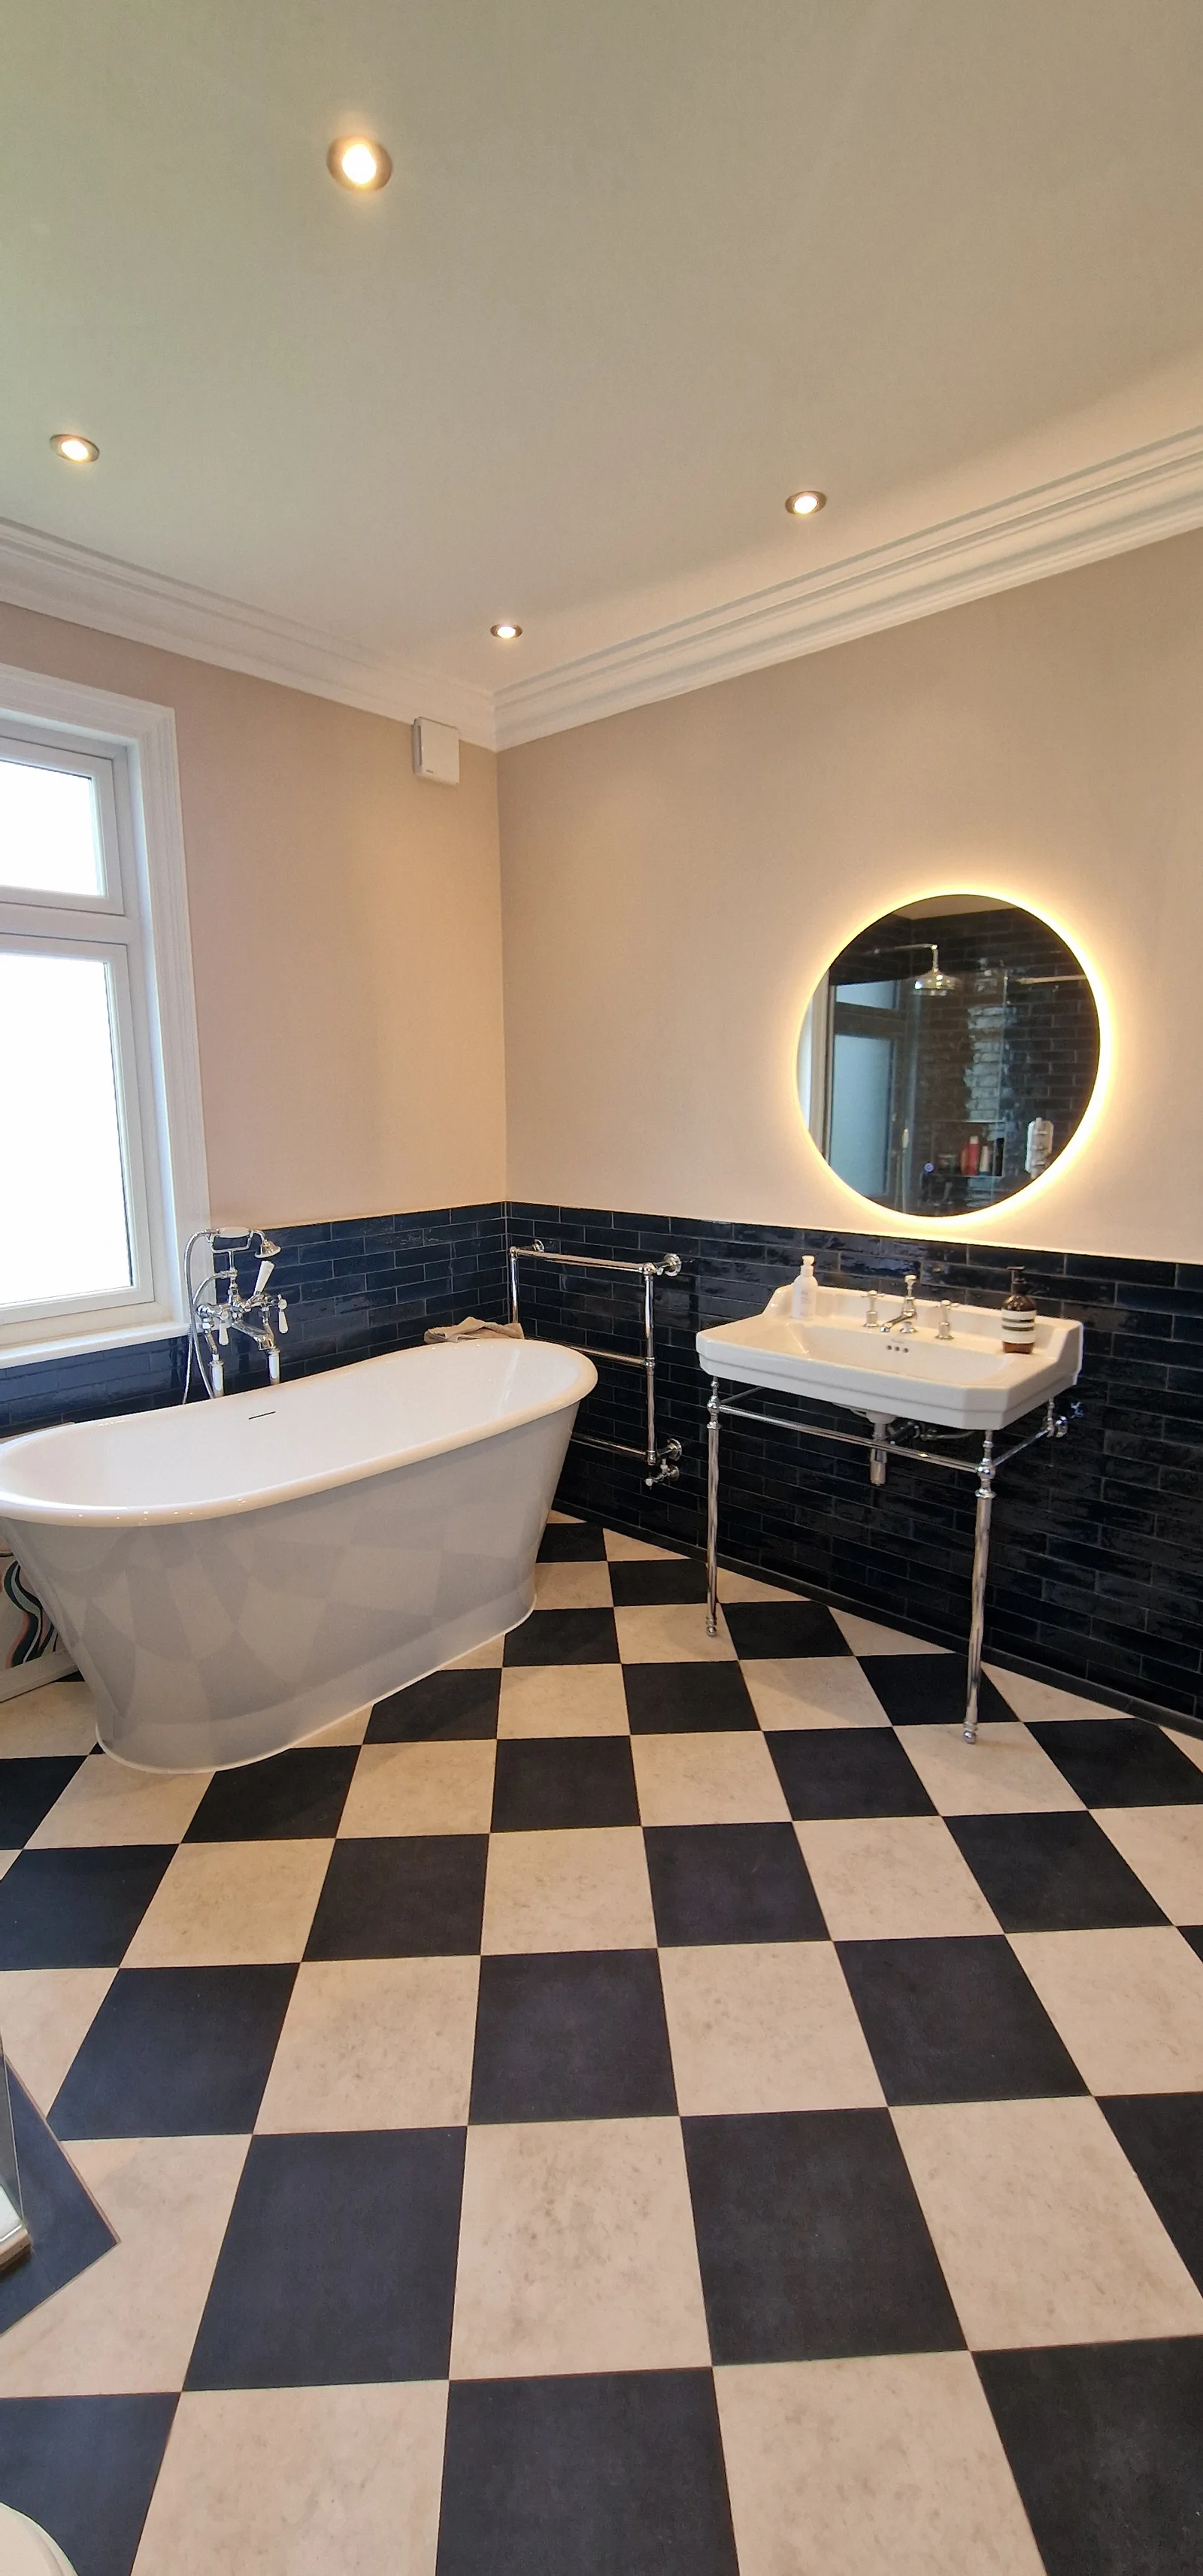
Bathrooms
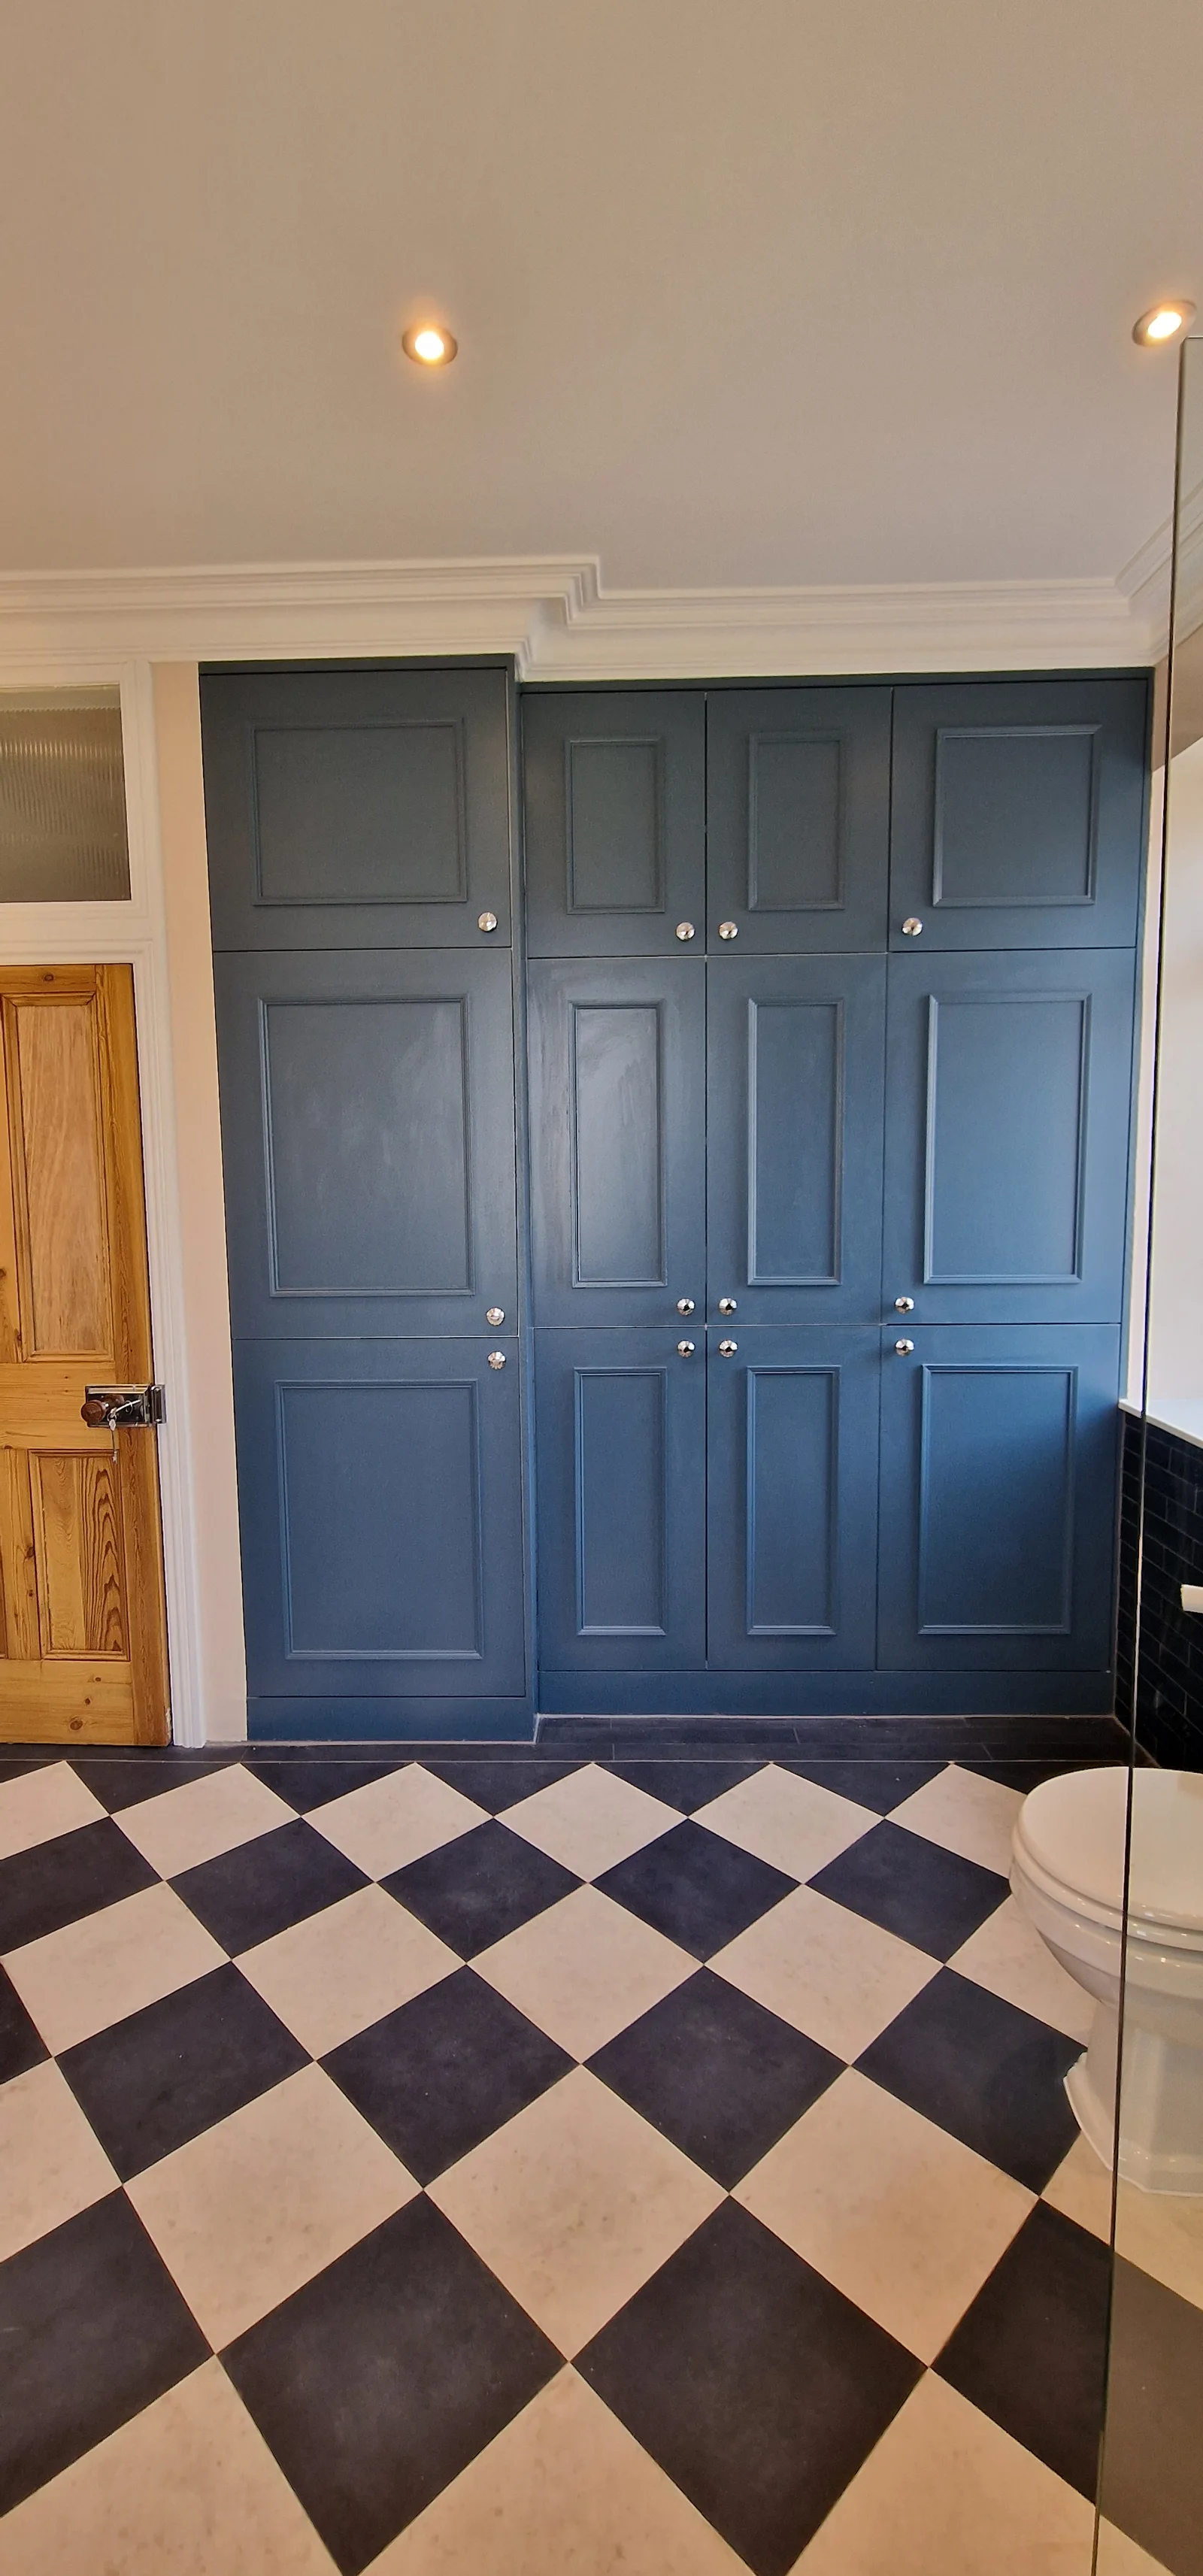
Bespoke Joinery
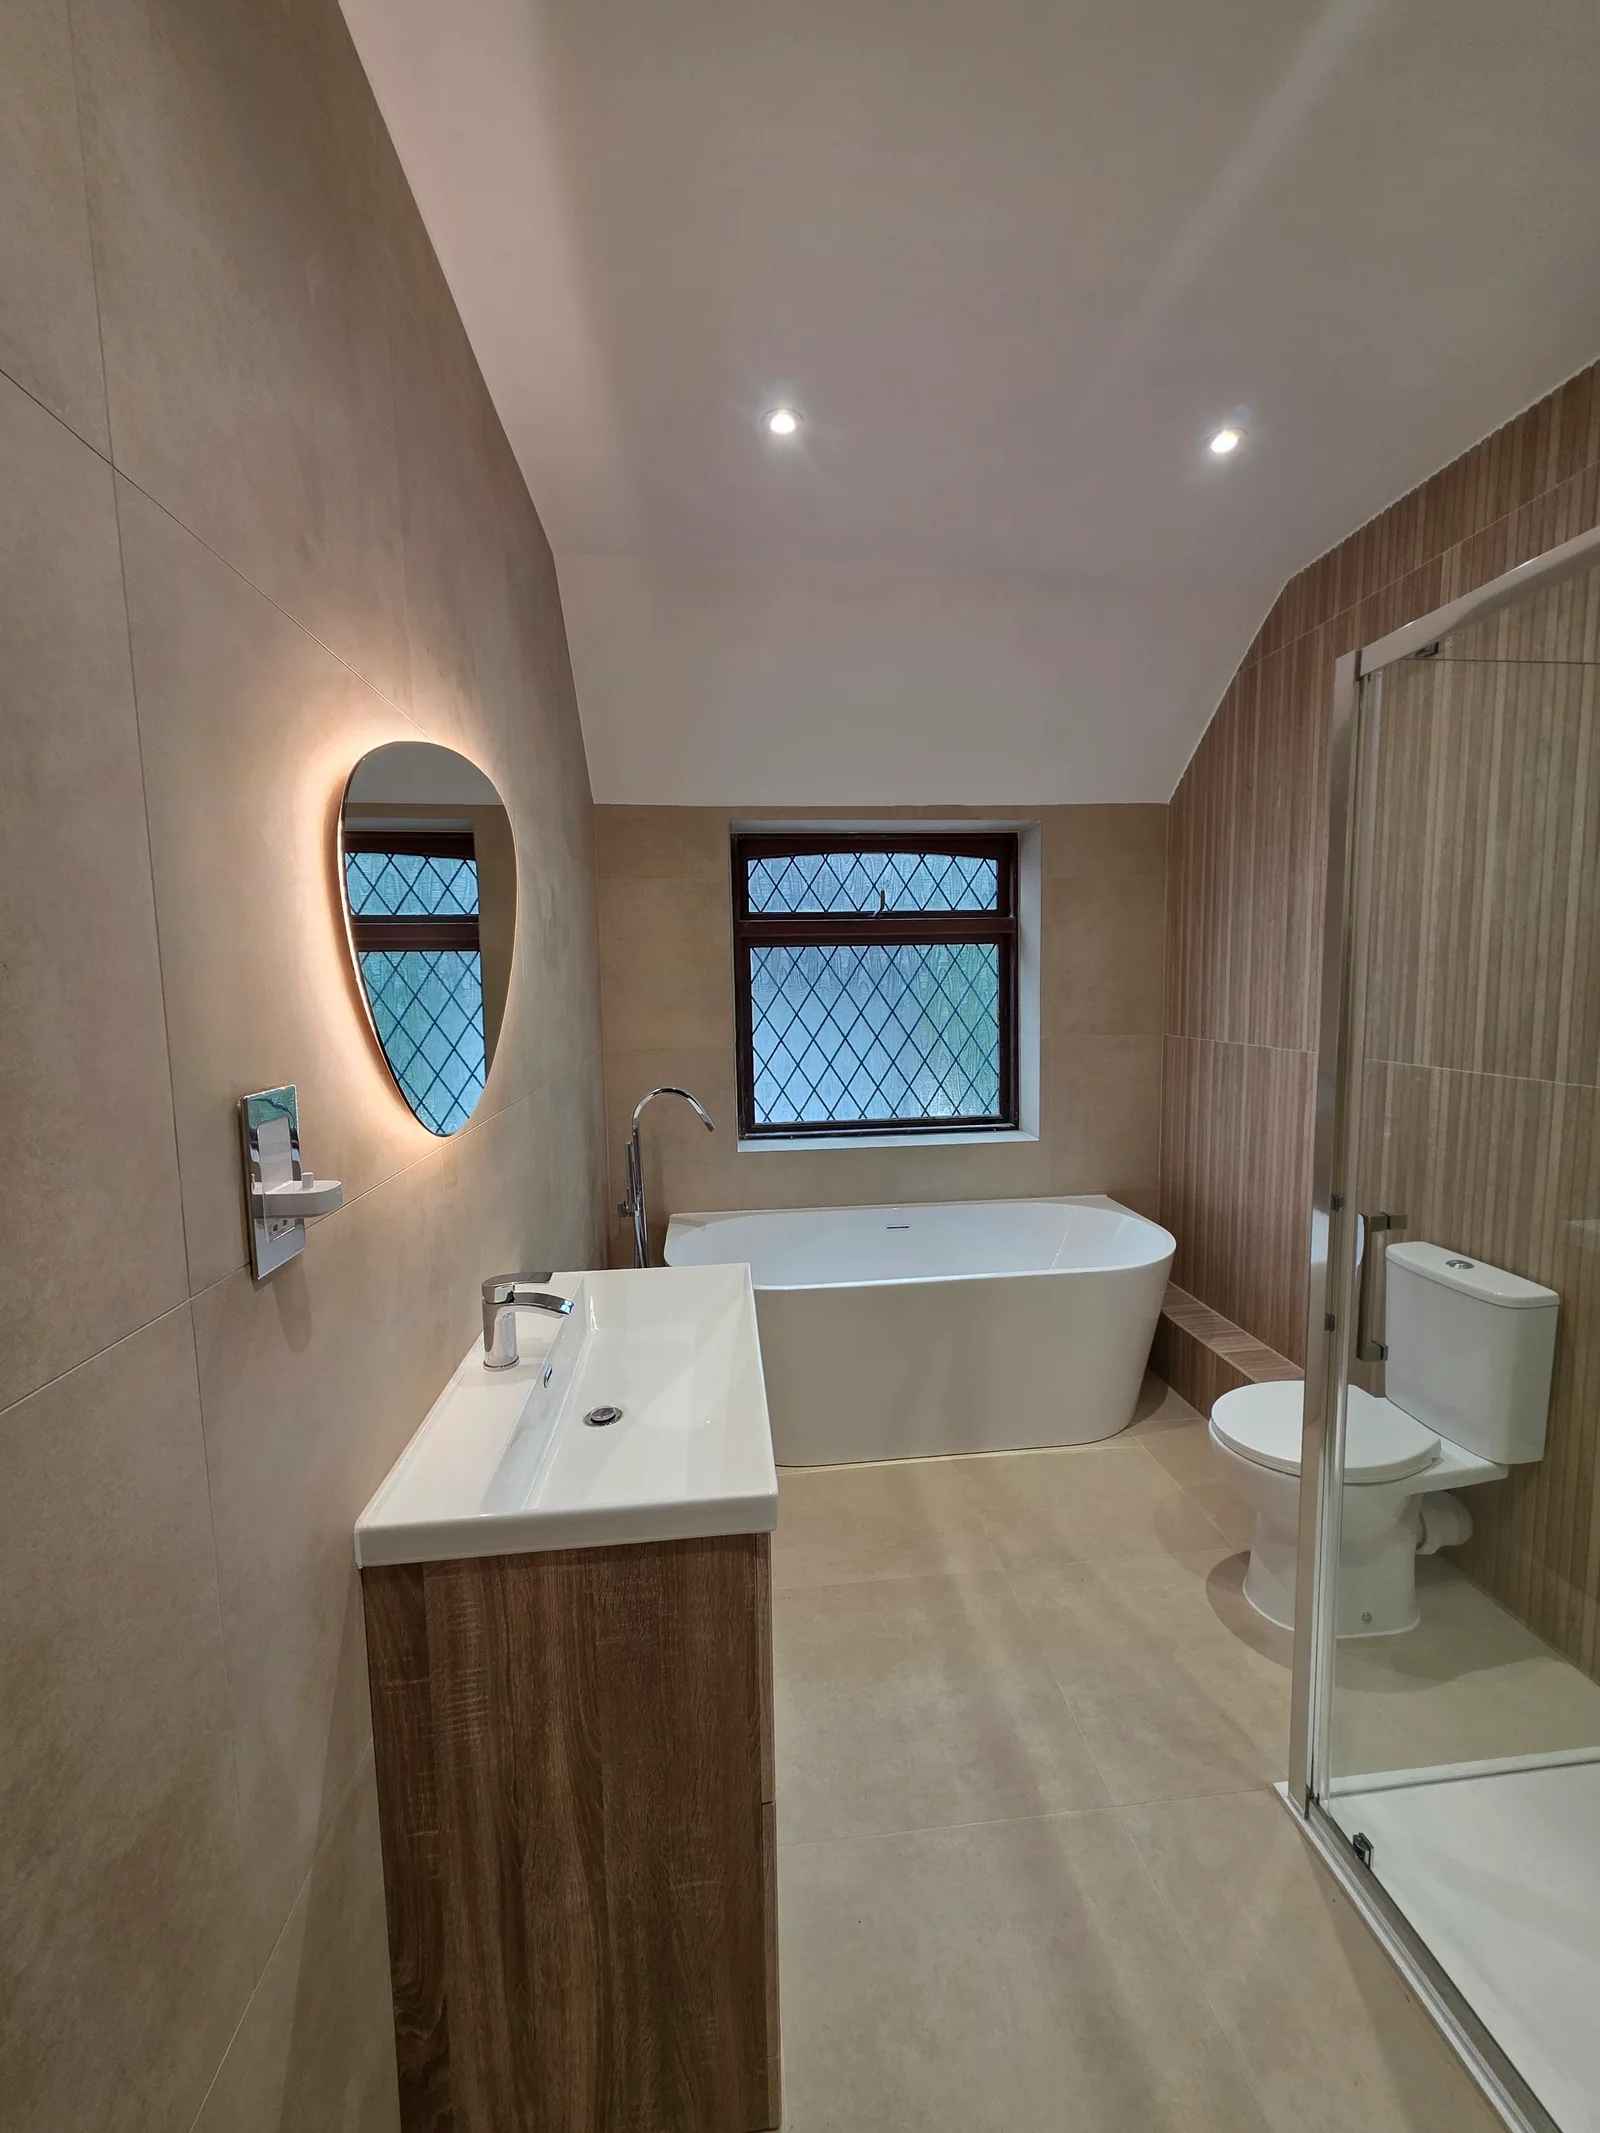
Bathrooms
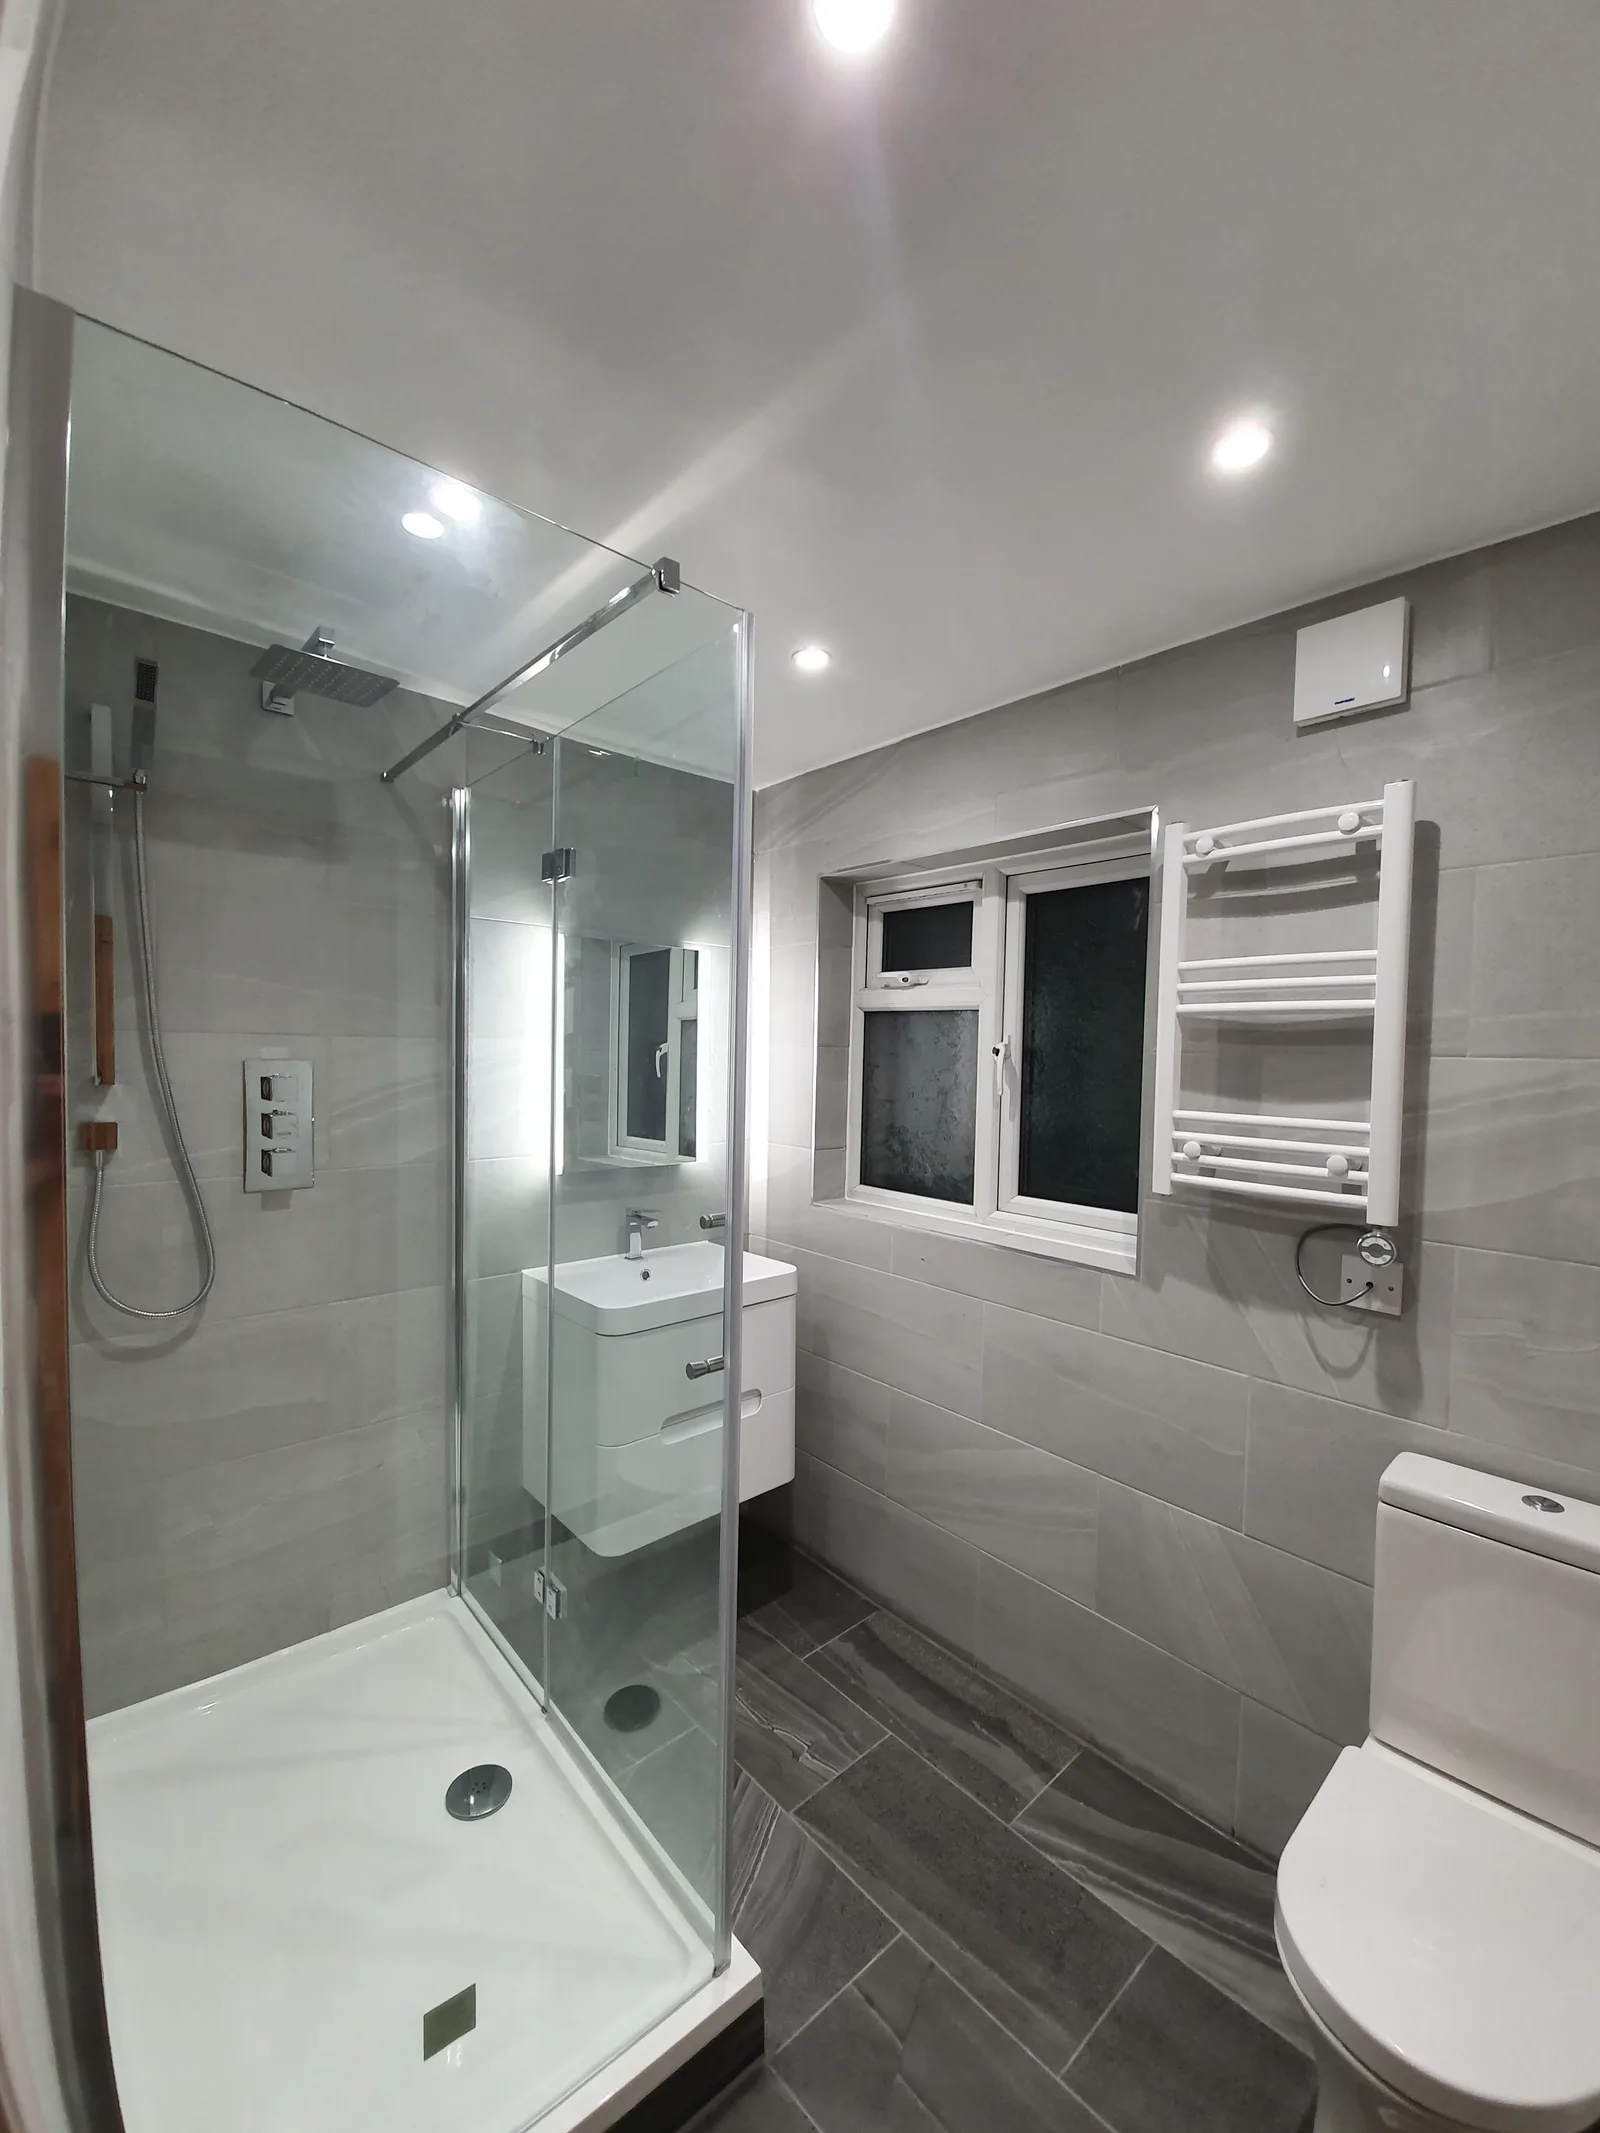
Bathrooms
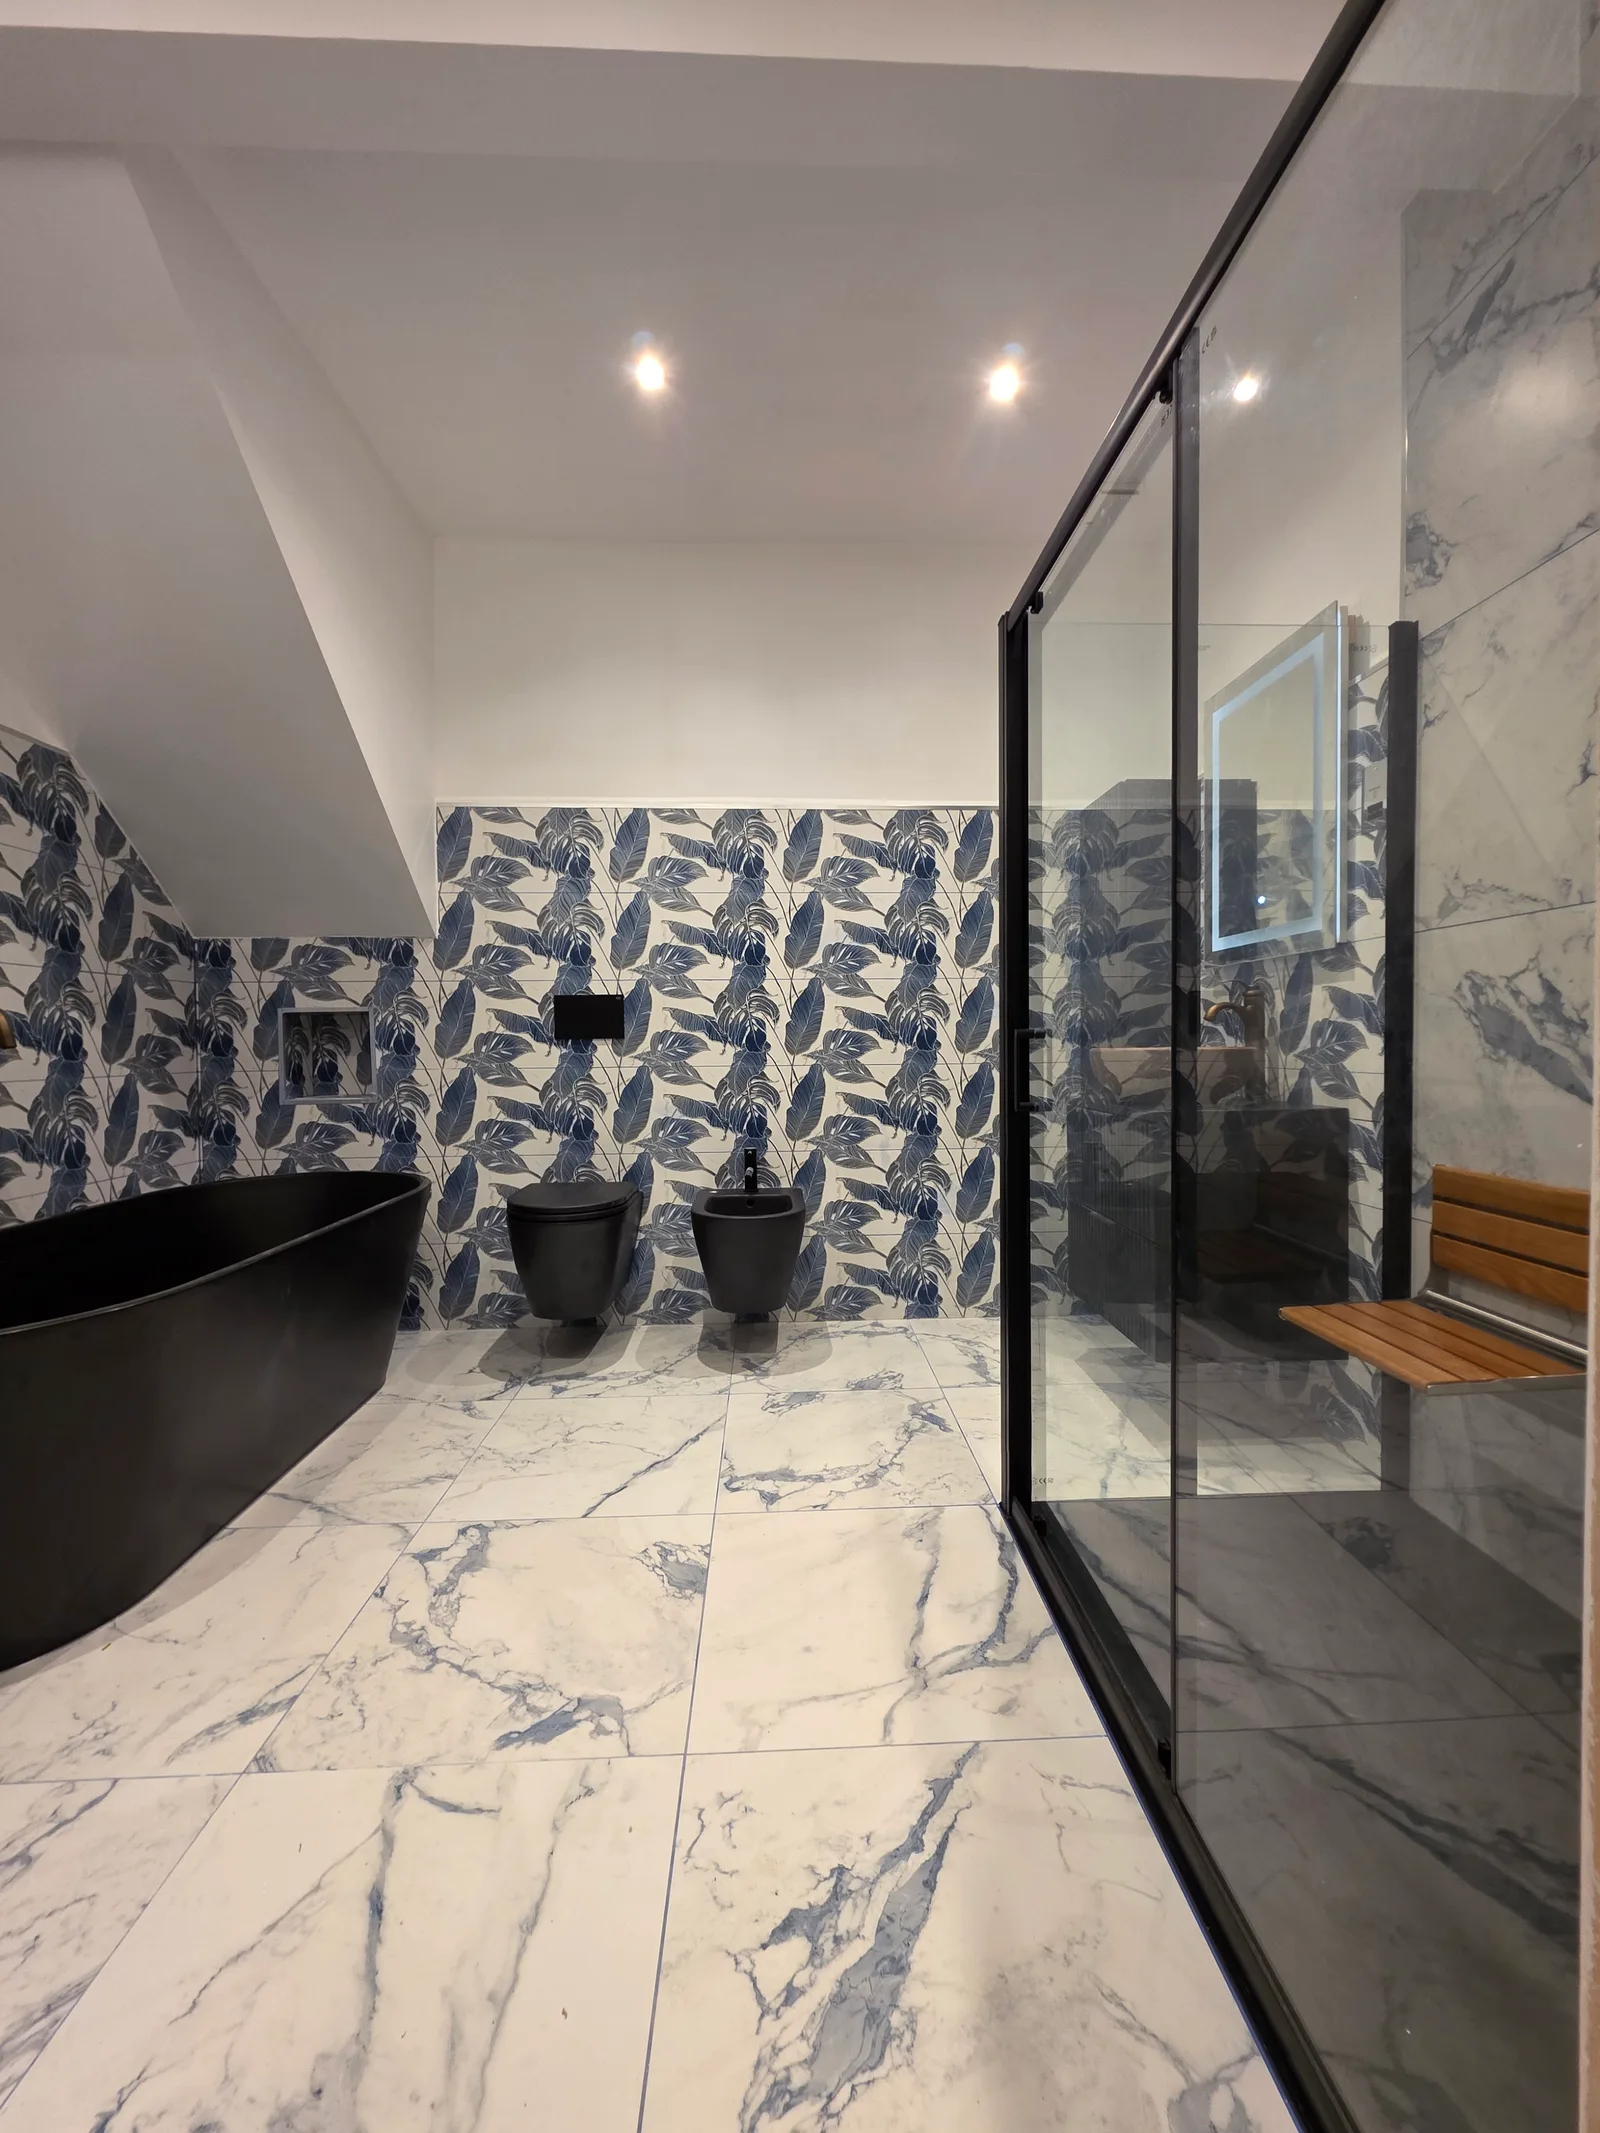
Bathrooms
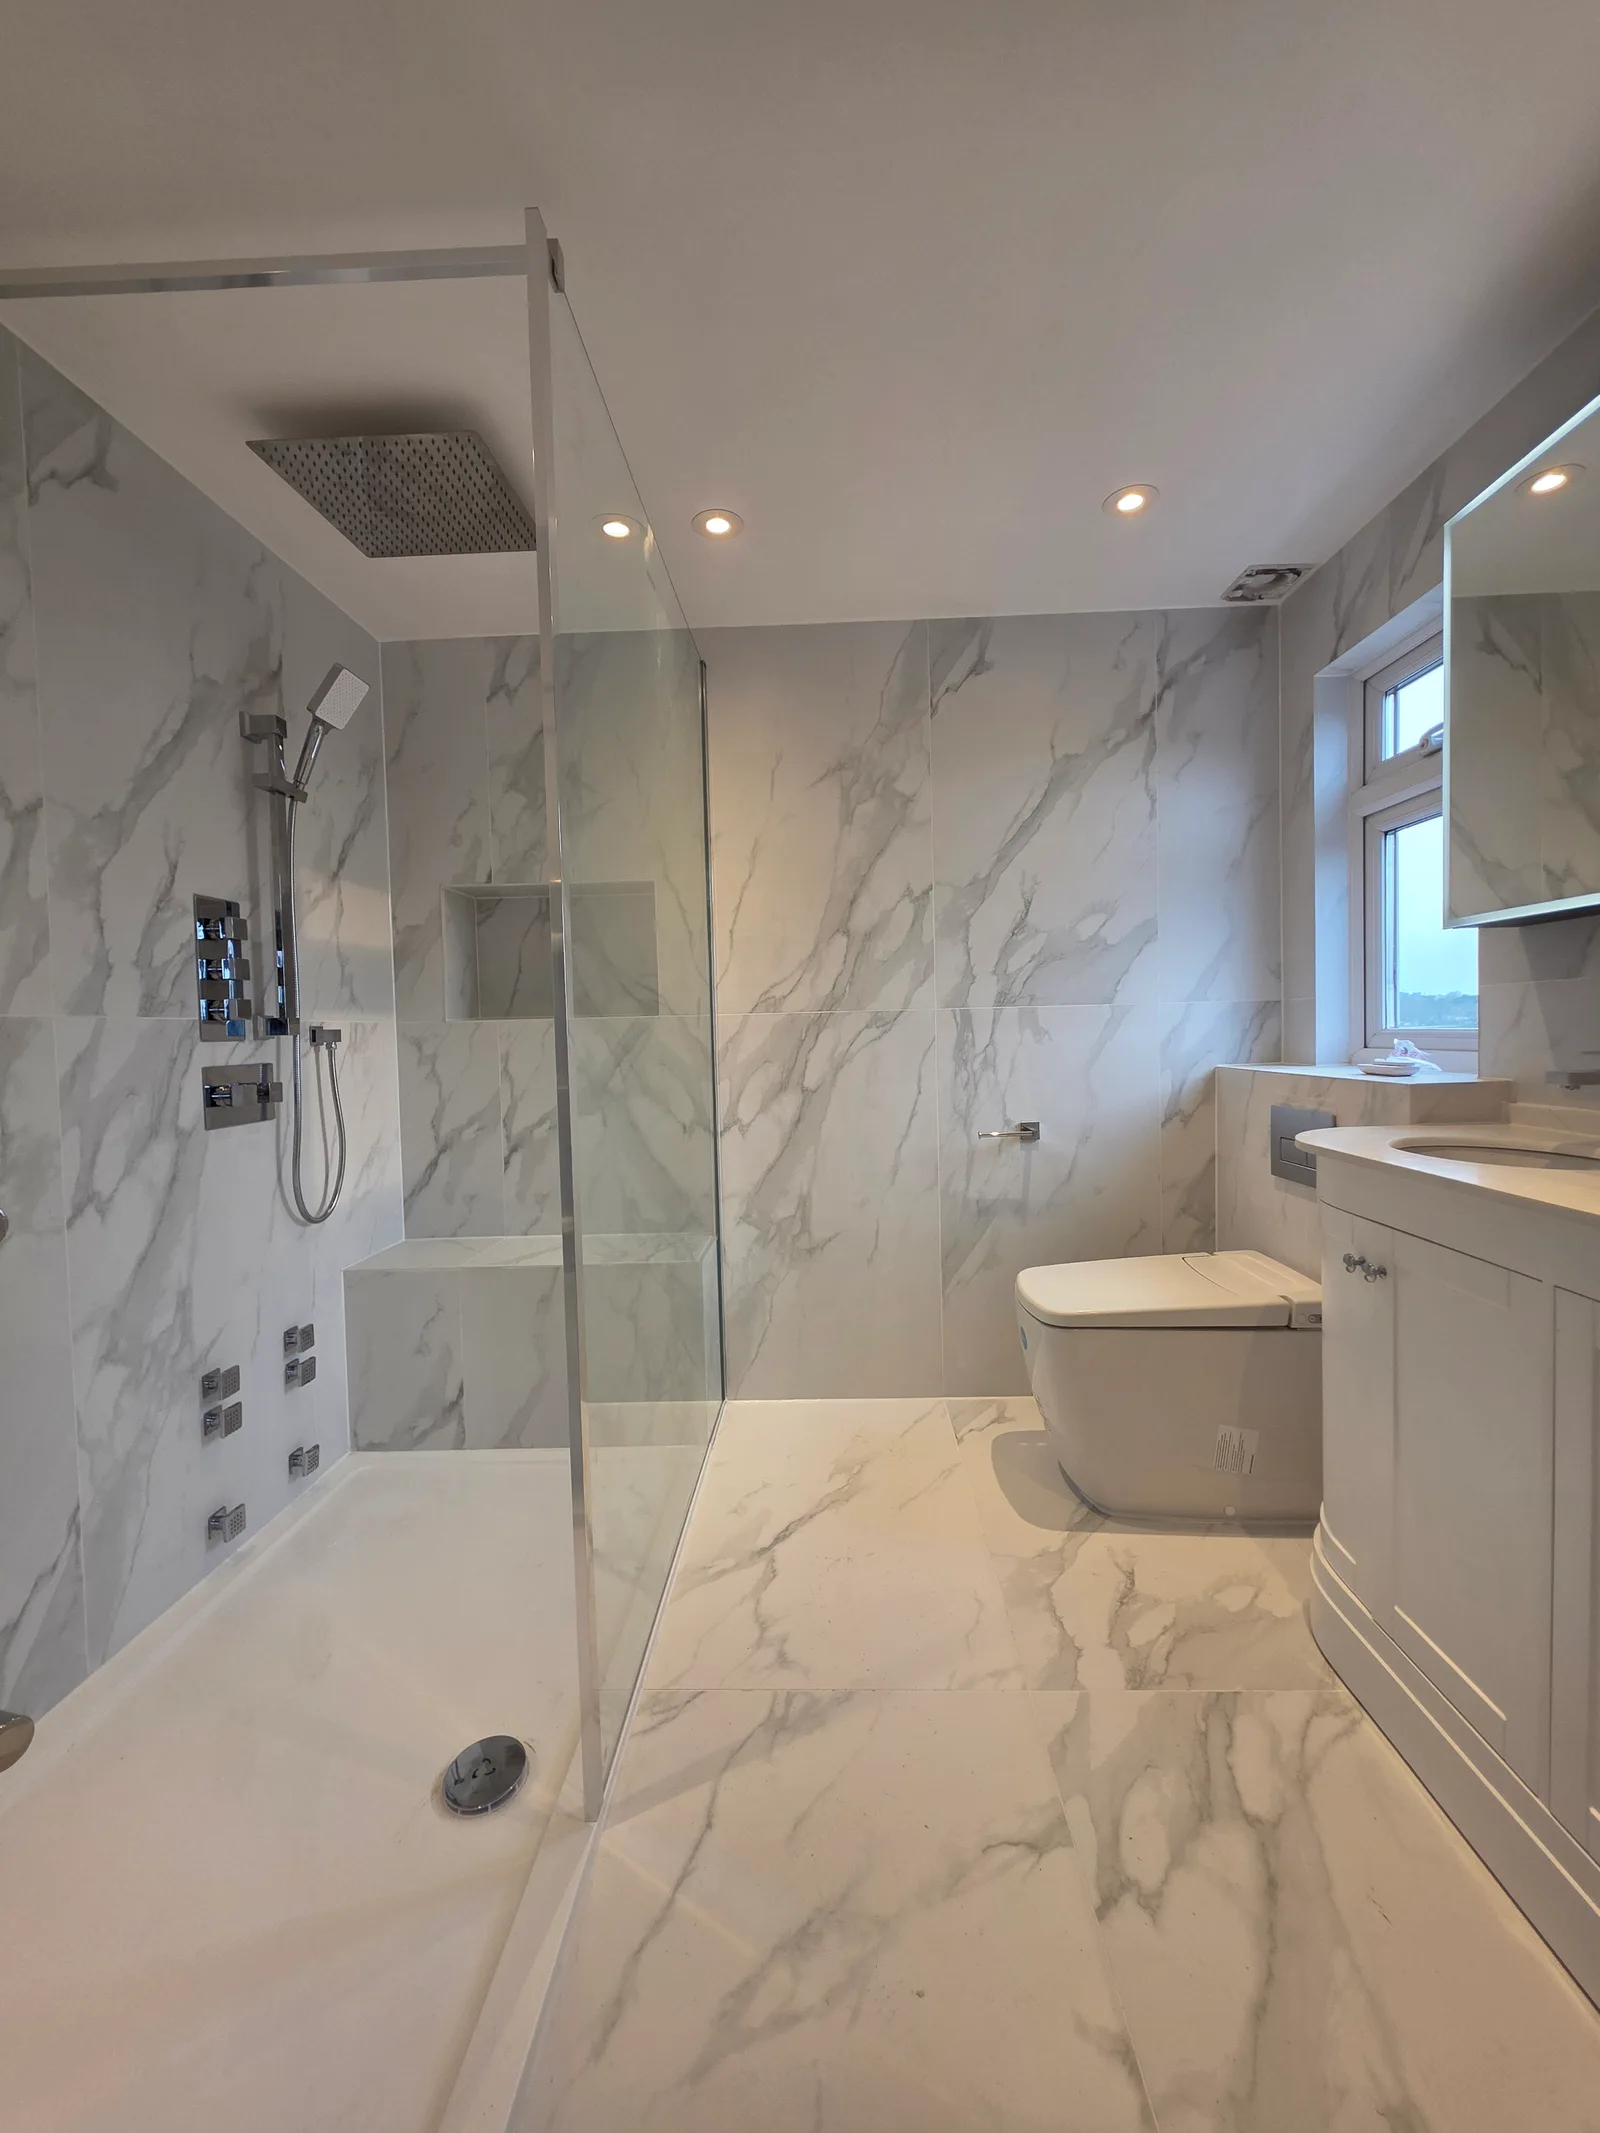
Bathrooms
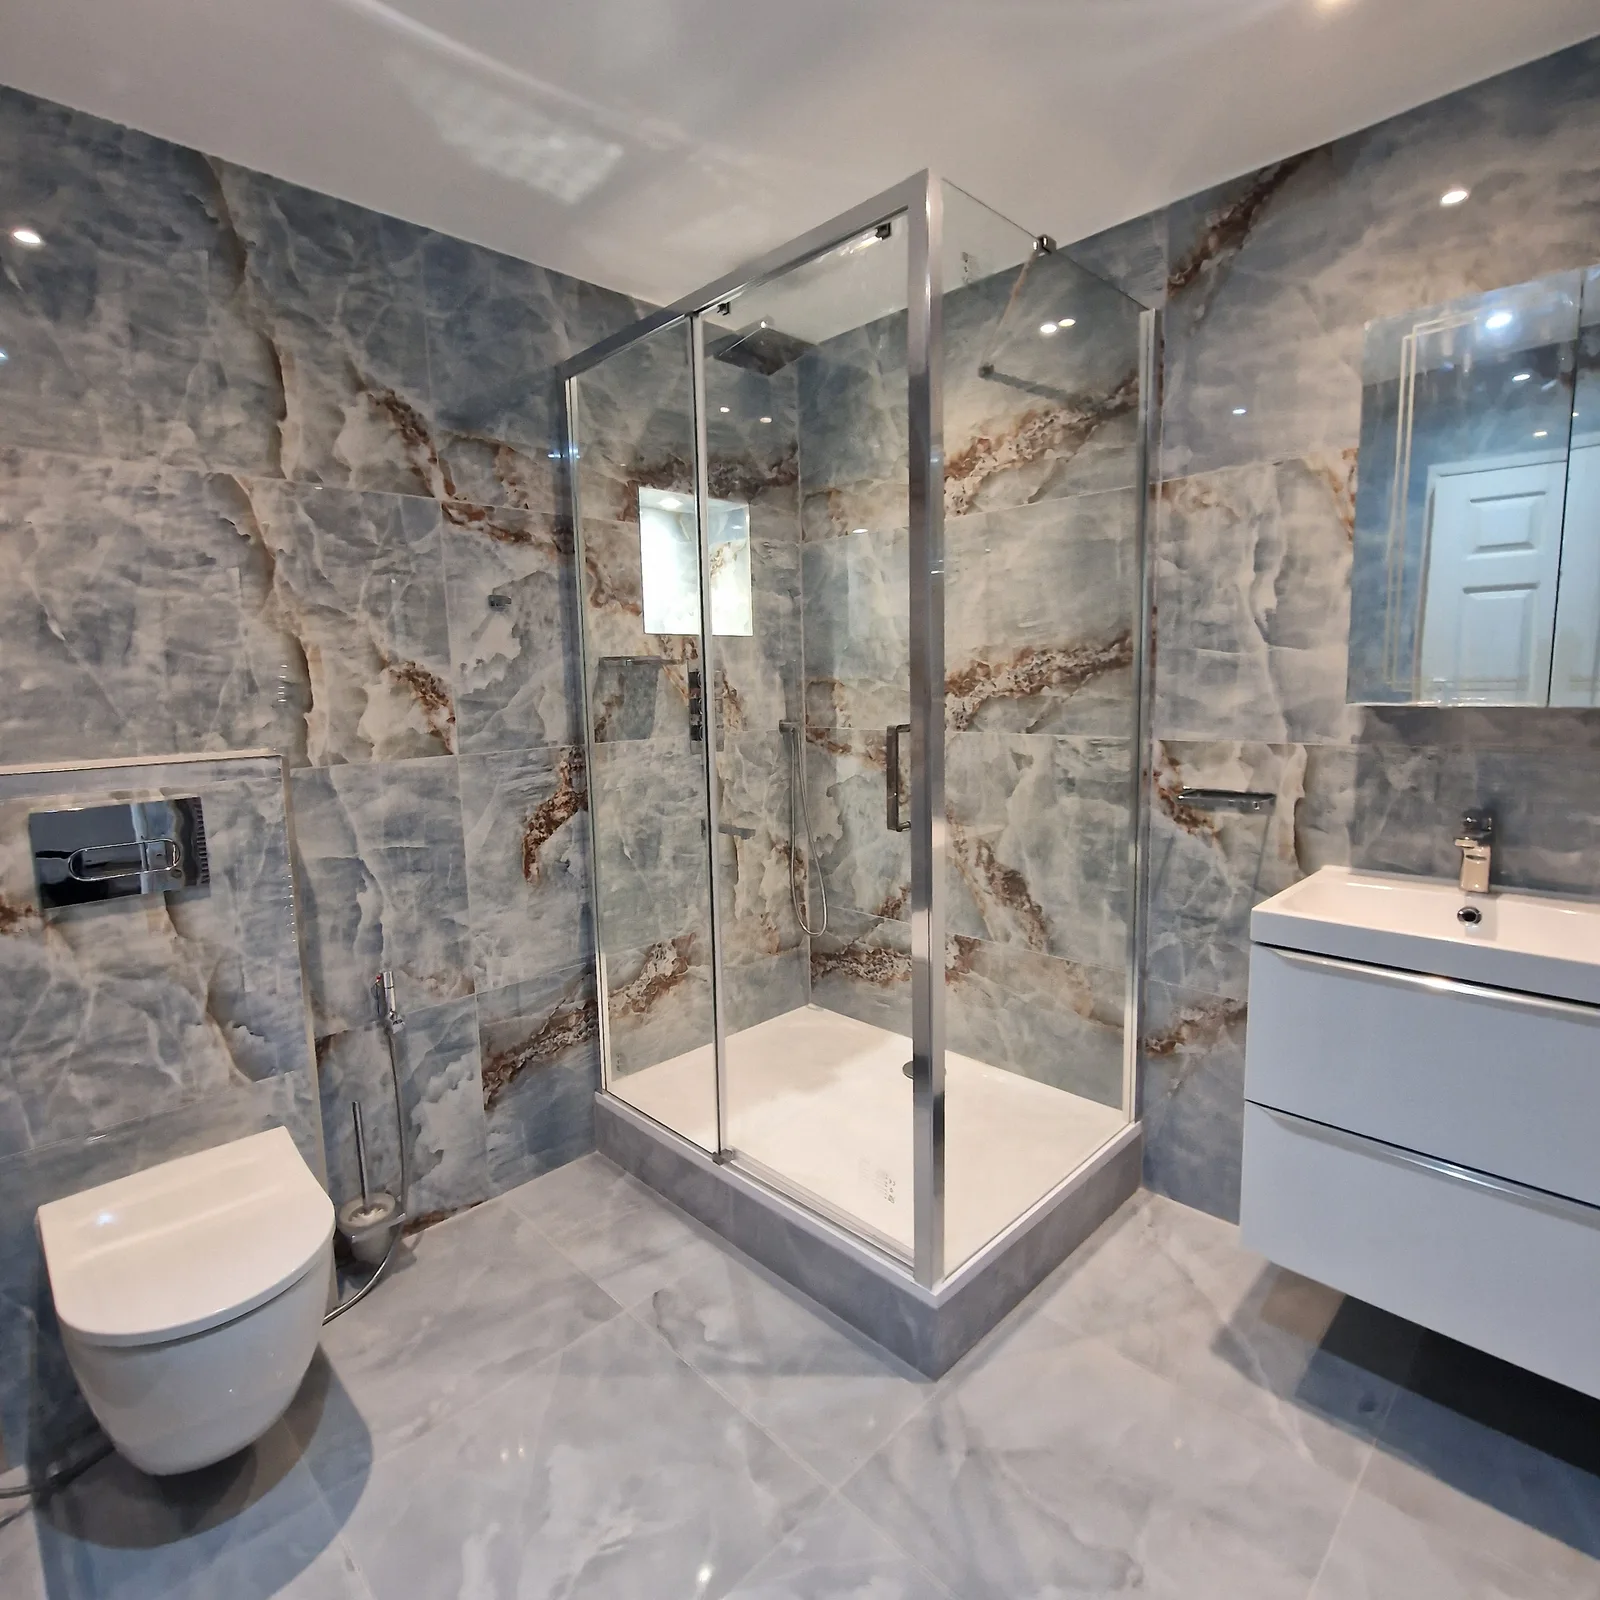
Bathrooms
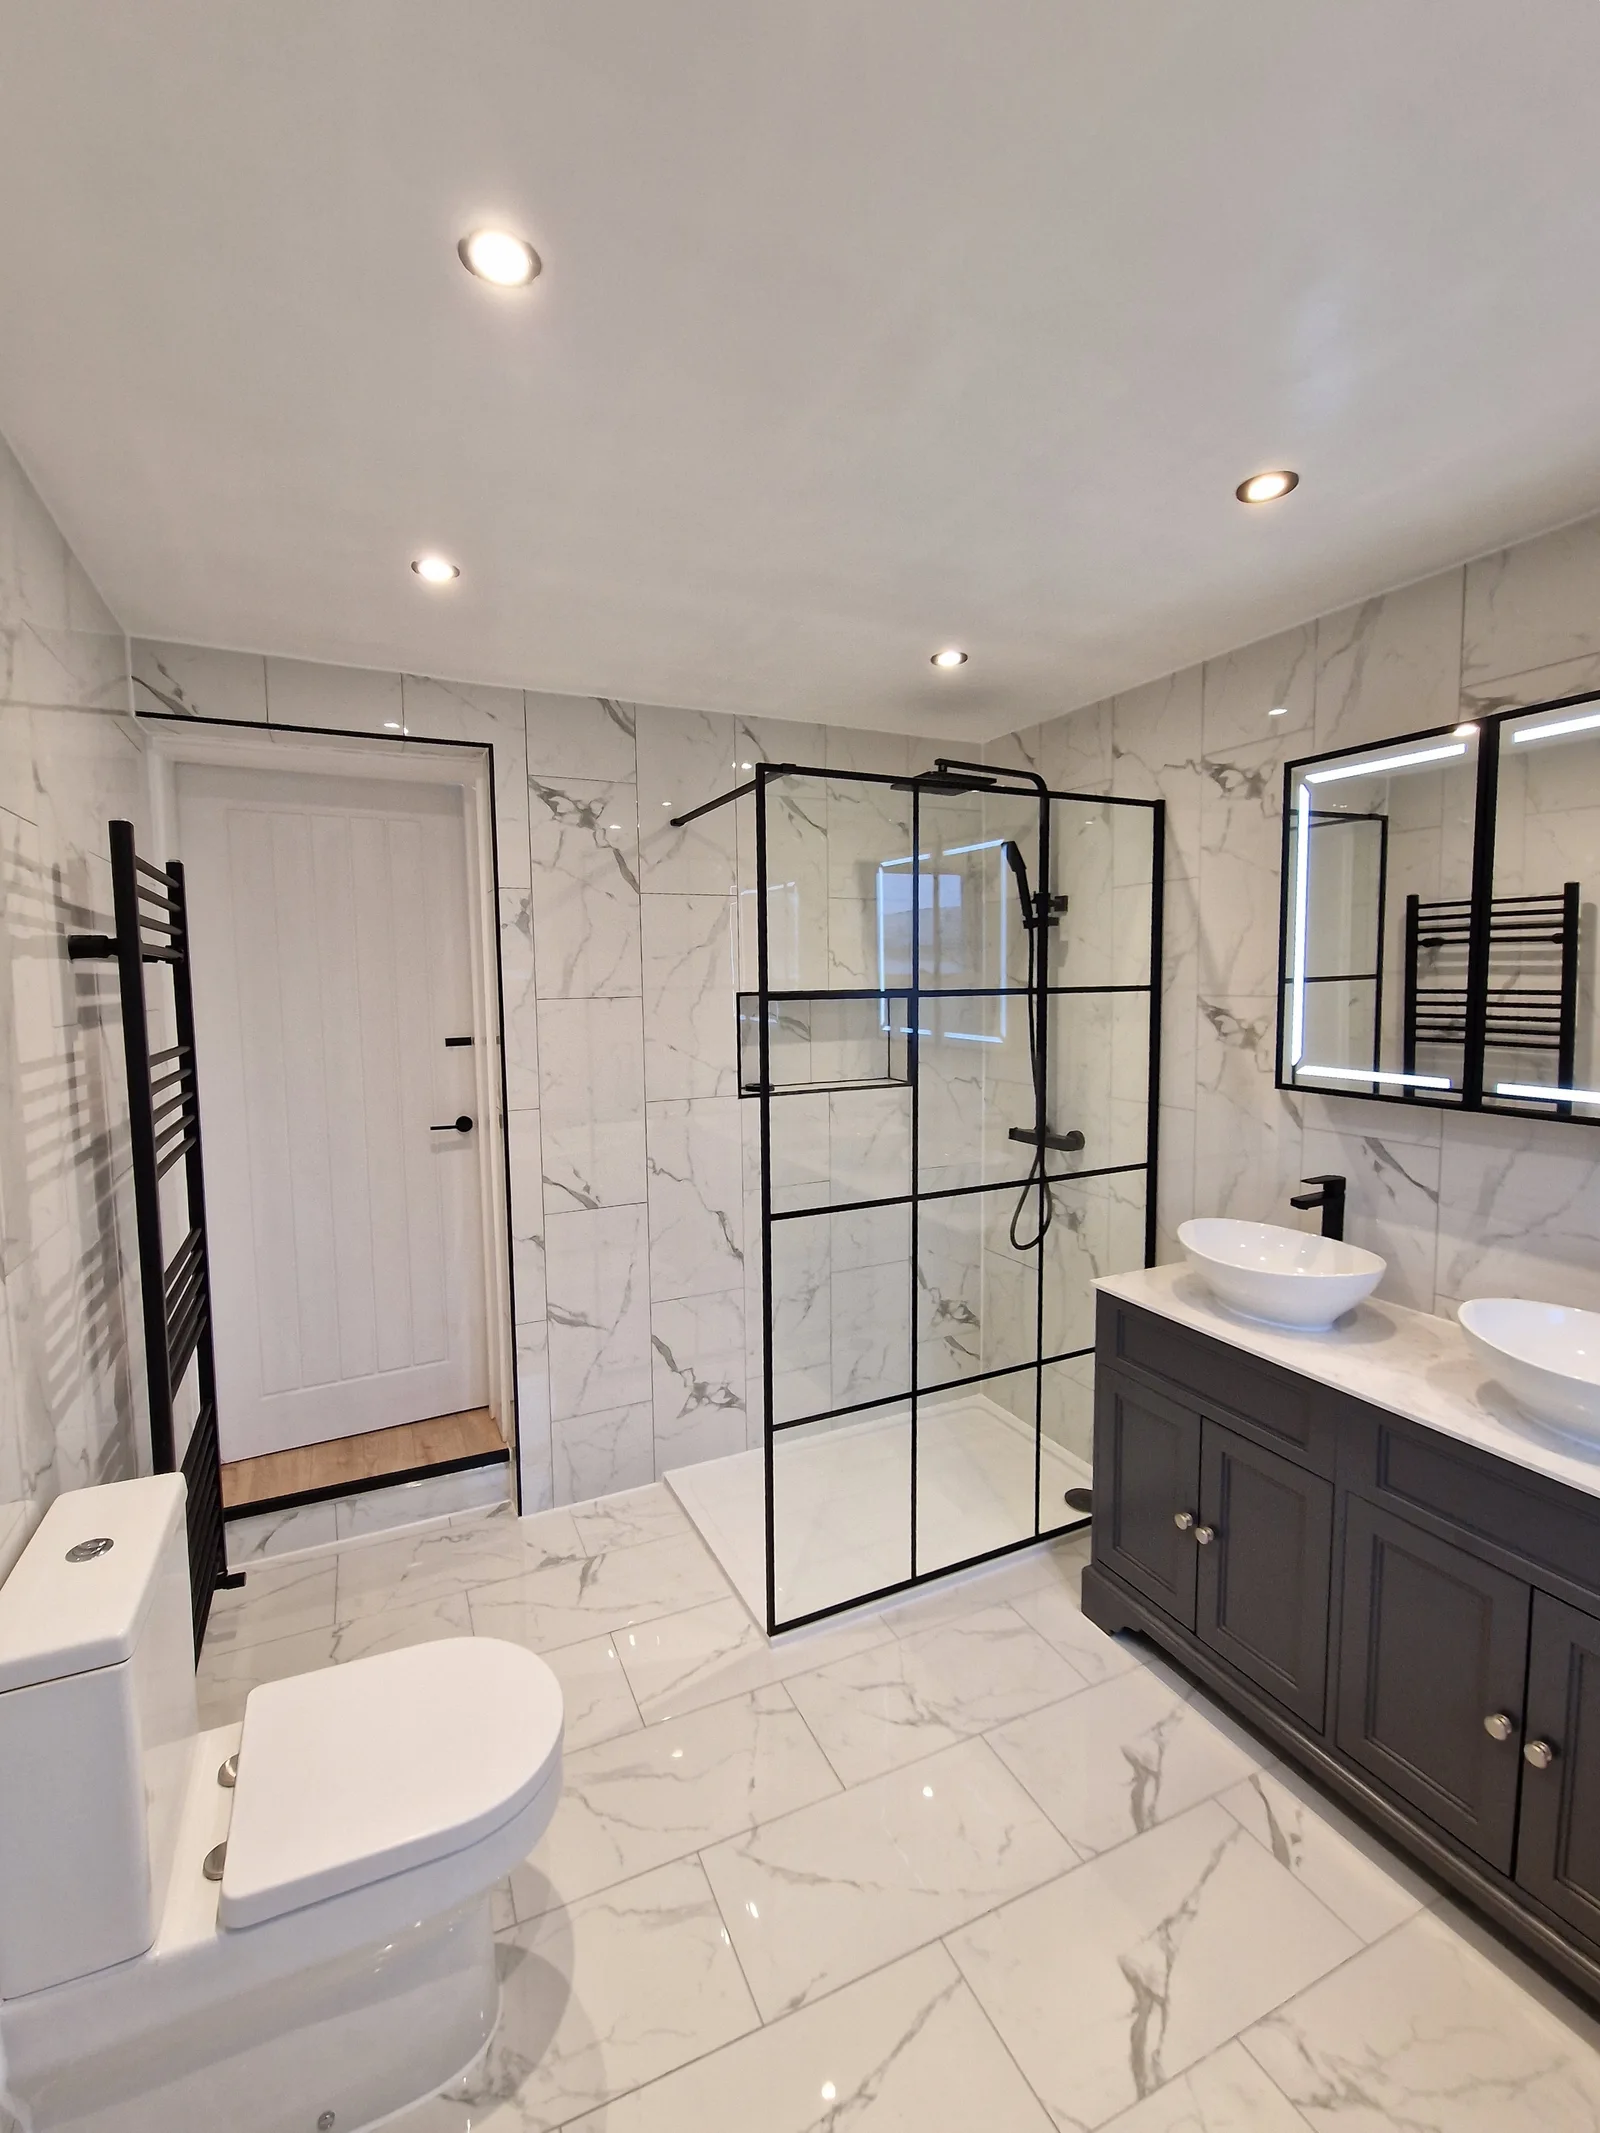
Bathrooms
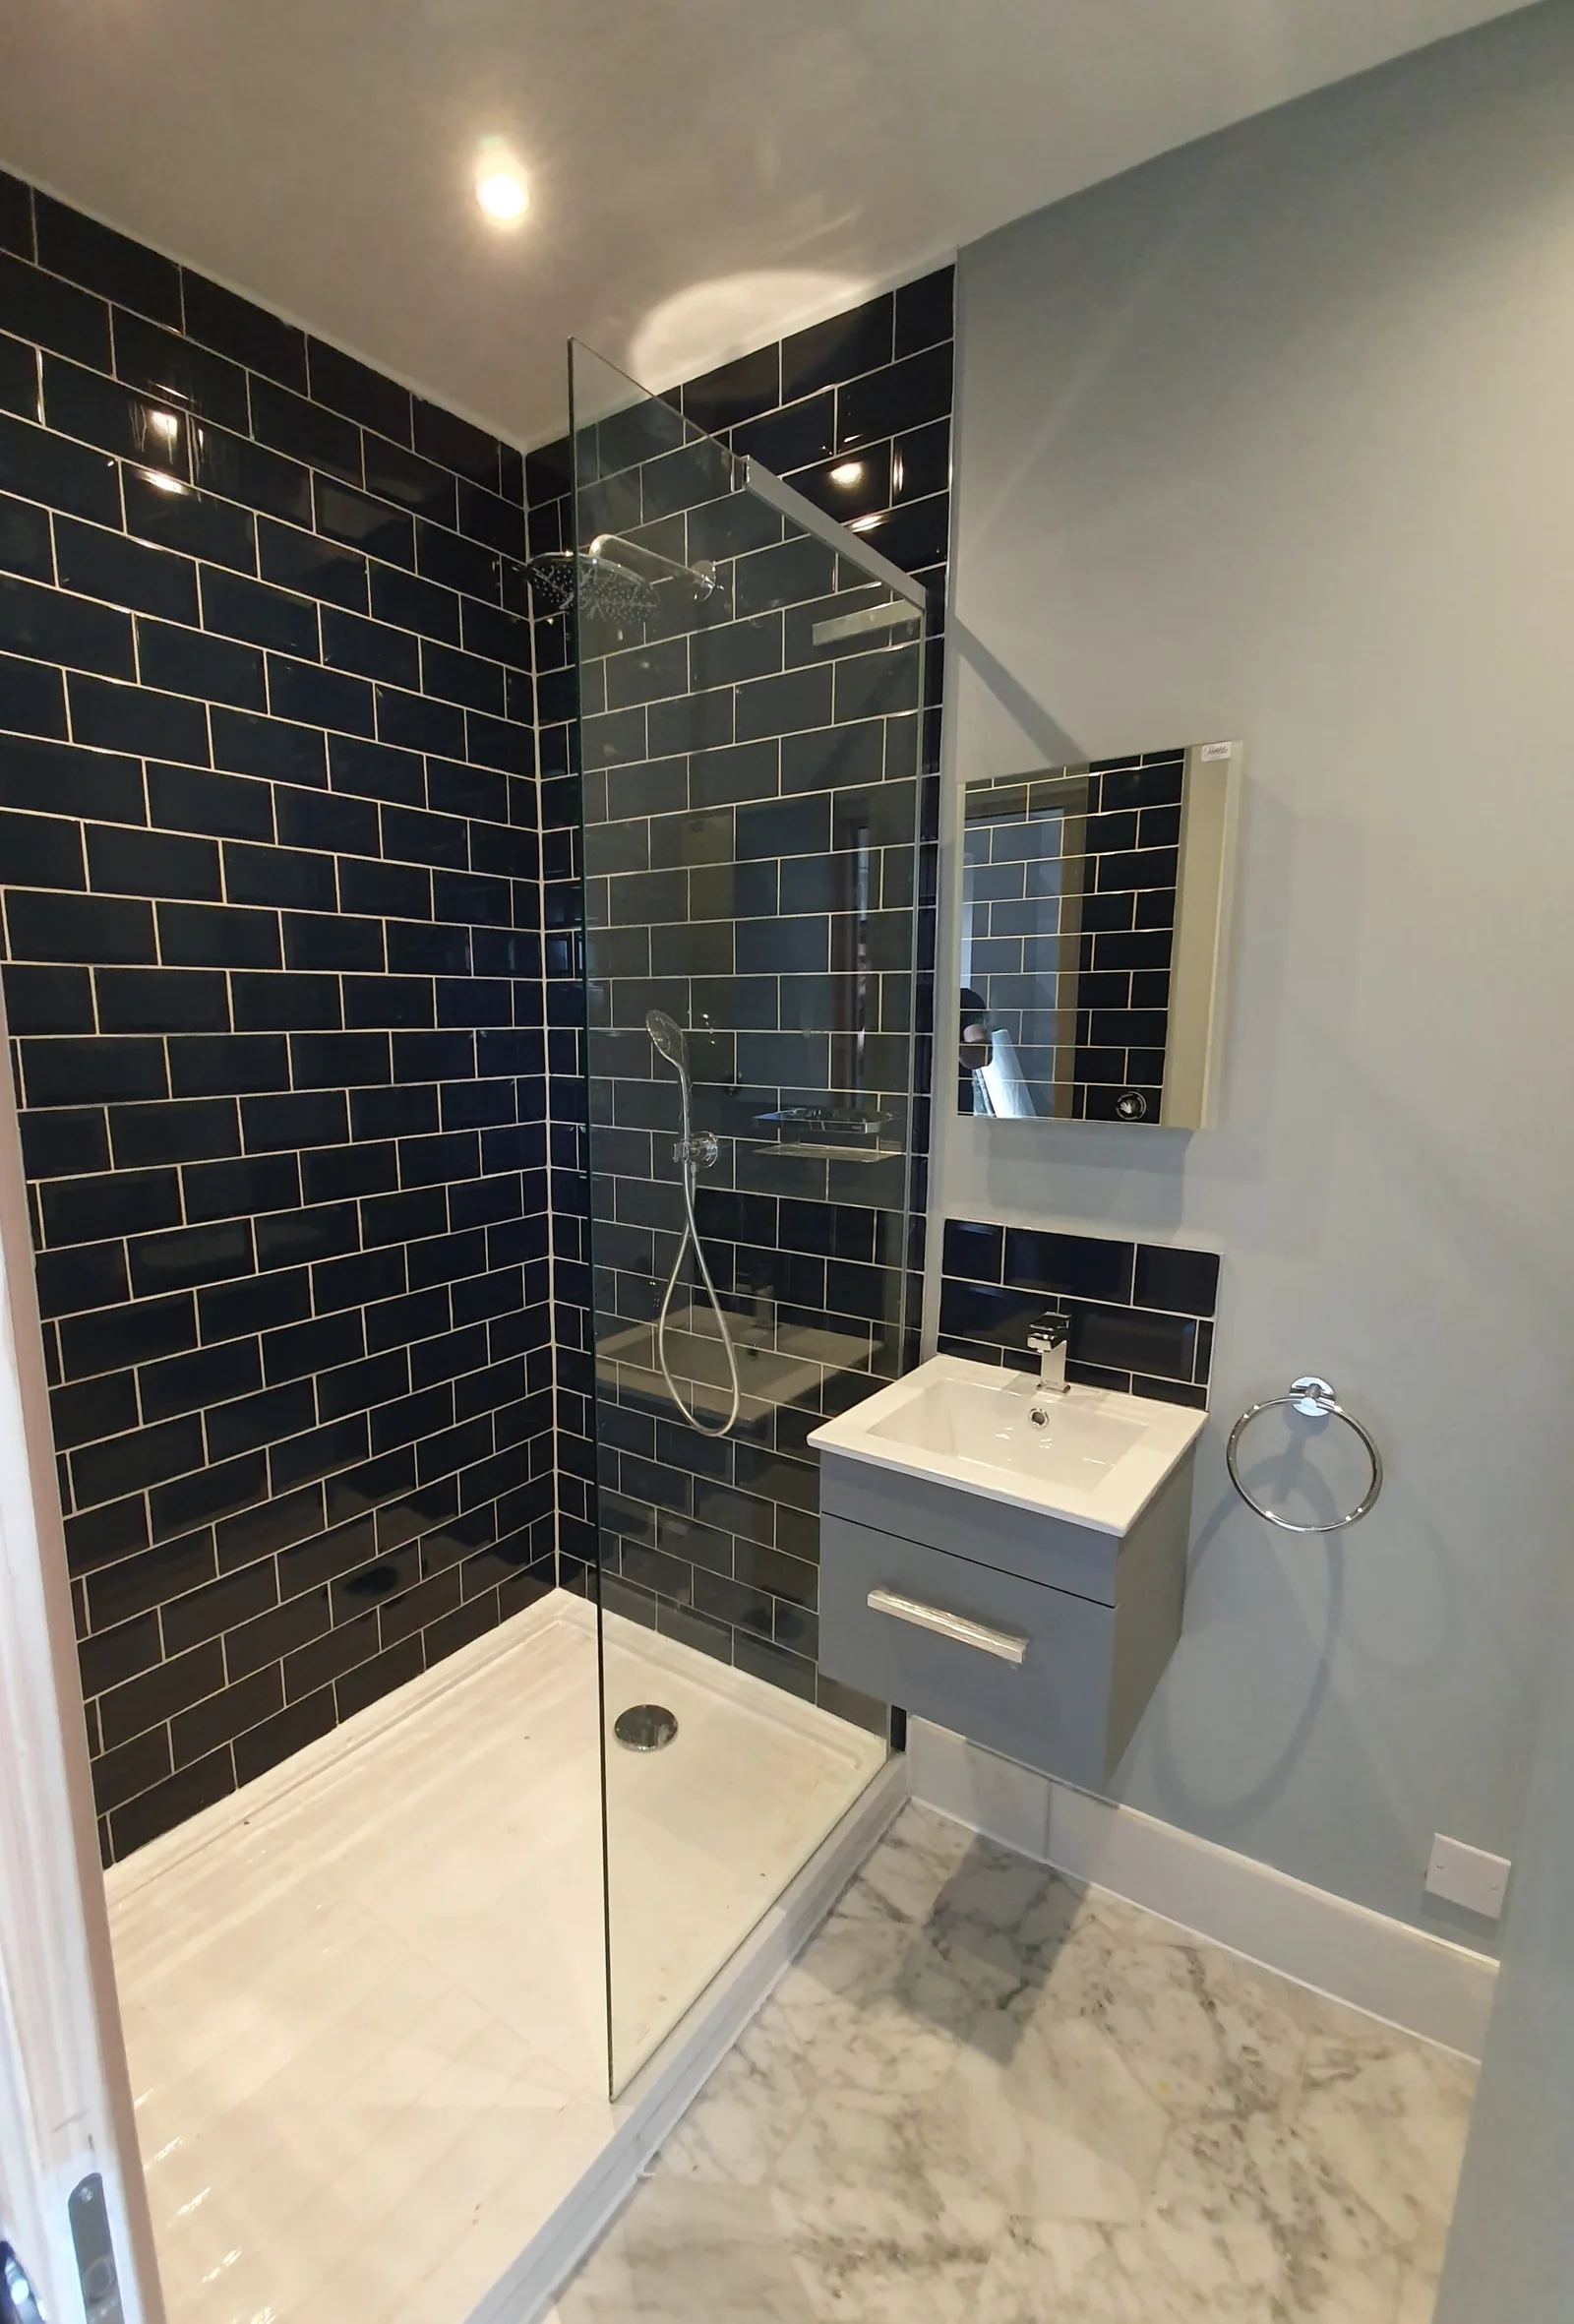
Bathrooms
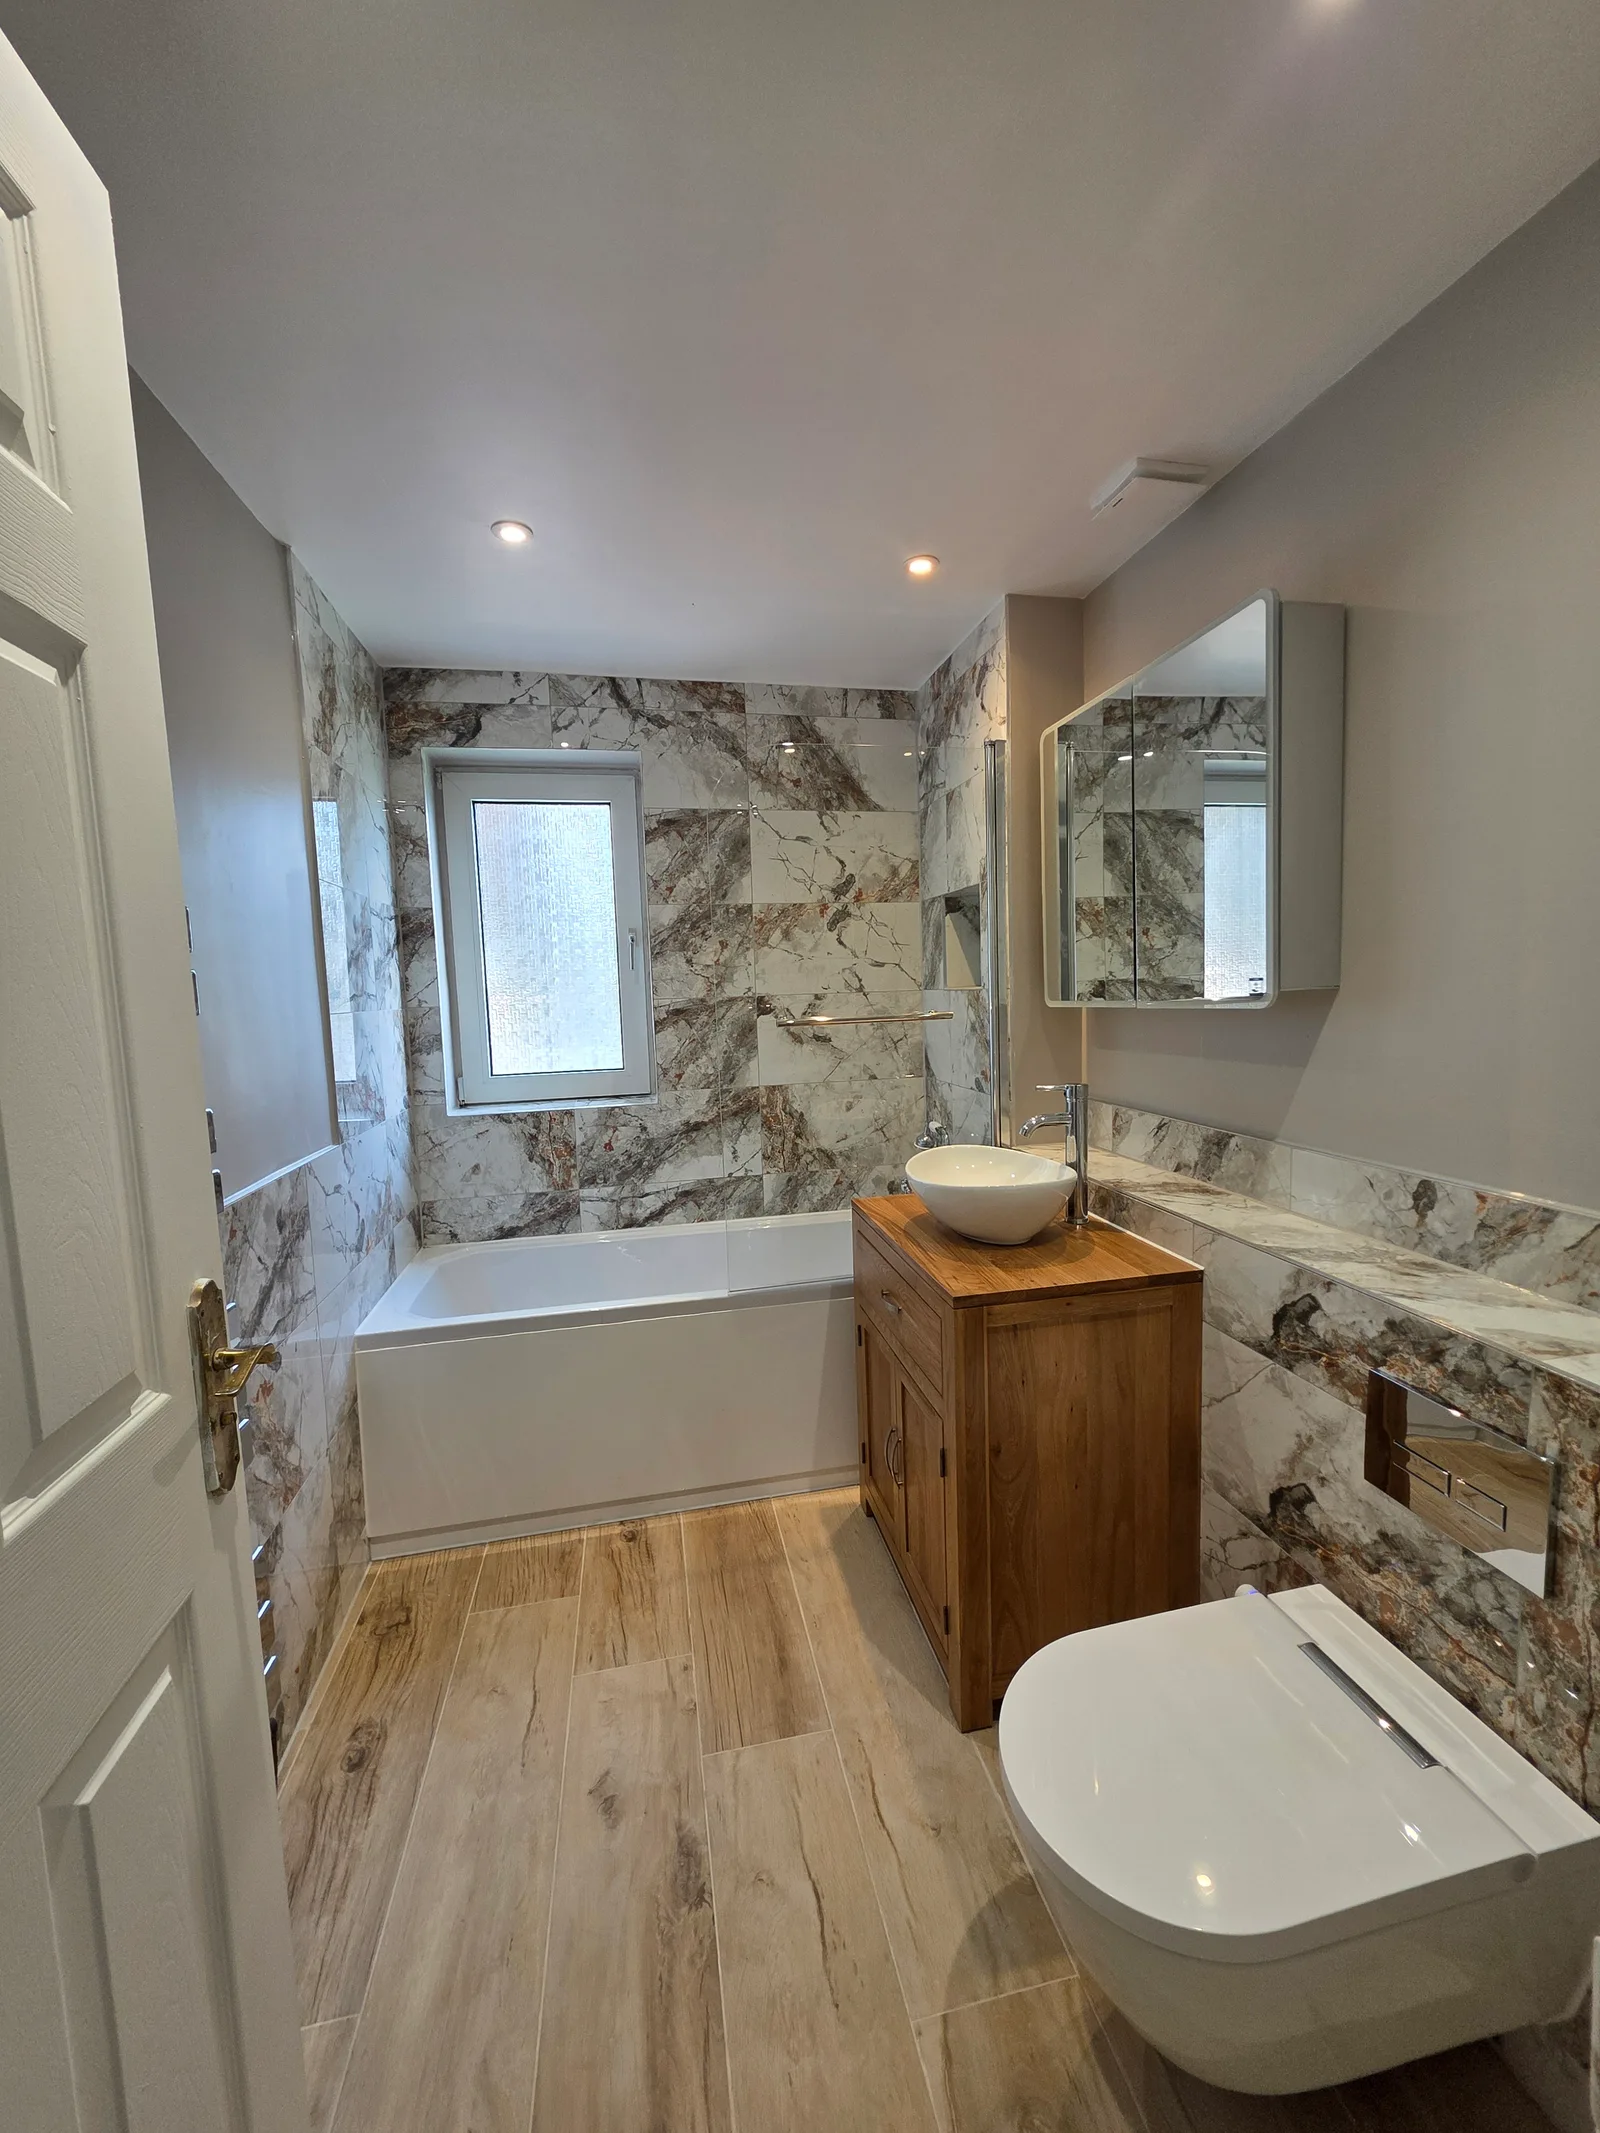
Bathrooms
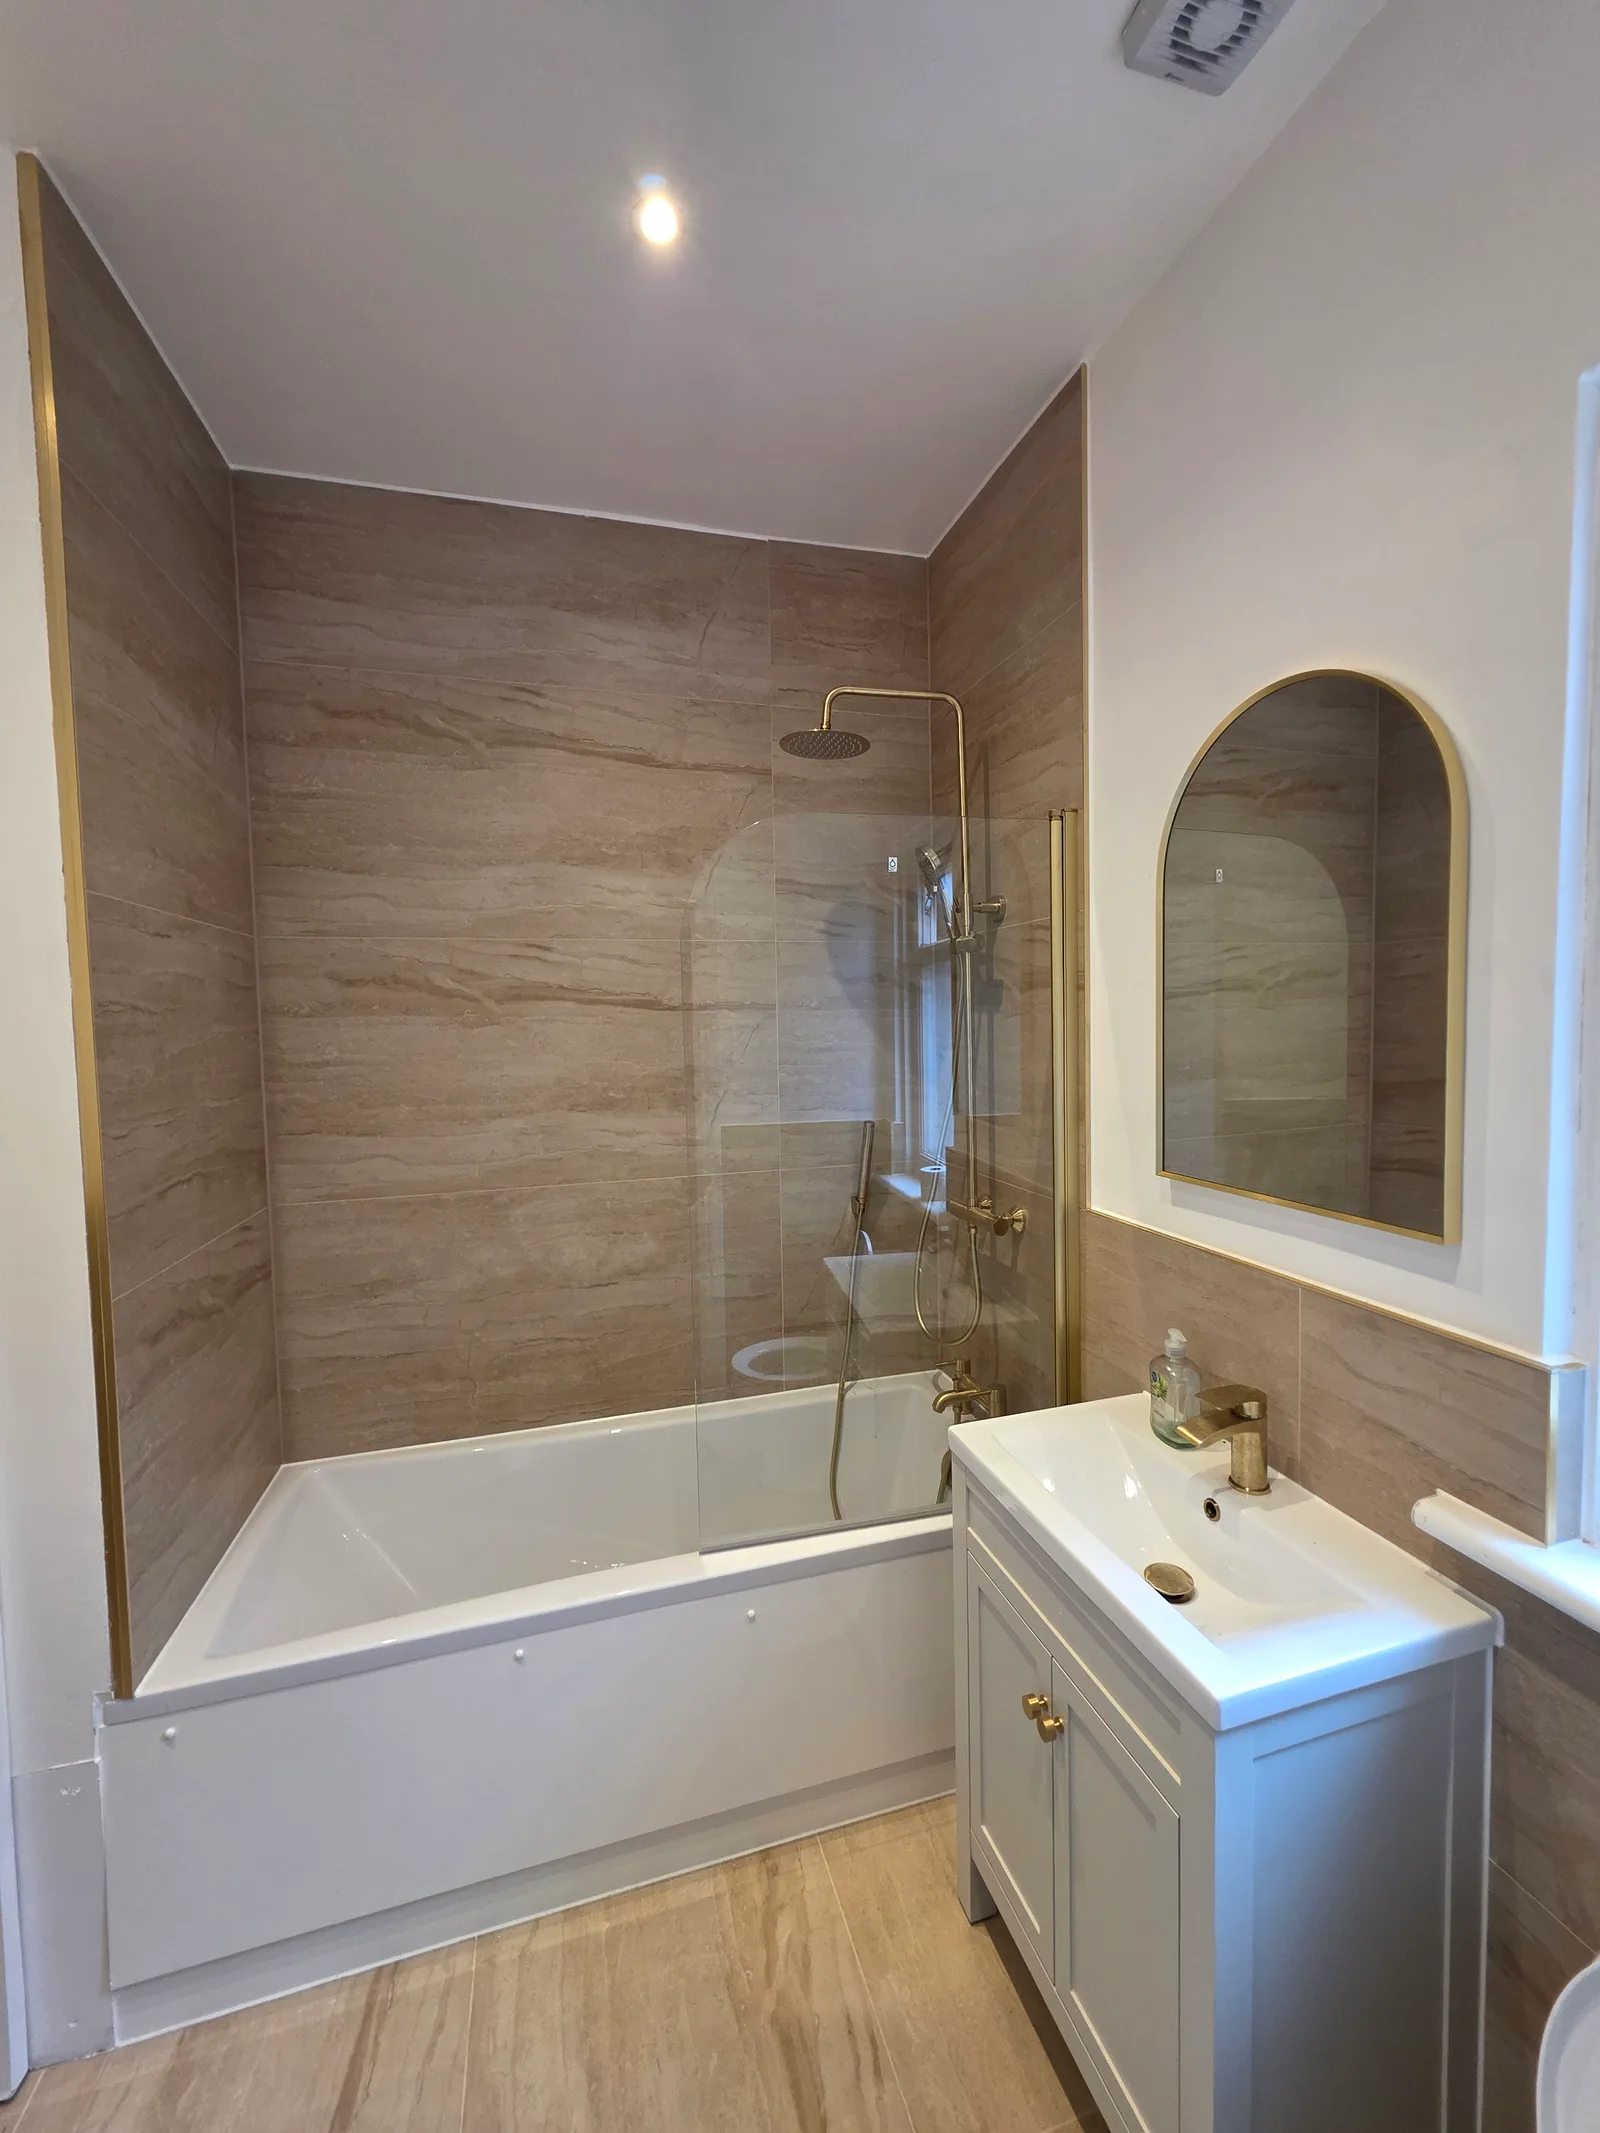
Bathrooms
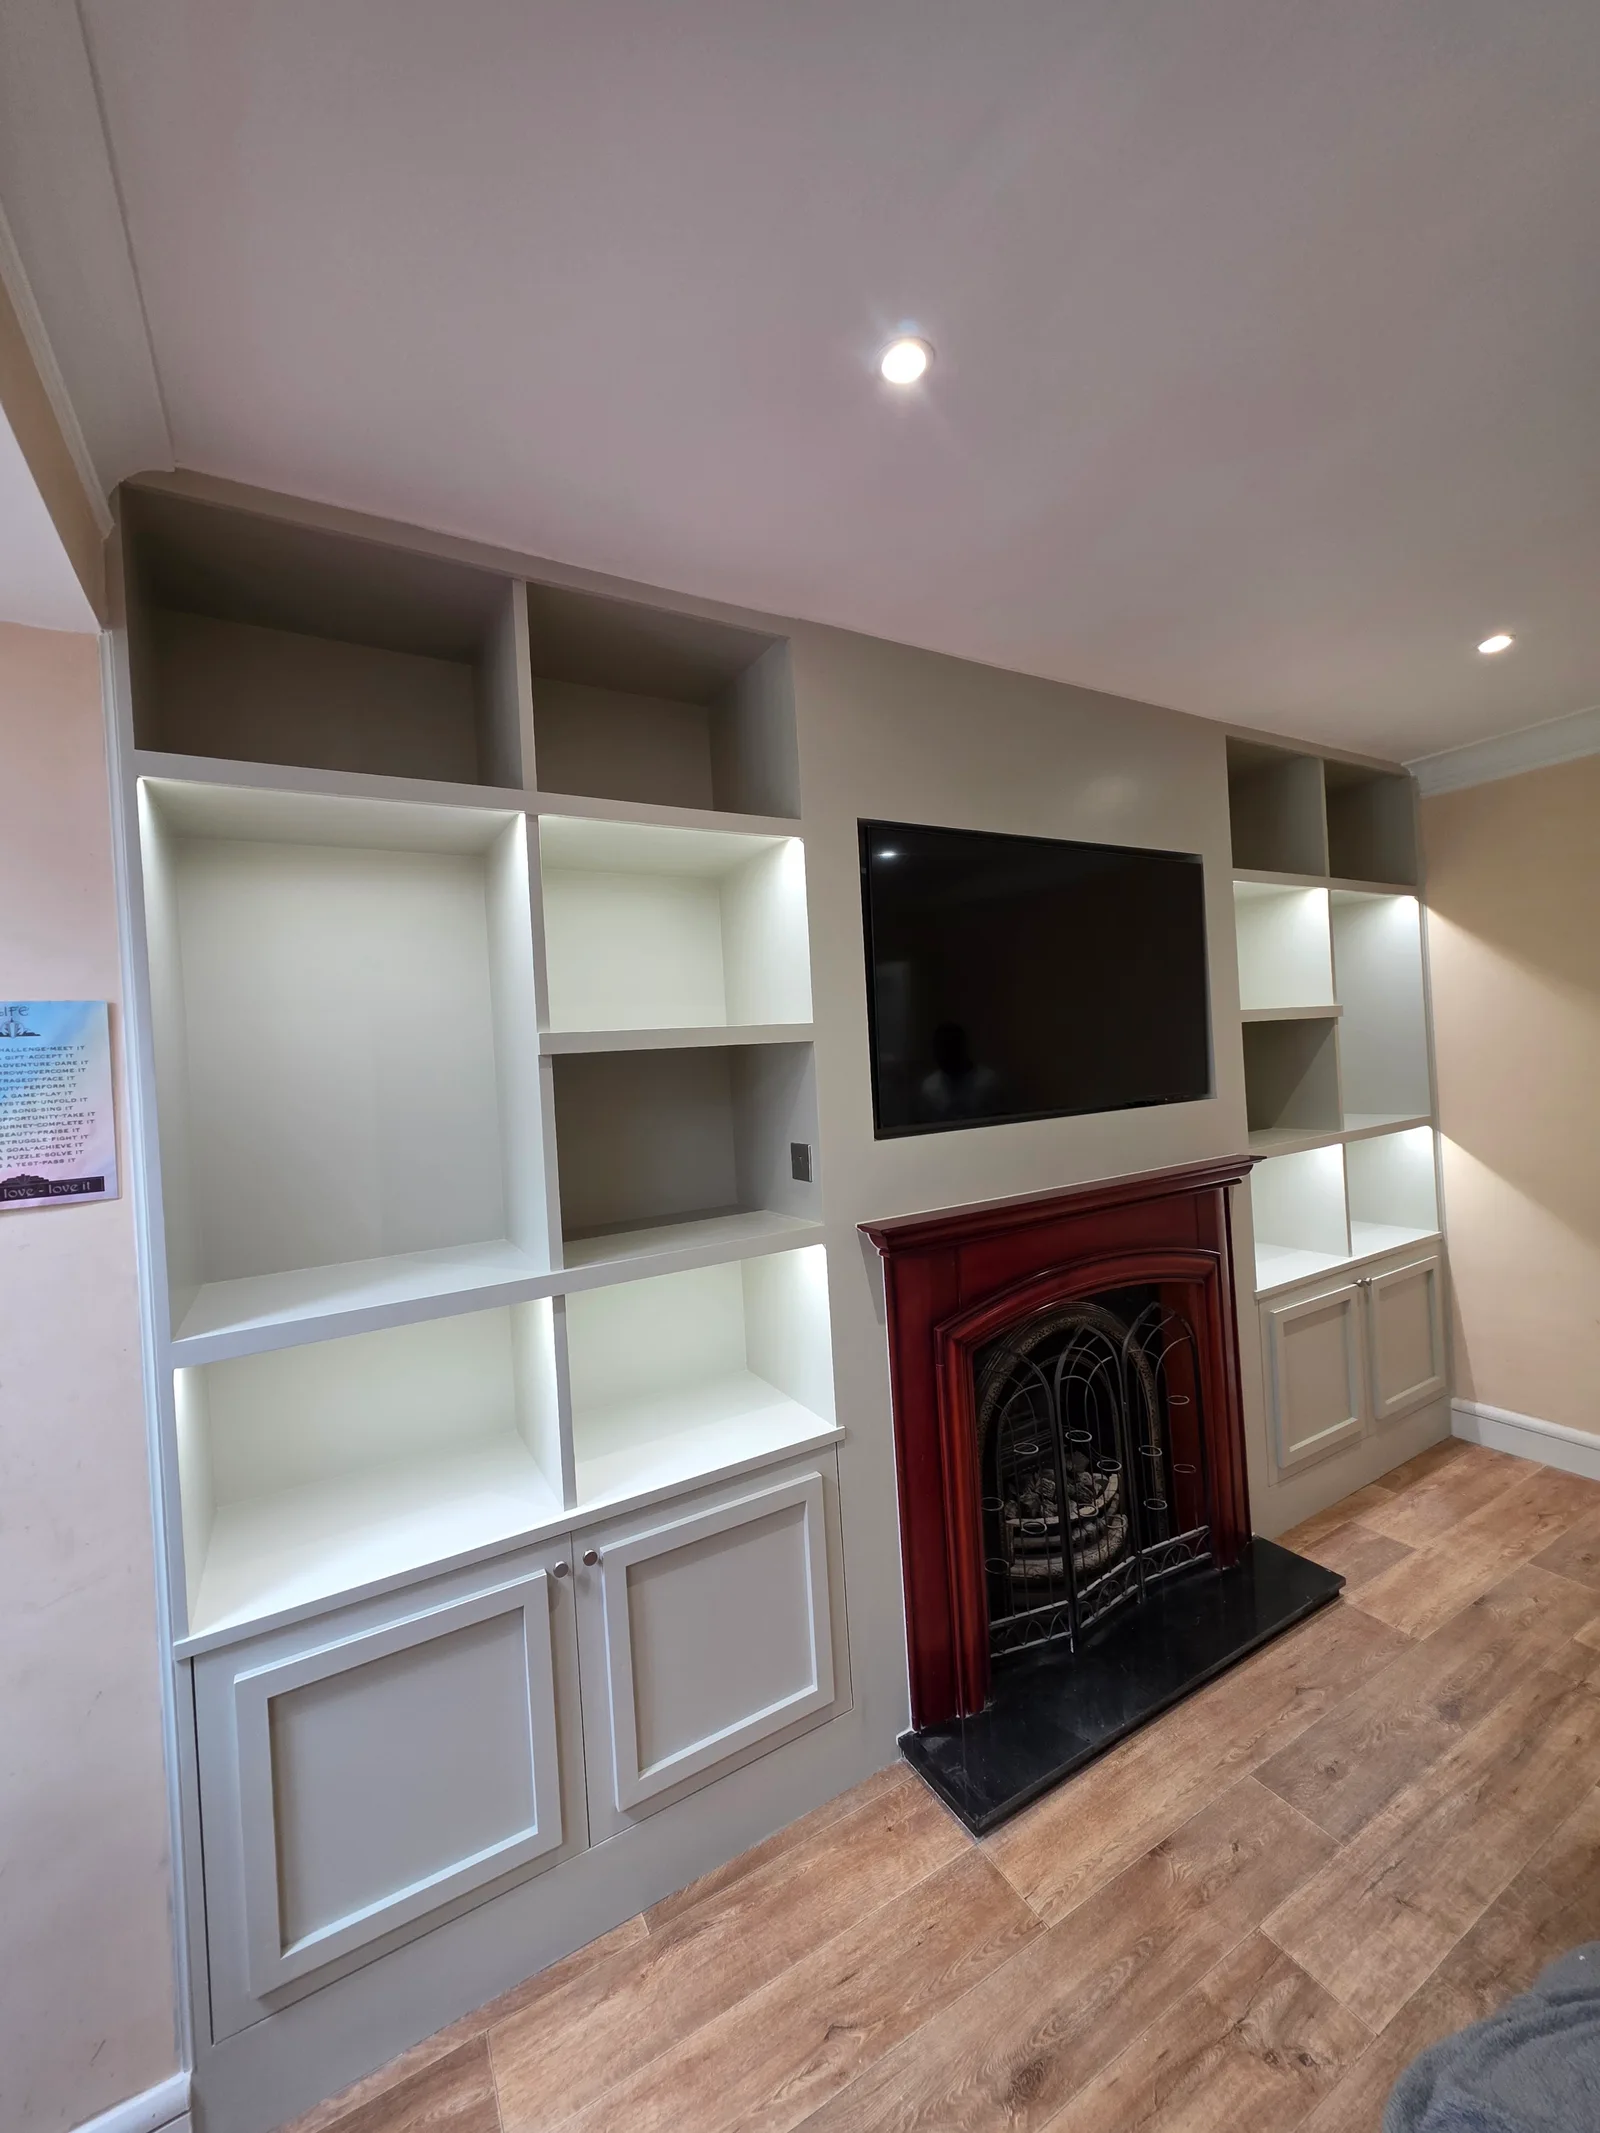
Bespoke Joinery
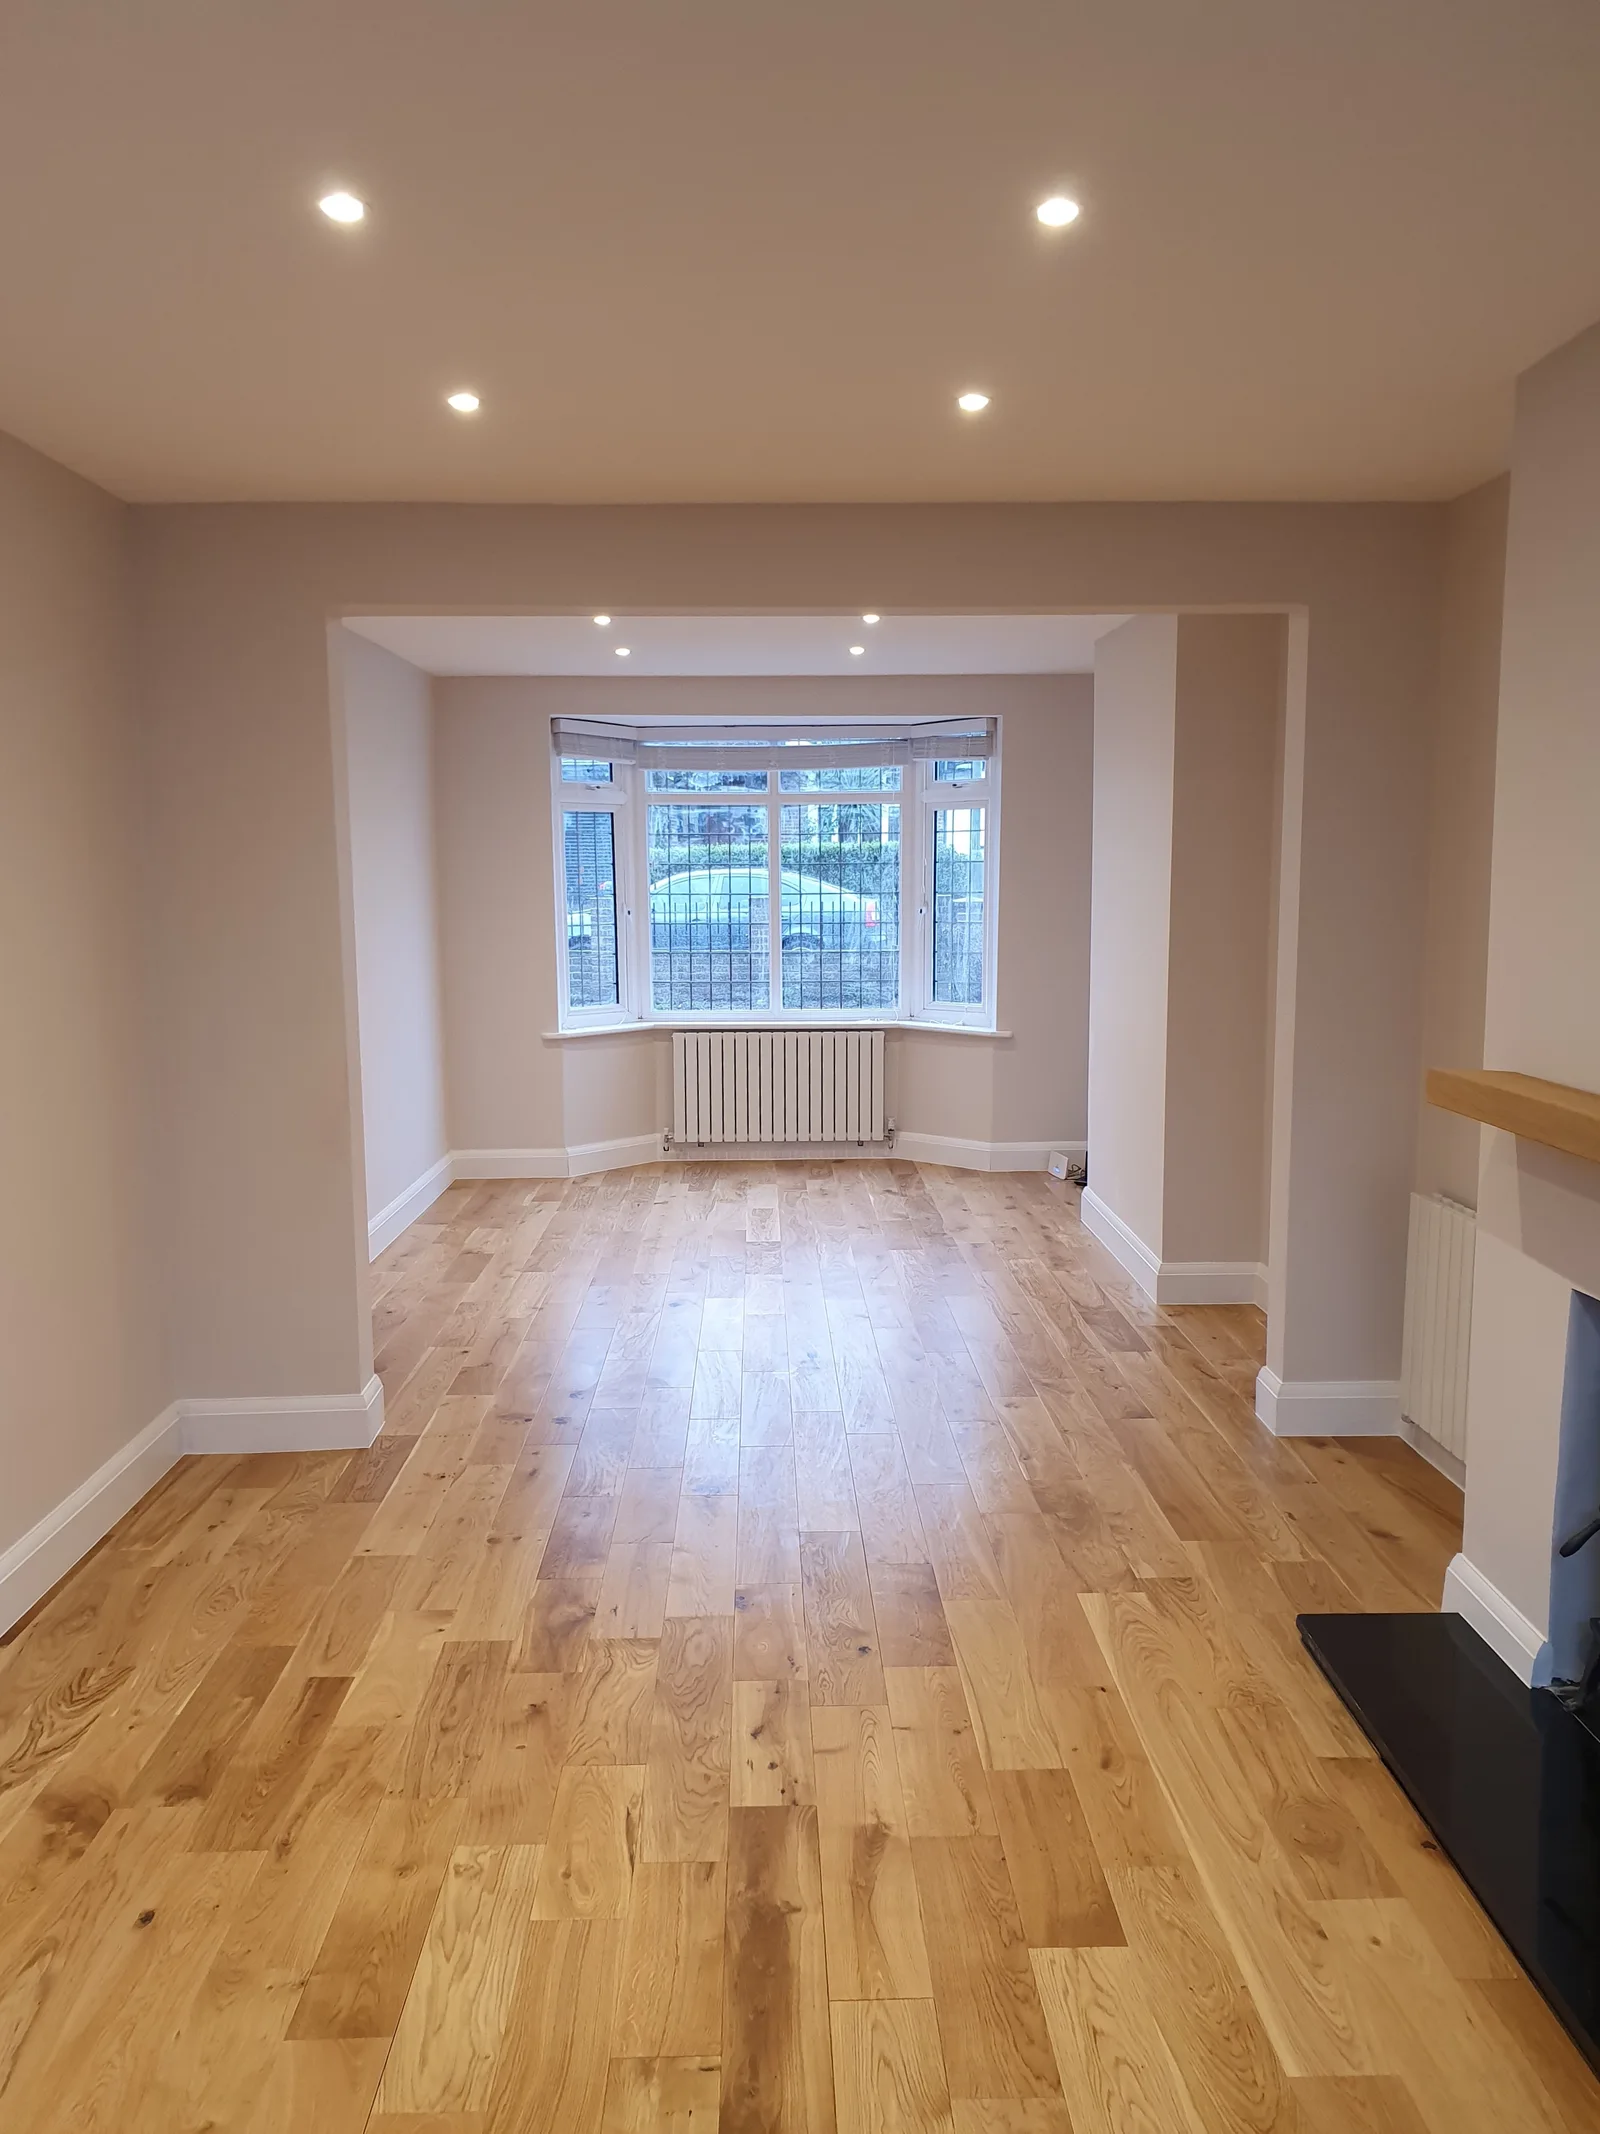
Interior Renovations
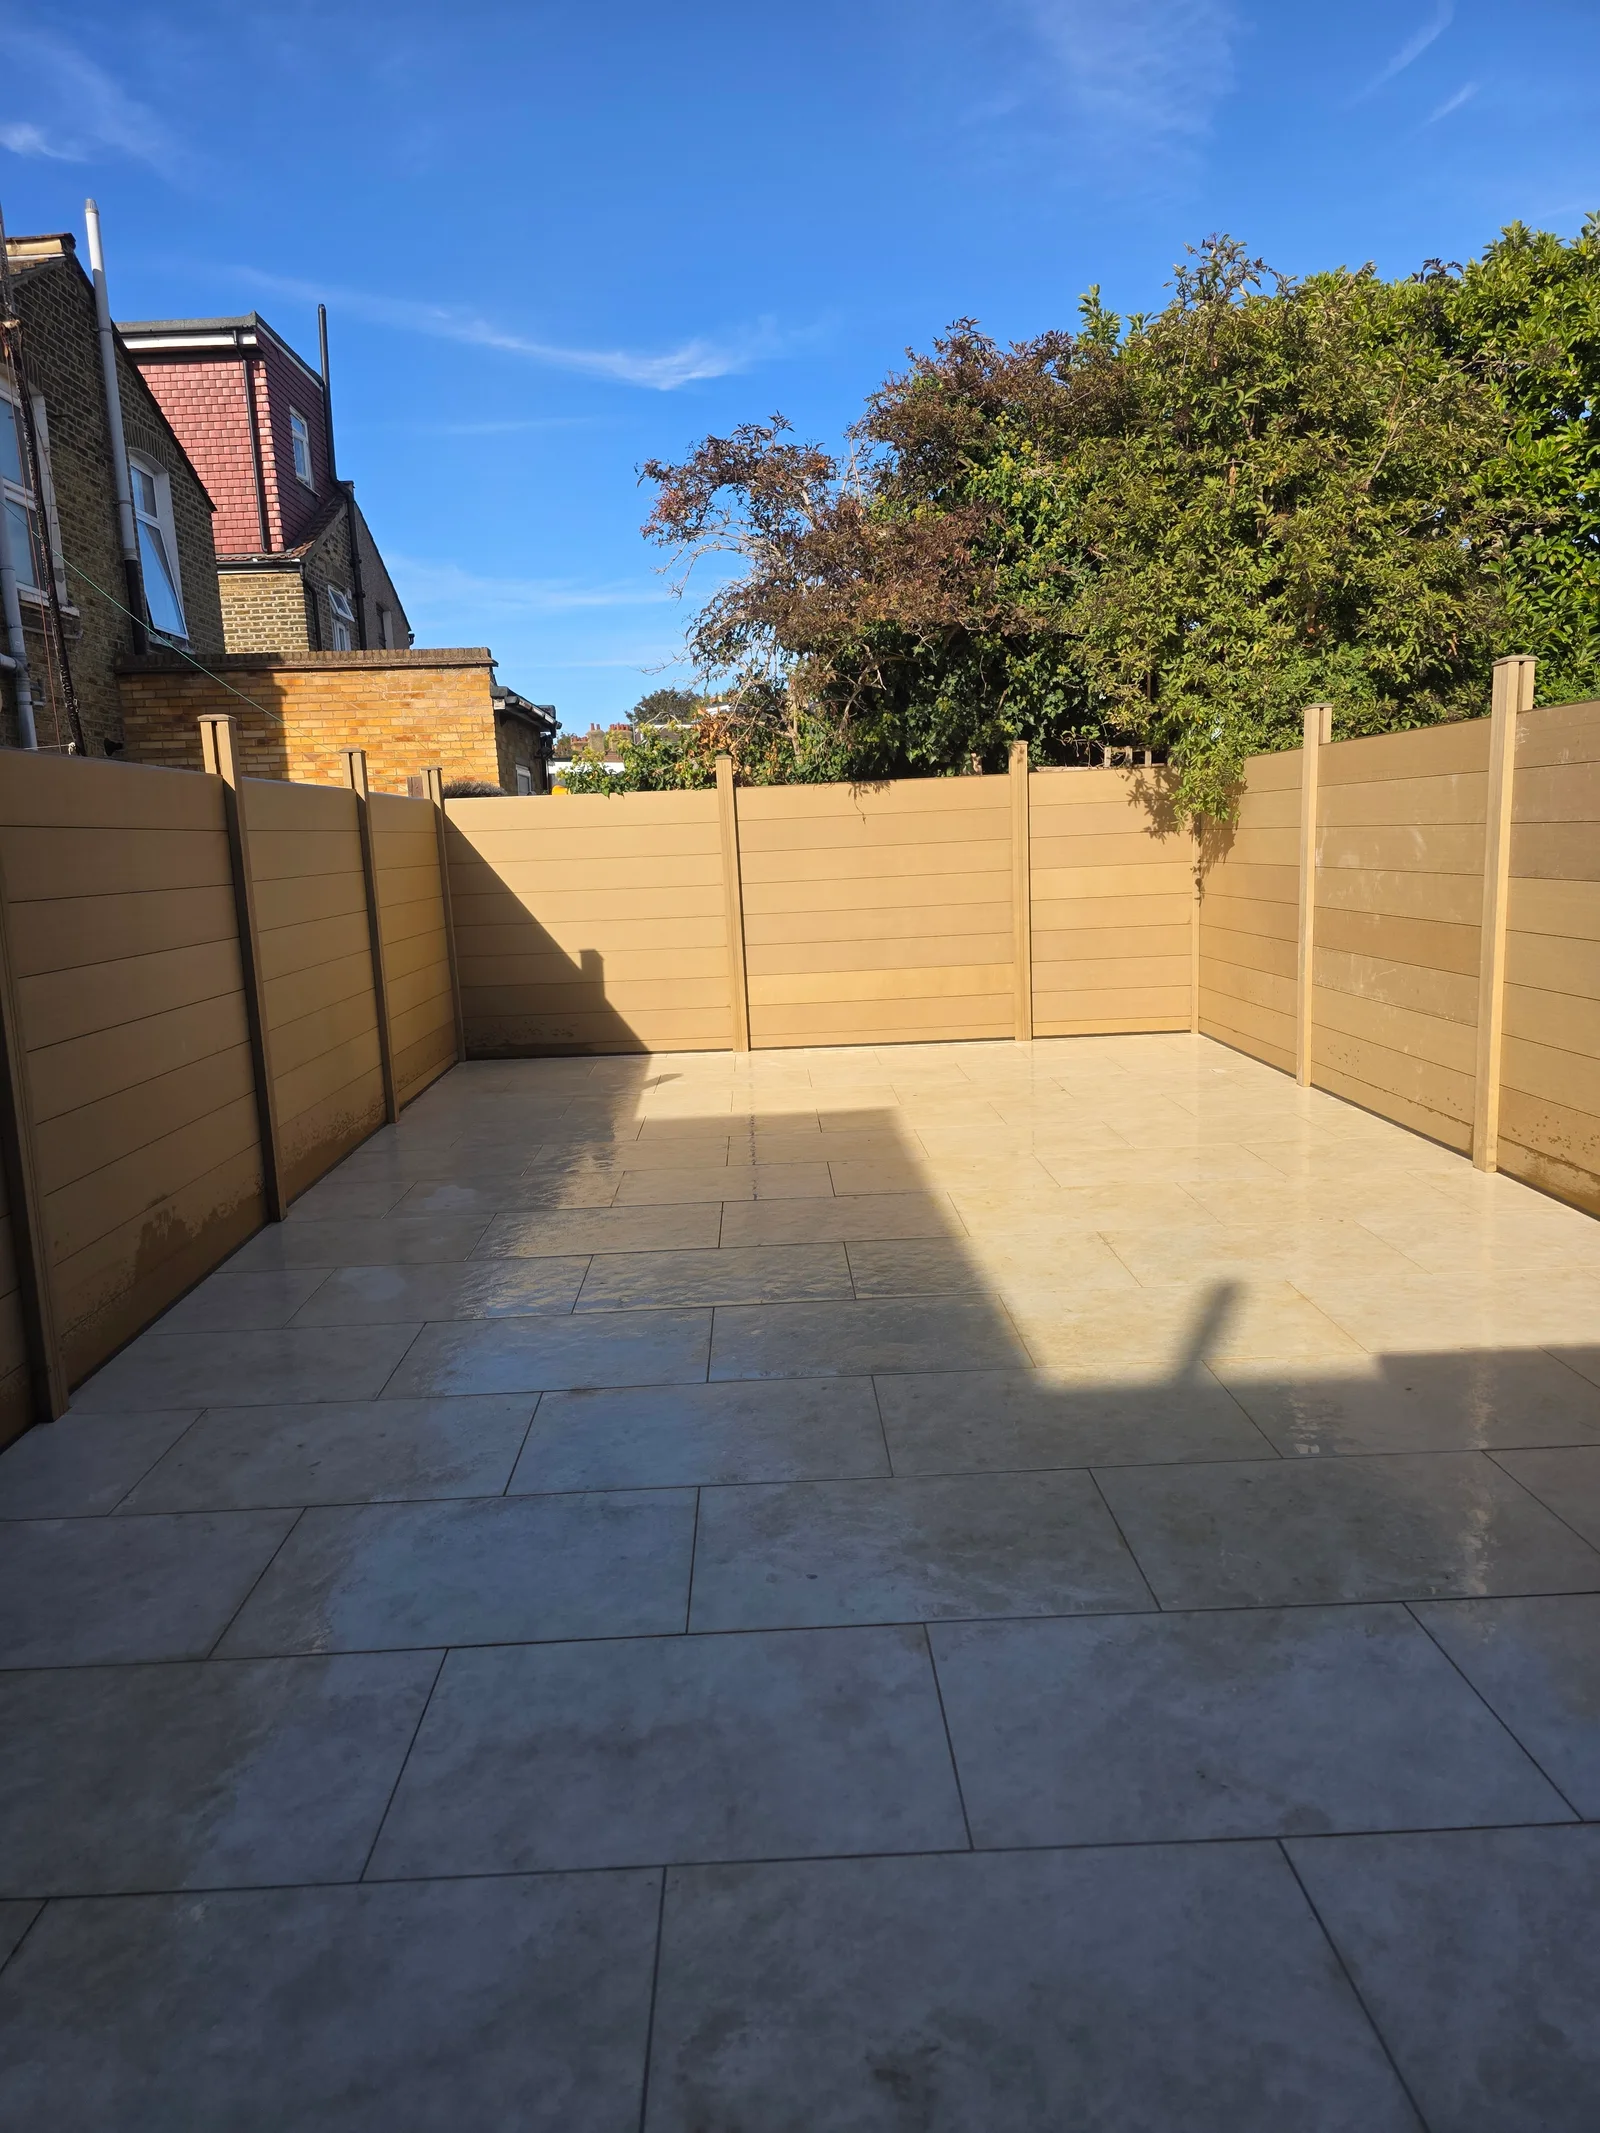
Gardens and Landscaping
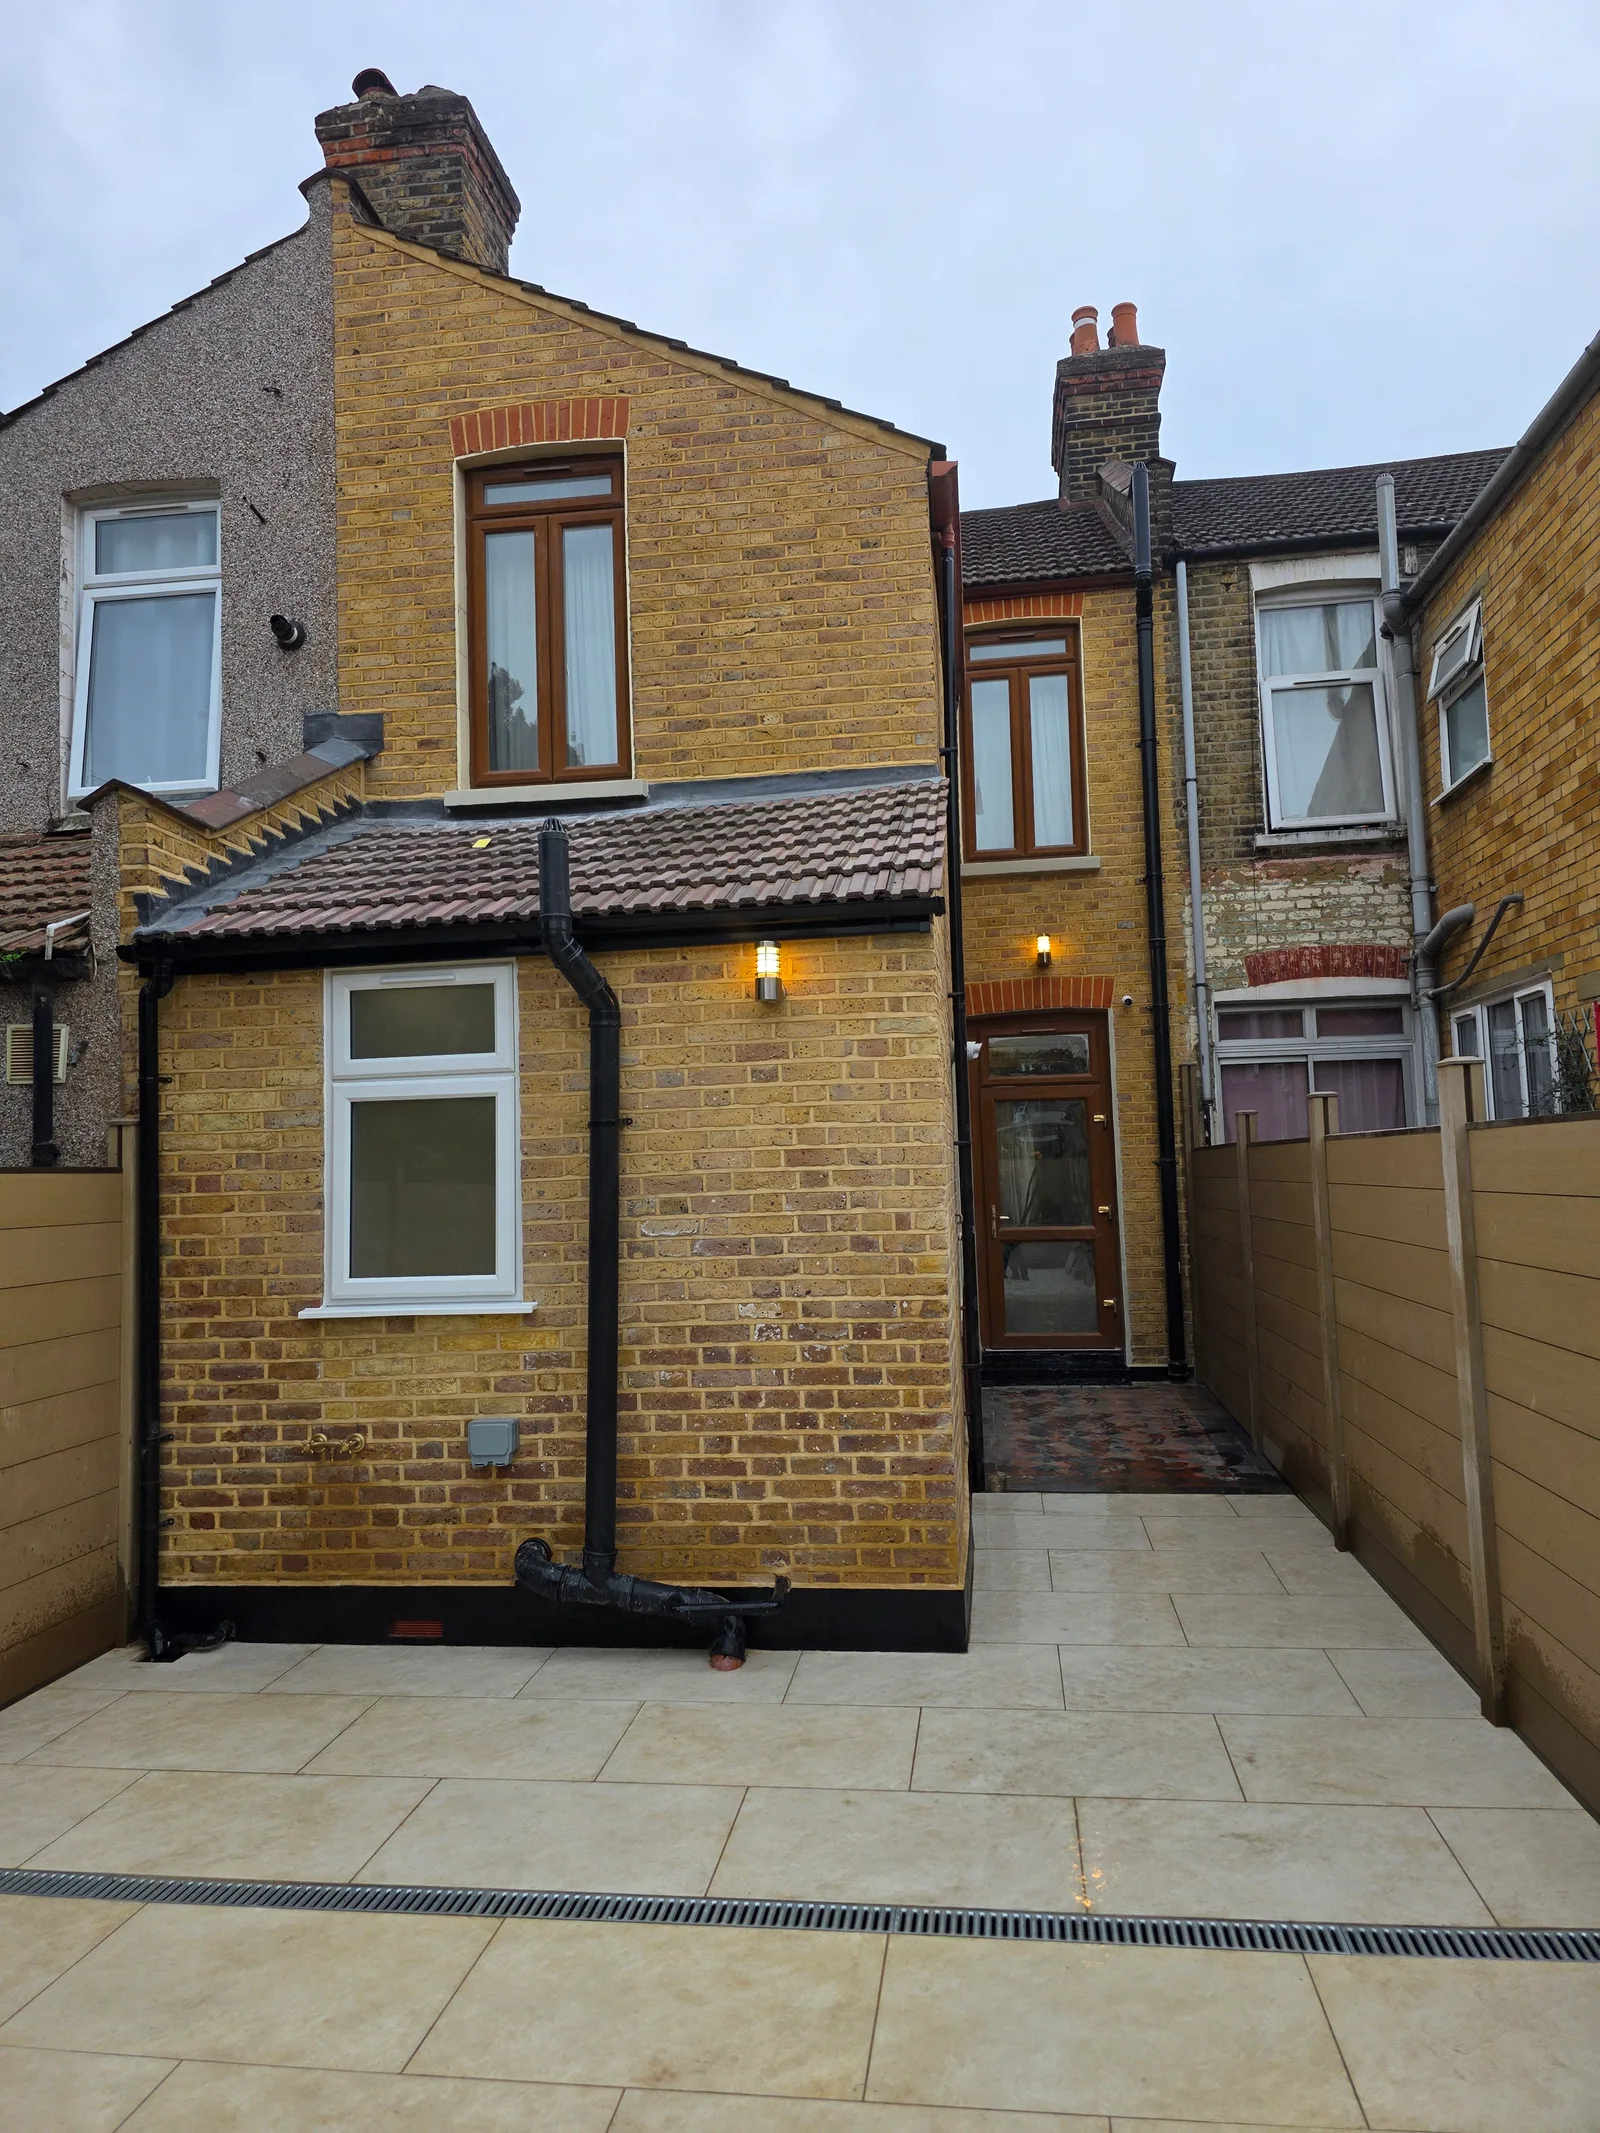
Brickwork
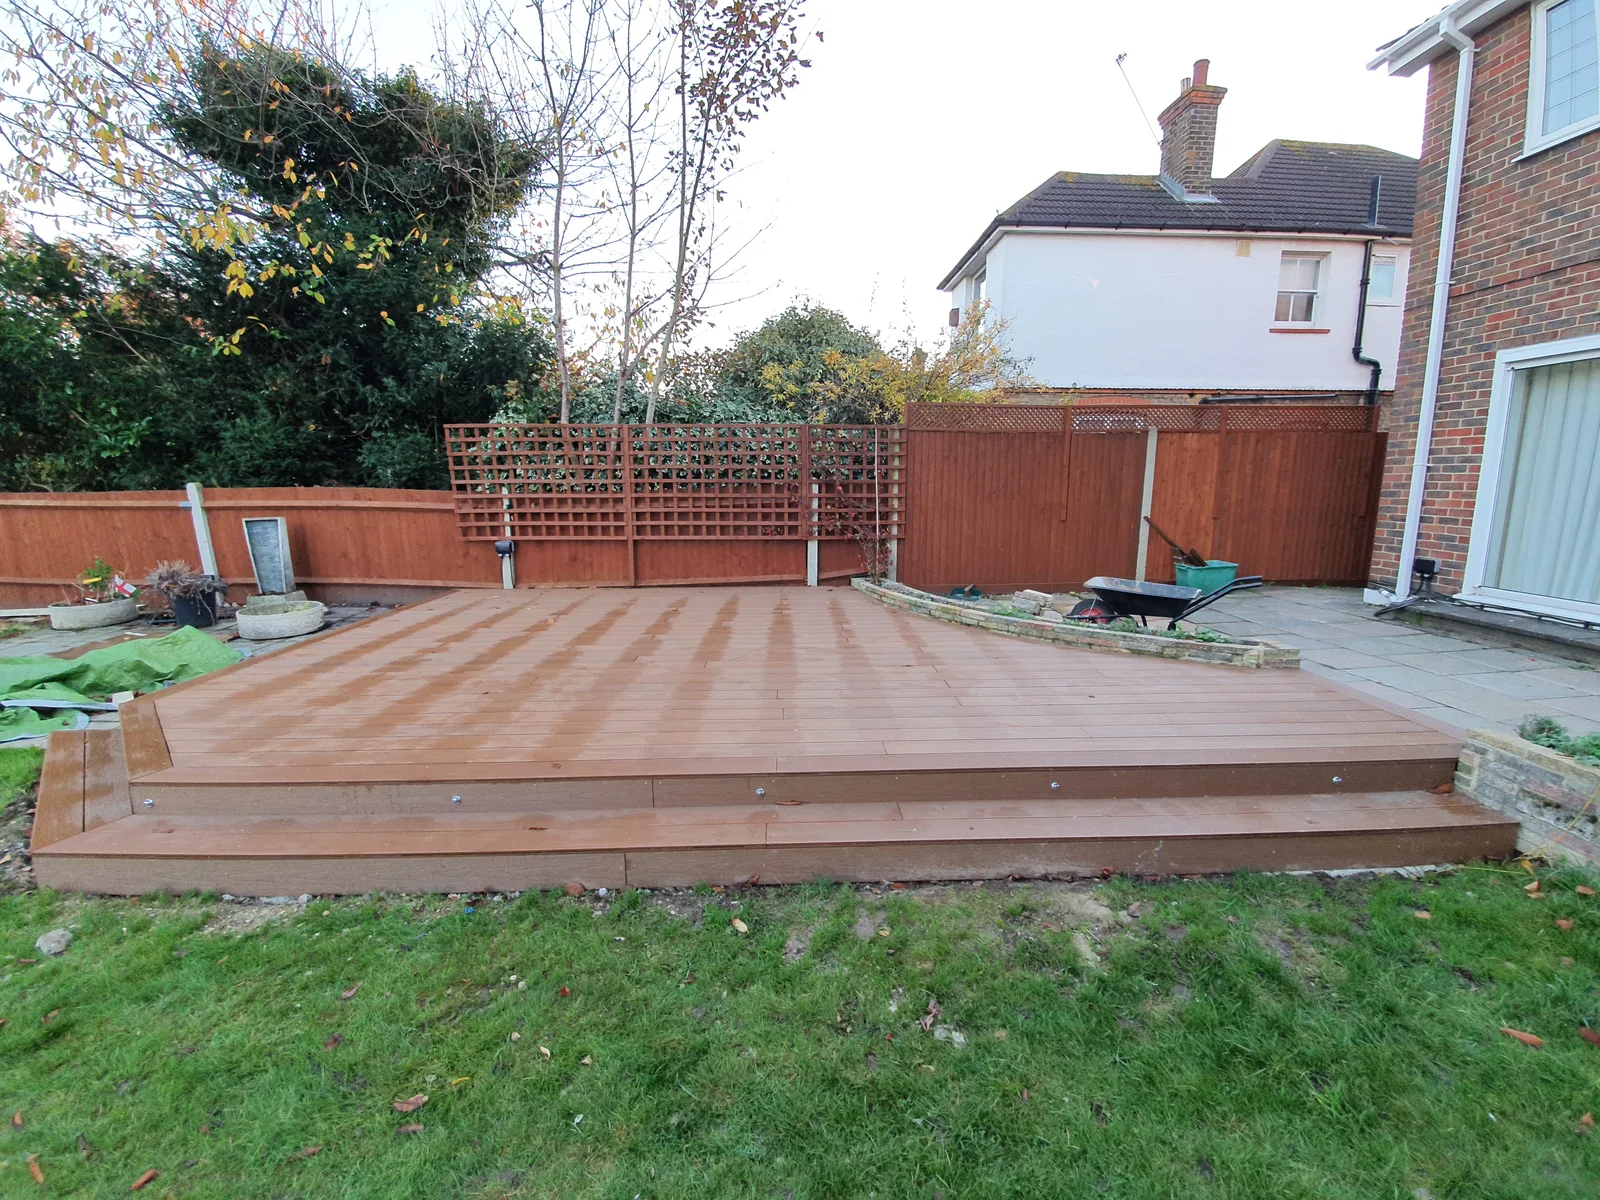
Garden Decking
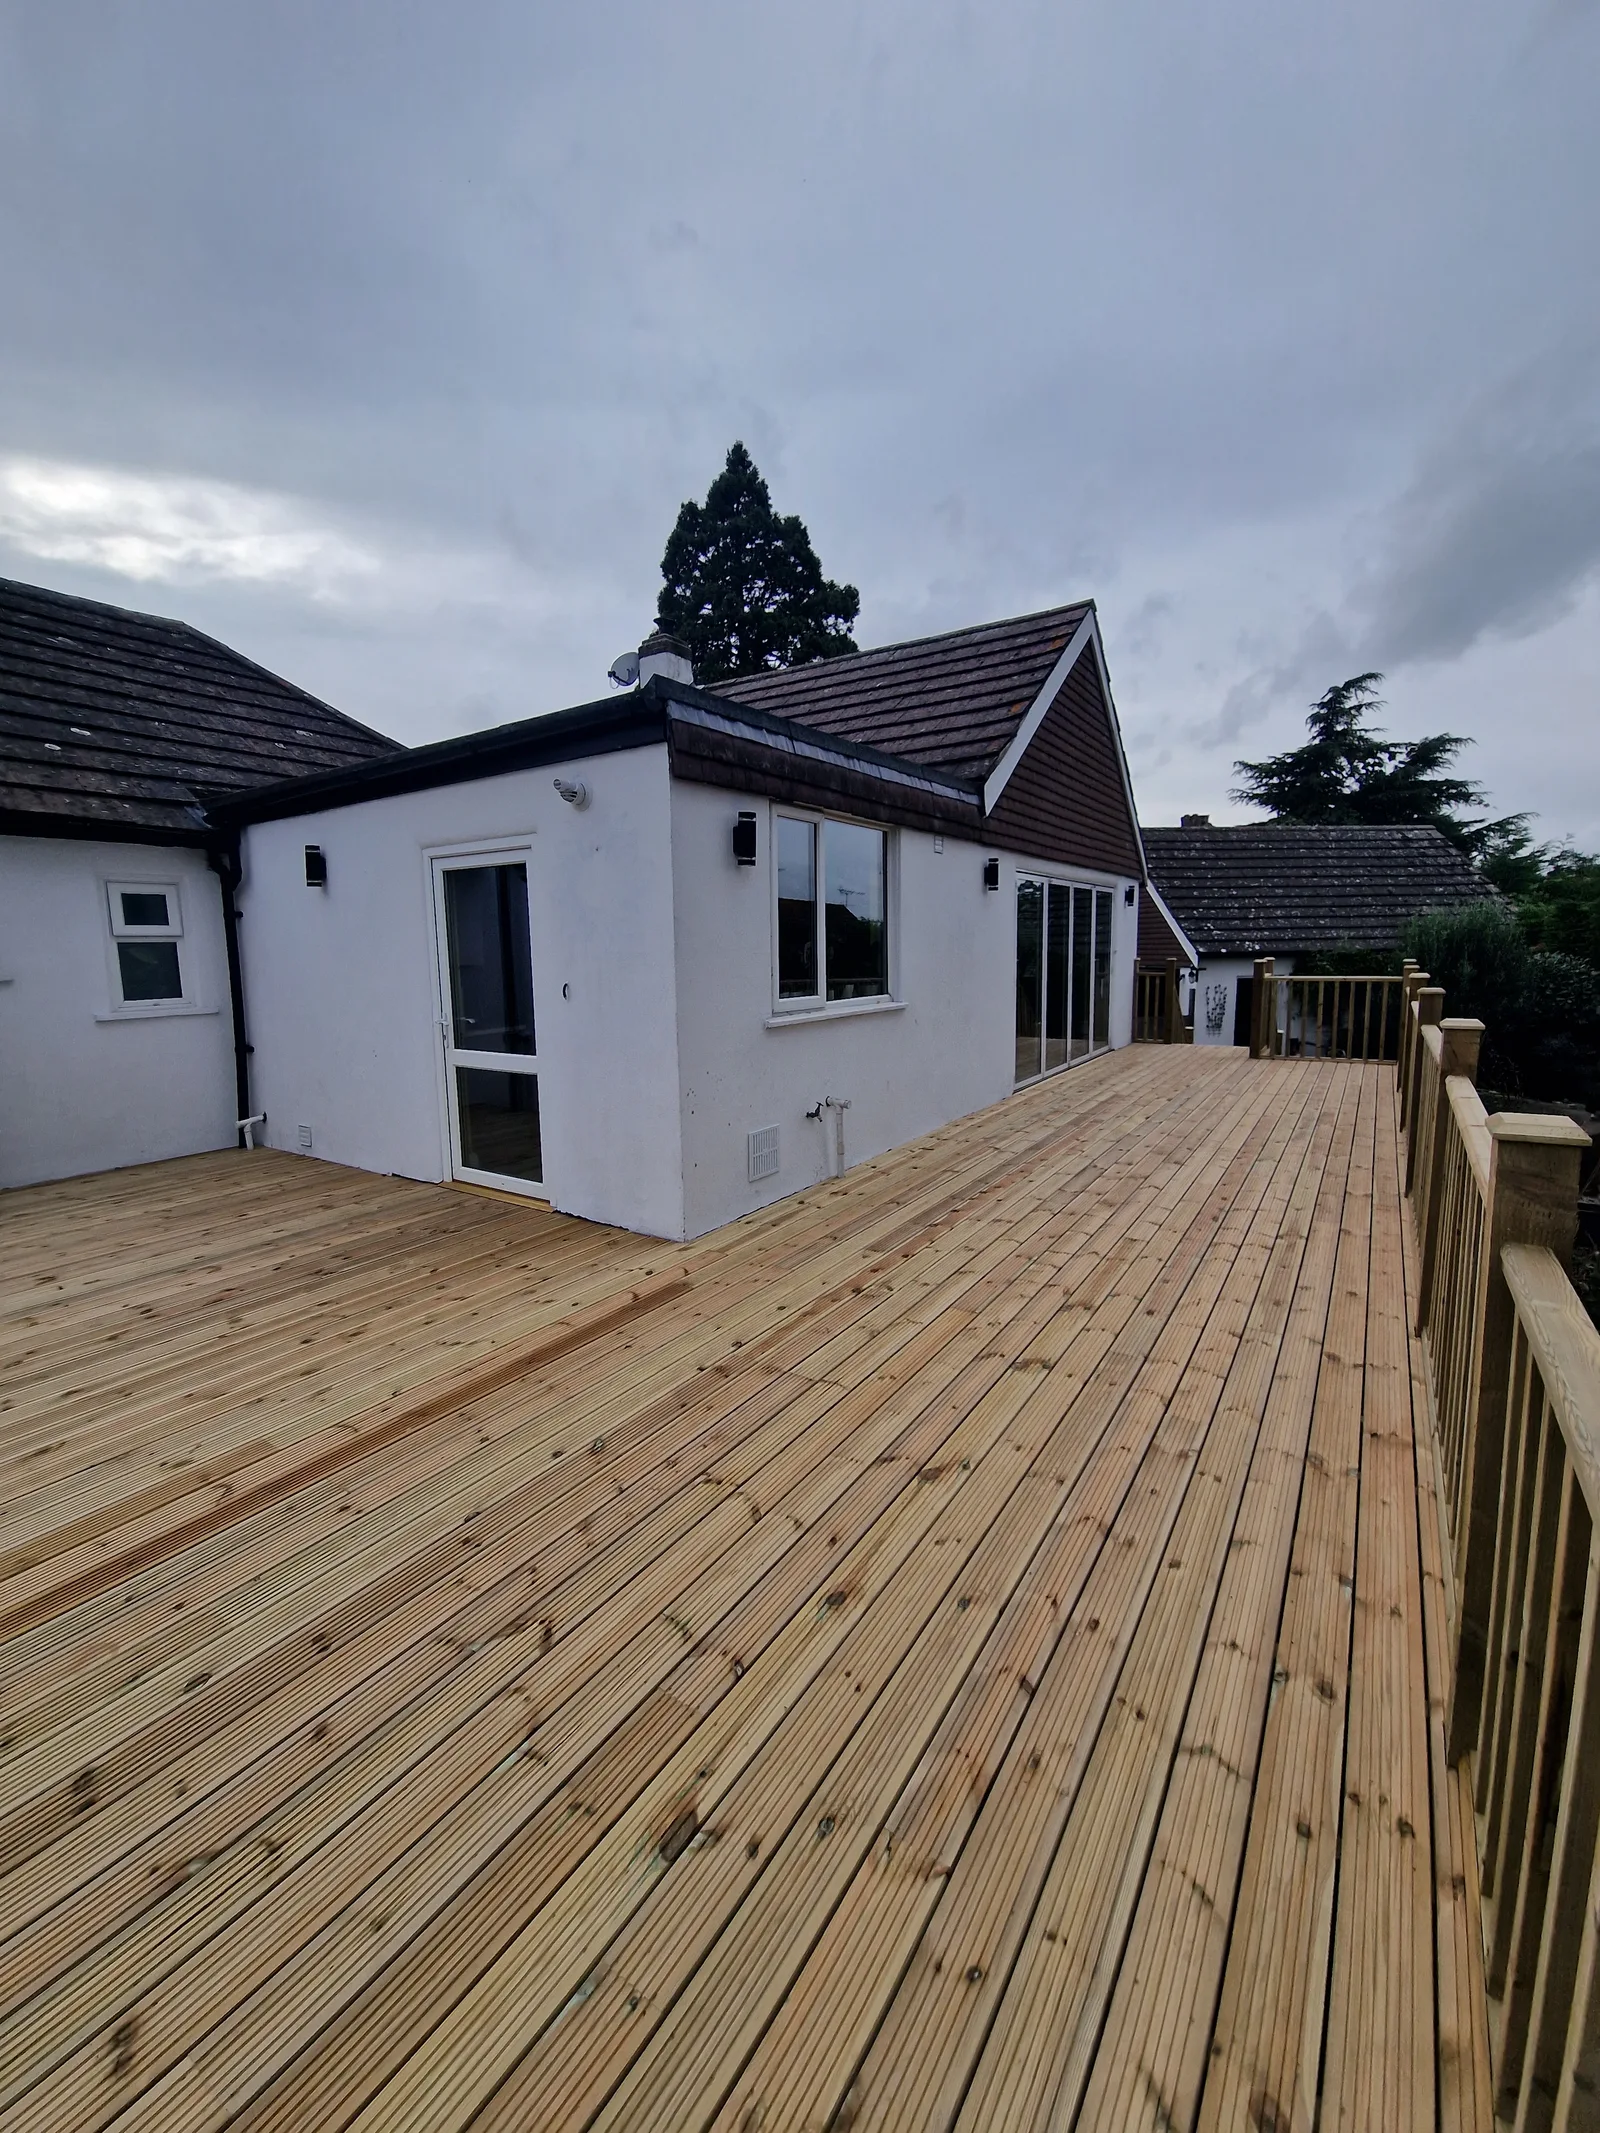
Garden Decking
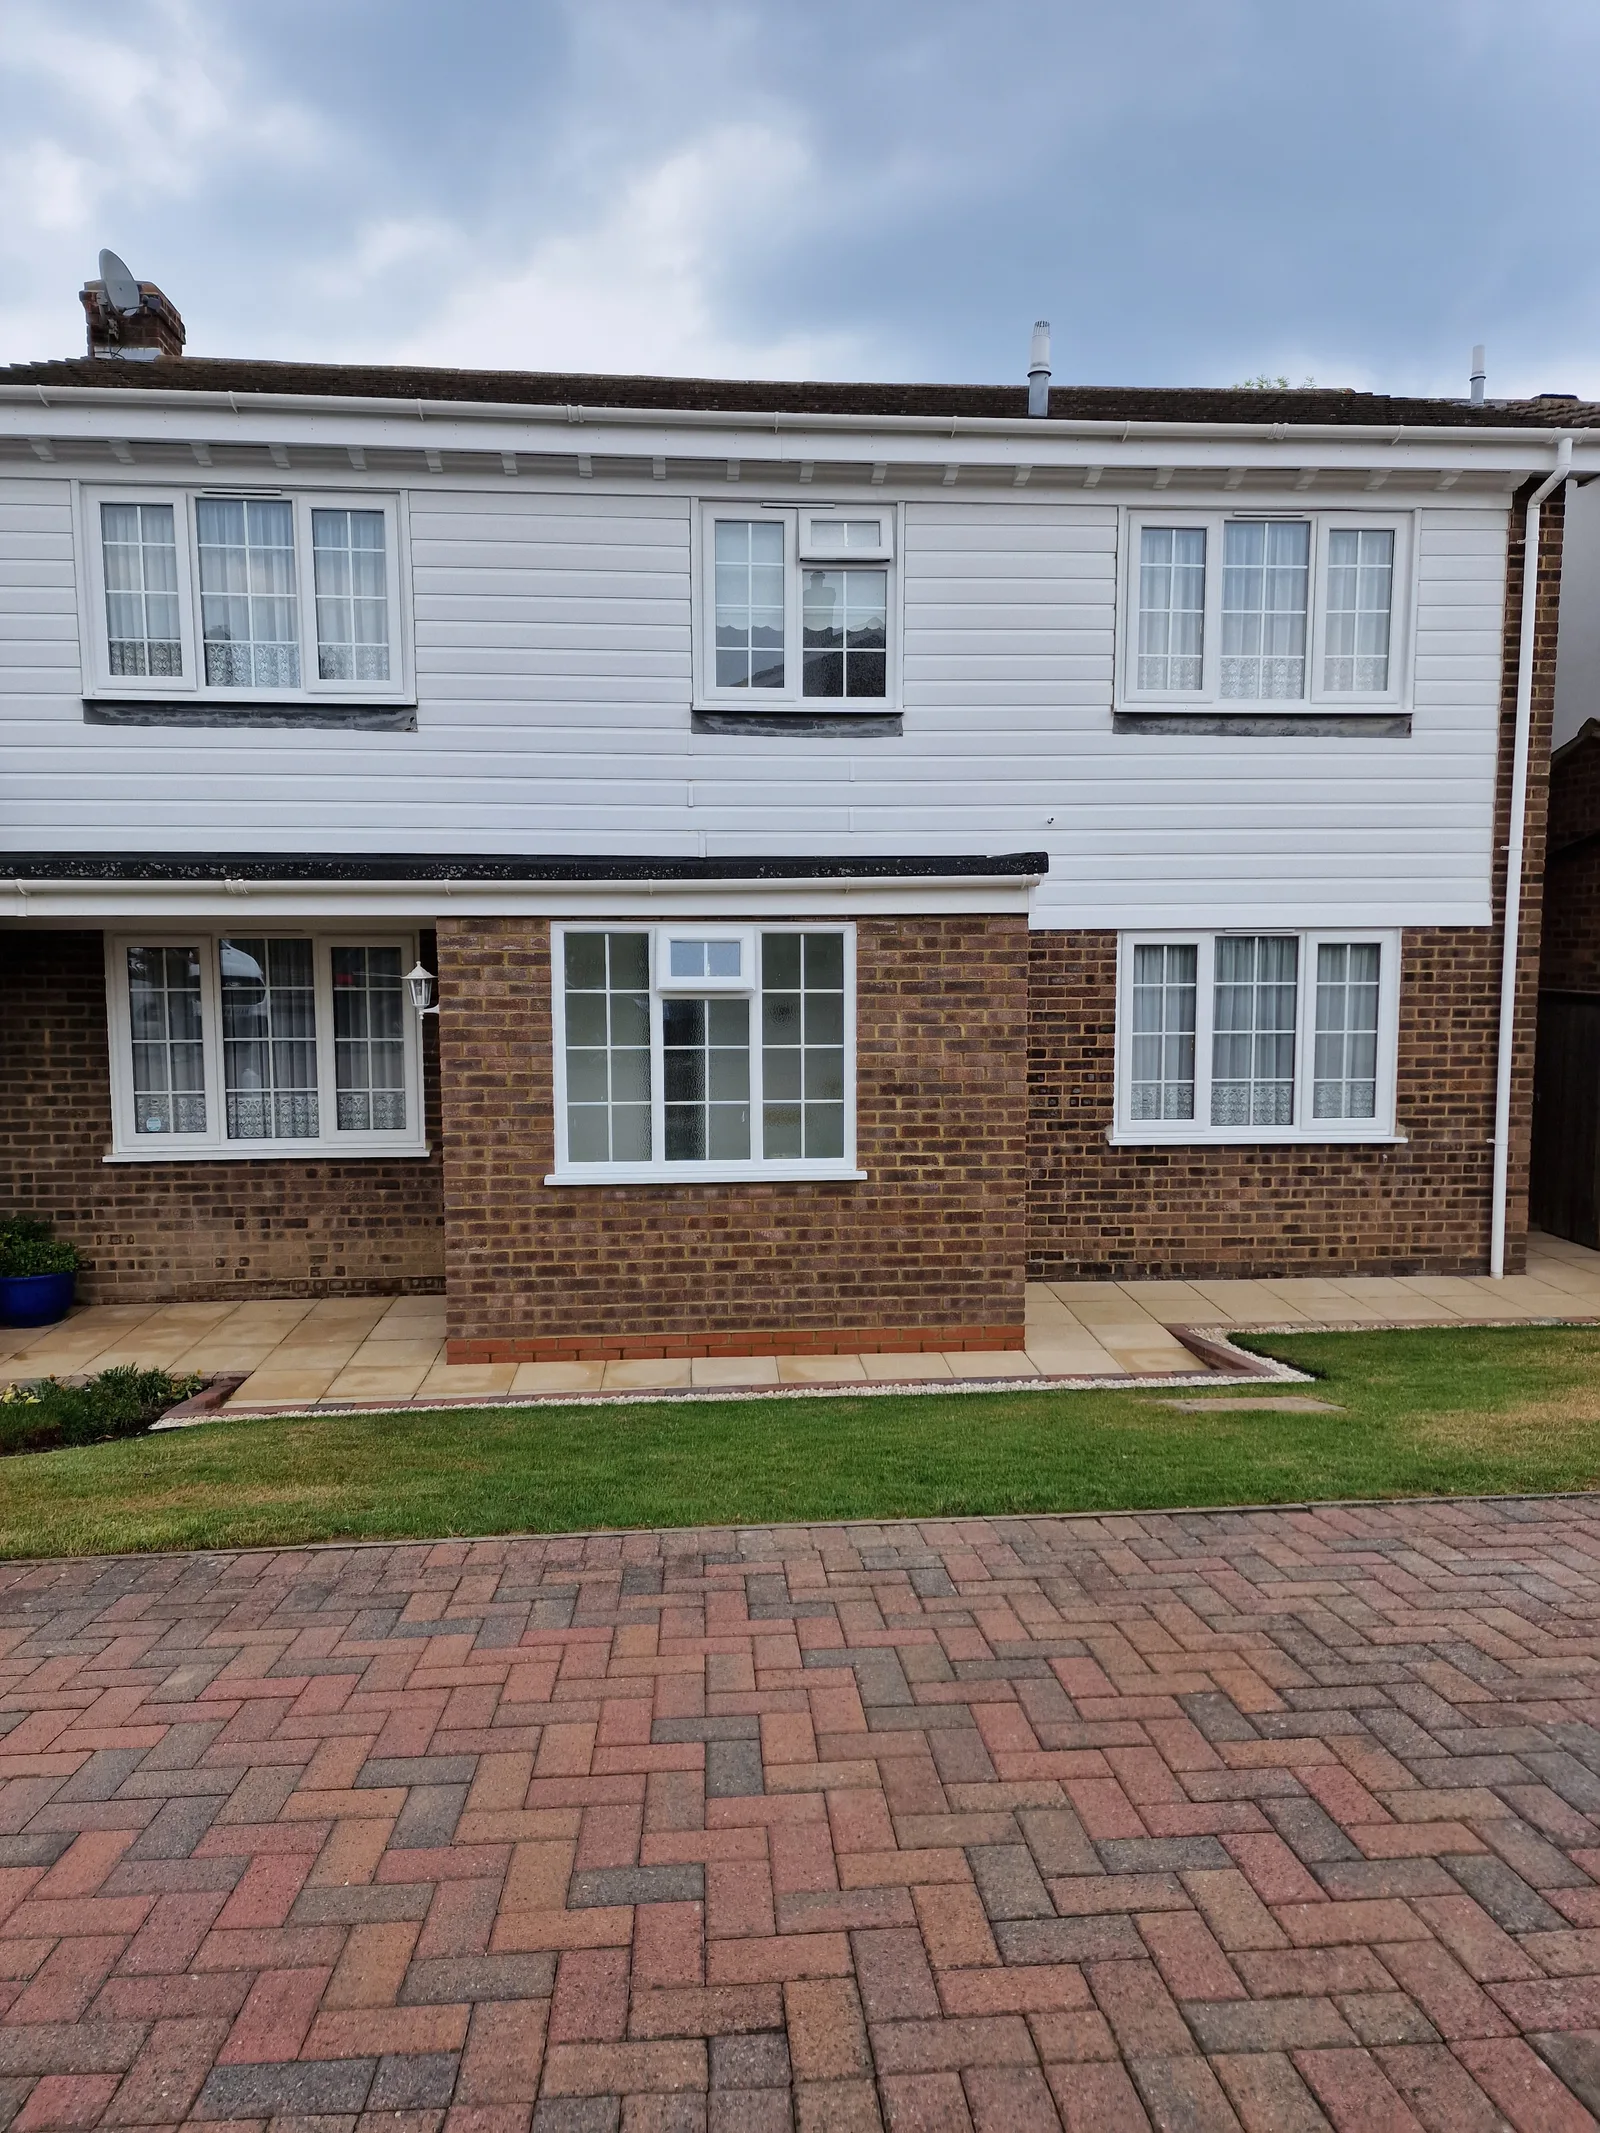
Porches
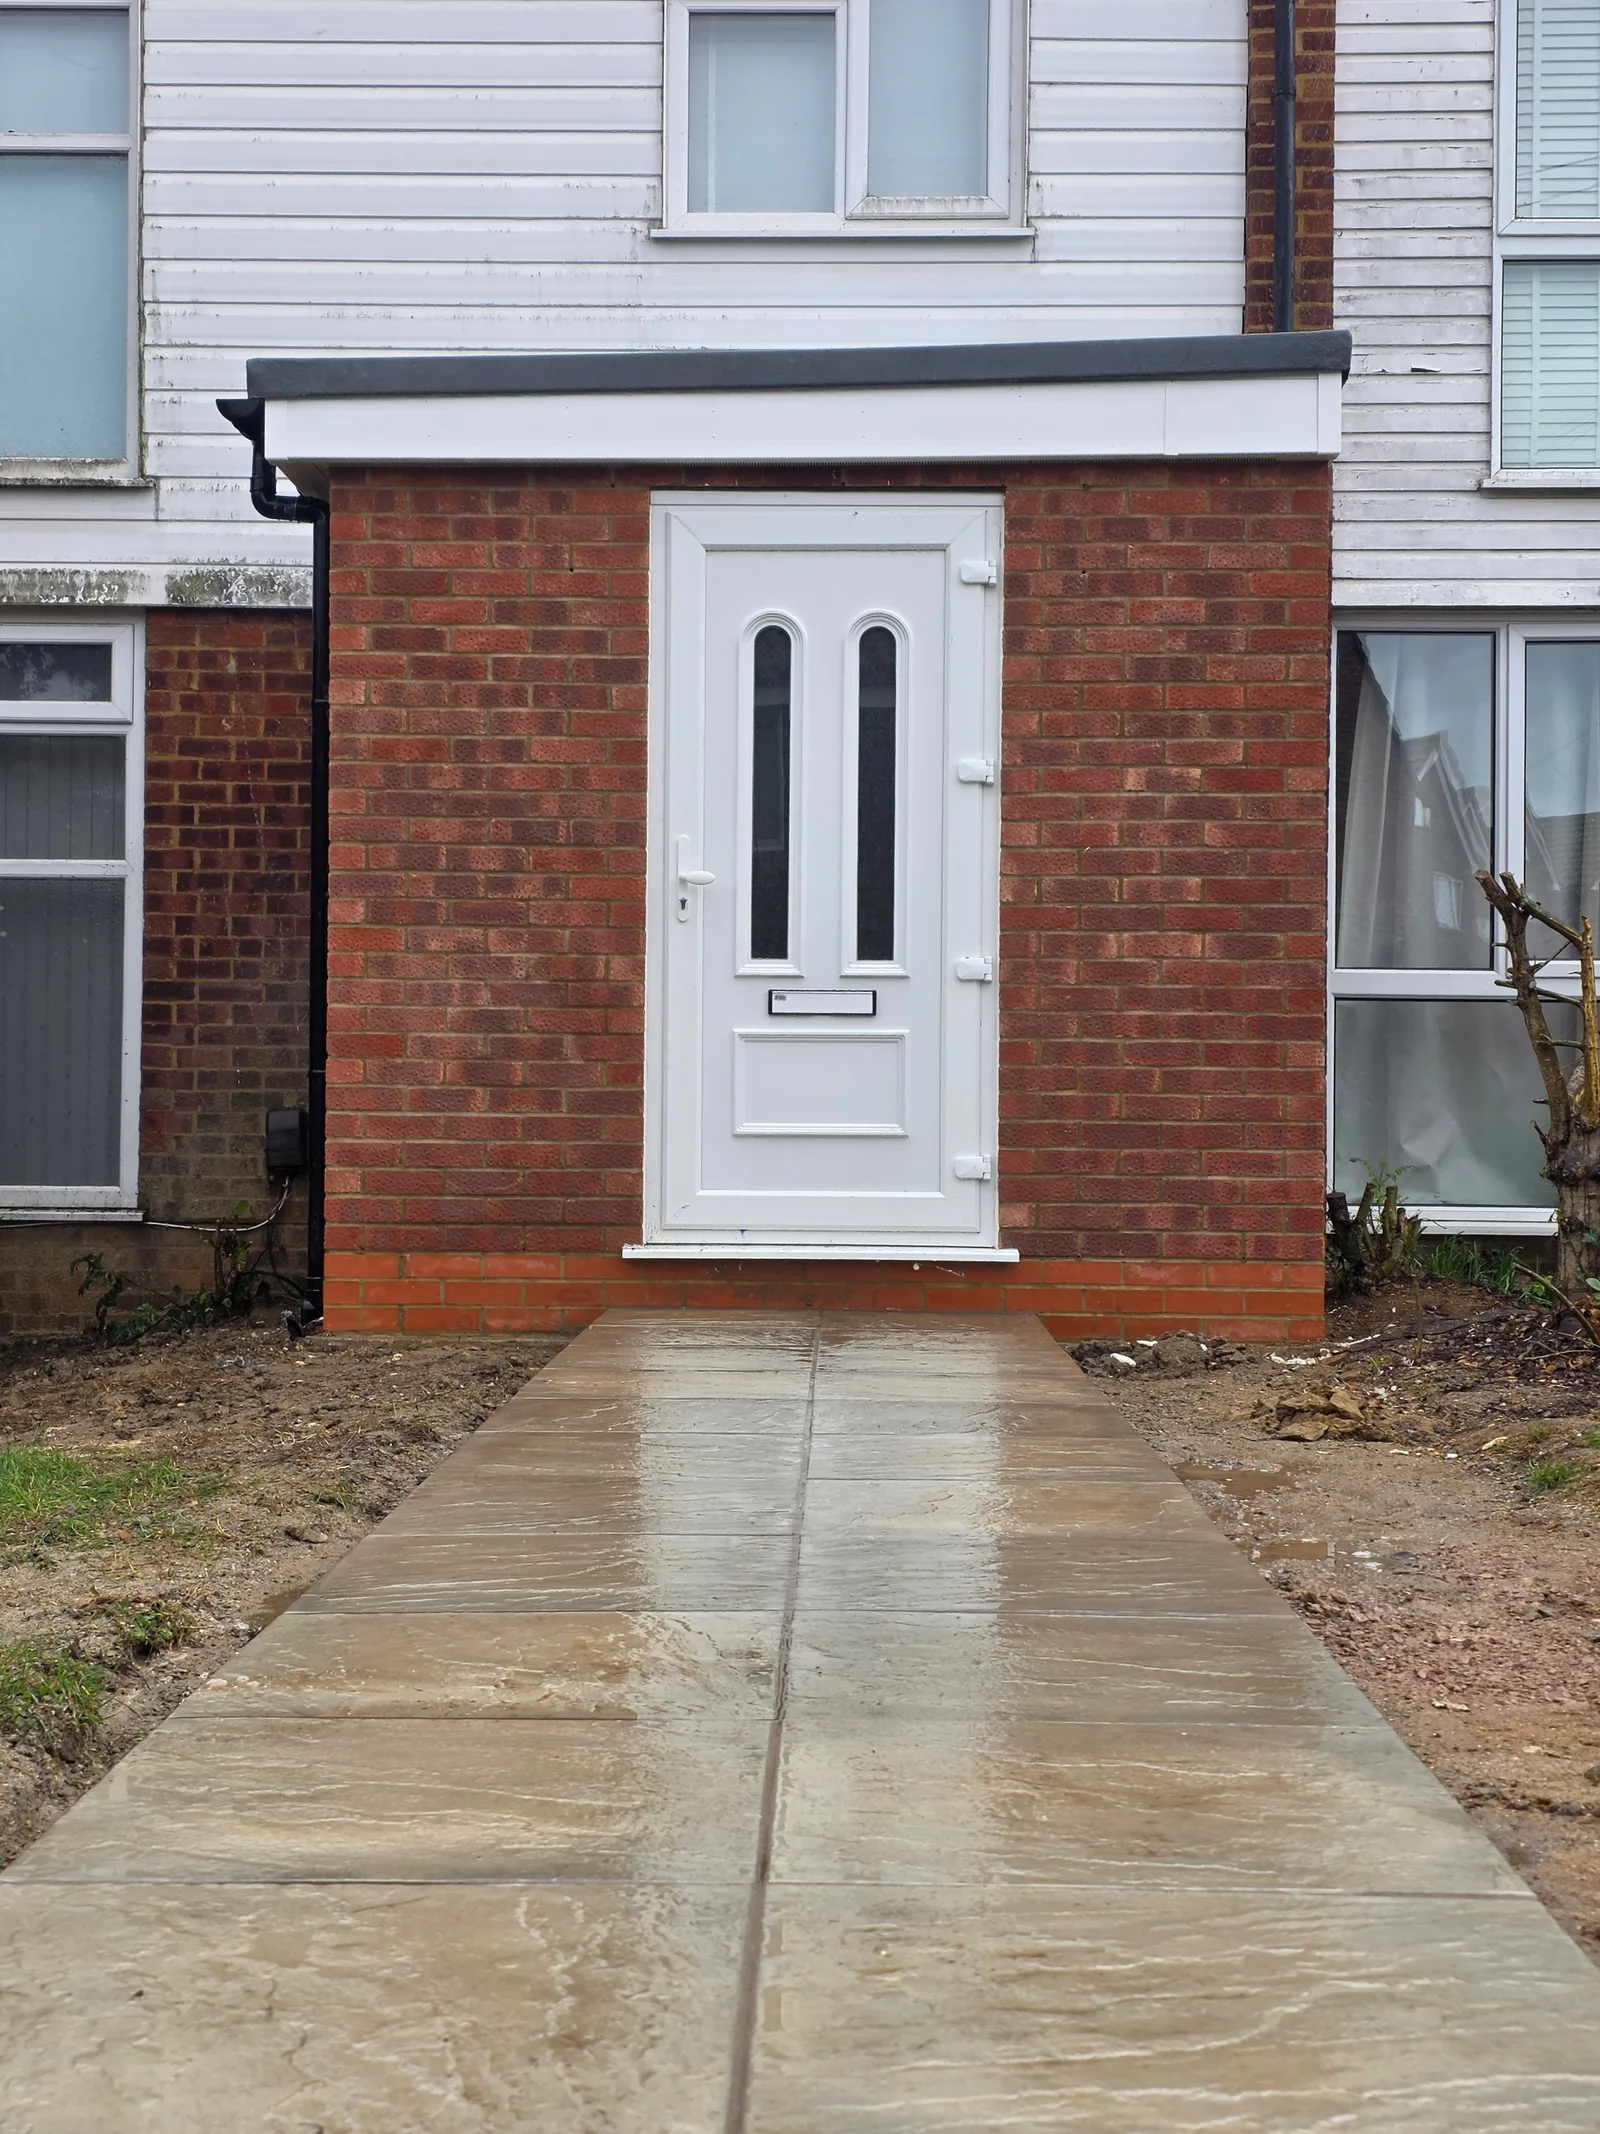
Porches
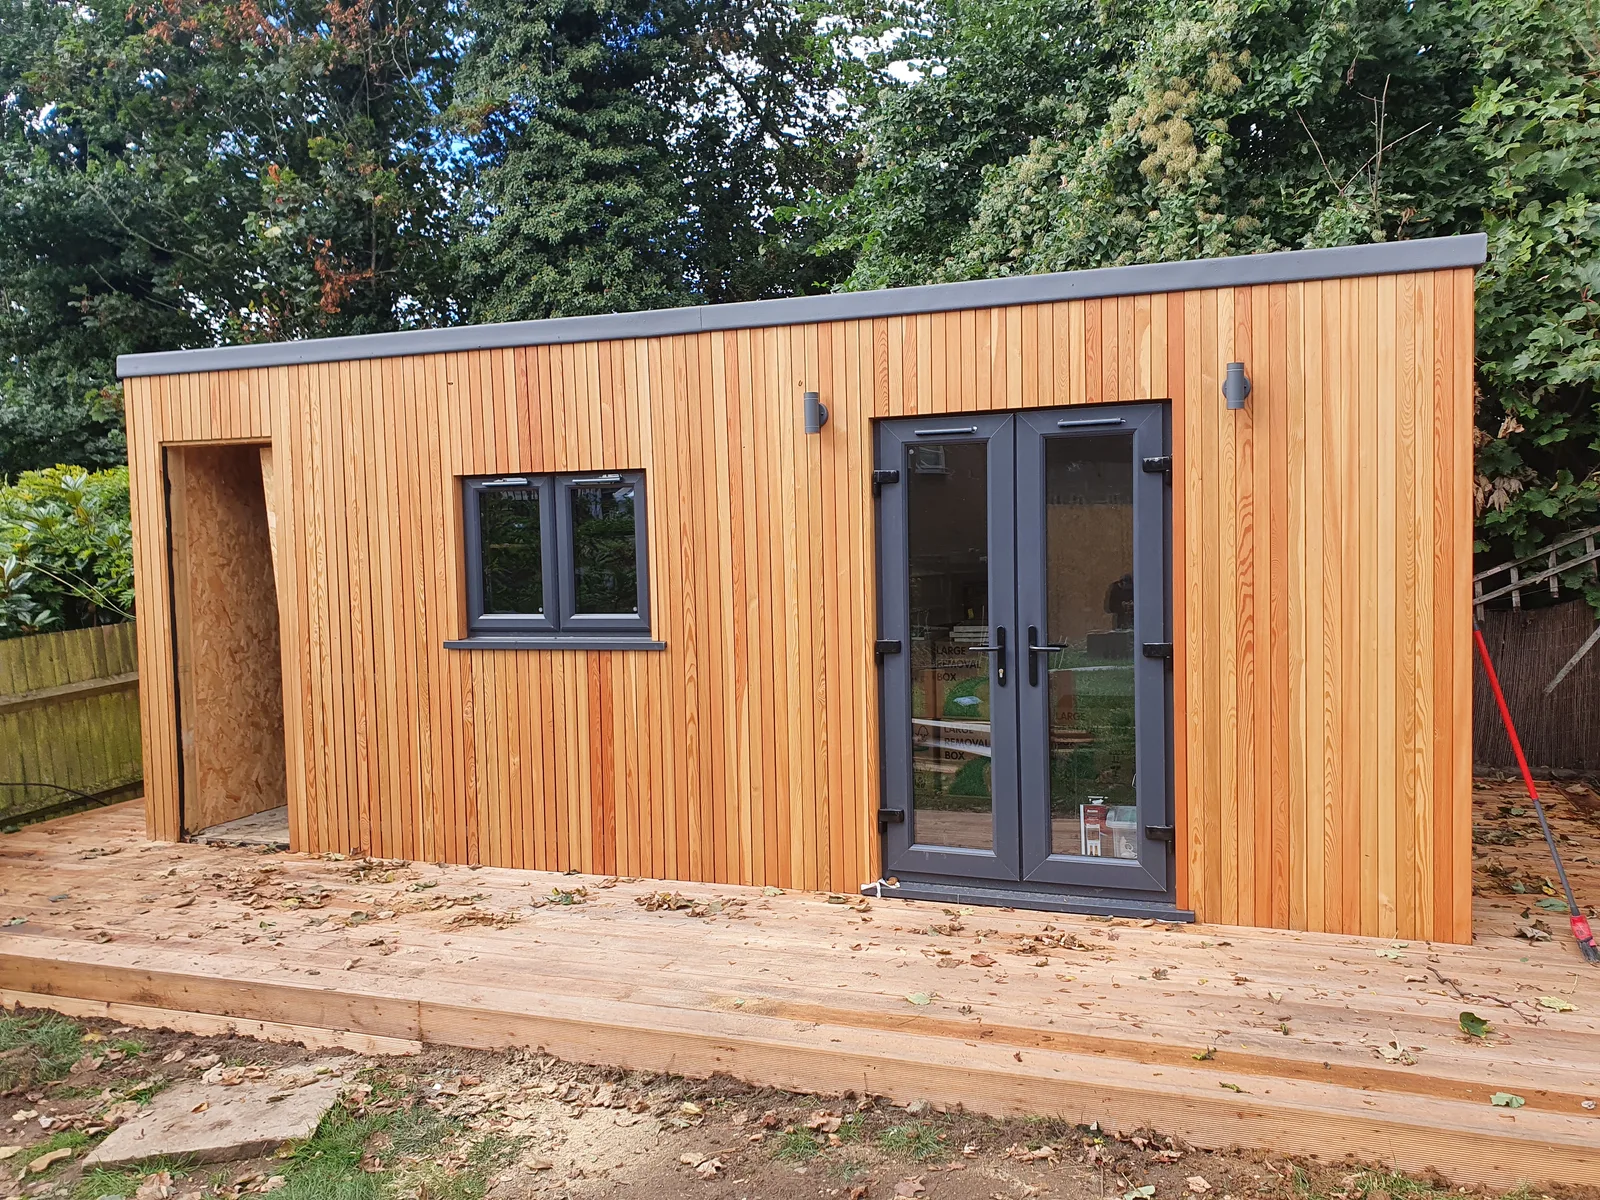
Garden Buildings
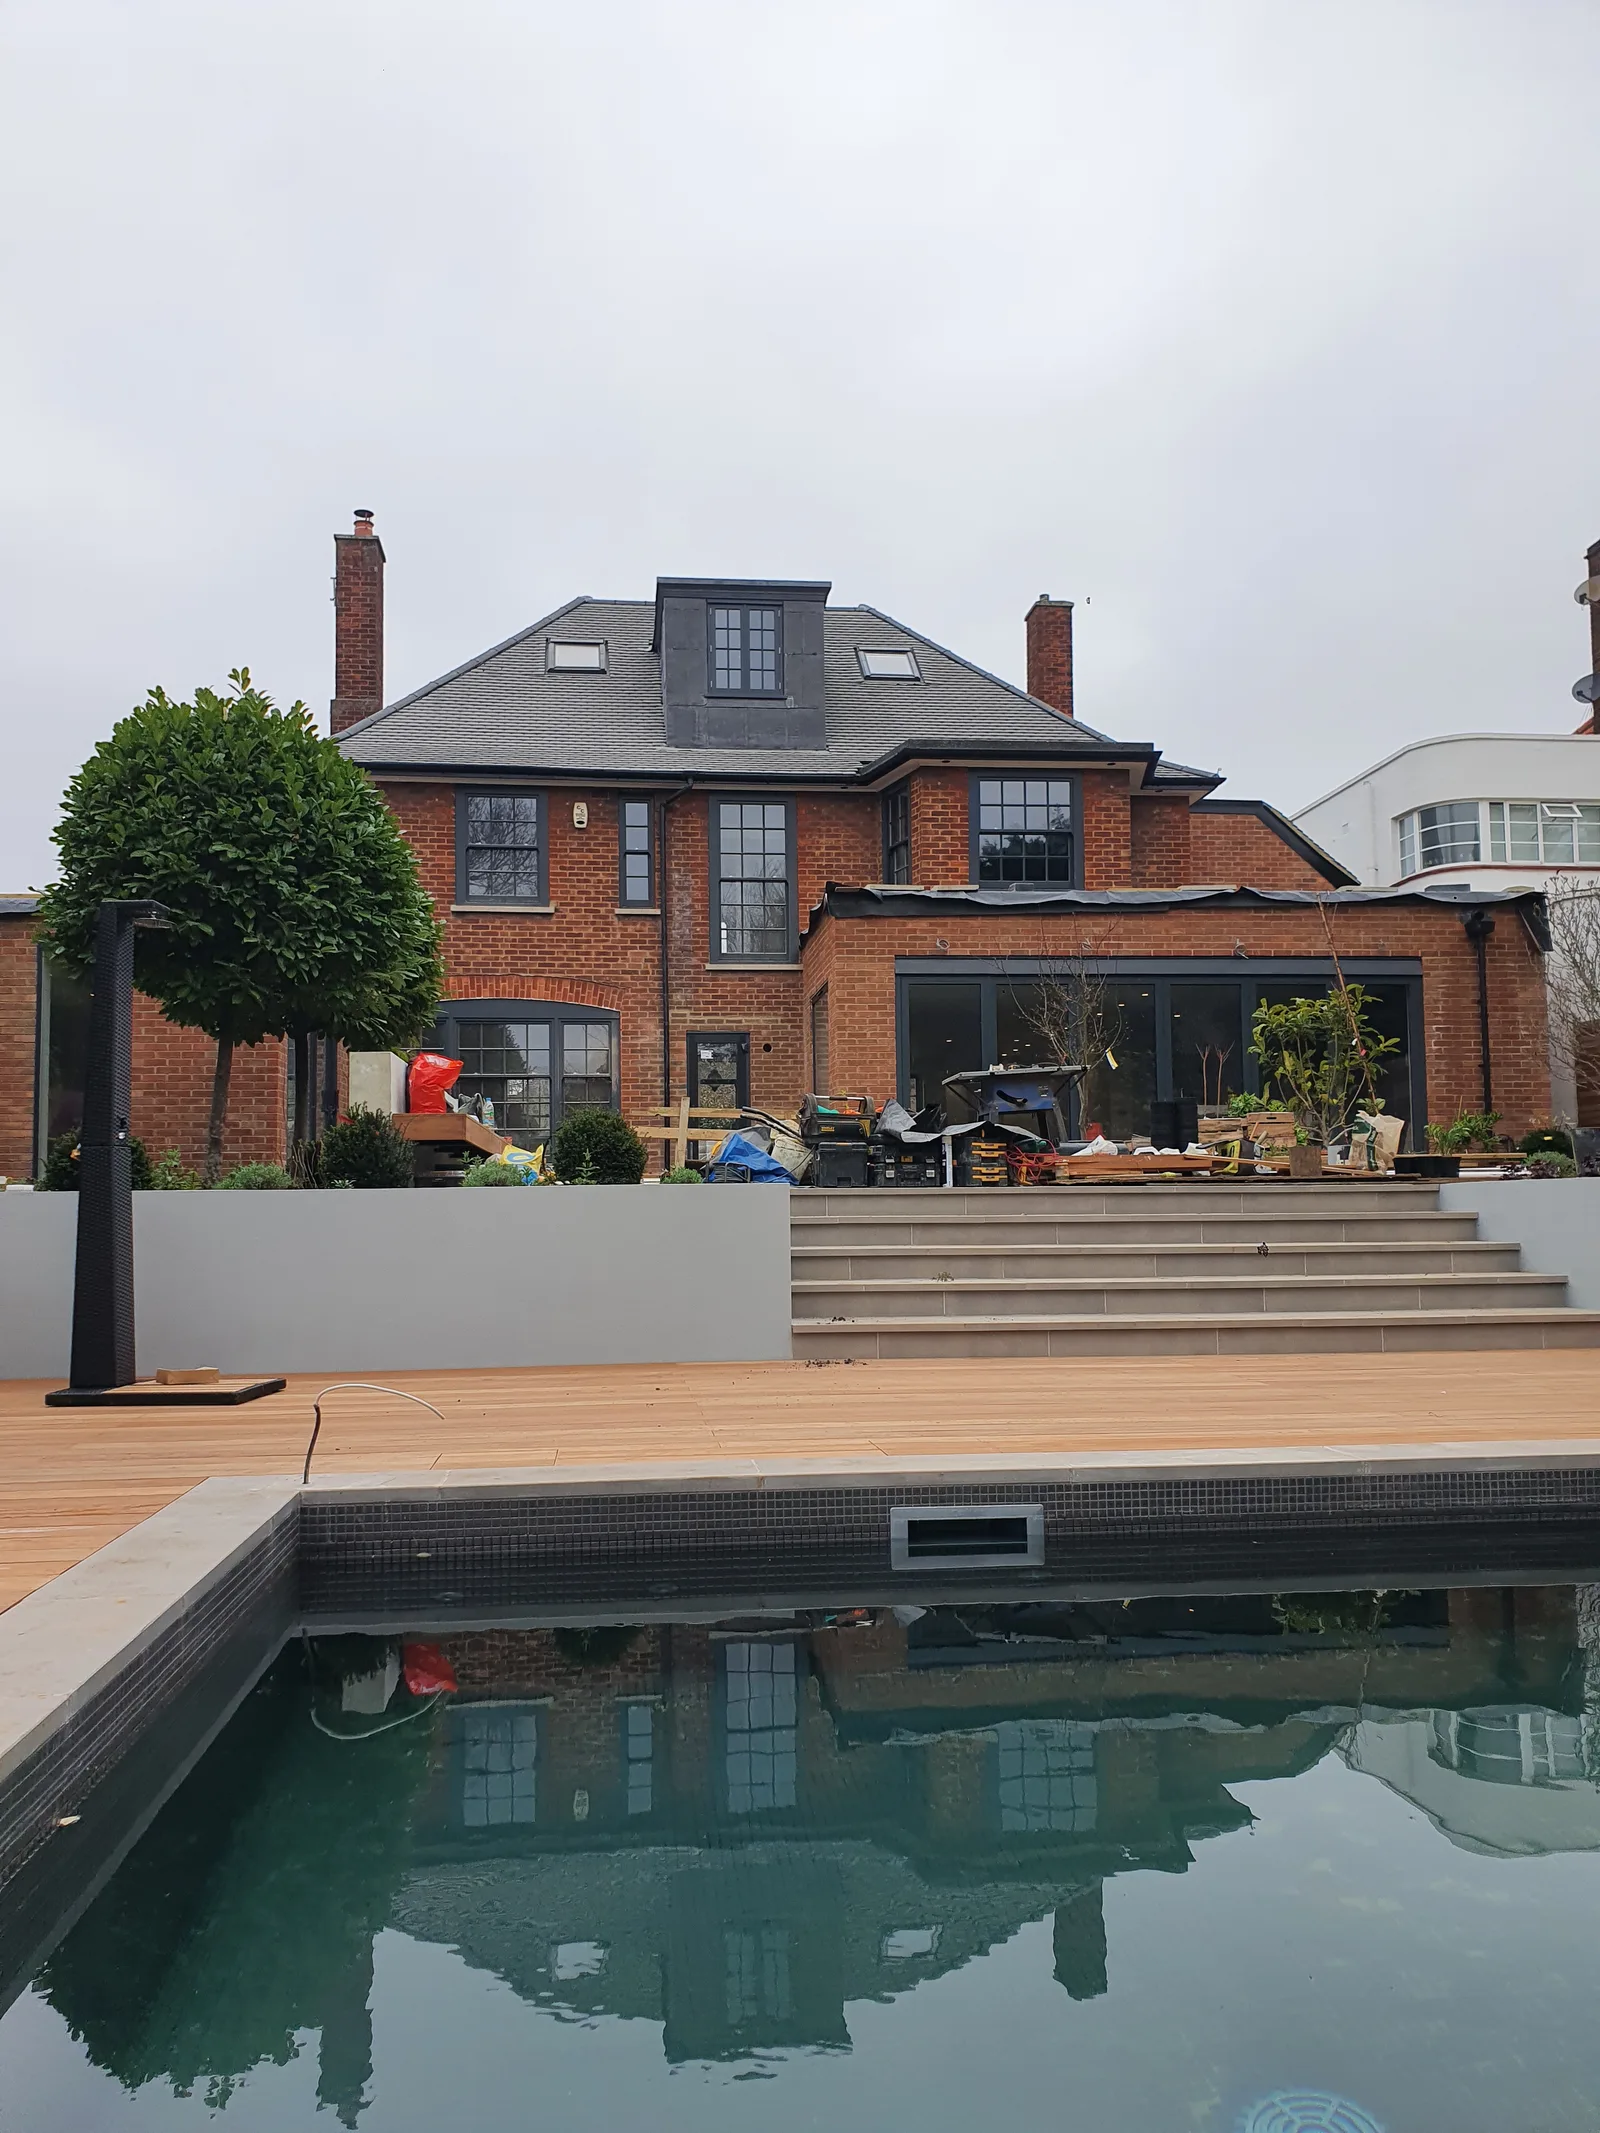
Roofing
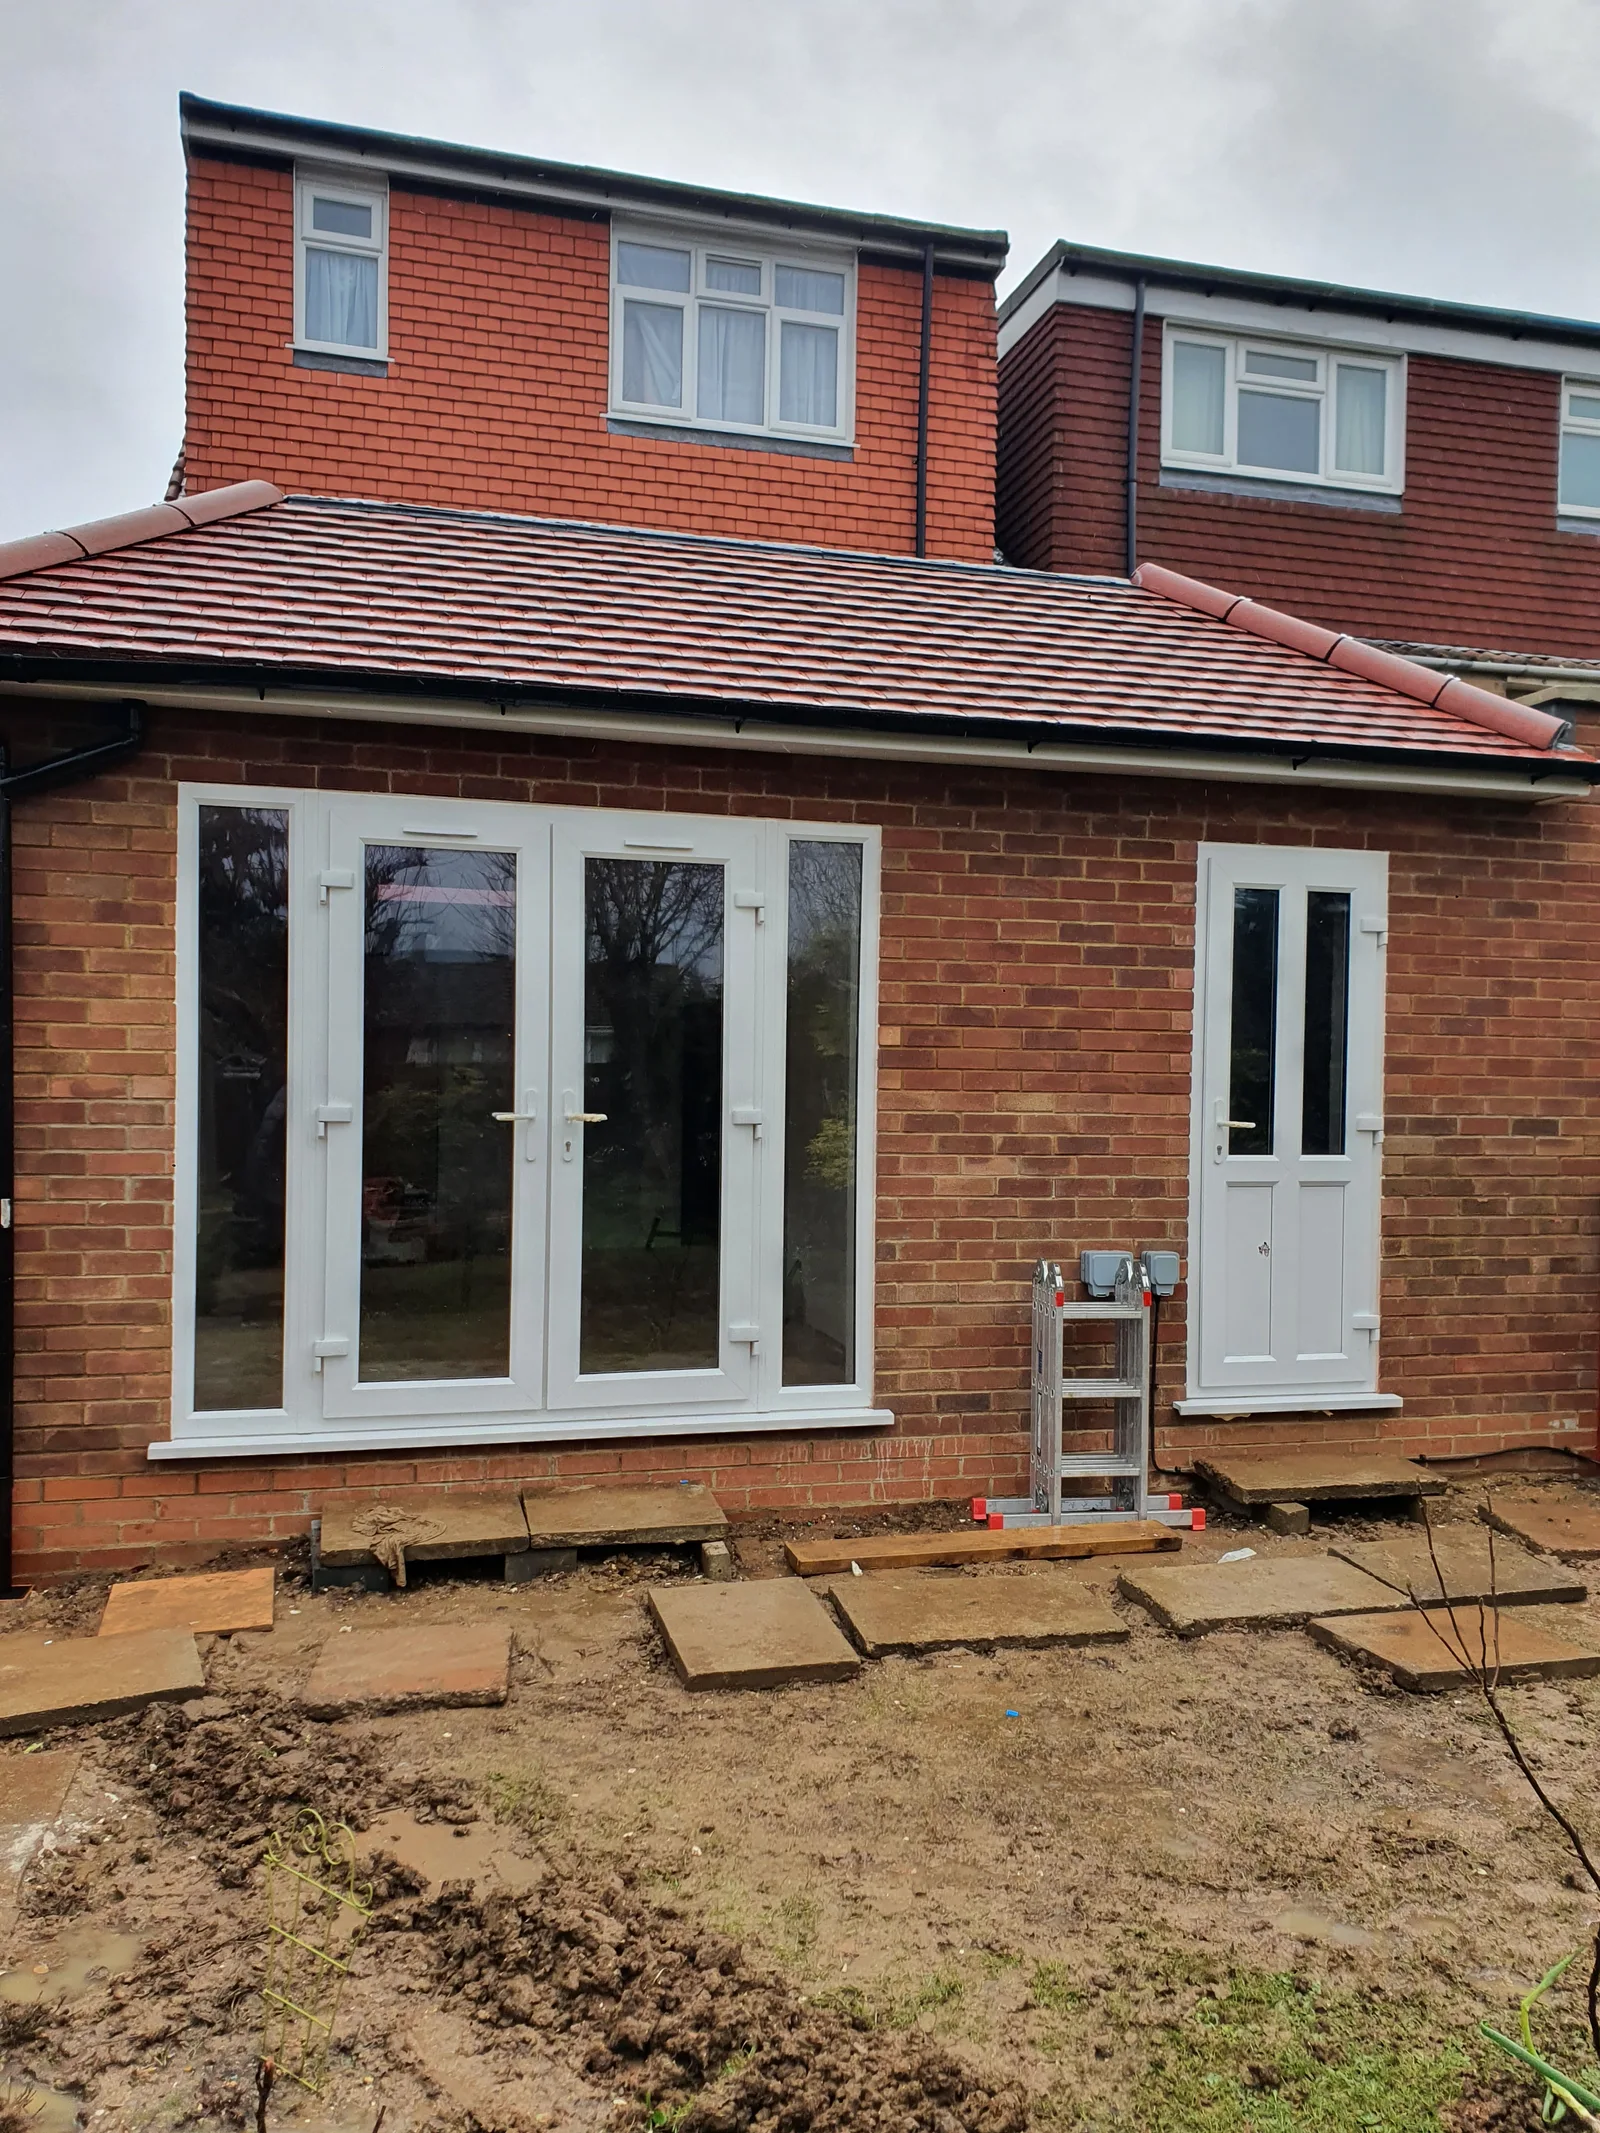
Extensions and Outbuildings
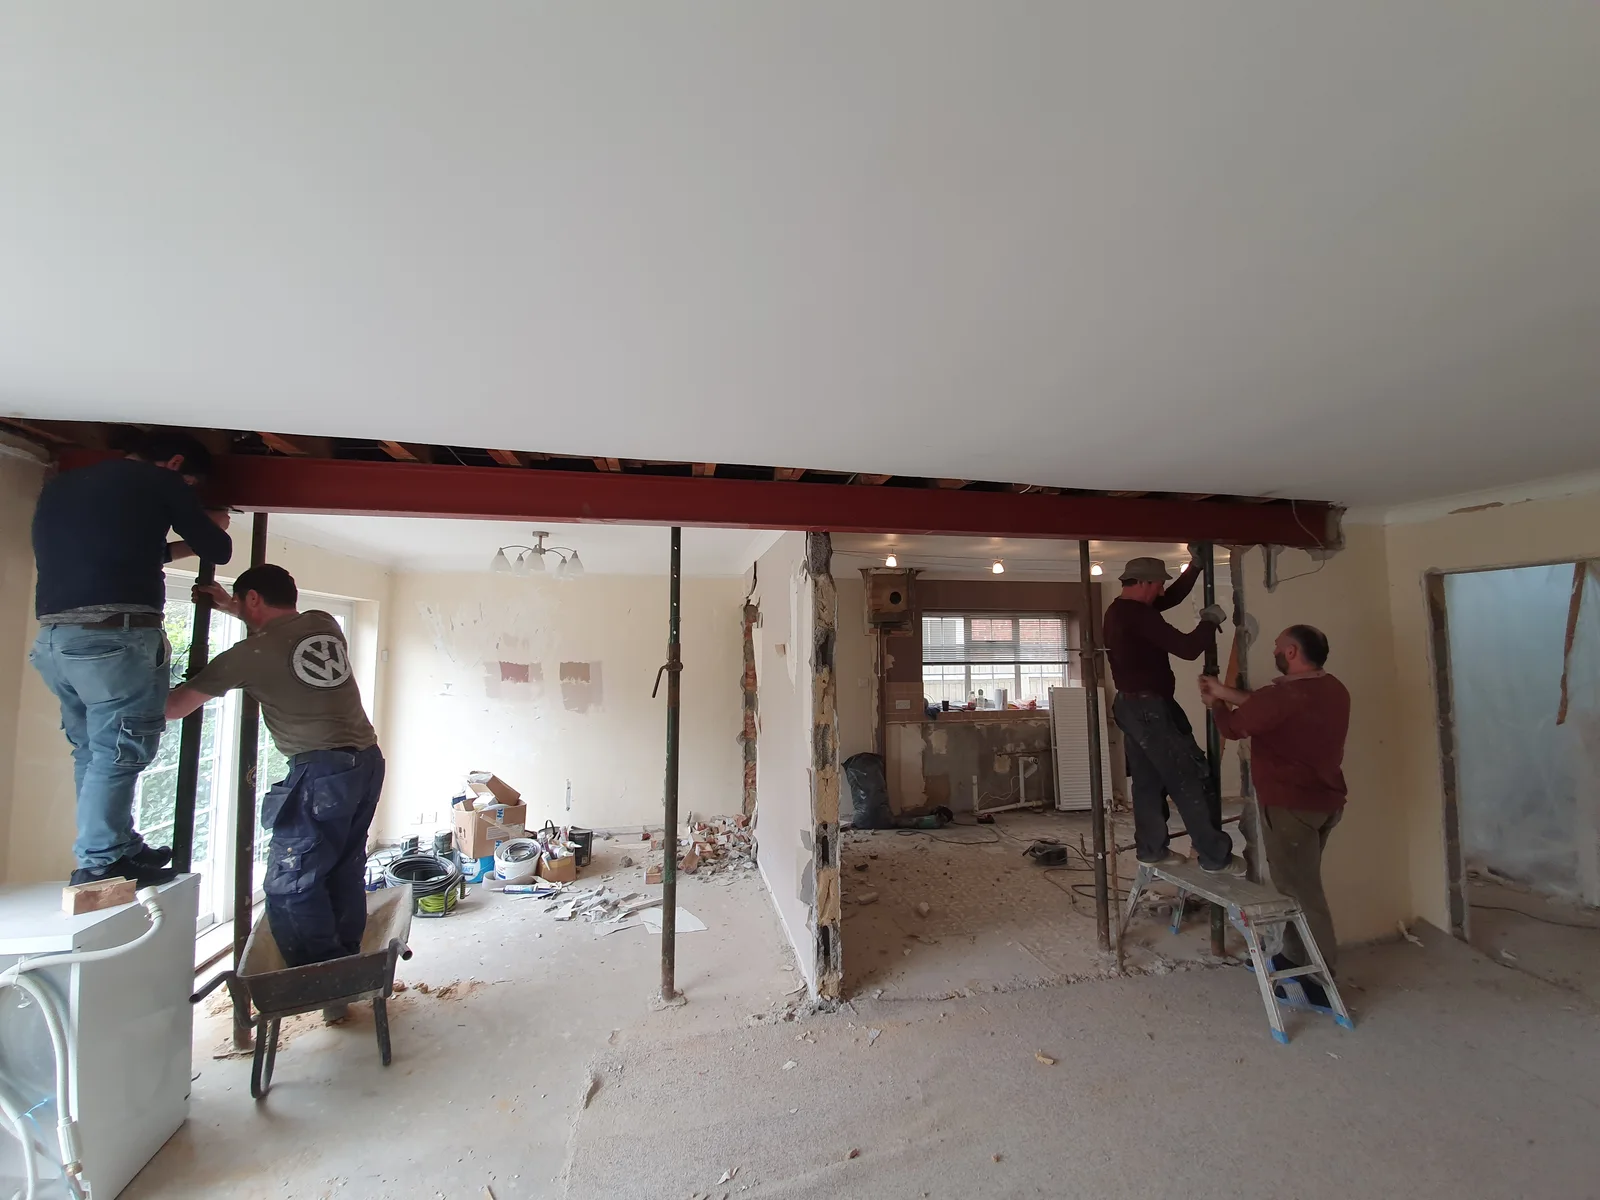
Structural Works · During construction
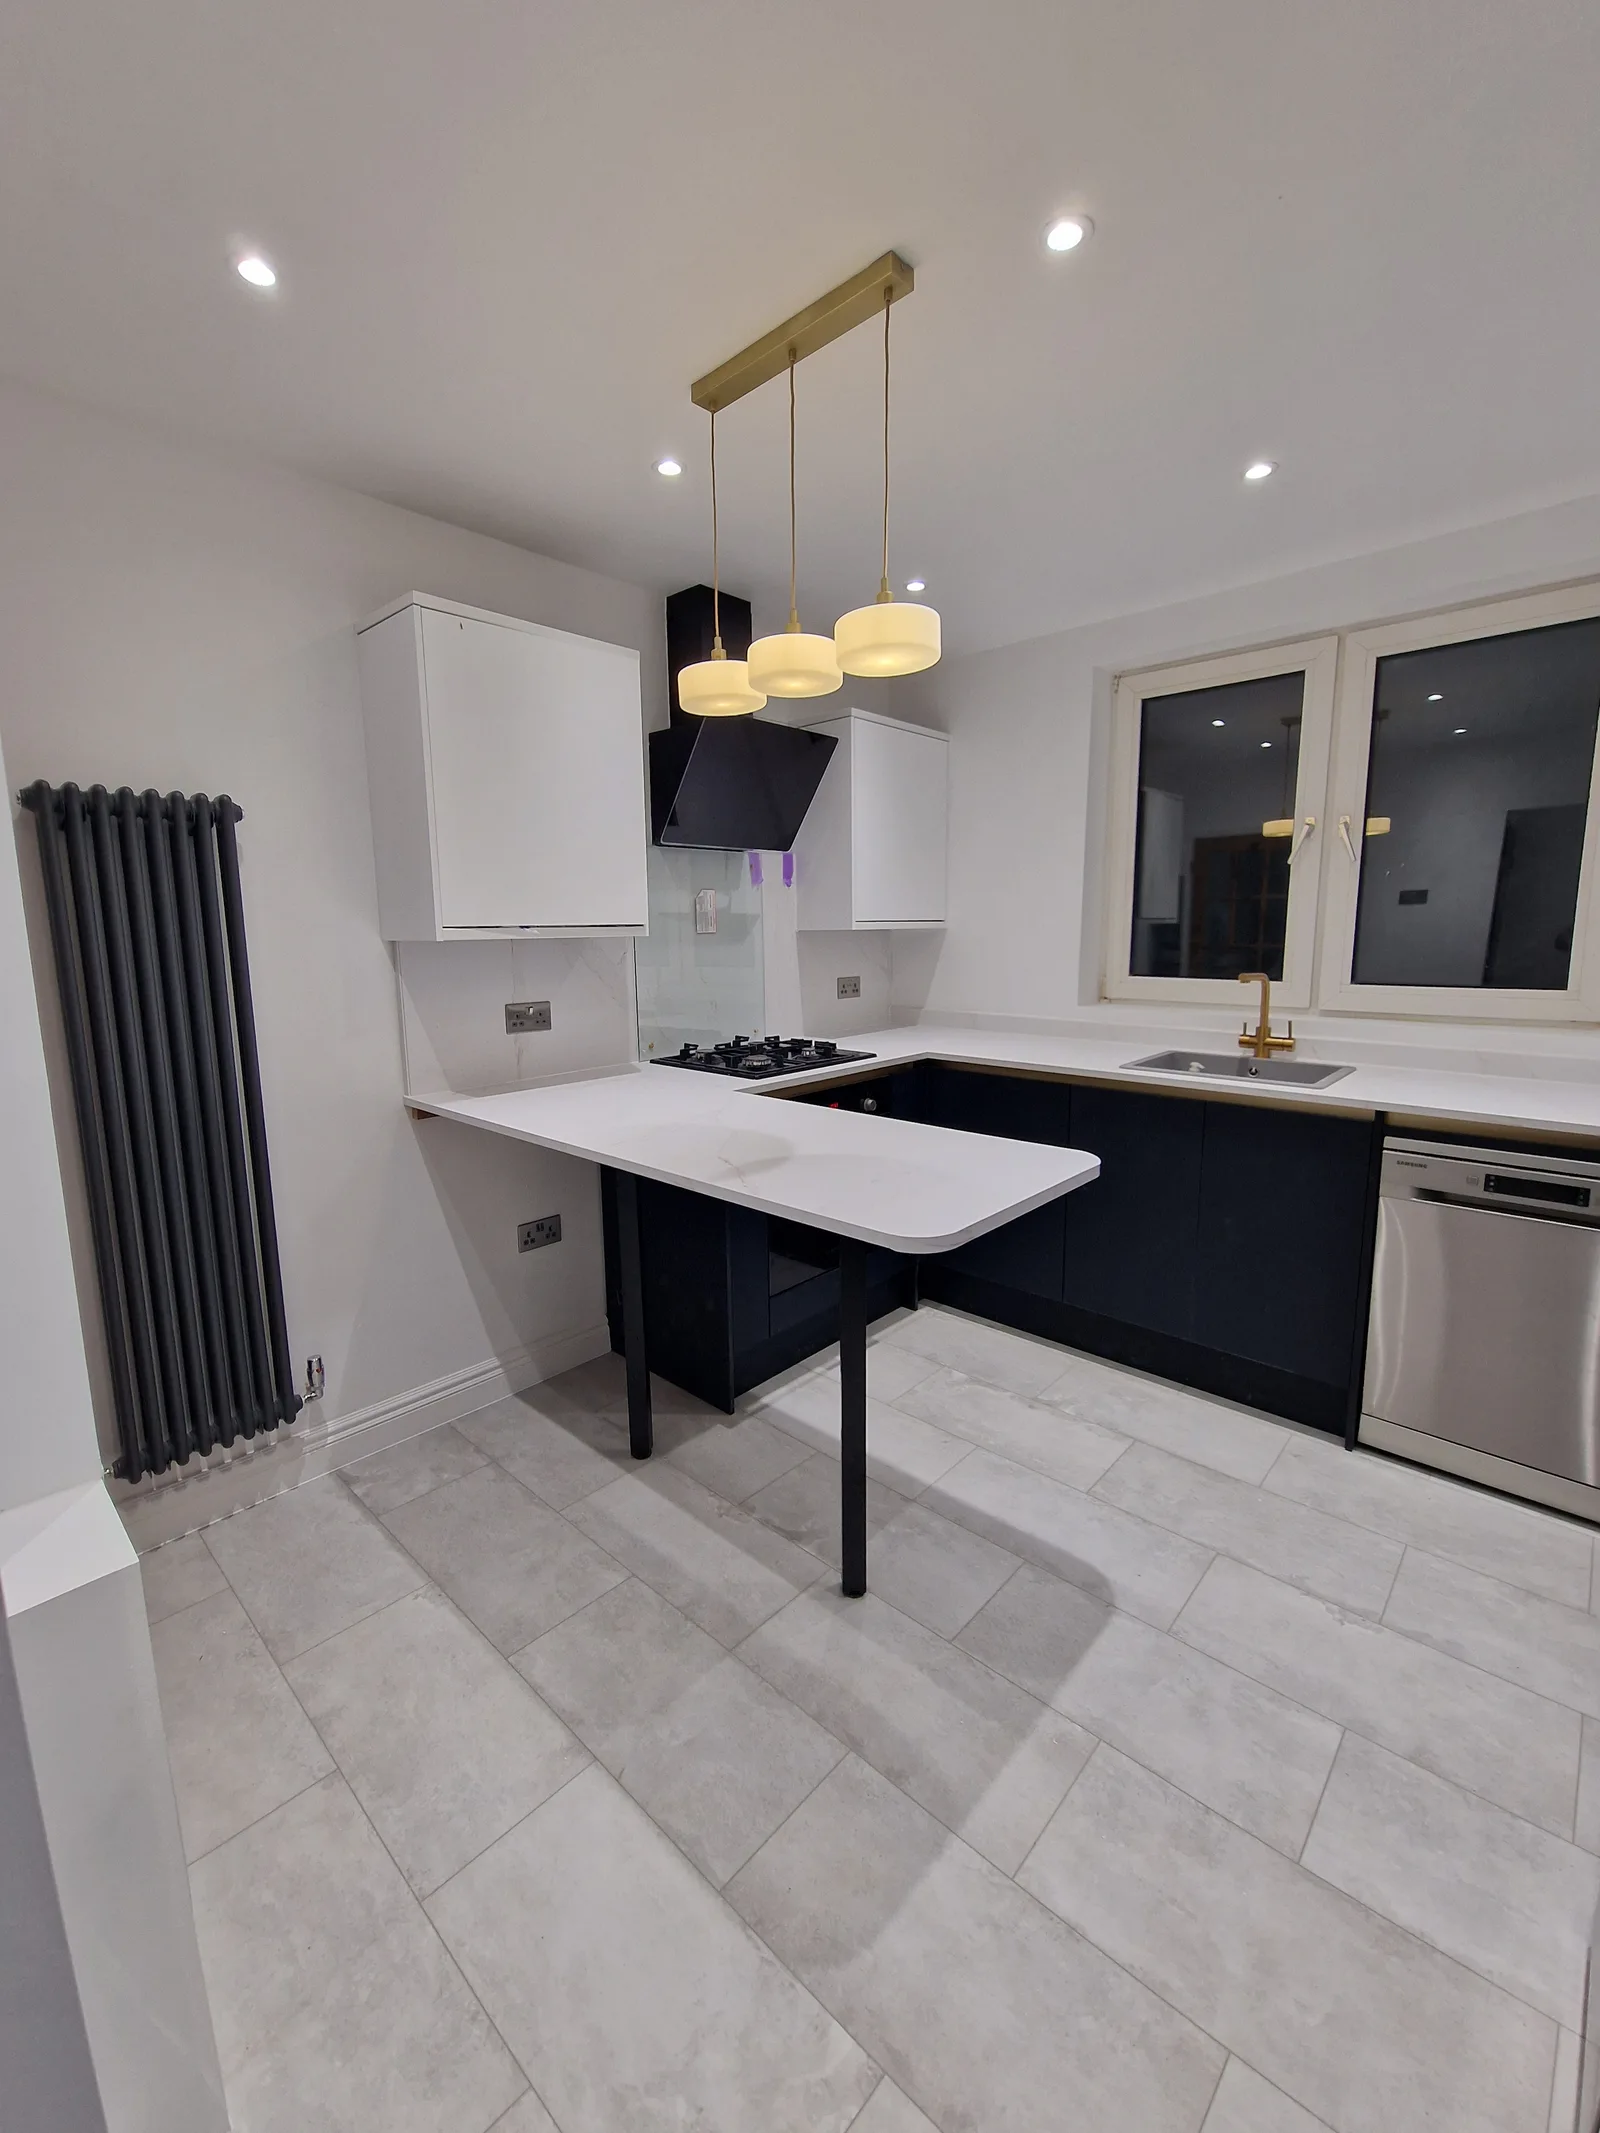
Kitchens
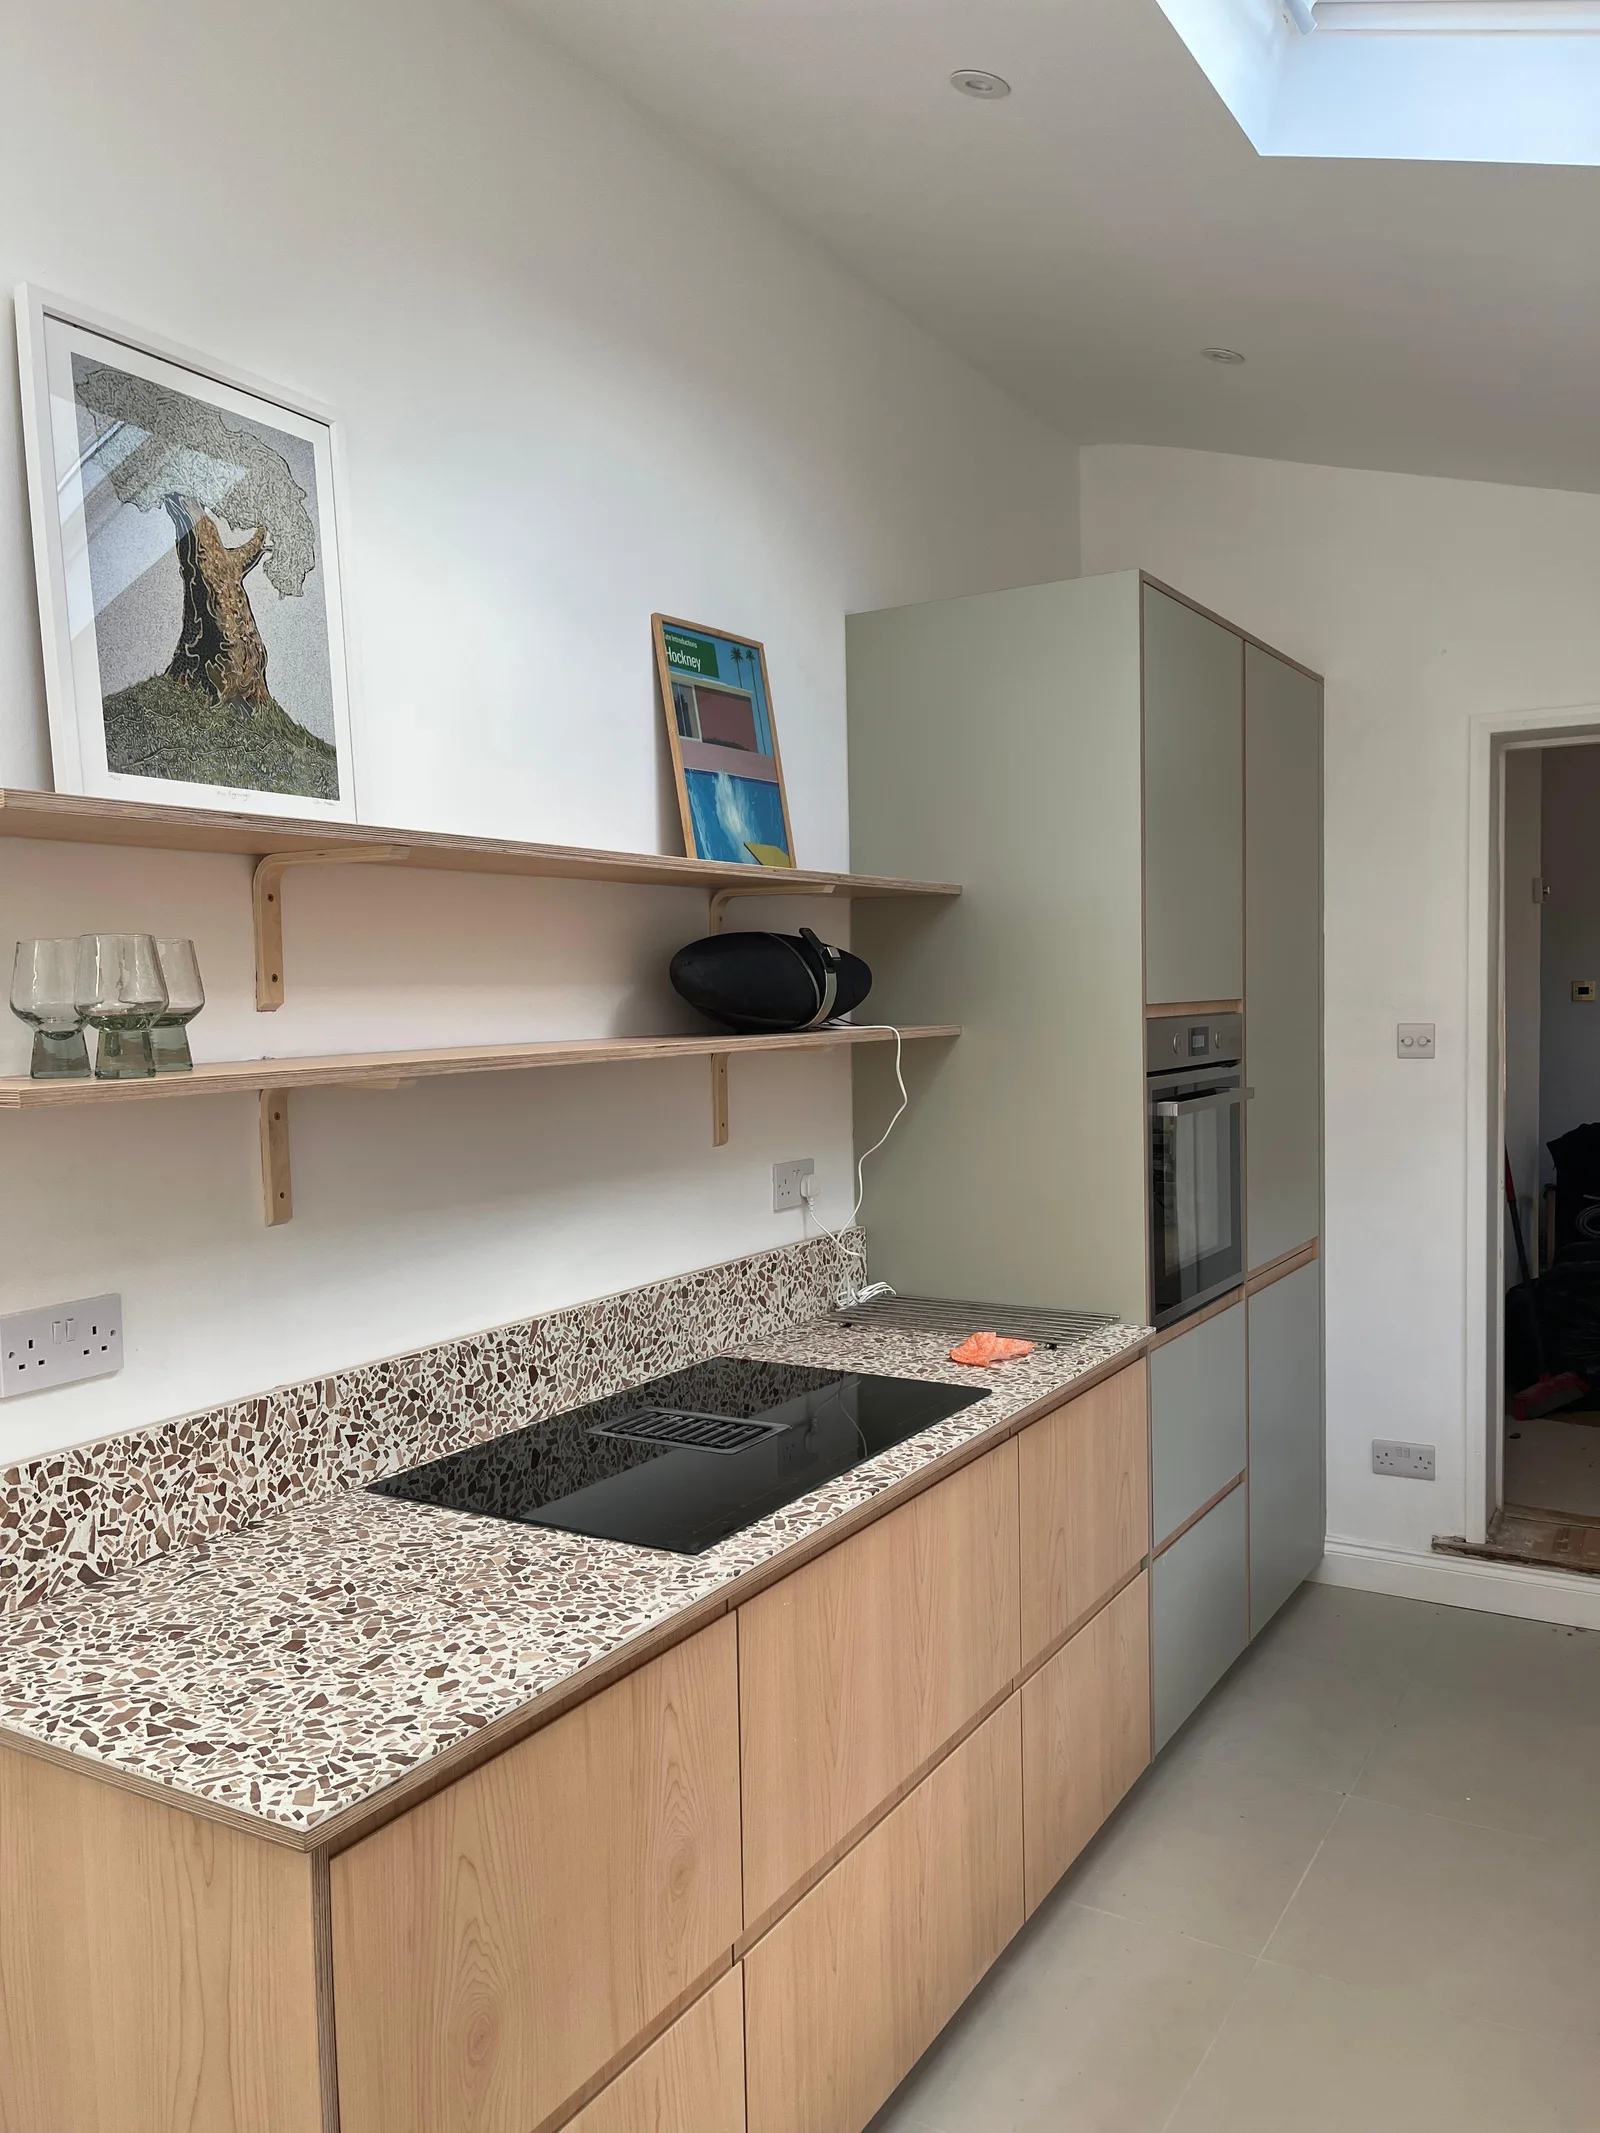
Kitchens
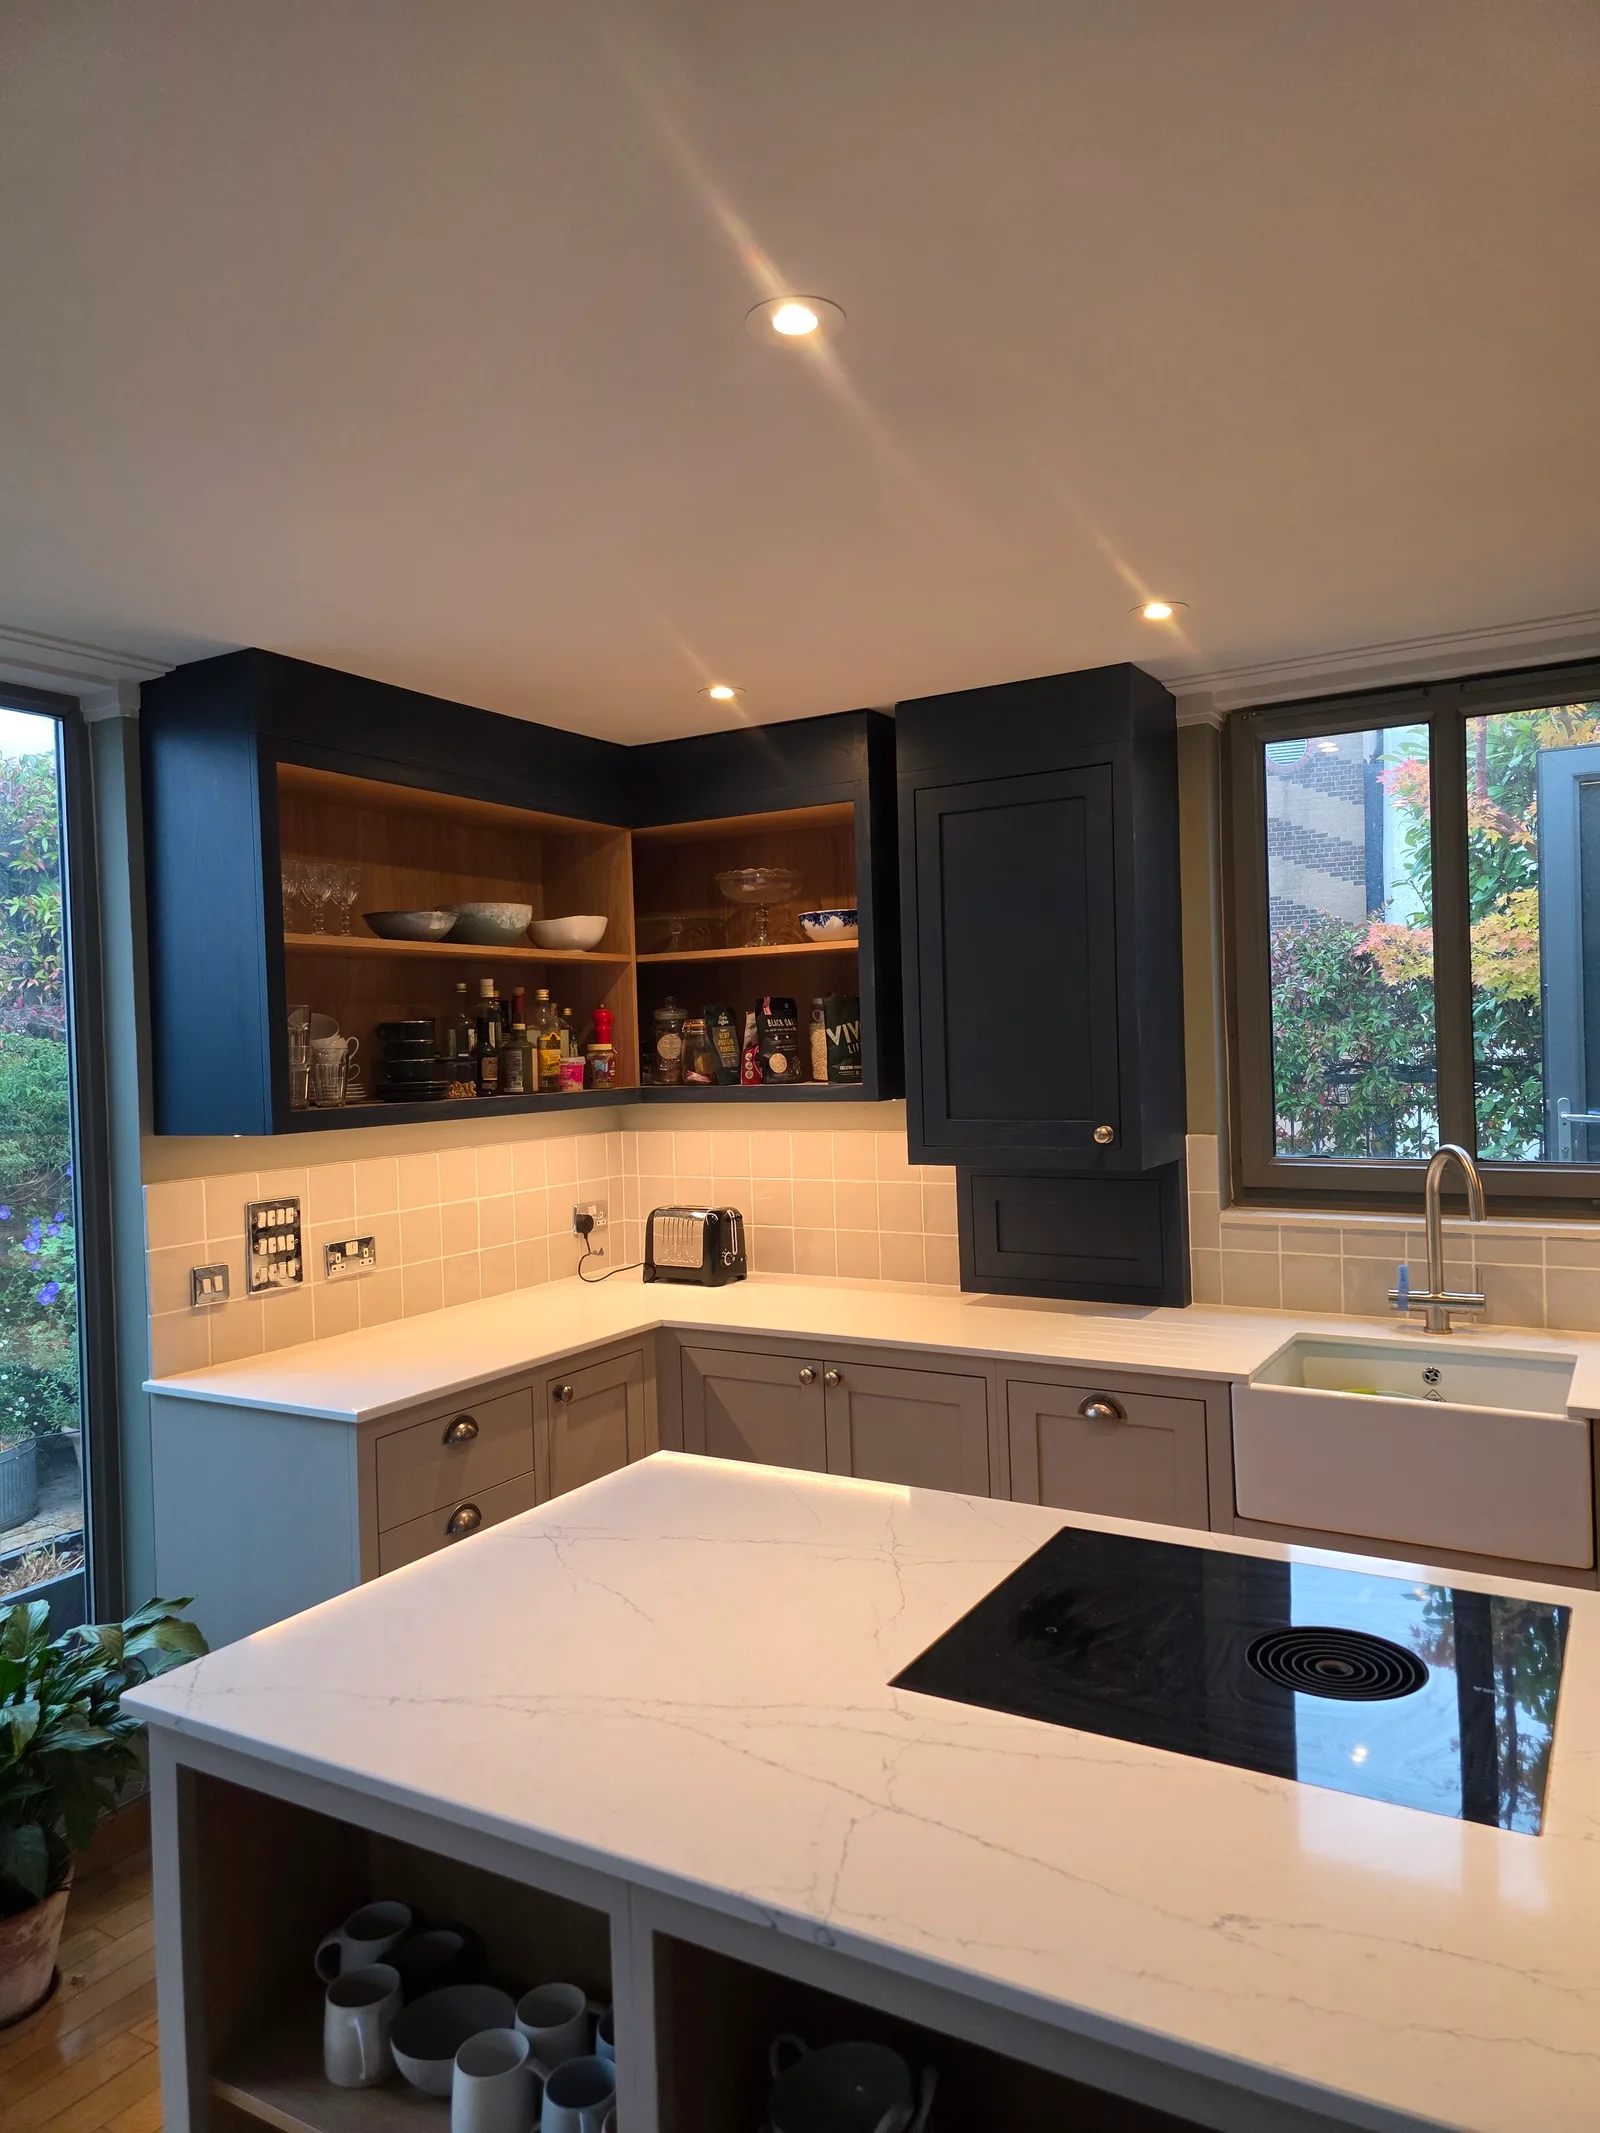
Kitchens
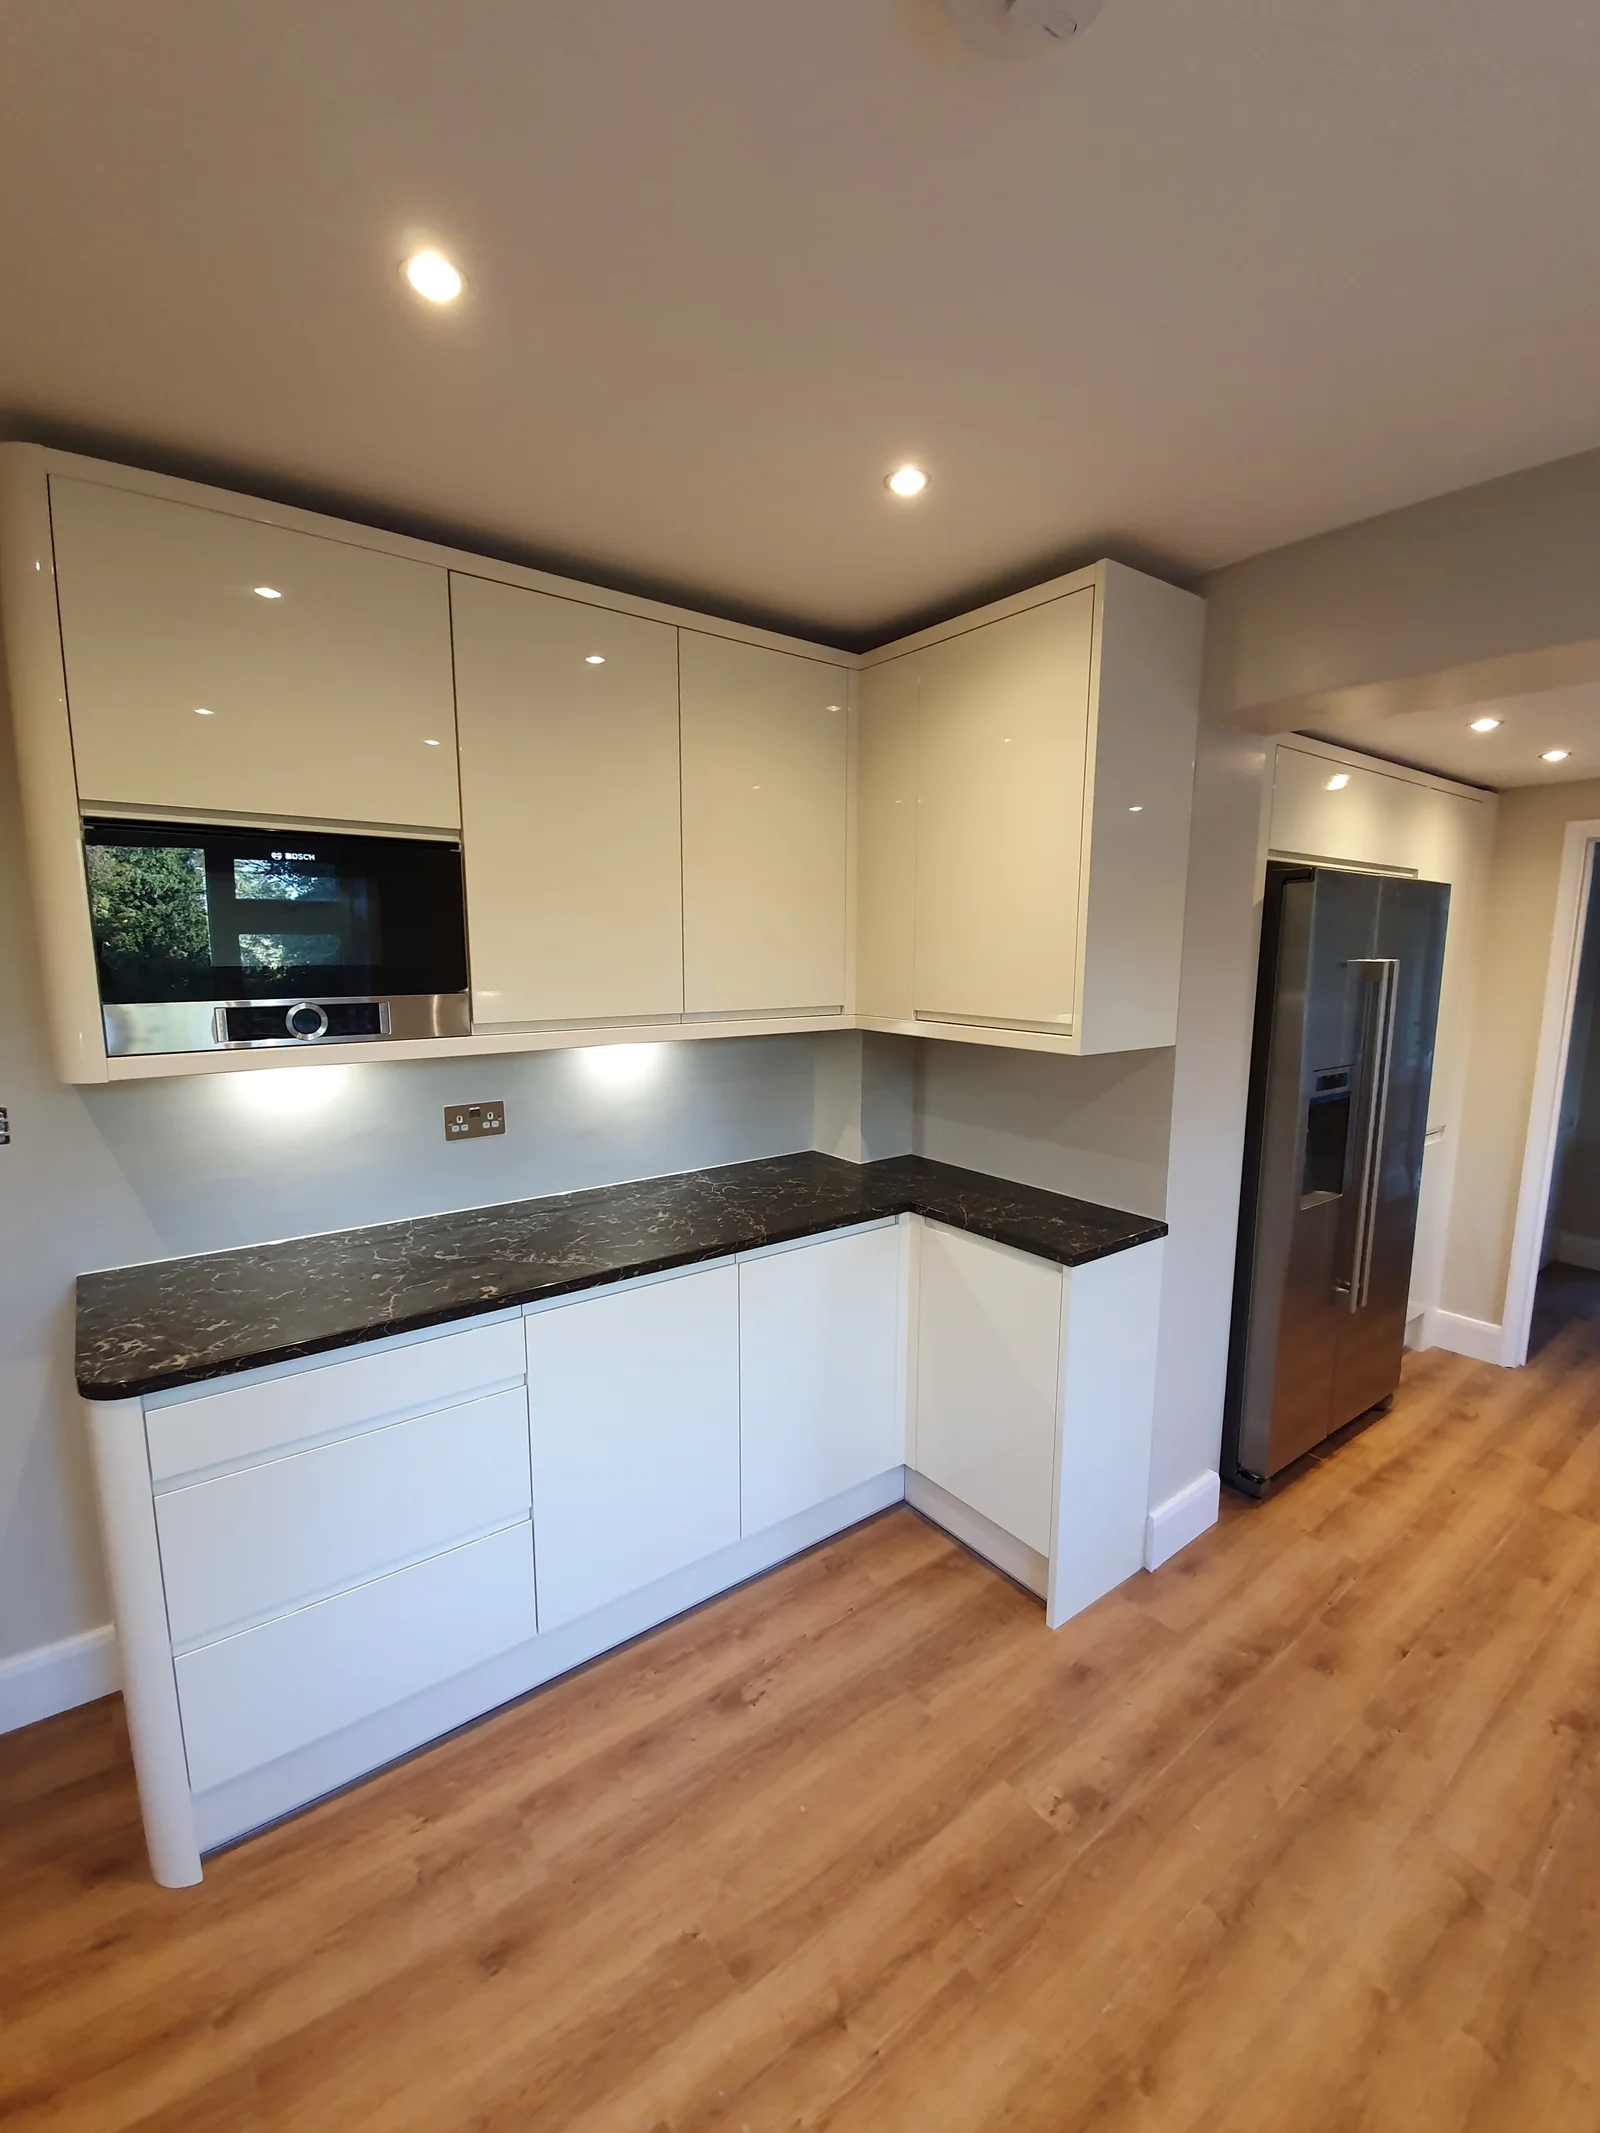
Kitchens
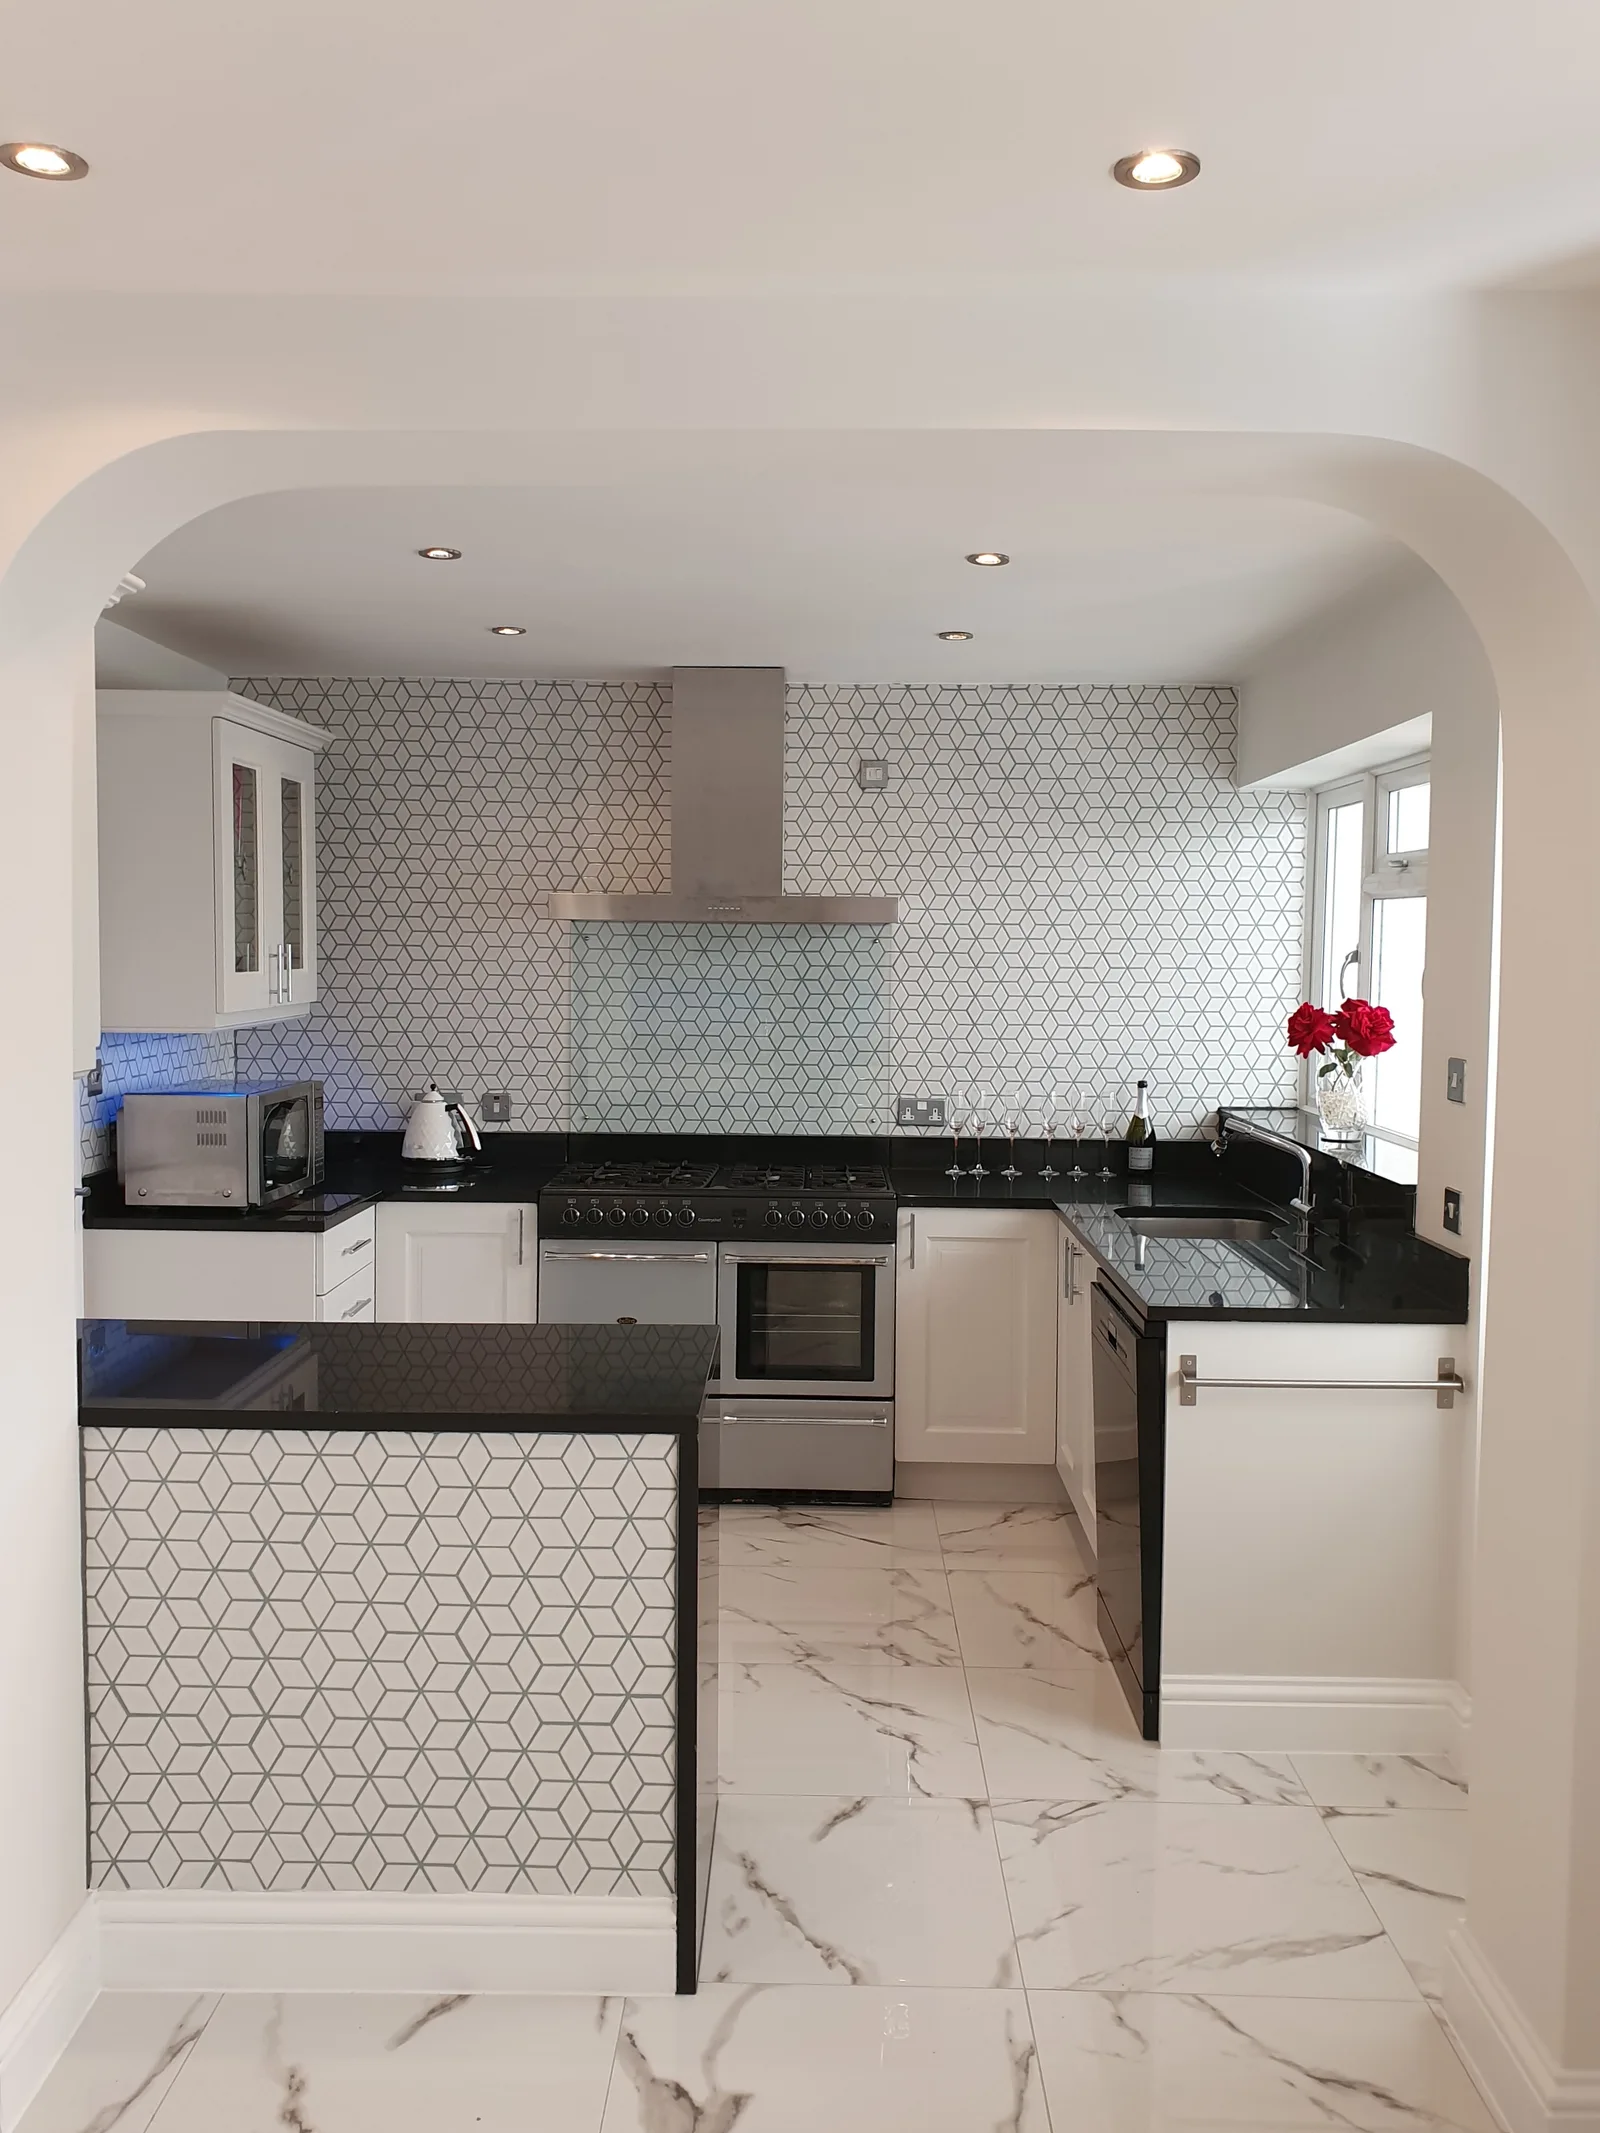
Kitchens
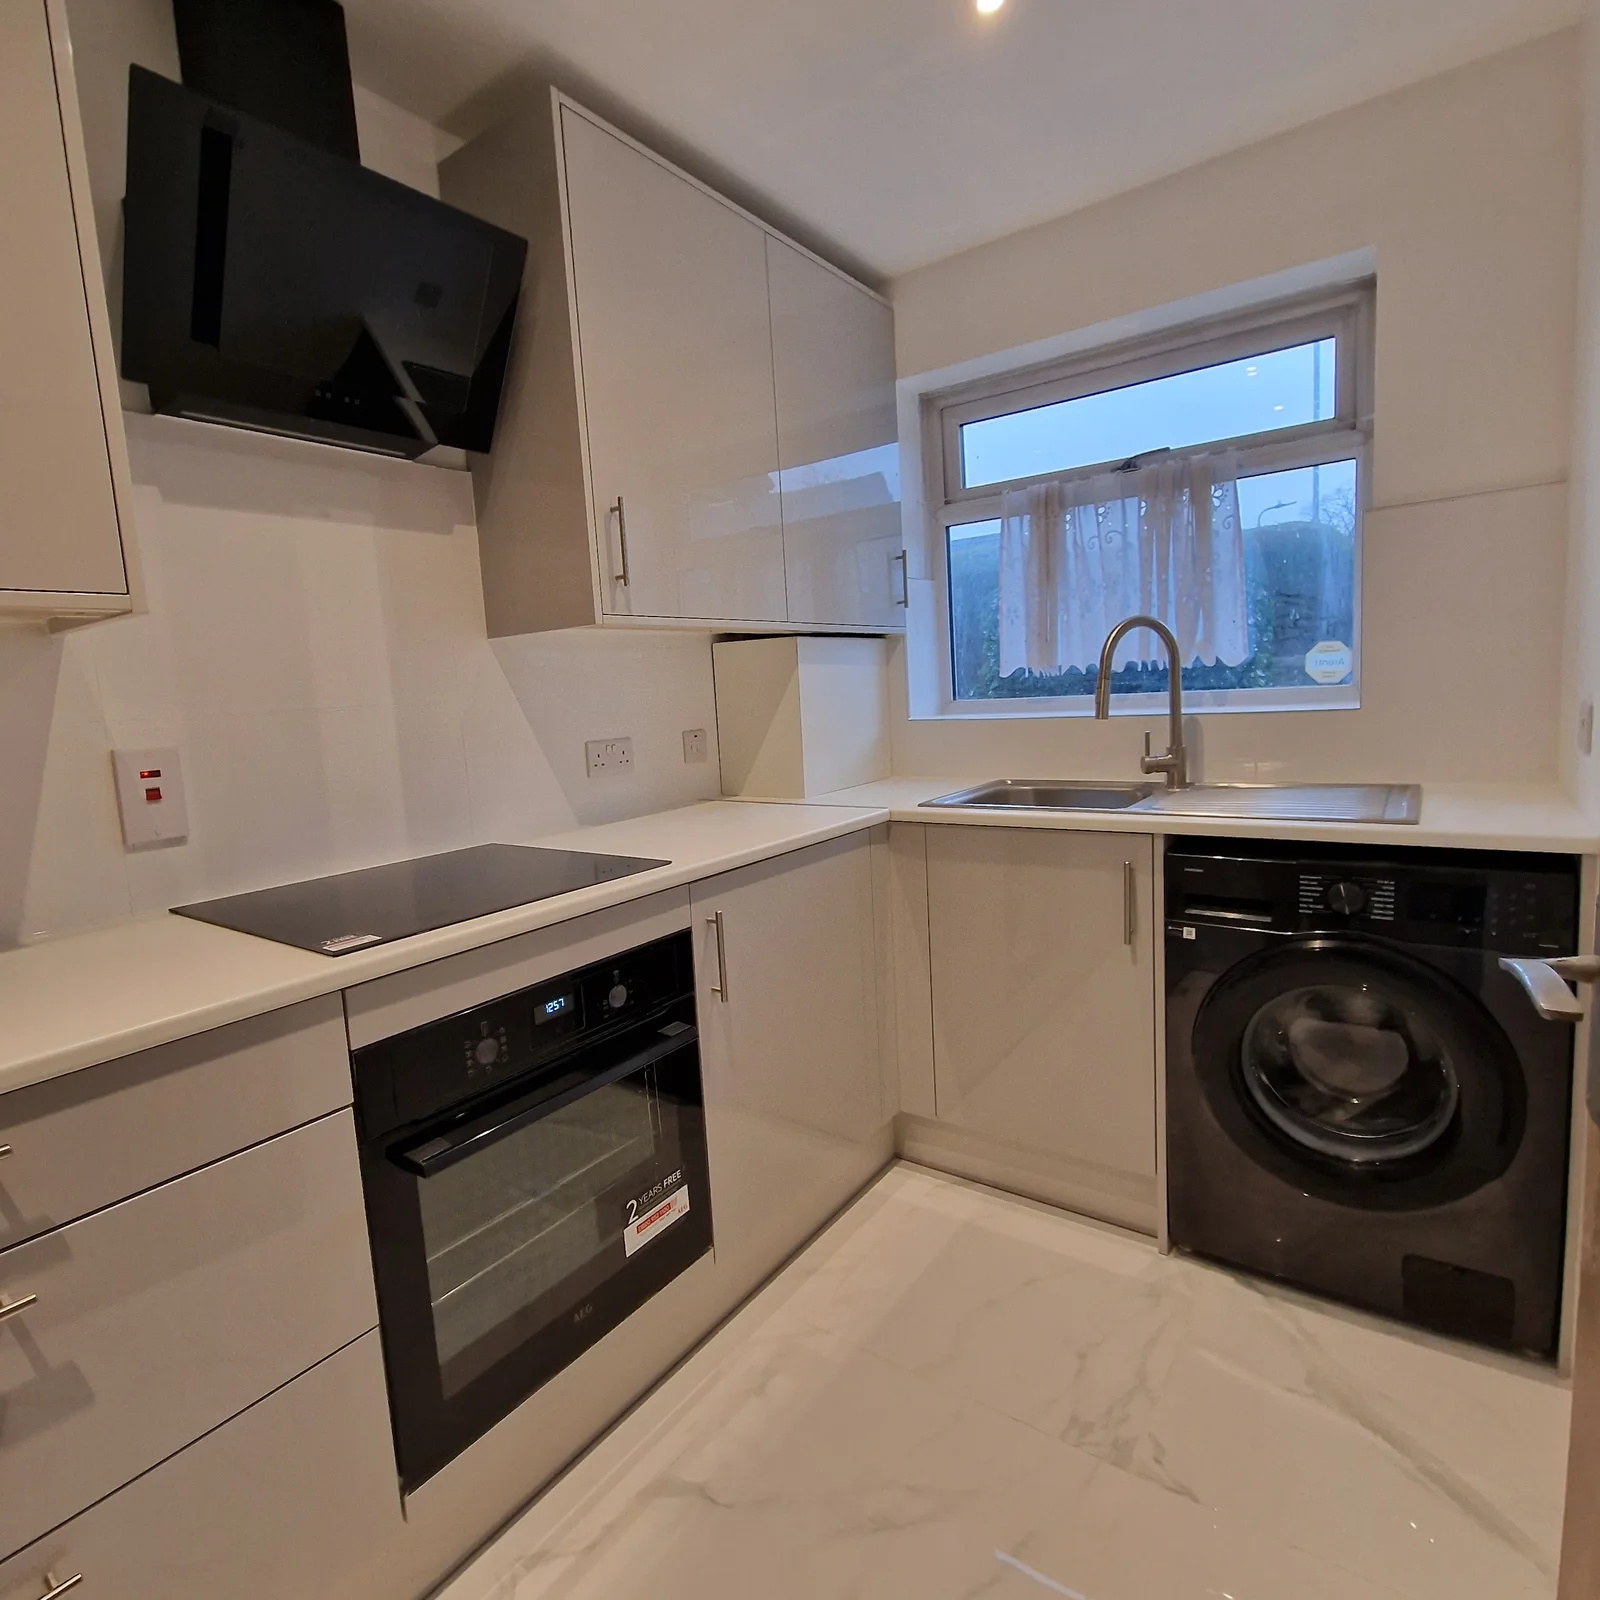
Kitchens
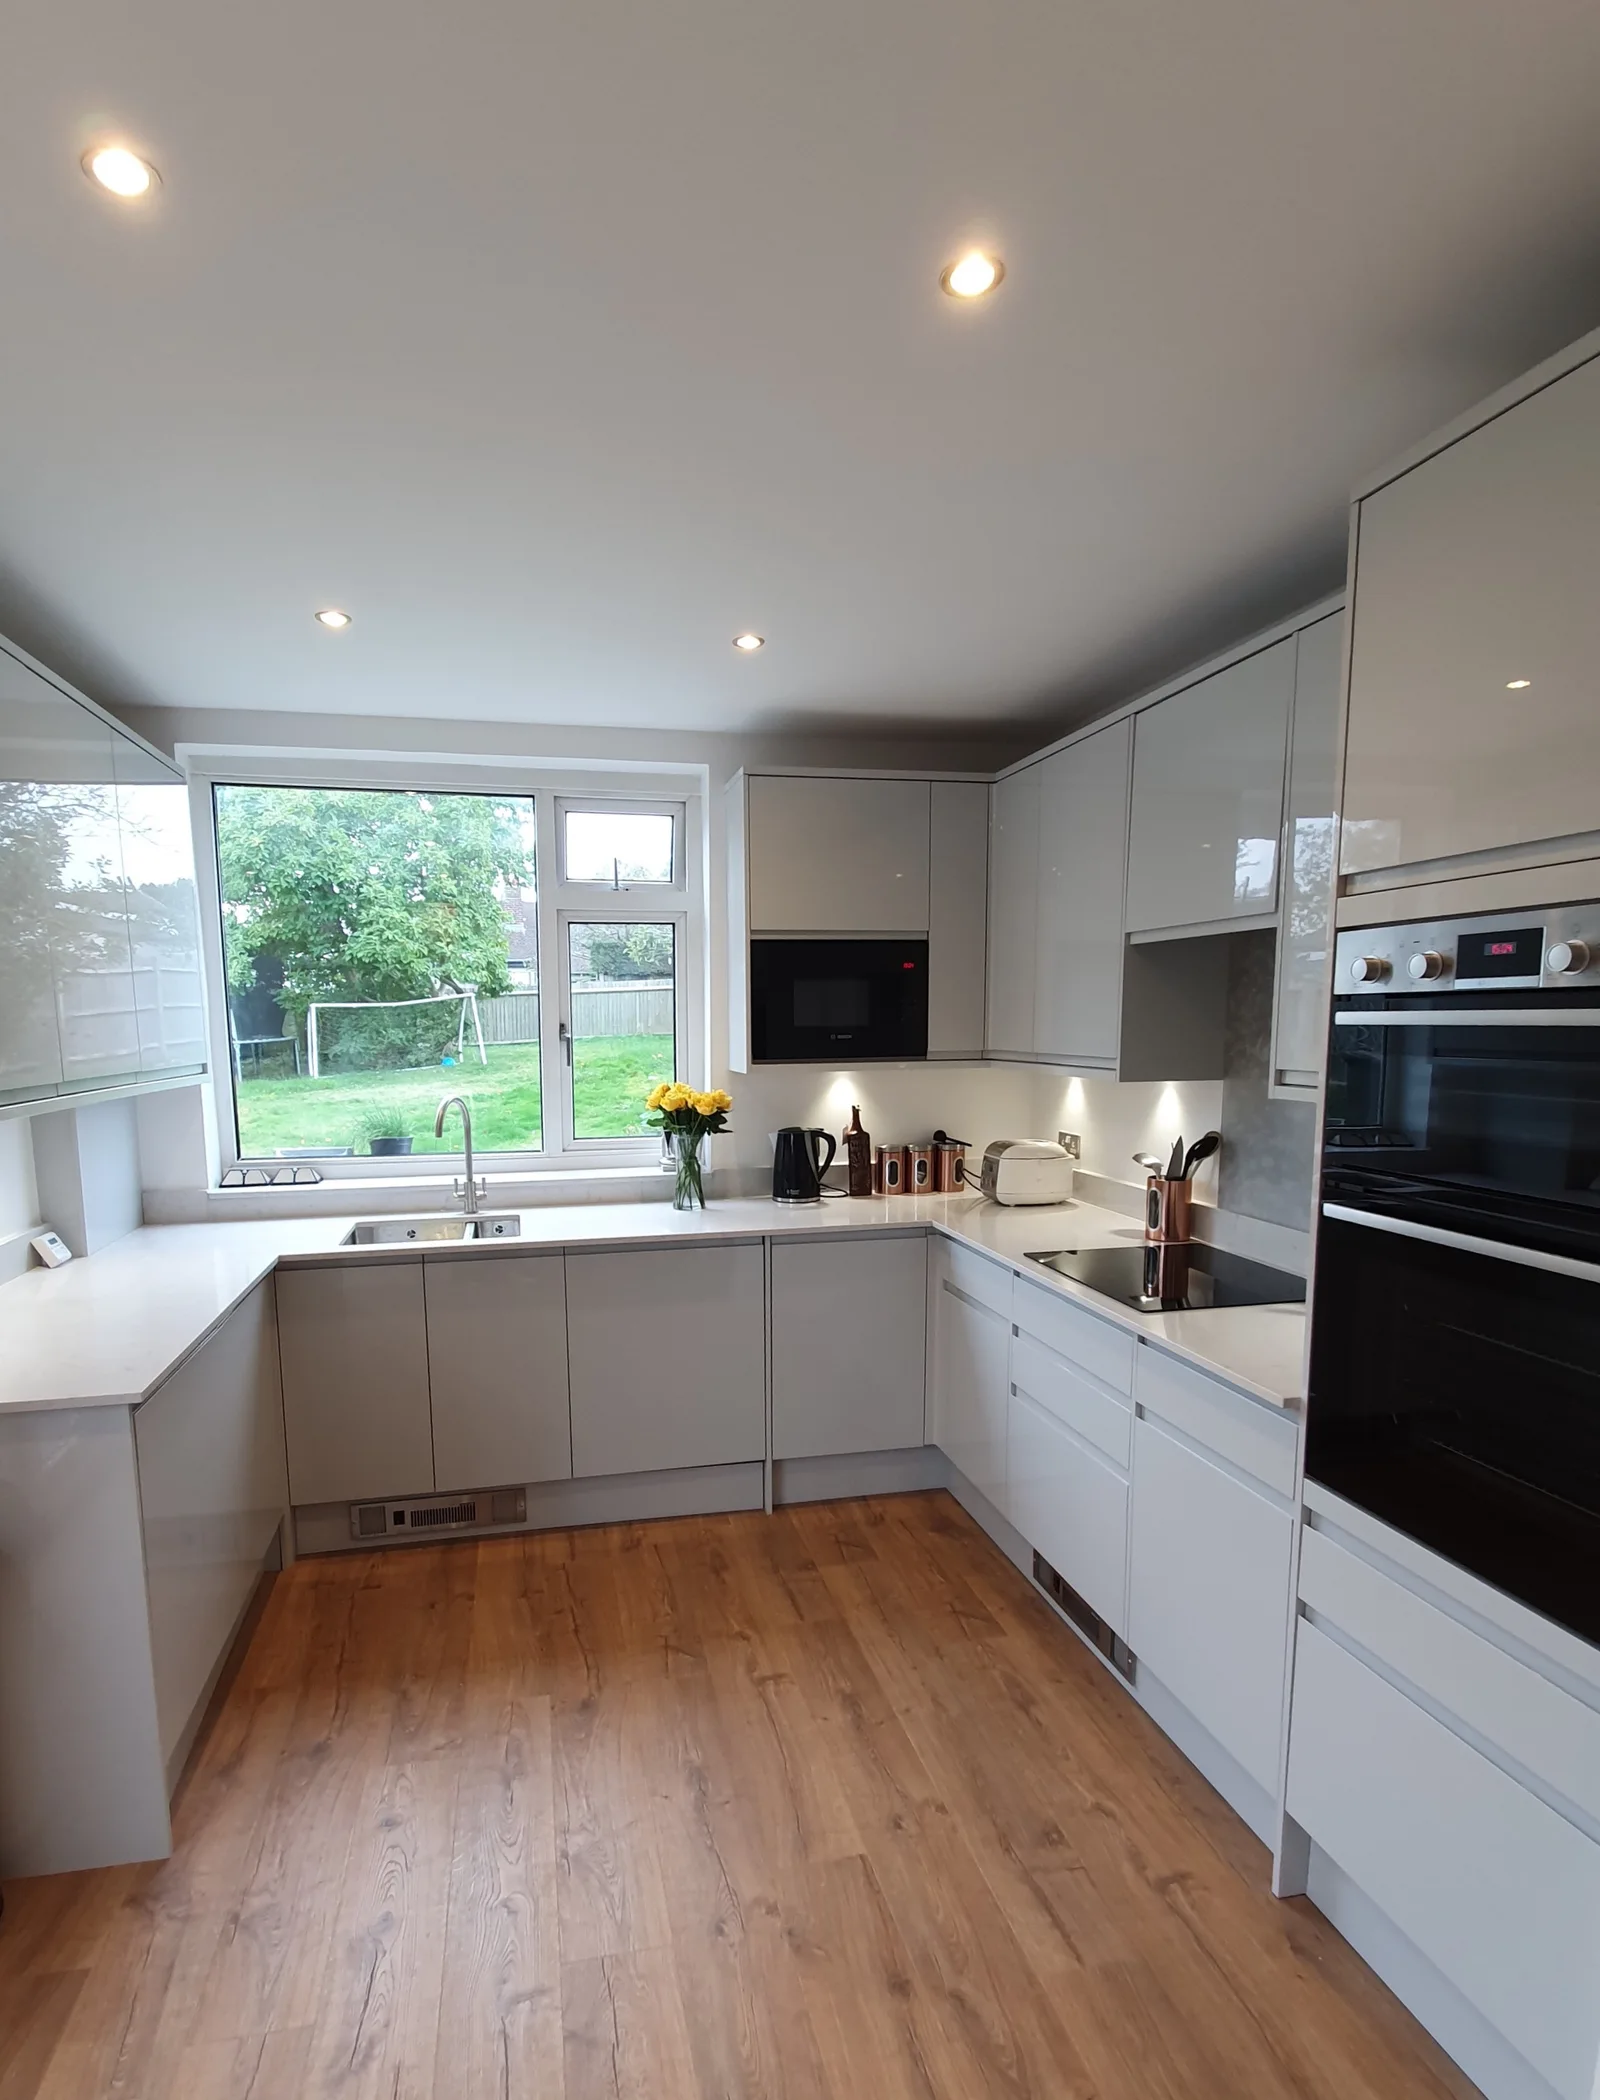
Kitchens
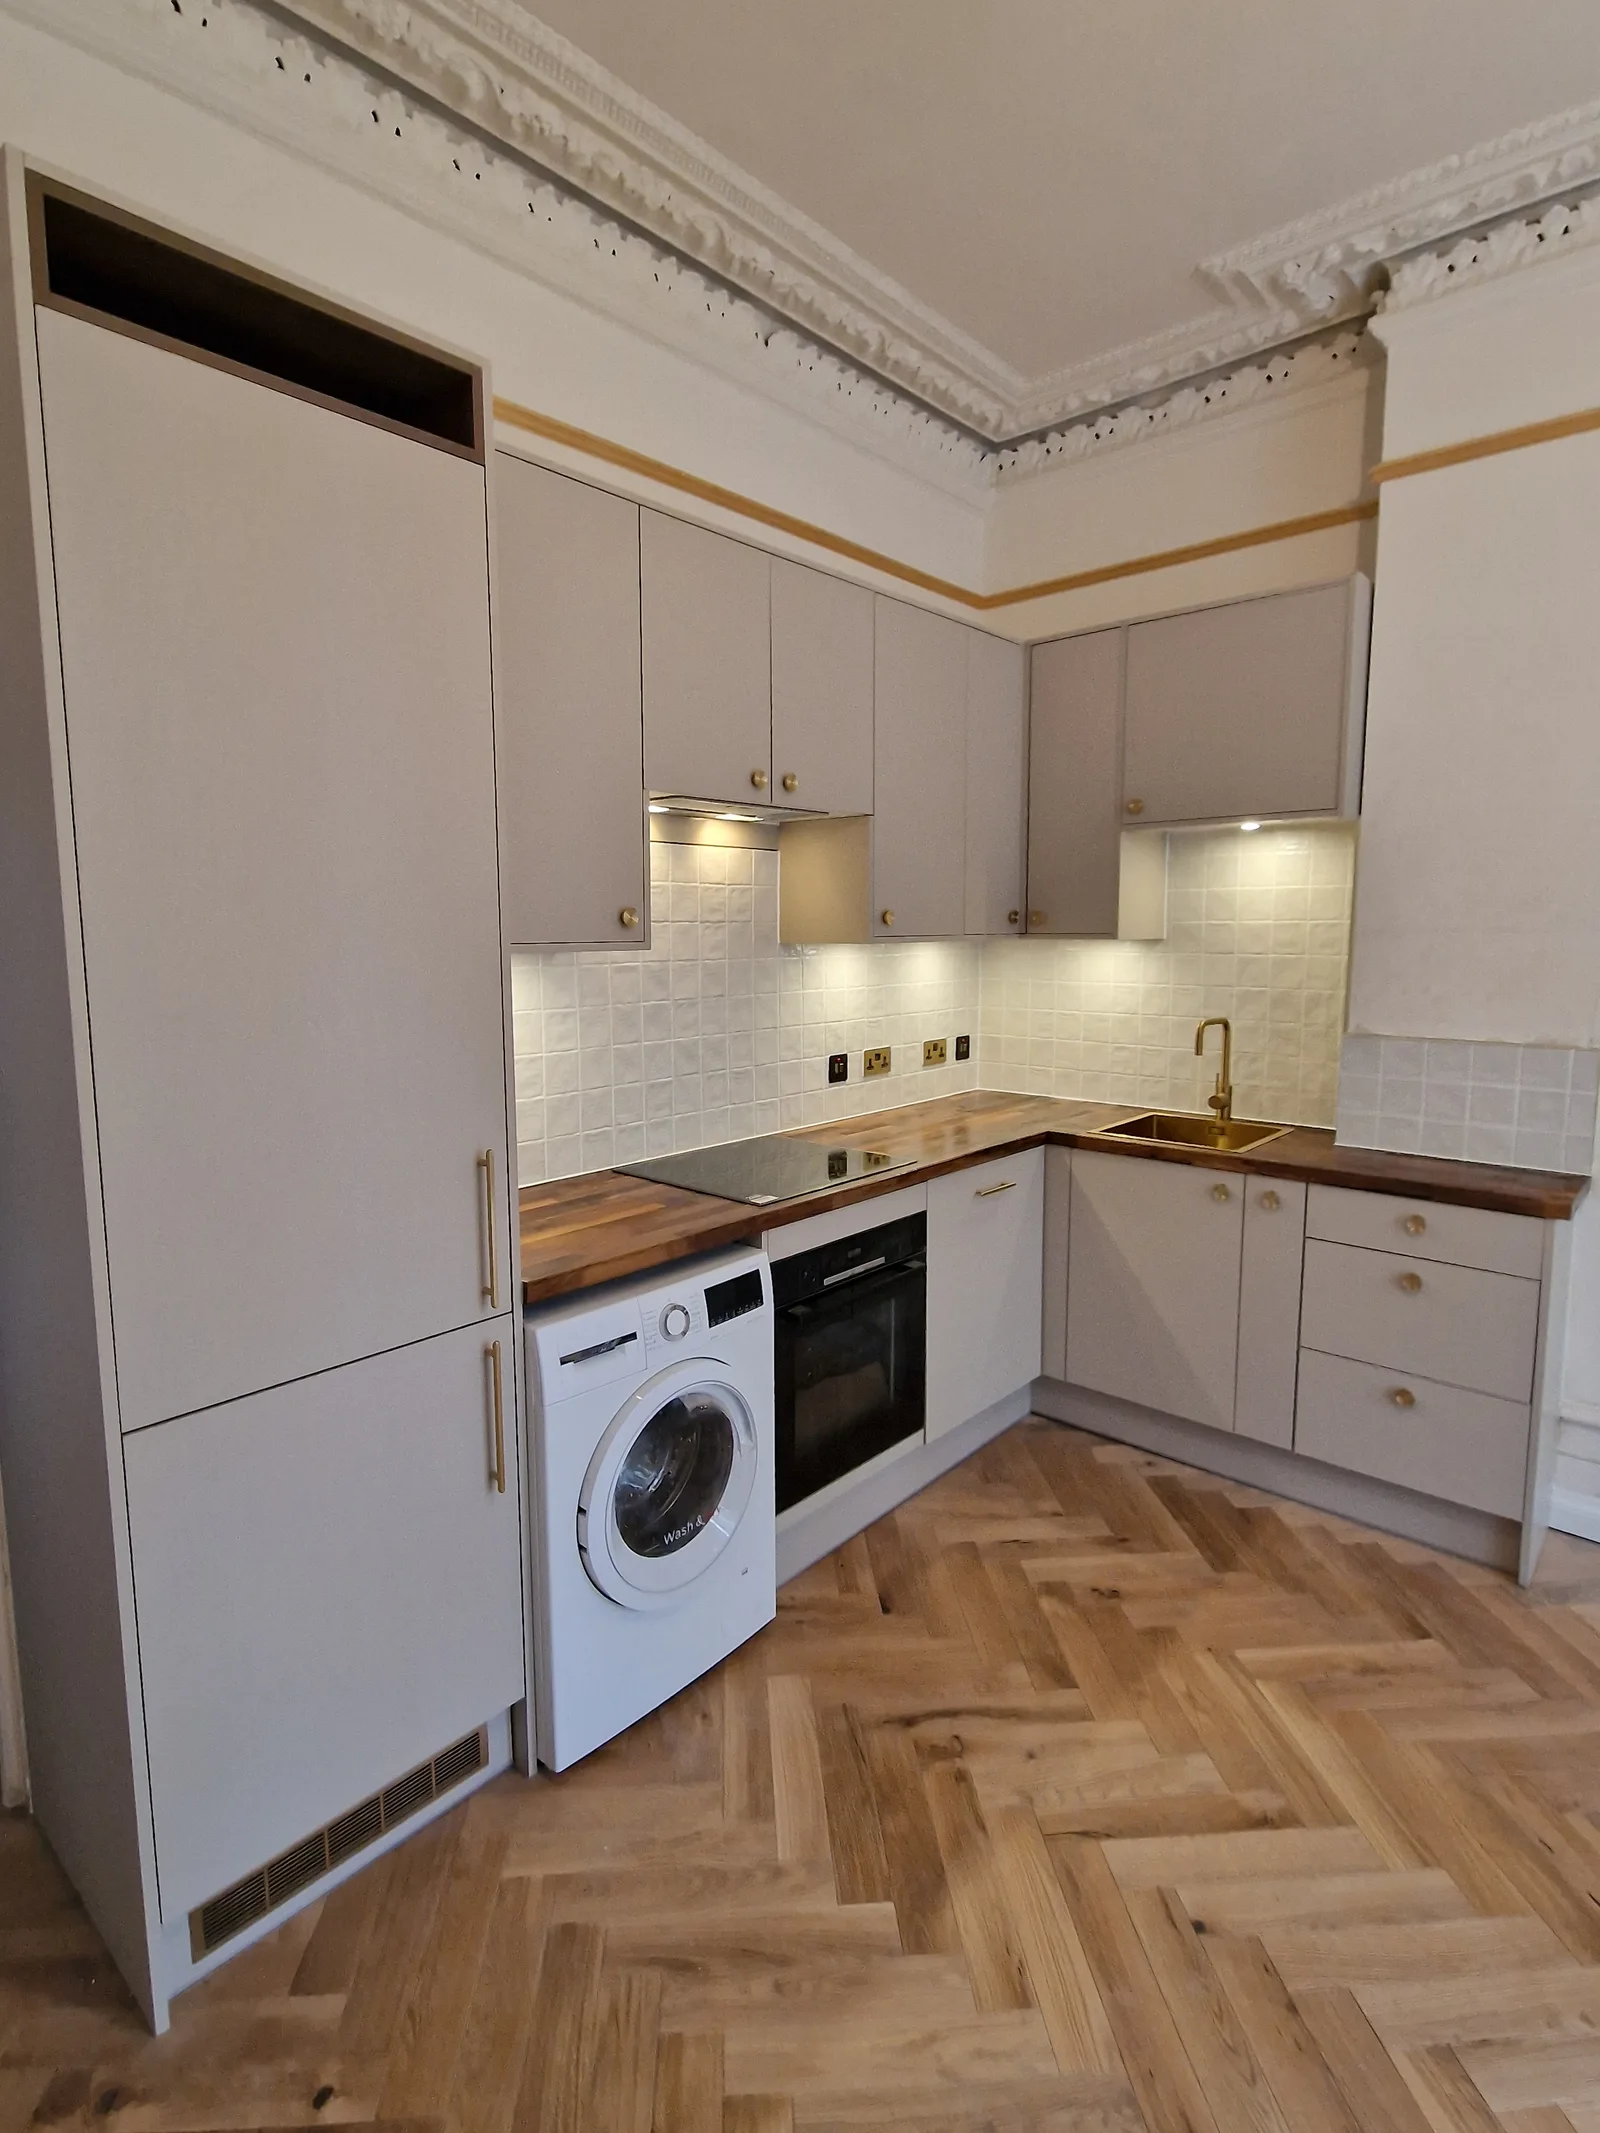
Kitchens
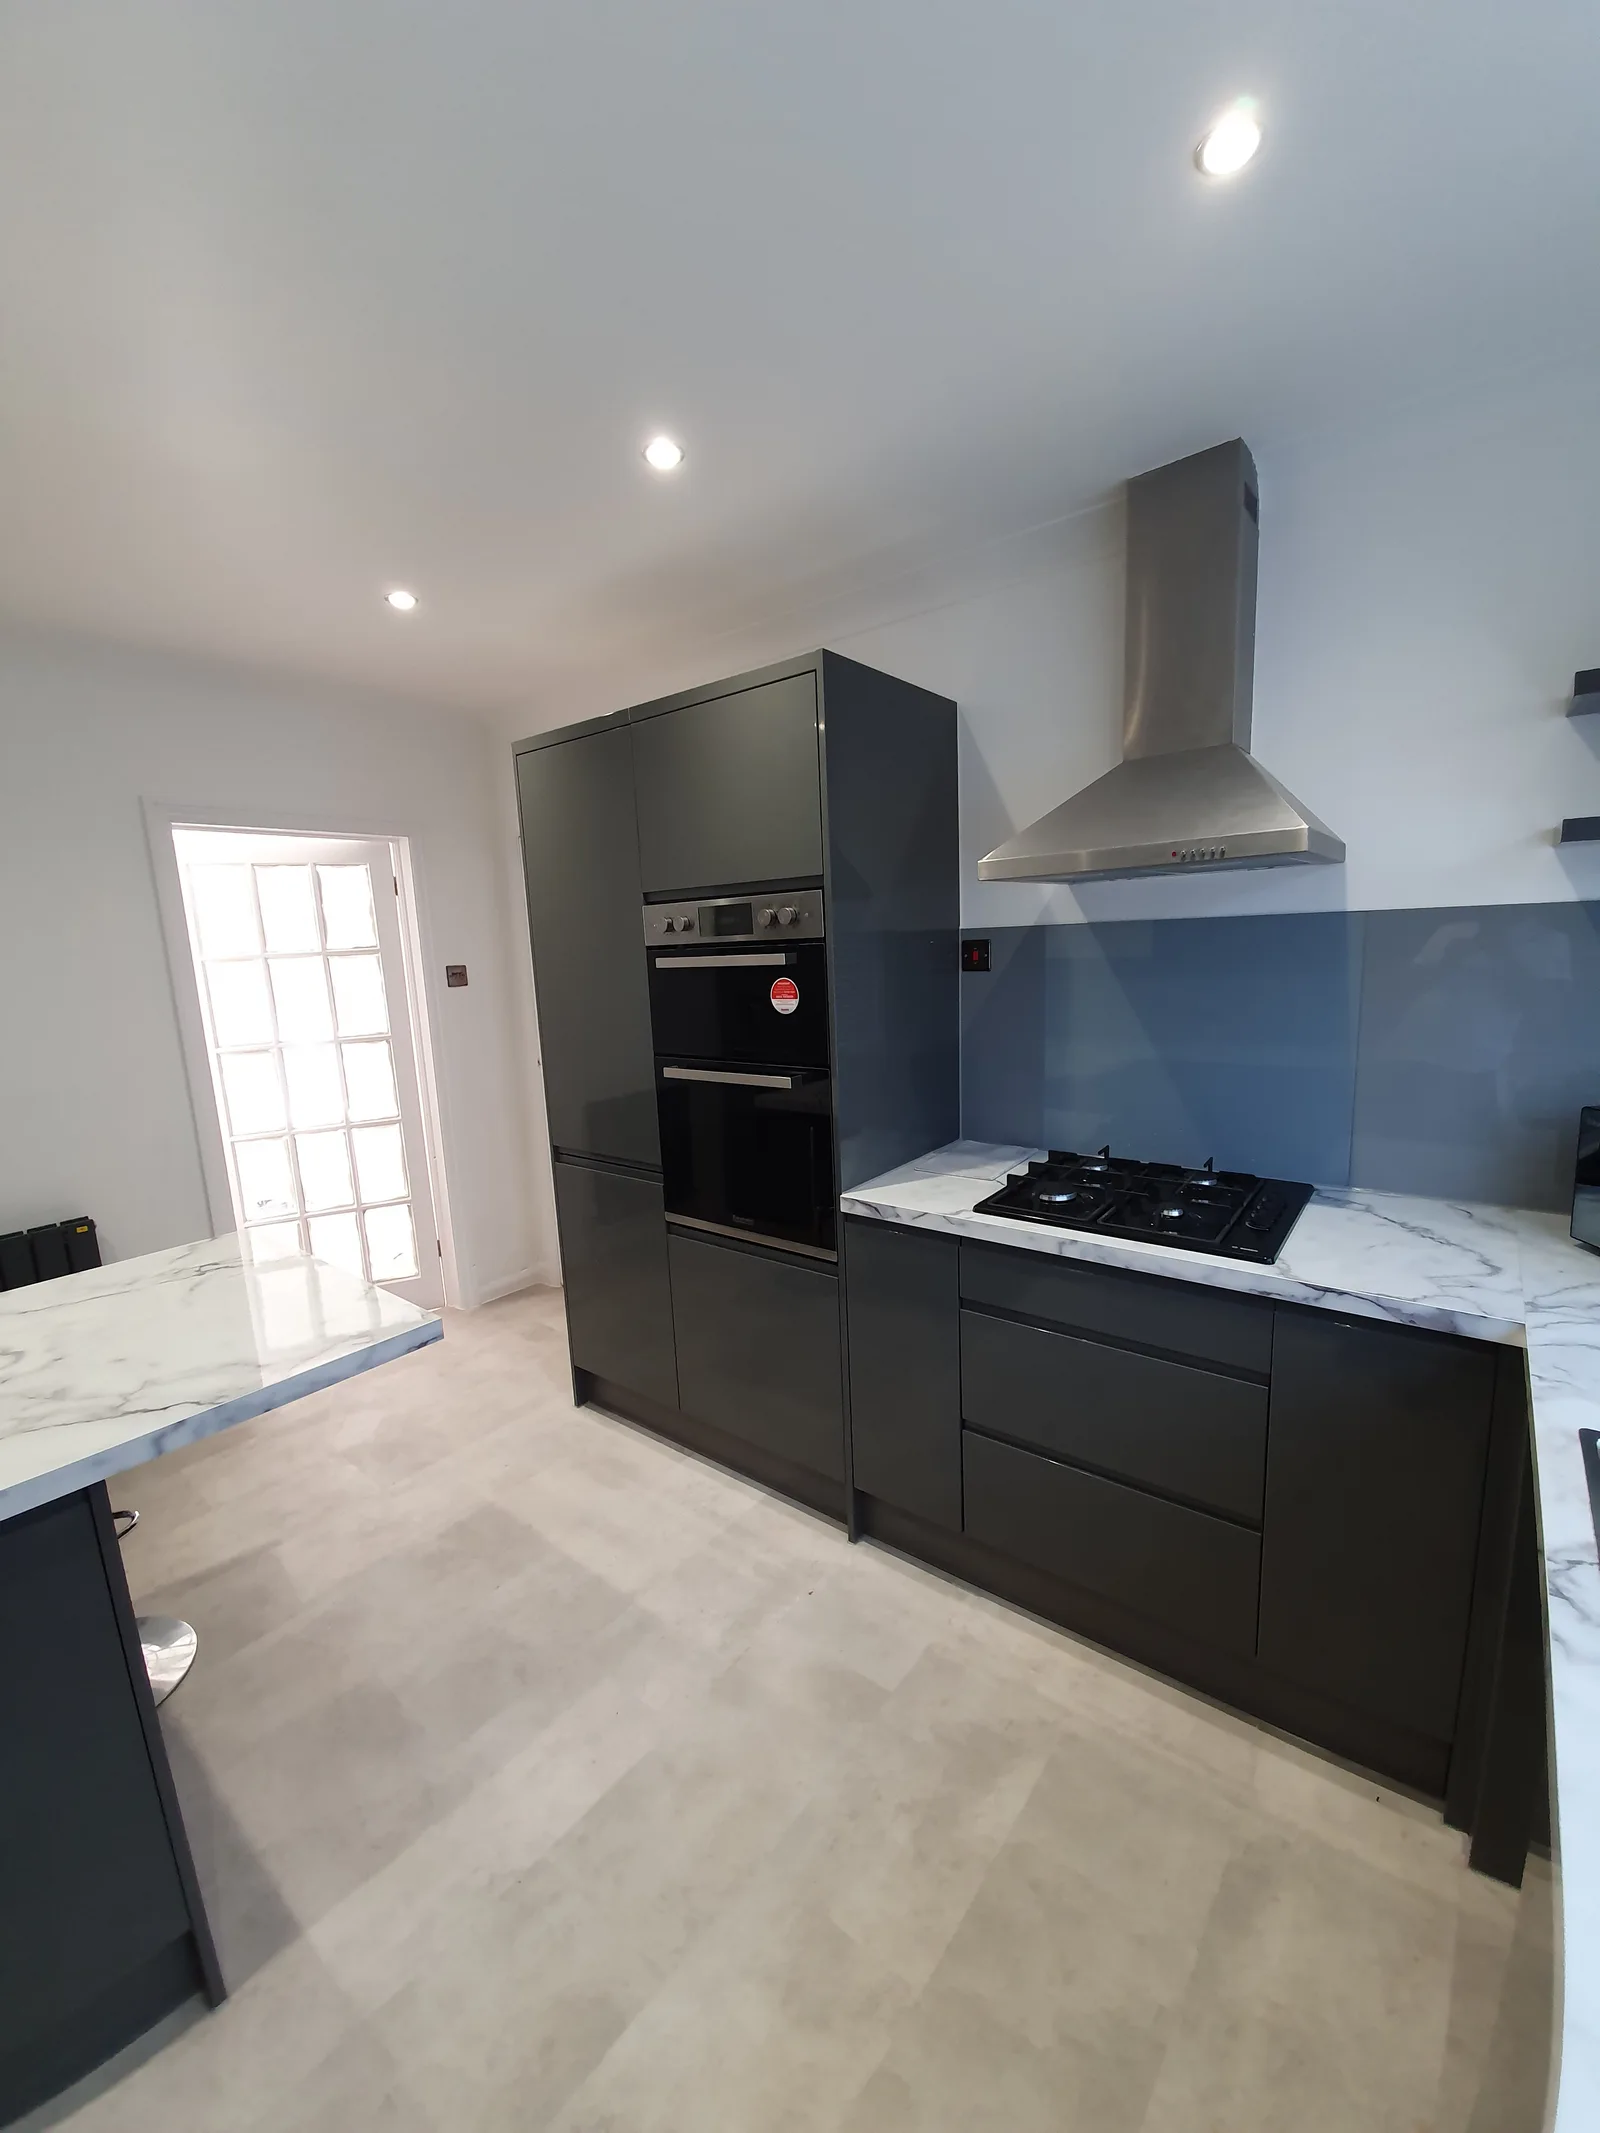
Kitchens
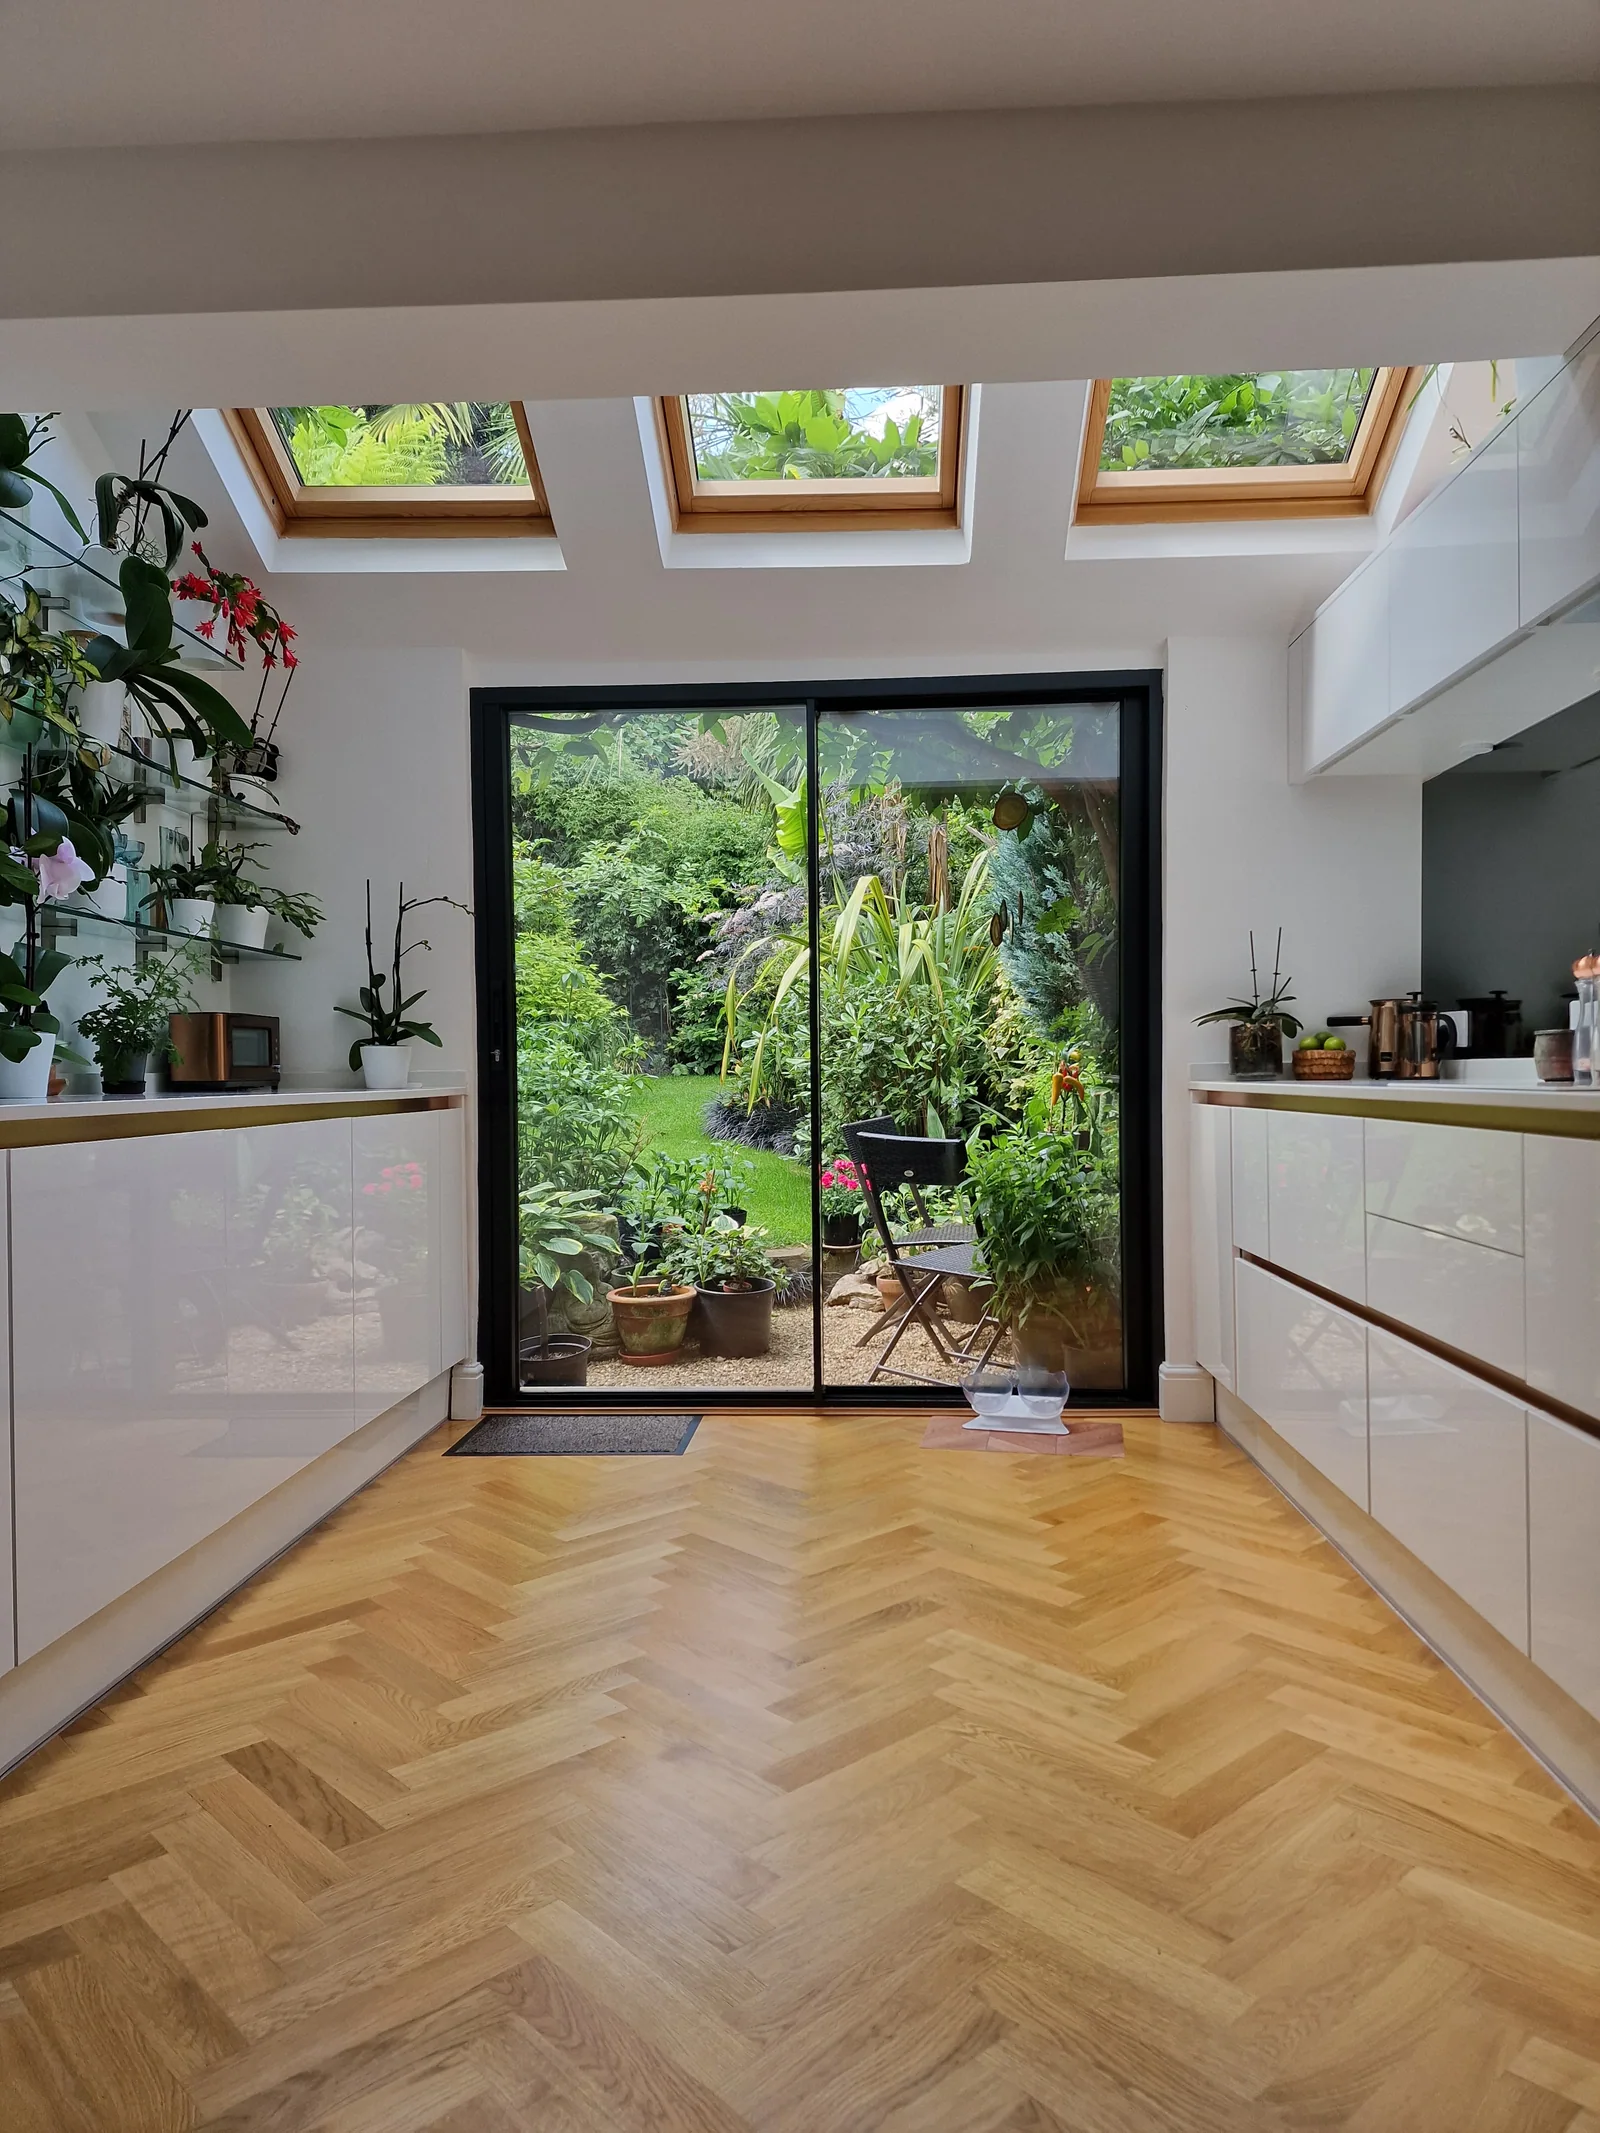
Interiors and Full Renovations
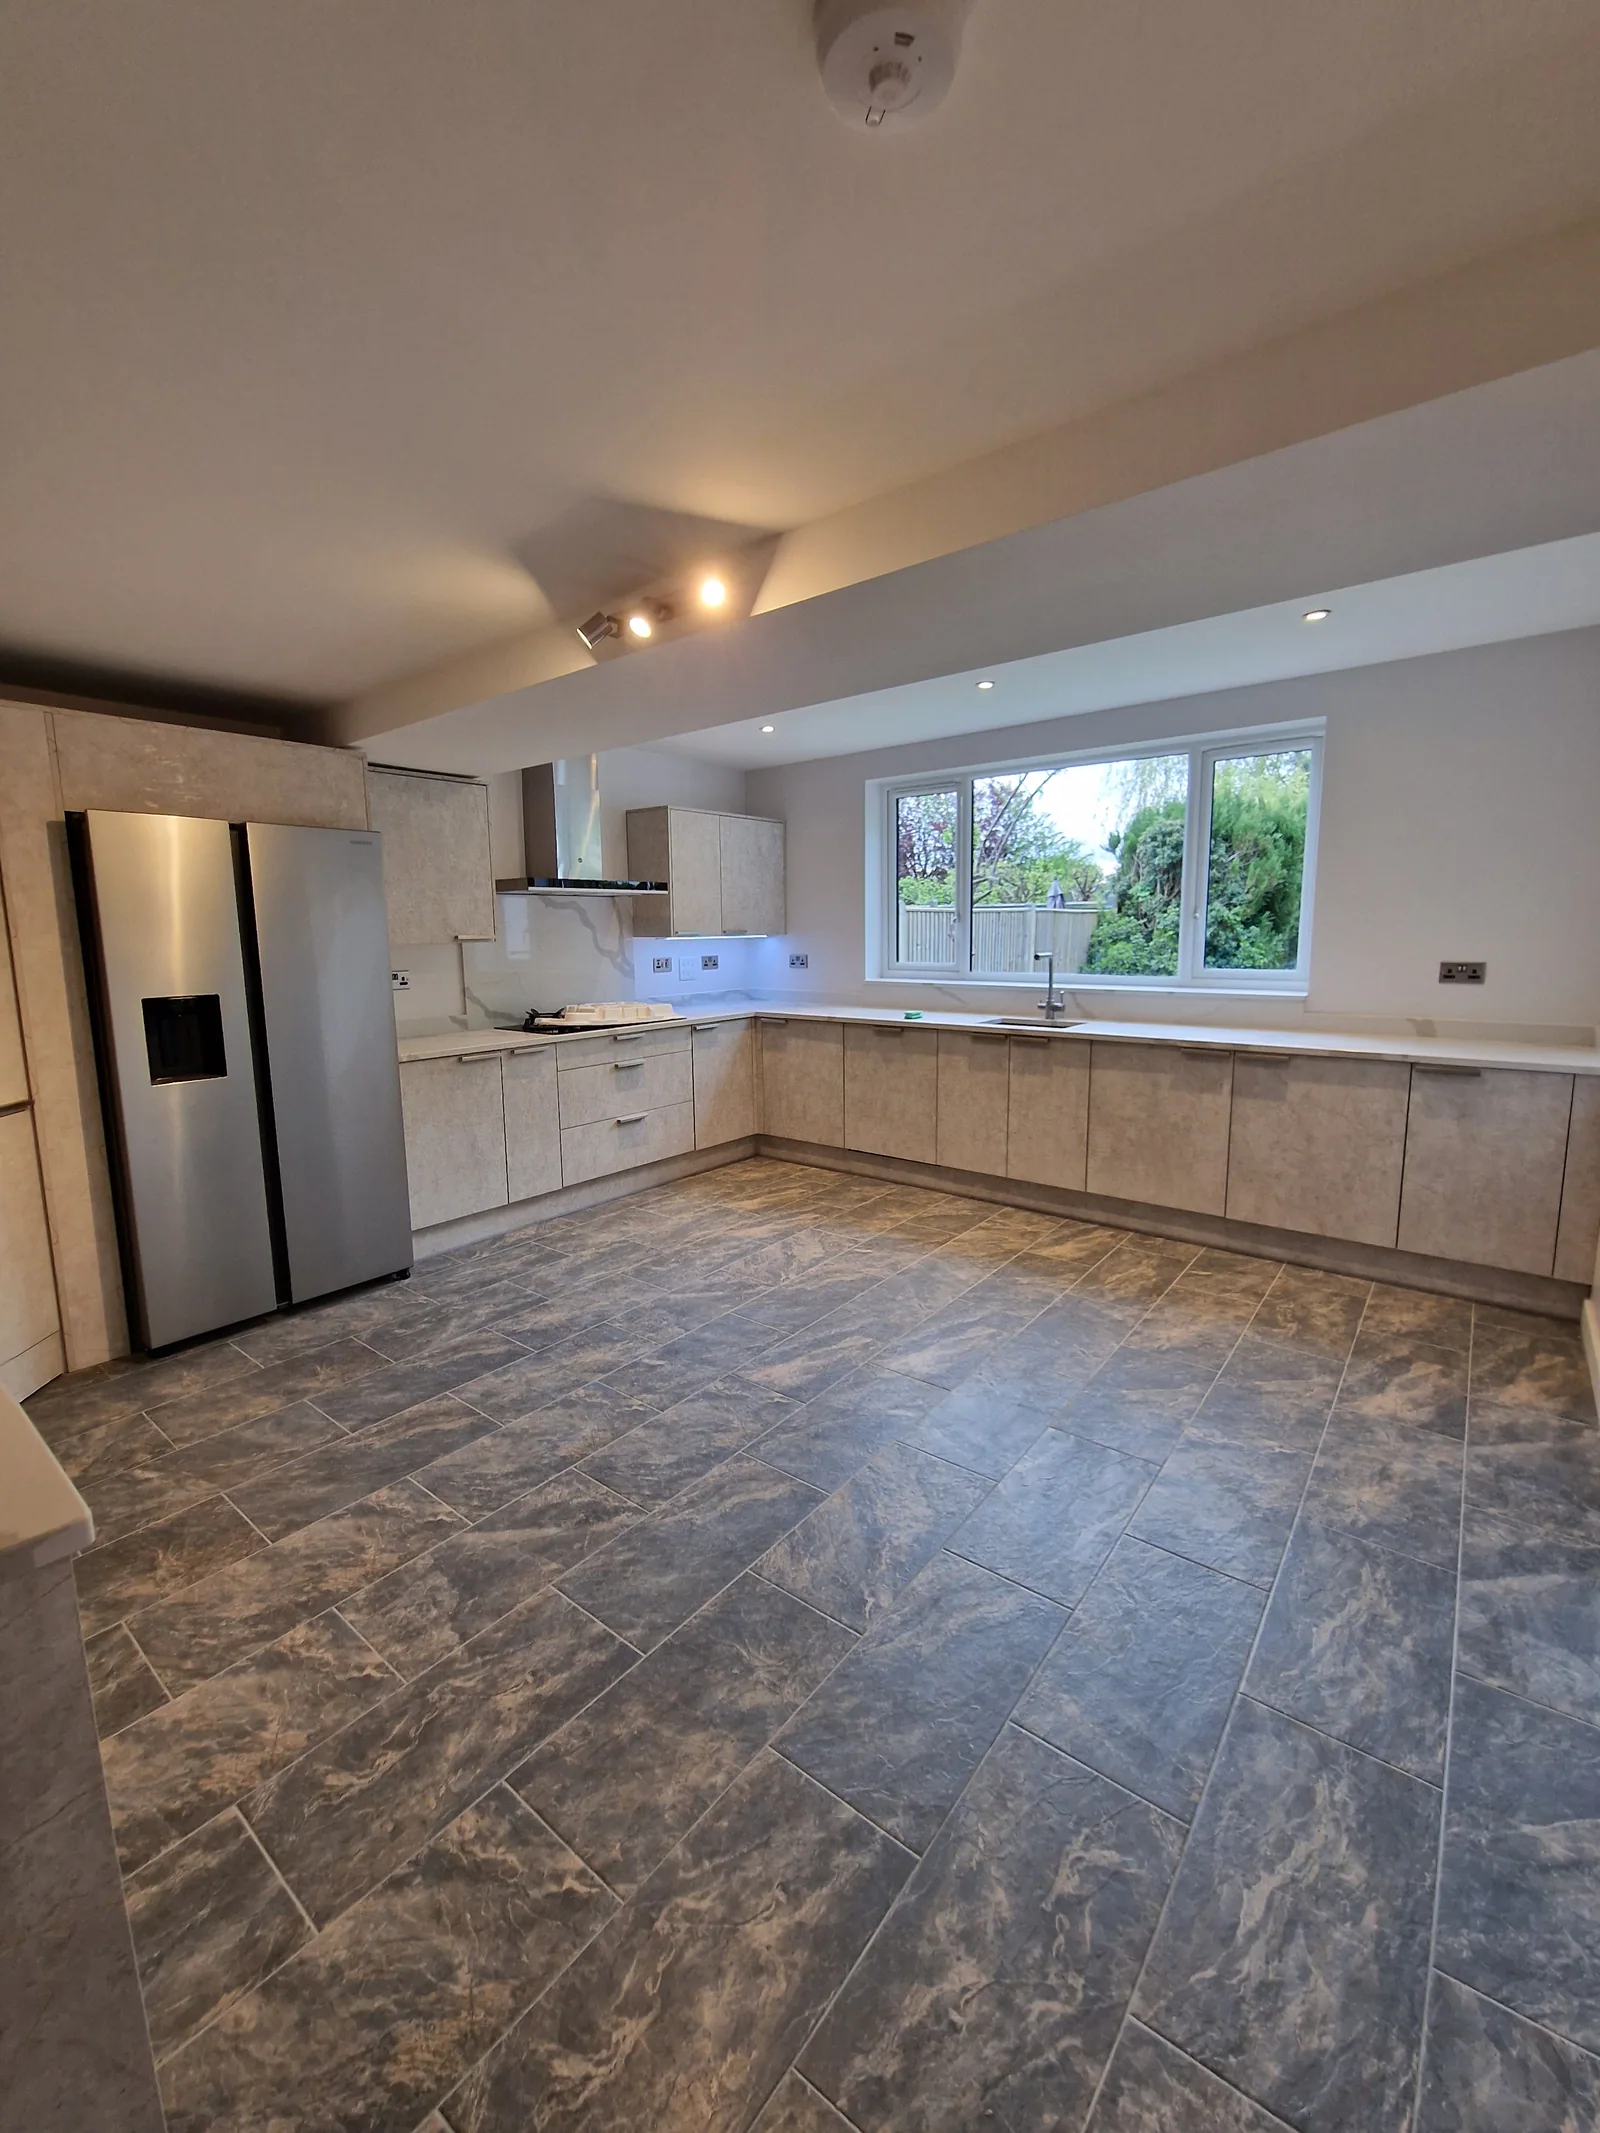
Loft Conversions and Roofing
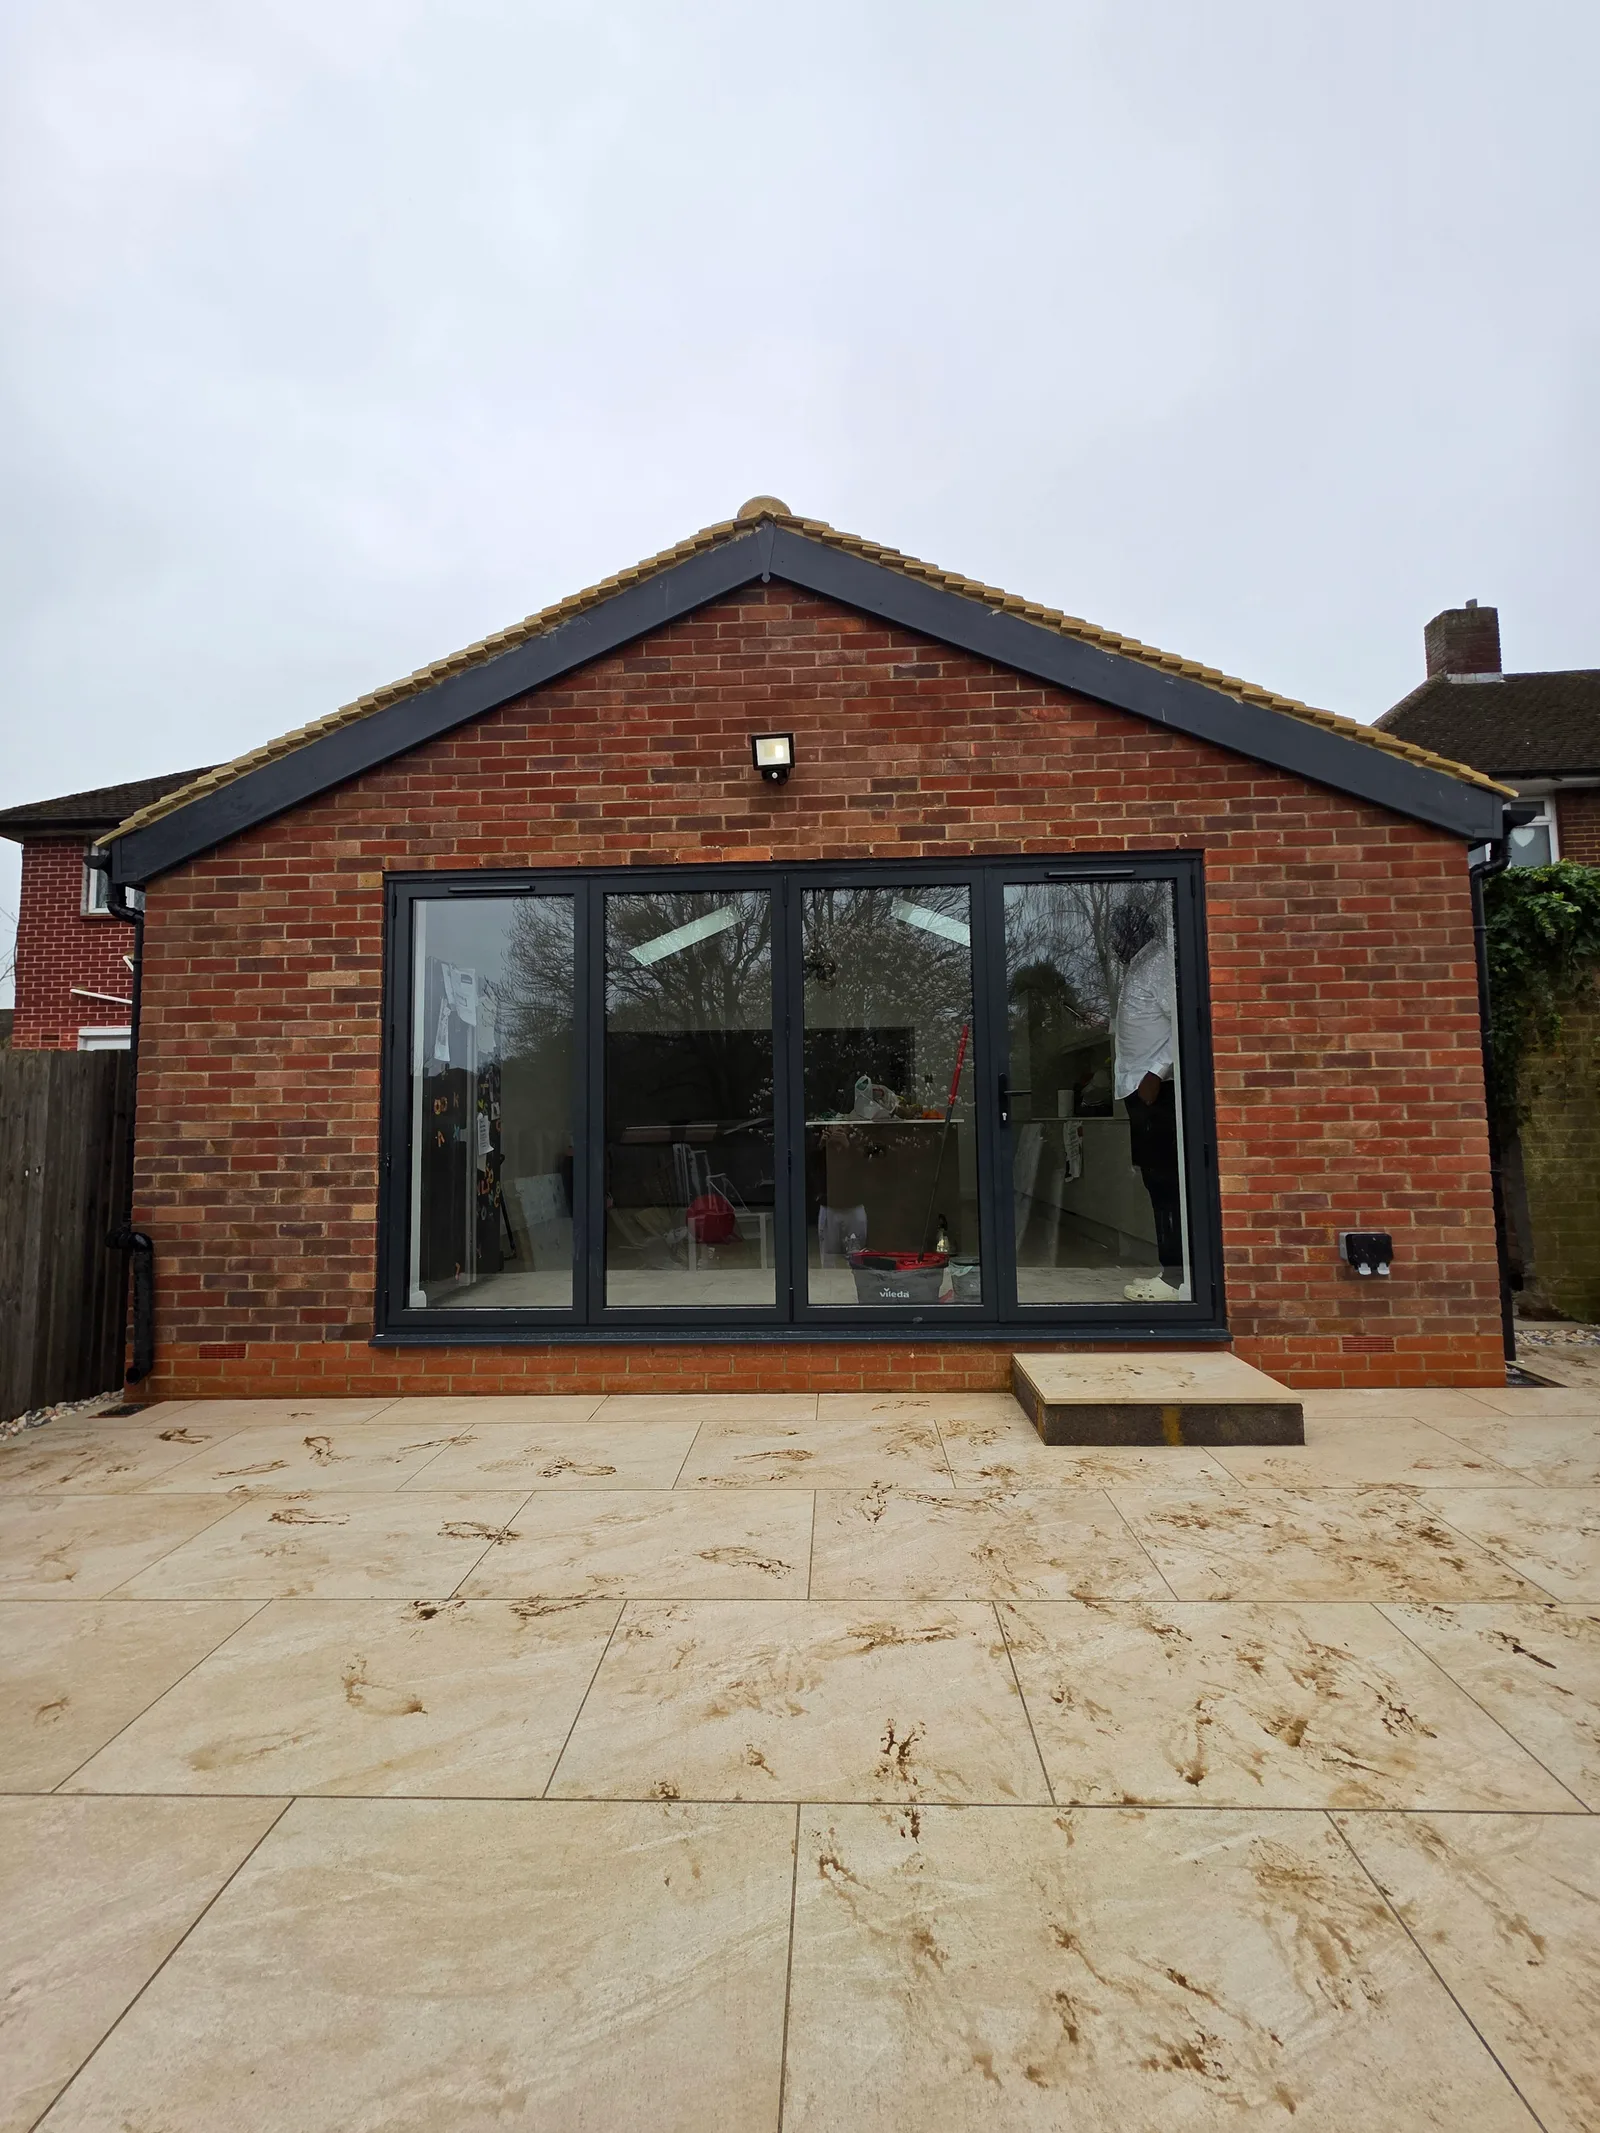
Kitchens and Extensions
Extensions and Outbuildings
Explore more of our work.
From inspiration to your home
A photograph. A drawing. An idea.
Tell us what you have in mind, and let’s explore the possibilities together.