
The garden elevation
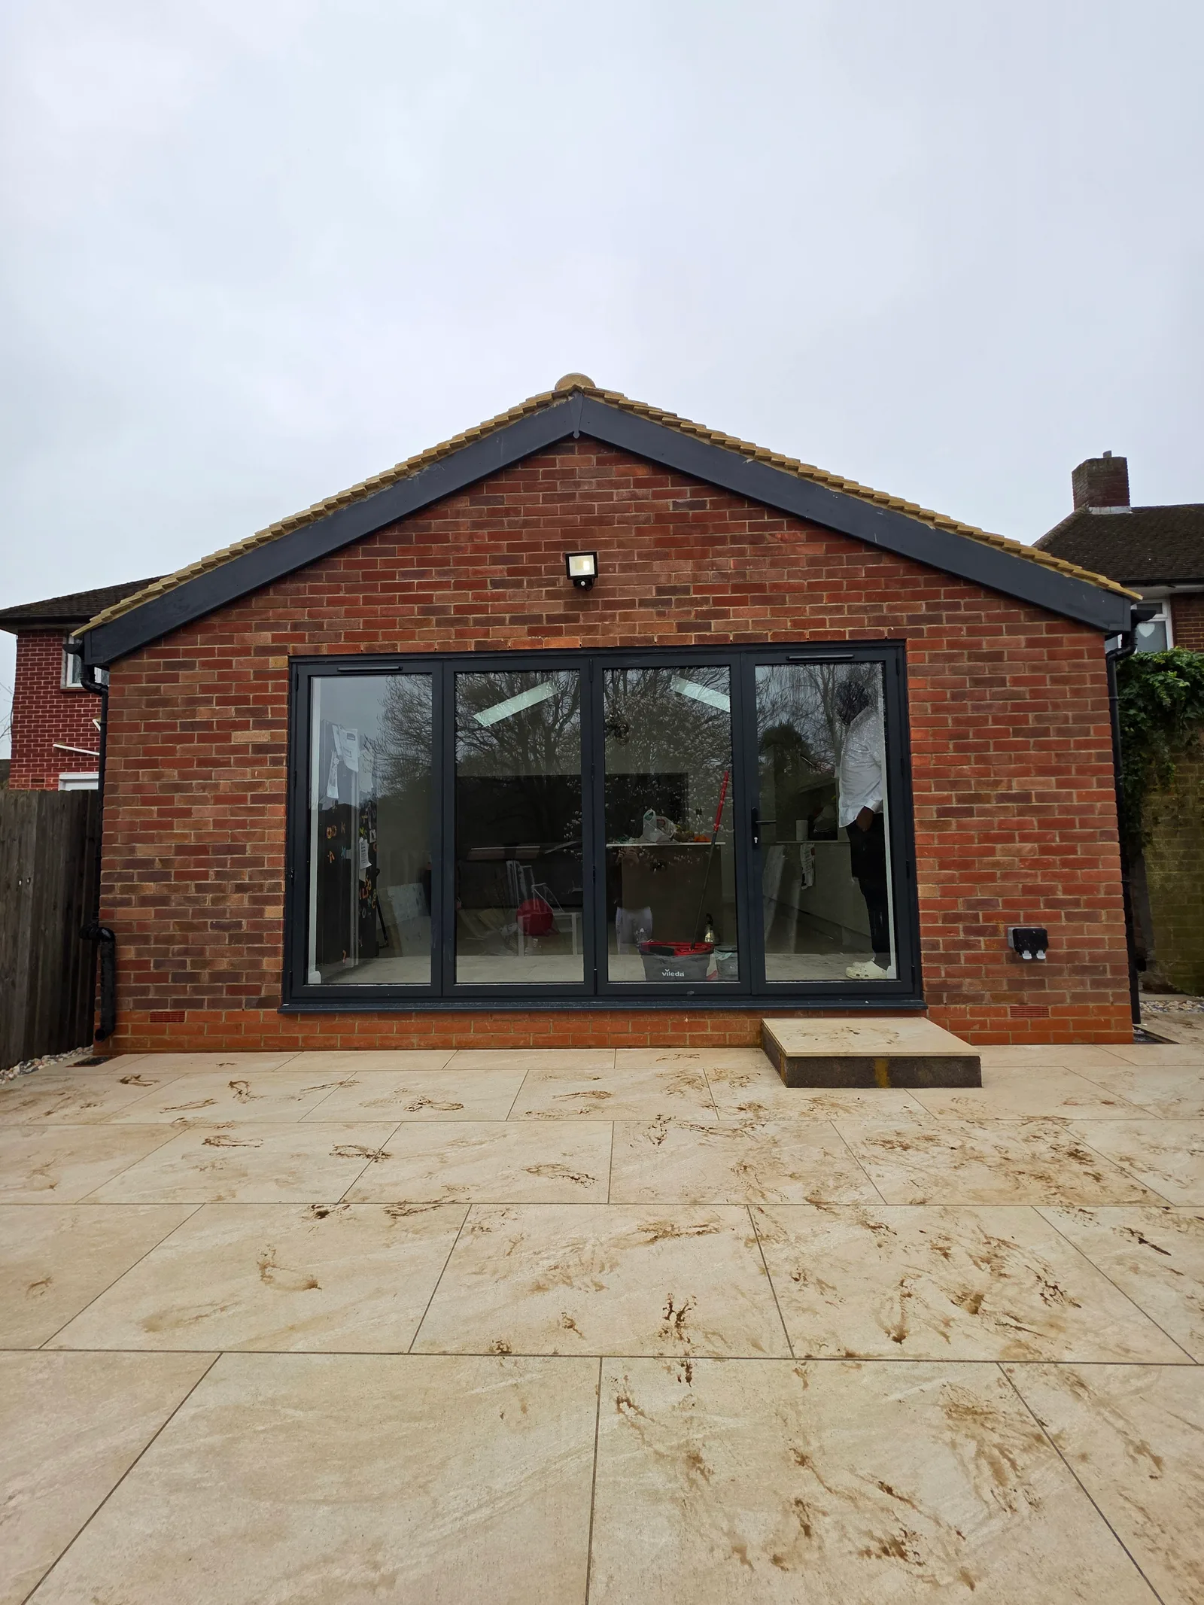
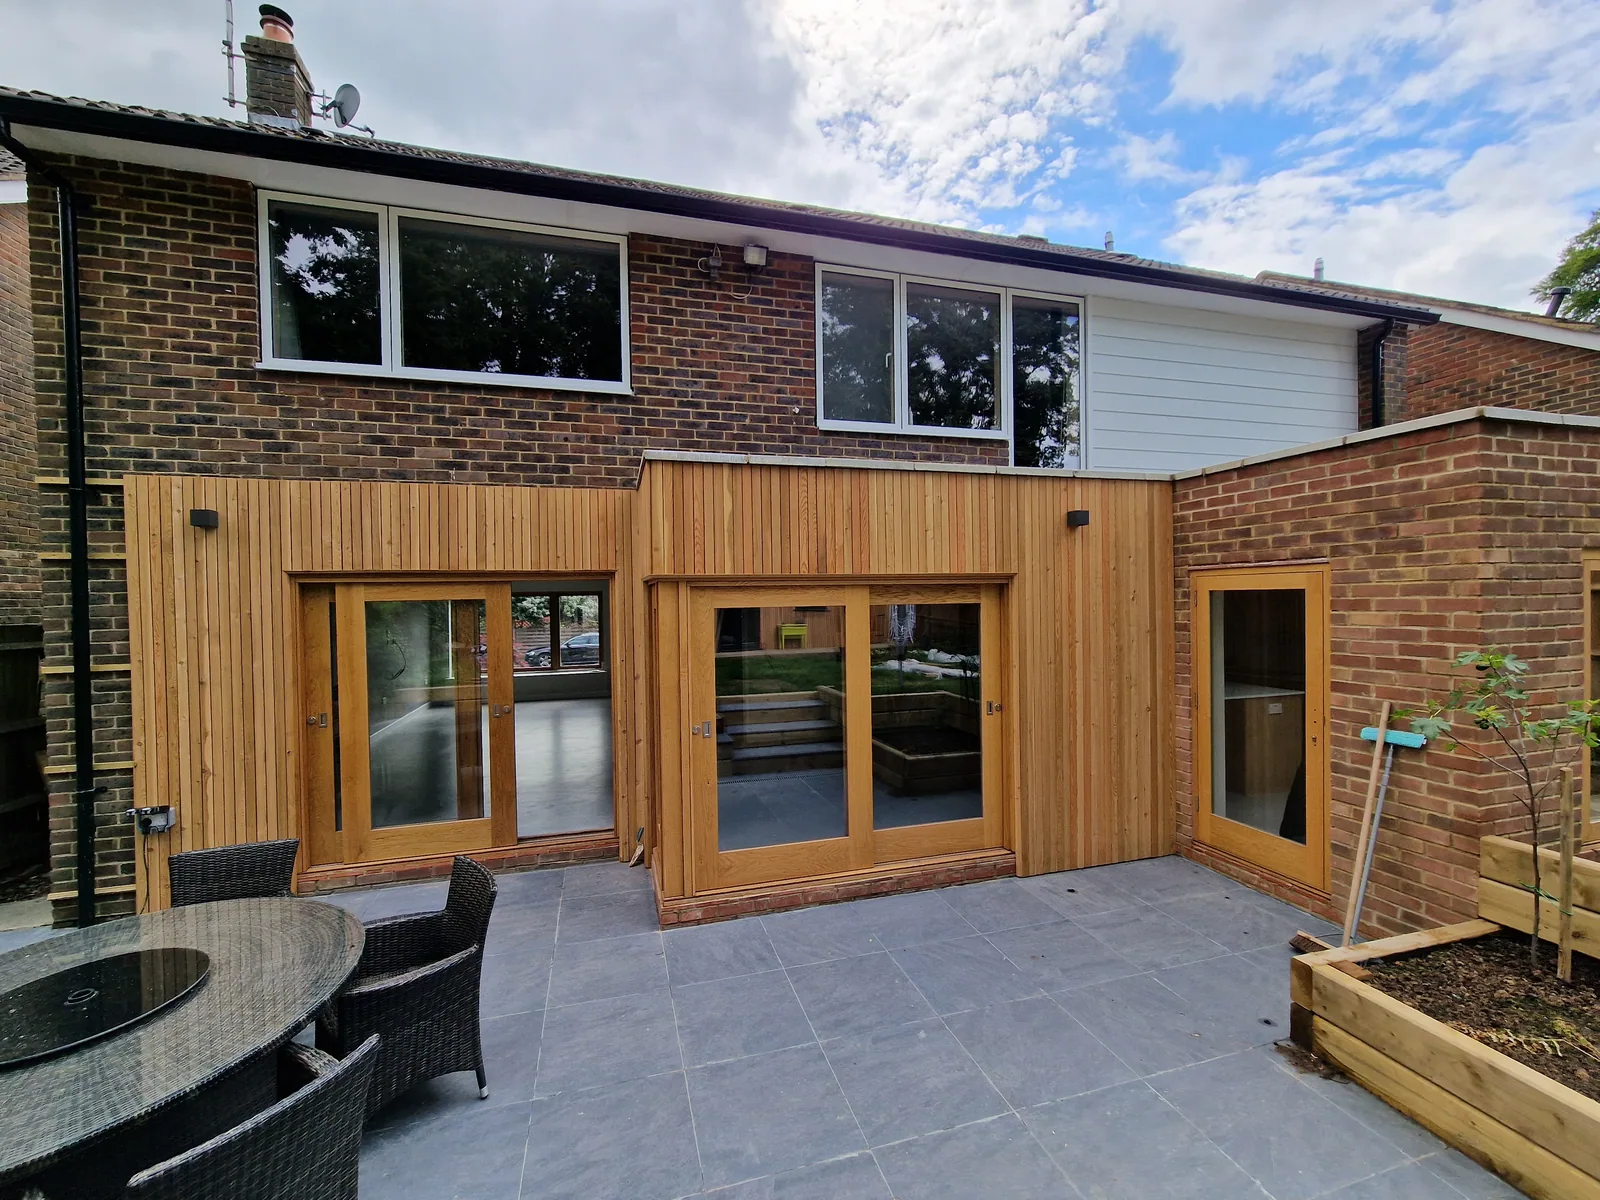
The first photograph records early work at the original rear wall. The later view shows the extended elevation, timber cladding and glazed doors opening onto the terrace.


Extensions and Outbuildings
A Thoughtfully Designed Home Extension. A thoughtfully designed home extension and full interior refurbishment, bringing warmth, natural materials and modern functionality together. Featuring a bespoke timber-clad rear extension, glazed garden doors and a beautifully connected kitchen and living space.


Beautifully constructed rear extension with a contemporary timber-clad finish
Swipe to explore · Tap a photo to enlarge
The project story
The extension links the rear of the house with its terrace. Inside, kitchen installation and living-room finishes lead through to the furnished home.
Connect the kitchen and living spaces with the garden, and give the rear elevation a consistent finish across the extended ground floor.
Home extension and interior refurbishment, including the timber-clad elevation, garden-facing glazing, kitchen installation, flooring and living-room finishes.
Use vertical timber cladding around the glazed doors, with oak-toned cabinetry inside. Continuous light flooring connects the kitchen and adjoining living area.
A timber-clad rear elevation opening onto the terrace, and a furnished living room linked to the kitchen. Kitchen photographs record the finishing stage; the garden is shown as the setting for the home.
The transformation
Views of the same home, with the earlier and later stages clearly labelled.
The first photograph records early work at the original rear wall. The later view shows the extended elevation, timber cladding and glazed doors opening onto the terrace.
Extensions & renovations · Central and Greater London
Tell us the type of work, your postcode and what you would like to change.
Photos or plans can help explain the space.
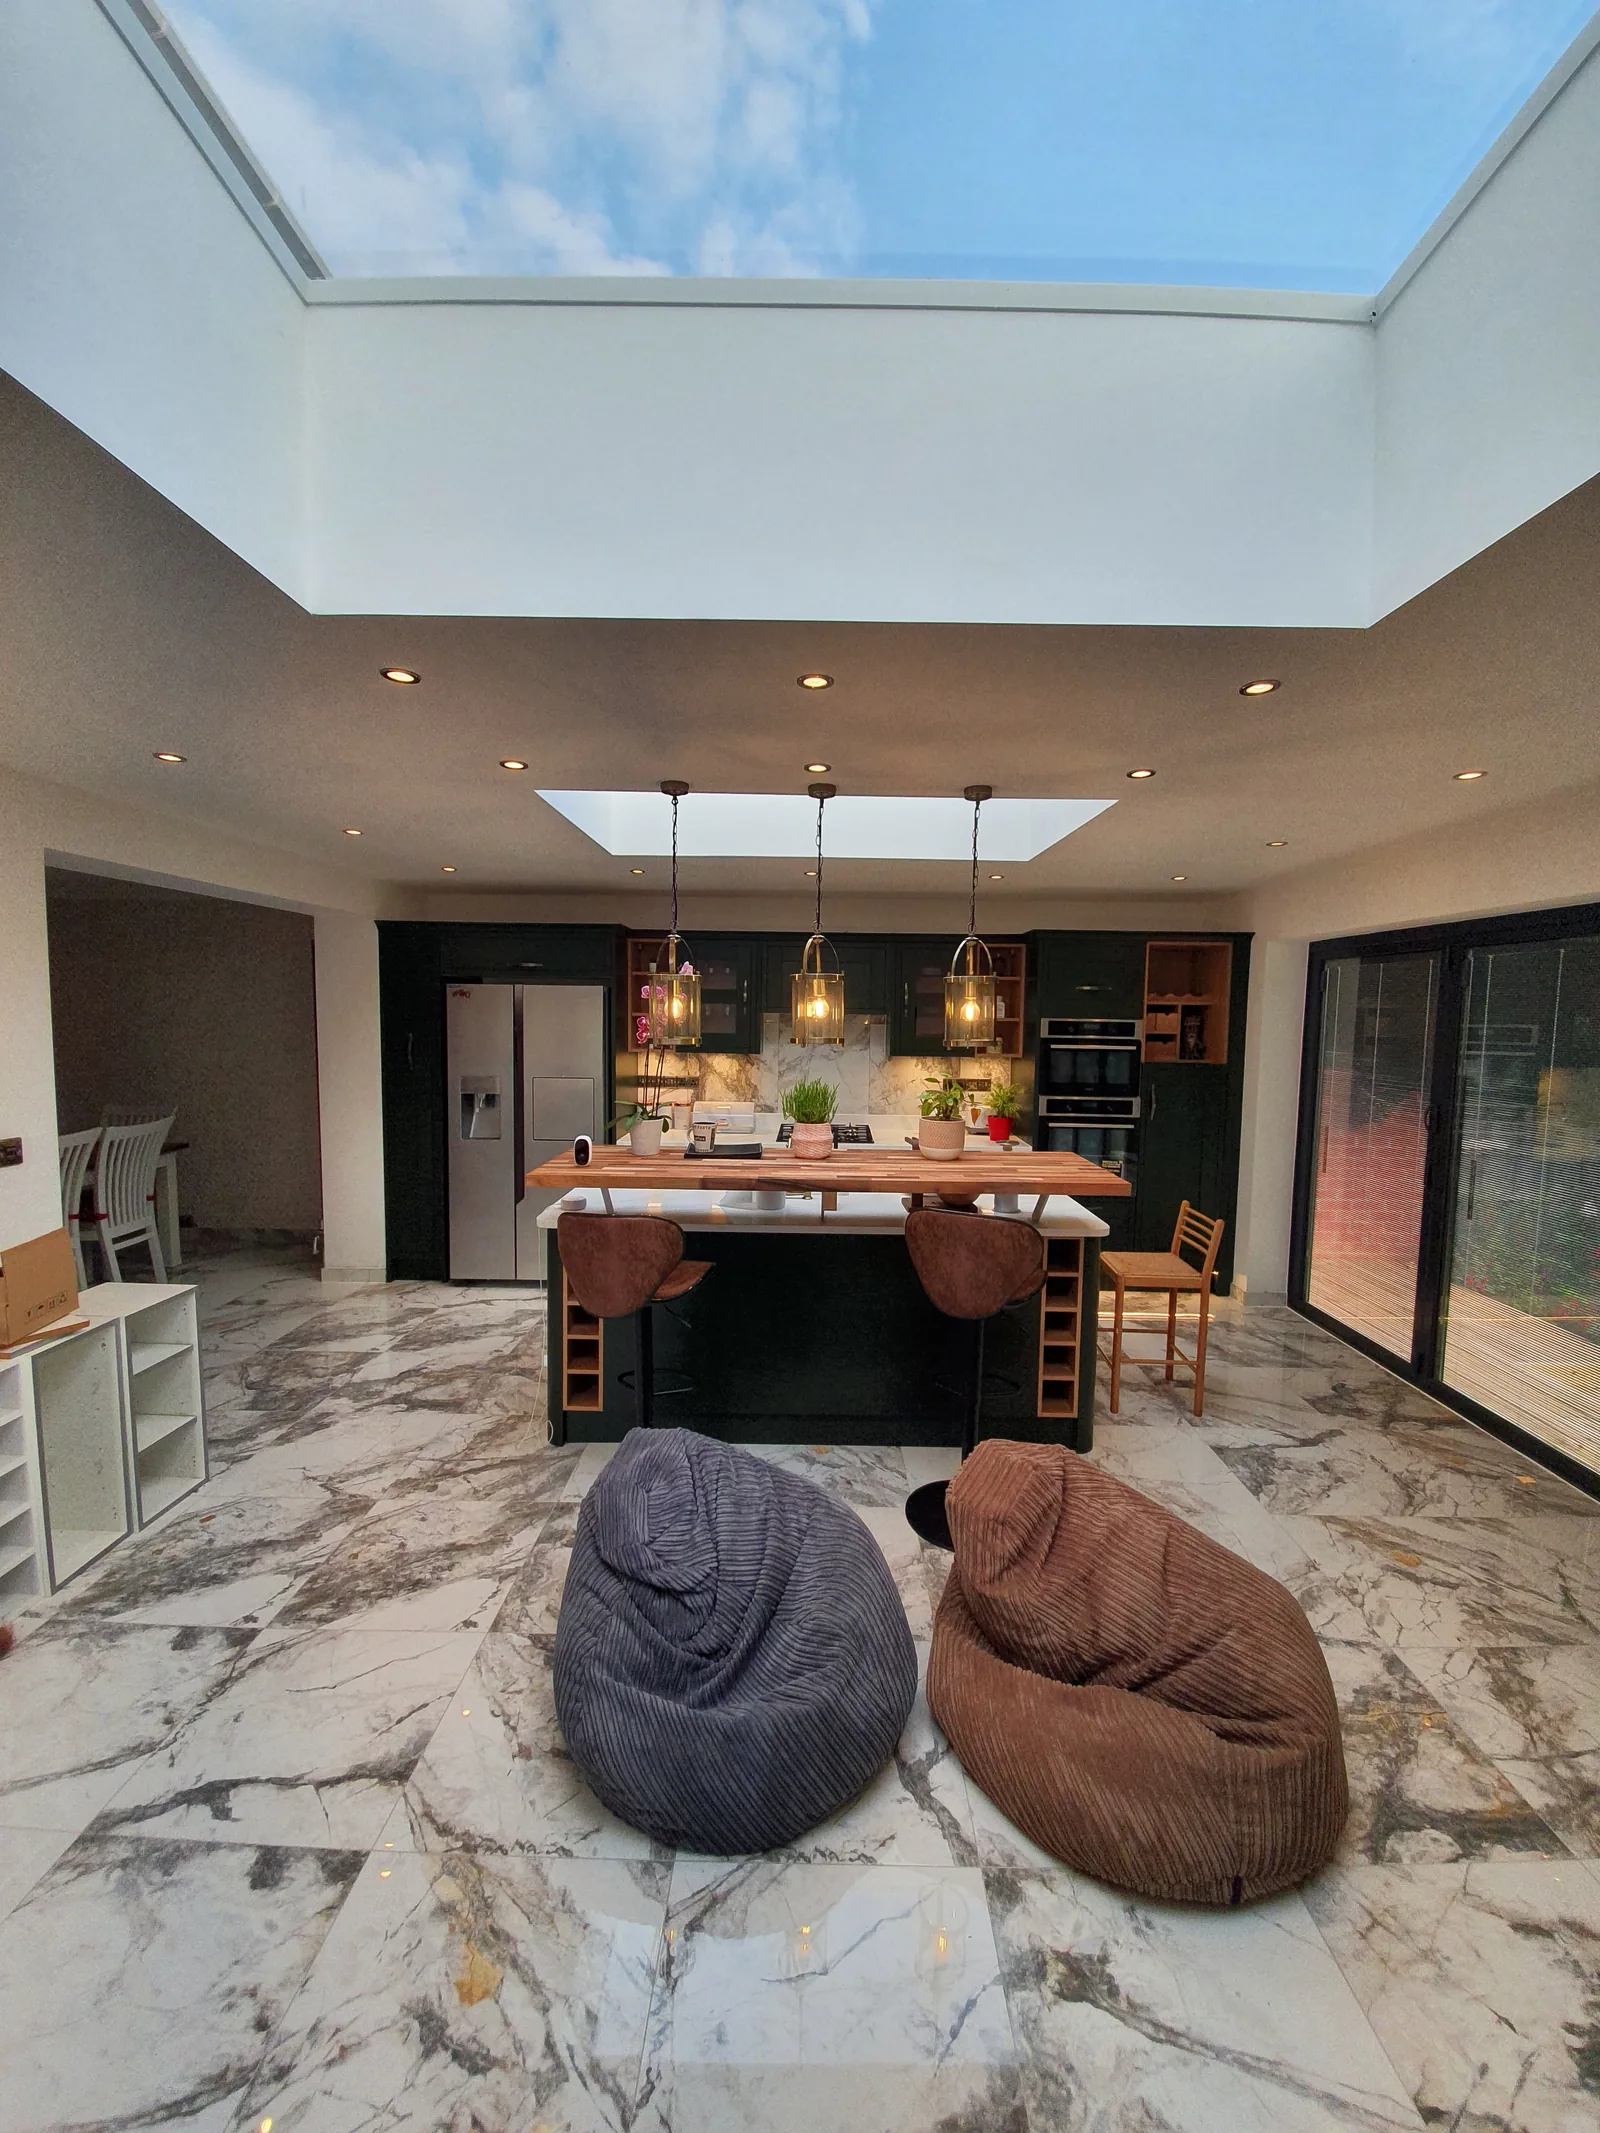
Extensions and Outbuildings
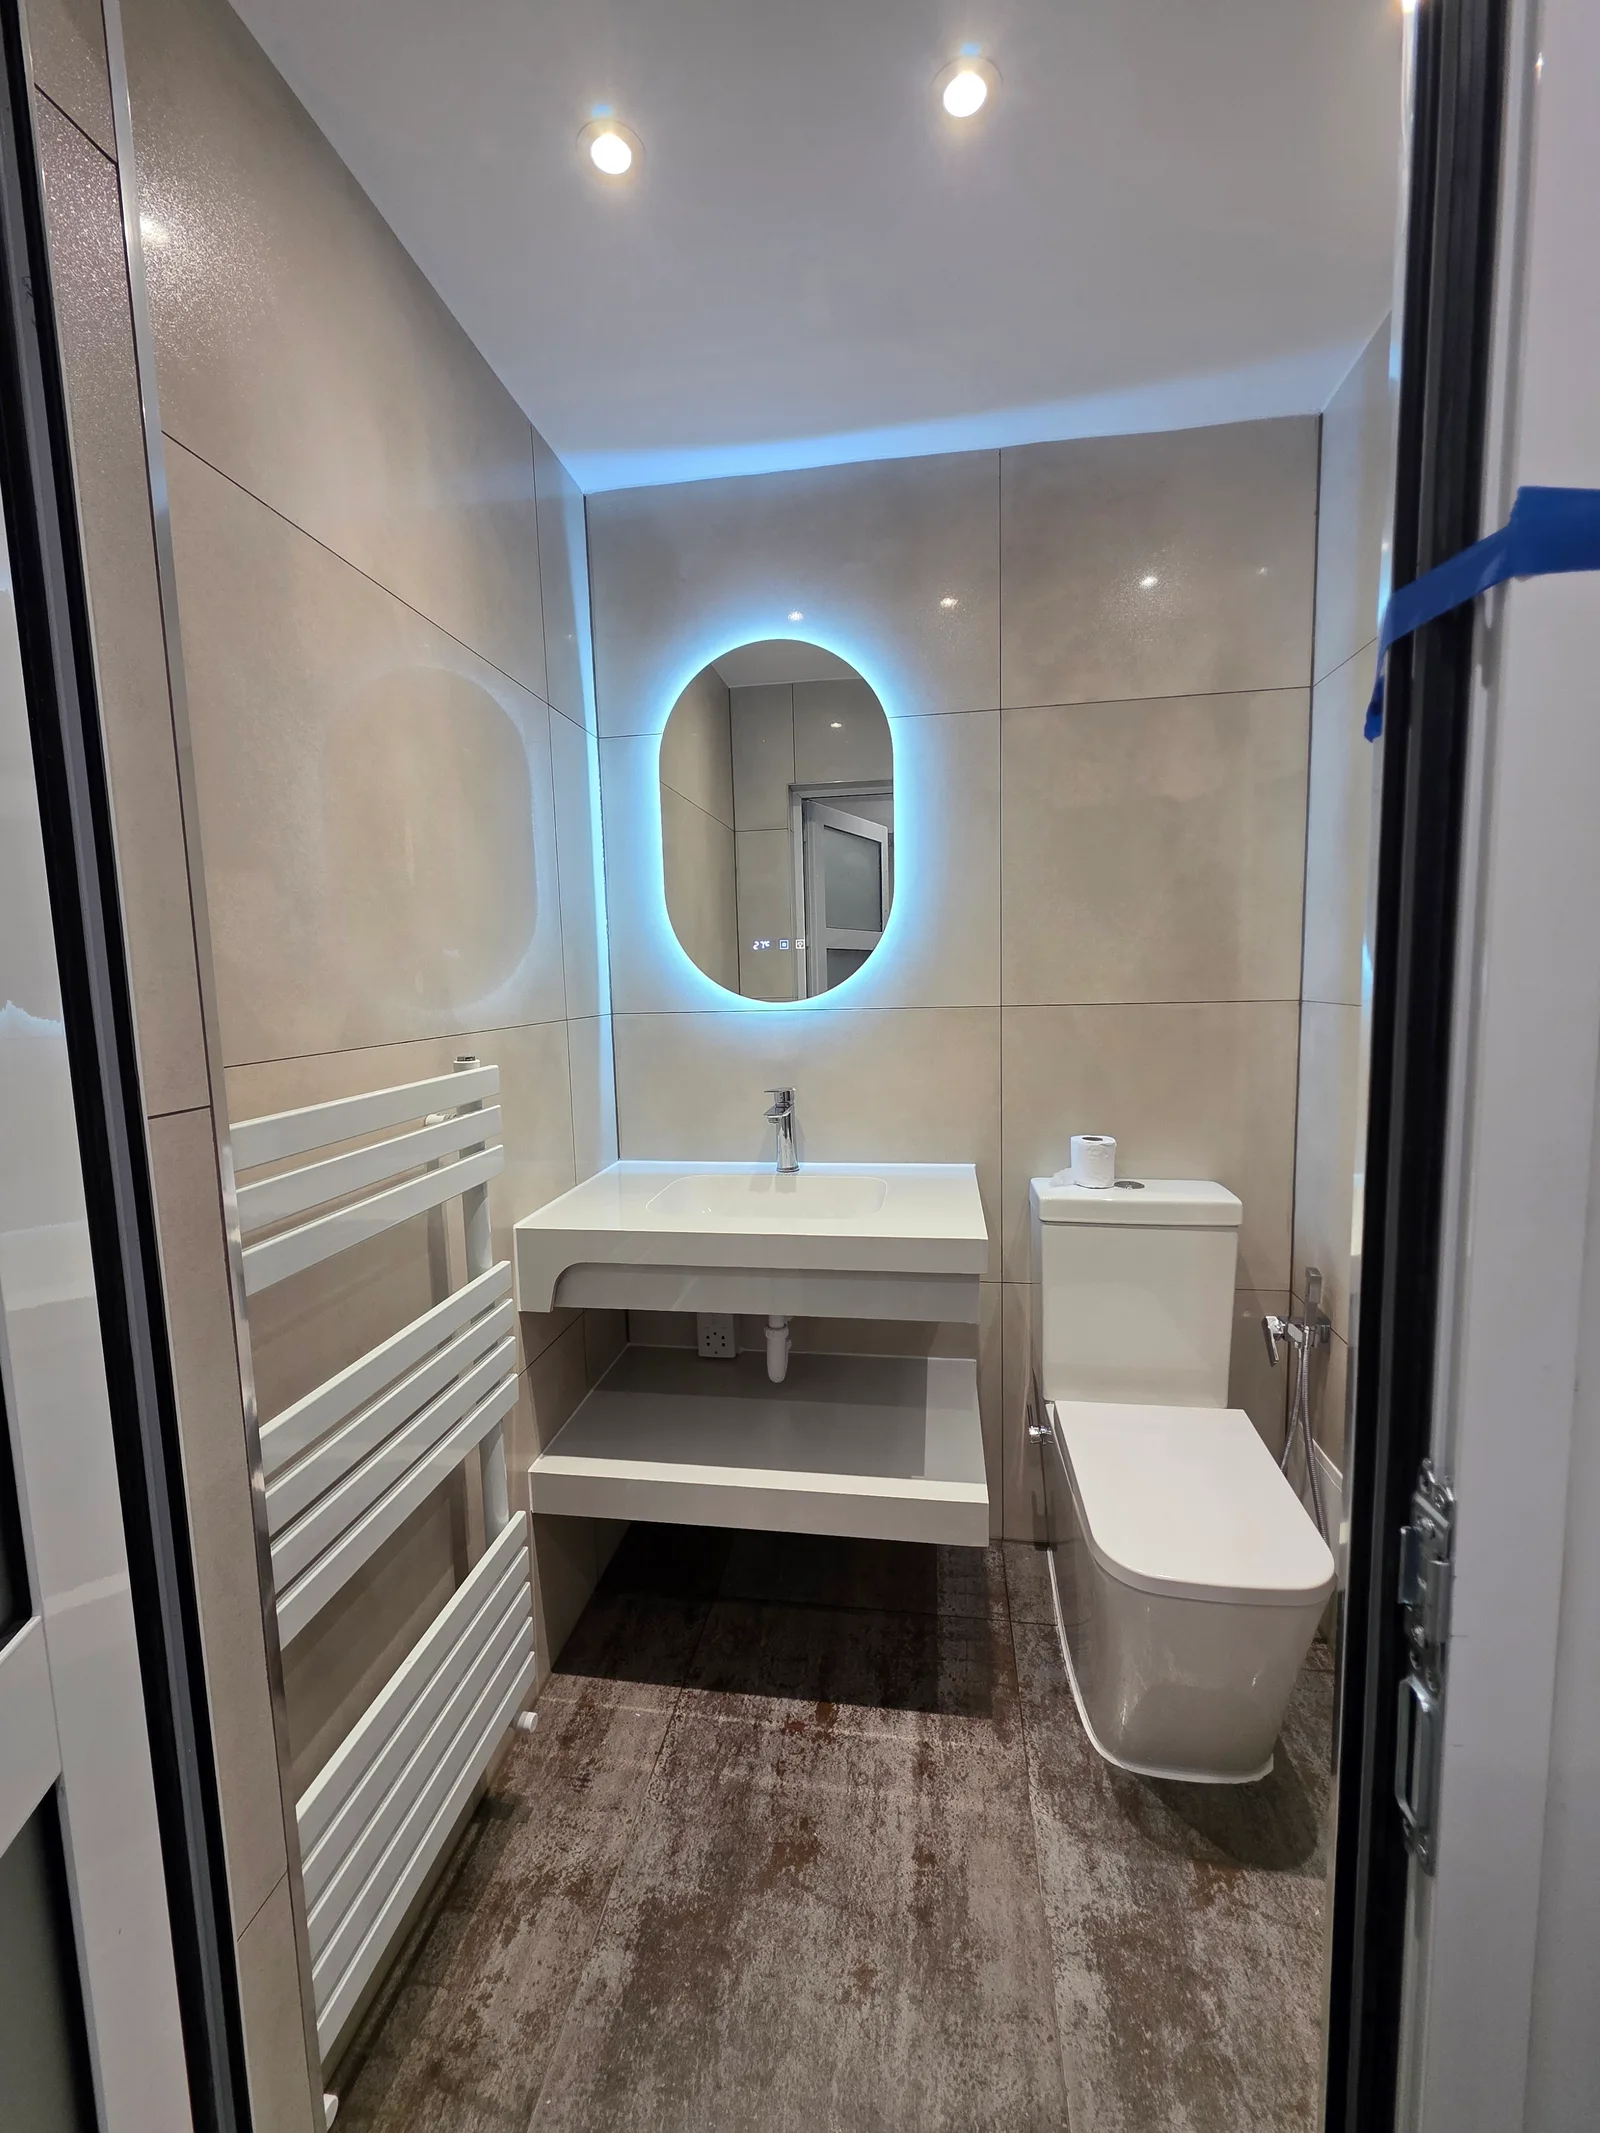
Bathrooms
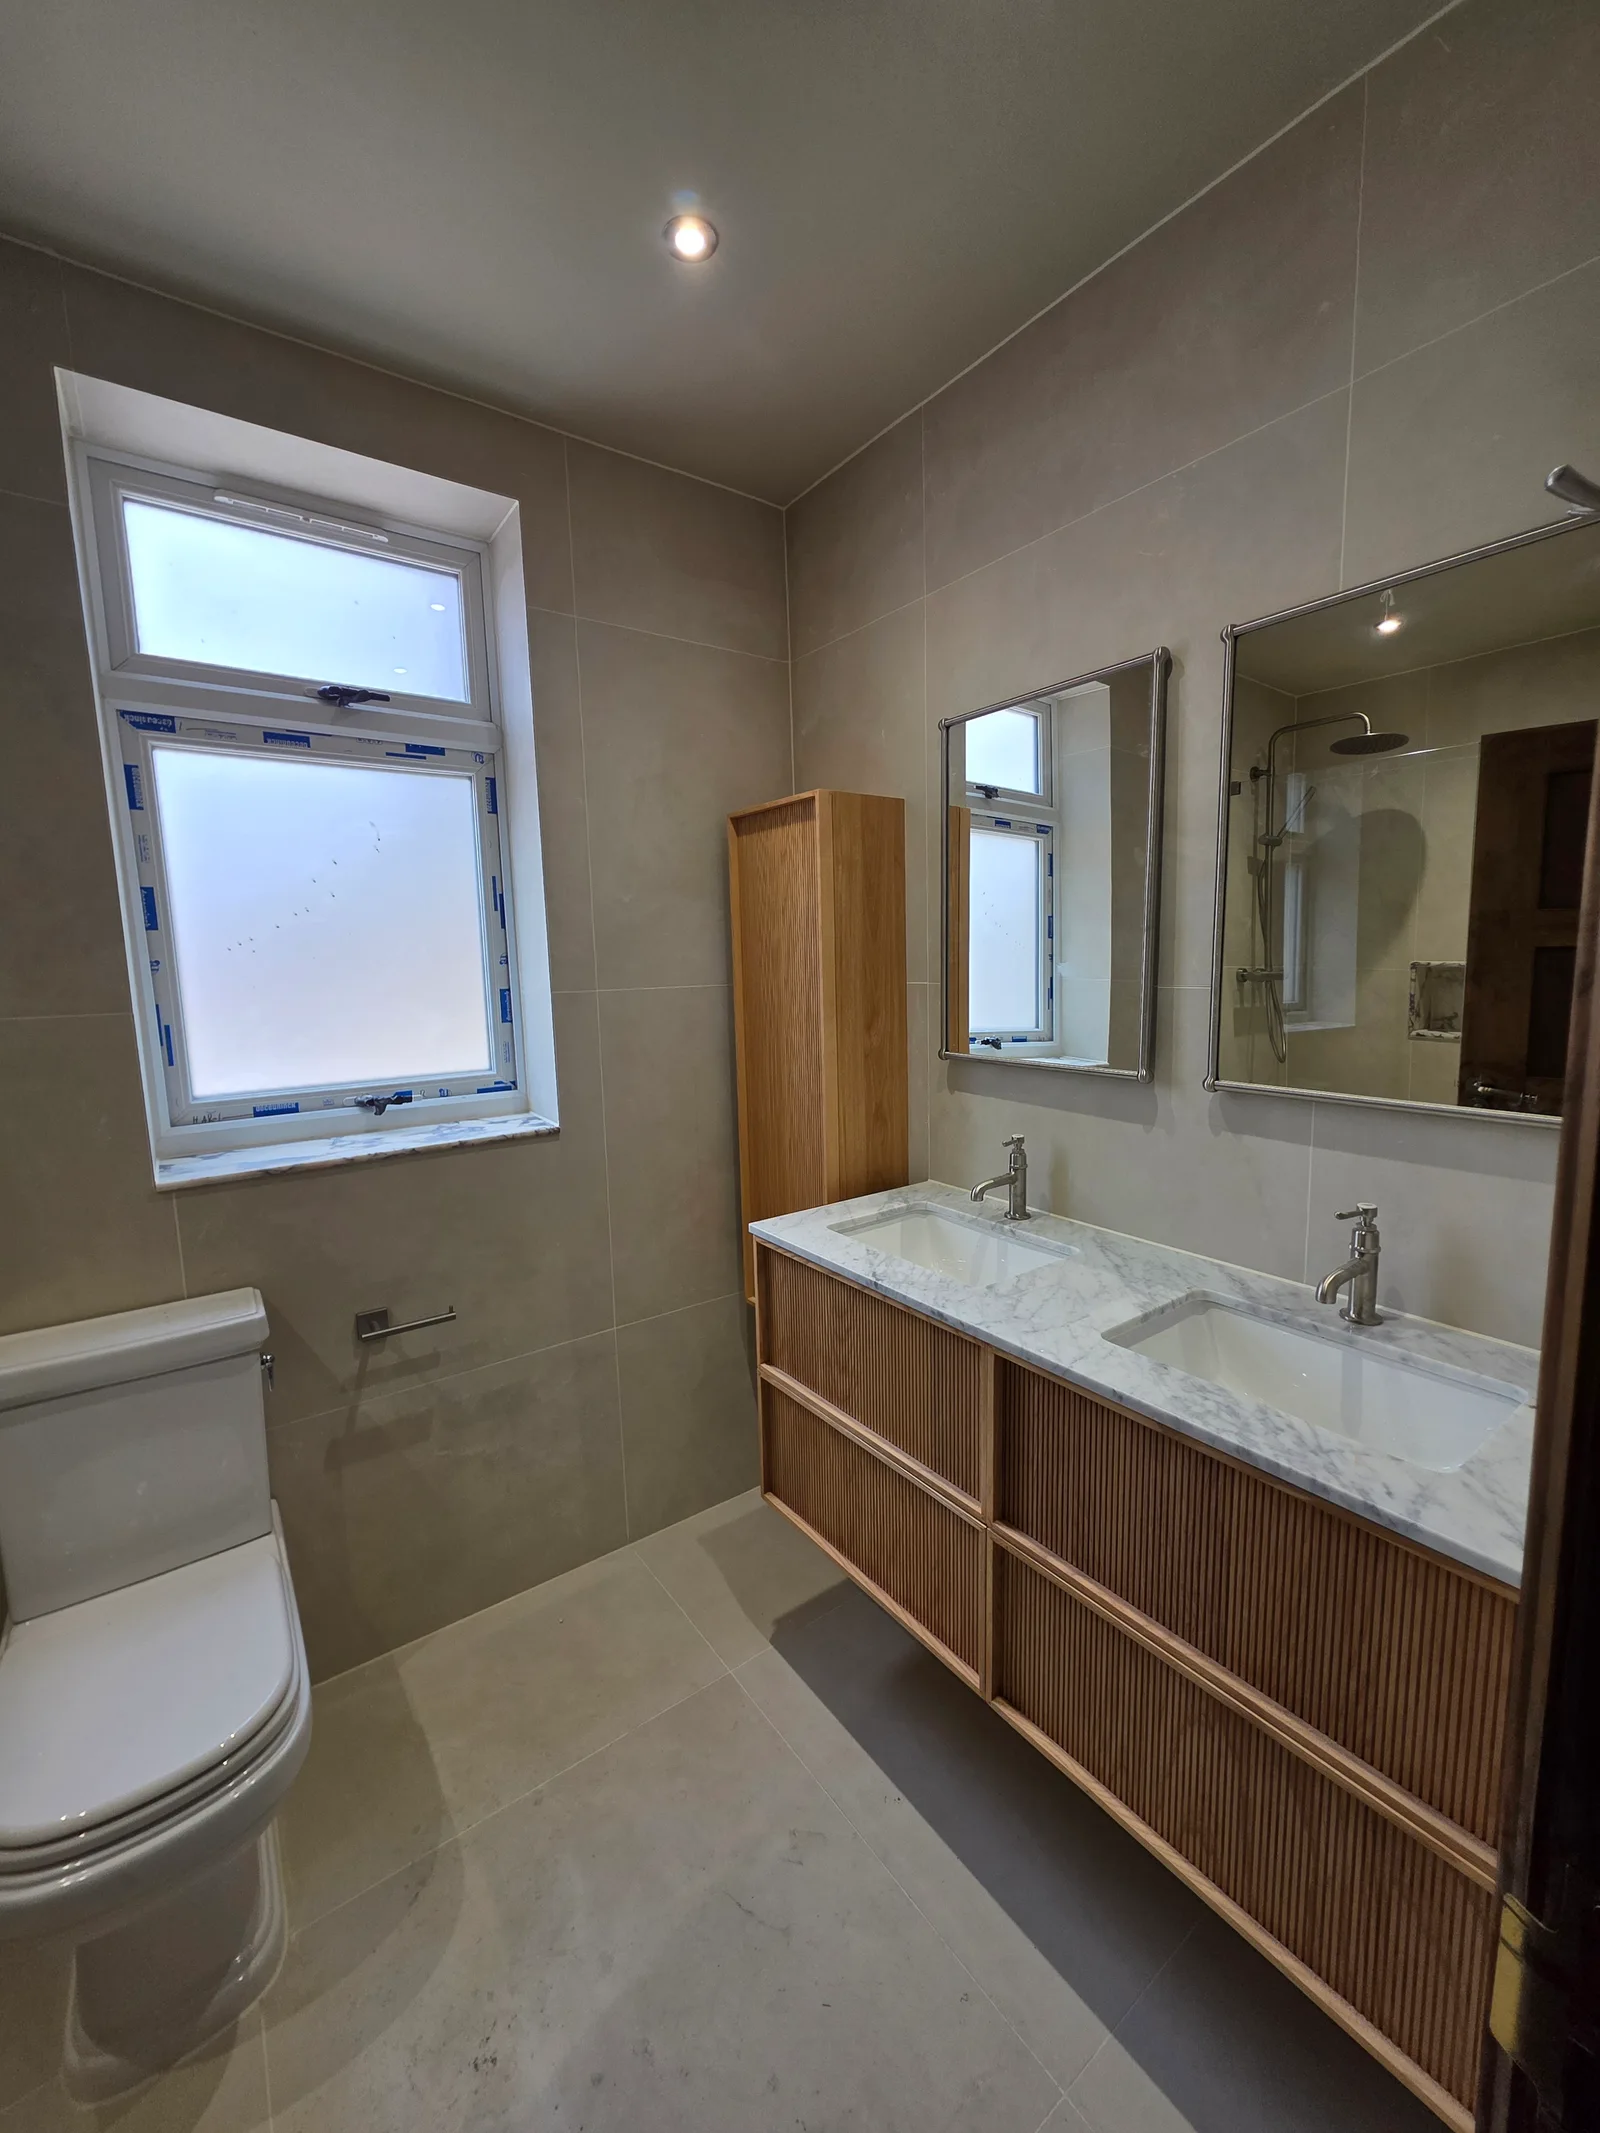
Bathrooms
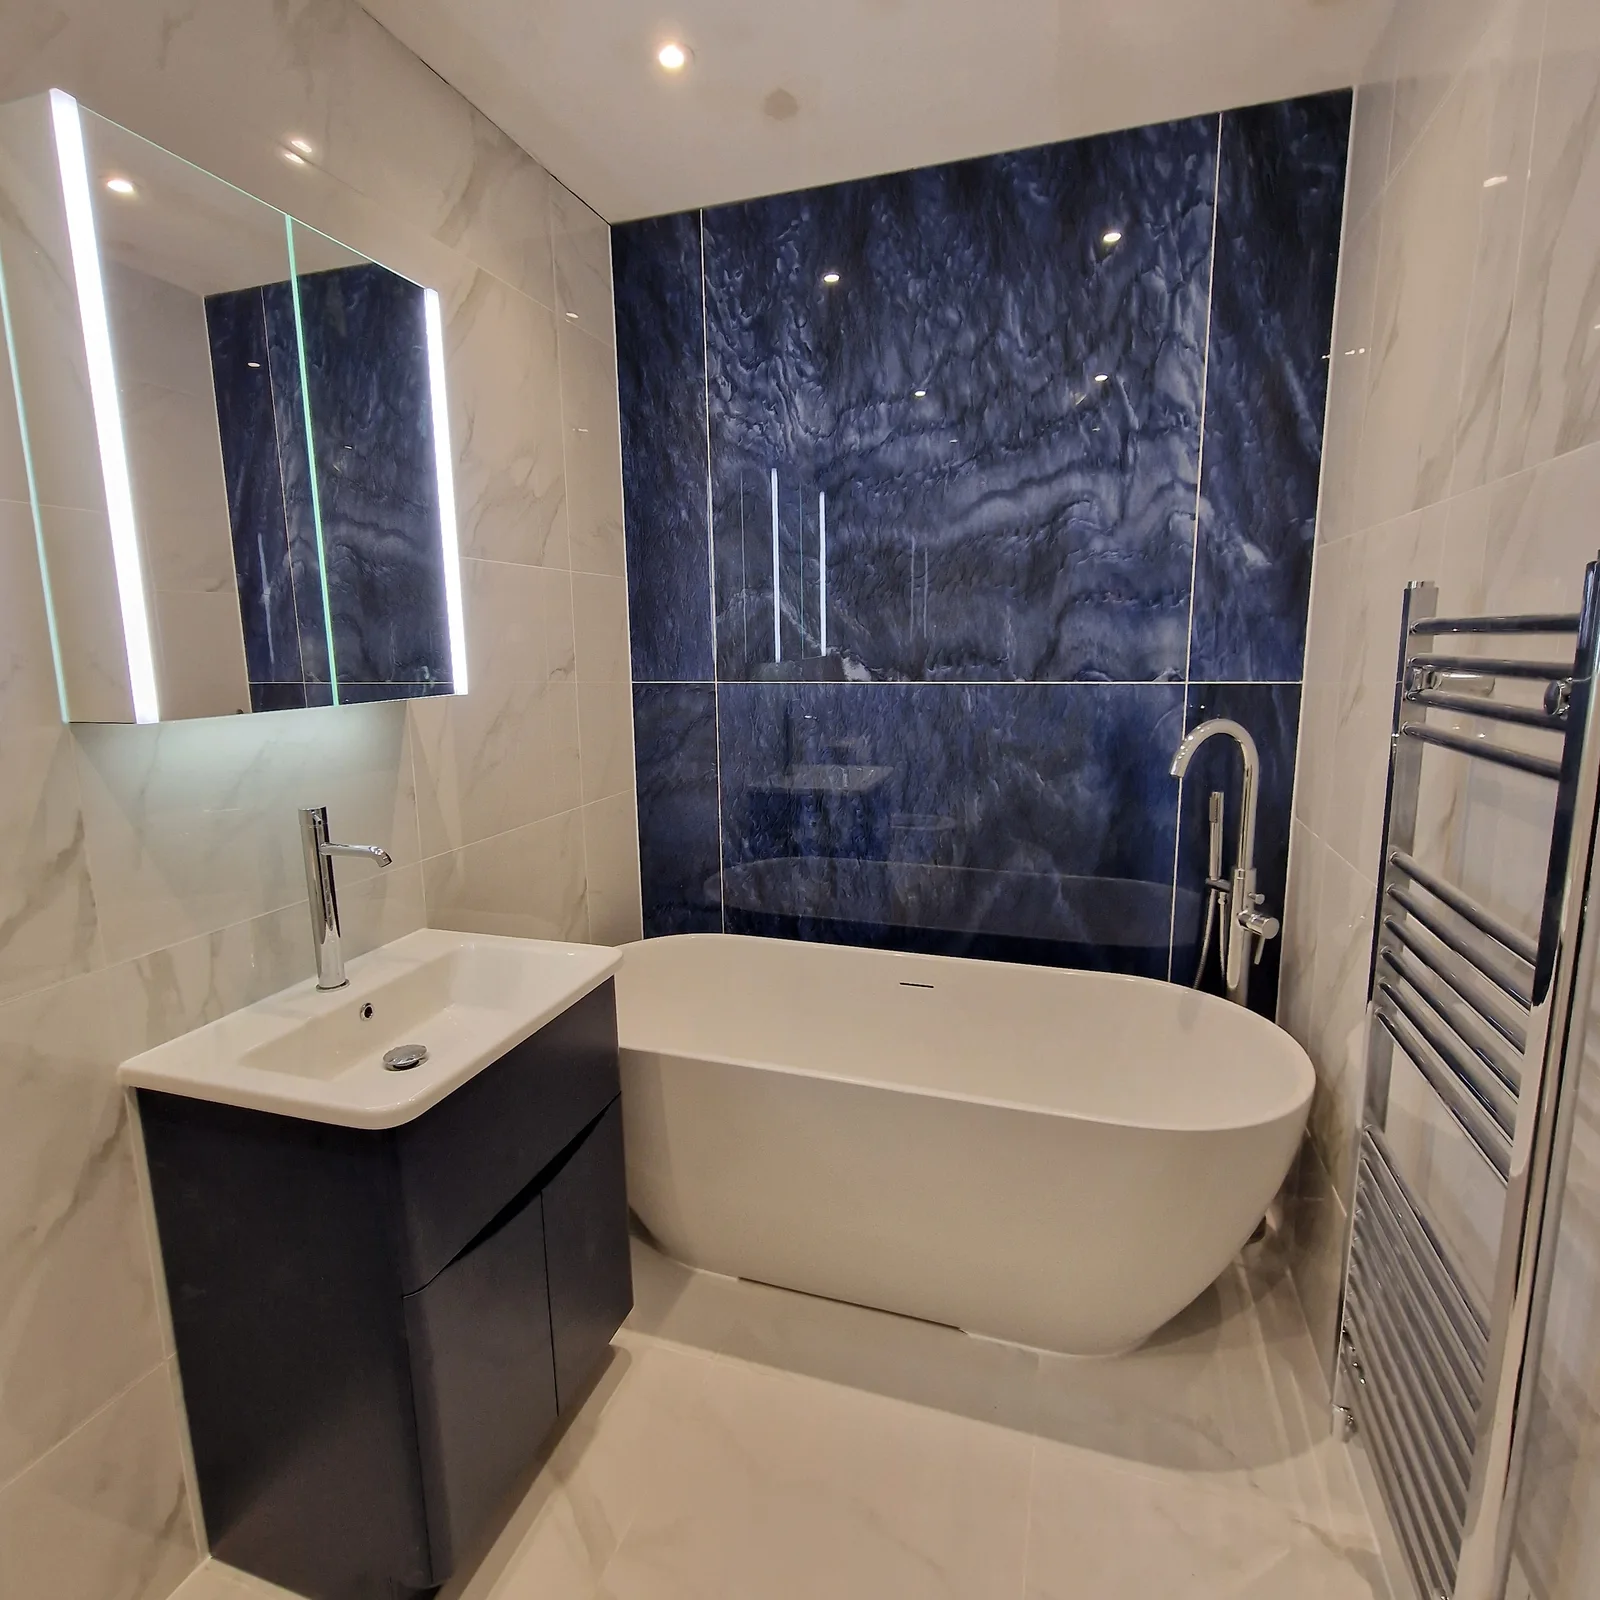
Bathrooms
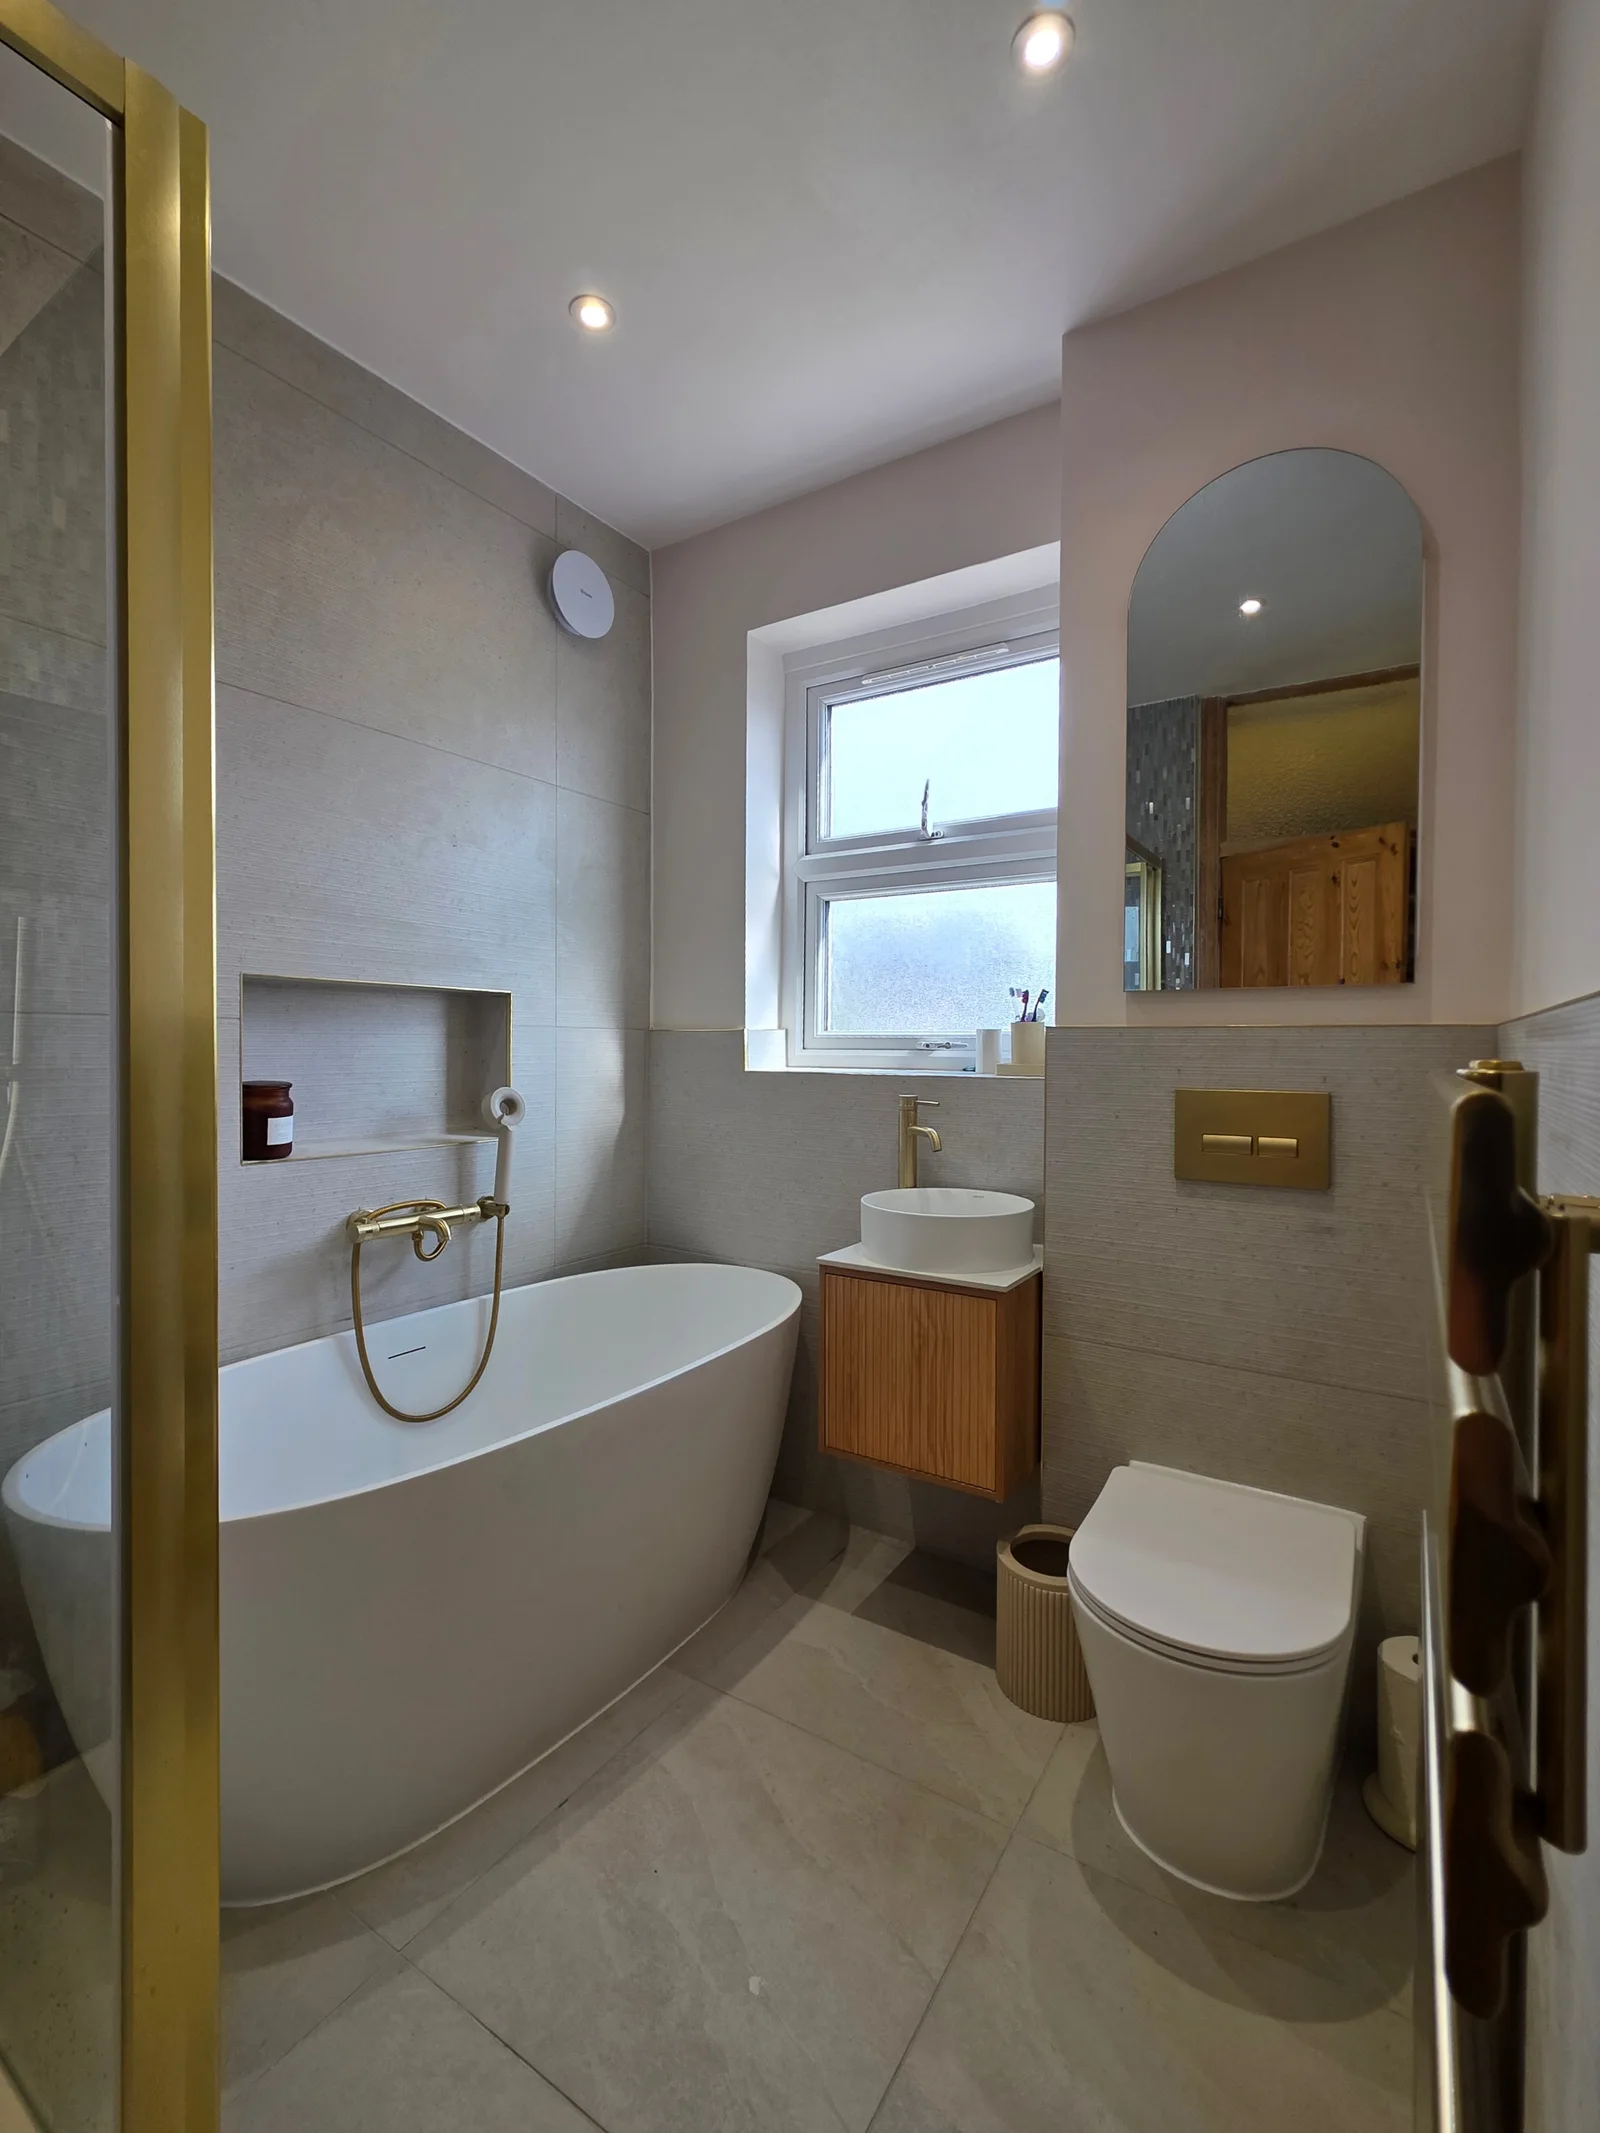
Bathrooms
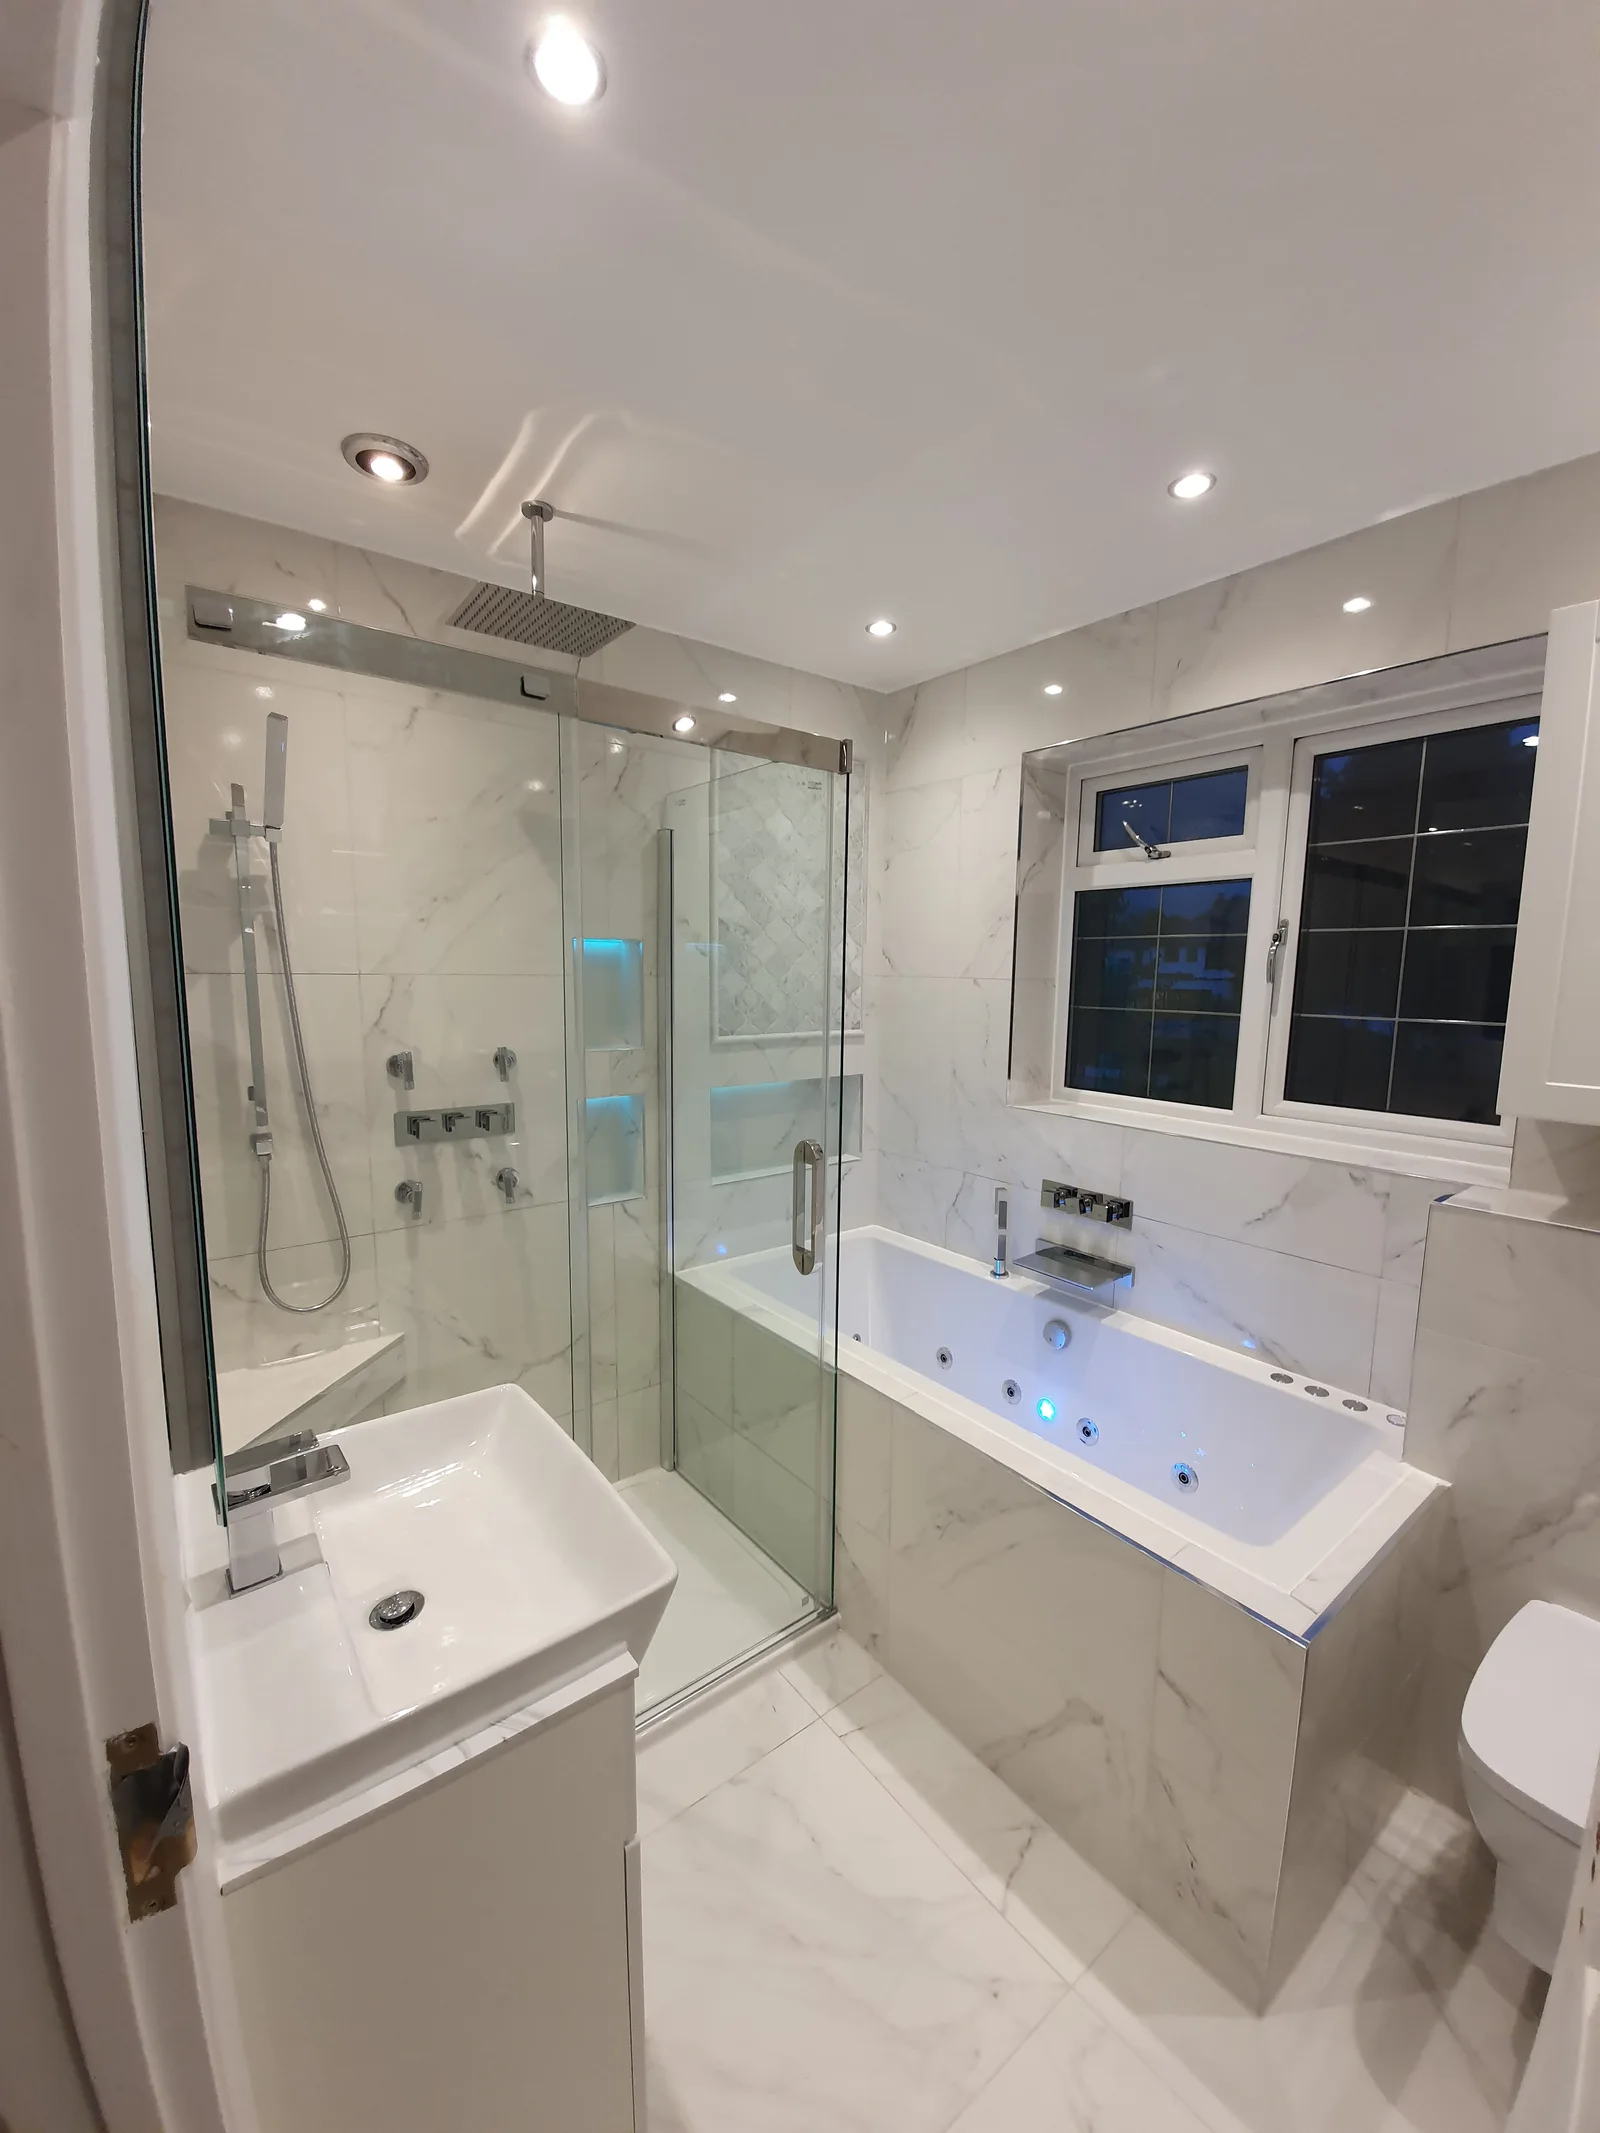
Bathrooms
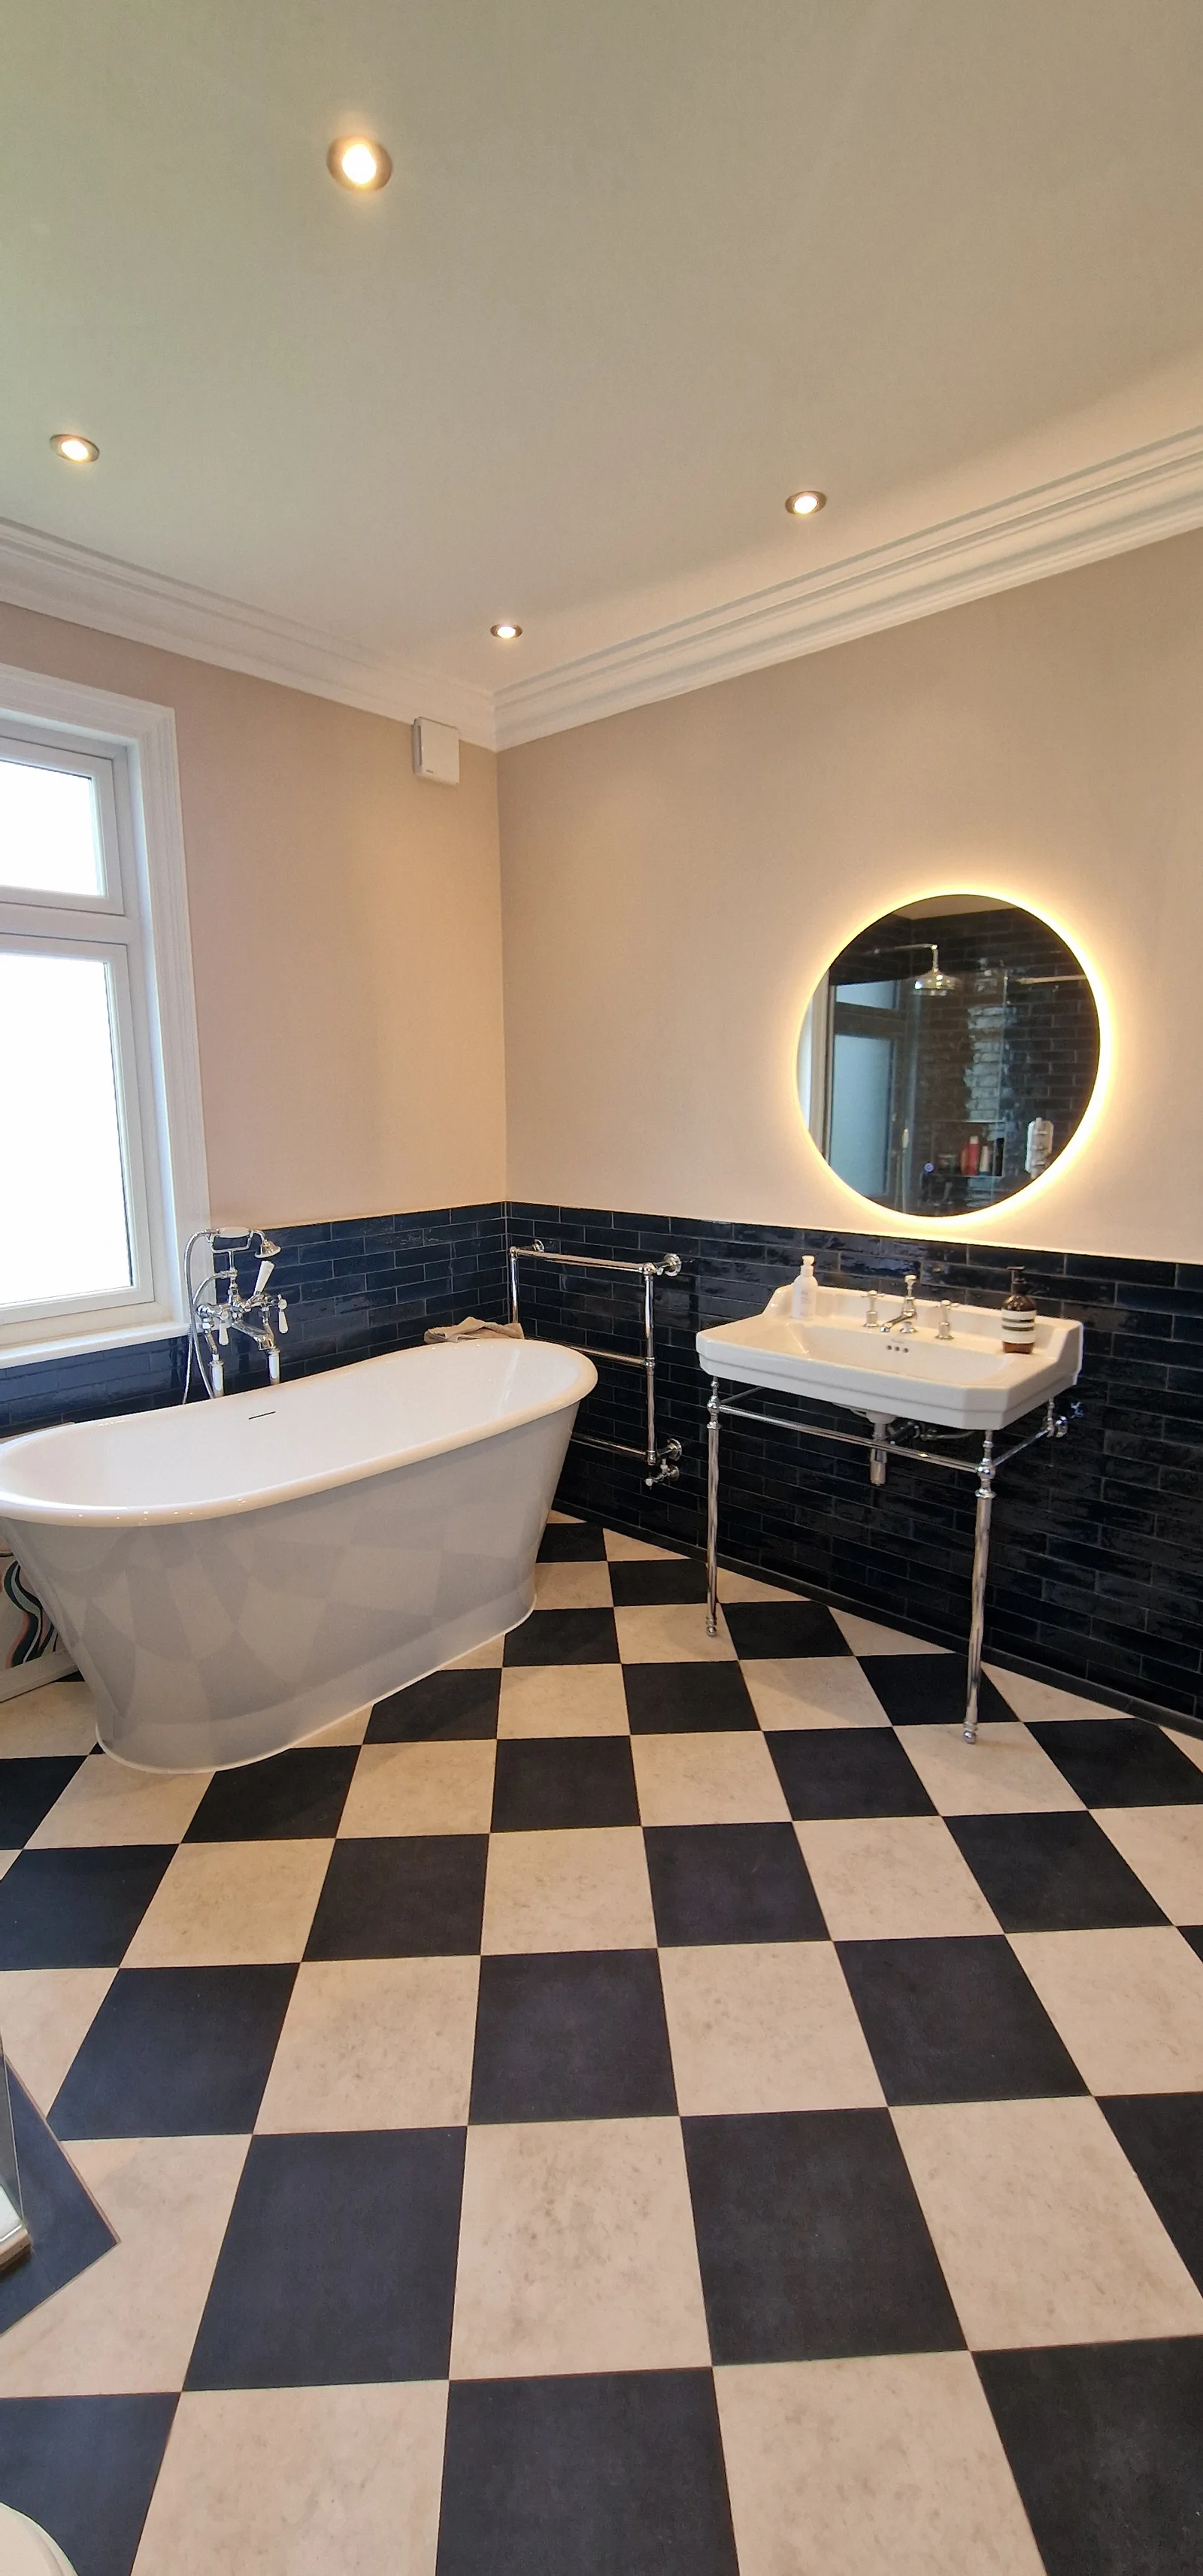
Bathrooms
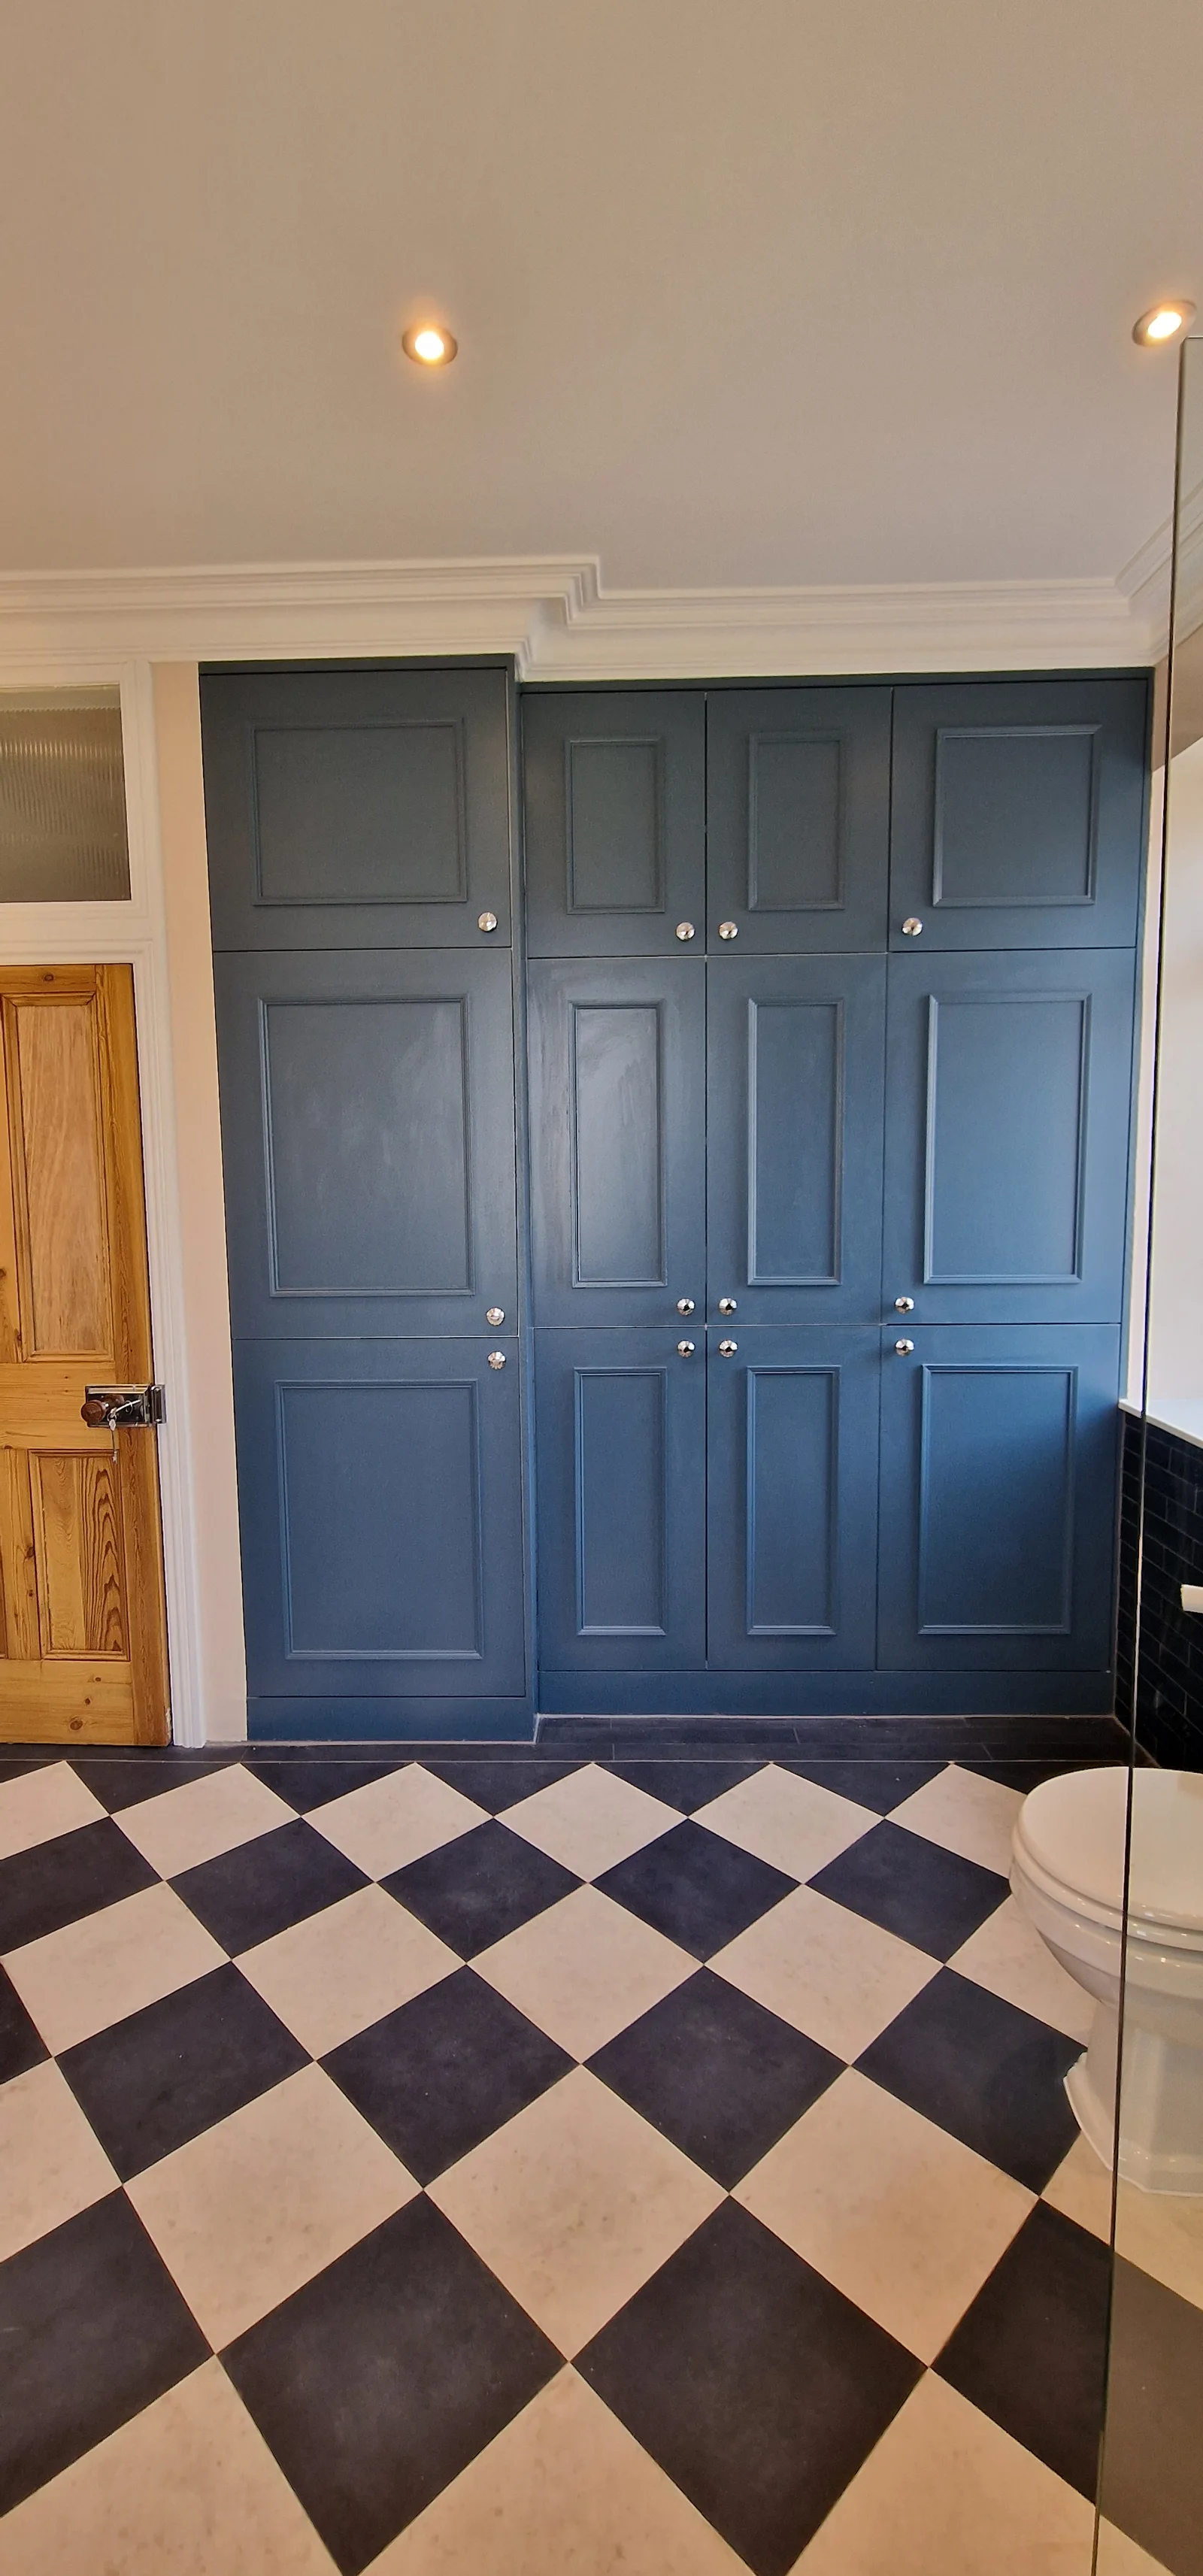
Bespoke Joinery
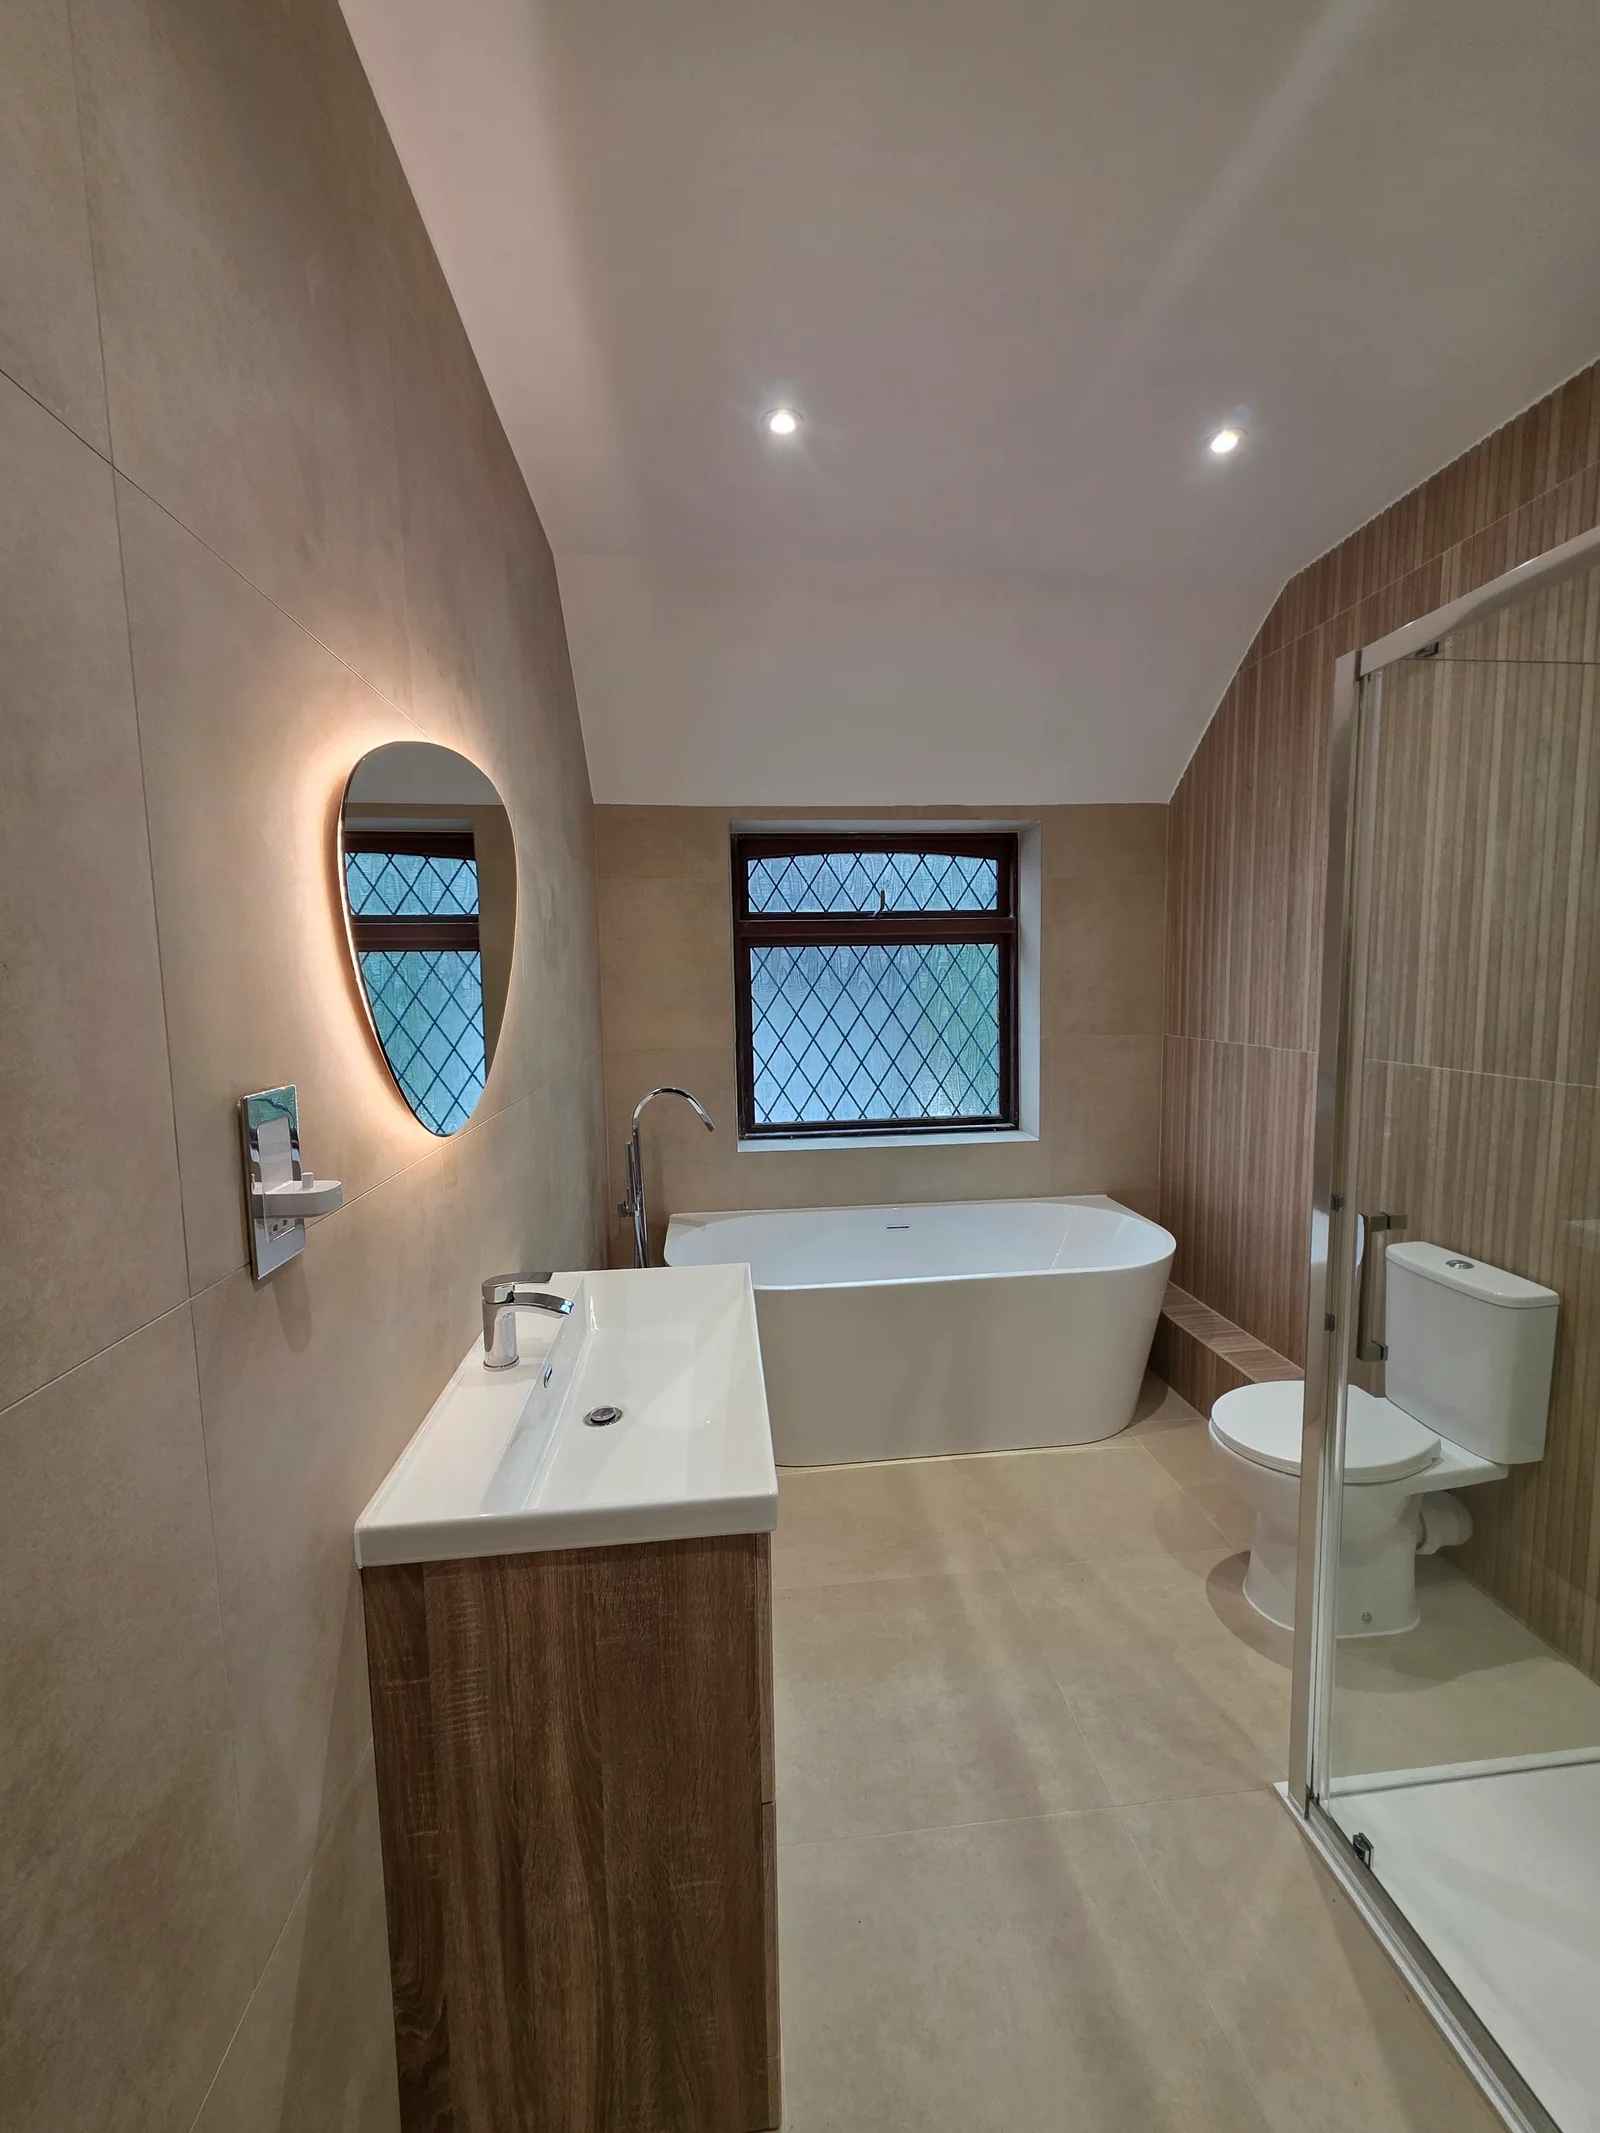
Bathrooms
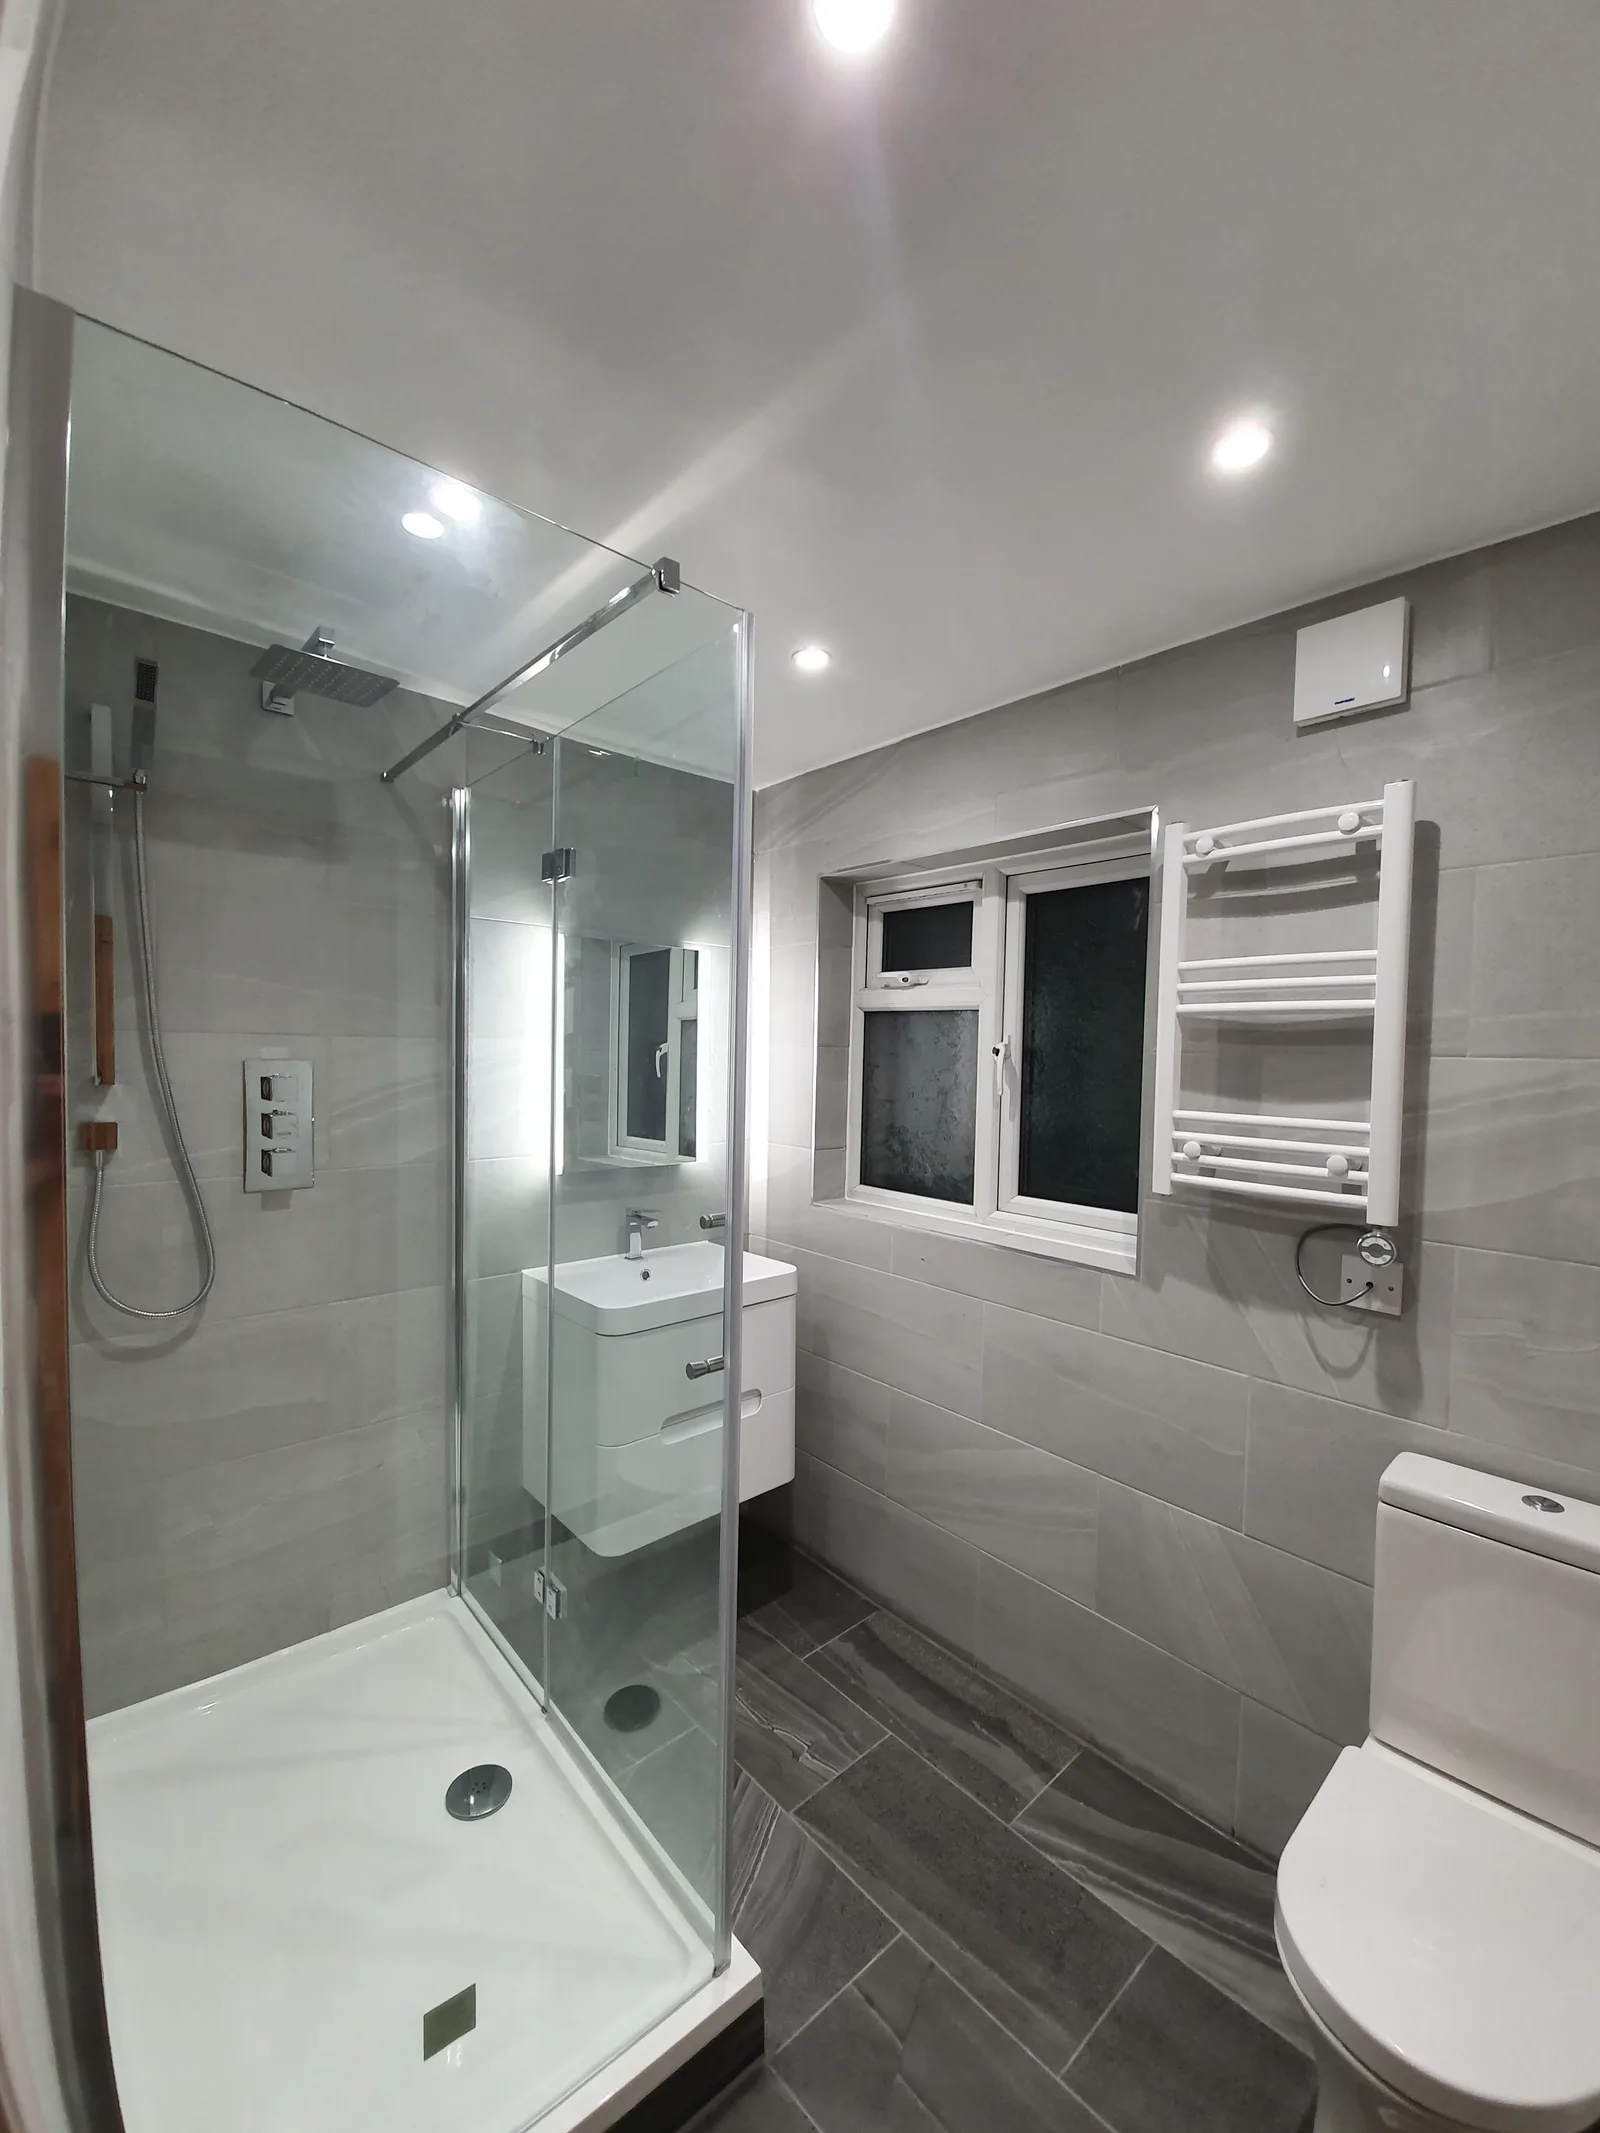
Bathrooms
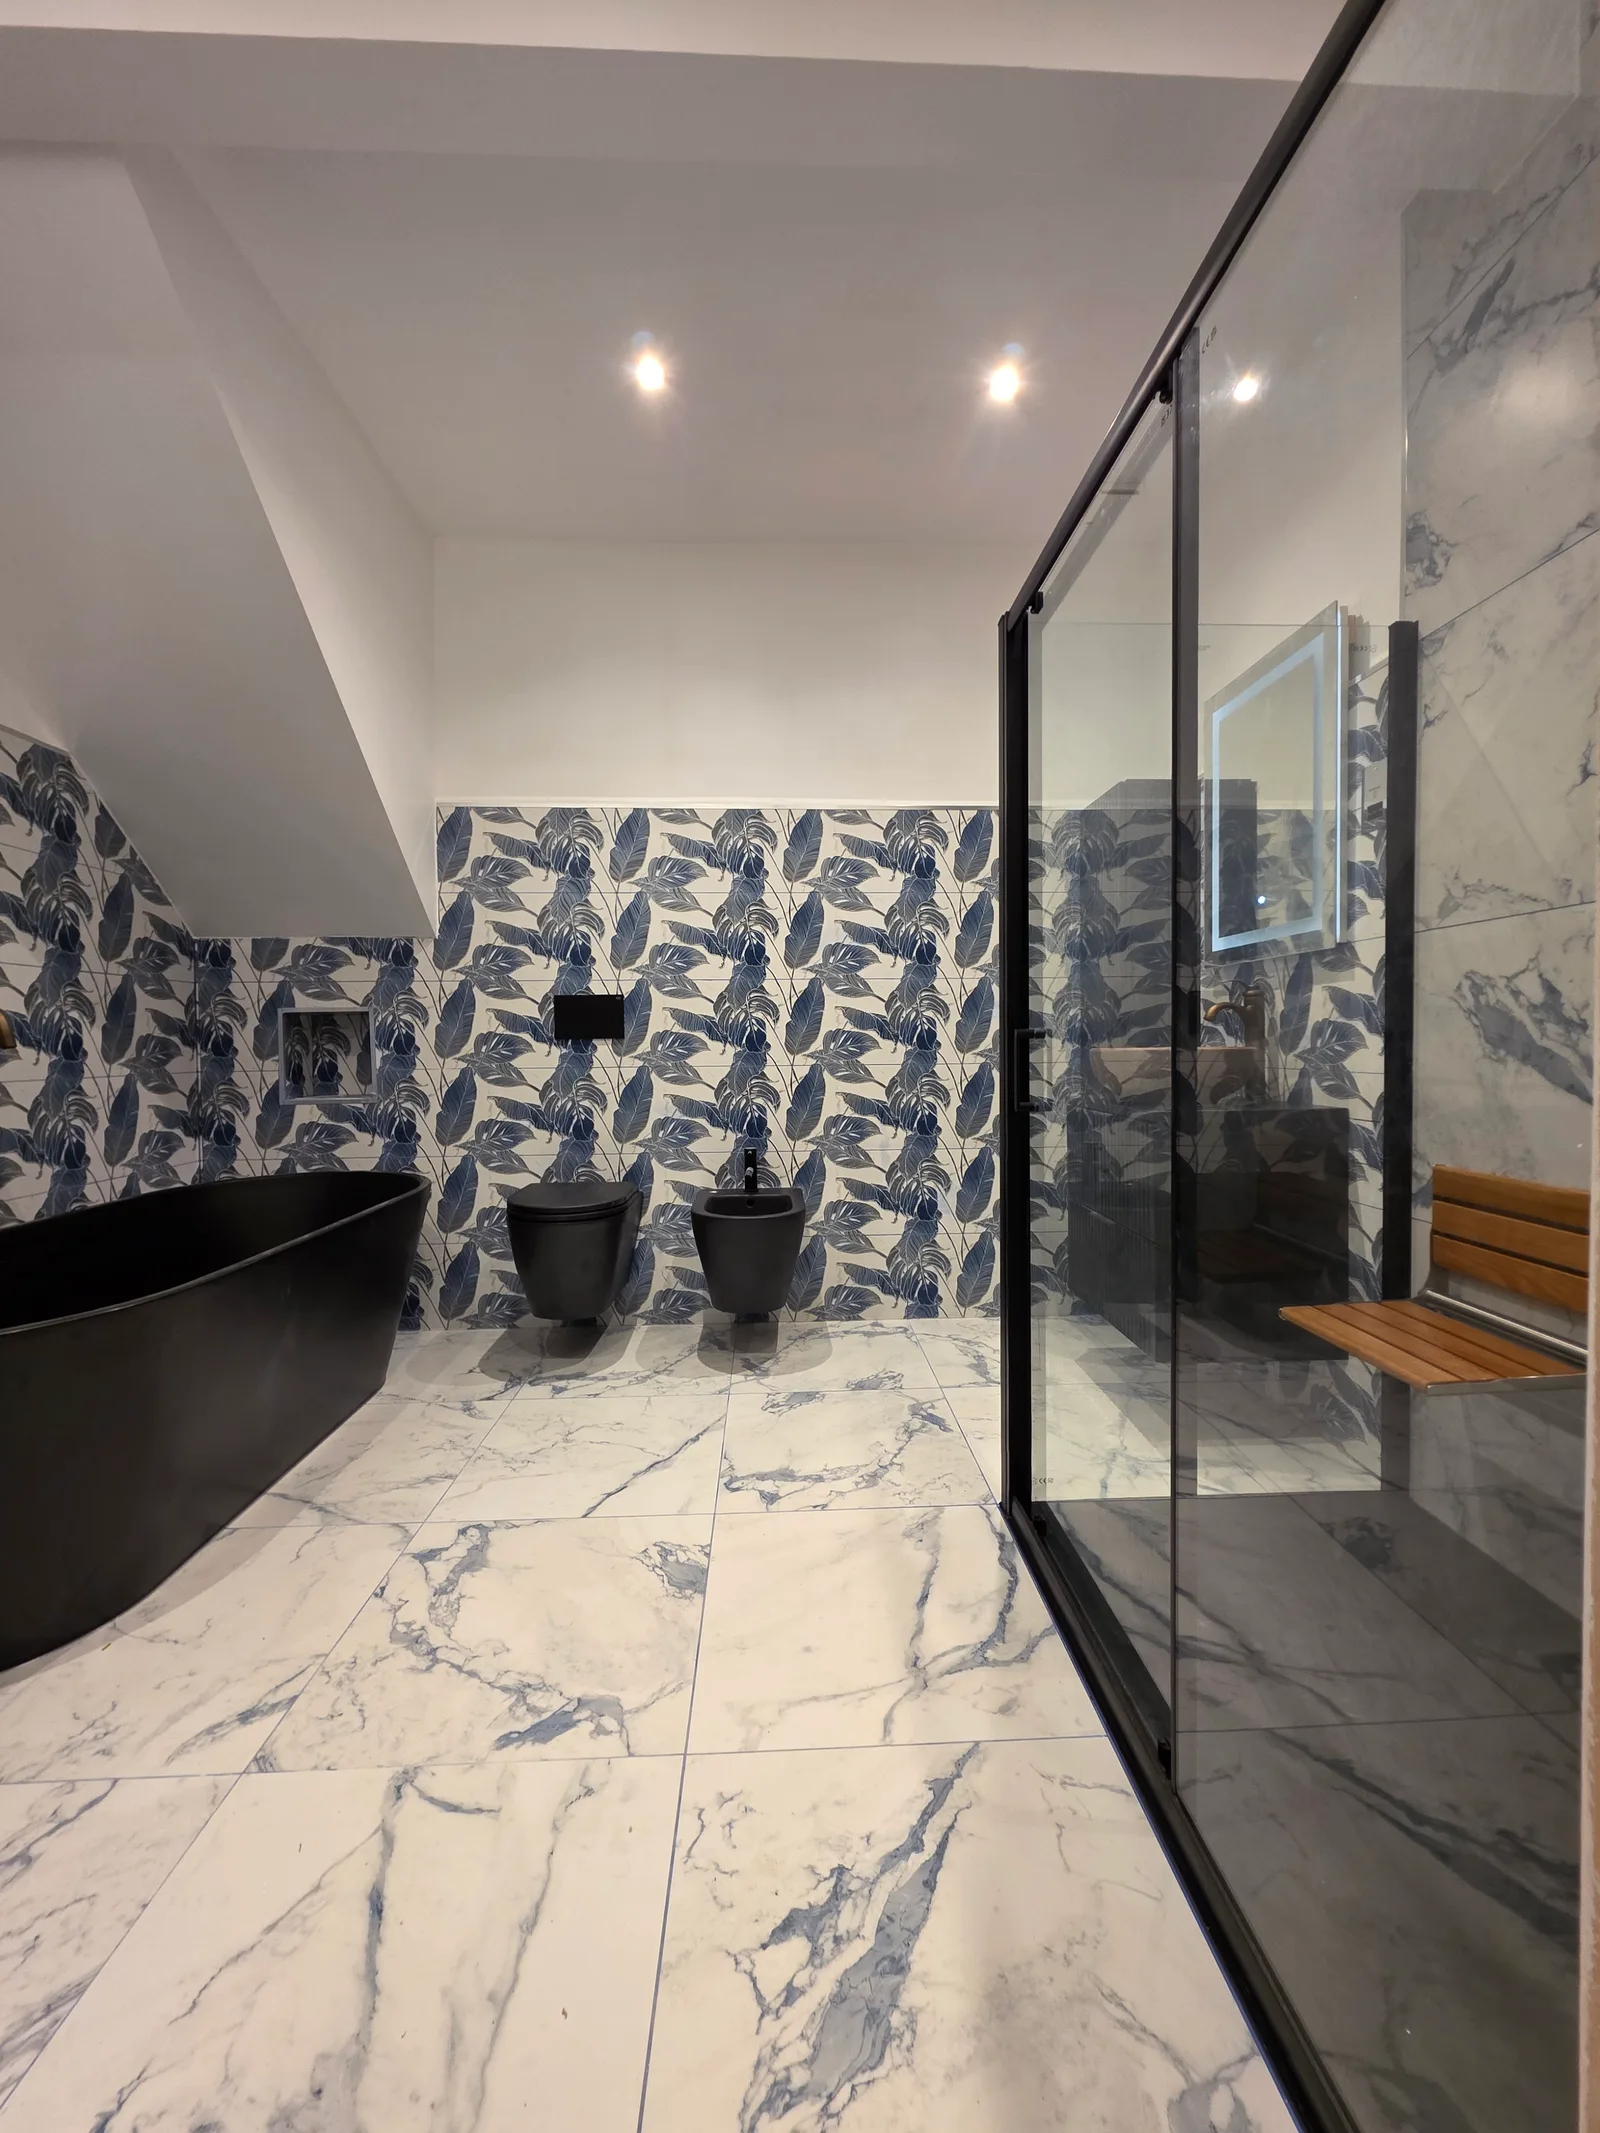
Bathrooms
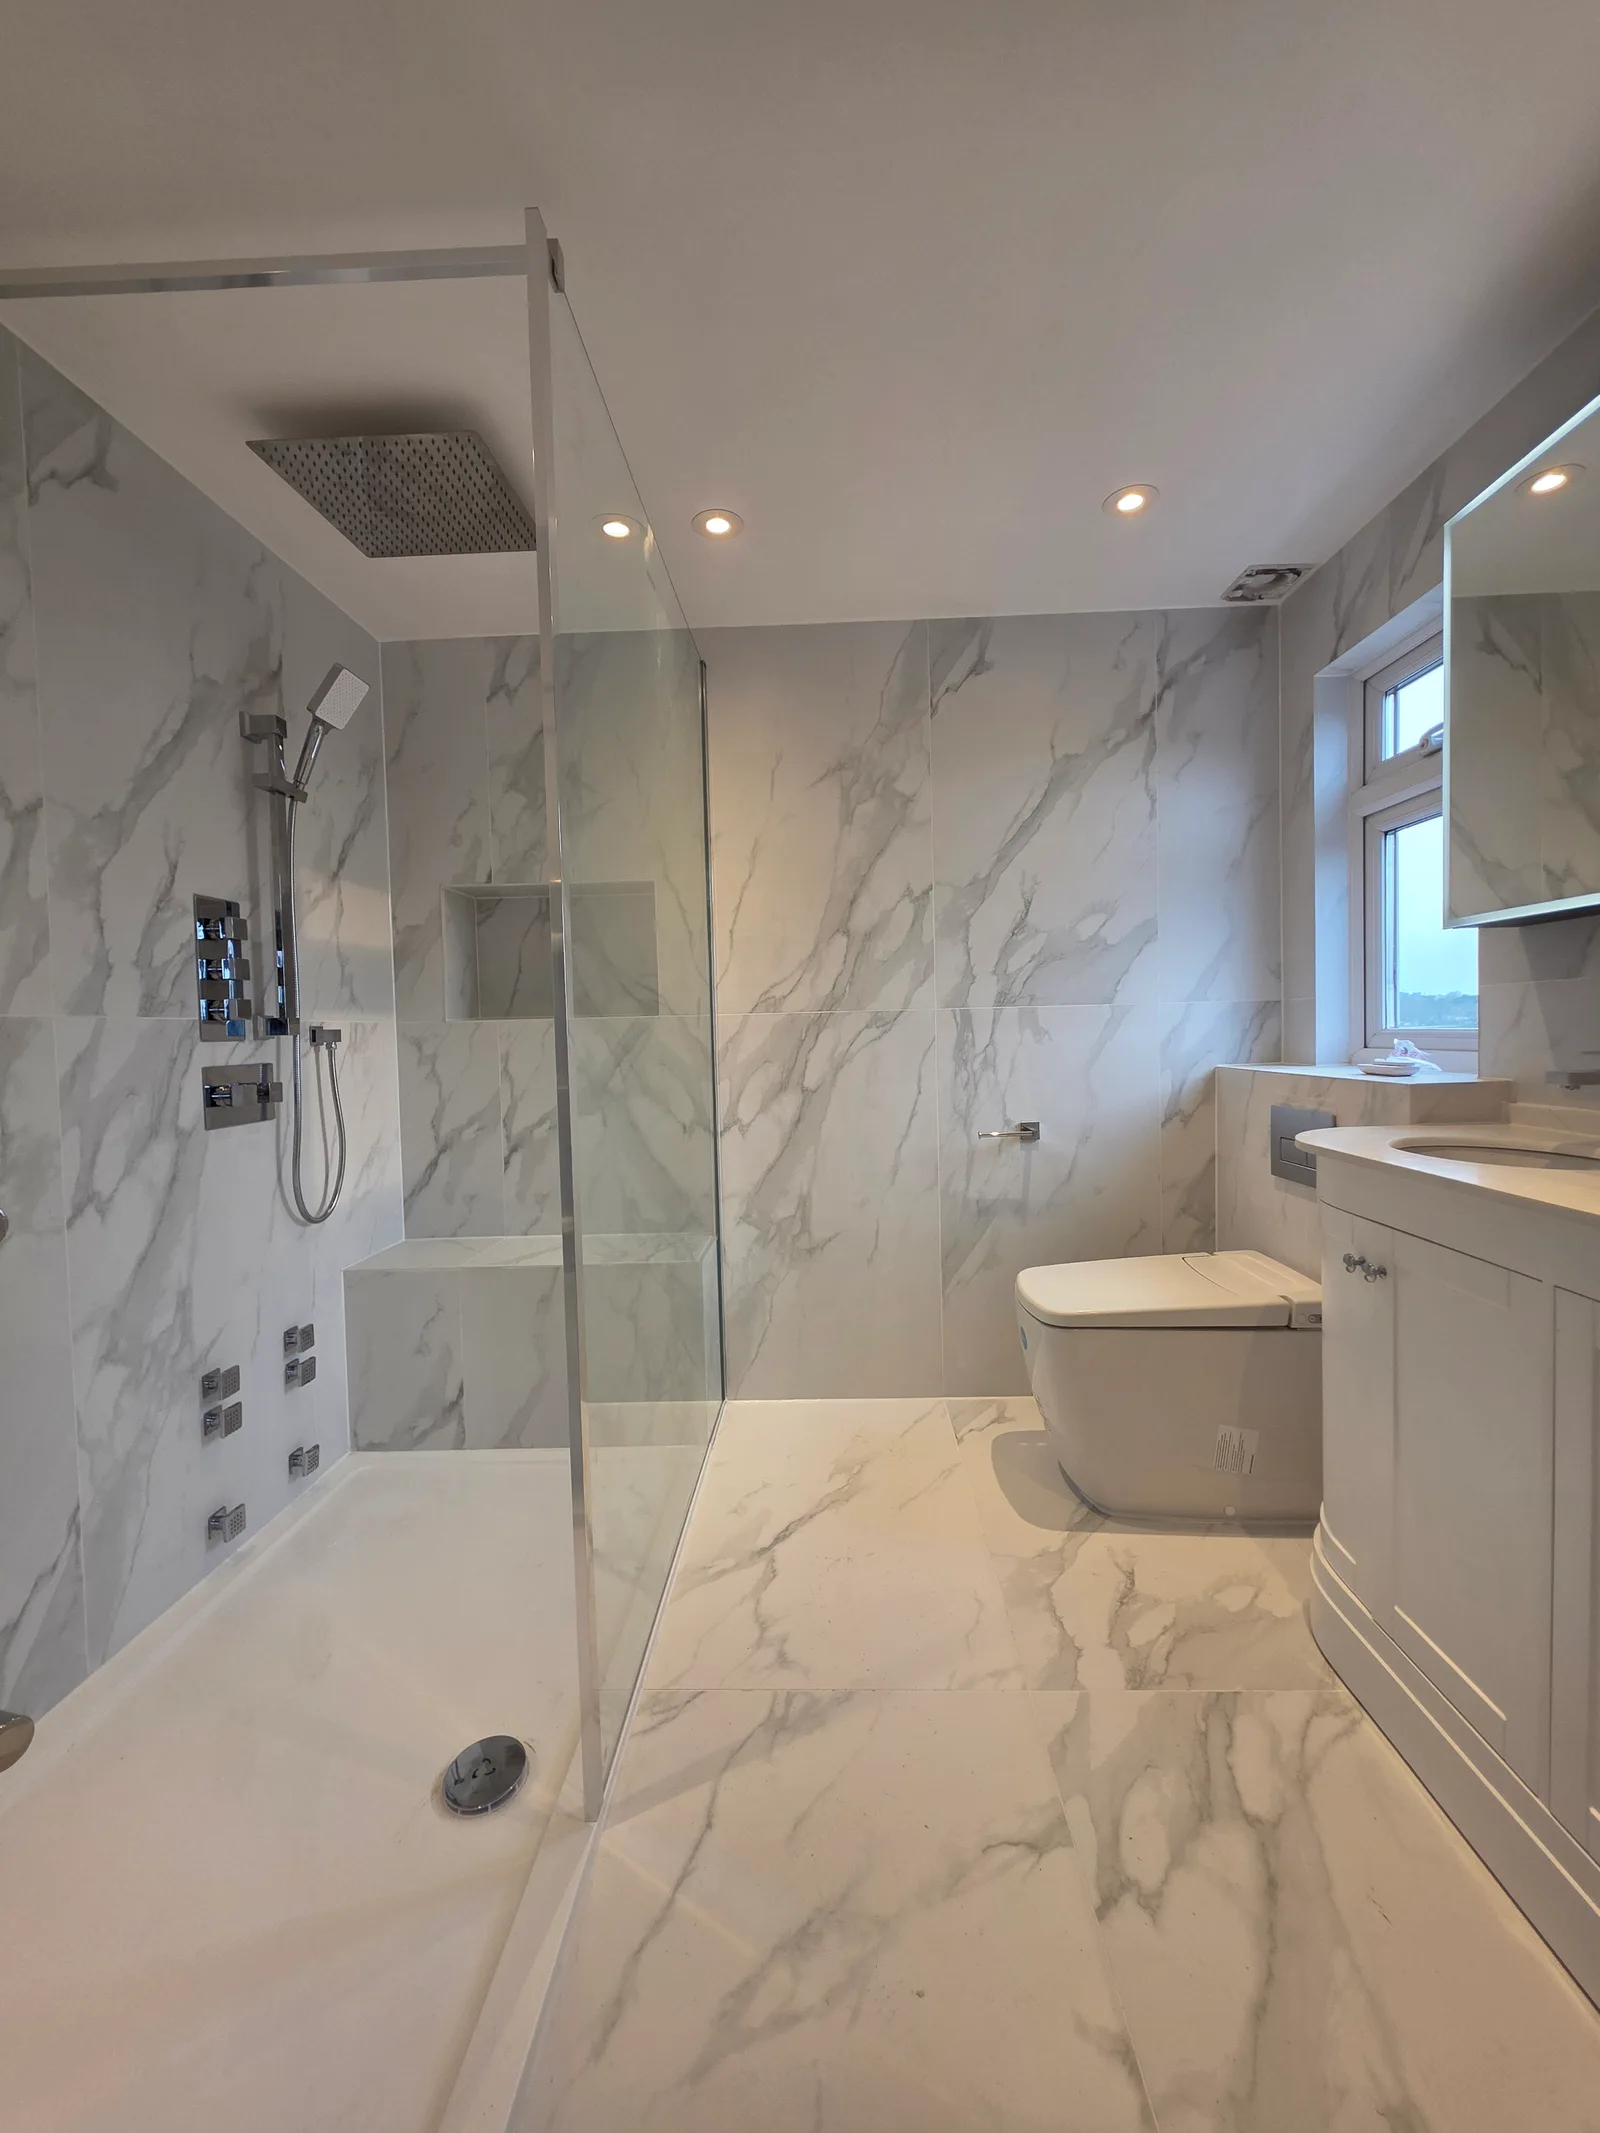
Bathrooms
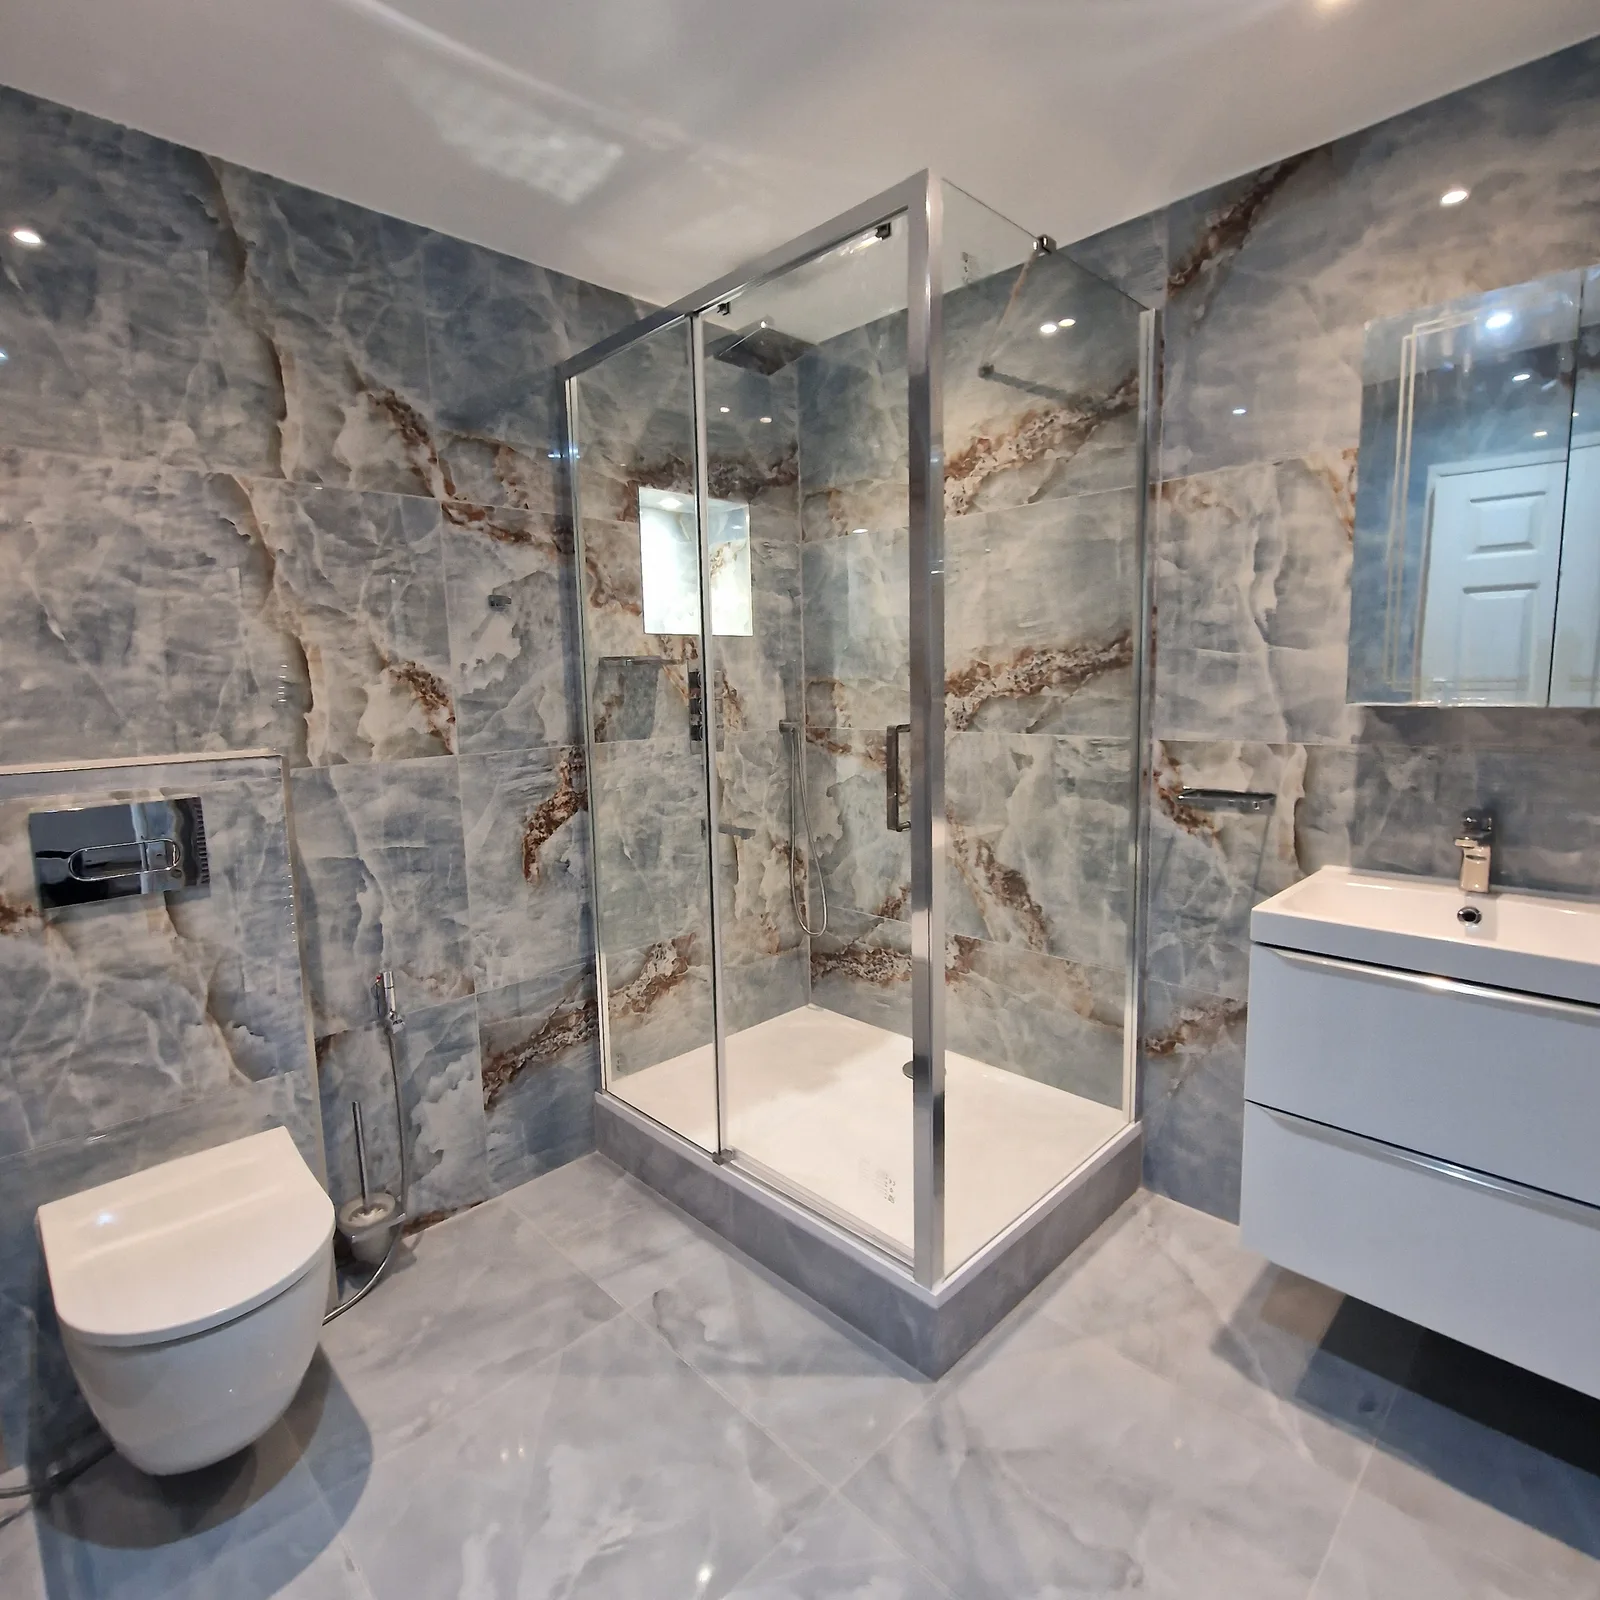
Bathrooms
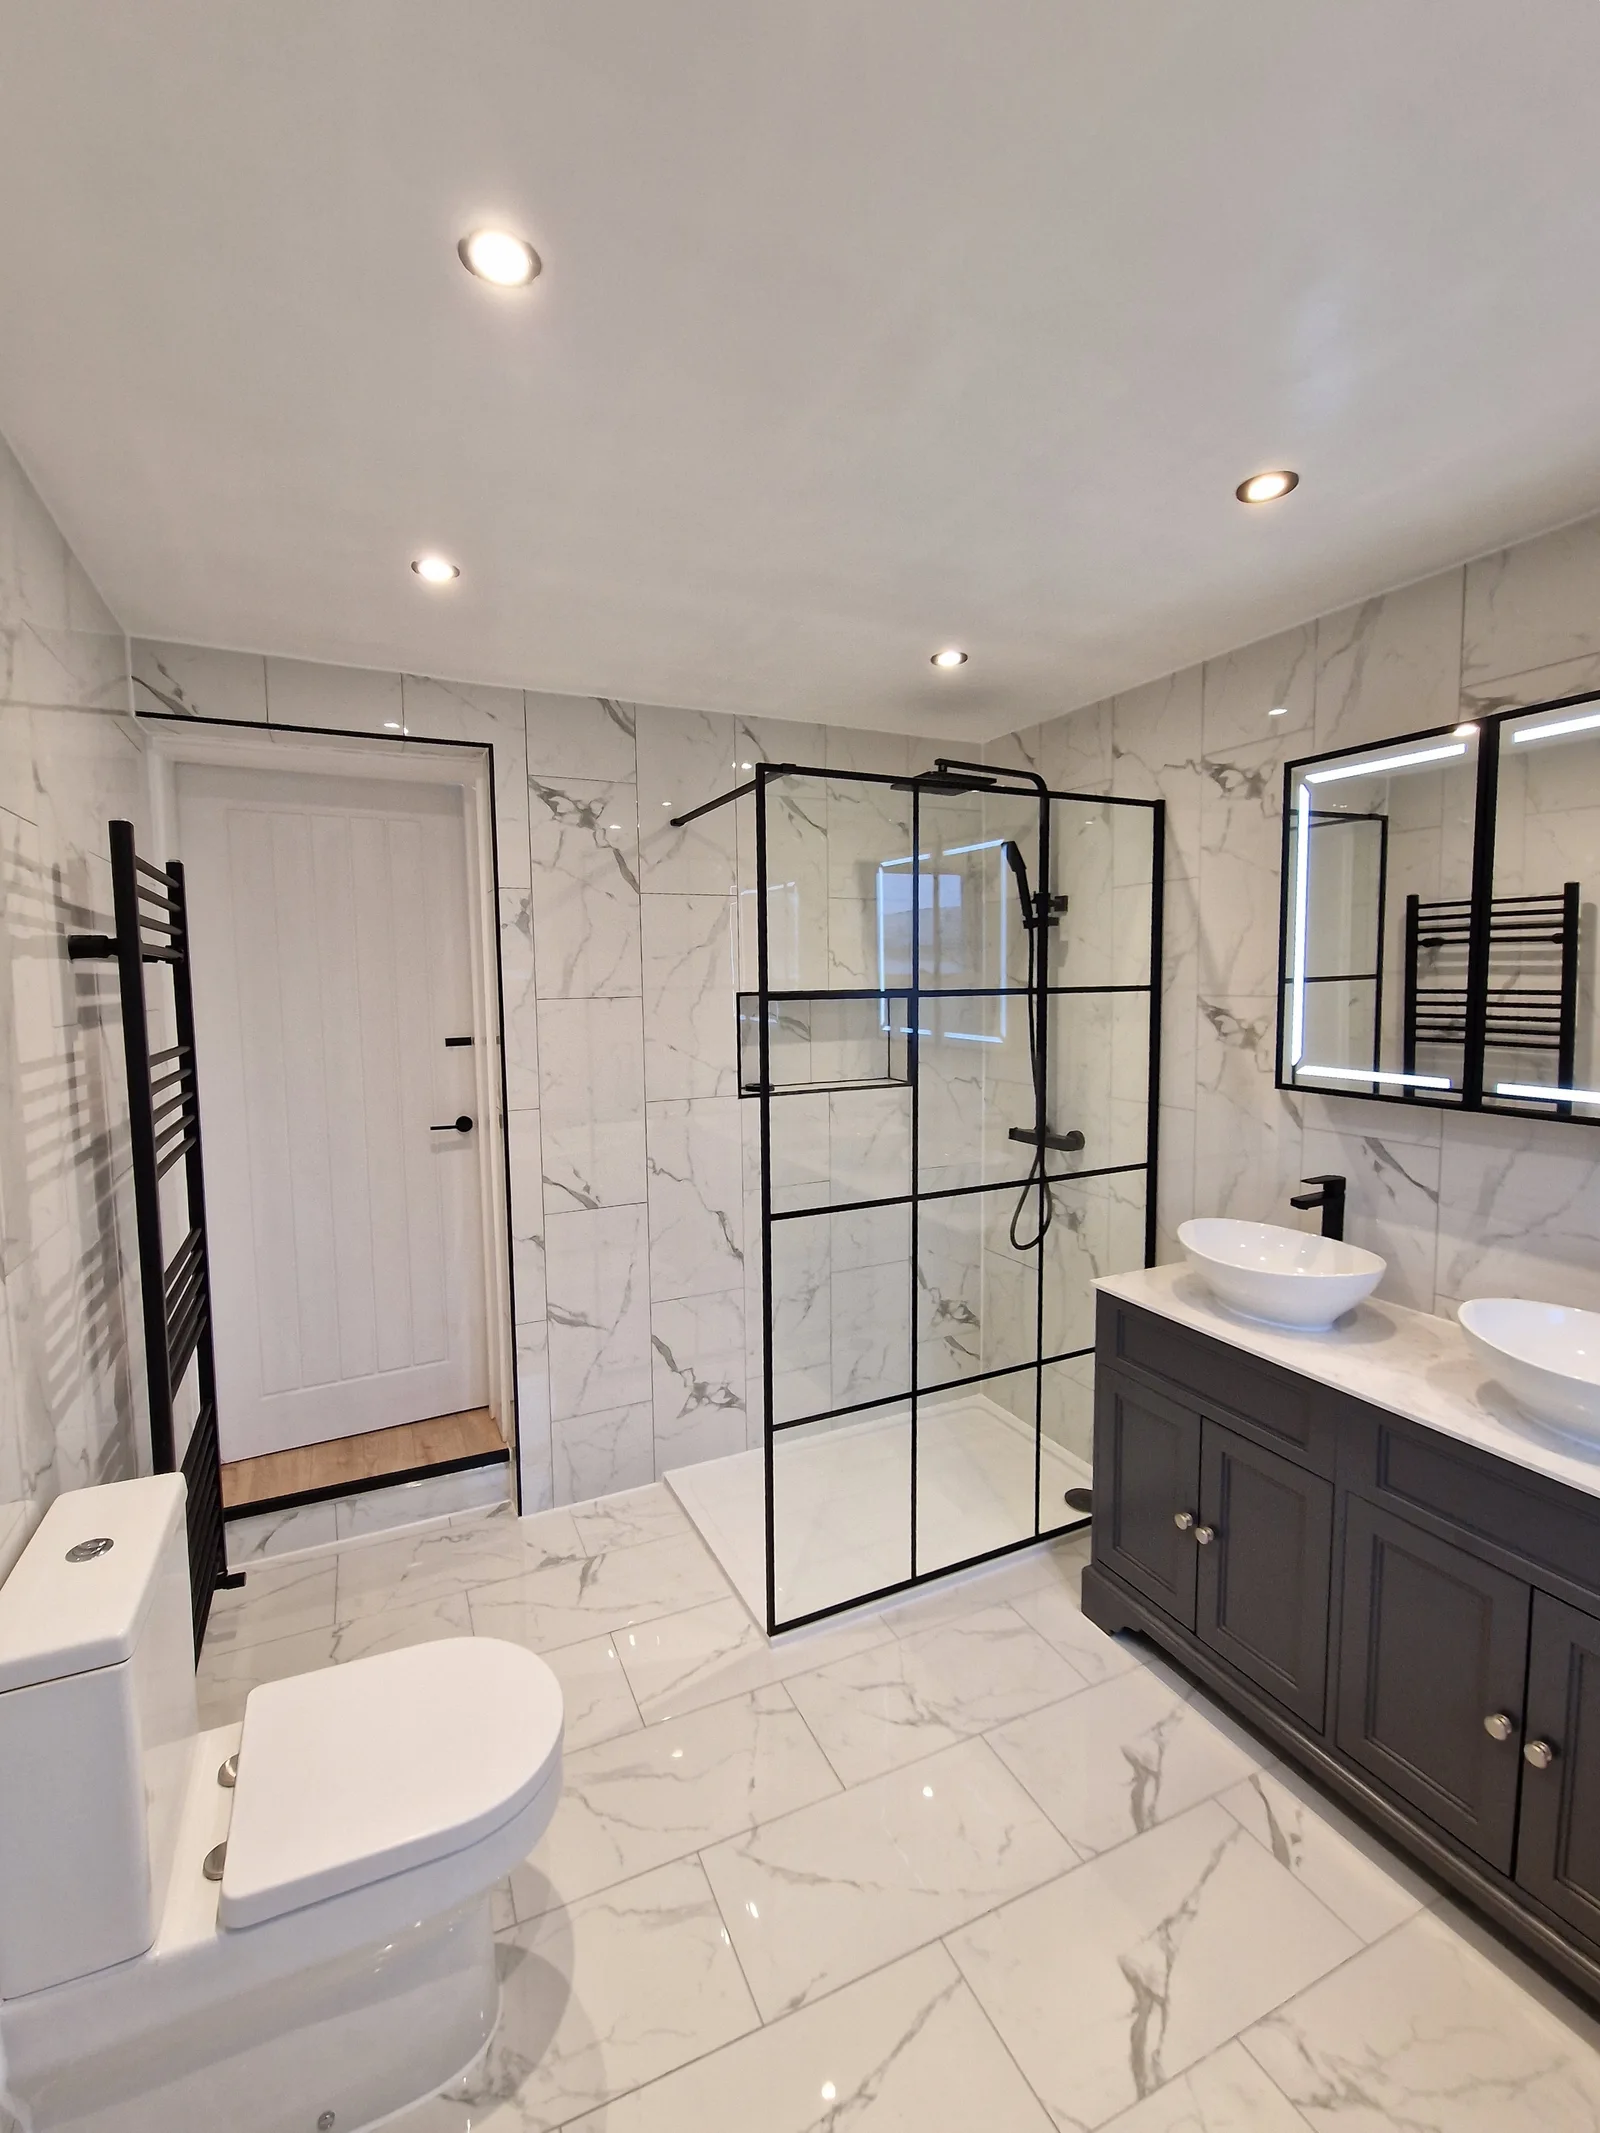
Bathrooms
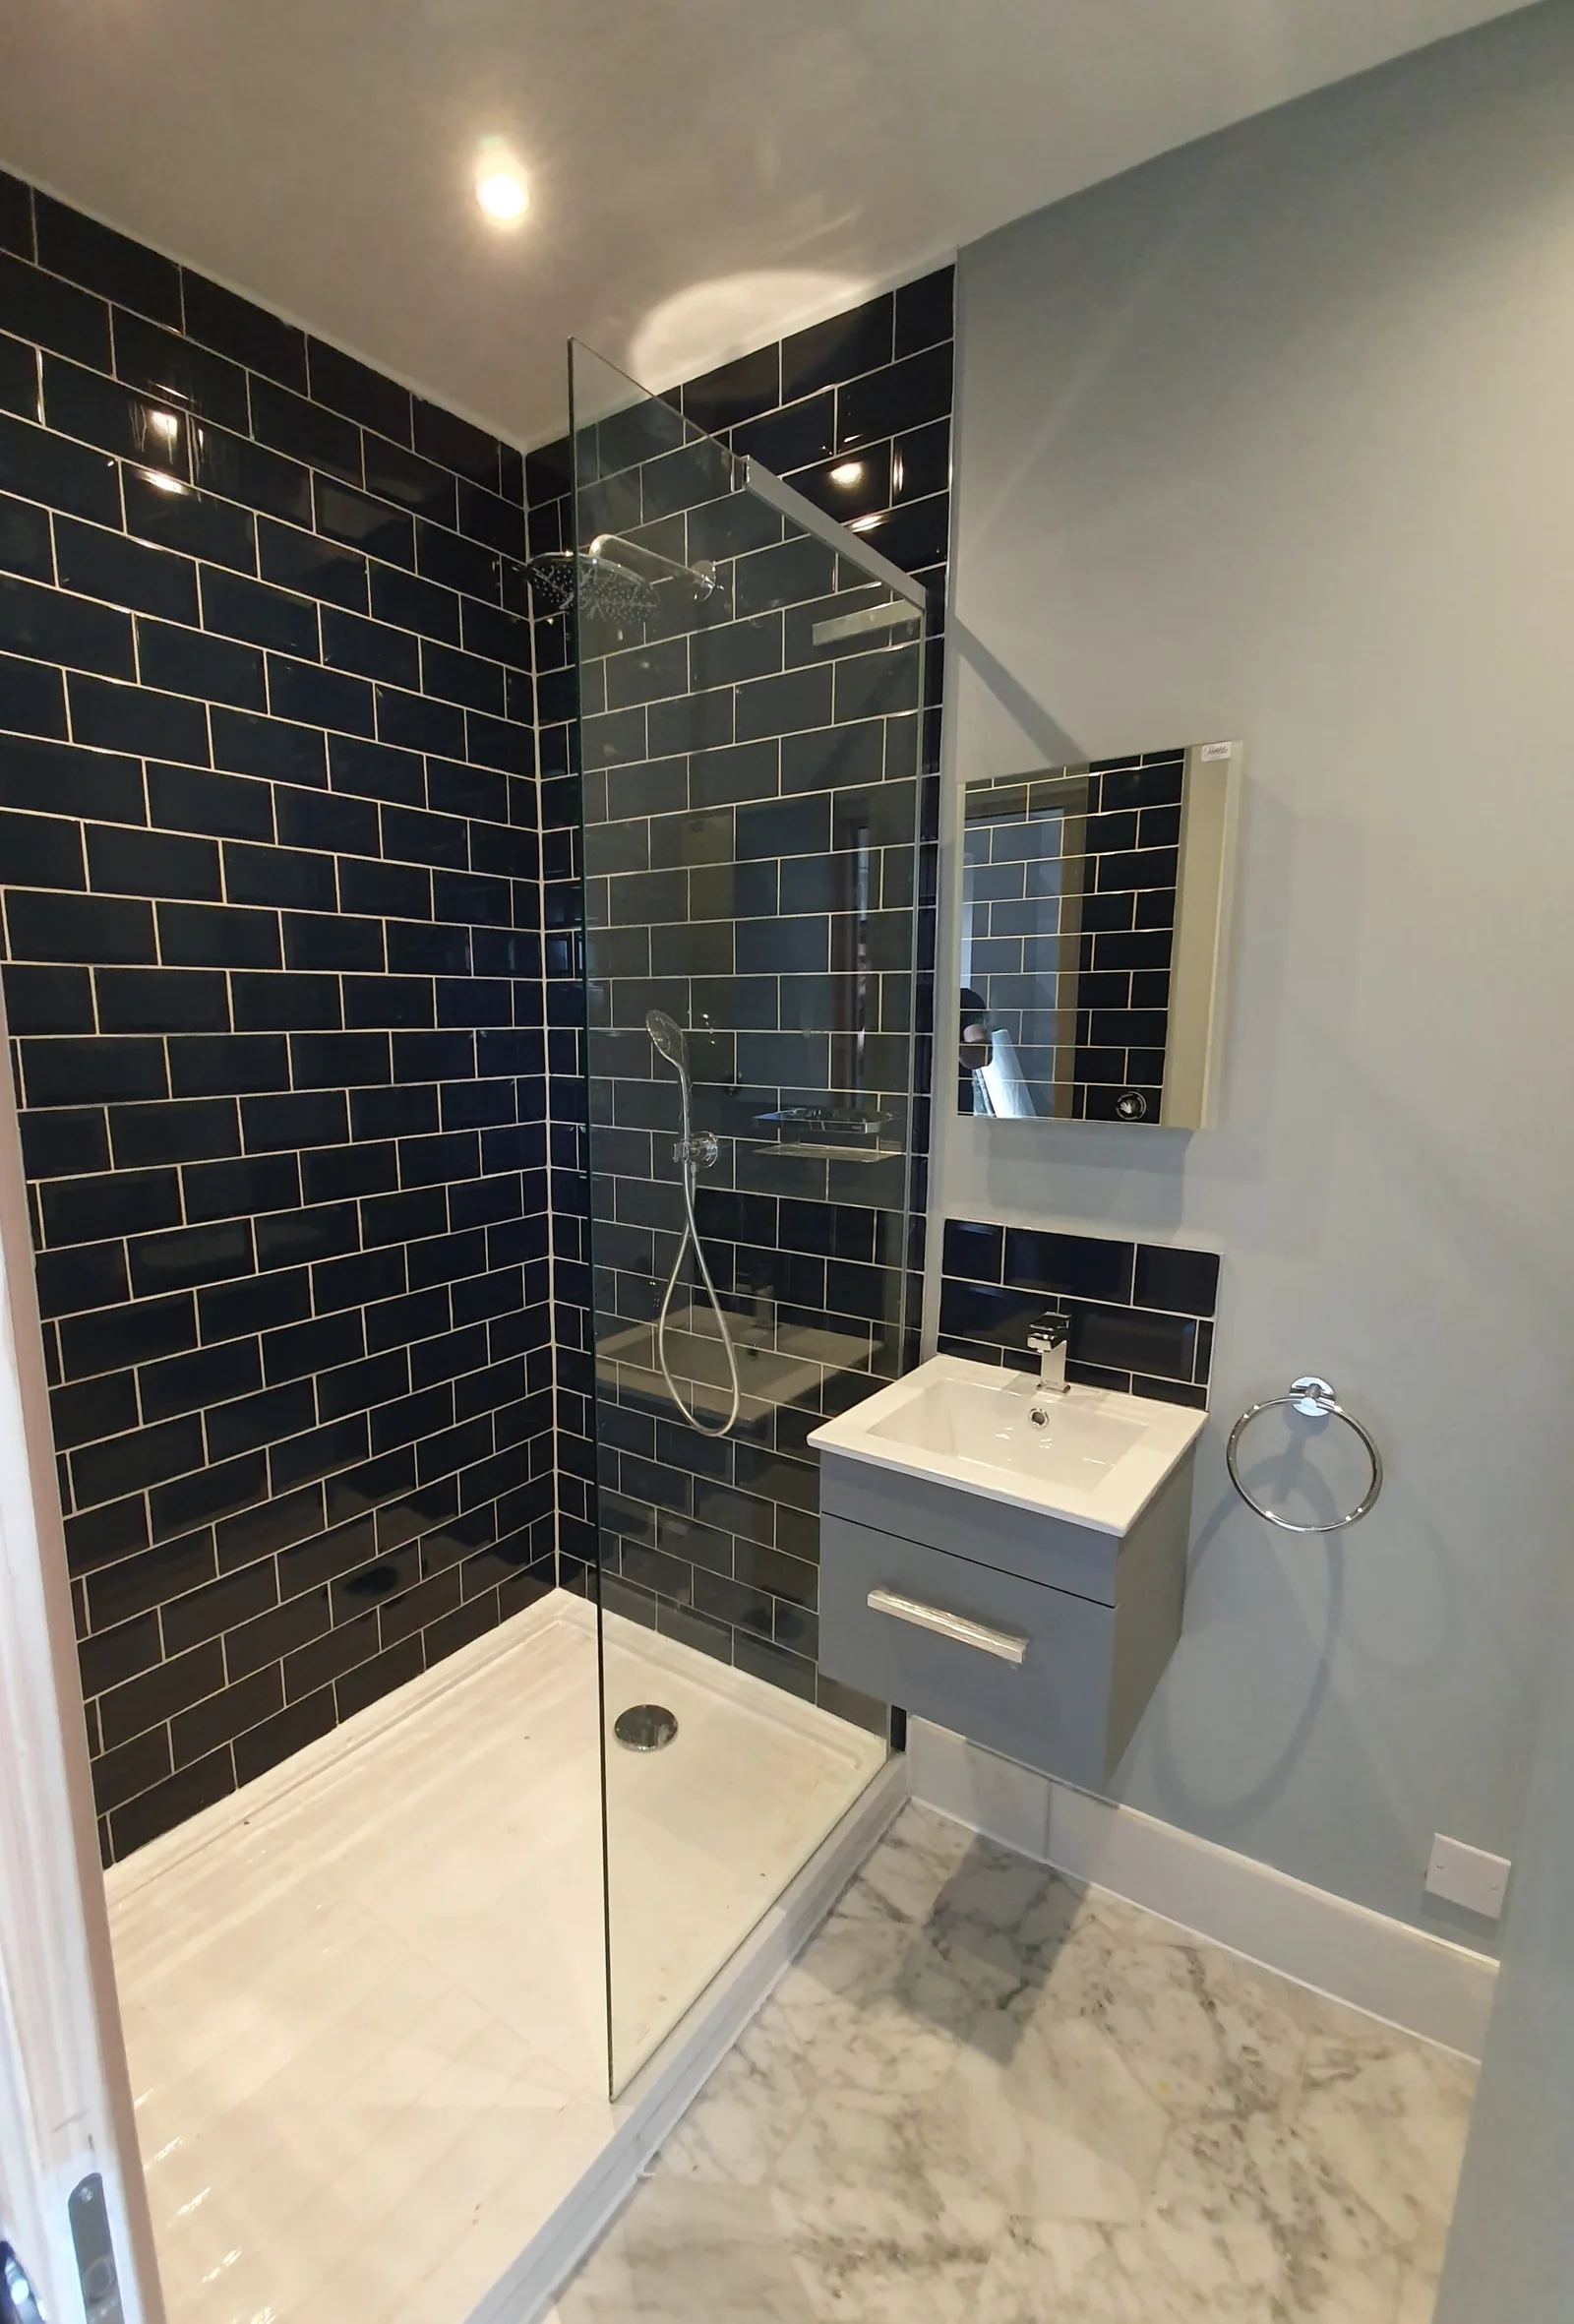
Bathrooms
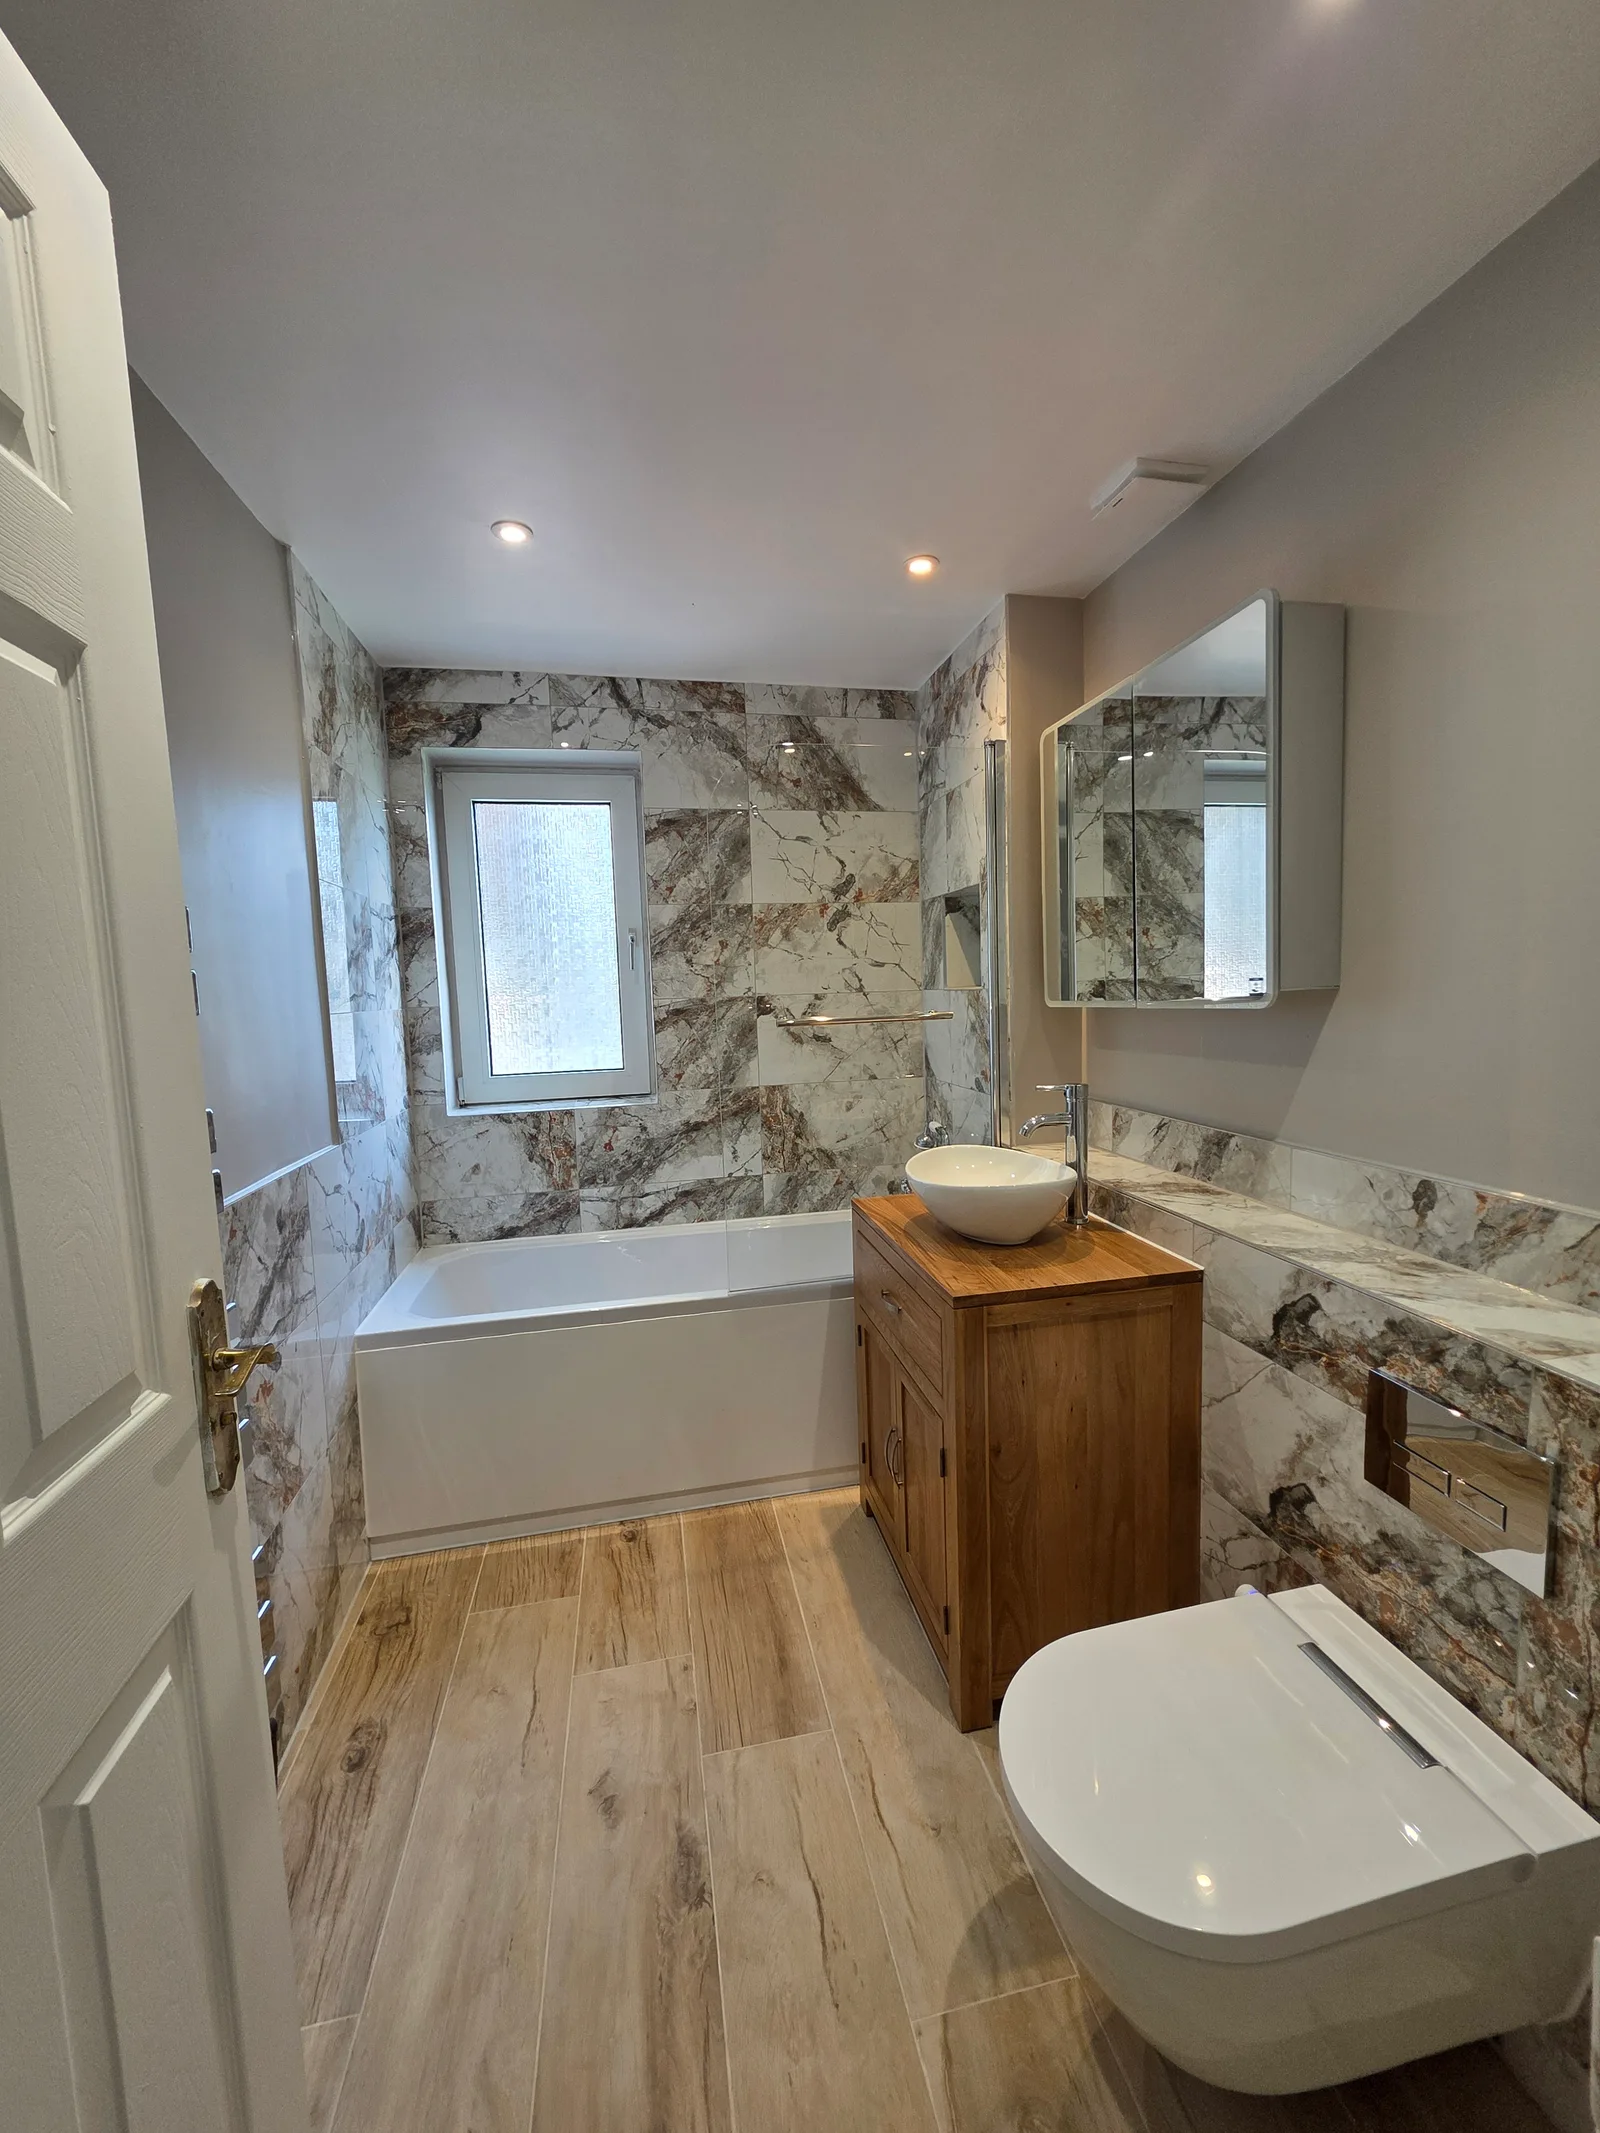
Bathrooms
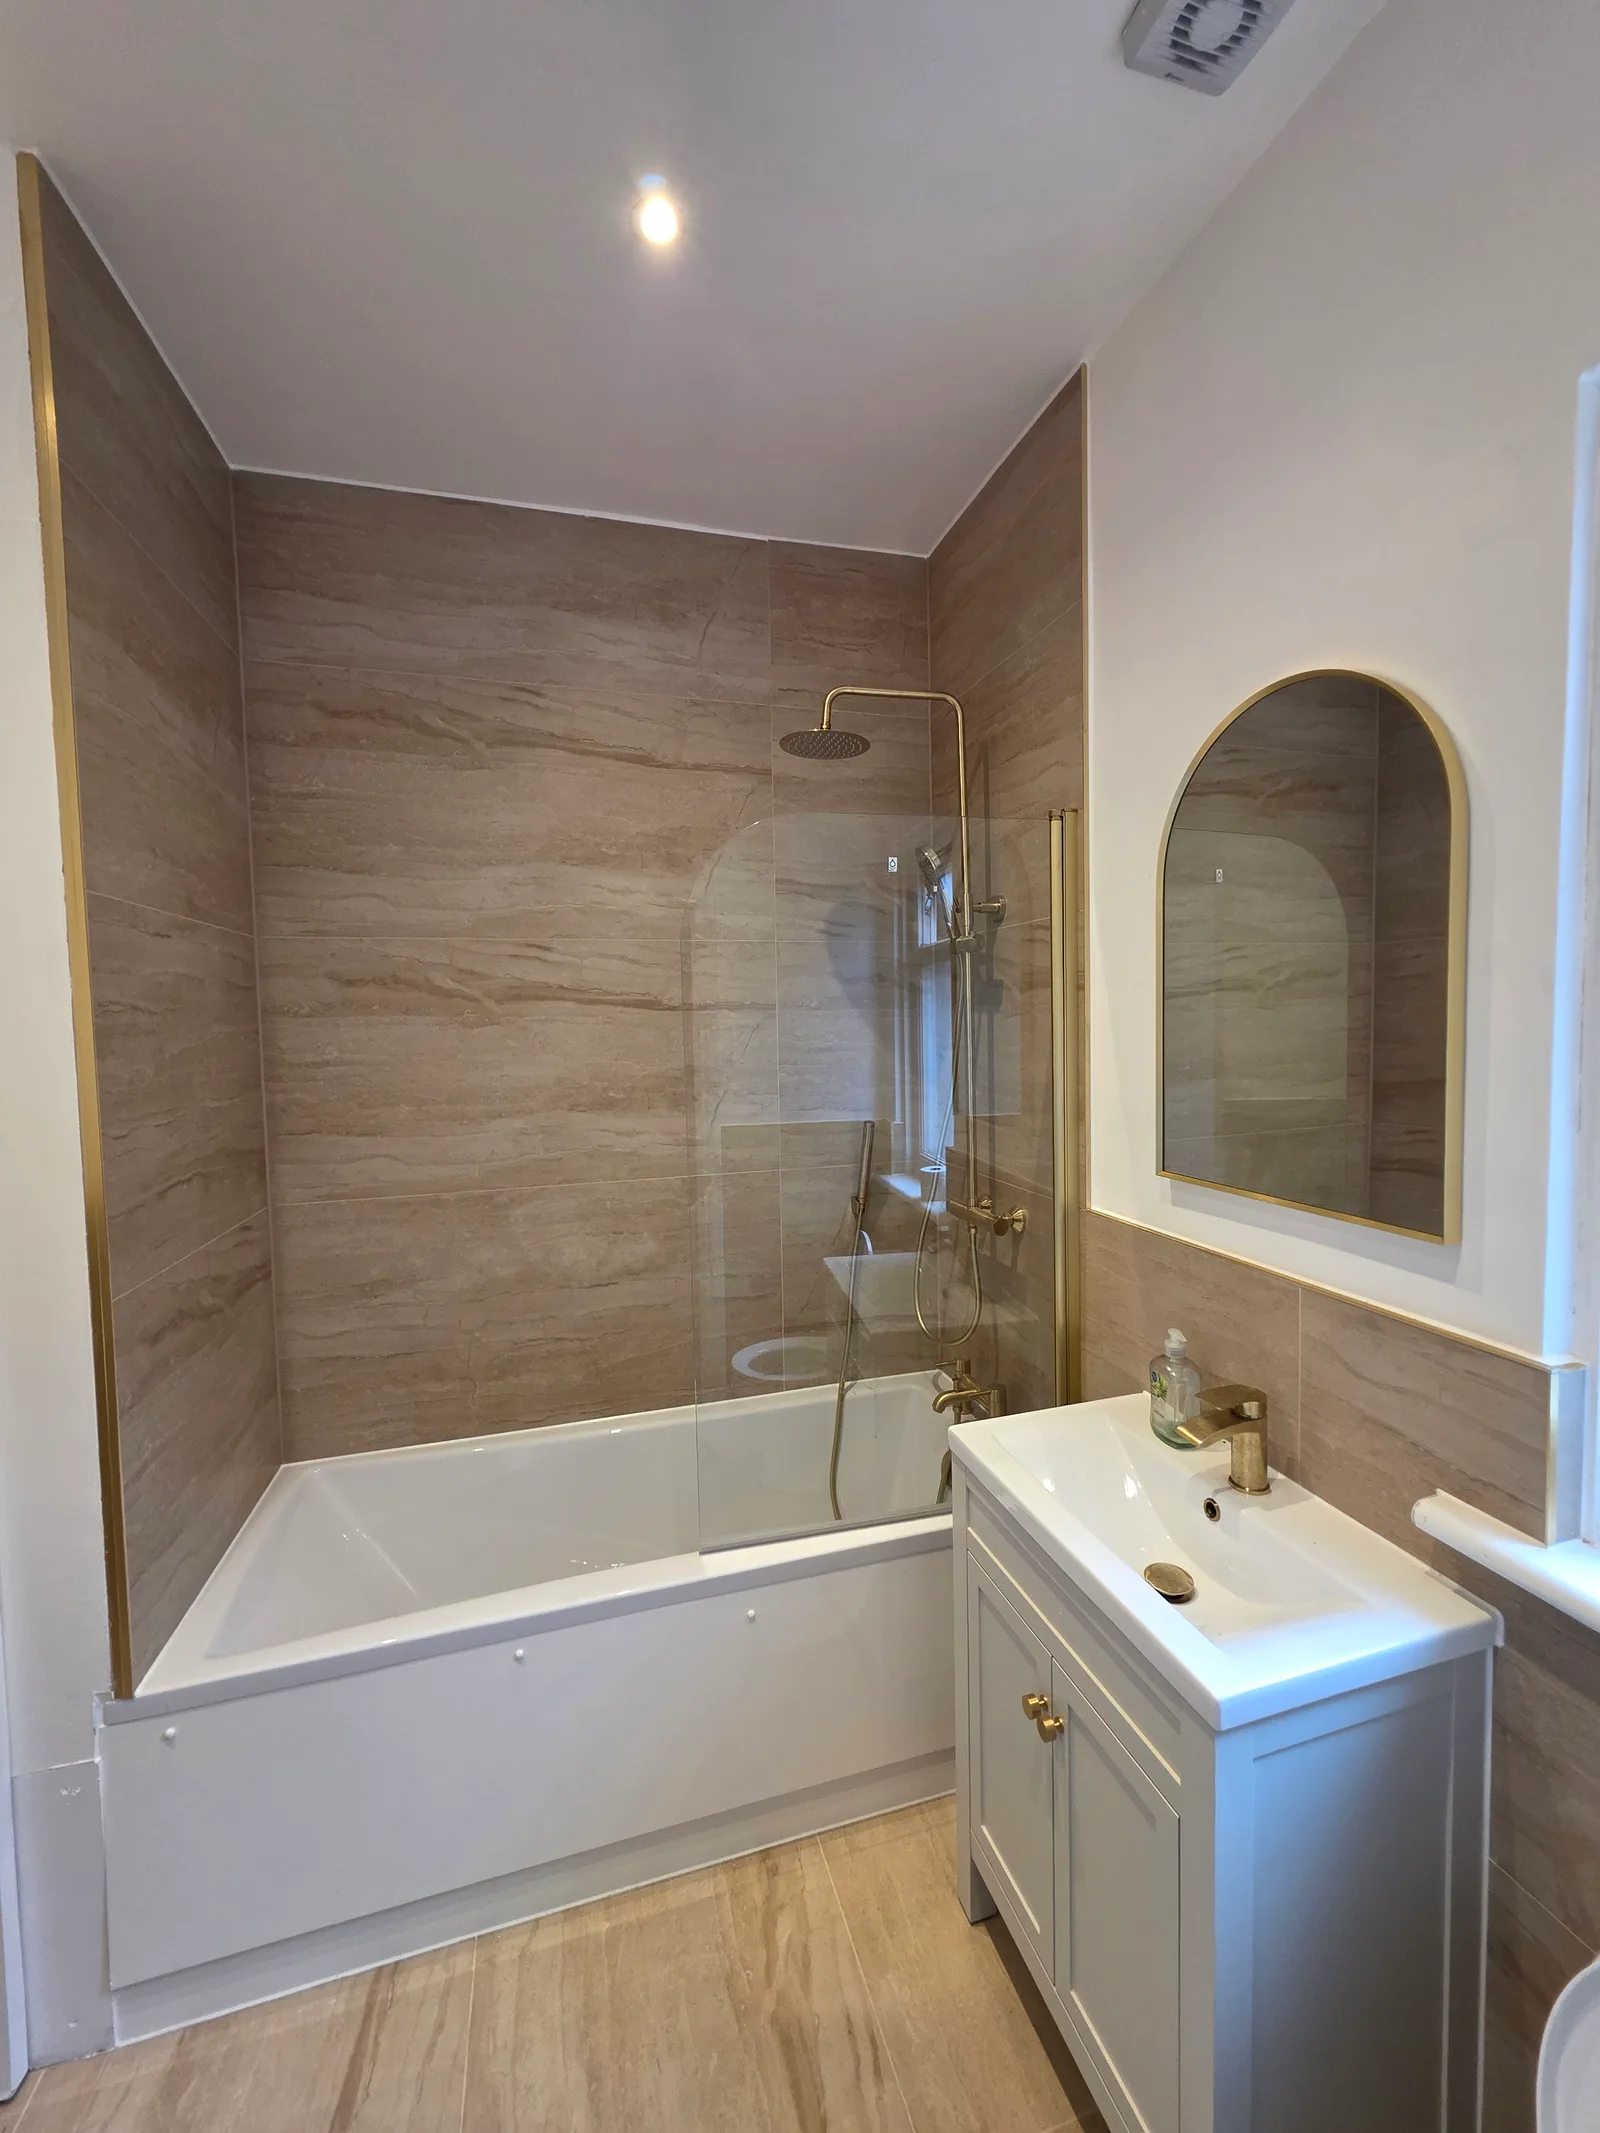
Bathrooms
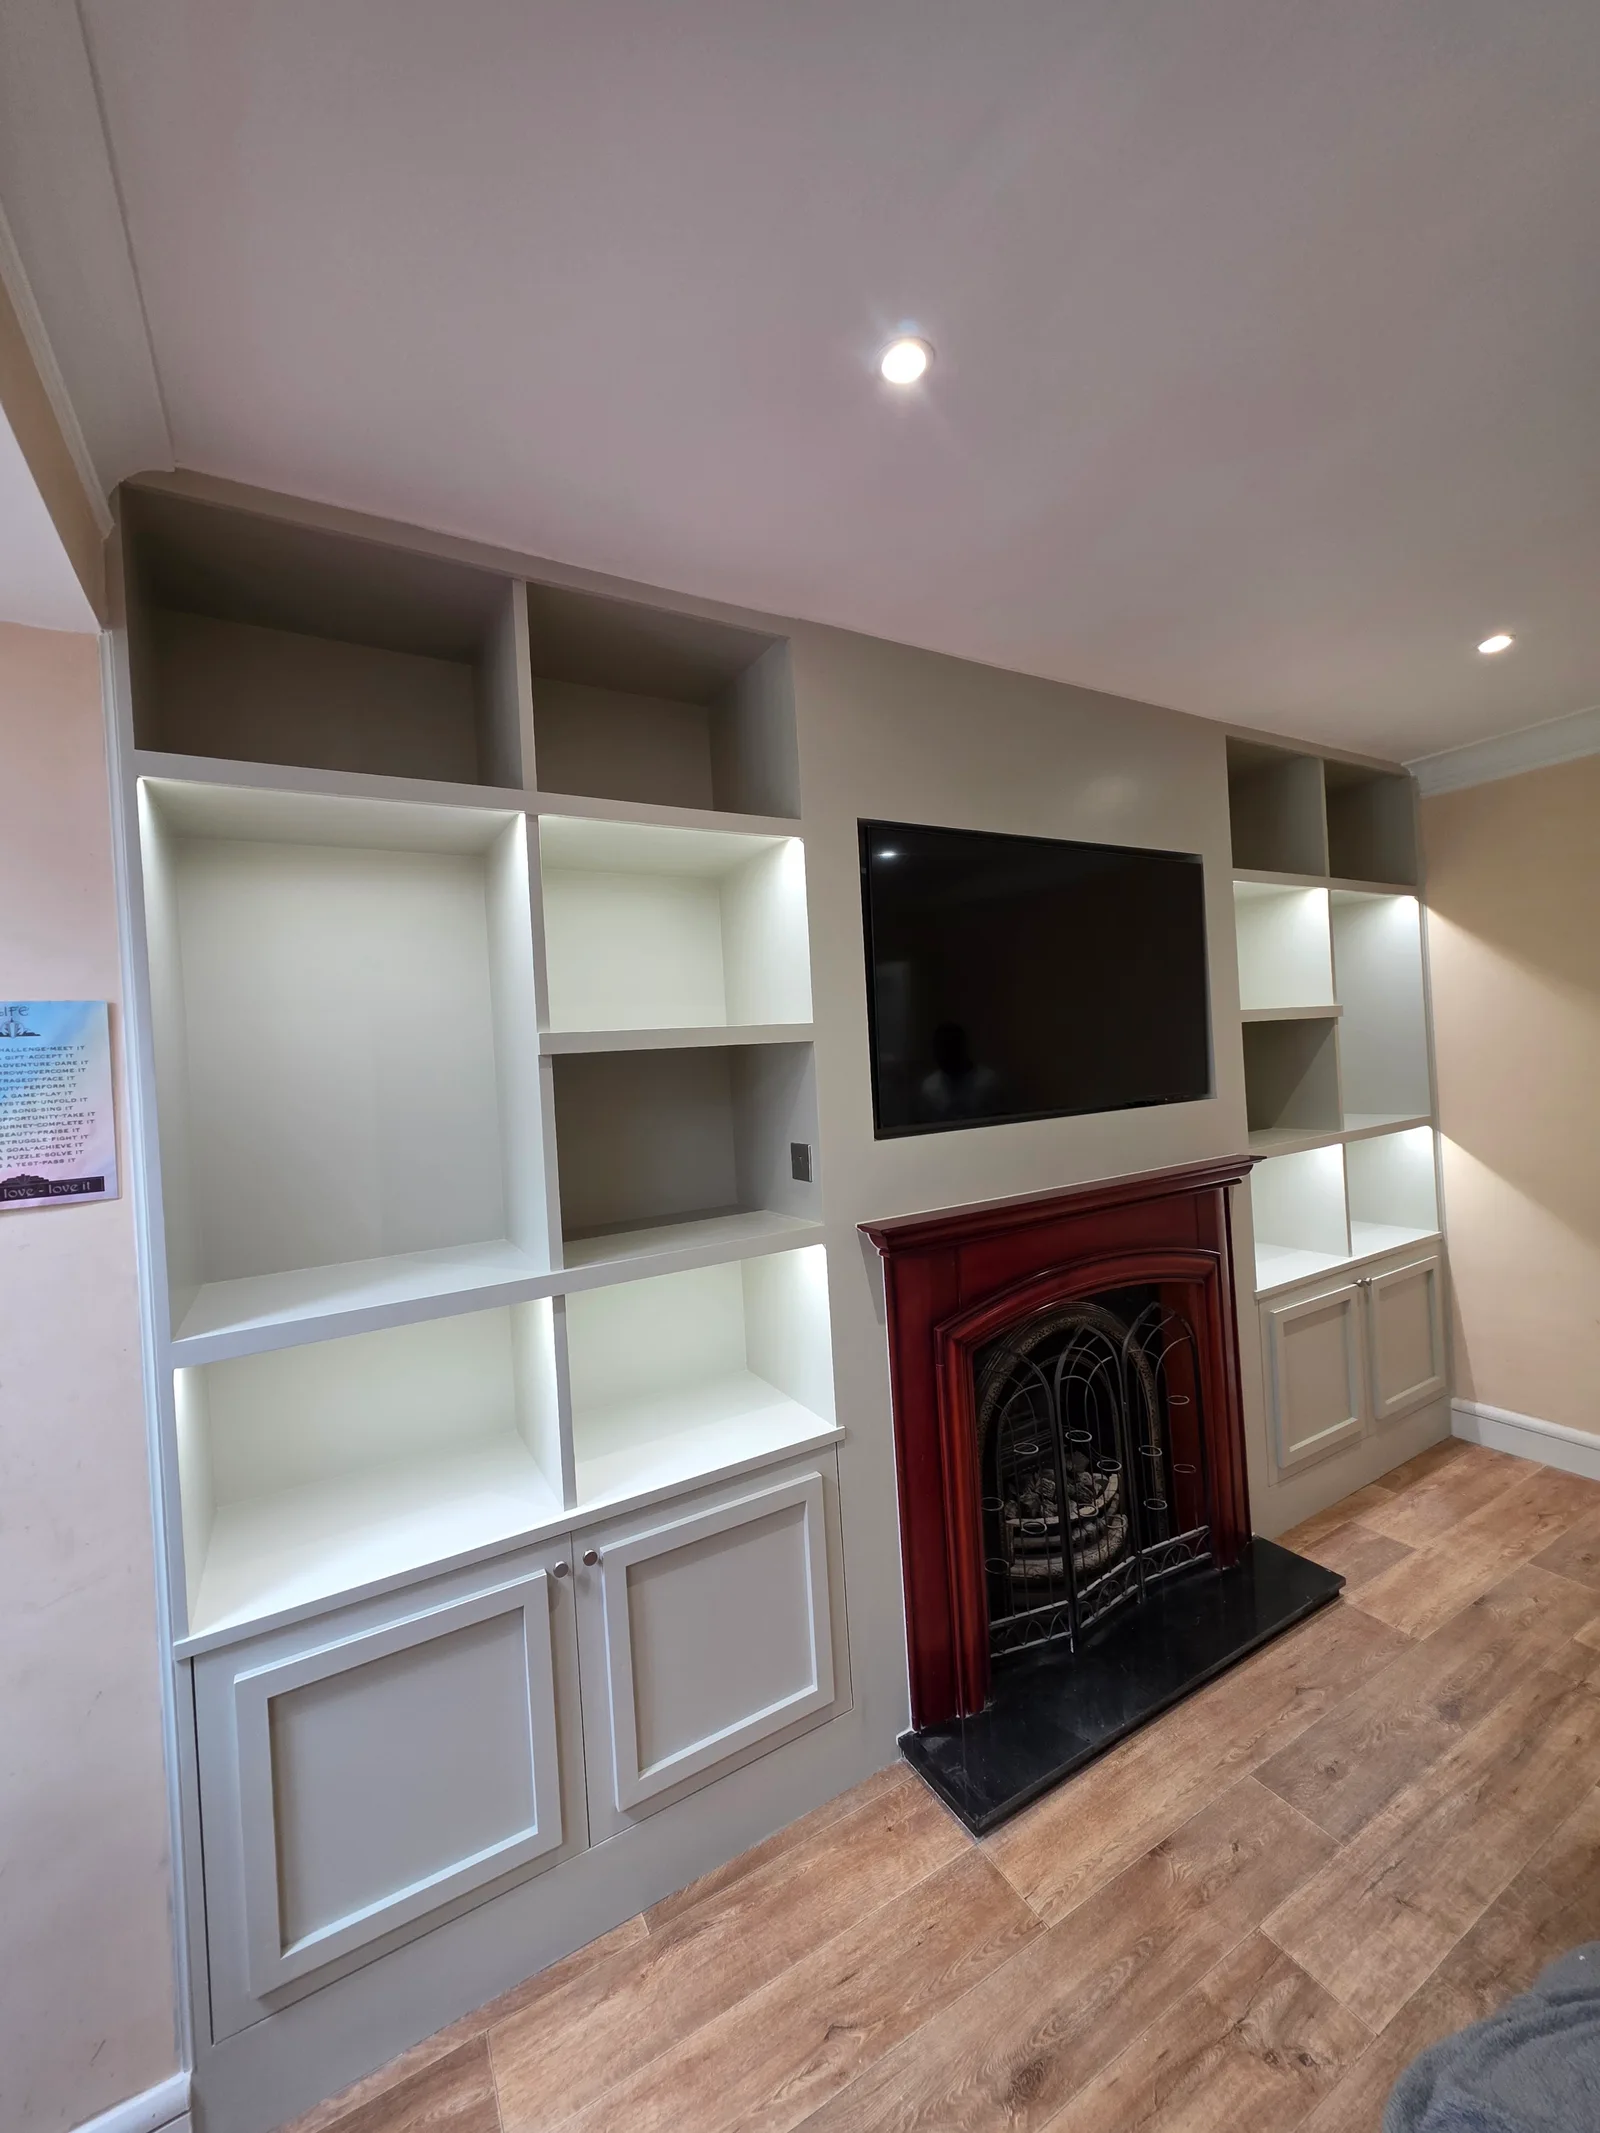
Bespoke Joinery
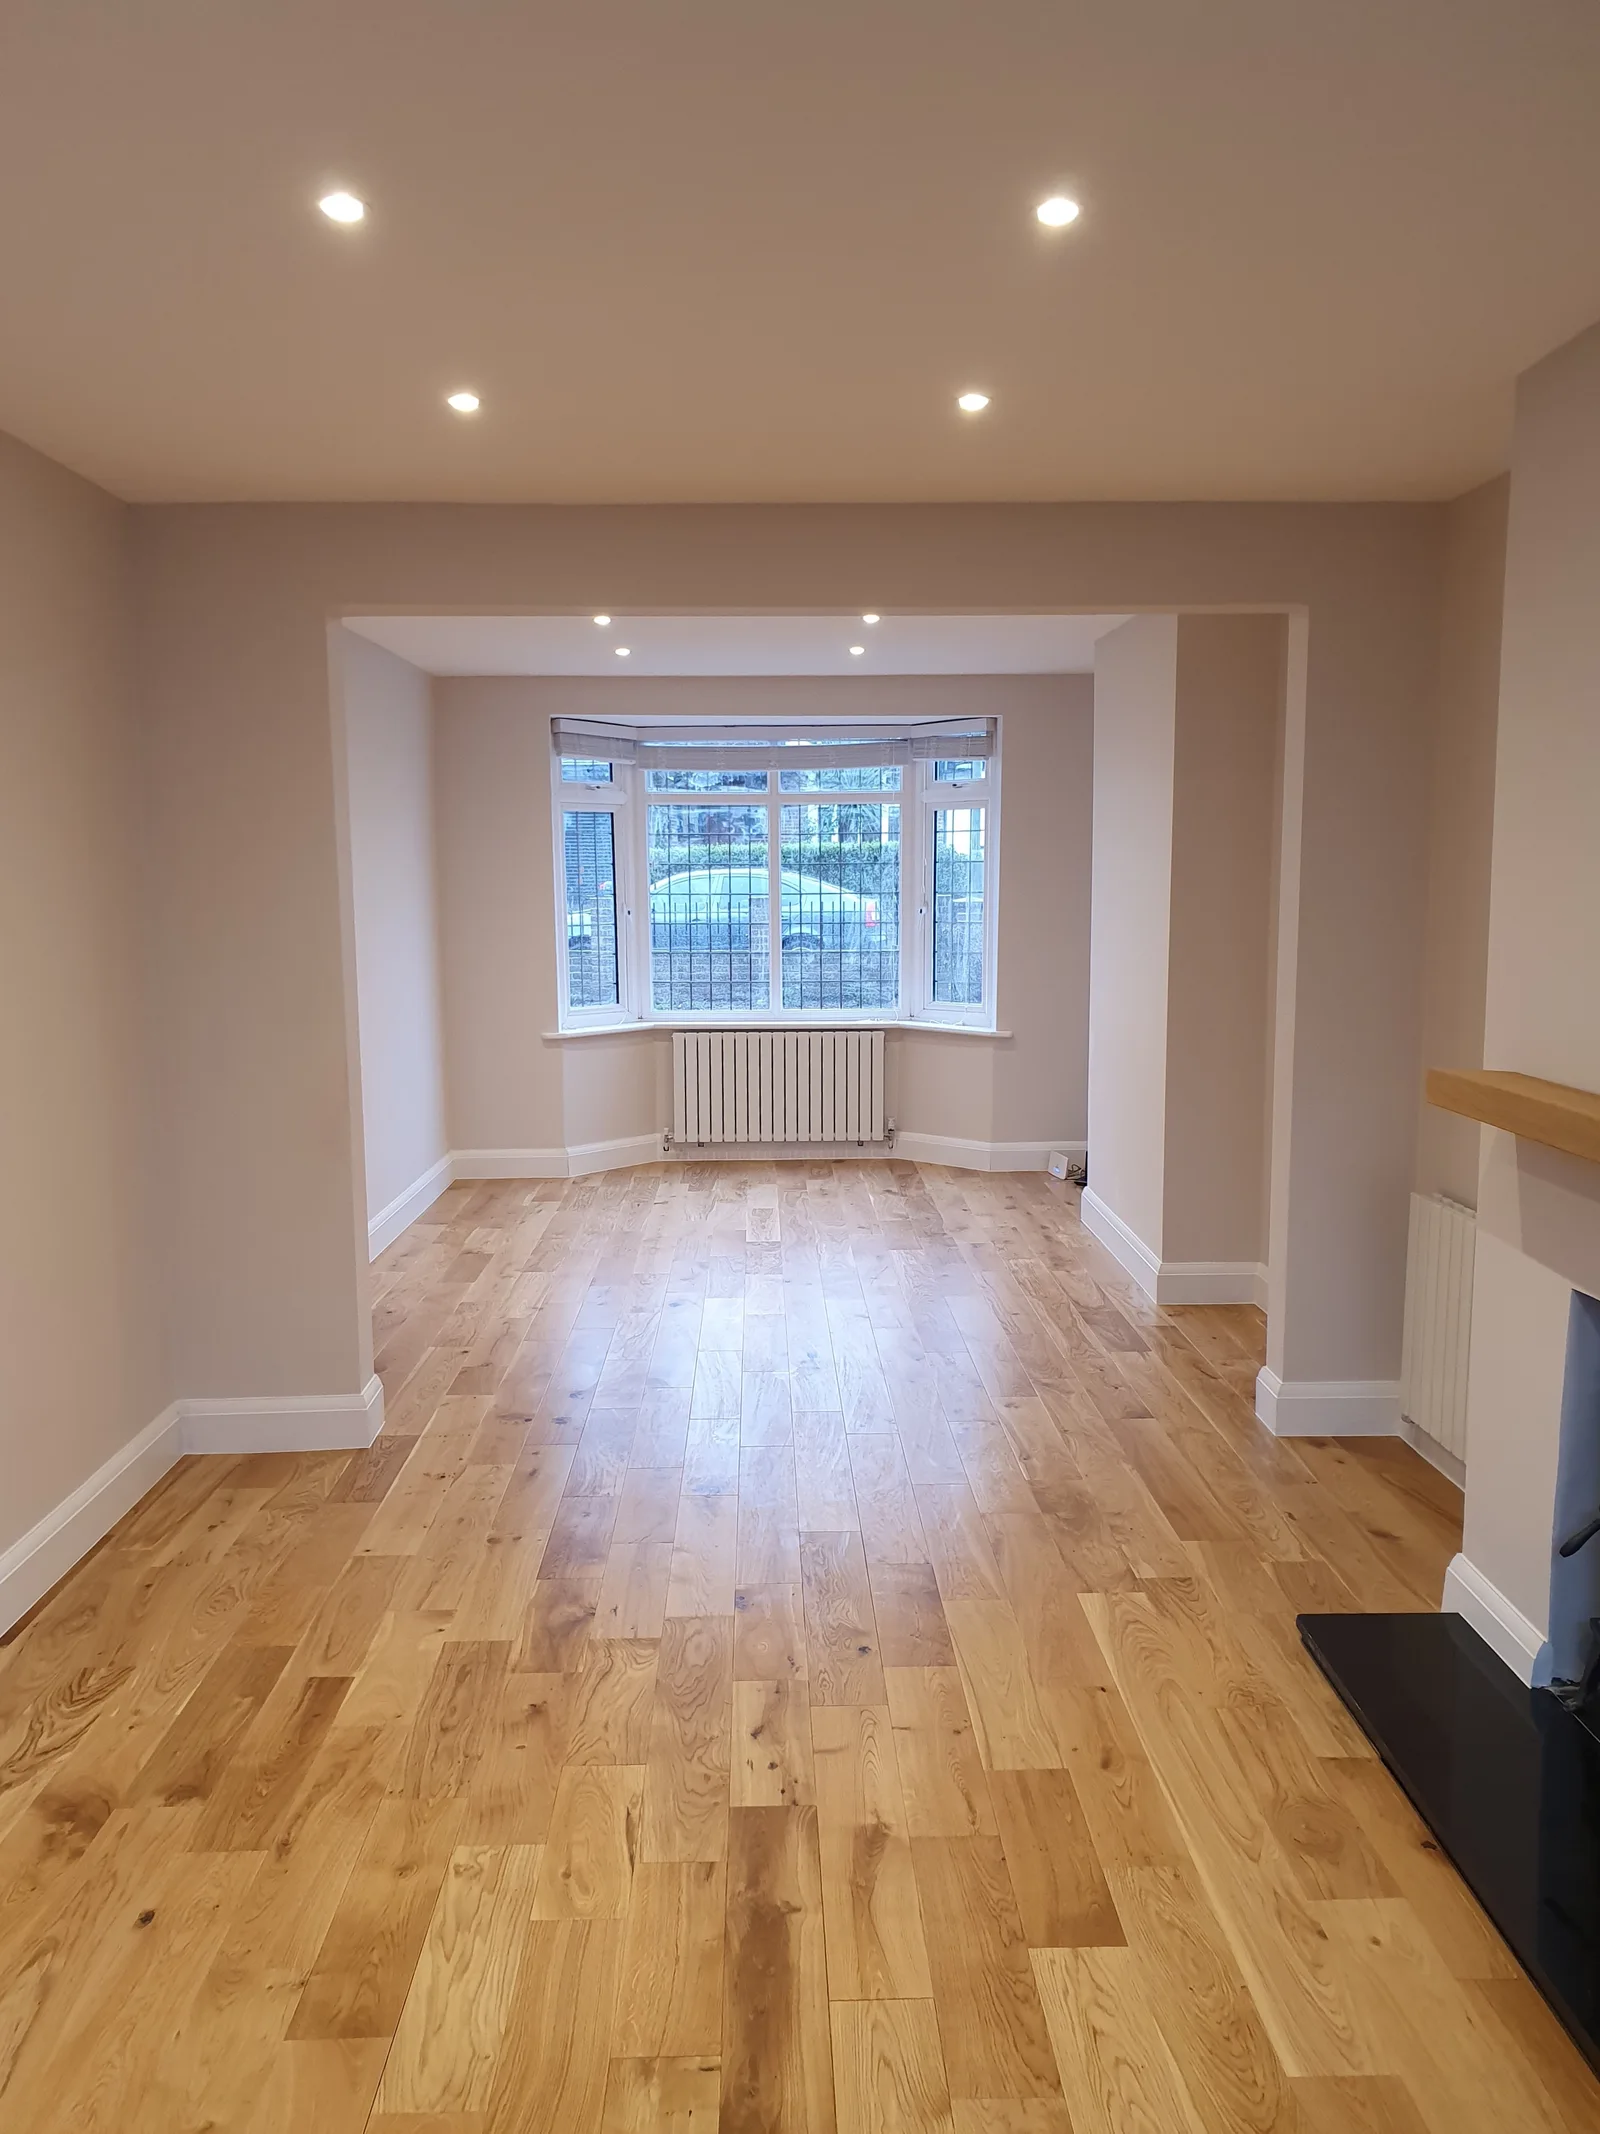
Interior Renovations
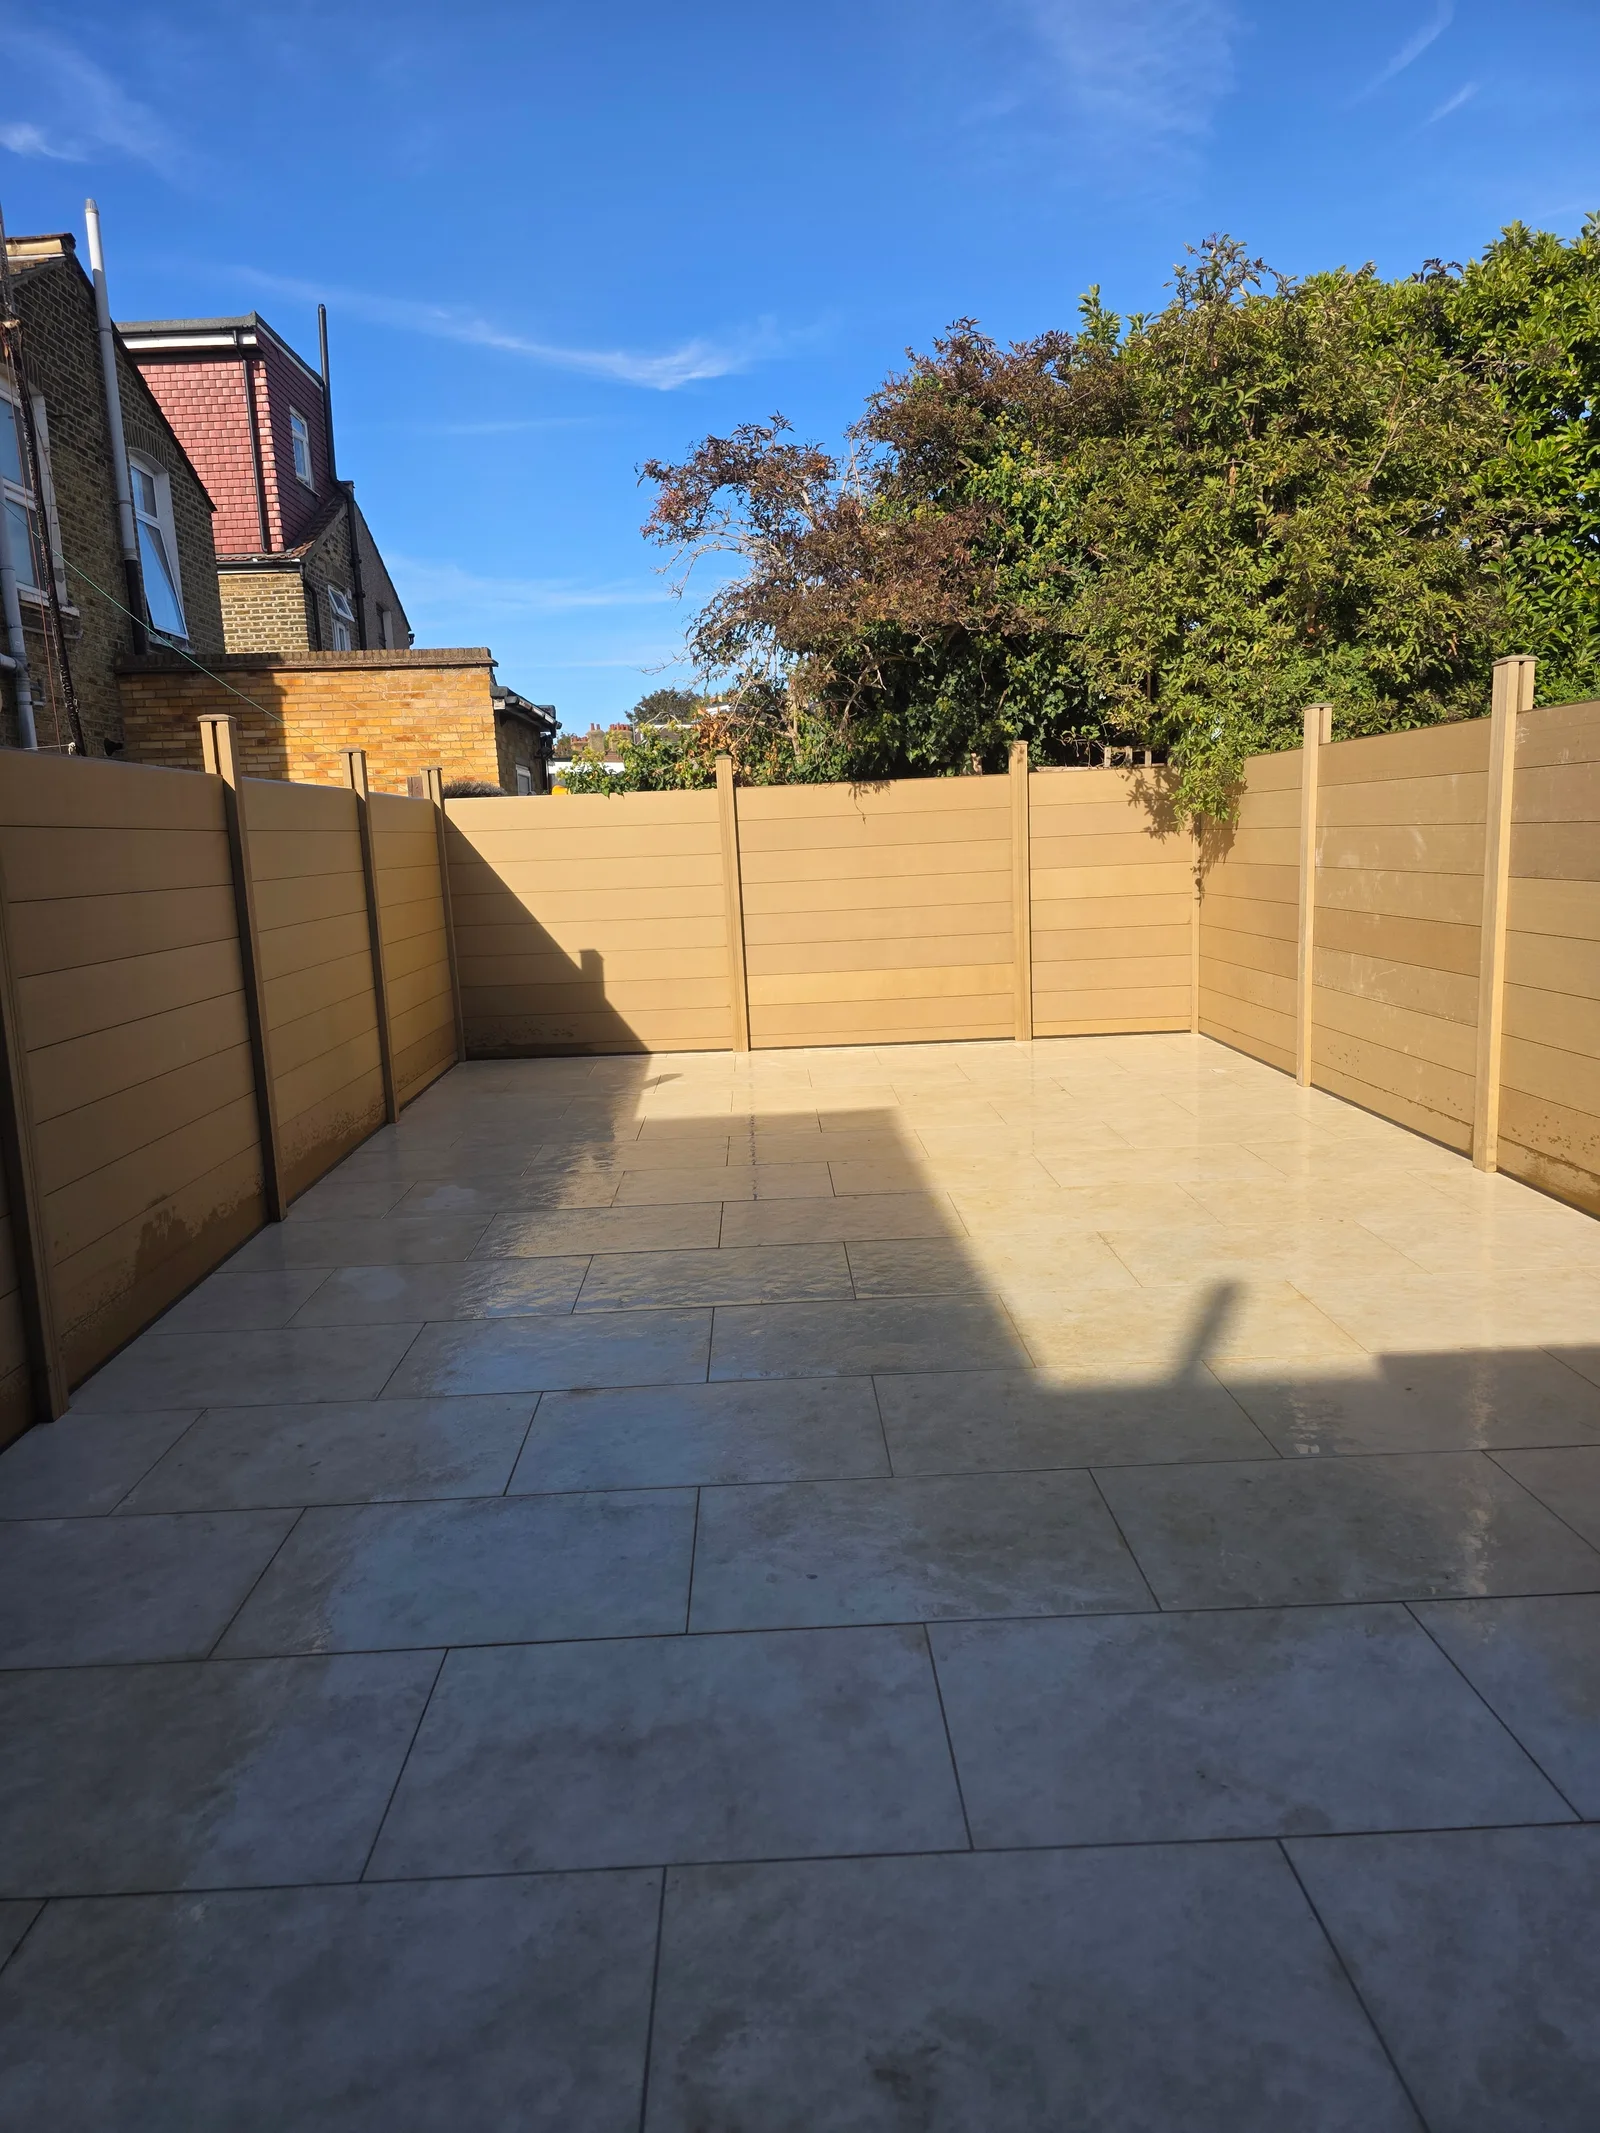
Gardens and Landscaping
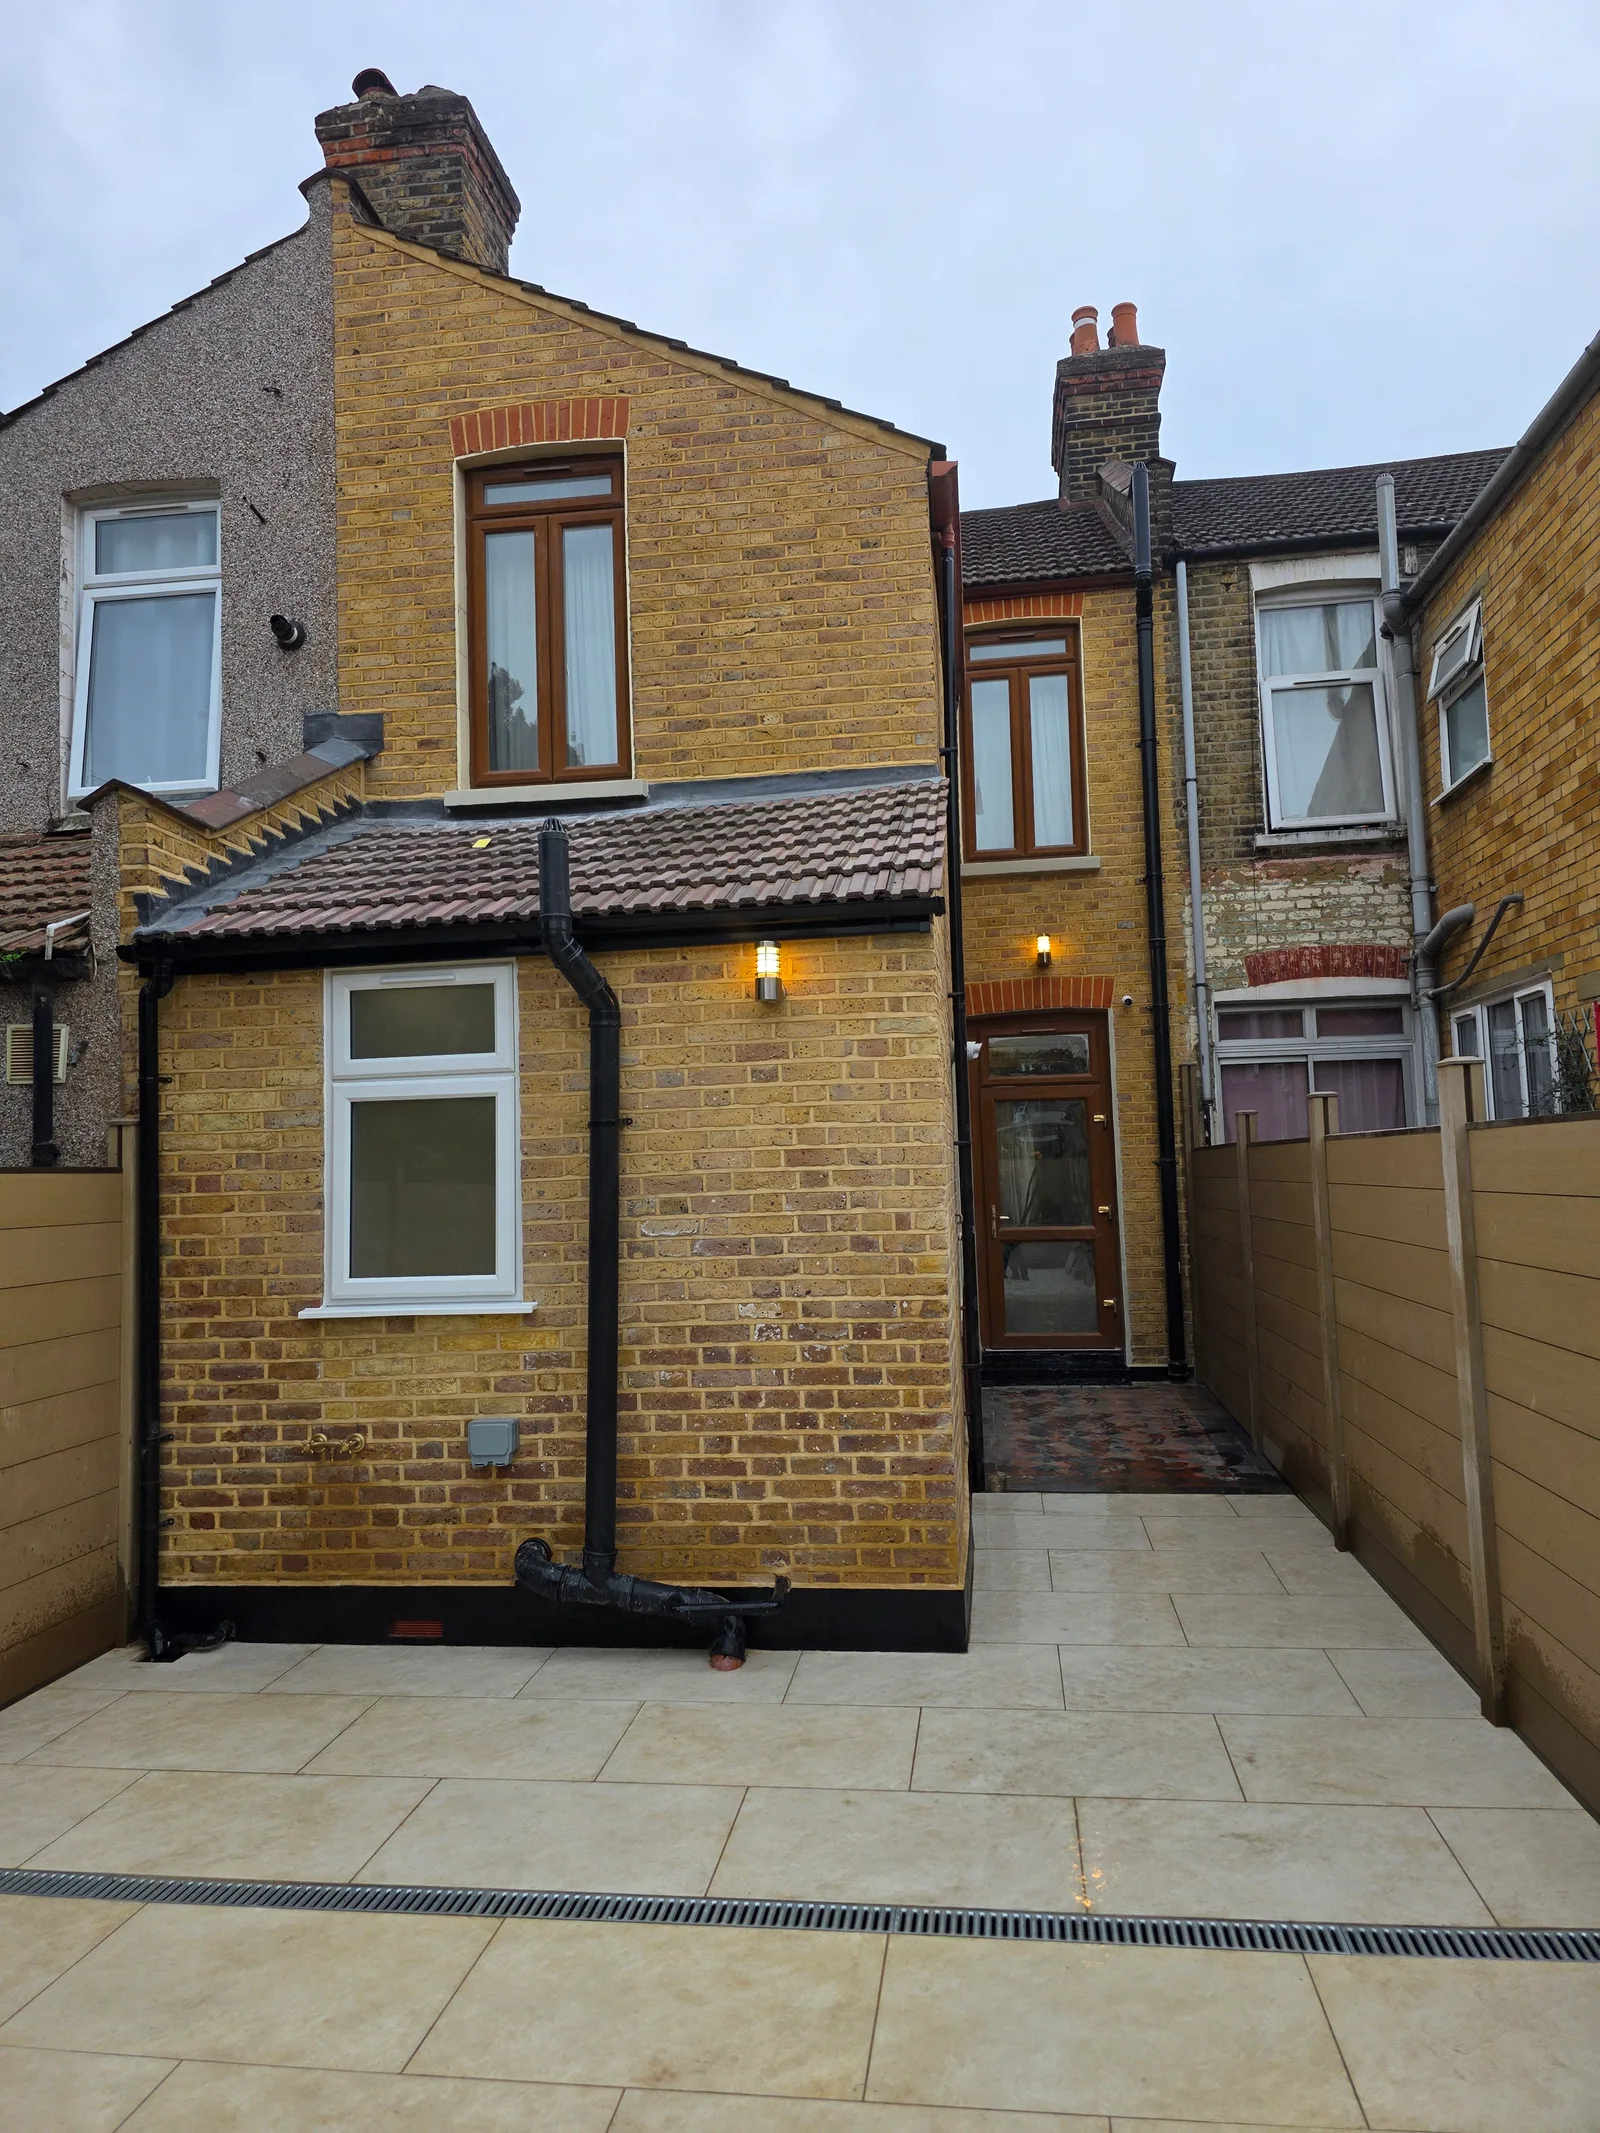
Brickwork
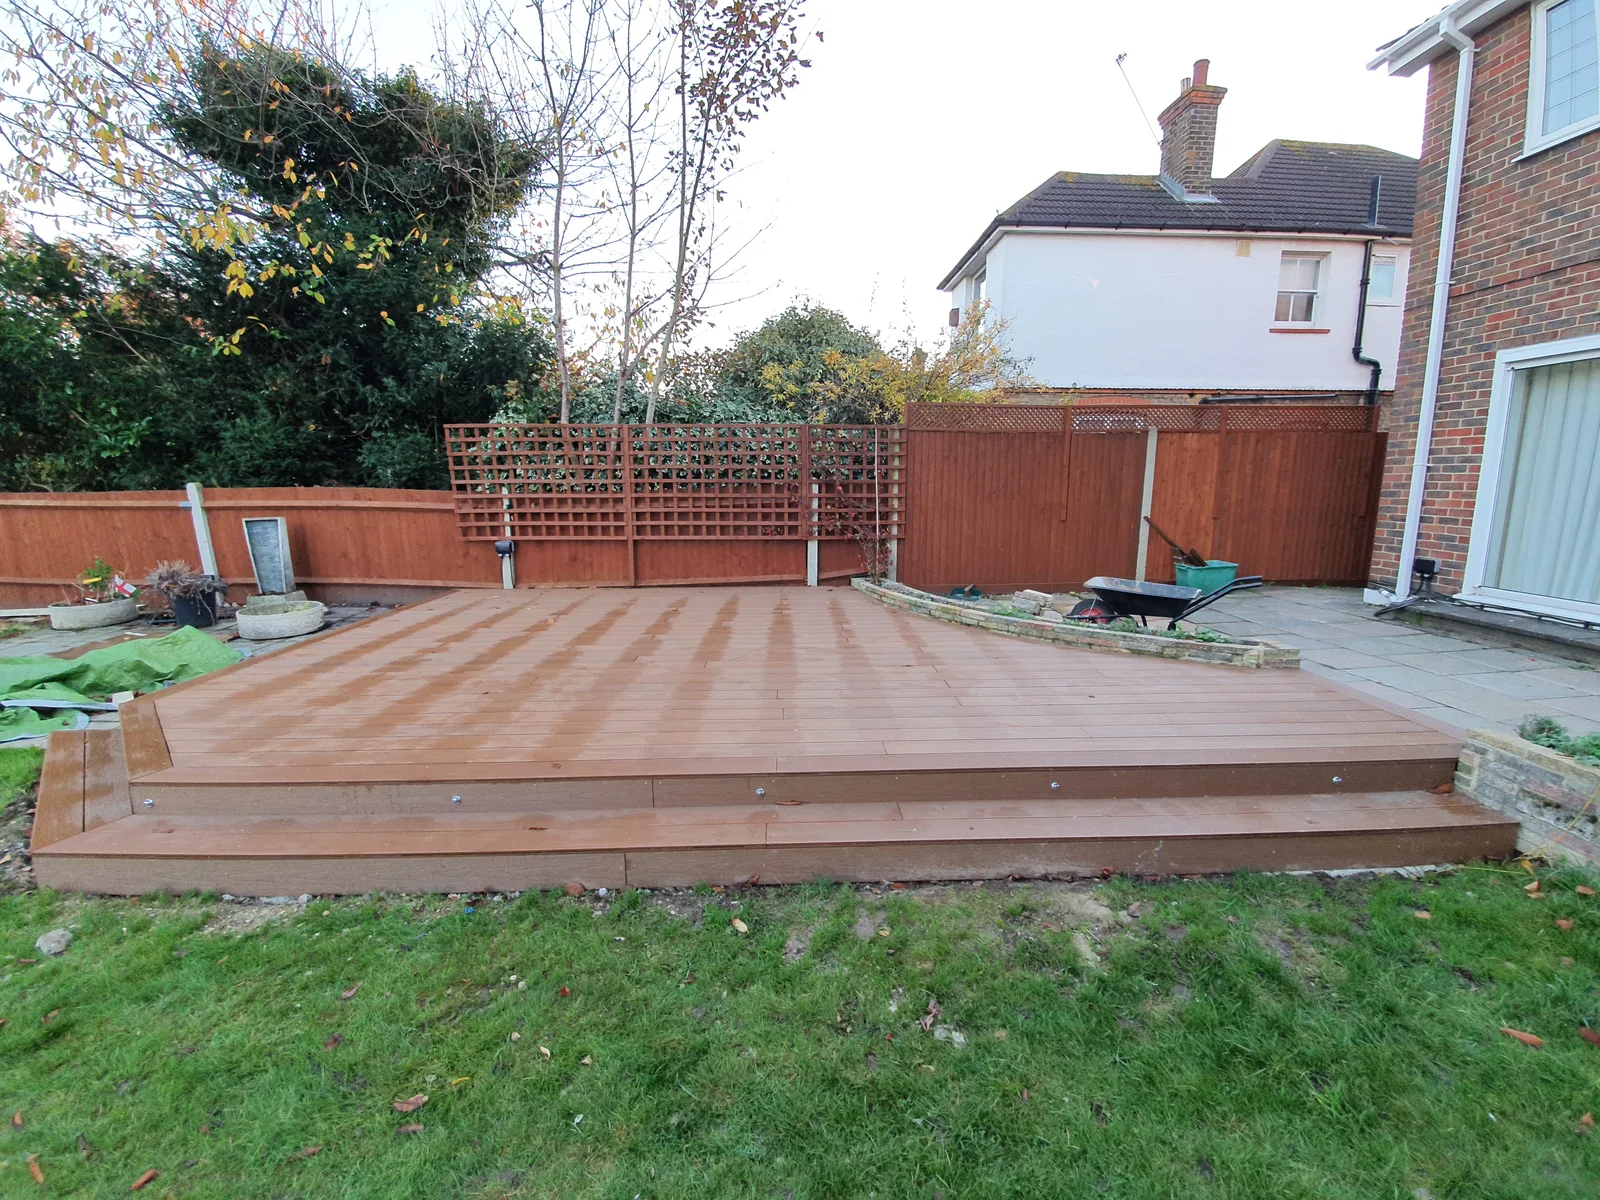
Garden Decking
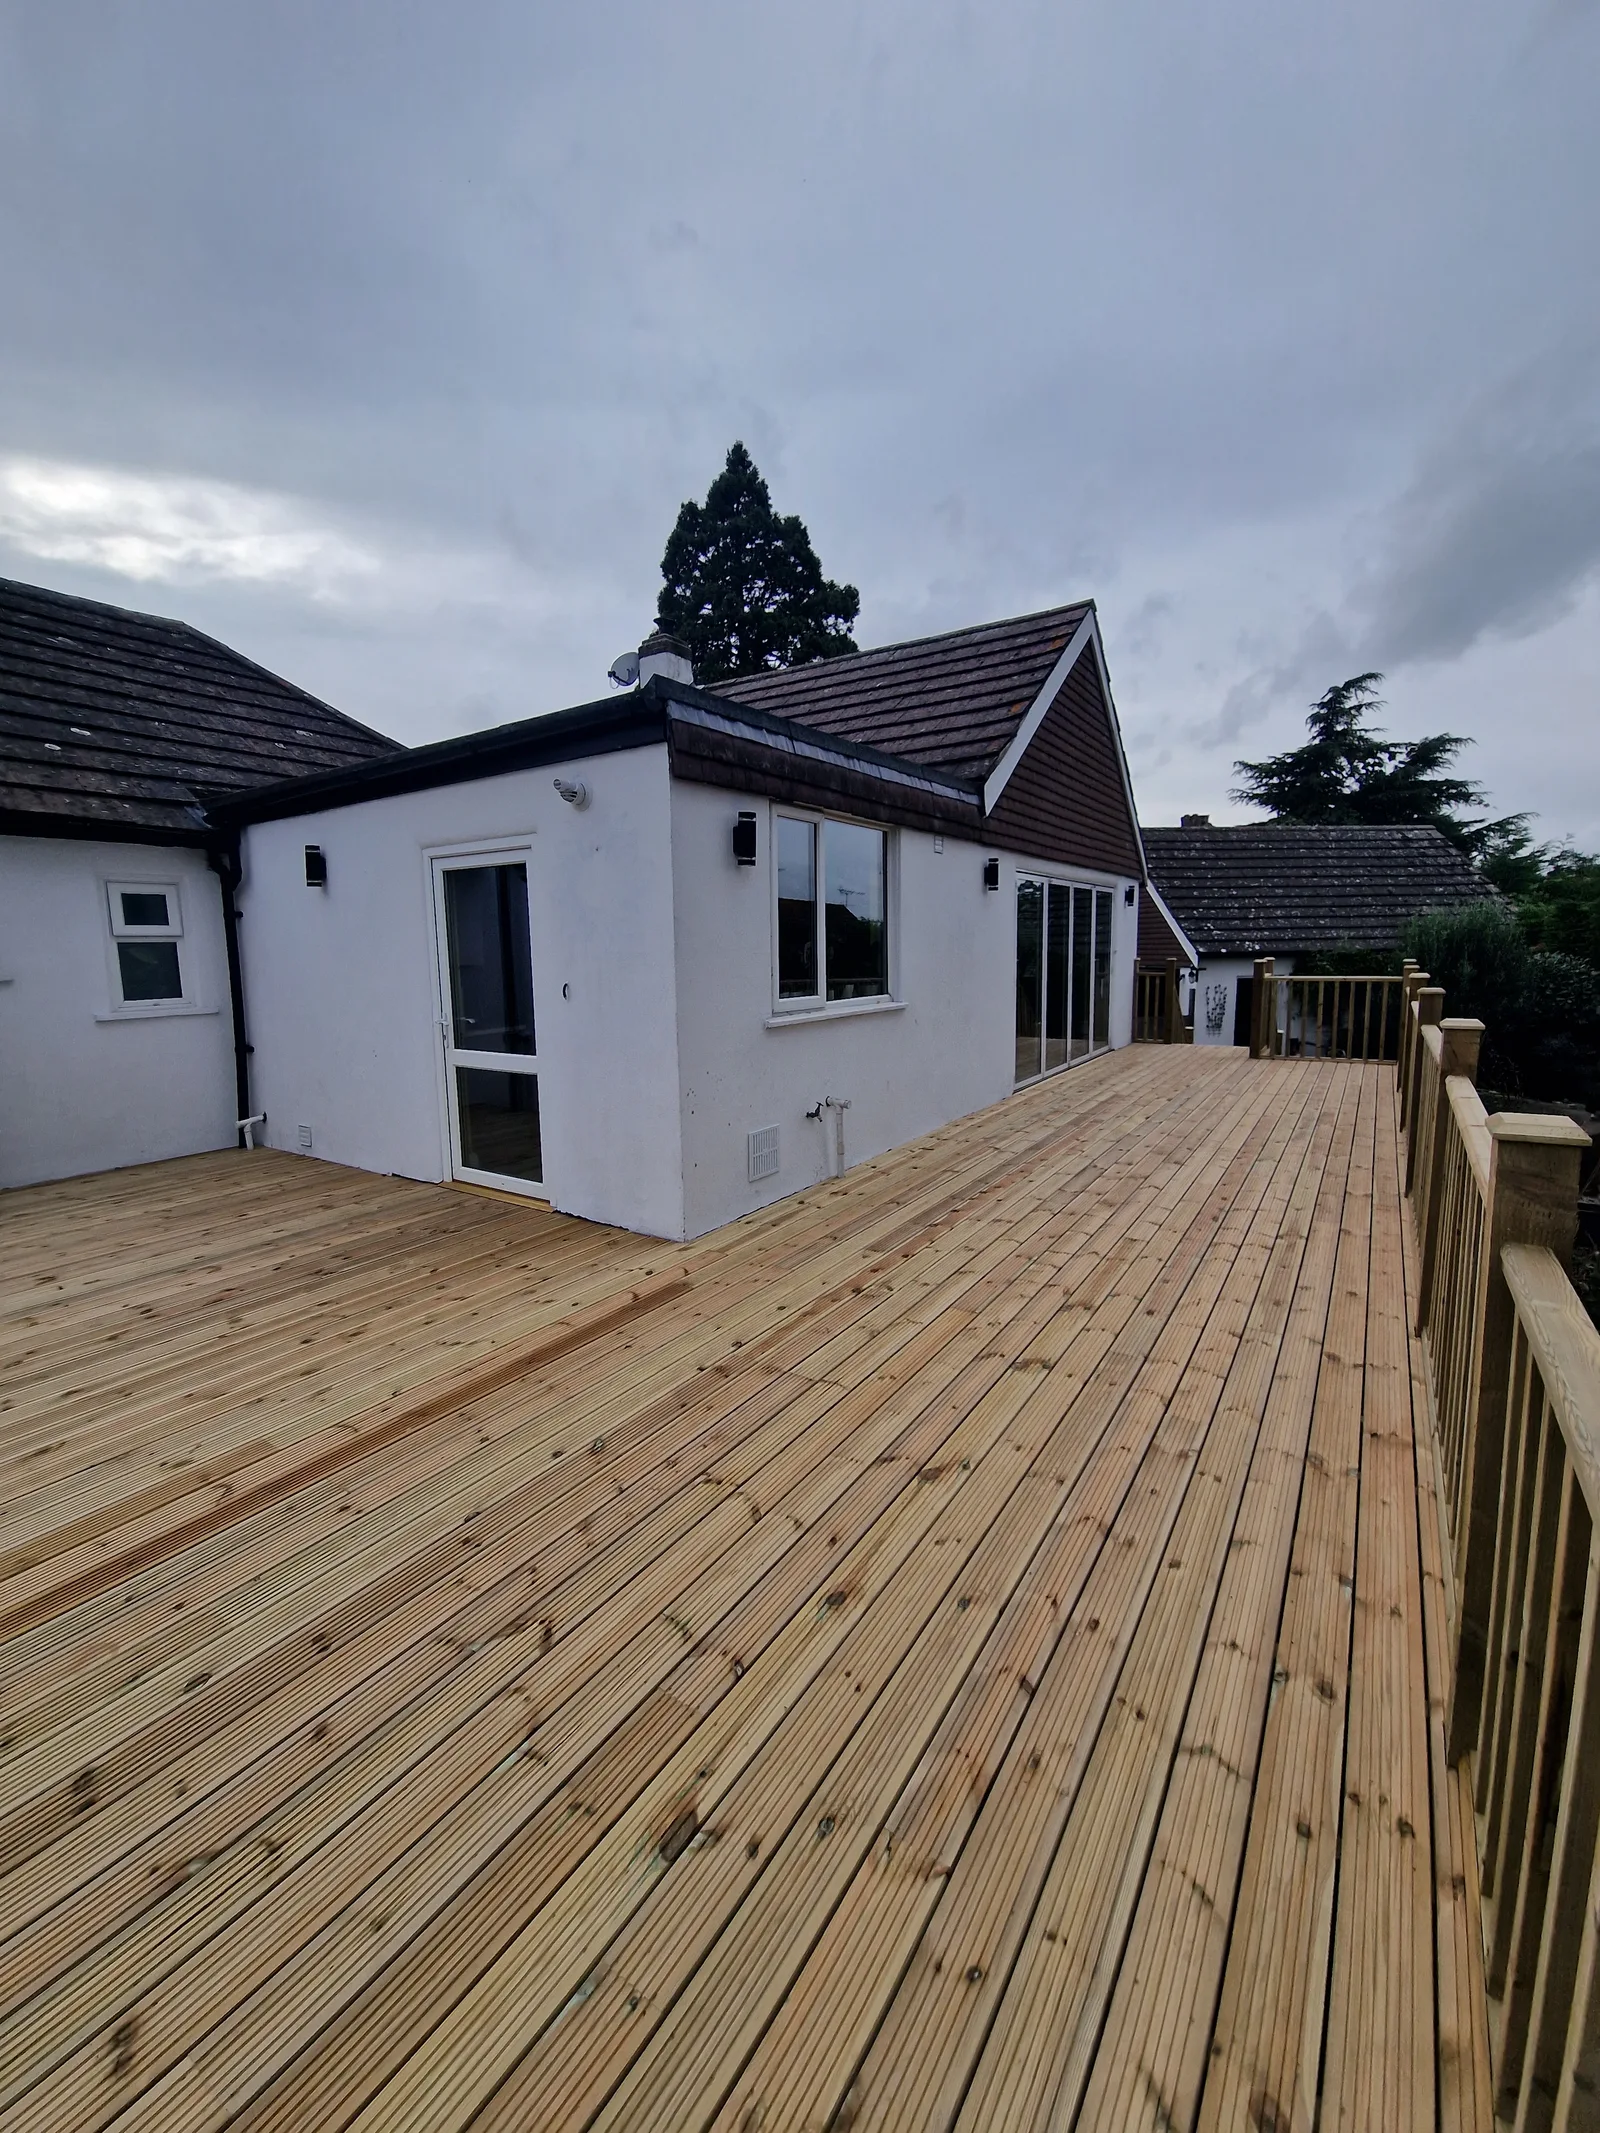
Garden Decking
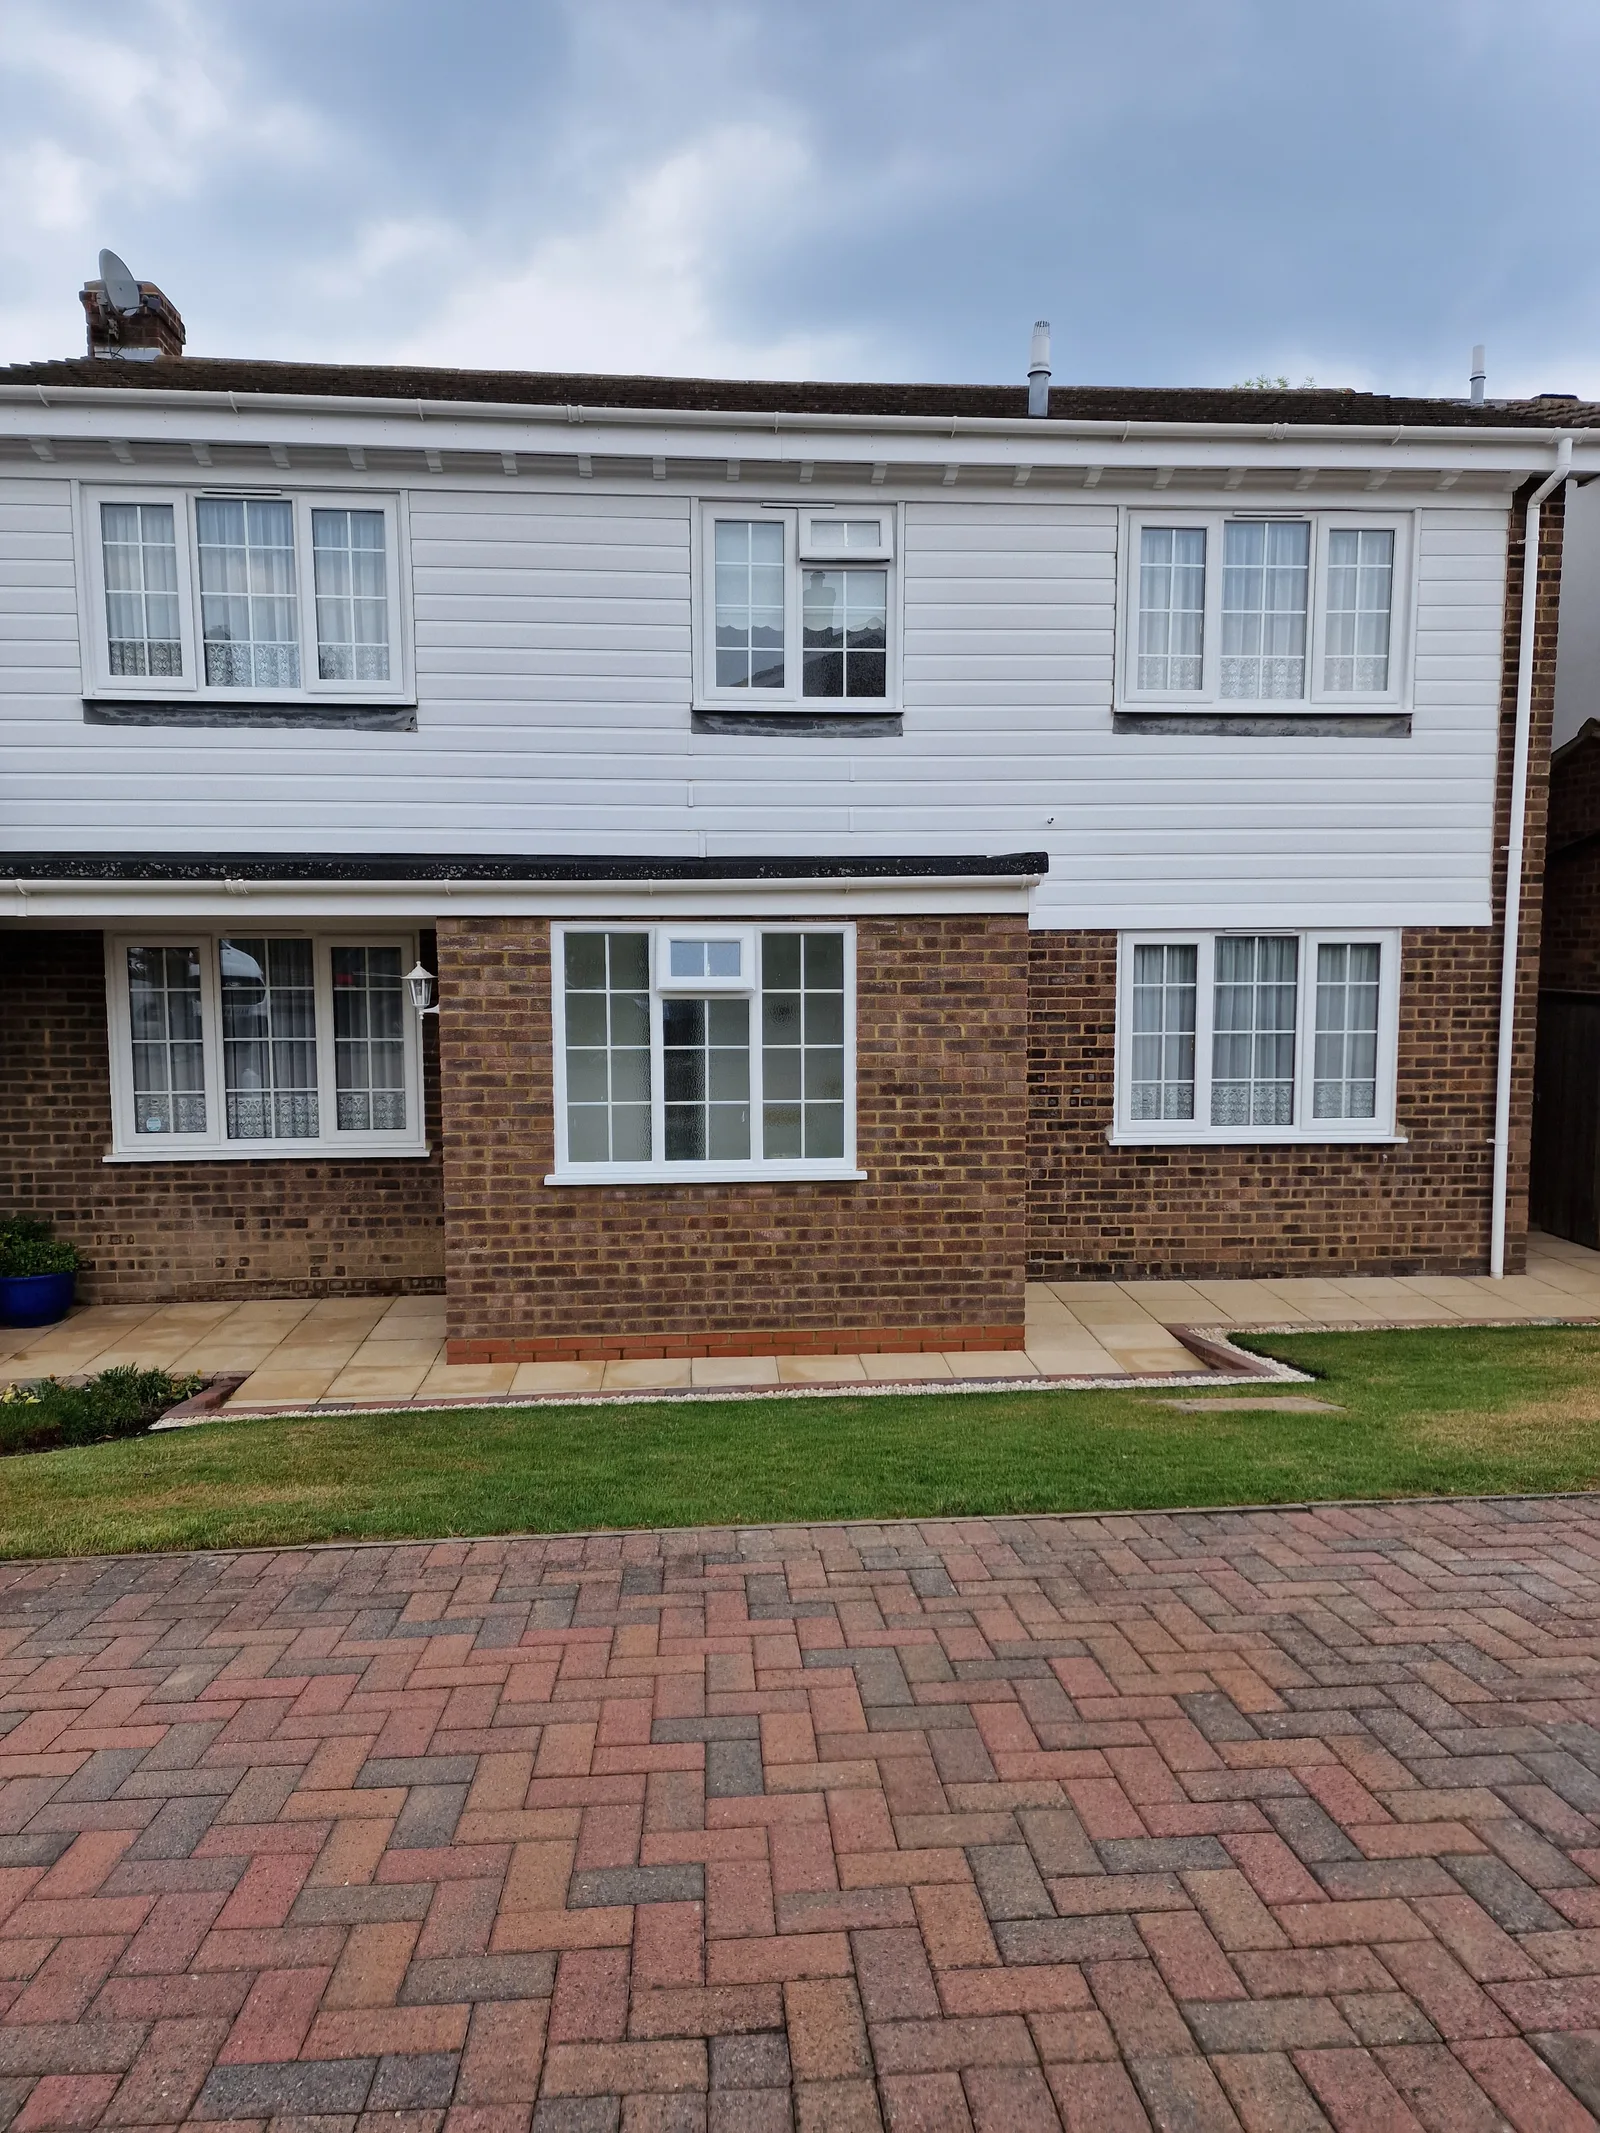
Porches
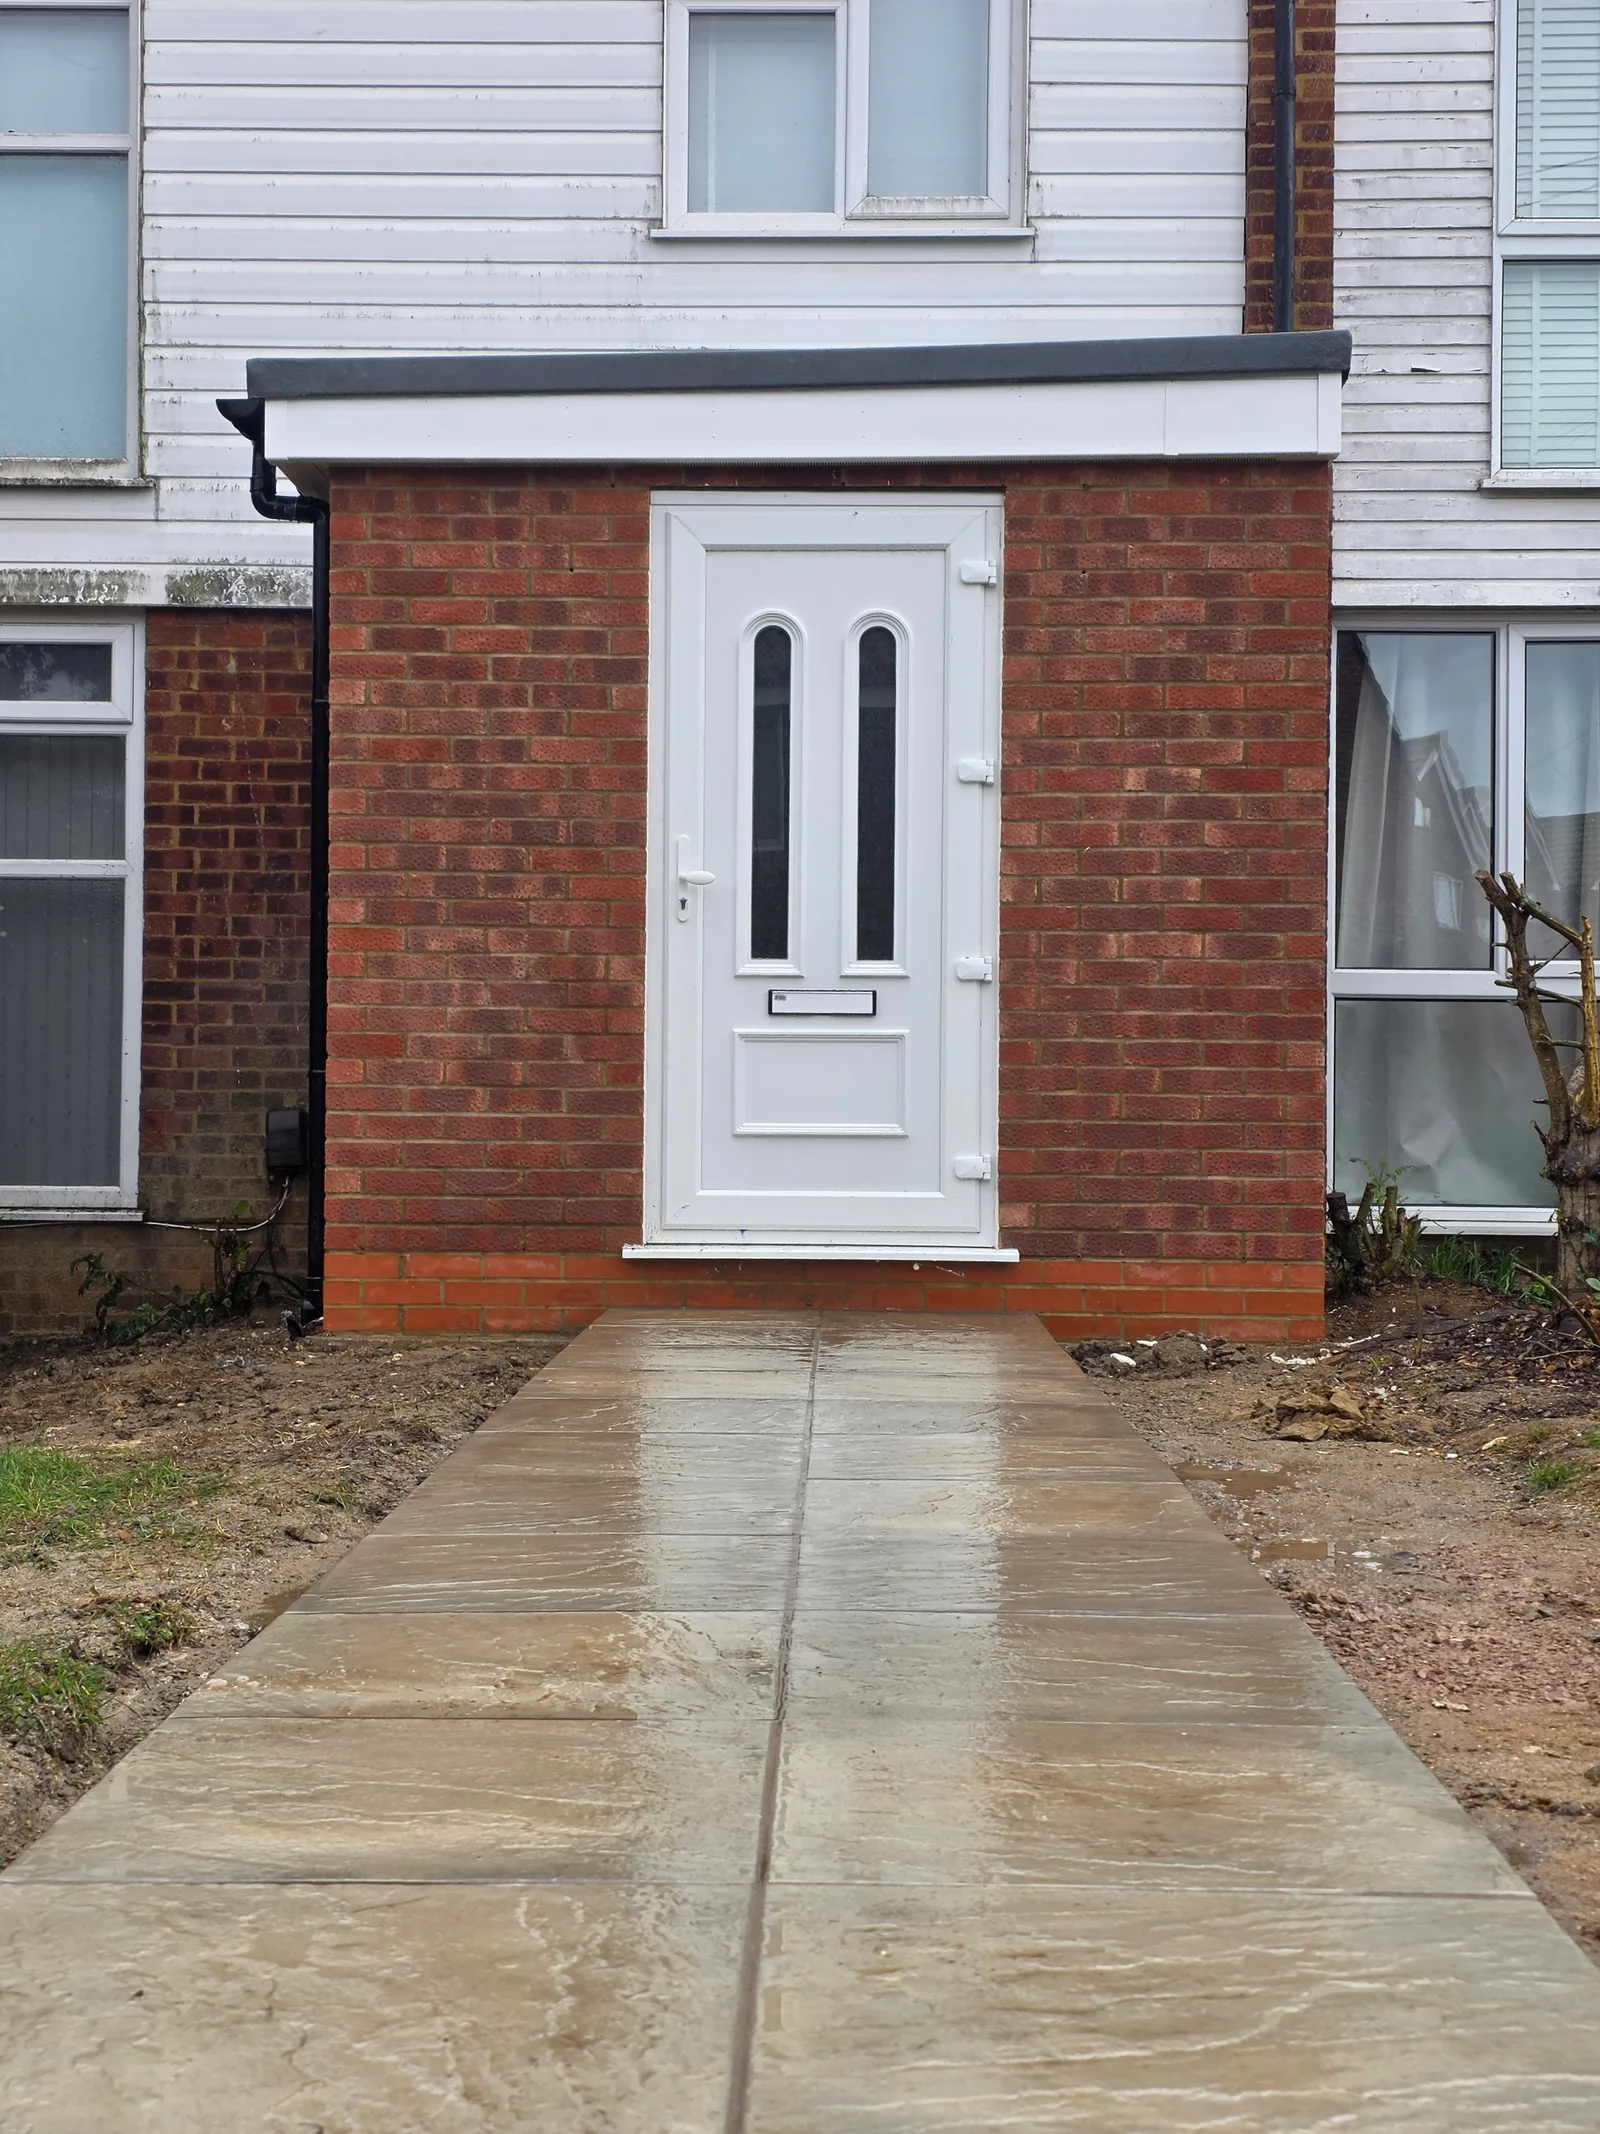
Porches
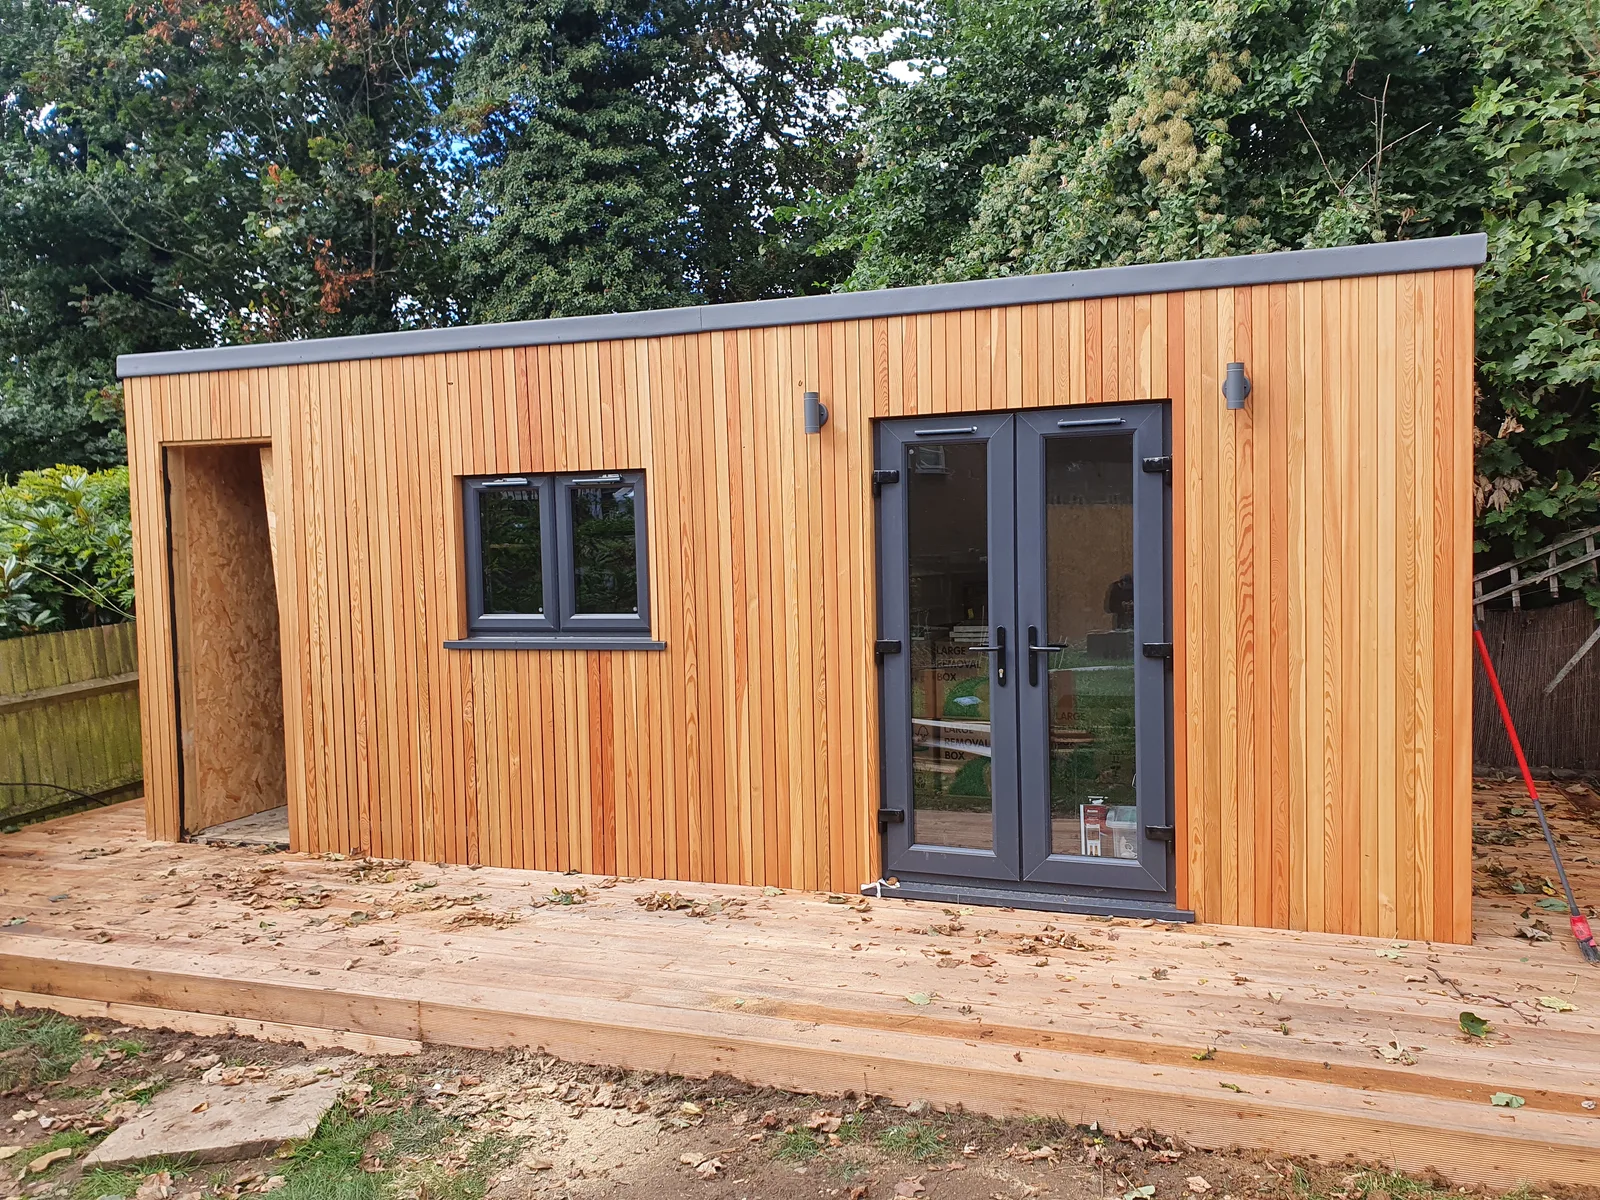
Garden Buildings
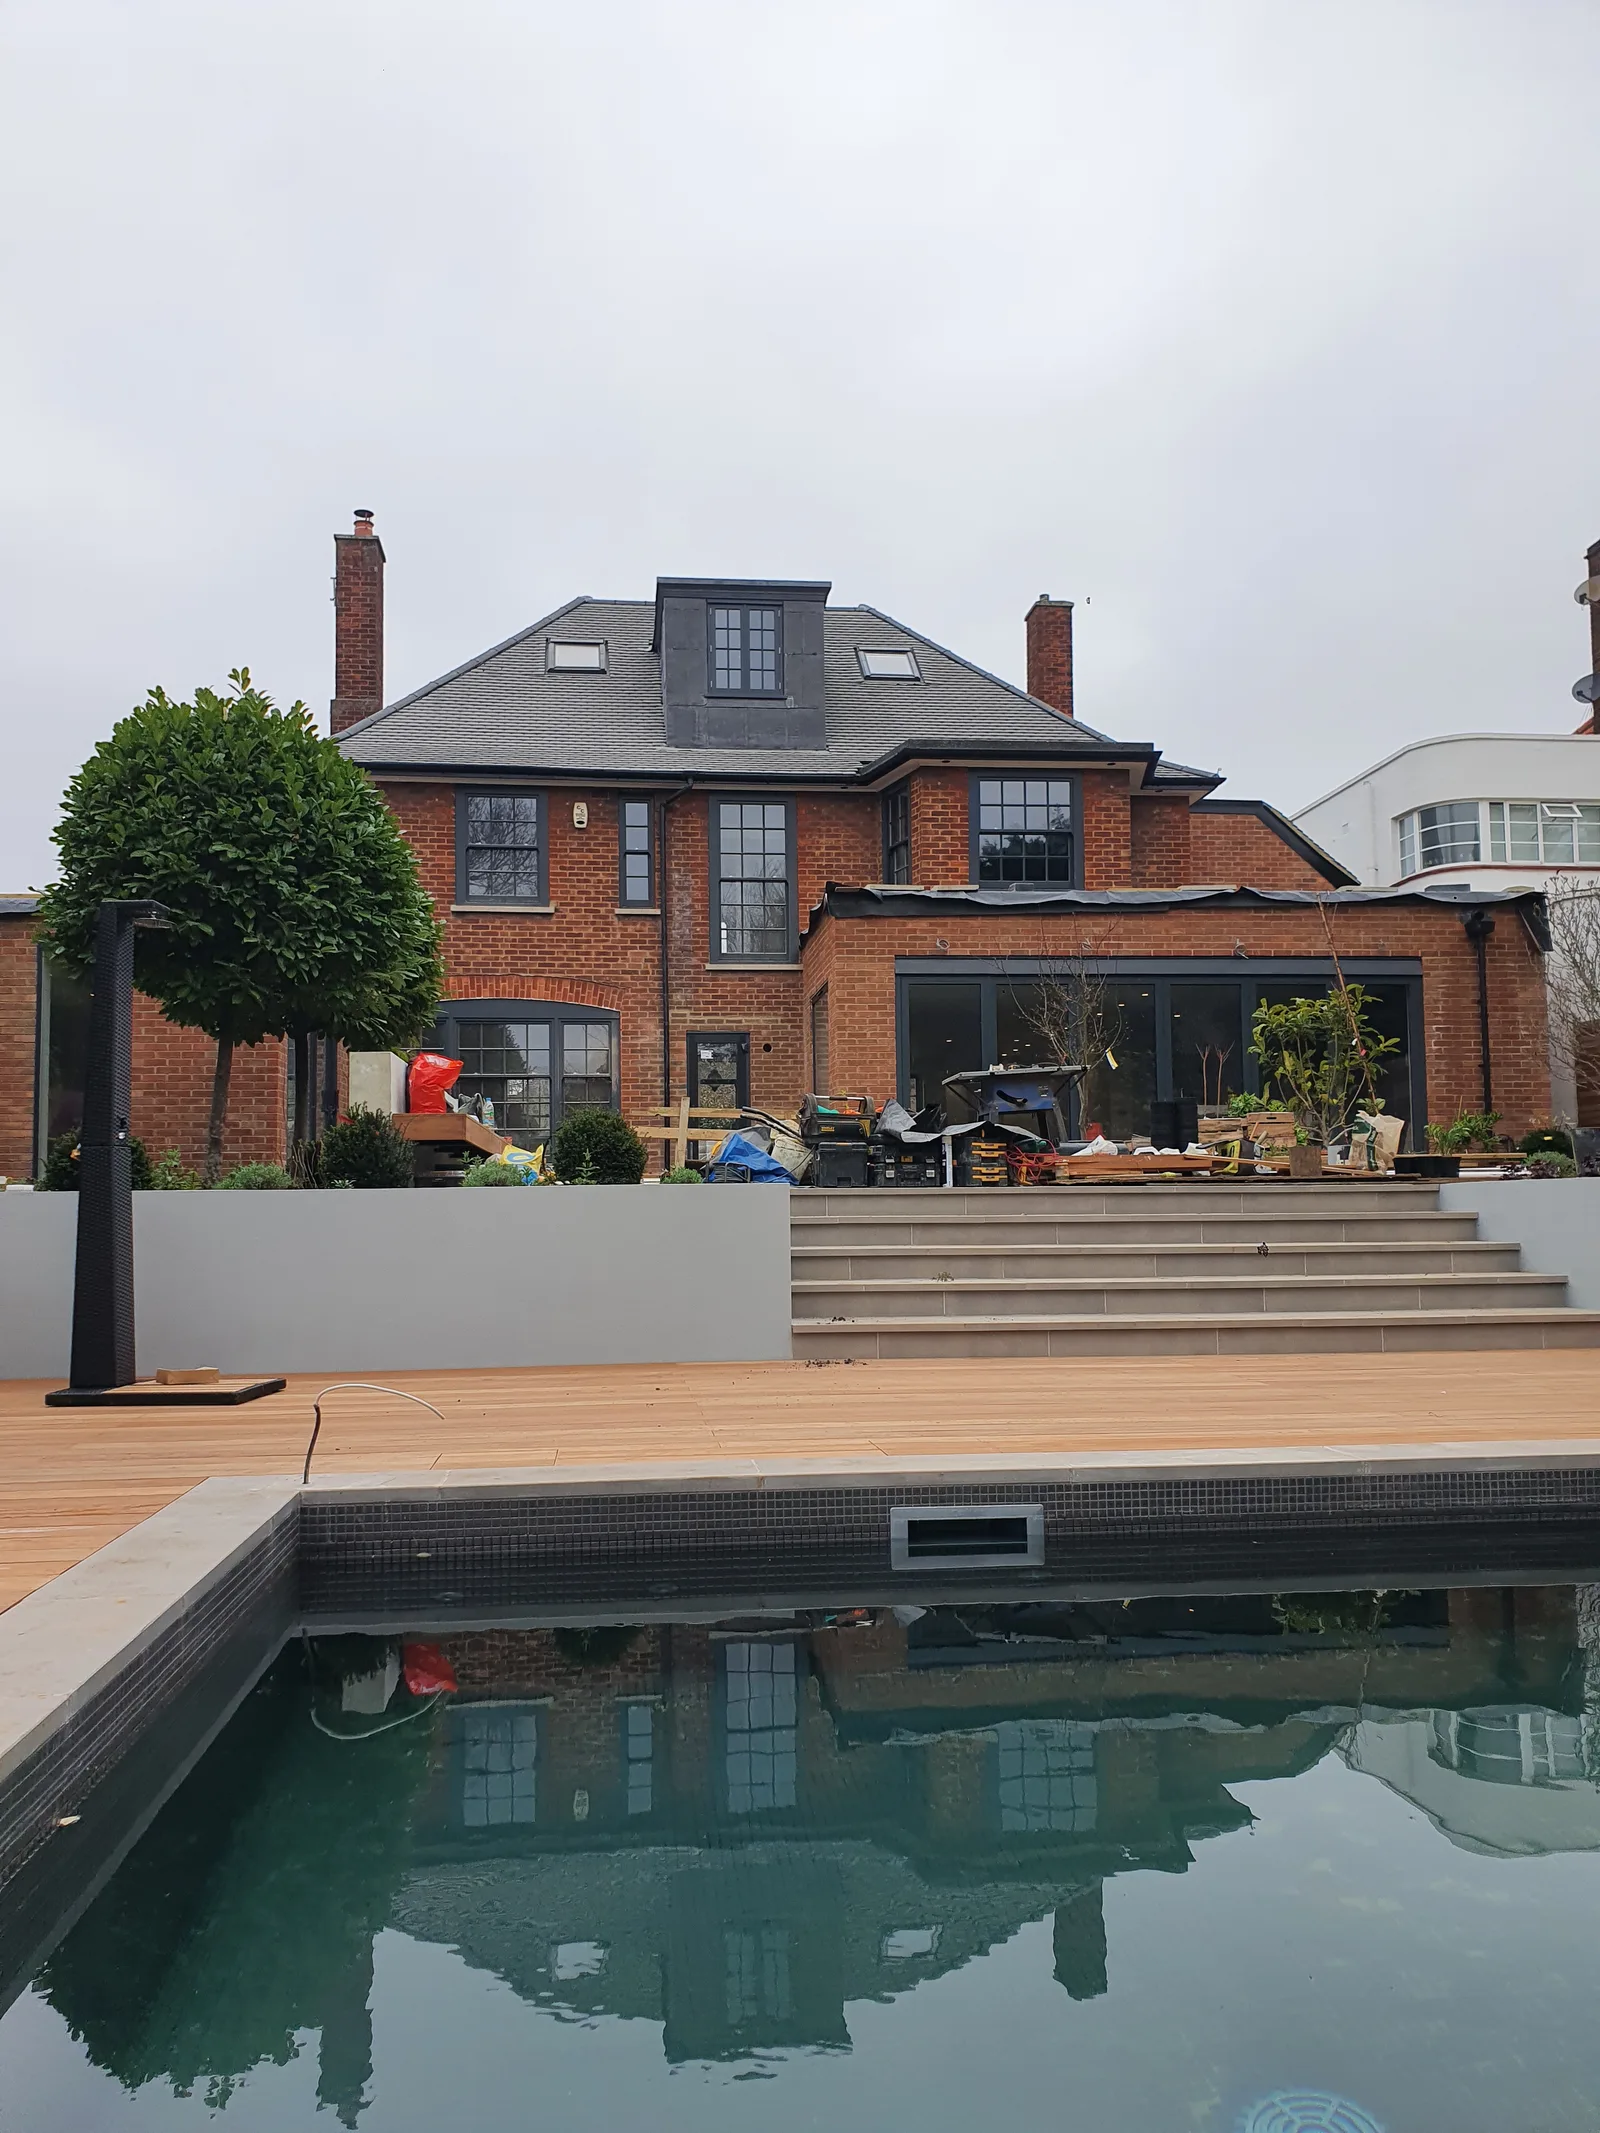
Roofing
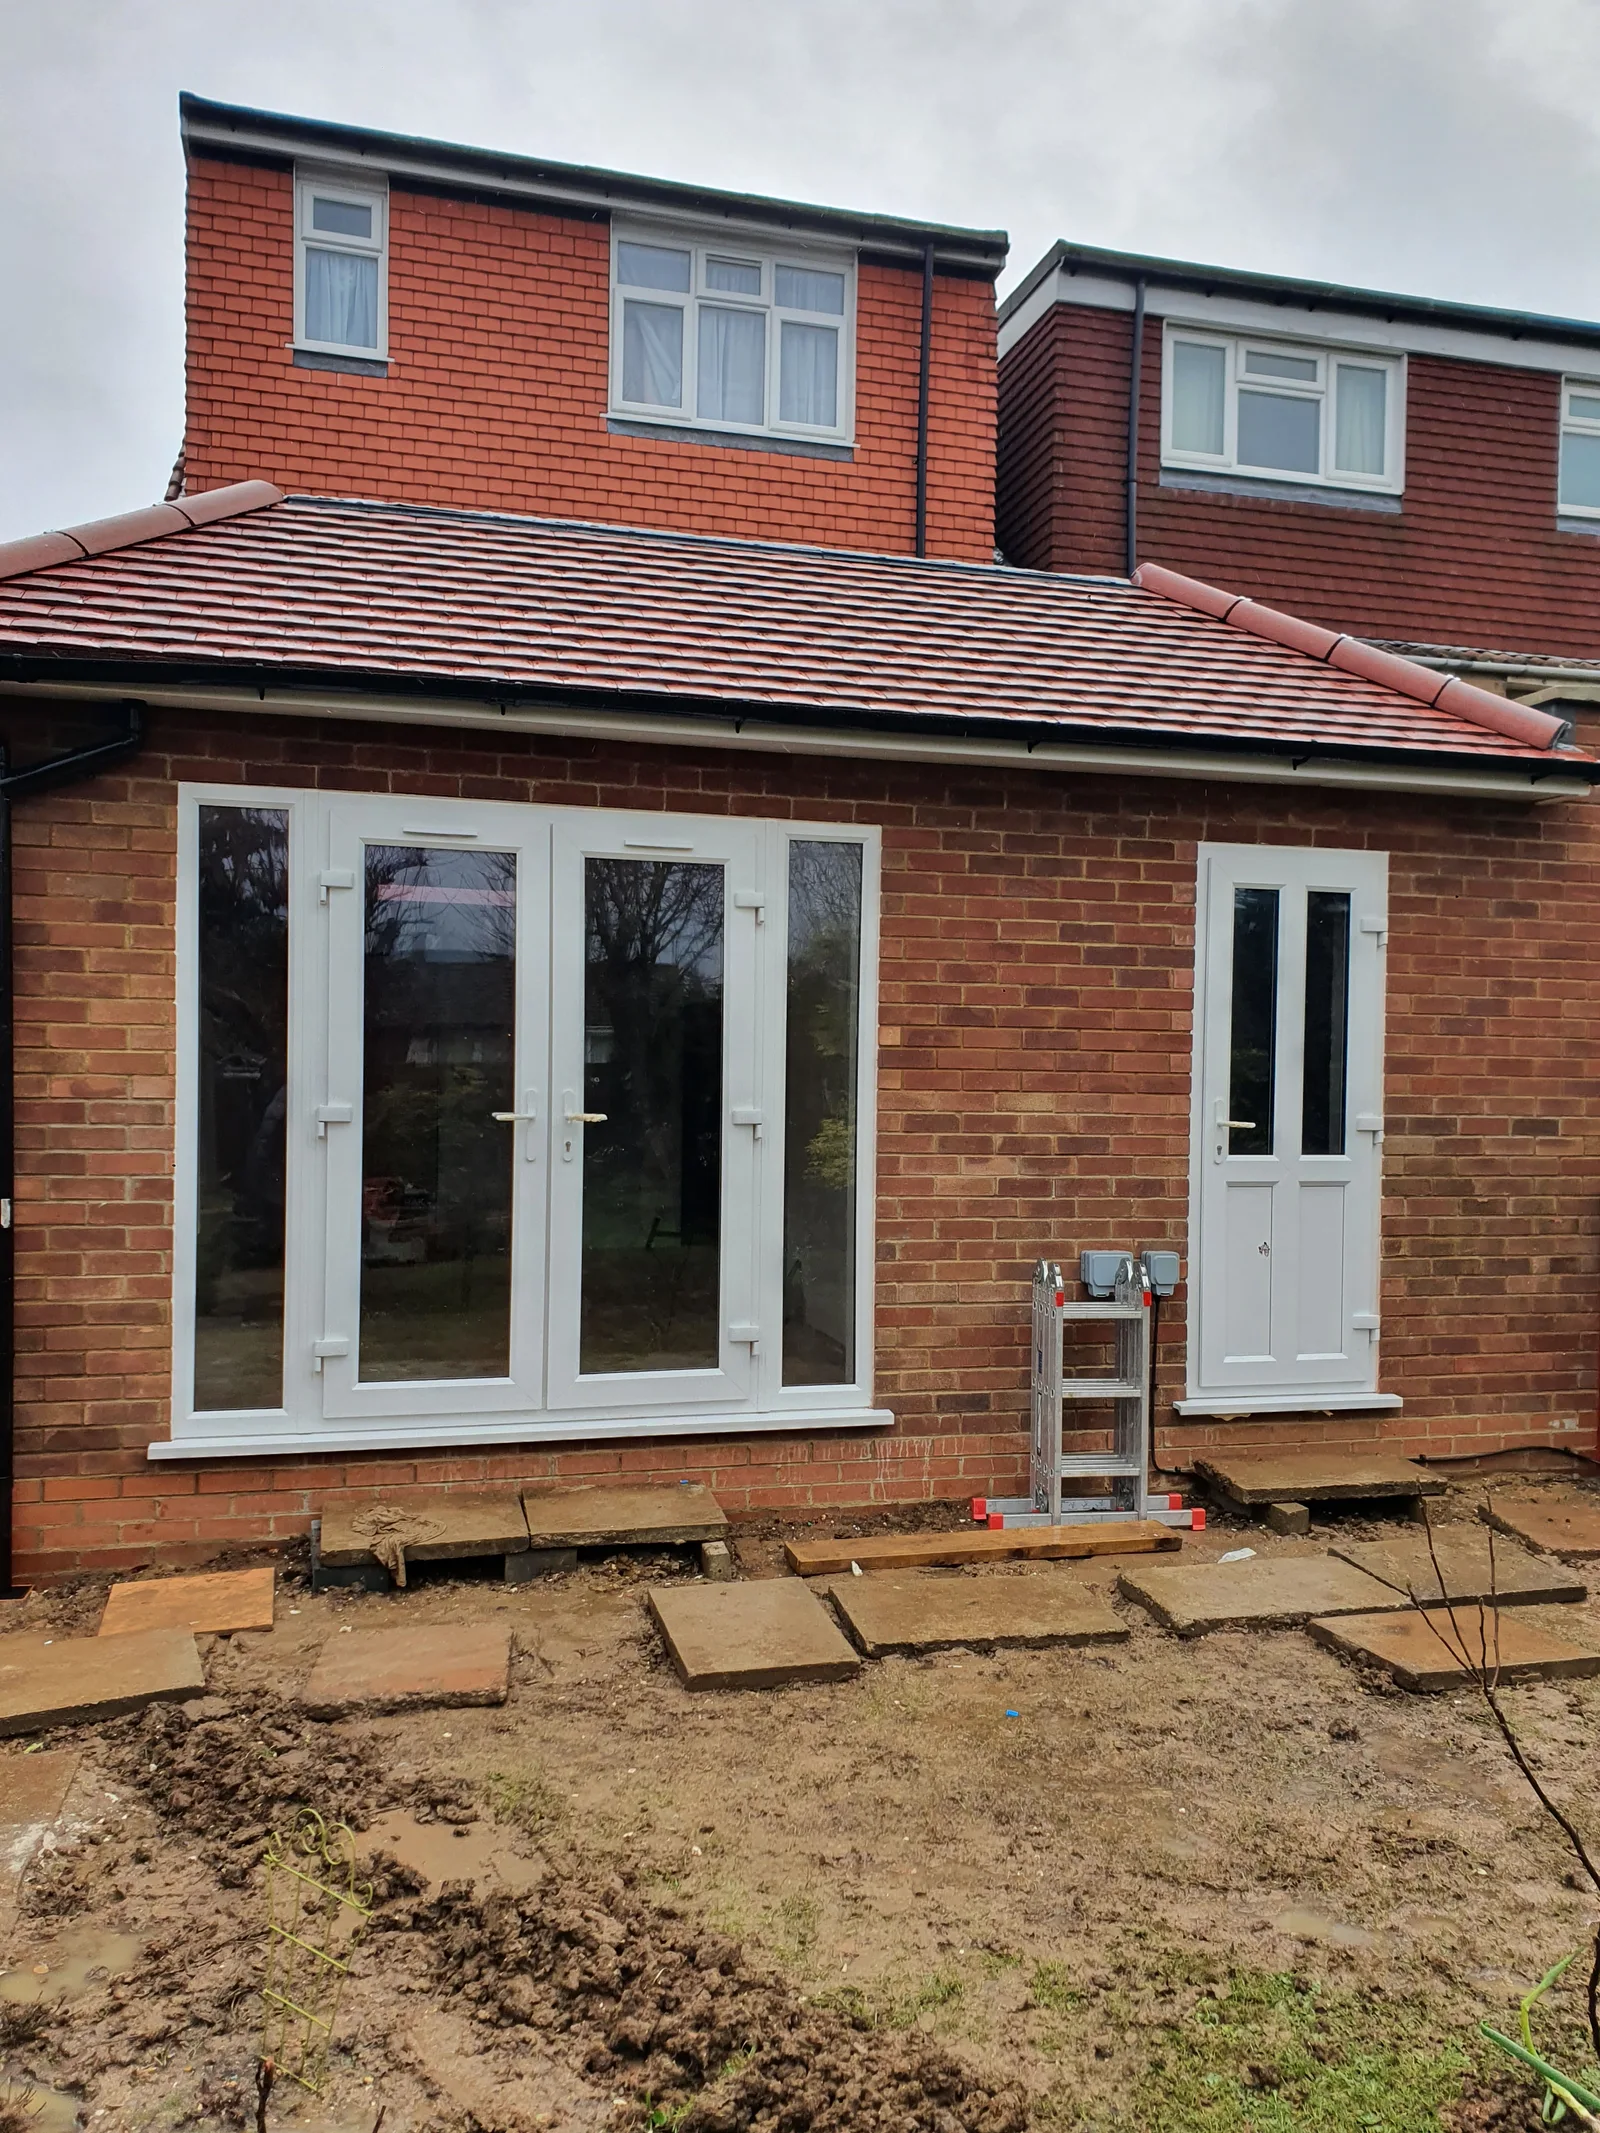
Extensions and Outbuildings
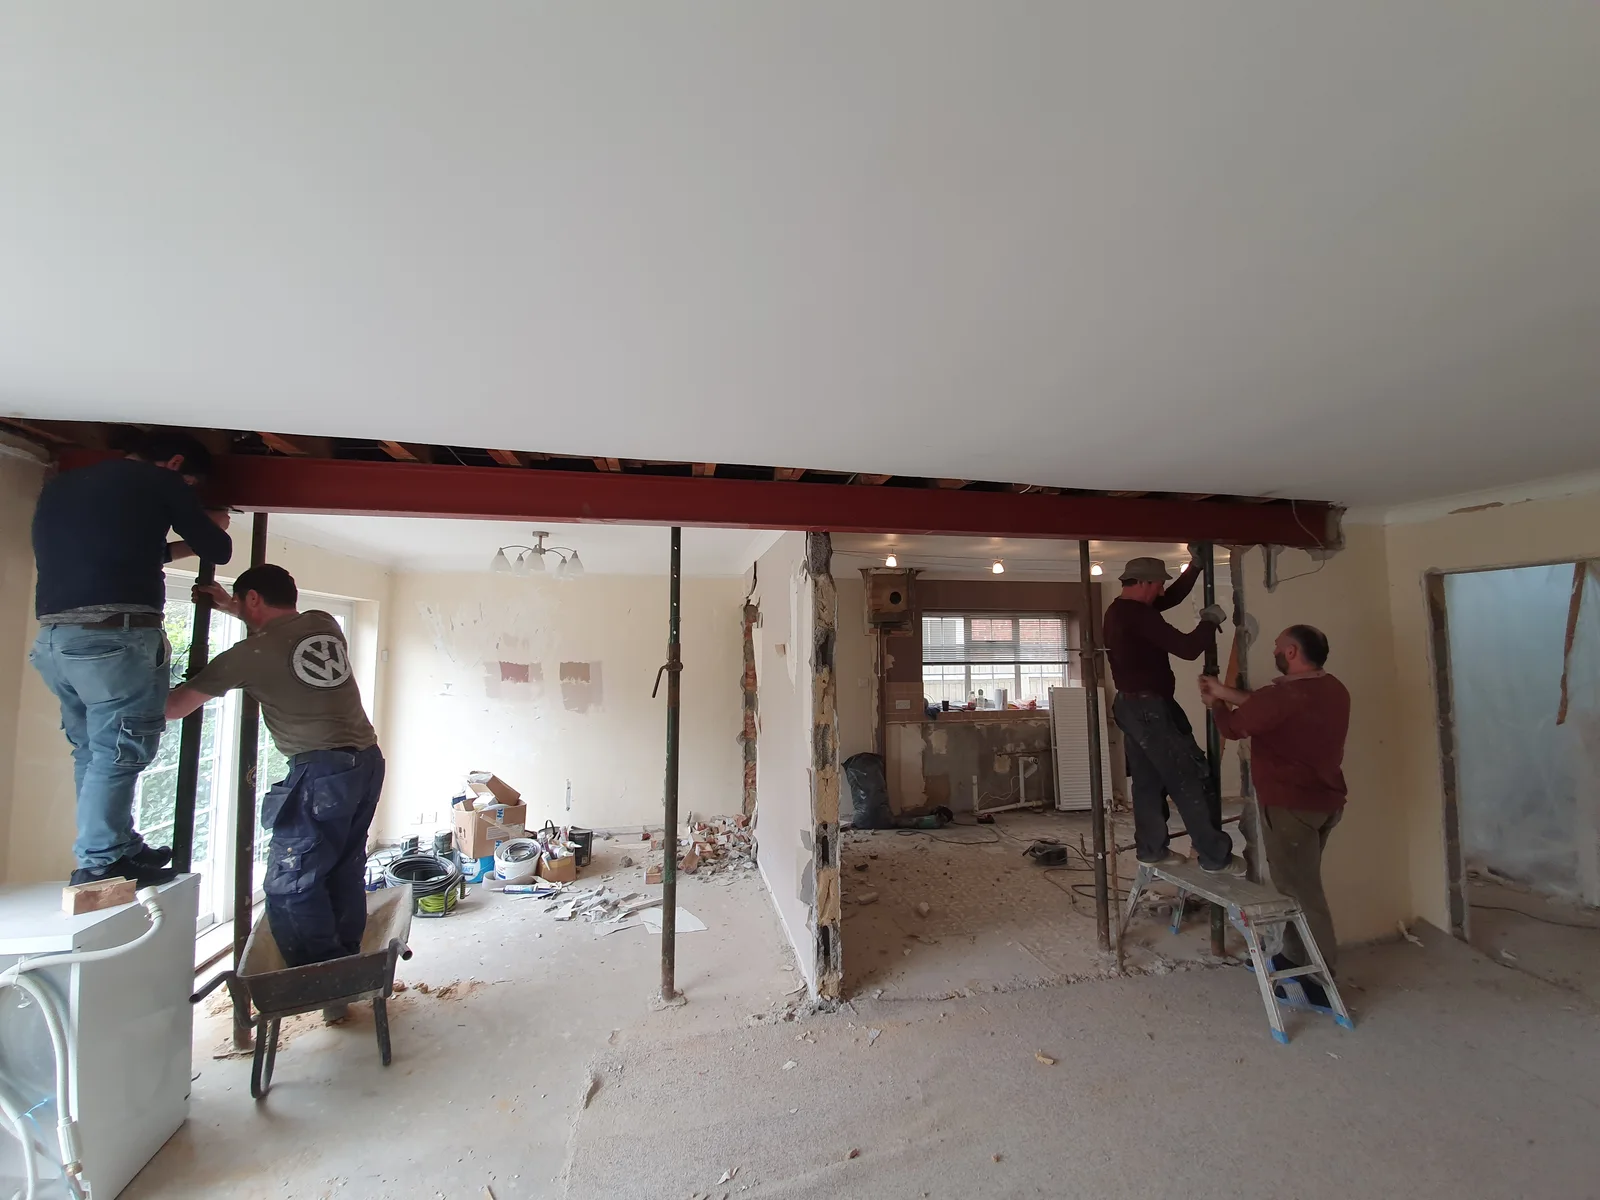
Structural Works · During construction
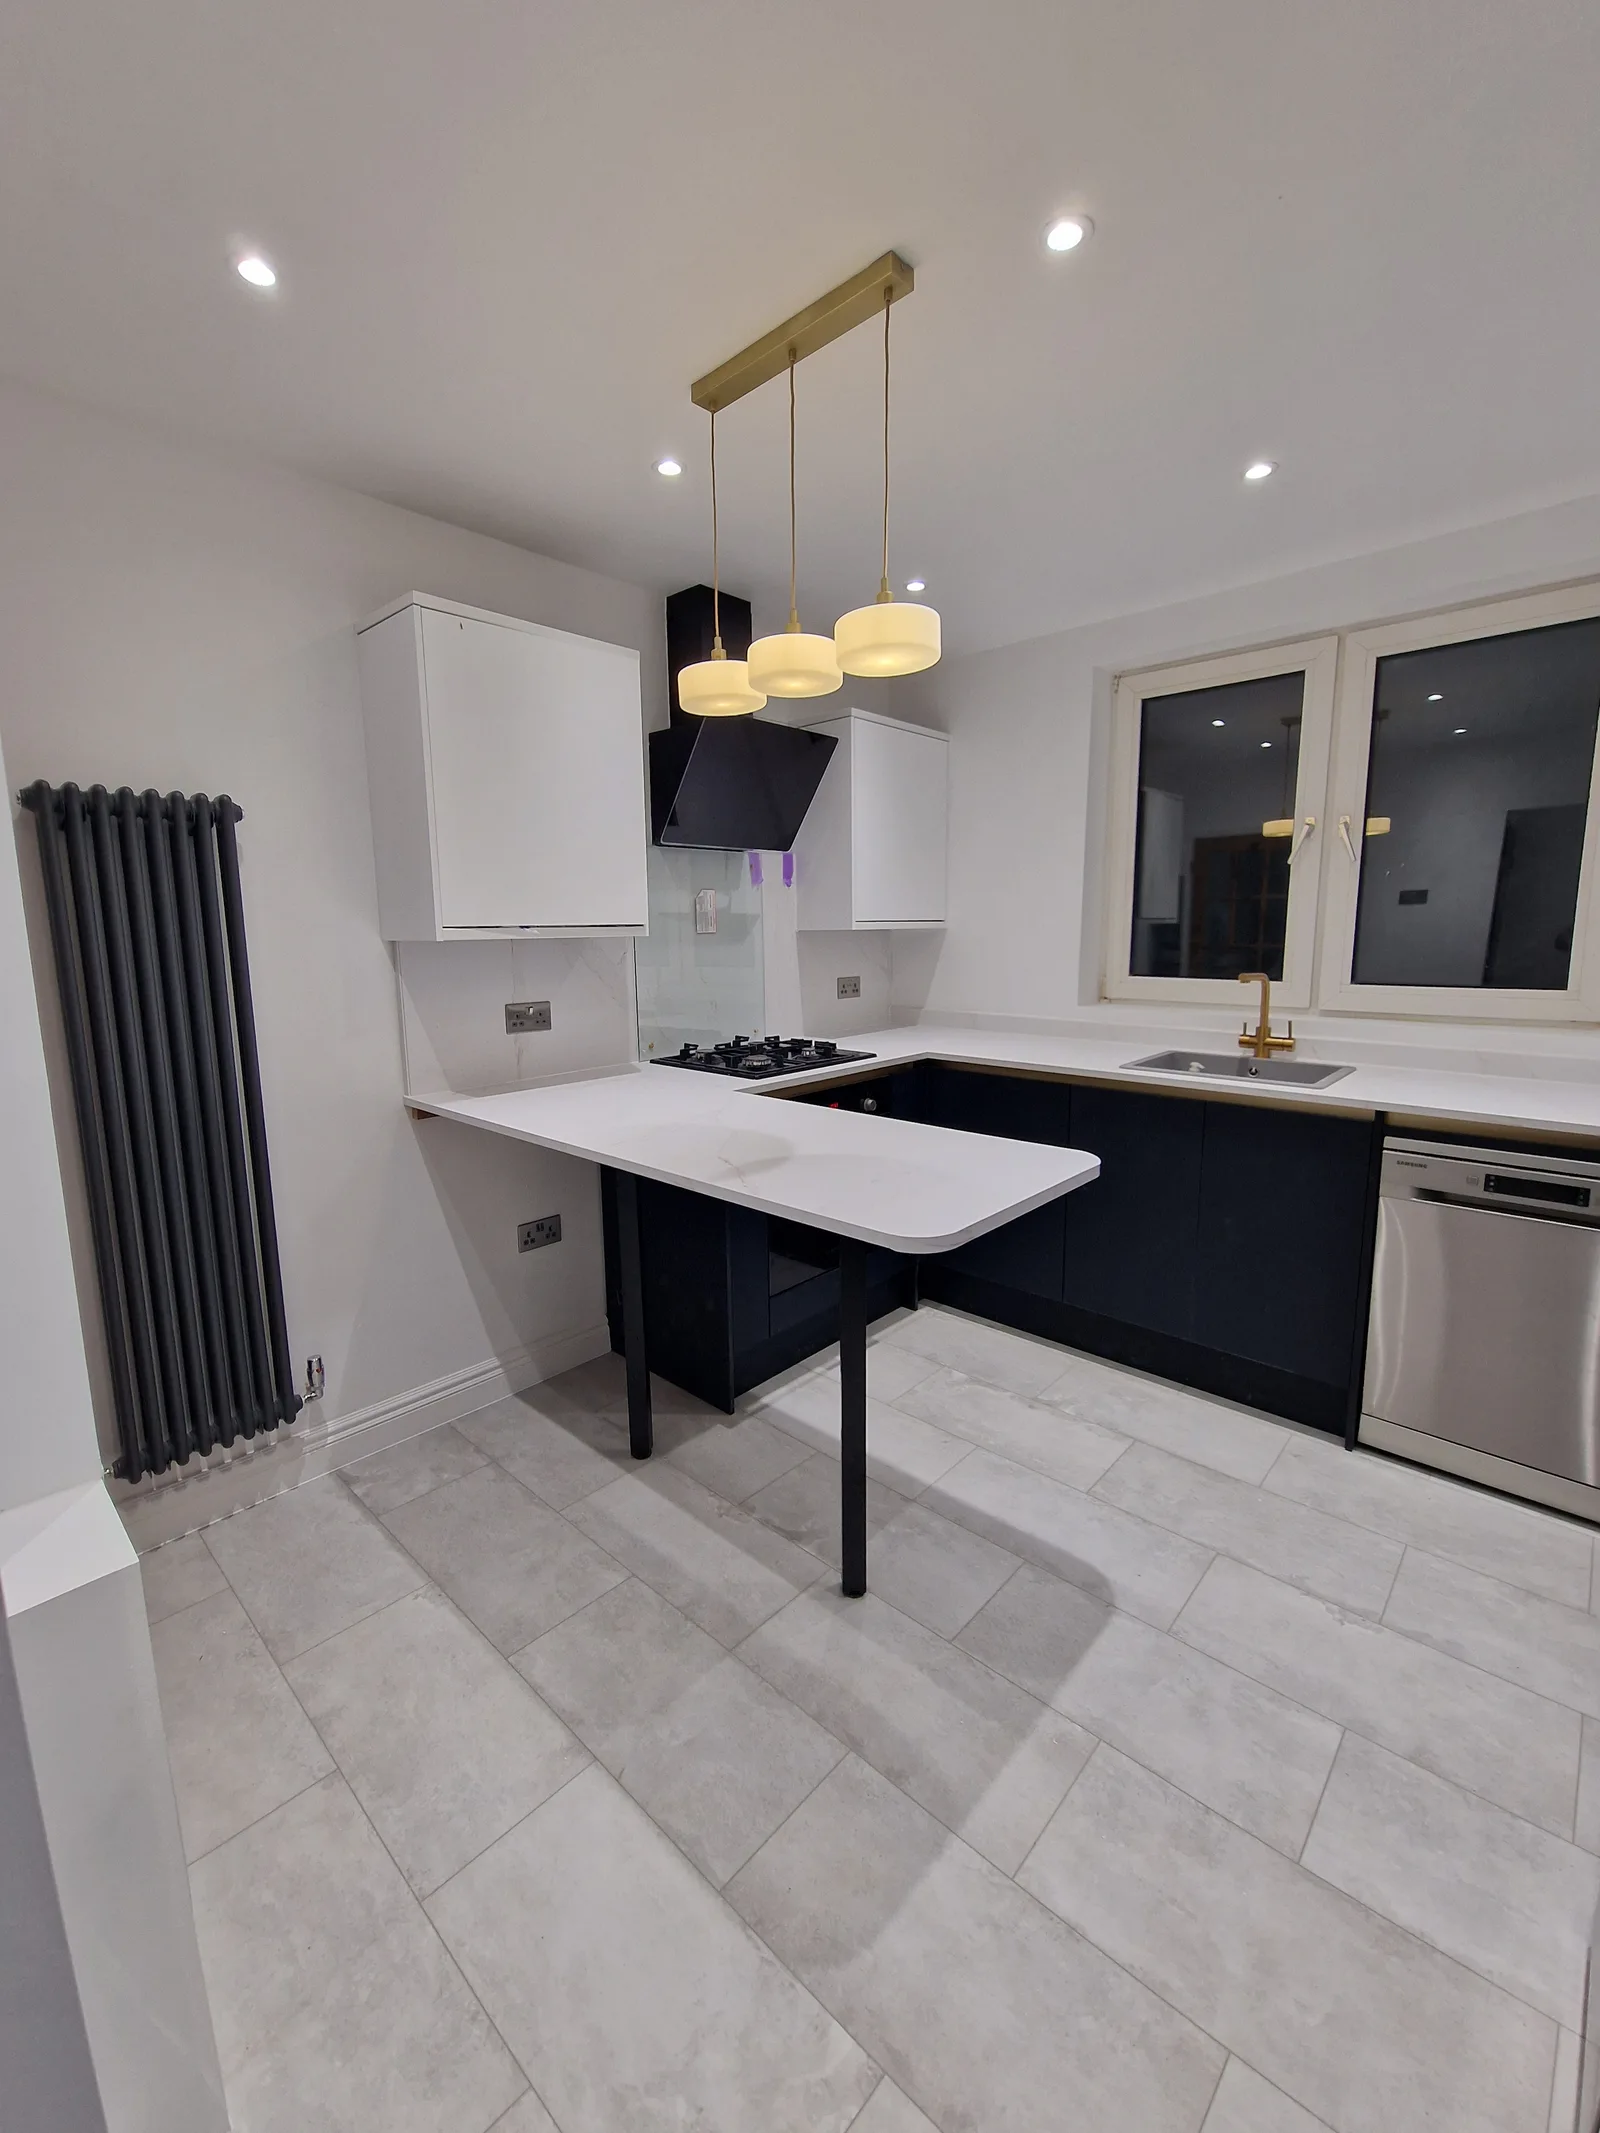
Kitchens
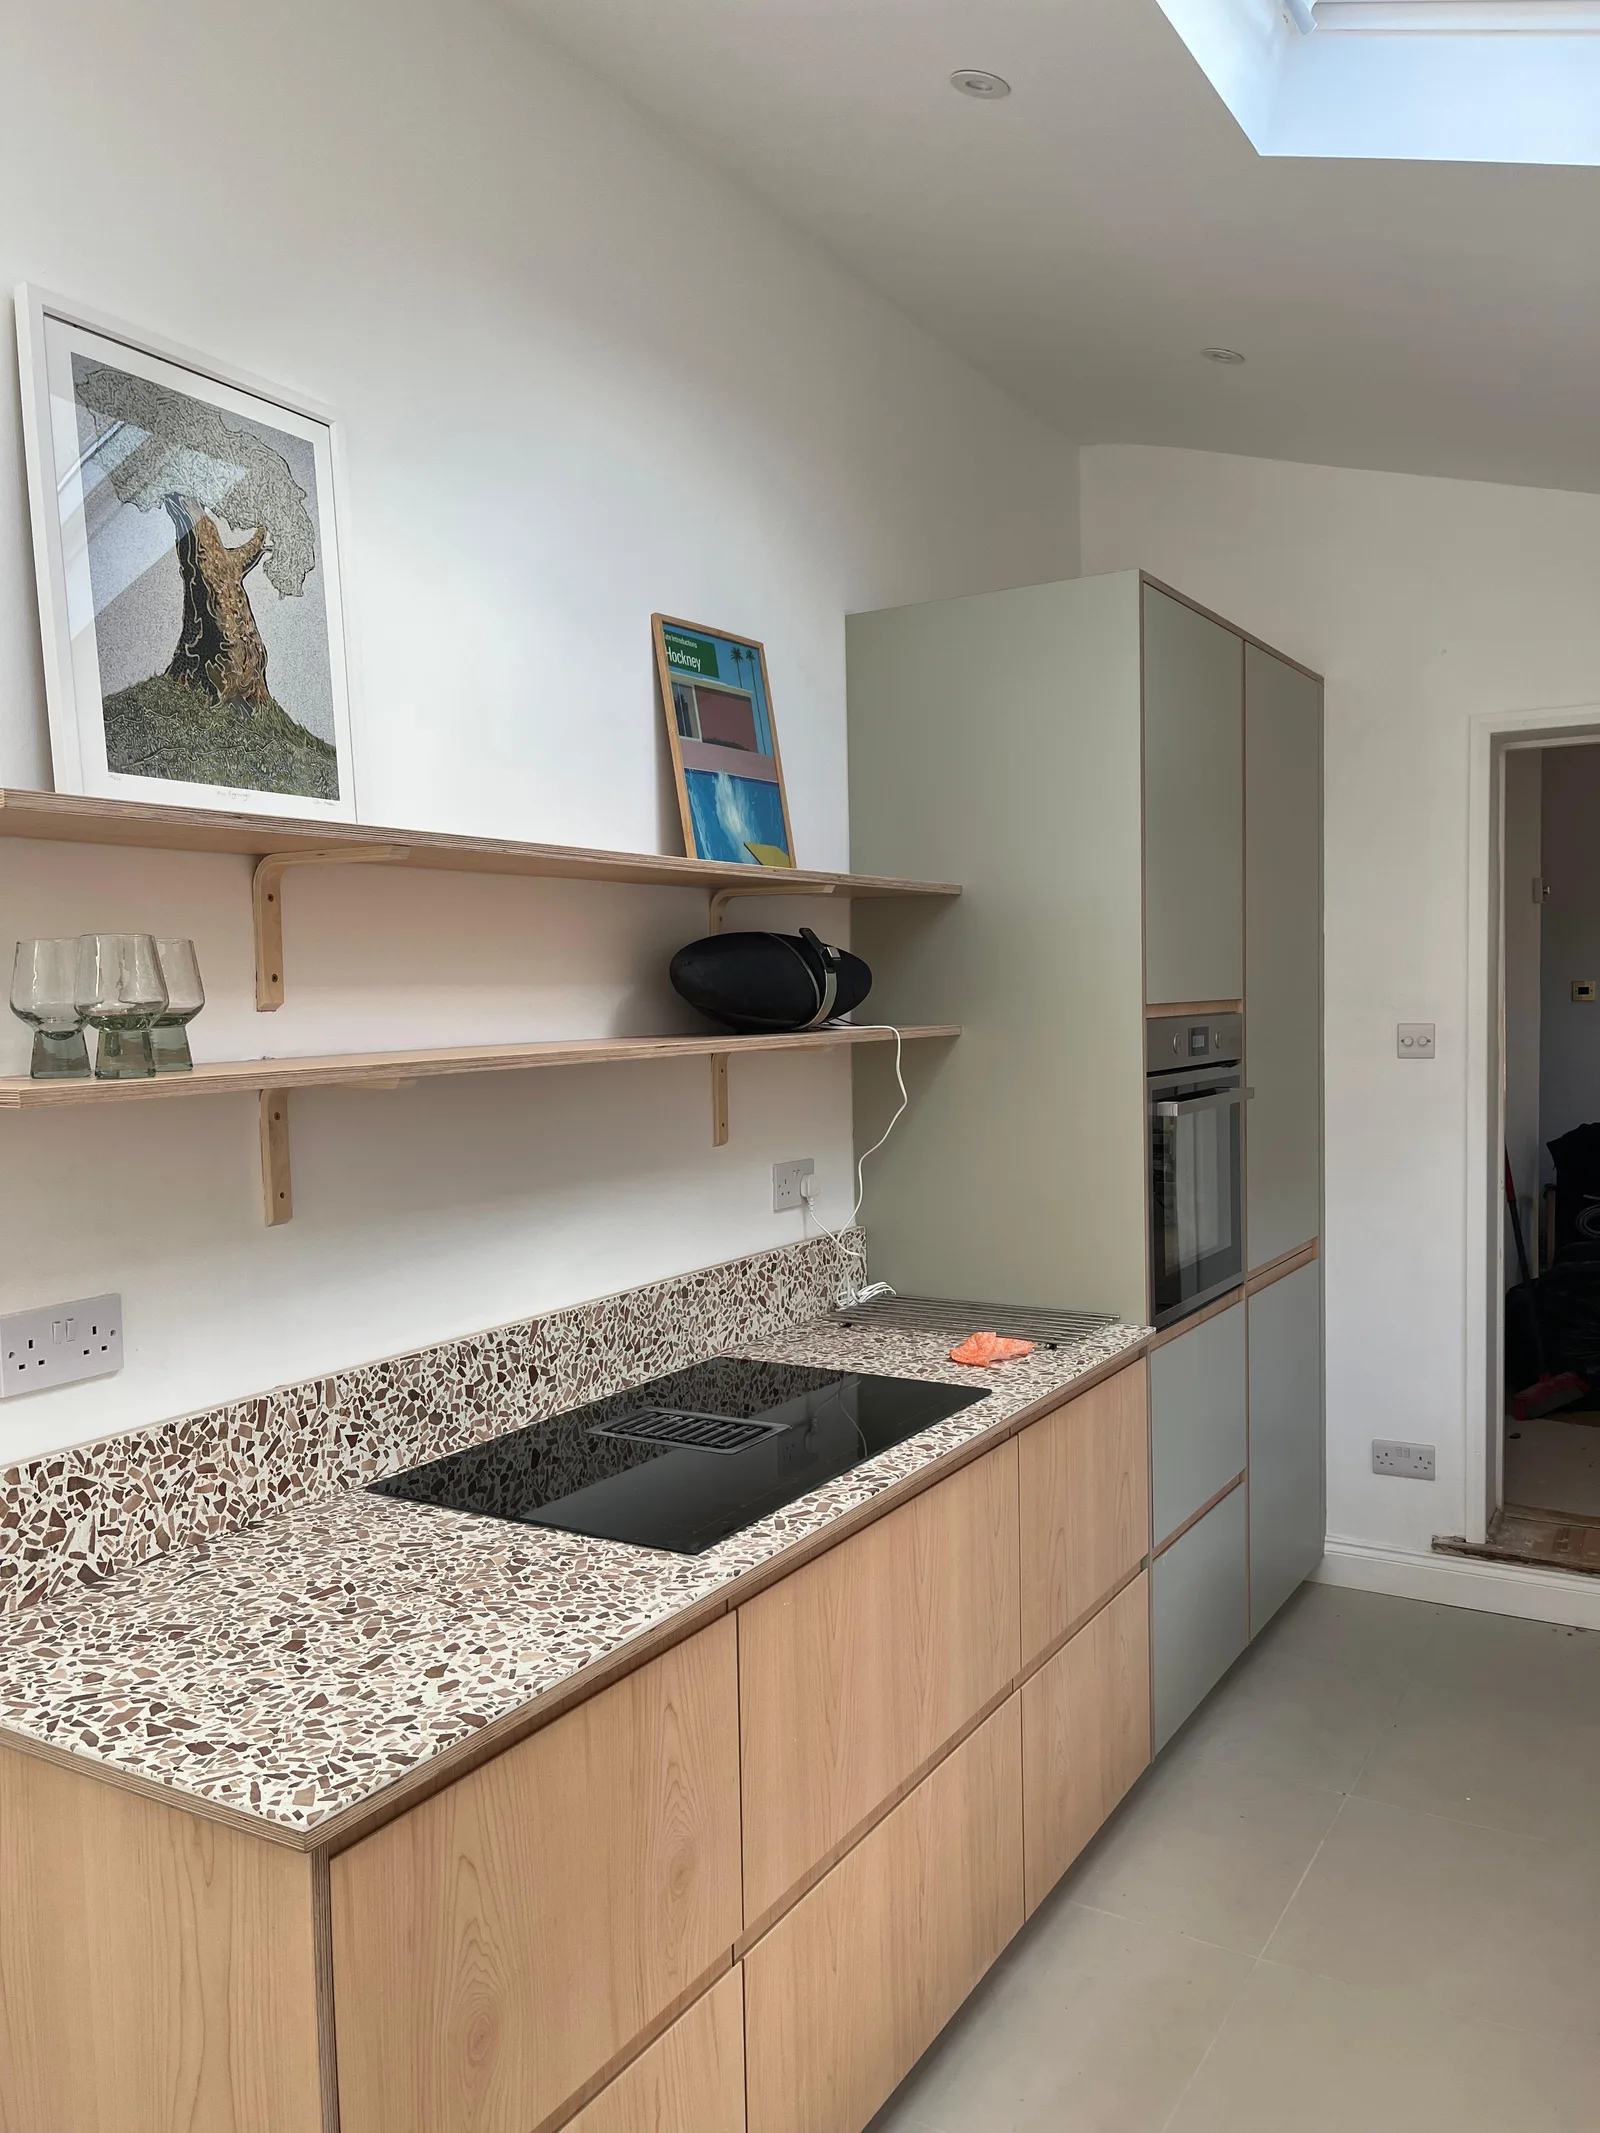
Kitchens
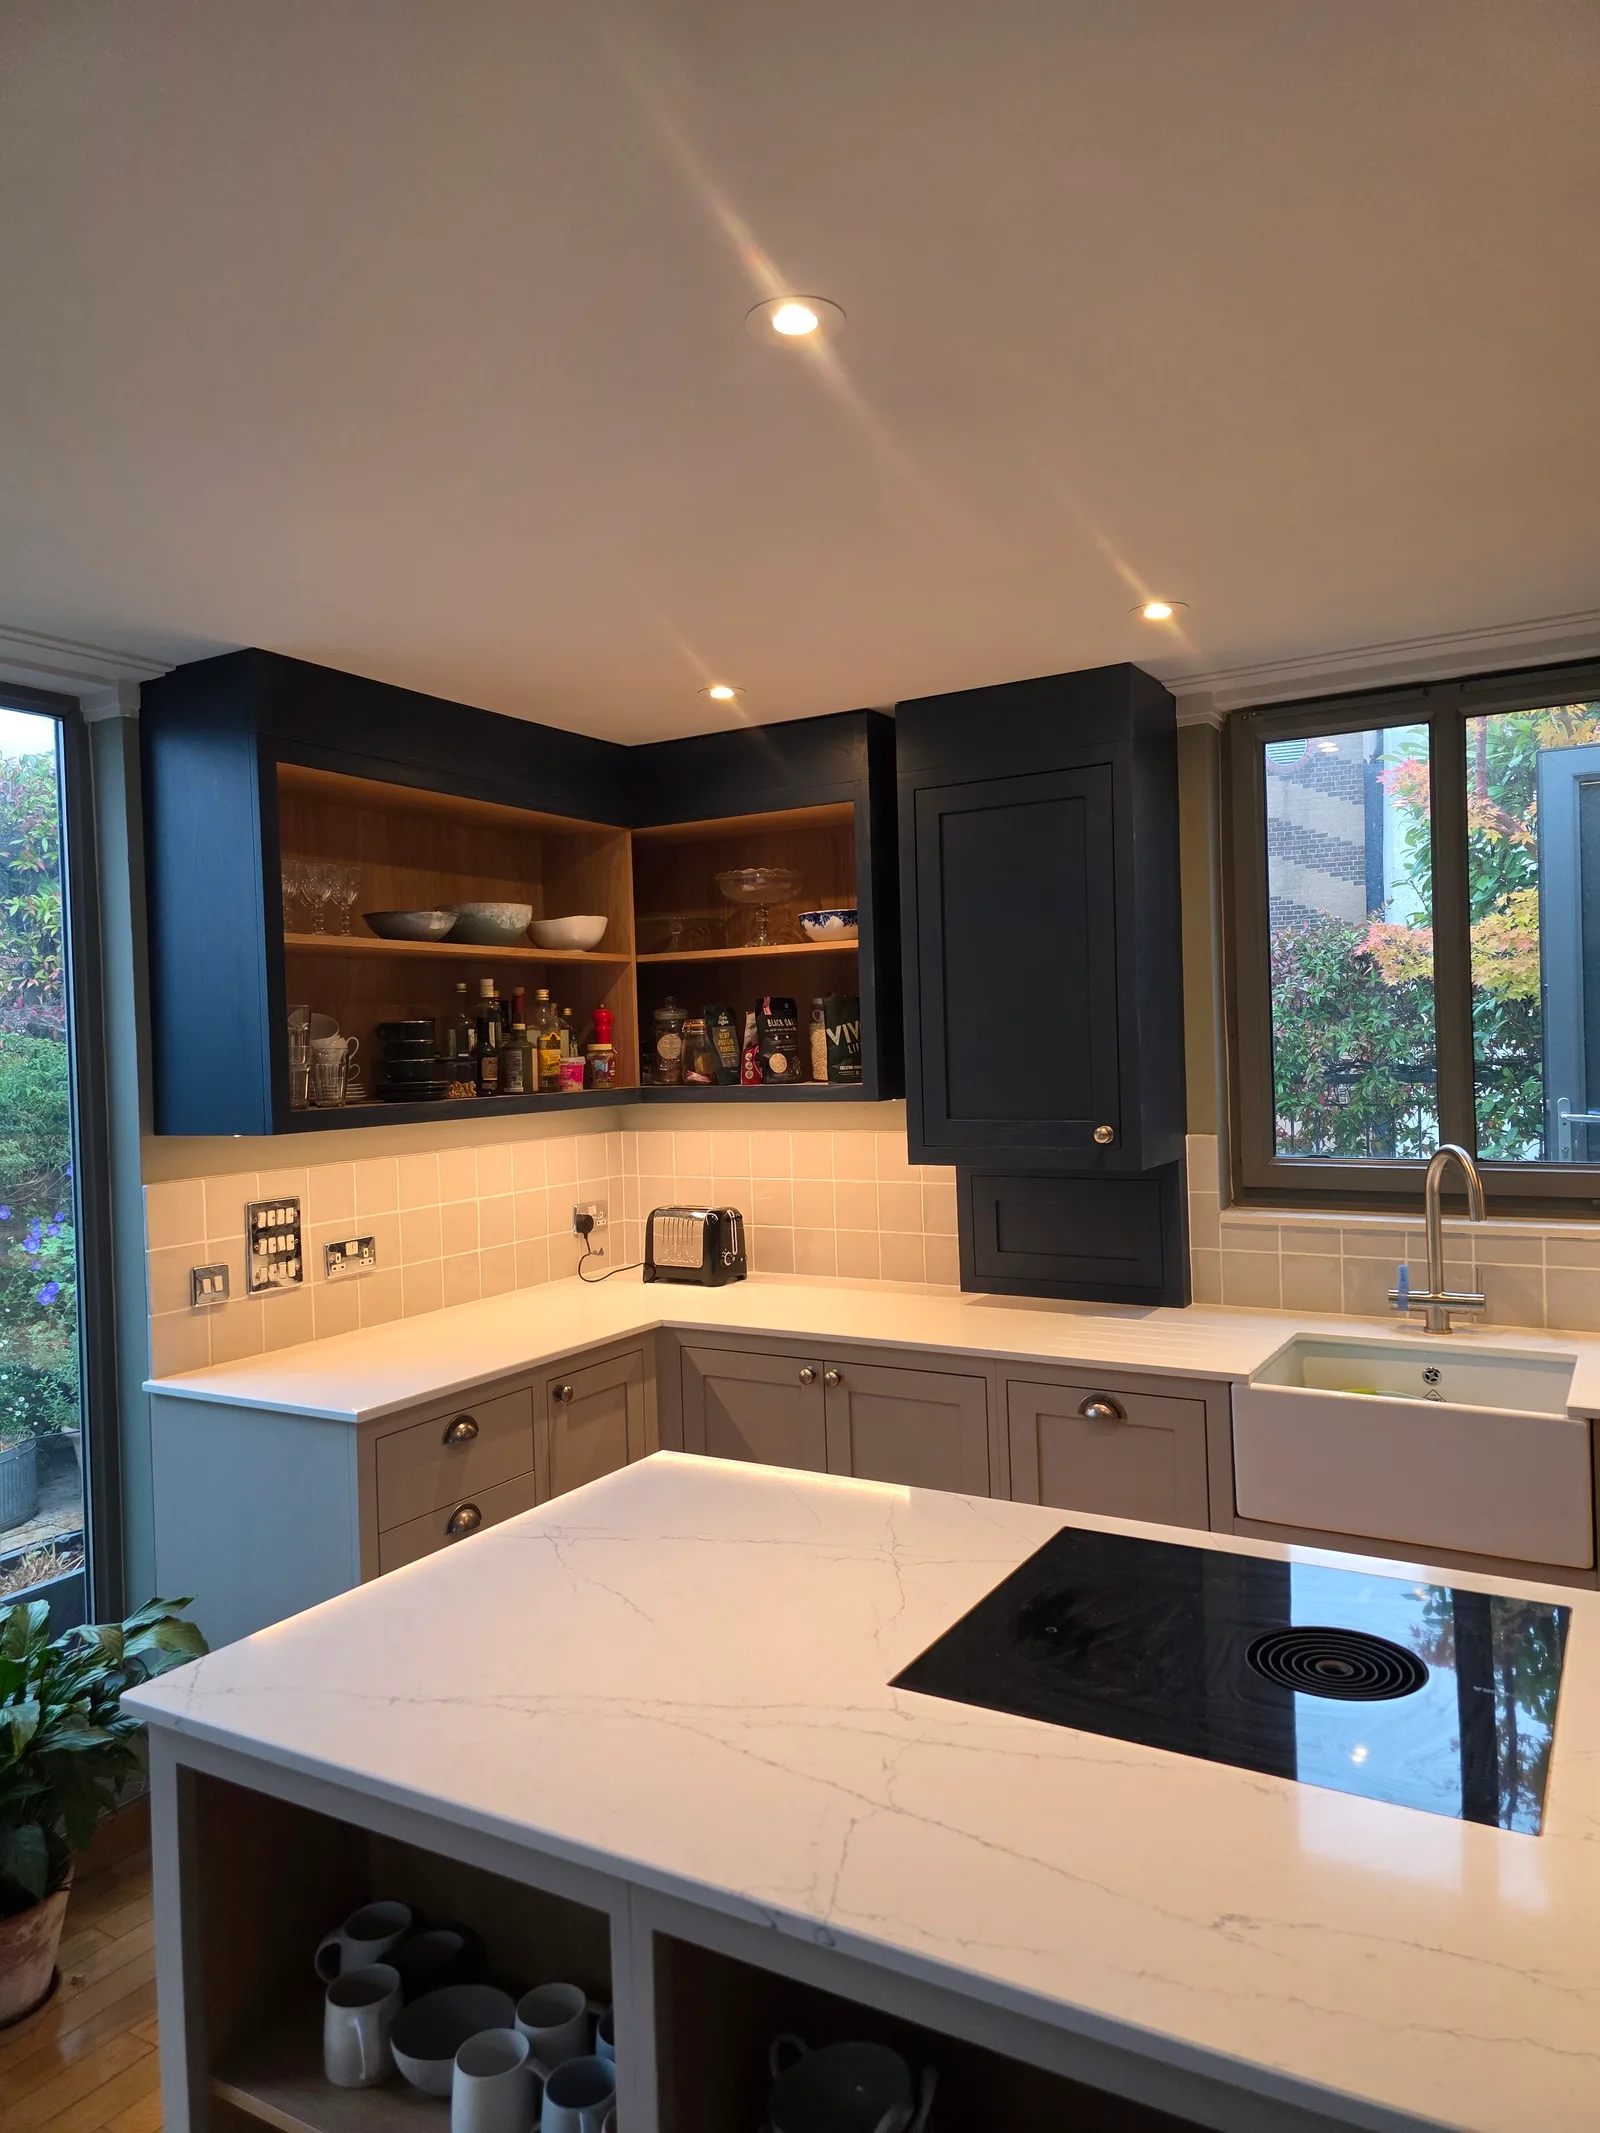
Kitchens
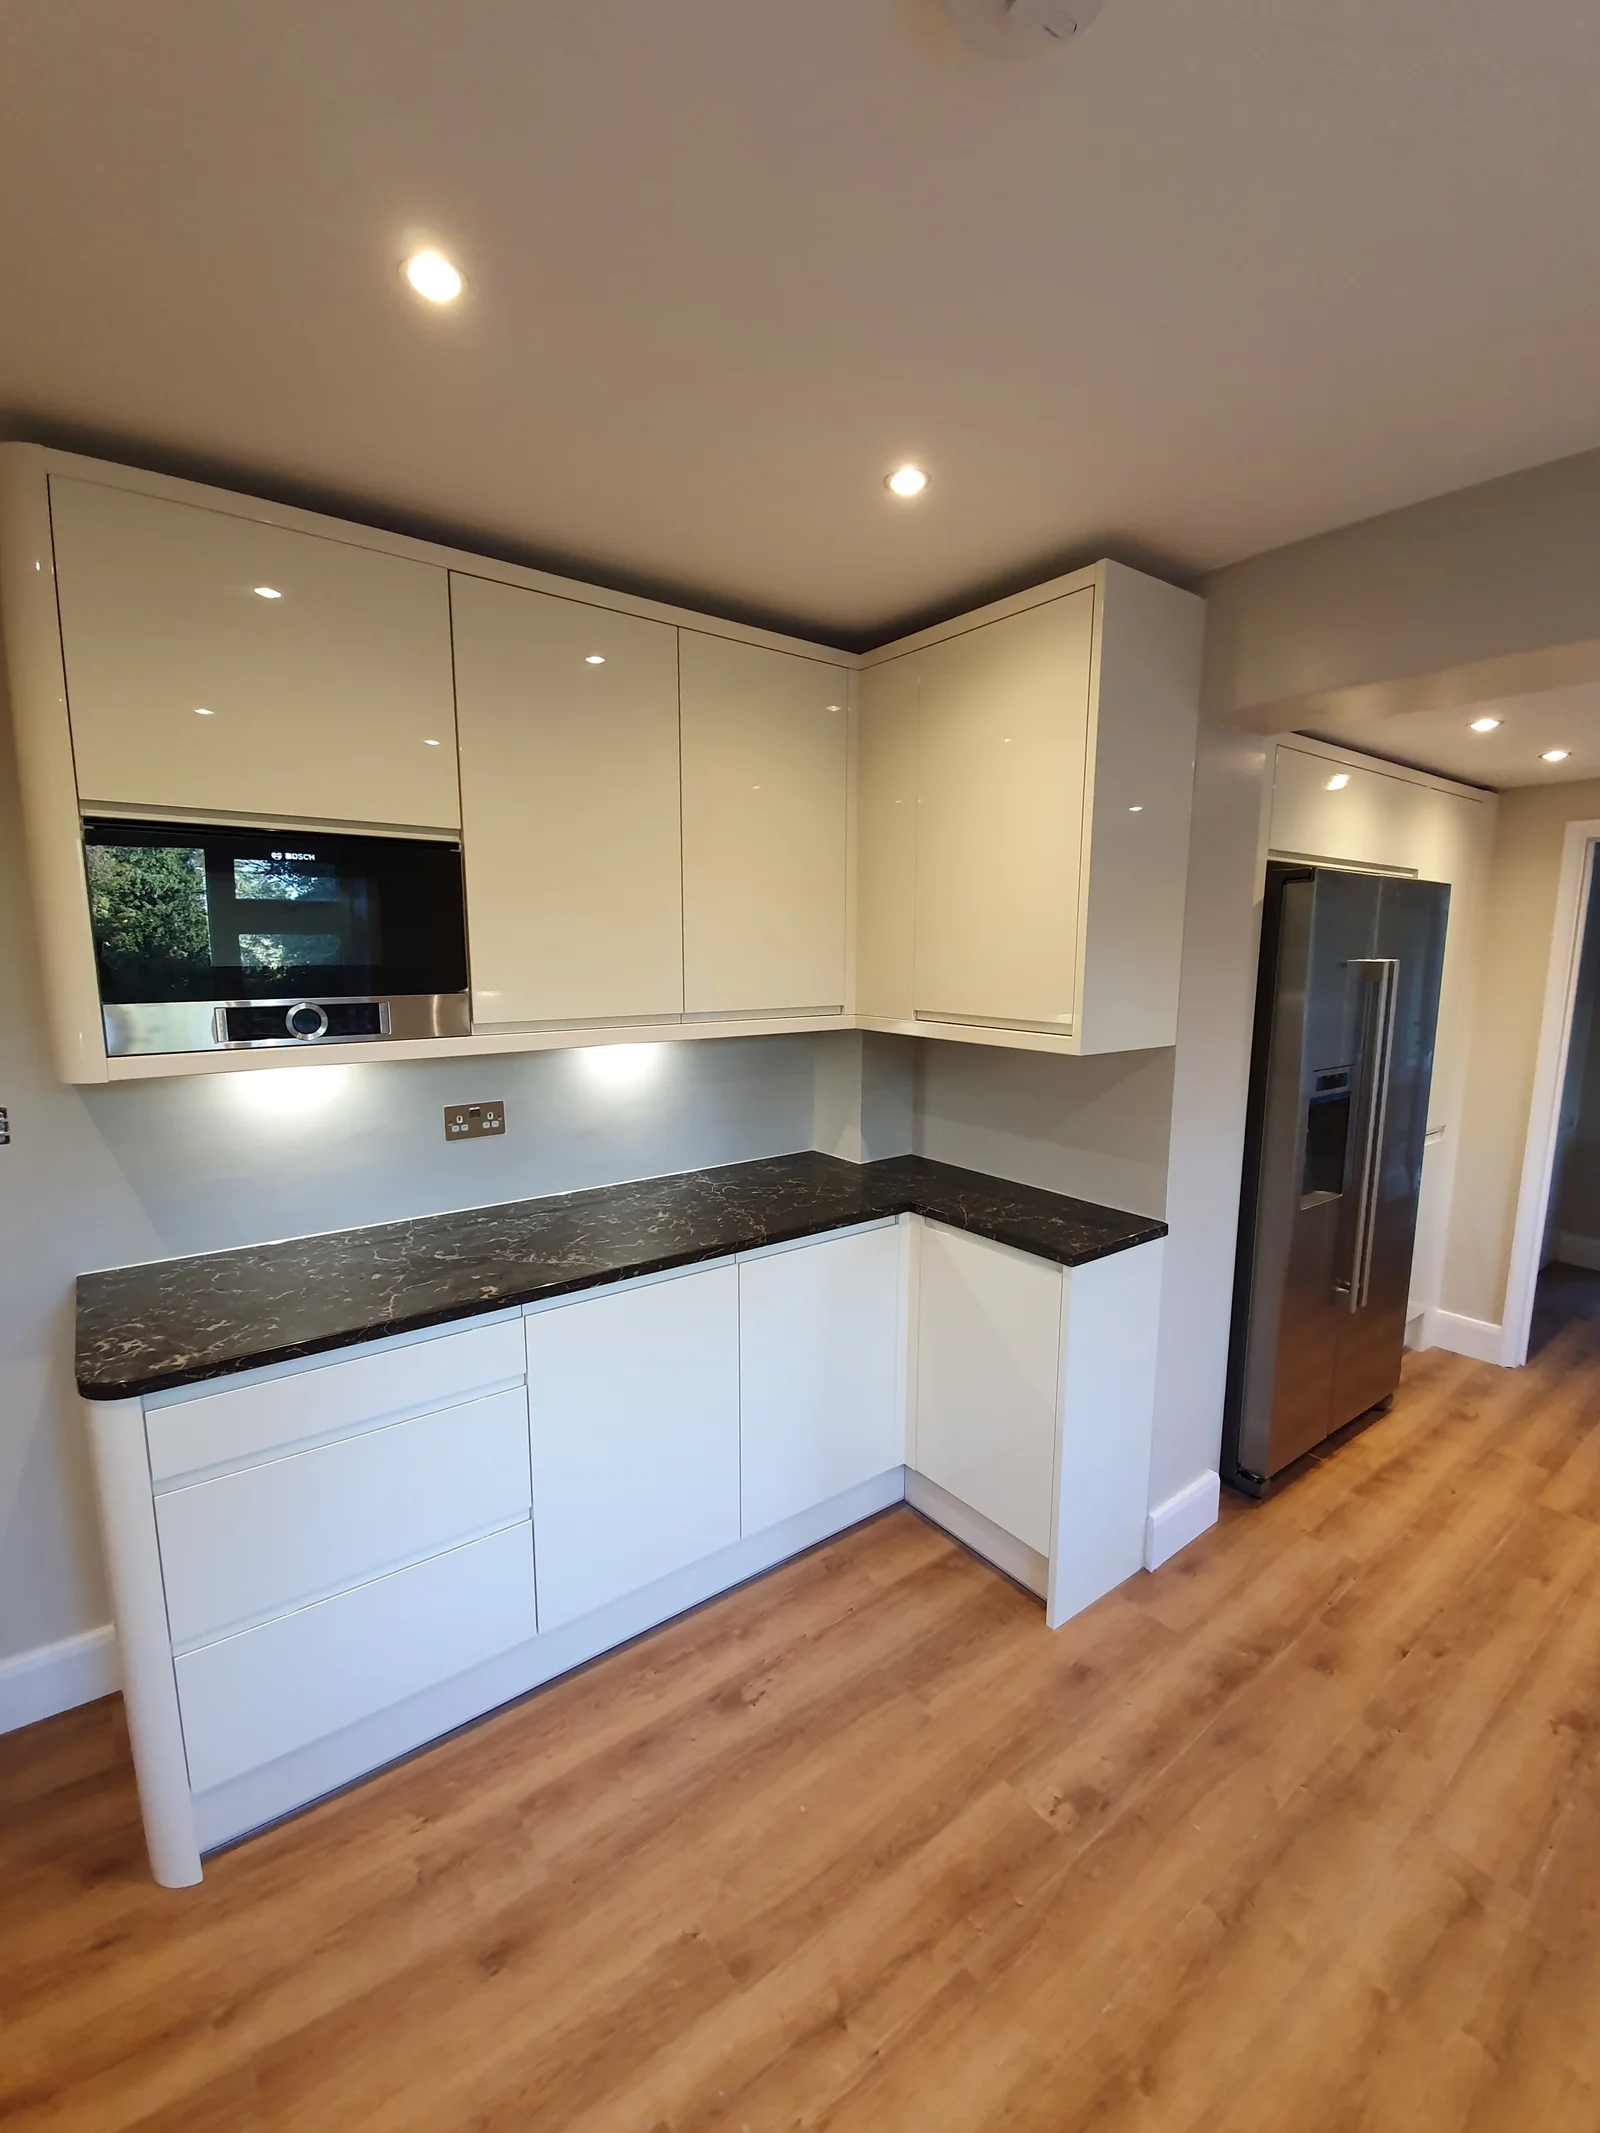
Kitchens
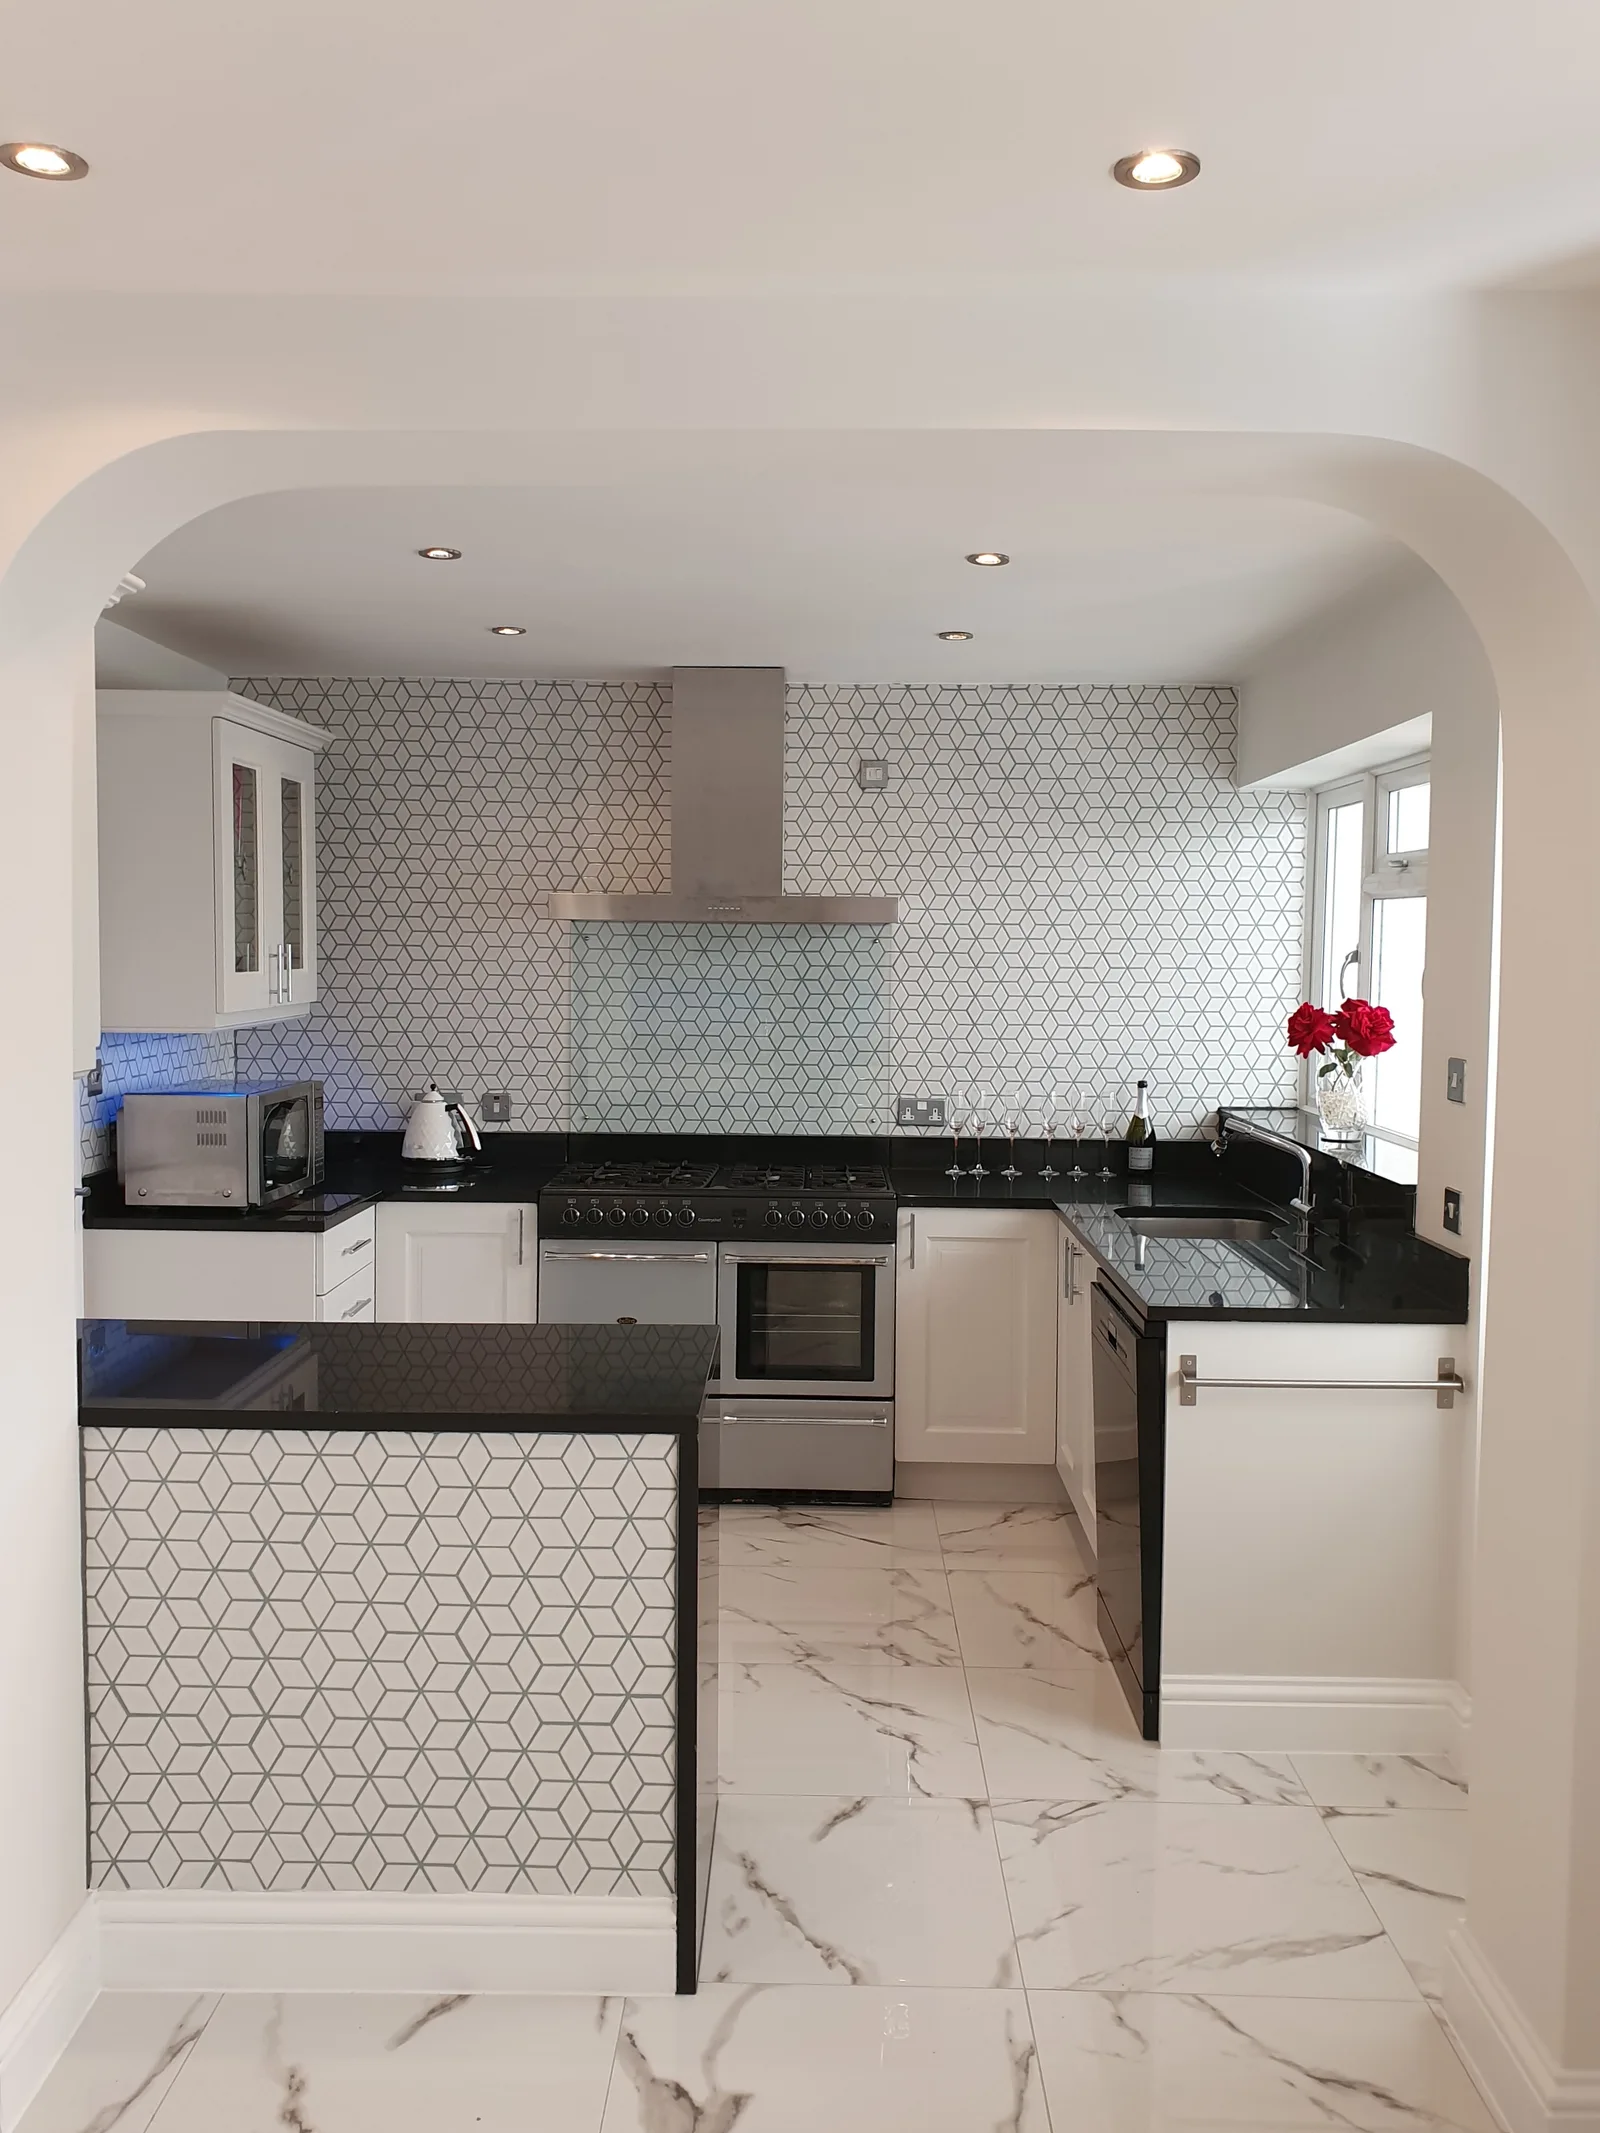
Kitchens
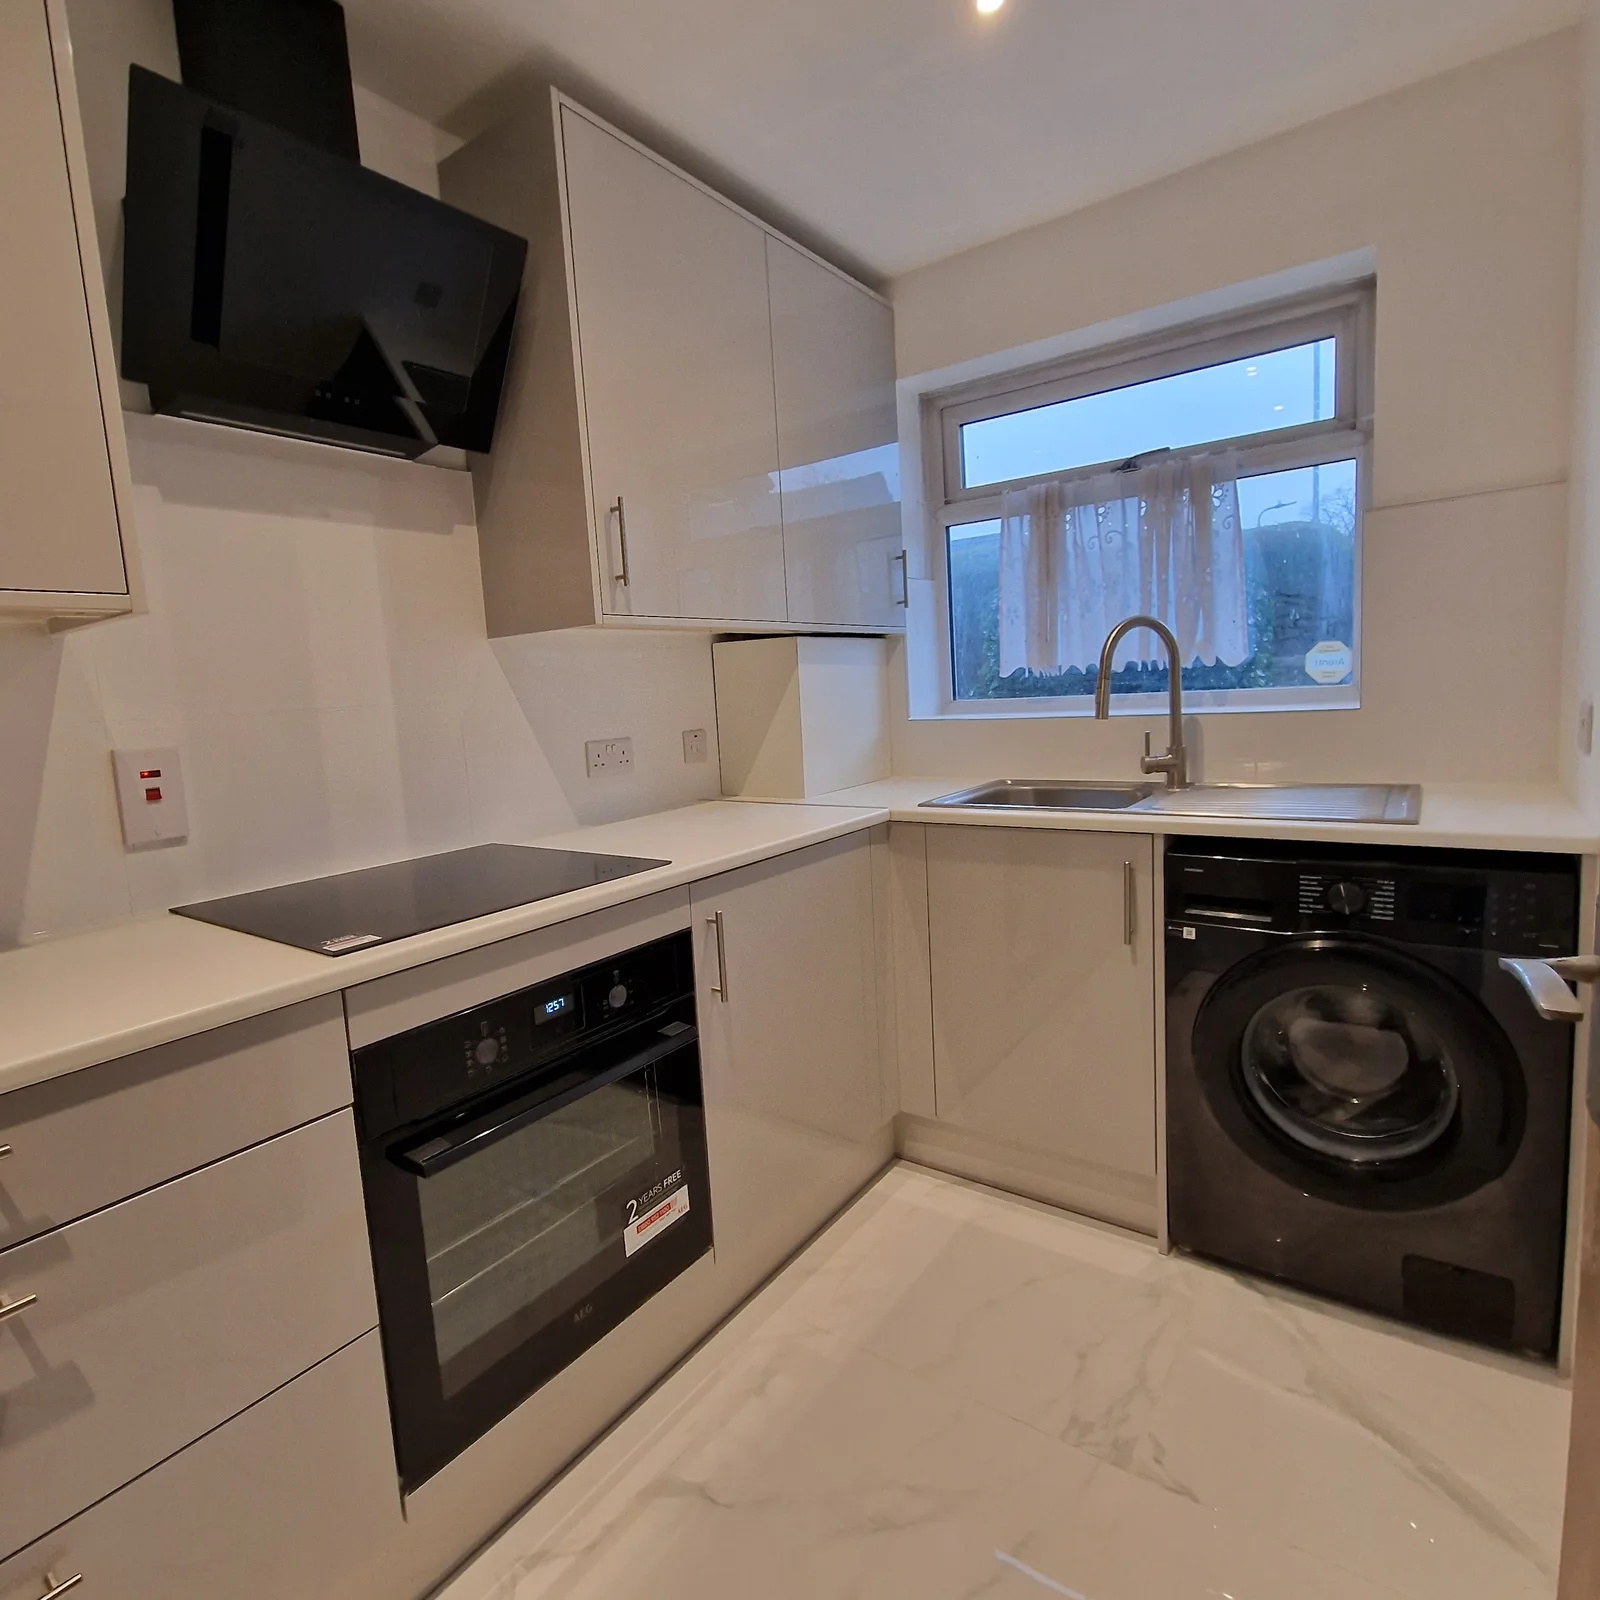
Kitchens
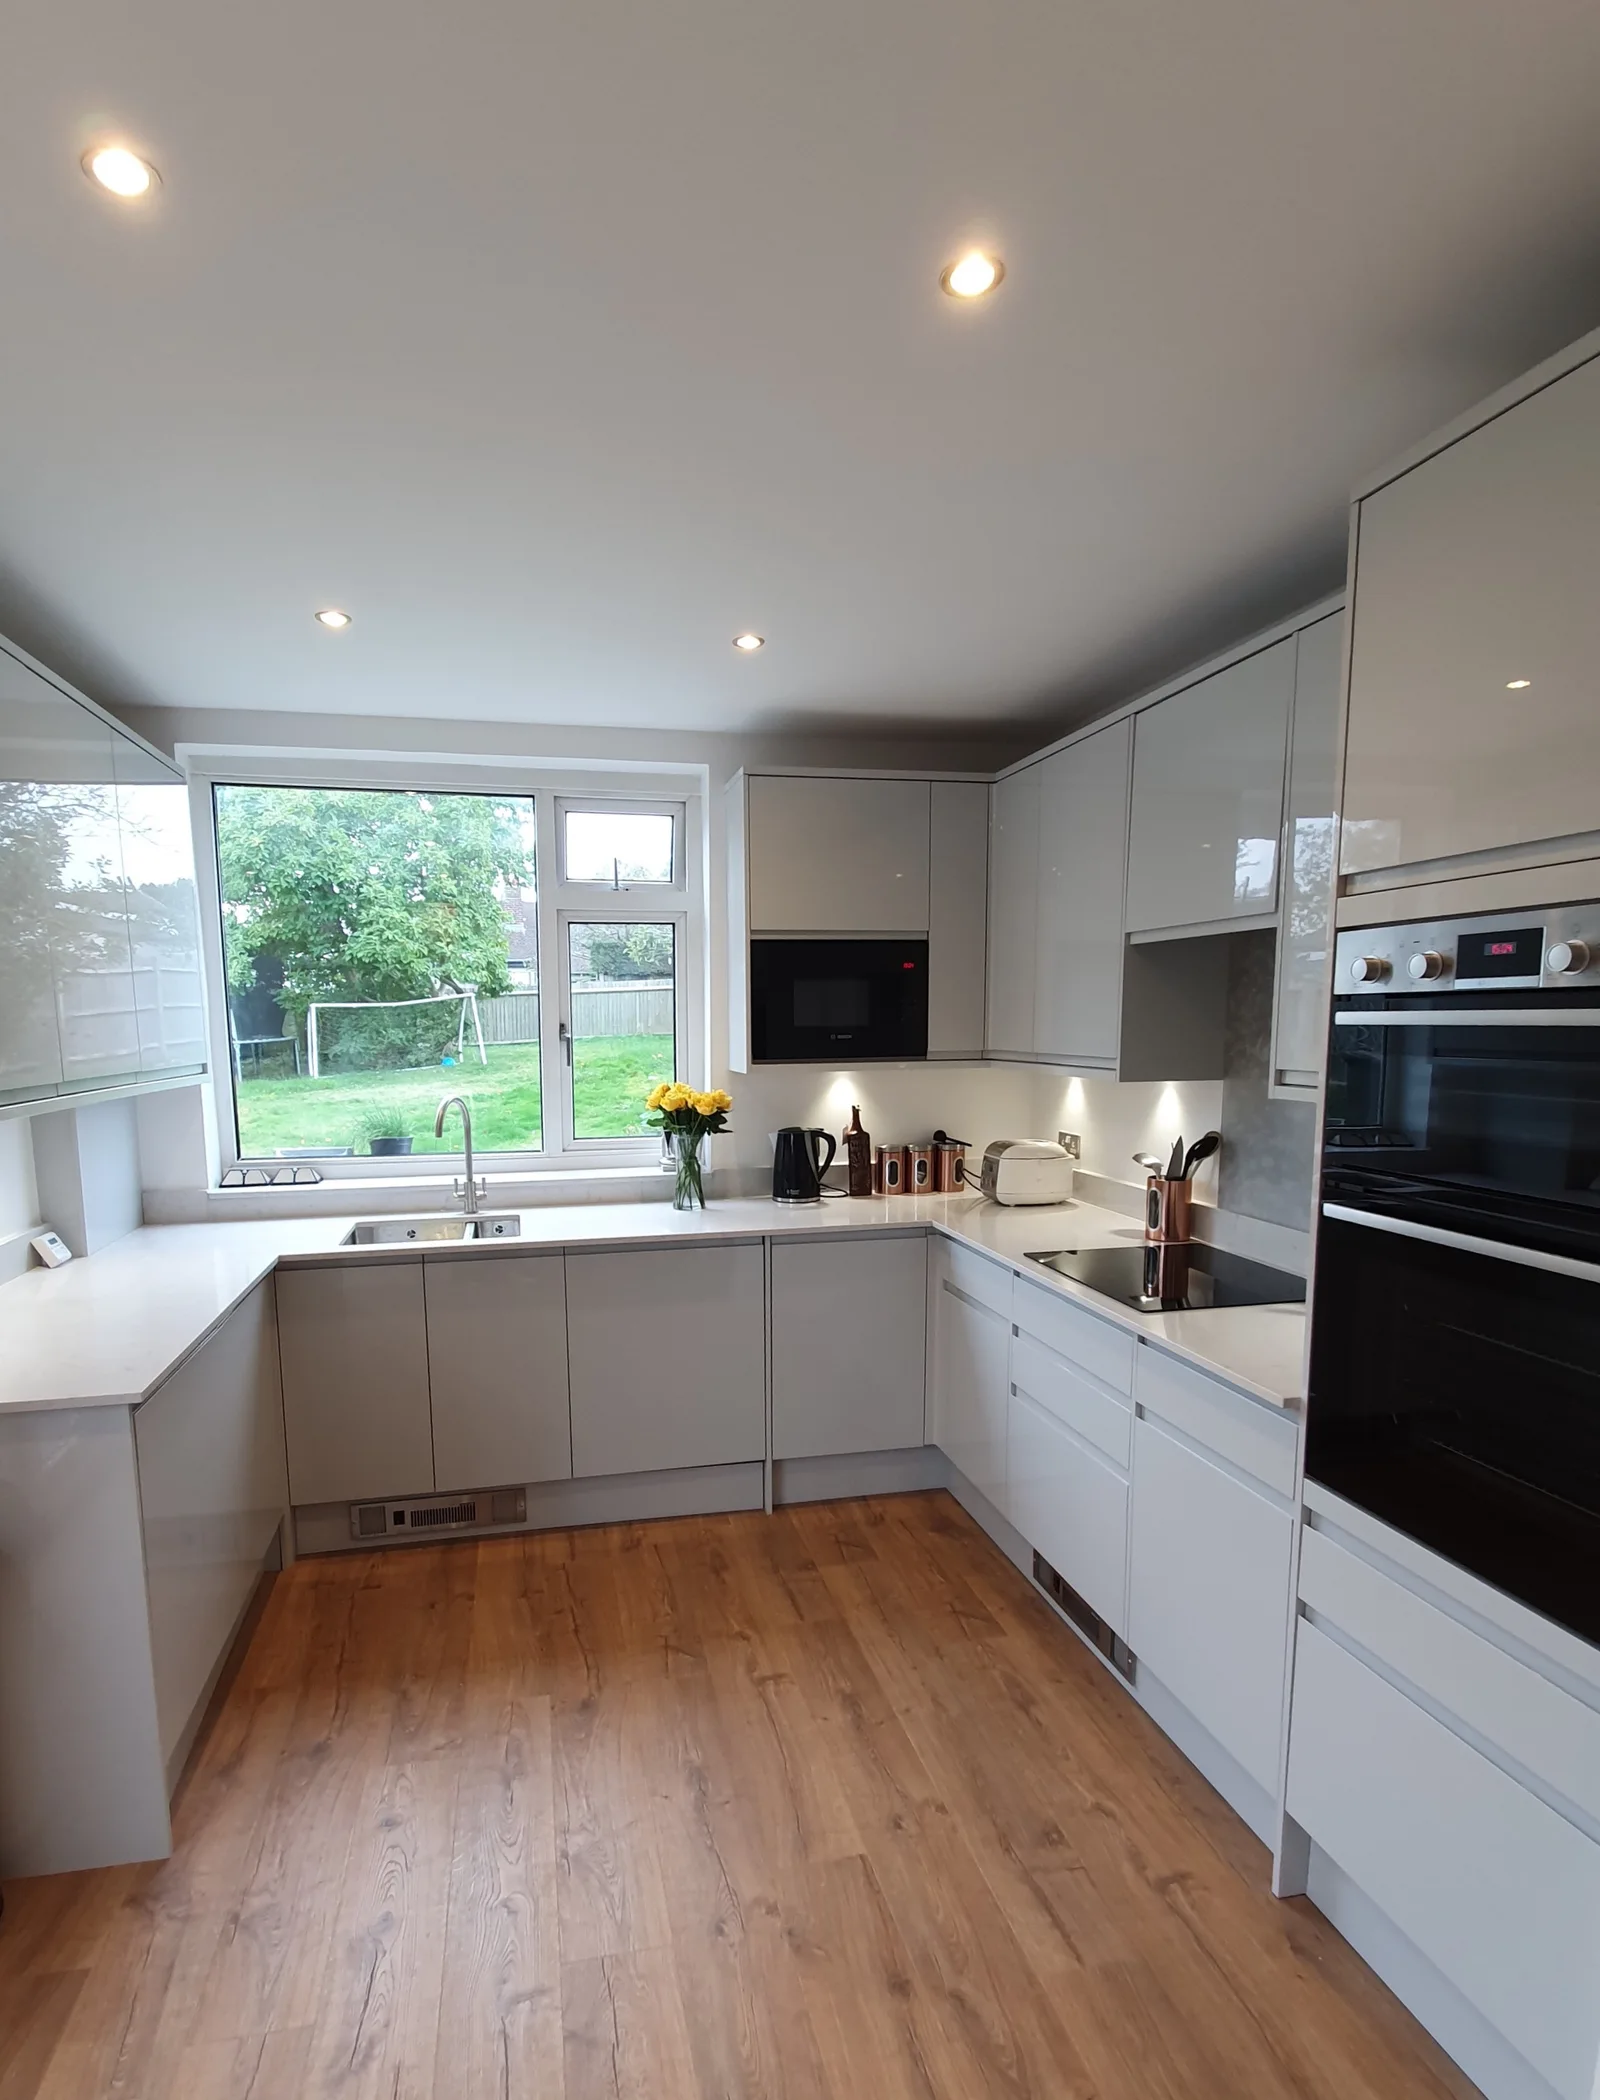
Kitchens
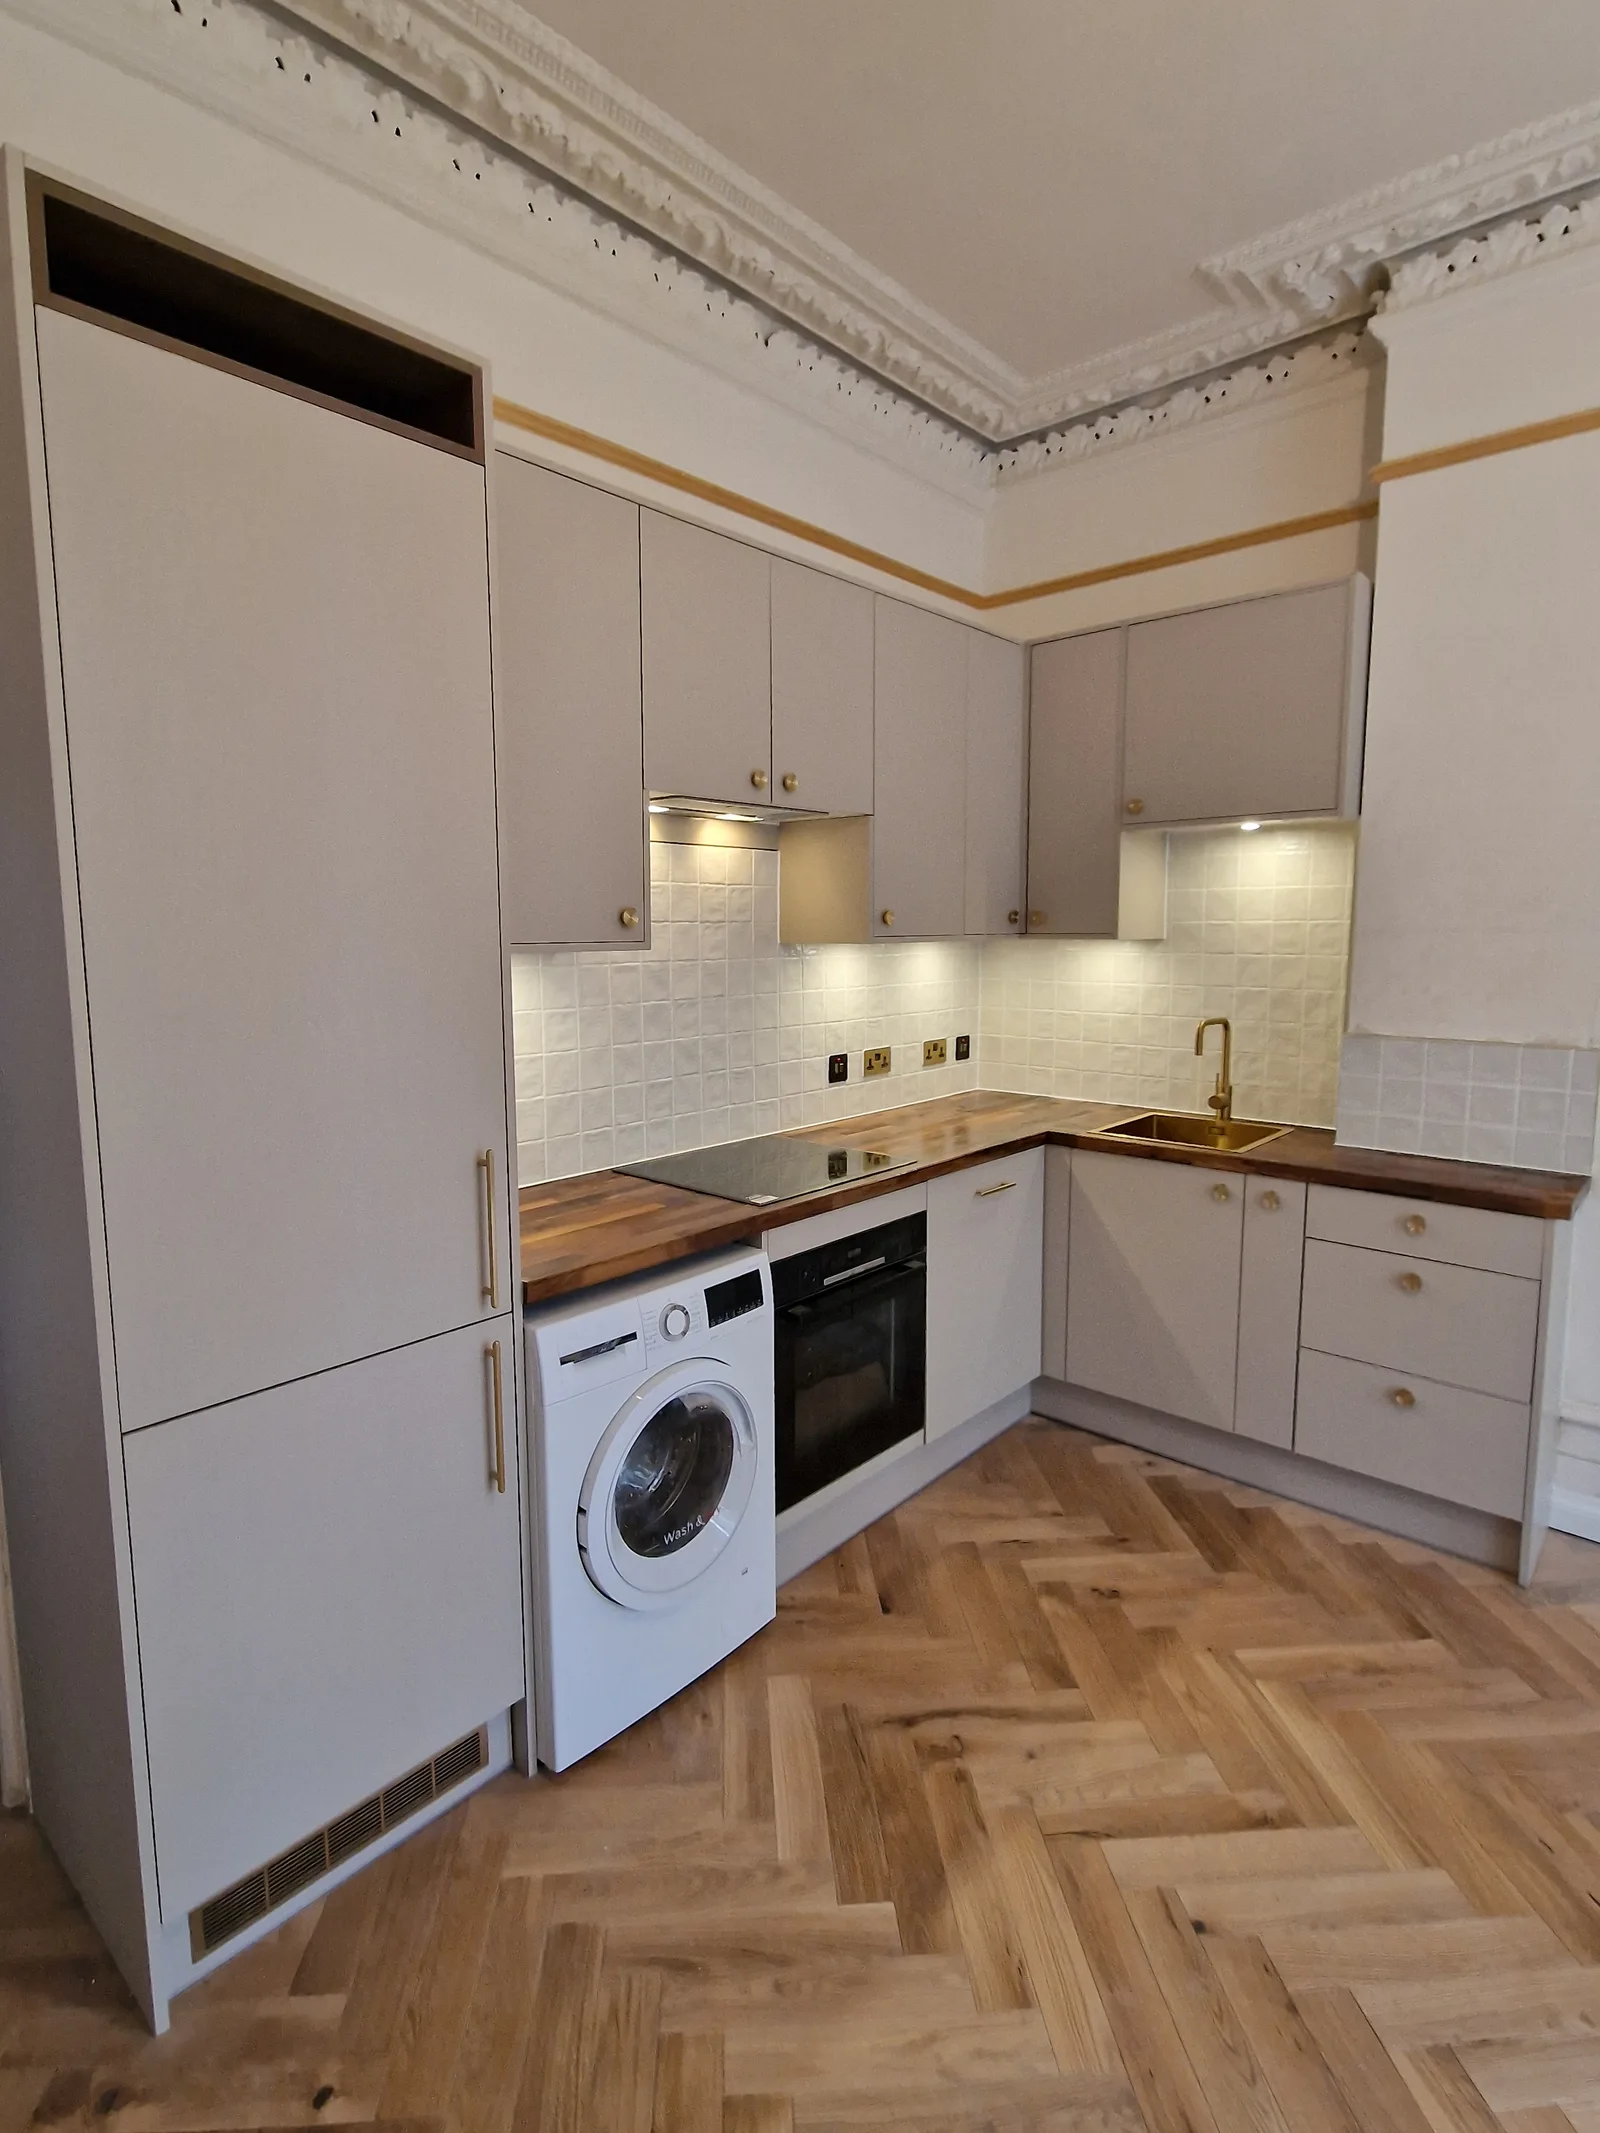
Kitchens
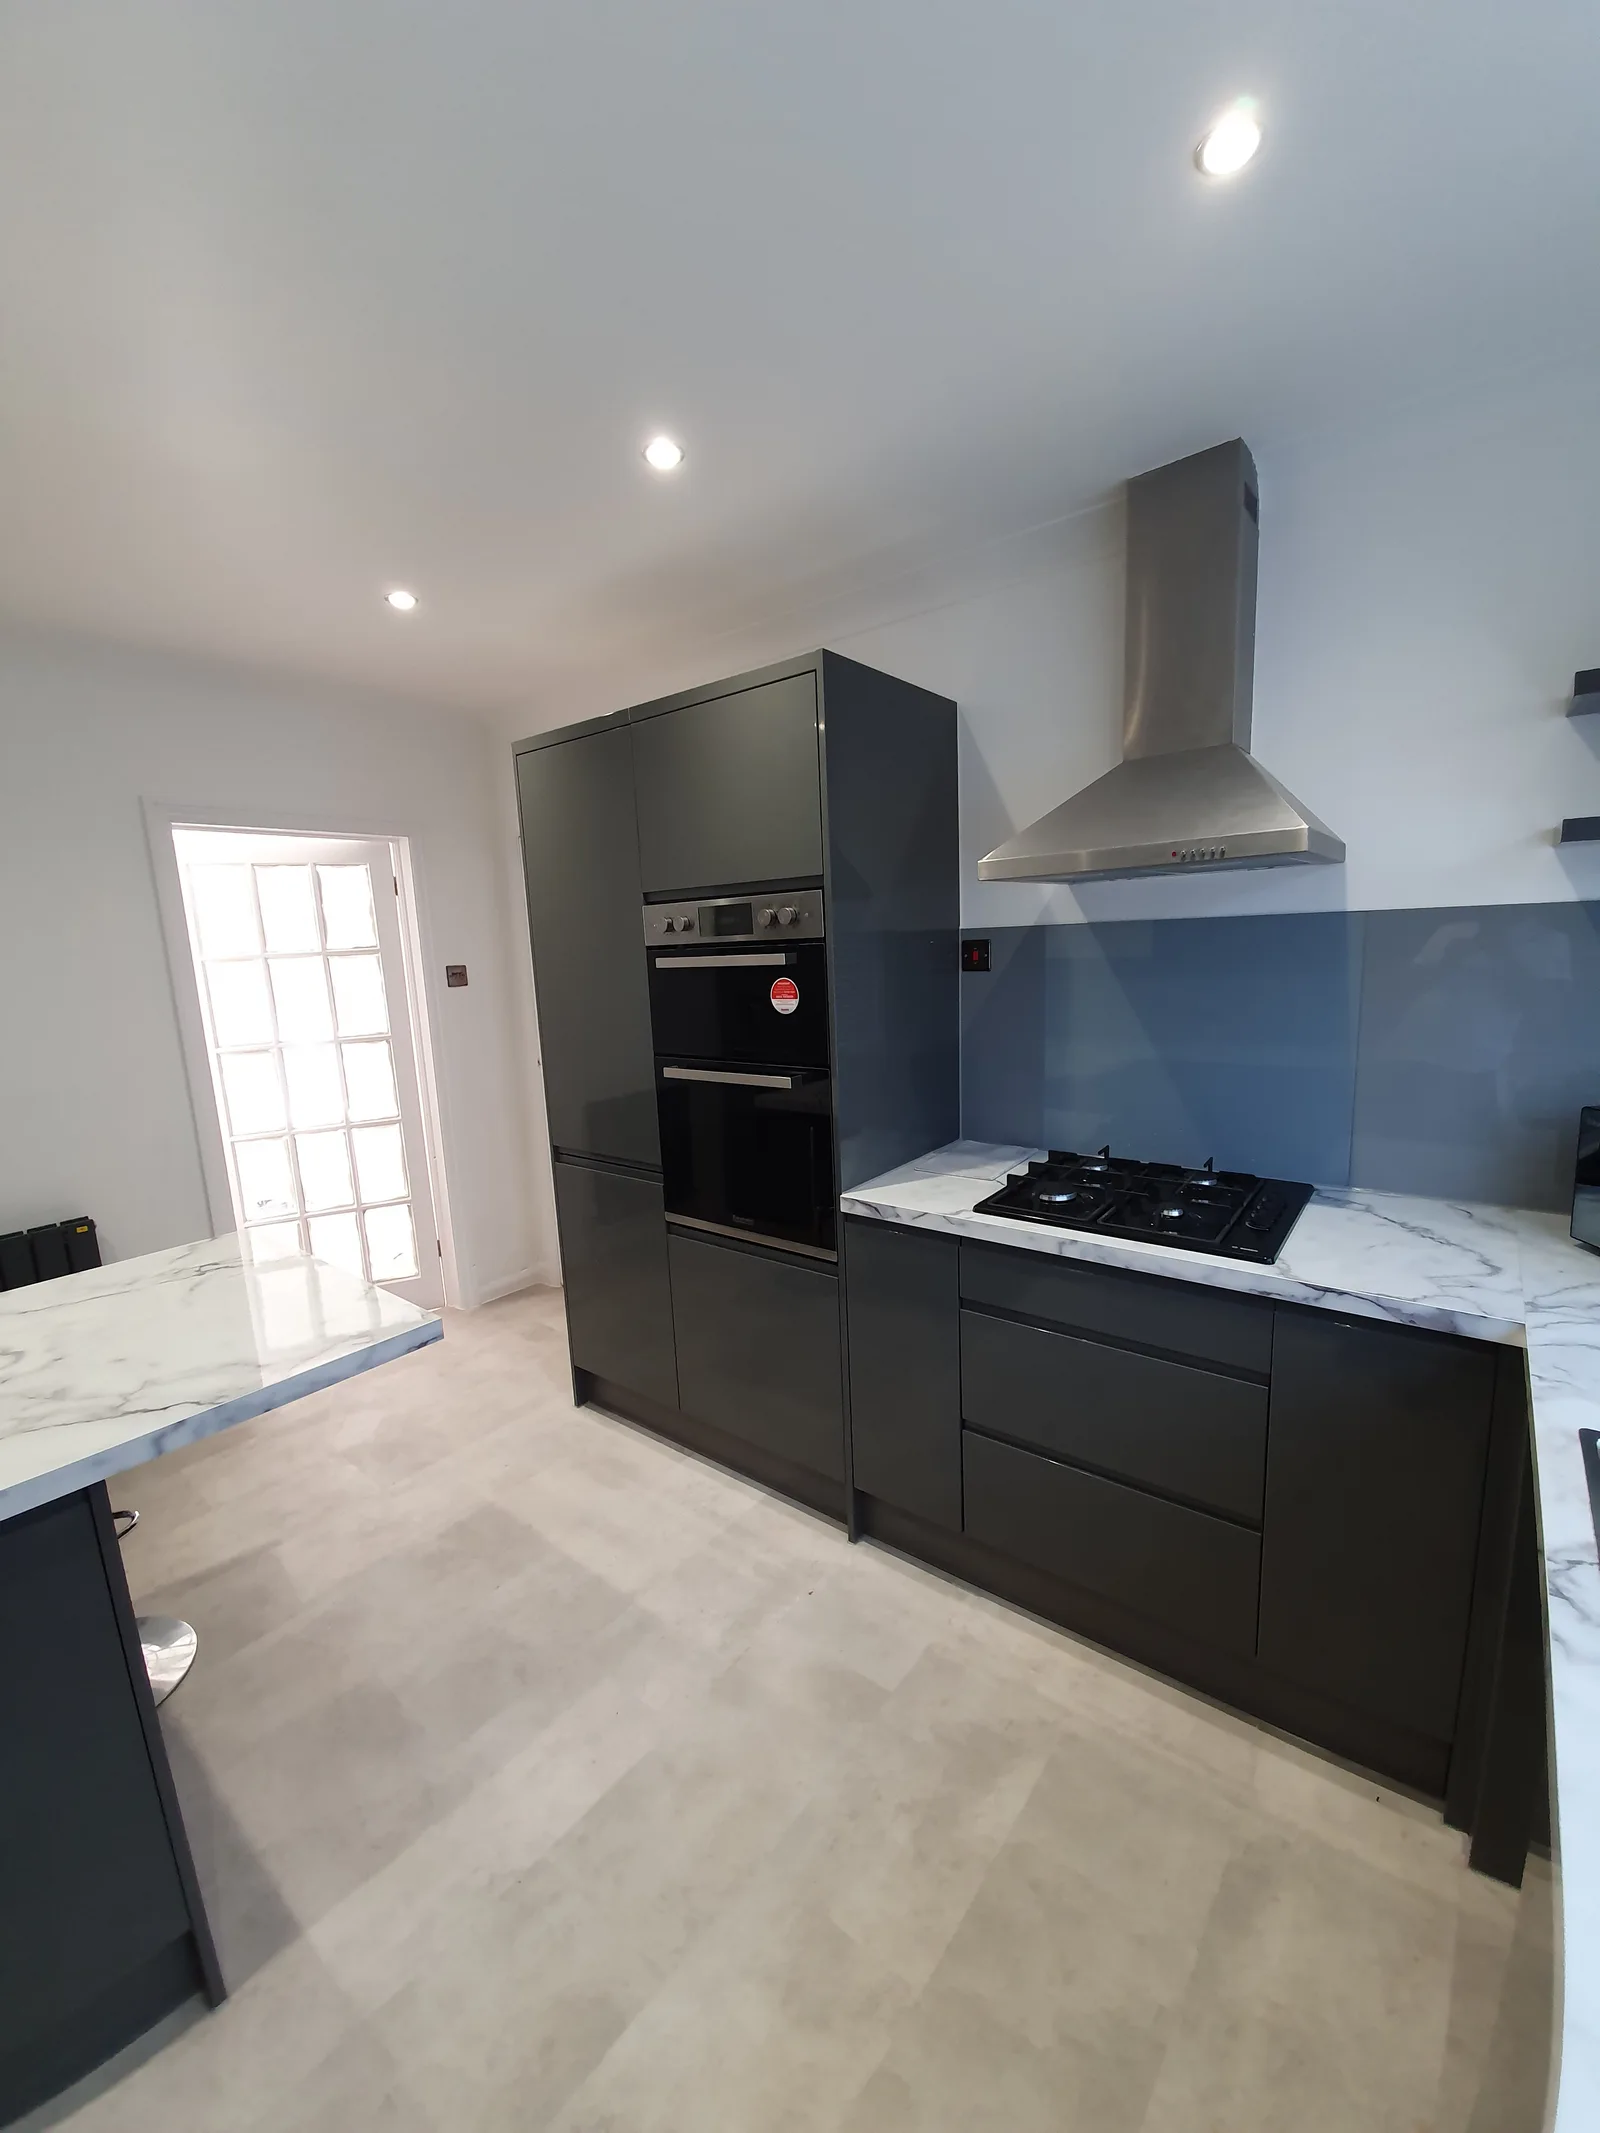
Kitchens
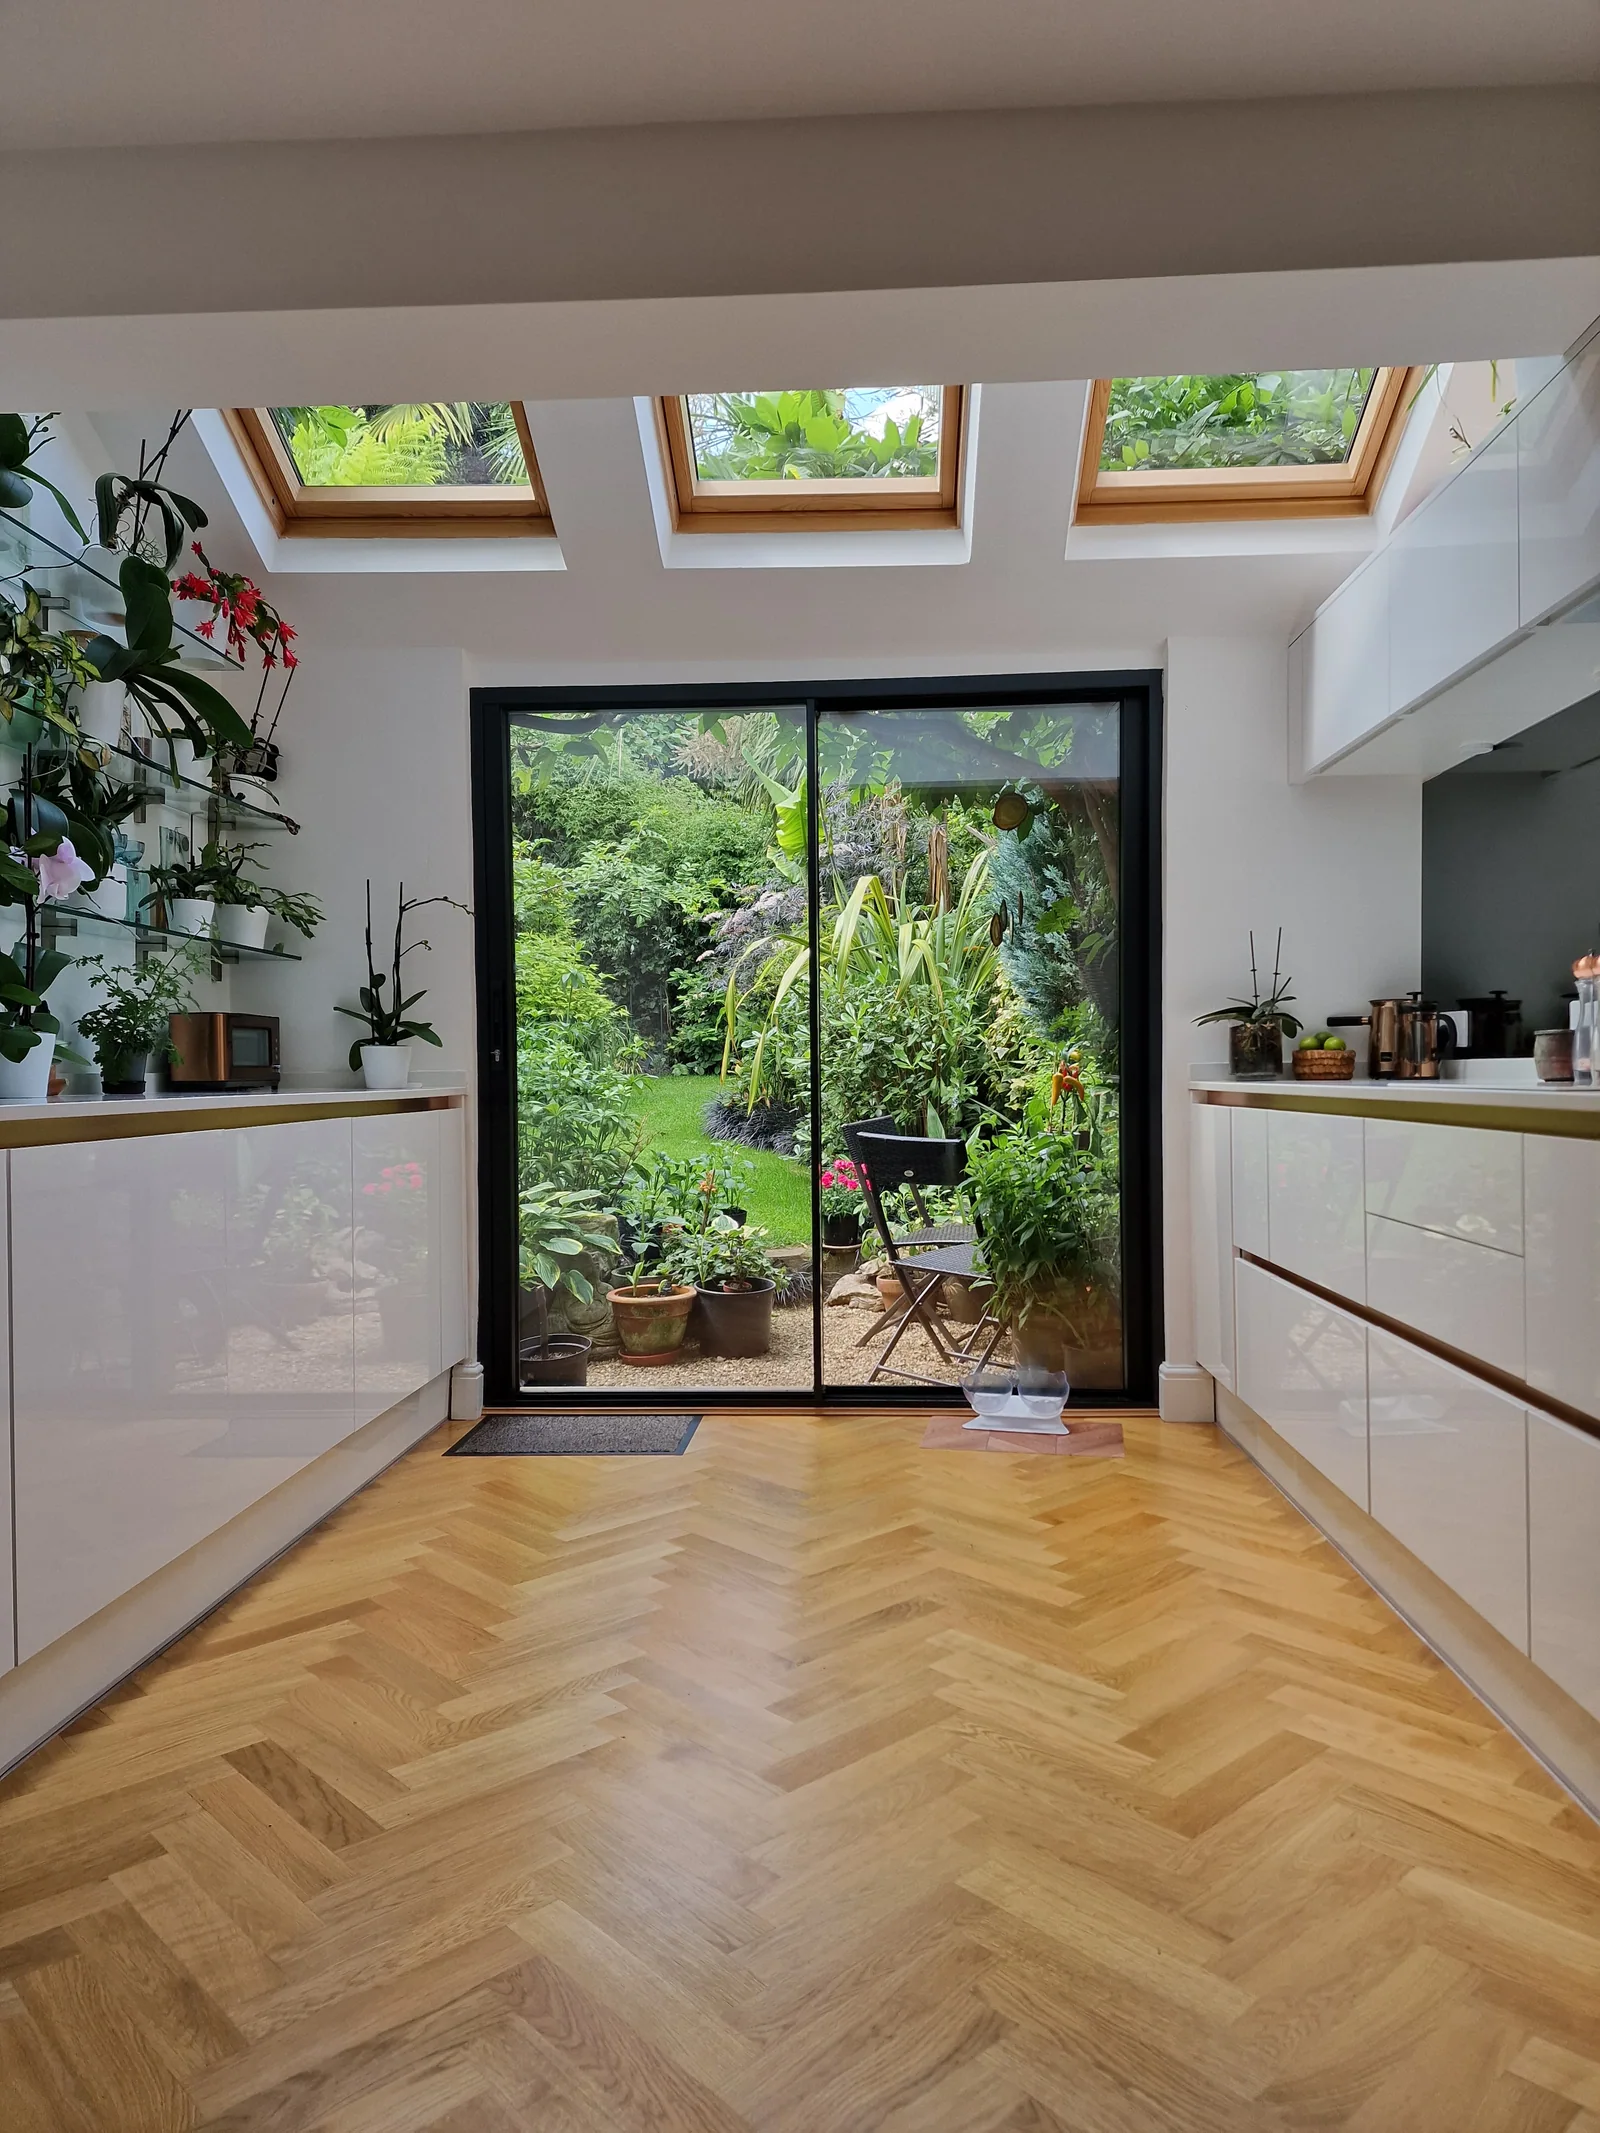
Interiors and Full Renovations
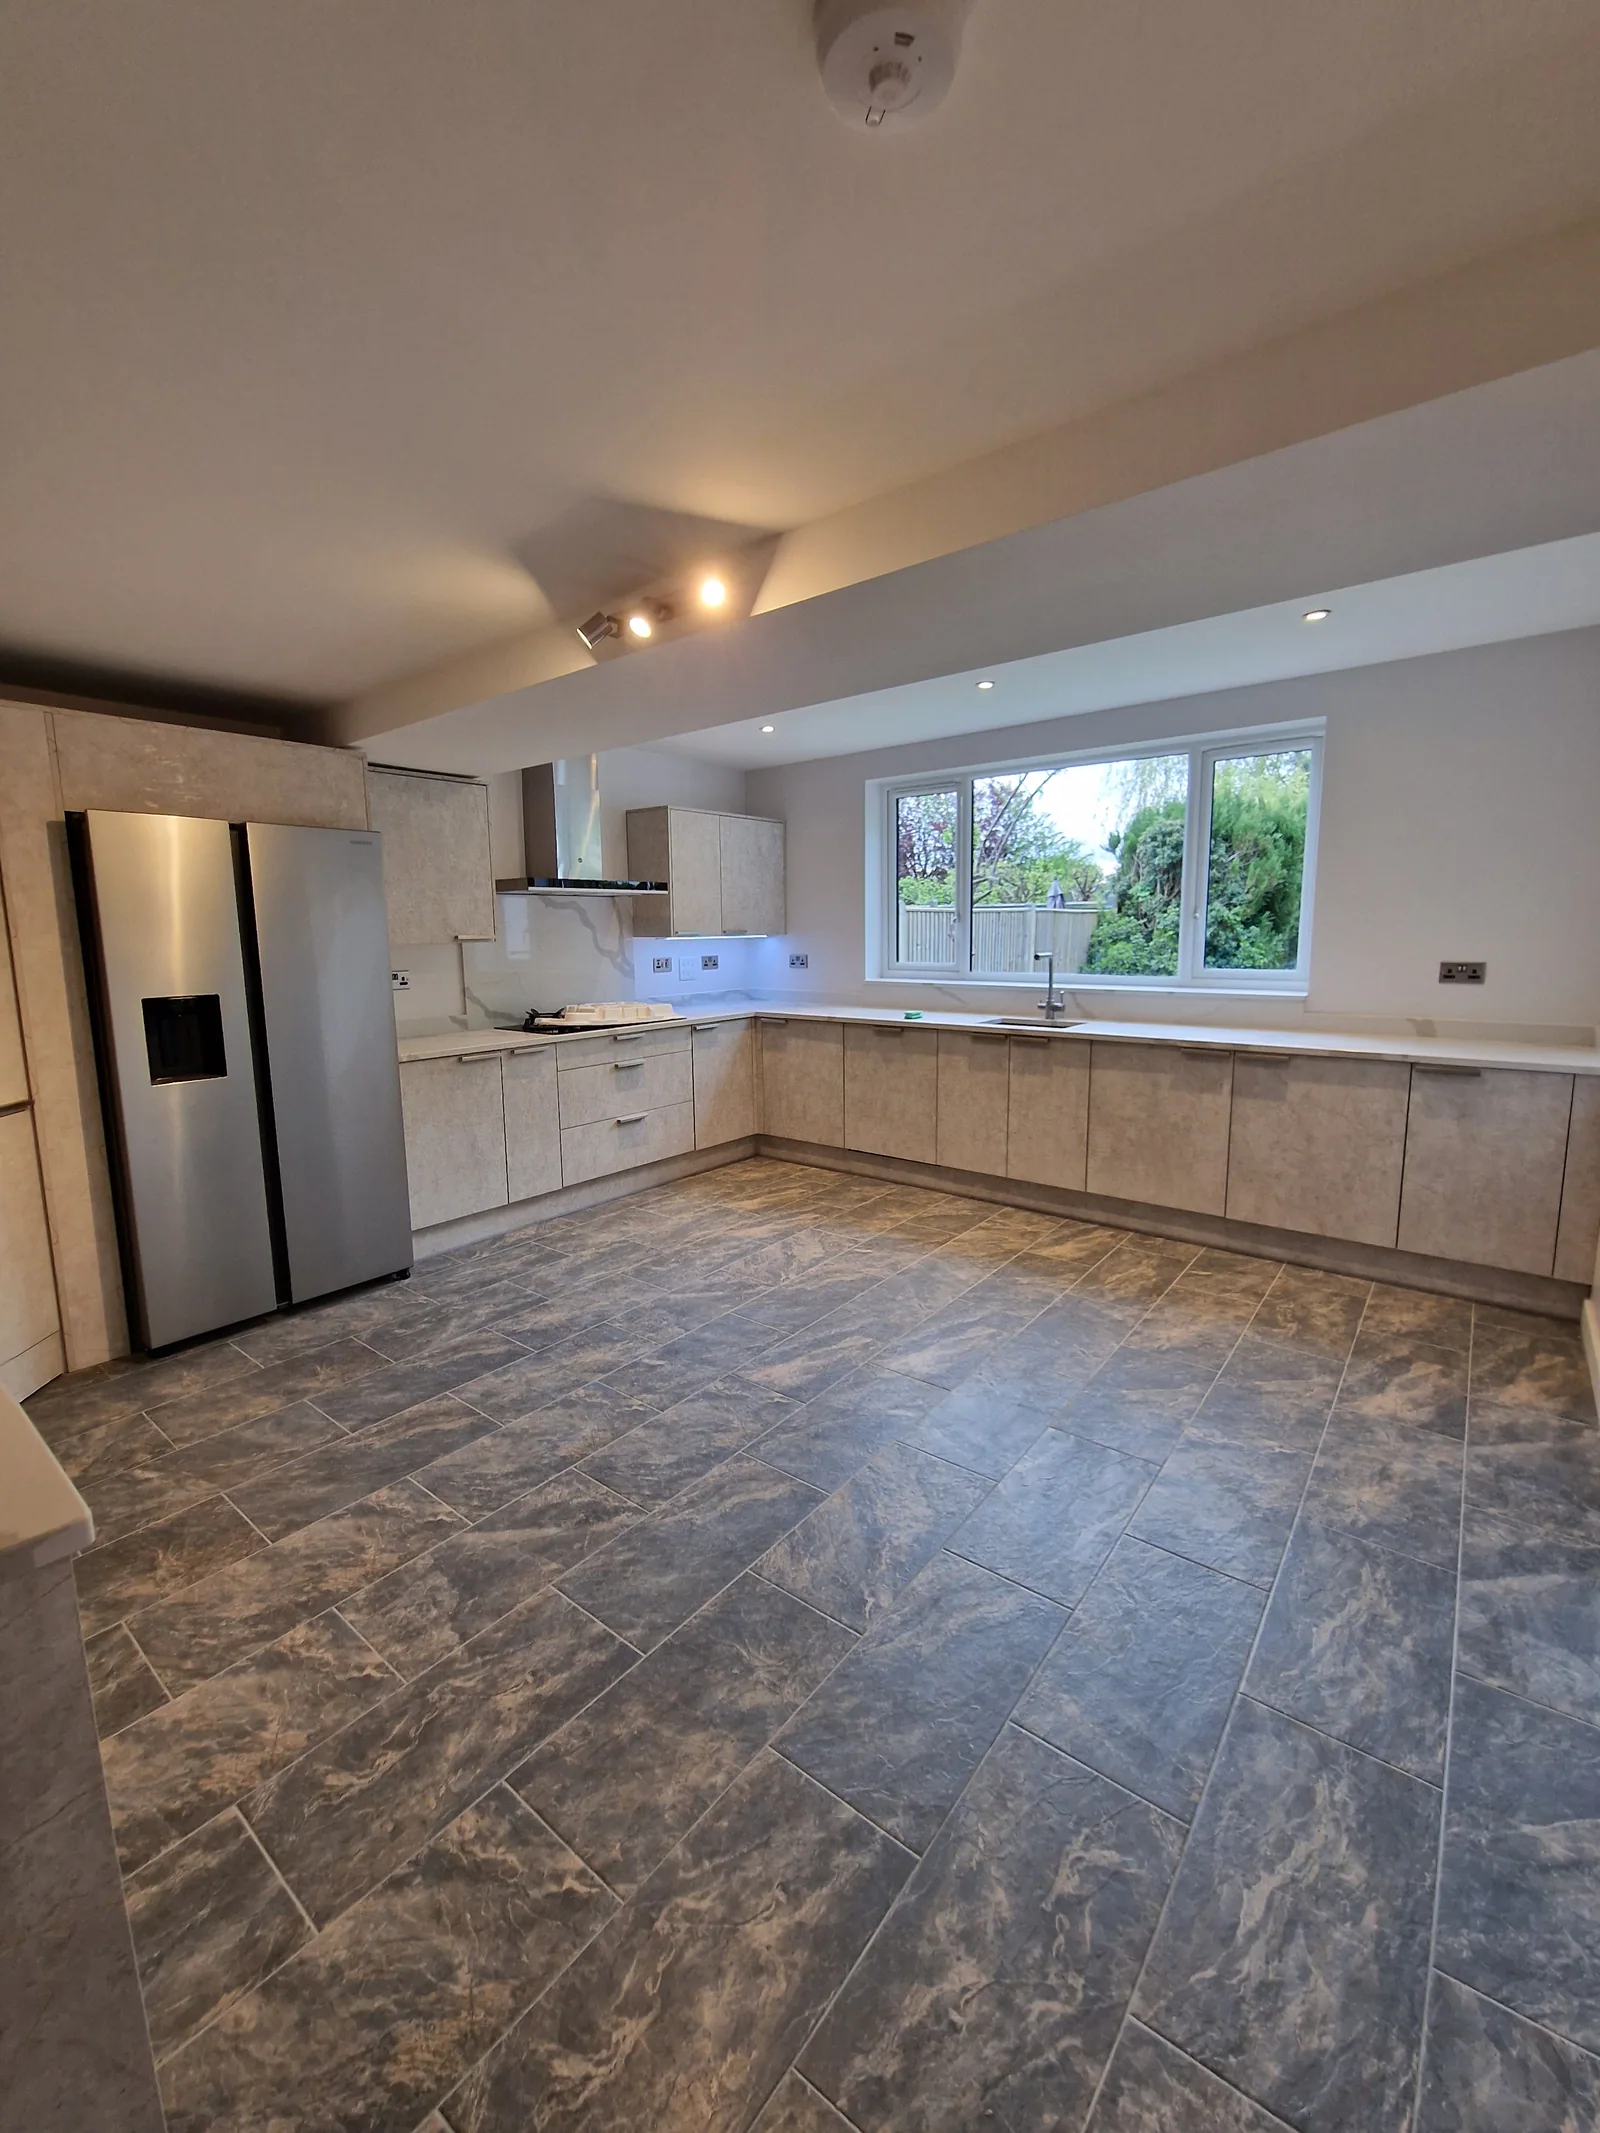
Loft Conversions and Roofing
Kitchens and Extensions
Explore more of our work.
From inspiration to your home
A photograph. A drawing. An idea.
Tell us what you have in mind, and let’s explore the possibilities together.